

The bathroom is the smallest room in most homes and the one asked to do the most per square metre — wash, bathe, store, dry, dress, and cope with the whole household twice a day.
These 75 bathroom ideas earn their place by working, not just by photographing well: layouts that fit, vanities that store, tiles that forgive, and fixtures sized for real rooms and real routines.
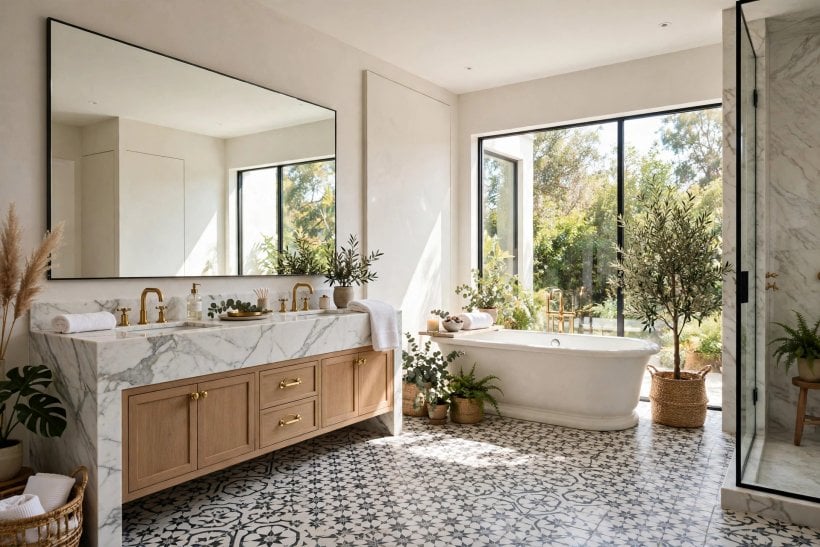
1. Bathroom Ideas at a Glance
The central entity is the bathroom as a working system: a layout, a set of water points governed by plumbing, surfaces that must shrug off water daily, and storage for everything a household washes with. Its attributes — layout, vanity, tile, shower and tub, storage, fixtures, light — are the sections of this guide, and the order matters: layout decides what fits, plumbing decides what is possible, and everything decorative hangs off those two honest foundations.
| What should I decide first? | The layout and the plumbing positions. Moving a soil pipe or a drain is the expensive part of any bathroom; fixtures, tiles and vanities are easy by comparison. |
| What makes a small bathroom feel bigger? | Wall-hung fixtures, large-format tile with few grout lines, a big mirror, clear glass instead of curtains or frosted panels, and one continuous floor running into the shower. |
| Where does the storage come from? | Inside the walls (niches), inside the vanity, and above eye level — mirrored cabinets, tall shallow units and shelves over the door. Floor-standing furniture is the last resort, not the first. |
| What is worth spending on? | The things touched daily and the things buried permanently: taps and shower valves, waterproofing, and the toilet mechanism. Tiles and paint can change; a failed tanking job cannot. |
| What dates a bathroom fastest? | Fashion-led tile and novelty fixtures. A calm shell — good layout, plain surfaces, quality fittings — with personality in towels, plants and art stays fresh for decades. |
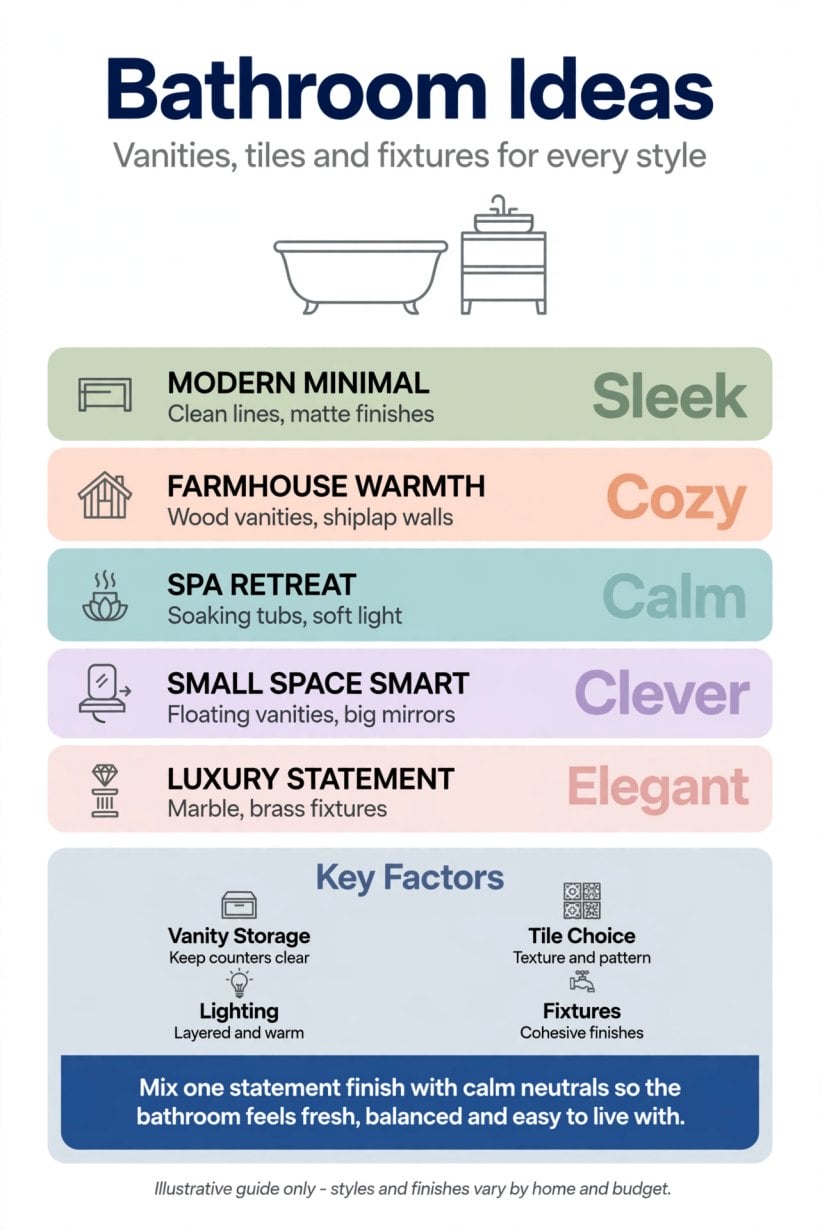
At a glance: layout and plumbing first, wall-hung and large-format to open the room up, storage inside walls and vanities, and money spent on valves and waterproofing before decoration.
2. Layouts: Making the Room Fit Its Life
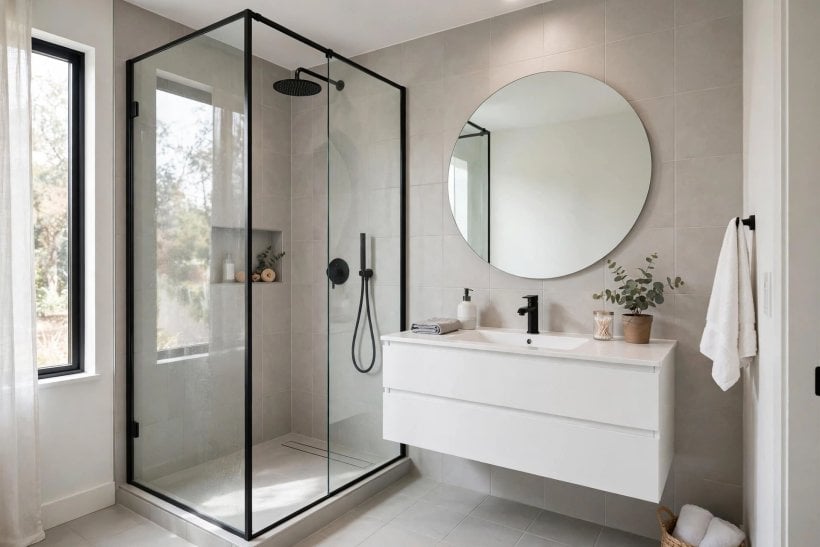
Every good bathroom starts as a plan on paper, and the planning discipline in these tiny house bathroom layouts scales to any size of room: place the soil-dependent fixture first, keep the door swing off the fixtures, and walk the morning routine through the drawing before a single tile is bought.
1. Keep the Toilet on the Soil Pipe’s Shortest Route
The toilet’s position is governed by the soil pipe more than by taste. Keeping it close to the existing stack saves money, fall problems and boxed-in pipework snaking around the room.
2. Zone the Room Wet to Dry
Arrange the room so the wettest functions — shower, bath — sit together at one end and the driest — storage, dressing, the linen shelf — at the other. Towels stay dry, floors stay safer, and the room reads as order rather than accident.
3. Use a Wet-Room Floor in Small Bathrooms
One continuous waterproofed floor with a single drain removes the shower tray, the step and the visual chop in one move. In a small room it is the single most space-freeing decision available.
4. Put the Bath Under the Window Only if the Seal Survives
A bath beneath a window looks idyllic and lives hard: water, steam and a cold sill conspire against seals and paint. If the window is staying, tank and tile the reveal properly or choose a different wall.
5. Give the Door a Swing That Hits Nothing
Doors that open onto basins or knees are daily irritations. Rehang, reverse, or replace with a sliding or pocket door — in tight rooms, the door’s arc is floor space you are renting for nothing.
6. Separate the Toilet in Family Bathrooms
A partitioned or separately doored toilet lets the bathroom serve two people at the morning peak. Even a stud partition and a small second door transform a family bathroom’s usefulness.
7. Plan a Double Vanity Only Where the Width Is Real
Two basins need width, plumbing and elbow room; squeezed into a narrow room they deliver two small basins nobody enjoys. A single wide basin with two taps often serves a couple better.
8. Keep the Shower at the Far End, the Basin Near the Door
The classic order — basin first, toilet middle, shower or bath at the far end — works because it keeps the wettest zone out of the traffic path and the quickest-use fixture nearest the door.
9. Allow Real Clearances, Not Catalogue Ones
Space to bend, dry and dress matters more than an extra fixture. Measure knees-to-wall in front of the toilet and shoulder room in the shower against your own household, not a showroom mannequin.
10. Borrow Light from a Landing with a Clerestory or Fanlight
Internal bathrooms need not be caves: a high glazed panel over the door borrows daylight while keeping privacy, and transforms a windowless room’s mornings.
11. Sketch the Plumbing Before the Pinterest Board
Know where water arrives and waste leaves before falling for fixtures. The routing realities in this guide to tiny house plumbing layout and DWV design apply in any house: gravity is not negotiable, and every layout is a negotiation with it.
3. Vanities and Basins: The Room’s Worktop
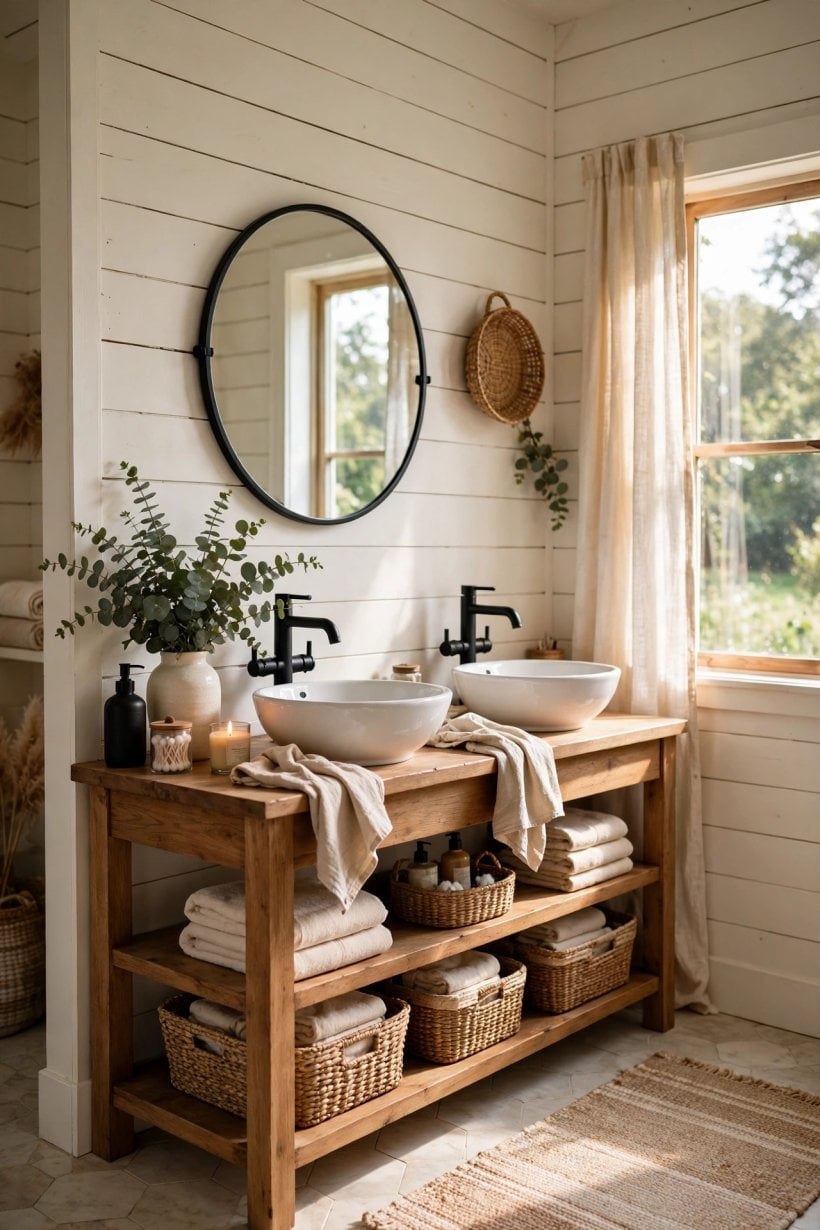
The vanity is the bathroom’s desk — the surface everything happens on — and the hardest-working storage in the room. Choose it like furniture and plumbing at once.
12. Choose a Wall-Hung Vanity to Free the Floor
Floating the vanity shows the floor beneath, which makes the room read larger, cleans easier, and gives feet somewhere to go at the basin. Confirm the wall can carry it before falling in love.
13. Prefer Drawers to Cupboards
Deep drawers with a cut-out for the trap bring everything to you; cupboards hide a archaeological layer of bottles at the back. If any single upgrade changes a bathroom’s daily feel, this is it.
14. Use an Integrated Top for a Seamless Clean
A one-piece vanity top and basin has no rim to trap grime and no silicone line to renew. In hard-working family bathrooms it quietly outperforms vessel-basin drama.
15. Keep a Vessel Basin for Low-Traffic Rooms
Vessel basins photograph beautifully and splash honestly. In a guest or ensuite bathroom they earn their keep; over a family basin used by children twice a day, choose practicality.
16. Fit Two Taps on One Long Basin Instead of Two Basins
A trough basin with two sets of taps gives a couple their own water without doubling the plumbing or shrinking each basin to a birdbath.
17. Add a Timber Vanity for Warmth Against Tile
One warm material redeems a room of hard, cold surfaces. A timber or timber-look vanity — sealed properly for the splash zone — is the bathroom’s equivalent of a wooden table in a white kitchen.
18. Run the Vanity Wall to Wall in Awkward Rooms
A fitted vanity that spans the full width turns leftover inches into counter and cupboard, and makes an odd-shaped room look deliberately designed rather than nearly fitted.
19. Put Power Inside the Vanity Drawer
A socket inside a drawer — where local rules allow, professionally installed — charges toothbrushes and shavers out of sight and ends the cable tangle on the worktop.
20. Choose a Counter Height Your Household Can Use
Standard heights suit standard people; households of the tall, the small or the young should measure elbow comfort at the showroom basin rather than discovering it at home.
21. Leave a Landing Strip Beside the Basin
Somewhere flat must hold the soap, the glass and the thing in your hand. A basin with no counter beside it is a daily juggling act designed by someone who never used it.
22. Mirror the Whole Vanity Width
A mirror as wide as the vanity serves two people, doubles the room’s light and removes the visual stop-start of a small round mirror on a big wall. It is the cheapest spaciousness in this entire list.
4. Tiles: Surfaces That Work as Hard as They Look
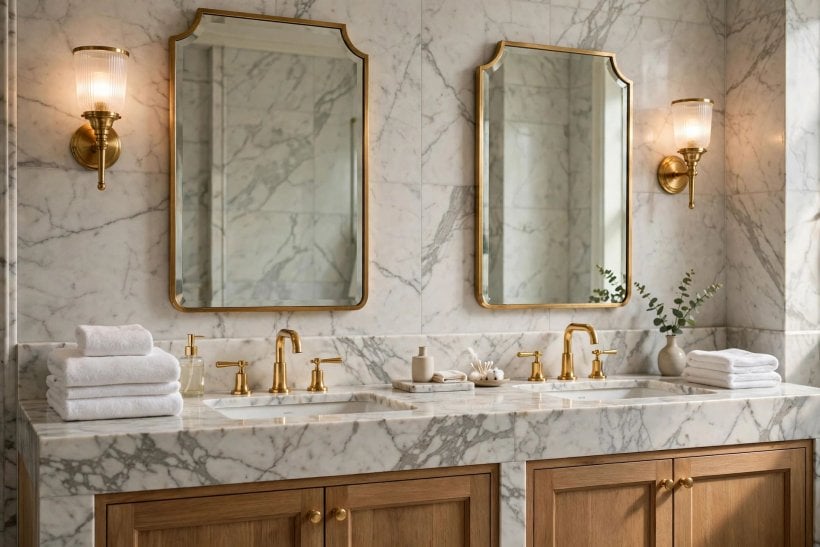
Tile is the bathroom’s clothing and its armour at once. The variety in these bathroom interior design ideas for tiny houses shows the range; the checks below keep the choice honest.
23. Use Large-Format Tiles to Calm a Small Room
Fewer grout lines mean a calmer surface and a room that reads bigger. Large tiles on both floor and shower walls are the small bathroom’s most reliable optical trick.
24. Run Floor Tiles into the Shower Without a Threshold
One tile, one plane, from door to drain: the eye reads a single generous room instead of a room with a shower parked in it. It demands proper falls to the drain — get them built, not hoped for.
25. Keep Grout Pale on Walls, Mid-Tone on Floors
White grout shows every mark on a floor but keeps walls bright; a mid grey or greige on the floor hides a week of life between cleans. Match the grout to the maintenance you will actually do.
26. Tile the Splash Zones Fully, Paint the Rest
Full-height tile everywhere is expensive and can feel institutional. Tile the shower, the bath surround and behind the basin properly; paint the dry walls in a bathroom-grade finish and the room softens.
27. Try One Patterned Tile as the Room’s Only Pattern
A patterned floor with plain walls — or a patterned niche back with plain everything — gives the room its character in exactly one place, which is where character belongs in a small room.
28. Use Vertical Stacking to Lift a Low Ceiling
Rectangular tiles stacked vertically draw the eye up; laid horizontally they widen. Choose the direction your room needs rather than the direction the showroom used.
29. Match Slip Resistance to the Wettest Floor
Glossy floor tiles in a wet room are a liability in socks. Check the slip rating for floor tiles and keep the polished finishes for walls, where they belong.
30. Consider Sheet Vinyl or Panels Where Budget Is Tight
Modern sheet flooring and shower panels give a waterproof, grout-free surface at a fraction of tile’s cost and time. Done neatly in a calm colour, they read as a decision, not a compromise.
31. Continue the Same Tile up a Bath Panel
Tiling the bath panel in the floor or wall tile knits the tub into the room’s architecture and removes the plasticky note a standard panel brings.
32. Seal Natural Stone or Choose Its Porcelain Twin
Real marble and stone are beautiful and porous; they need sealing and gentle cleaning forever. Porcelain that imitates them needs neither. Choose with your cleaning honesty, not your aspirations.
33. Order Tiles from One Batch, With Spares
Shade varies between batches. Buy the whole job at once, keep a few spares for the inevitable cracked tile in year three, and store the batch number with them.
5. Showers and Tubs: The Wet Centre
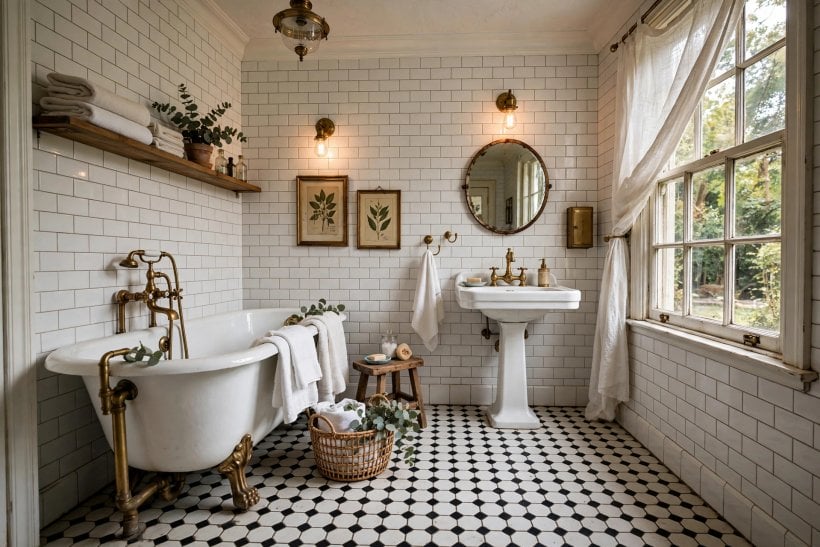
Whether the room’s heart is a shower, a tub or both is a lifestyle question disguised as a plumbing one. Answer it from your week, not your wishes.
34. Choose a Walk-In Shower with One Fixed Screen
A single frameless screen, no door, no moving parts: the walk-in is the easiest shower to clean, enter and age alongside. Size the screen generously or accept the spray learns the room.
35. Build in a Shower Bench
A tiled bench serves the elderly, the leg-shaver, the child-bather and anyone who simply likes to sit under hot water. It costs a little space and returns it daily.
36. Fit Both a Rain Head and a Hand Shower
The overhead head is for standing under; the hand shower is for everything else — rinsing the screen, the dog, the children, your hair without a full shower. One without the other is half a shower.
37. Keep Shower Controls Reachable from Outside the Spray
Controls you can turn on before stepping in end the cold-water dodge. It is a small plumbing decision made at first-fix and enjoyed for decades.
38. Use a Thermostatic Valve for a Steady Temperature
A thermostatic shower holds its temperature when a tap runs elsewhere in the house. In family homes it is a safety feature wearing a comfort feature’s clothes.
39. Pick a Freestanding Tub as the Room’s Sculpture — with Space Around It
A freestanding bath earns its drama only if you can clean around it. In a tight room, a back-to-wall or fitted bath gives the same soak with none of the unreachable dust moat.
40. Choose a Shorter, Deeper Tub for Small Rooms
Deep soaking tubs deliver a full bath in a compact footprint. For households that bathe rather than shower daily, they beat a long, shallow tub cut down to fit.
41. Put the Tub Under a Shower Only with a Proper Screen
Shower-over-bath is the honest small-home compromise, but a curtain that clings and leaks surrenders the point. A hinged or sliding glass screen makes it a system instead of an apology.
42. Recess the Shower into an Alcove with a Niche
An alcove shower contains spray, defines the wet zone and gives walls thick enough — or furrred out enough — for the shampoo niche that ends bottle-on-the-floor chaos.
43. Heat the Floor Where Feet Land
Underfloor heating in a bathroom is a modest luxury with an outsized effect: warm tile underfoot, towels drying faster, and the room’s coldest surface abolished. Even a small mat zone at the basin and tub helps.
44. Ventilate Like the Room’s Life Depends on It
It does. A properly sized, quiet extractor — ideally humidity-sensing — is what stands between a beautiful bathroom and a peeling, moulding one. No tile choice survives trapped steam.
6. Storage: A Place for Everything, Inside the Walls
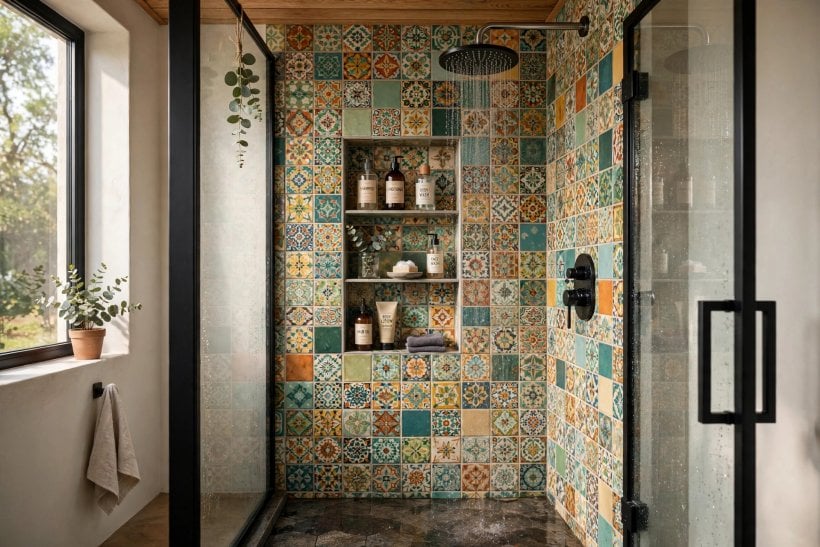
Bathroom clutter is a storage-design failure, not a character flaw. The hidden-capacity thinking in these tiny house plans with hidden storage applies at full strength in the smallest room of the house.
45. Recess a Niche into the Shower Wall
A tiled niche at elbow height holds everything the shower needs and nothing it does not. Build it on an internal wall, slope its shelf a fraction, and never store razors in a puddle again.
46. Choose a Mirrored Cabinet, Not a Mirror
The cabinet behind the mirror stores the whole morning routine at face height. It is the highest-value square metre in the bathroom and the first thing a storage-starved room should gain.
47. Add a Tall, Shallow Tower for Towels and Spares
A narrow tower — a hand’s depth deeper than a folded towel — turns a sliver of wall into a linen press. Shallow storage beats deep storage in bathrooms; nothing can hide at the back of it.
48. Use the Space Above the Door
A shelf over the door, inside or out, holds the rarely used: spare bottles, the first-aid box, extra rolls. It is the room’s attic, and every bathroom has one waiting.
49. Hang Storage on the Back of the Door
Hooks and slim racks on the door’s back carry robes, towels and the hairdryer caddy without touching a wall. In rentals, it is storage that leaves with you.
50. Build a Bulkhead Cupboard over a Wall-Hung Toilet’s Cistern
The boxed frame that hides a concealed cistern can carry a shallow cupboard above it — dead space converted into the room’s medicine and spares store.
51. Store Cleaning Things in the Bathroom They Clean
A slim gap beside the vanity or a tall unit’s bottom shelf can hold the bathroom’s own cleaning kit. If the spray lives in another room, the room gets cleaned less; design for the human.
52. Use Drawer Dividers and Decant into Uniform Bottles
Inside the vanity, dividers stop the drawer becoming a rummage, and uniform refillable bottles calm the visual noise of a dozen shouted labels.
53. Add a Laundry Solution That Is Not the Floor
A lidded basket that fits the room’s leftover corner, or a chute or drawer where the plan allows — laundry with a designated home stops the bathroom reading as a changing room.
54. Keep One Open Shelf for the Pretty Things
All-closed storage can feel clinical. One open shelf — rolled towels, a plant, a candle — gives the room its softness and reminds you the system underneath is working.
55. Plan Storage for the Second User and the Guests
A spare hook, a guest towel that has a place, a shelf a visitor can use: bathrooms designed for exactly one person’s things fail every time life gets social.
7. Fixtures, Lighting and Finishing Touches
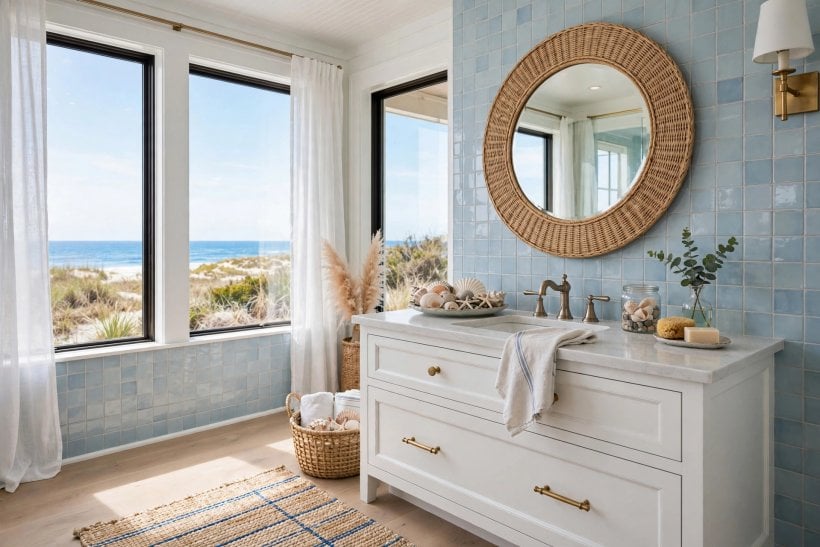
Fixtures are the bathroom’s jewellery and its machinery in one — the parts touched a hundred times a week, and the layer where quality tells fastest.
56. Choose One Metal Finish and Carry It Through
Taps, shower, flush plate, handles and light fittings in a single finish family make the room read as designed. Mixed metals need a master hand; one finish needs only consistency.
57. Fit Wall-Mounted Taps to Free the Vanity Top
Wall taps remove the grime trap behind basin taps and give the worktop back its clean line. They demand accurate first-fix plumbing — decide early.
58. Light the Mirror from Both Sides
Face light should come from beside the mirror, at face height, not from a single downlight that hollows every eye socket. Sconces or a lit mirror with side emphasis flatter and function.
59. Add a Low Night Light Route
A dim, warm low-level light — a lit niche, a soft under-vanity strip — guides 3 a.m. visits without the full glare that wakes the household. Small money, large mercy.
60. Choose a Soft-Close Seat and a Quiet Flush
The sounds of a bathroom travel. Soft-close everything and a dual-flush mechanism chosen for quietness will be thanked nightly by everyone in the house.
61. Heat the Towel, Not Just the Room
A heated towel rail dries towels between uses — the difference between a bathroom that smells of steam and one that smells of laundry. In small rooms it can be the only radiator the room needs.
62. Bring One Plant that Loves Humidity
A fern, a pothos or an orchid on the shelf turns the bathroom’s steam into a feature and softens a room of hard surfaces more cheaply than any fitting.
63. Use Art and Textiles for the Colour, Not the Tile
Towels, a bath mat, a framed print: colour here is cheap, washable and changeable. Tile colour is a decade-long commitment — let the soft layer carry the fashion.
64. Upgrade the Toilet Seat, the Door Handle and the Toilet-Roll Holder
The three things every hand touches. A solid seat, a lever that feels machined rather than moulded, and a holder in the room’s metal lift the whole room’s perceived quality for pocket money.
65. Finish with a Scent and Sound Decision
A bathroom that smells faintly of something green and has a small speaker or radio is a room people linger in pleasantly rather than escape. The finish line of design is sensory, not visual.
8. Small and Tiny Bathrooms: The Full Discipline
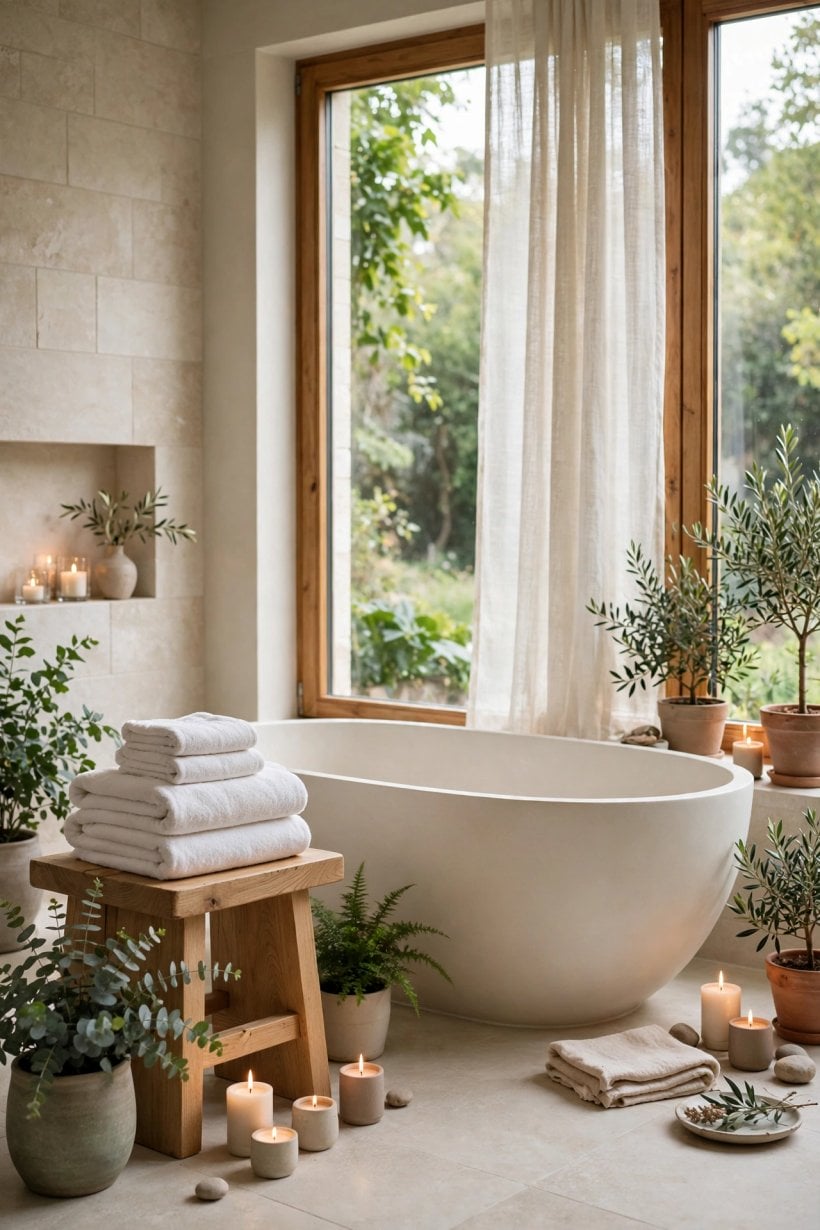
Everything above was written with small rooms in mind, because most bathrooms are small; this section is for the genuinely tiny, where the wet-bath logic of this guide to a waterproof tiny house bathroom wet bath becomes the whole game.
66. Embrace the Wet Bath in the Smallest Rooms
Where there is no room to separate anything, waterproof everything: one drain, shower over the whole floor, wall-hung fixtures, and a room that can be hosed down. It is not a compromise at this scale — it is the correct design.
67. Combine Functions: Basin over Cistern, Shower over Tub
In micro-bathrooms, fixtures that share footprints — a basin integrated above the cistern space, a shower over a deep tub — deliver a full bathroom where separate pieces would deliver a queue.
68. Use a Corner Basin and a Short-Projection Toilet
Fixtures made for corners and compact projections exist precisely for these rooms; the few centimetres they save are the centimetres that let the door close.
69. Slide or Fold Every Door You Can
Pocket, sliding and bifold doors return the swing arc to the room. In a tiny bathroom, the door strategy is not a detail — it is a measurable percentage of the floor.
70. Mirror a Whole Wall
At tiny scale, subtlety loses: one full mirrored wall doubles the room visually, bounces the only light everywhere, and costs less than the tile it replaces.
71. Keep the Palette to Two Materials and One Metal
Small rooms fragment under variety. One tile, one paint, one metal finish — the discipline reads as calm rather than scarcity.
72. Store Vertically to the Ceiling
High shelves and tall shallow units use the one dimension a tiny bathroom has spare. Keep the daily things low and the spares at altitude.
73. Choose a Single Large Tile and Run It Everywhere
One big tile on floor and walls minimises lines, joints and visual noise — the tiny bathroom’s version of a one-piece garment.
74. Light It Like a Room, Not a Cupboard
Two light sources minimum, even here: ceiling plus mirror. A tiny bathroom lit by one bulb looks like storage; lit in layers, it looks like a small spa.
75. Keep One Luxury and Do It Properly
A rain head, a heated floor mat zone, a beautiful tap — one real luxury, well executed, makes a tiny bathroom feel chosen rather than endured. Splurge once, save everywhere else.
9. Checks and Mistakes: Before the First Tile
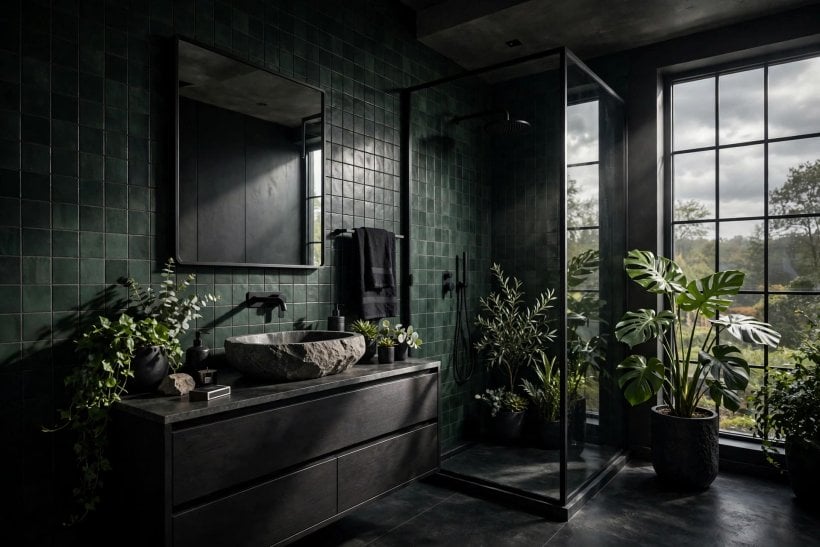
The expensive bathroom mistakes are consistent: ordering fixtures before confirming plumbing positions fit them; choosing tiles for a photograph rather than for wet feet and weekly cleaning; under-sizing the extractor; and waterproofing treated as optional in a shower that will be used twice a day for a decade. In wet areas, the standard in this look at interior design bathroom ideas for tiny houses holds for every size of house: the layers you cannot see — tanking, falls, seals — decide whether the layers you can see survive.
Run the pre-start checks in order: water pressure and flow measured (a rain head on a weak supply is a drizzle head), soil route confirmed, floor structure checked for the weight of a full bath plus a person, and every fixture’s dimensions checked against the room as built, not as drawn. Bathrooms forgive optimism less than any other room in the house.
10. Costs and Pulling It Together
Bathroom money divides into three bands. The buried band — plumbing moves, waterproofing, ventilation, floor build-up — is where the budget should be defended hardest, because it cannot be upgraded later without demolition. The machinery band — valves, toilet mechanisms, taps, the extractor — rewards buying quality once. The visible band — tiles, vanity, mirror, accessories — is where style lives and where savings are safest, because every item in it can be changed in a weekend.
Pull the room together with the same rule that opened this guide: layout first, plumbing second, surfaces third, decoration last. Choose one calm tile story, one metal, one warm material, and let towels, plants and art do the changing over the years. A bathroom built that way does not date; it simply keeps working, twice a day, for everyone in the house.
Final Considerations
A good bathroom is a machine for mornings disguised as a pleasant room. The disguise matters — light, calm surfaces, one beautiful thing — but the machine decides whether the room is loved in year five: honest layout, sound plumbing, waterproofing that was treated as sacred, and storage where the routine actually happens.
Start with the plan and the plumbing, spend on the buried and the touched, and keep the visible layer calm and changeable. Do that, and these bathroom ideas stop being a list and become the room your household stops noticing — because it simply works, beautifully, every single day.

0 Comments