

The hallway by the door sets the tone for the whole home, yet it is where coats, shoes and bags most often pile up. A well planned landing strip by the entrance gives every everyday item a clear home, so mornings run calmer and floors stay clearer.
This guide walks through layouts, colours, storage and costs, so you can plan a spot that works in a hallway, a porch or even a quiet corner of an open plan room.
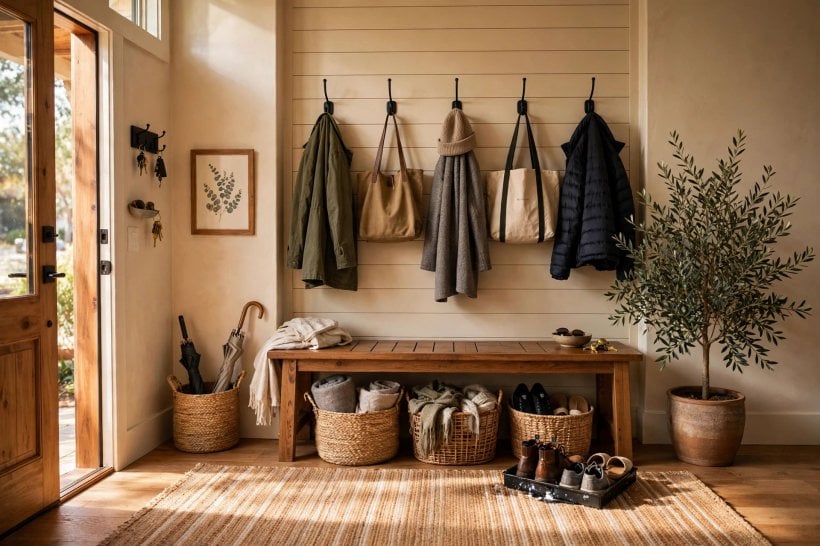
1. Start With How Your Household Actually Arrives
| Option | Best For | Key Point |
|---|---|---|
| Hook rail and bench | Most hallways | Simple, flexible and easy to add |
| Built-in cubbies | Busy families | One clear place per person |
| Slim console and baskets | Narrow entrances | Keeps the walkway open |
| Freestanding hall tree | Renters | Moves with you, no fixing needed |
| Garage or porch corner | Muddy boots and kit | Keeps dirt outside the main rooms |
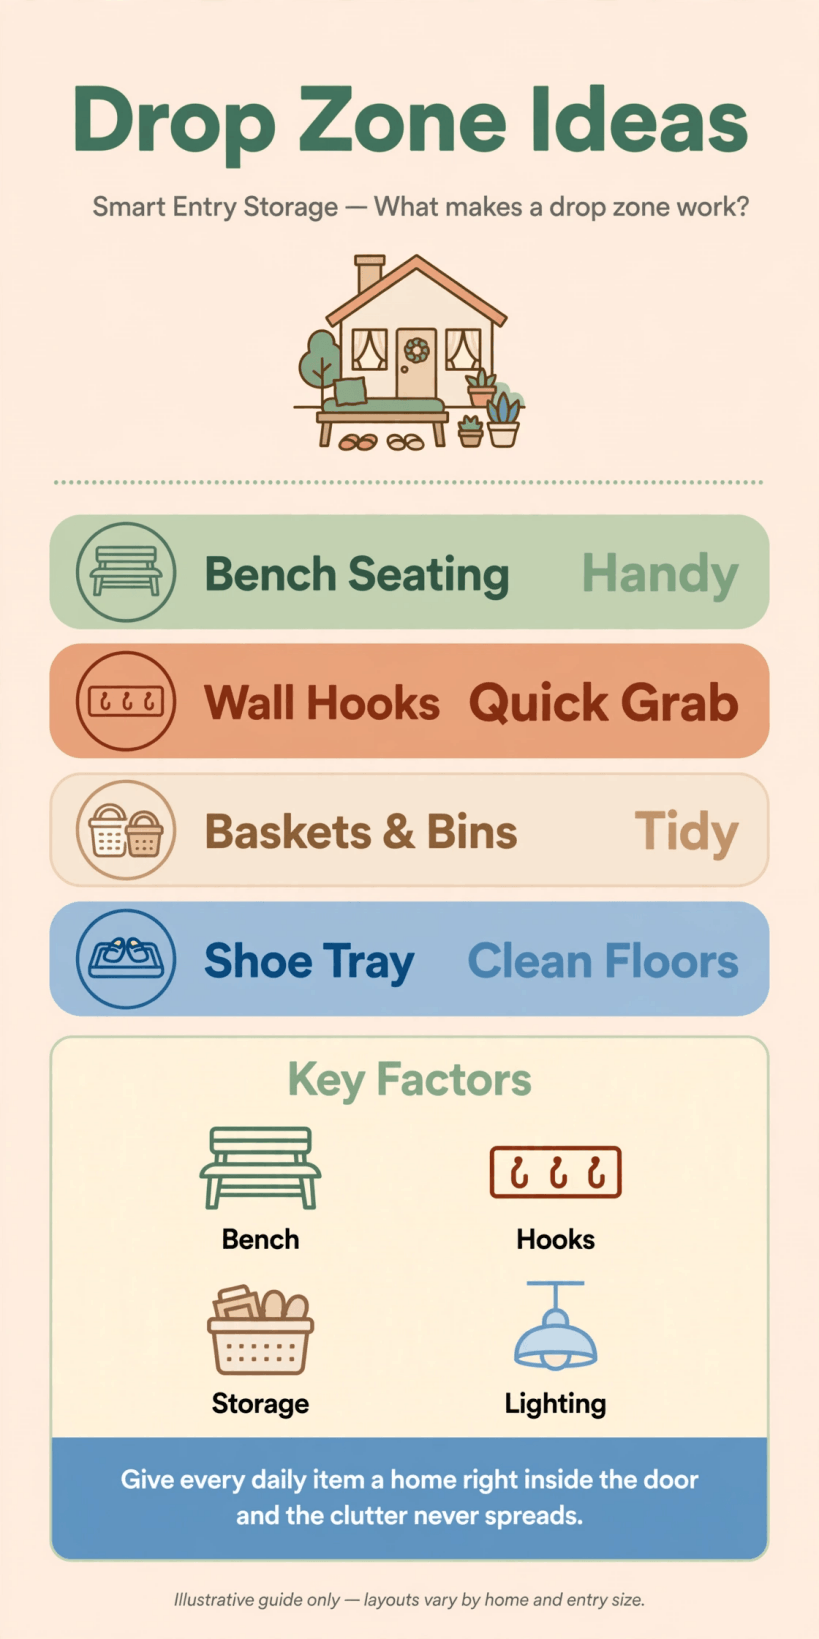
A quick at-a-glance comparison of the main layouts, from a simple hook rail to a full built-in wall.
The most useful drop zone ideas start with honest observation rather than furniture. Watch your entrance for a few days and note what actually lands there: coats, school bags, dog leads, post, keys, scarves, sports kit or work boots. Count how many people arrive at once, because a calm solo entrance needs something very different from a doorway where three children and a dog all squeeze in together. Measure the wall, the depth you can give up without blocking the door swing, and the distance to the nearest power socket if phones will charge there.
From that list, give every category one obvious home and nothing more. Hooks at two heights suit mixed ages, a low basket catches gloves, and a shallow tray contains keys before they wander. If you are gathering wider inspiration first, these interior design ideas for homes show how small spaces can still feel planned rather than squeezed. The aim at this stage is a short, realistic brief: who uses the spot, what it must hold, and how much room it can honestly take.
2. Choose a Layout That Fits the Space You Have
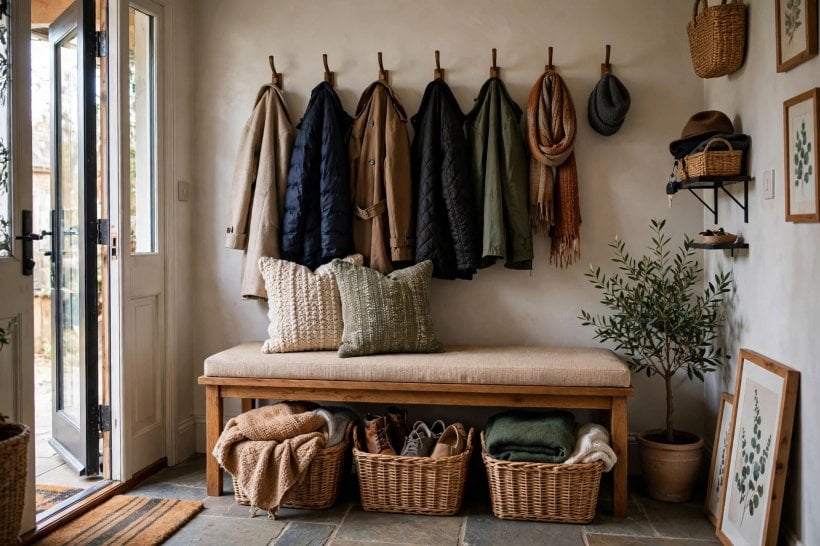
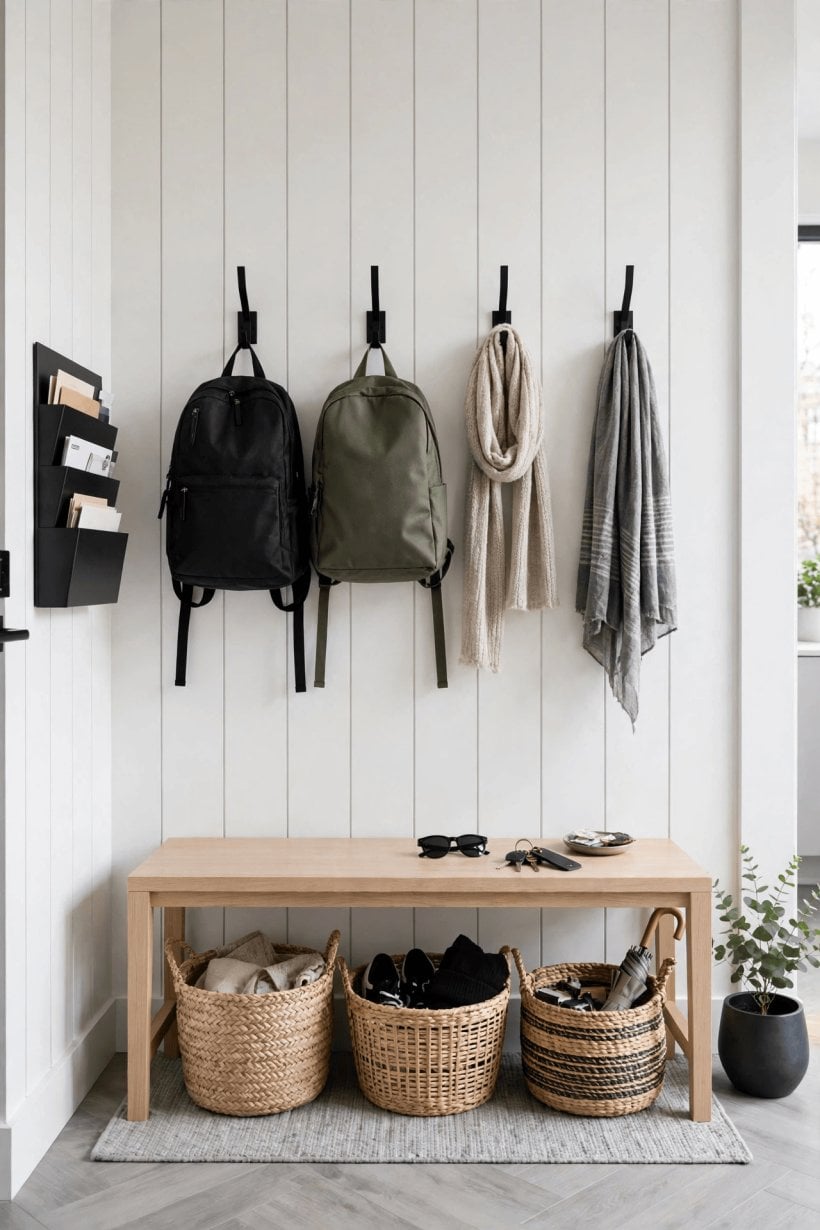
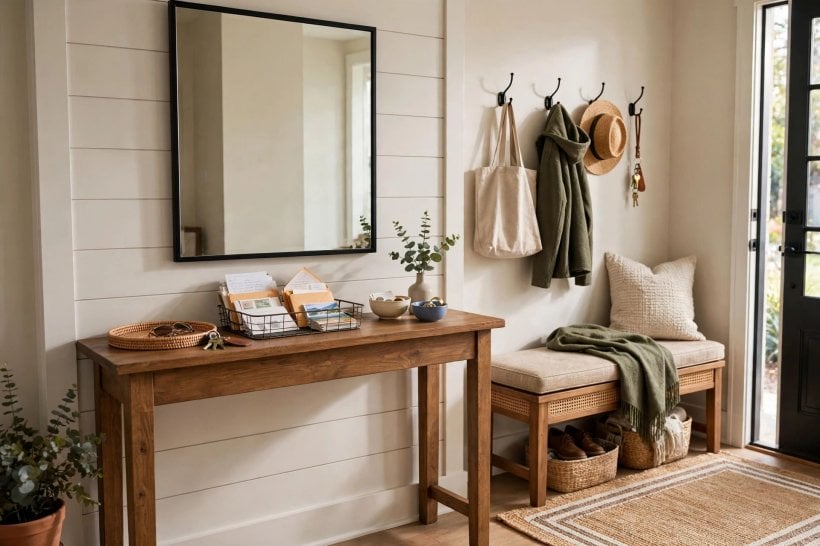
A single straight wall is the most common layout and the easiest to get right. Run hooks along the wall, place a bench or shoe rack beneath them, and finish with a shelf or small cabinet above for less-used items. In a narrow hall, keep everything shallow: a ledge for post and keys, hooks that fold or sit close to the wall, and low storage that does not steal leg room. Where the entrance opens straight into a living space, a low bookcase, a screen or a change of rug can mark the boundary without building anything permanent.
Corners and alcoves reward a slightly different approach. An L-shaped bench uses two walls well and creates a natural seat for pulling boots on, while a recessed nook can hold tall storage that would overwhelm a flat wall. In tiny homes especially, every strip of wall has to earn its place, and the layouts in this guide to small home interior design ideas are a helpful reminder to build upwards rather than outwards. Whatever the shape, leave a clear path through: if people have to sidestep the storage, the layout is too deep, however handsome it looks.
3. Benches, Seats and a Place To Perch
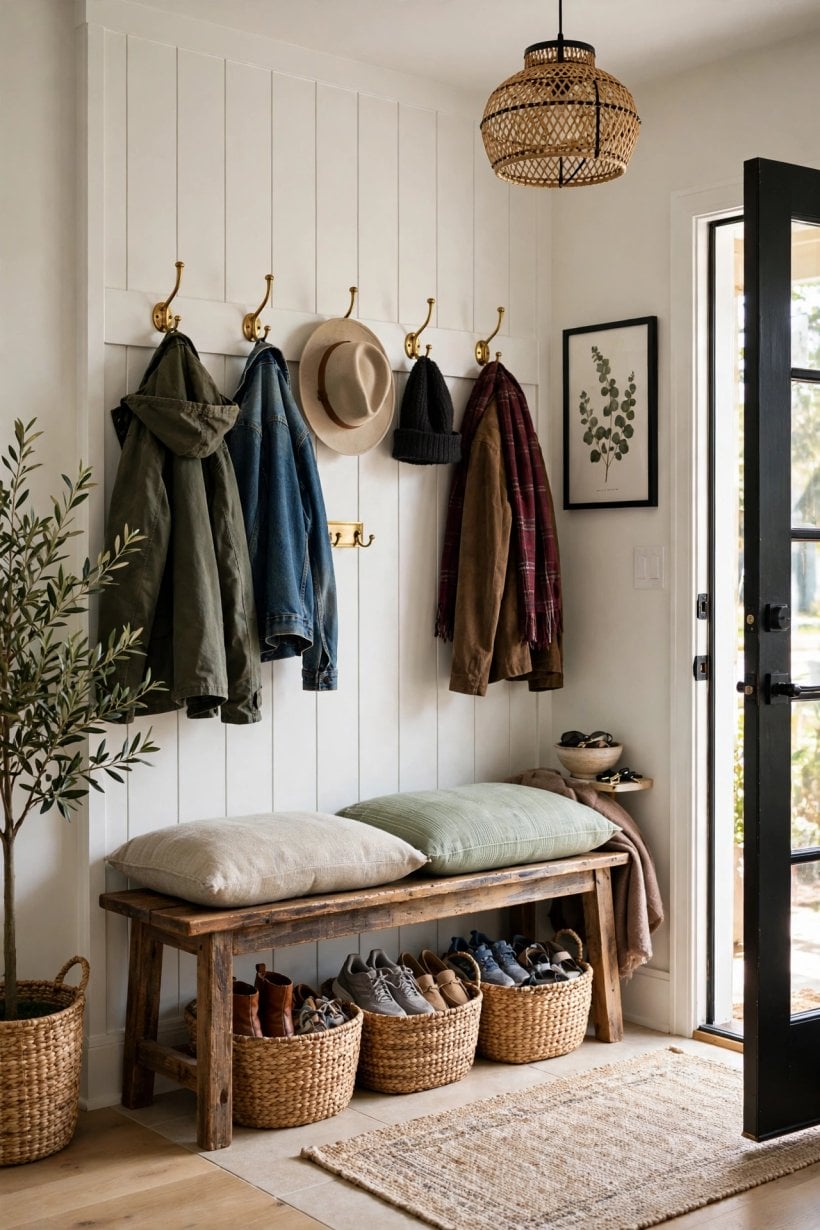
A seat transforms an entrance from a corridor into a room people actually use. Sitting to lace shoes keeps mud off the stairs, gives older relatives a steadier perch, and gives children a defined spot for the morning routine. A bench with an open shelf below doubles as shoe storage, while a lift-up seat hides hats, scarves and the spare umbrella. In a very tight hall, a single sturdy stool, a wall-mounted fold-down seat or the bottom step with a washable cushion can do the same job in far less depth.
Choose materials that welcome daily wear. Painted timber can be touched up, a wipeable cushion forgives wet coats, and a dark or patterned fabric hides the marks that pale upholstery would show within a week. Leave a clear gap beneath a bench if you can: it makes sweeping simple and gives wet boots air to dry. If the seat will also hold bags while people find their keys, keep its surface mostly empty. A bench buried under parcels cannot be sat on, and the whole routine unravels from there.
4. Hooks, Rails and Hanging Storage That Earn Their Keep
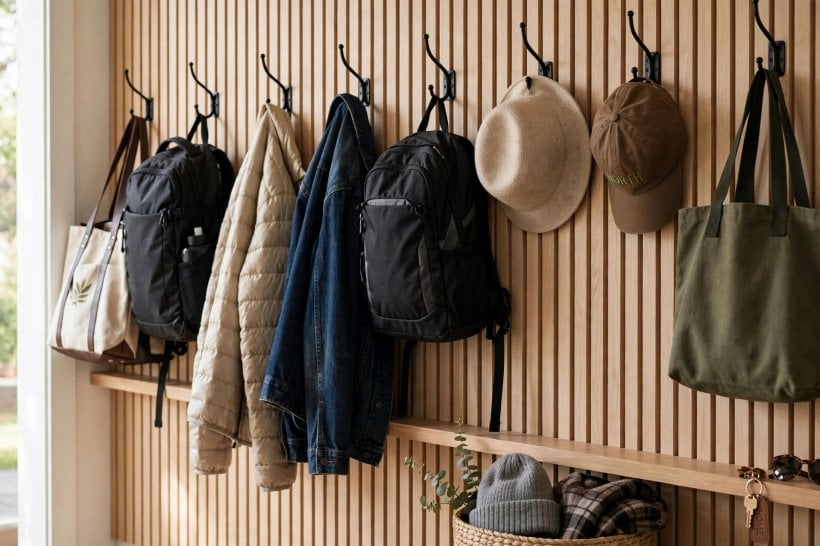
Hanging storage does the heavy lifting in most entrances because it uses the wall instead of the floor. Sturdy individual hooks suit coats and bags better than a single crowded rail, and spacing them generously stops sleeves and straps tangling into one damp bundle. Two rows work beautifully for families: a higher row for adults and a lower one children can reach without help, which quietly encourages them to hang things up themselves. Add a small number of spare hooks for guests rather than filling every space on day one.
Fixings matter more than the hook itself. A rail or row of hooks carrying winter coats is heavy, so fix into studs or use fixings suited to your wall type, and check doors still open fully once bulky coats are hanging. The same careful measuring applies in other rooms too, as these bedroom interior ideas for tiny houses show when wardrobes and rails meet tight walls. Rounded hooks are kinder to coat loops and bag straps, and a shallow shelf above the hooks catches hats without needing another piece of furniture.
5. Cubbies, Baskets and Containing the Small Stuff
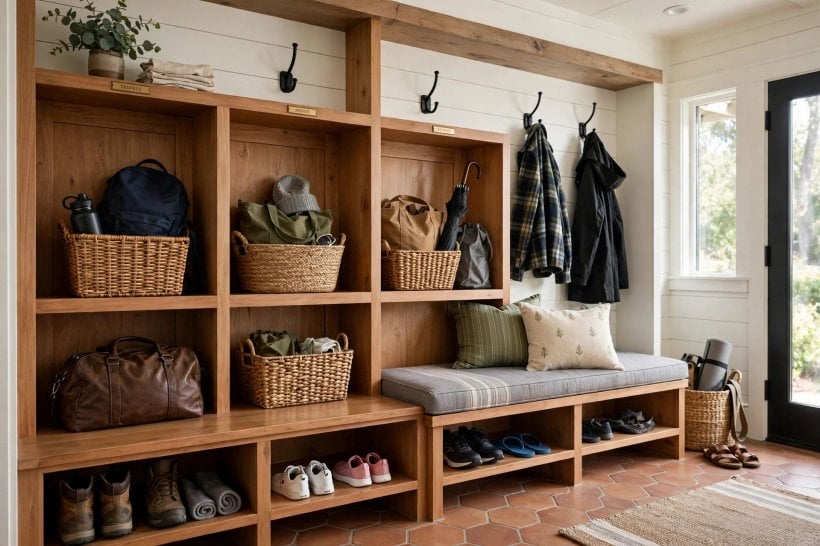
Small items cause most entrance clutter, so they deserve the most thought. Open cubbies, one per person, make ownership obvious and tidying quick, while labelled baskets help younger children who cannot yet read a name but recognise a colour or a picture. A single basket for outgoing items — library books, returns, things owed to neighbours — prevents the slow spread of piles across the bench. Keep one small tray or bowl for keys and loose change, and resist adding a second: limits are what keep a system working.
Closed storage has its place for the less lovely essentials: shoe polish, spare laces, torches, batteries and the dog towel. A cabinet with doors keeps these calm and dust-free, though anything used daily should stay open and effortless. Think of the entrance like the hardworking zones discussed in these bathroom interior design ideas: the things used every day belong within easy reach, and everything else can live higher, deeper or behind a door. Review cubbies each season, because outgrown gloves and abandoned kit quietly steal the space the system needs.
6. Shoe Storage, Boot Trays and Keeping Floors Clean
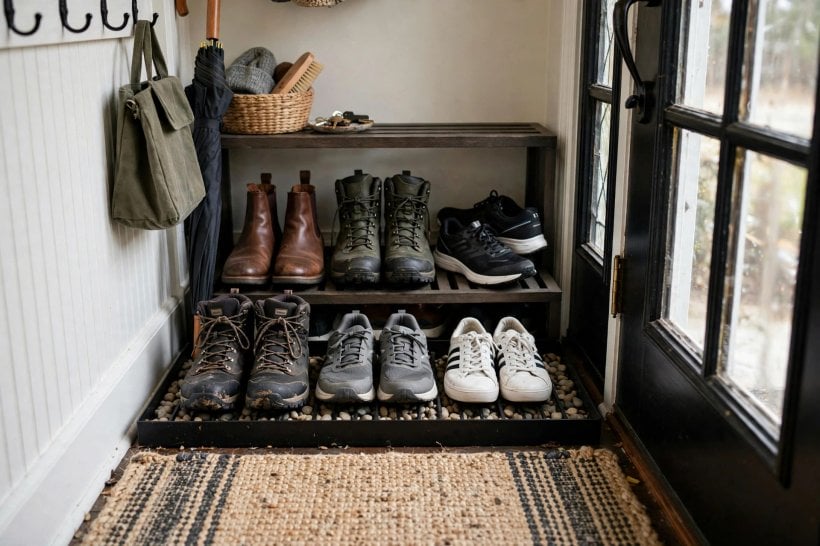
Shoes multiply at entrances, so plan for the pairs people wear weekly rather than the pairs they own. A low open rack suits everyday shoes because air circulates and the right pair is visible at a glance, while a slim closed cabinet looks neater in a hall that doubles as a guest entrance. Set a simple household rule — typically two pairs per person by the door — and store the rest elsewhere, or no rack will ever feel big enough. A washable tray with a raised edge under boots contains meltwater, grit and mud before it travels through the house.
Flooring choices make or break the routine. A large, low-pile, washable mat in a forgiving colour catches most of the dirt, and hard flooring that wipes clean will always outlast pale carpet beside a busy door. Leave room for wet shoes to dry away from the main walkway, and add a small brush or handheld vacuum nearby if you can: thirty seconds of sweeping twice a week keeps the whole house feeling calmer. In homes where the entrance is also the laundry or utility route, stack these jobs together so one small, well-kept zone serves several daily routines.
7. Colour, Light and Making a Small Entrance Feel Welcoming
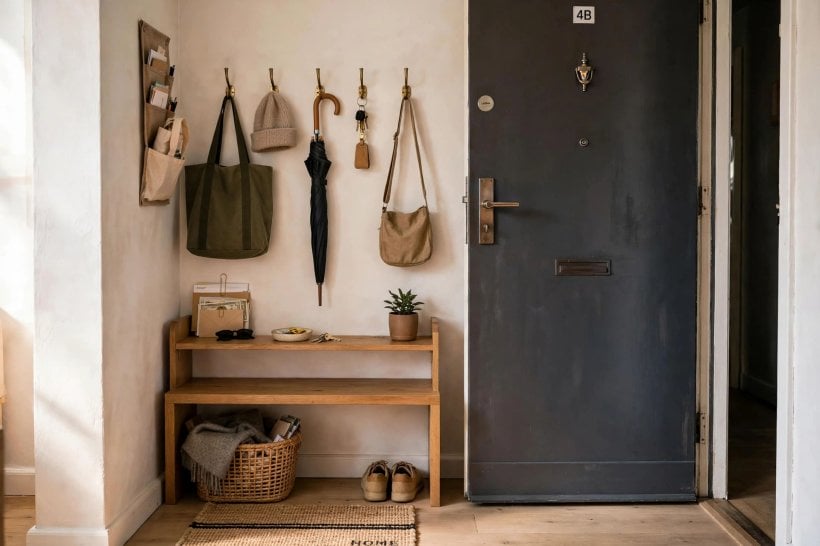
Colour can give a purely practical corner a sense of intention. Painting built-in storage, a bench or the lower half of the wall in a deeper tone than the rest of the hall defines the zone visually and hides scuffs far better than brilliant white. Lighter shades above keep a windowless hall feeling open, while a cheerful door colour, a patterned runner or one piece of art adds personality without adding objects to manage. Retail displays do this instinctively, and the styling lessons in this look at gift shop interior design ideas — clear grouping, breathing space, one focal point — translate surprisingly well to a home entrance.
Lighting deserves the same care. A warm ceiling light that actually reaches the storage, rather than glowing prettily in the middle of the room, makes finding gloves on a dark morning far easier. A mirror is a classic entrance addition for a final check on the way out, and it bounces useful light in a small hall too. Keep switches and sockets in mind when you plan: a charging shelf near a socket, with cables corralled in a basket, stops the familiar tangle from spreading across the bench and onto the floor.
8. Seasonal Swaps, Guests and Everyday Routines
An entrance that works in September can fail completely in January, so plan for the change of seasons from the start. Bulky winter coats need more hook space than summer jackets, while summer brings sandals, sun hats and sports kit in exchange. A simple rhythm helps: when the clocks change, swap the basket contents, move out-of-season shoes to storage elsewhere, and check that the boot tray and mat still suit the weather. Keep one lidded box for the overflow rather than letting it colonise the bench.
Guests need a little spare capacity too. One or two free hooks, a small clear stretch of bench and somewhere obvious for shoes make visitors feel expected rather than in the way. Routines, finally, are what turn storage into a system: bags unpacked onto hooks, post straight into its tray, keys always in the same bowl. Households planning bigger small-space projects, such as those described in this guide to how to build your own tiny house, learn the same lesson at larger scale — a home stays tidy when the routine is easier than the alternative, not when people try harder.
9. Costs, Materials and Where To Spend or Save
Costs vary widely with the route you take, and it helps to think in bands rather than fixed figures. At the simplest end, a hook rail, a boot tray and a few baskets form a modest, low-cost project, especially if you already own a suitable bench or stool. Freestanding furniture and a hall tree sit in the middle ground: more presence and storage, at a moderate outlay that you can take with you when you move. Fully built-in joinery is usually the highest-cost option, priced by its size, materials and finish, but it uses awkward alcoves and sloping ceilings that freestanding pieces waste.
Spend first where wear is hardest: hooks and fixings that will not bend or pull out, a bench that does not wobble, and a mat that survives washing. Save on the decorative layer, which is easy to change later — paint, baskets, labels and cushion covers can all be refreshed for a comparatively small sum. Timber offcuts, a secondhand bench sanded and repainted, or shelves made from reclaimed boards can give a bespoke feel on a careful budget. Always measure twice and check door swings before ordering anything, because returns and rework are the quietest way entrance budgets grow.
10. Common Mistakes and a Simple Planning Checklist
The most common mistake is planning for an ideal household instead of a real one: a single elegant hook per person, a tiny key dish, and a shoe rack sized for summer. The second is blocking movement — storage so deep that the door, the stairs or the pushchair route suffers. Overfilling comes third. An entrance needs empty capacity for the unexpected parcel, the visiting grandparent and the wet Tuesday when everything arrives at once. Finally, many zones fail on lighting and sockets rather than storage: if you cannot see it or charge it there, the system will quietly migrate to the kitchen table instead.
Before you buy or build anything, work through a short checklist. Have you listed everything that genuinely lands at the door? Measured the wall, the depth and the door swing? Given each person a hook, a place for shoes and a container for small things? Planned a tray for keys and post, a home for wet boots, and spare capacity for guests? Checked the light reaches the storage, and chosen finishes that wipe clean? If every answer is yes, even a modest version will work well, and you can improve the decorative layer slowly, season by season, as you learn how your household really uses the space.
Final Considerations
A good entrance is never really finished, because households change: children grow taller, hobbies come and go, and a new dog can rewrite the brief overnight. Start with the simplest version that covers the essentials, live with it for a few weeks, and adjust hook heights, basket sizes and rules before investing in anything permanent. The best drop zone ideas are rarely the most elaborate ones; they are the ones matched honestly to a real doorway, a real family and a real Tuesday morning. Keep the walkway clear, keep every item to one obvious home, and let the decorative touches follow once the routine feels effortless. Done well, this small, hardworking spot quietly improves every arrival and every departure, every single day.


0 Comments