

Ask a room of homeowners what their garage is for and the car comes third — after the storage, the workshop, the bikes, the freezer and the overflow of a whole household. Yet the building is almost always sized as if the car were its only tenant, and sized, at that, for some average car that nobody in the house actually owns.
This article is the measuring method behind the garages that work: which dimensions decide daily life, what each one is spent on, and how to take them from your own vehicles, your own plot and your own list of second jobs — with every rule-dependent figure left where it belongs, with the local authority that sets it.
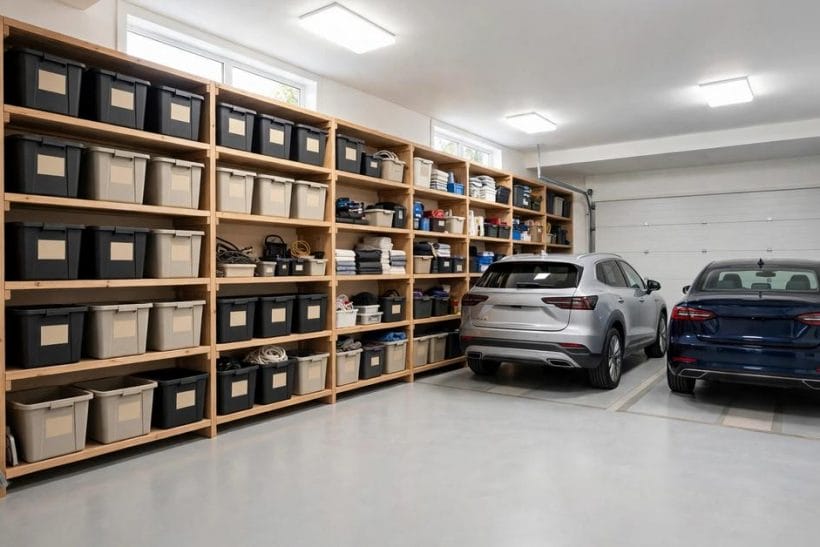
1. Garage Dimensions at a Glance
The central entity is garage dimensions: the width, length, height and door opening of a garage, together with the apron and turning space outside it, whose defining attribute is that every one of them is derived — from the vehicles measured with their doors open, from the storage and work the walls must hold, and from the plot and the local rules that frame what may be built. This guide treats the subject as method rather than as a table of figures, because the figures that bind are local and the method is universal. The wider home the garage serves is gathered in this site’s home design ideas collection, and the garage’s own shapes and fit-outs are linked where their lanes begin. All structural, electrical and rule-dependent points are stated generally, as professional work under local practice.
| Question | Short answer |
|---|---|
| What decides how big a garage should be? | The vehicles measured with doors open, the people moving around them, and the storage and work the walls must hold — in that order. |
| Which measurement is felt most in daily life? | Width: it is spent on cars, on door-opening clearance and on wall storage all at once, and a shortage argues with every parking. |
| Is the door opening the same as the door size? | No — tracks, frames and the door’s own movement make the clear opening smaller than the nominal door; measure vehicles against the clear opening. |
| Do building rules set garage sizes? | Local planning and building rules commonly govern size, height and position; they vary by place, so check them with the local authority before fixing a footprint. |
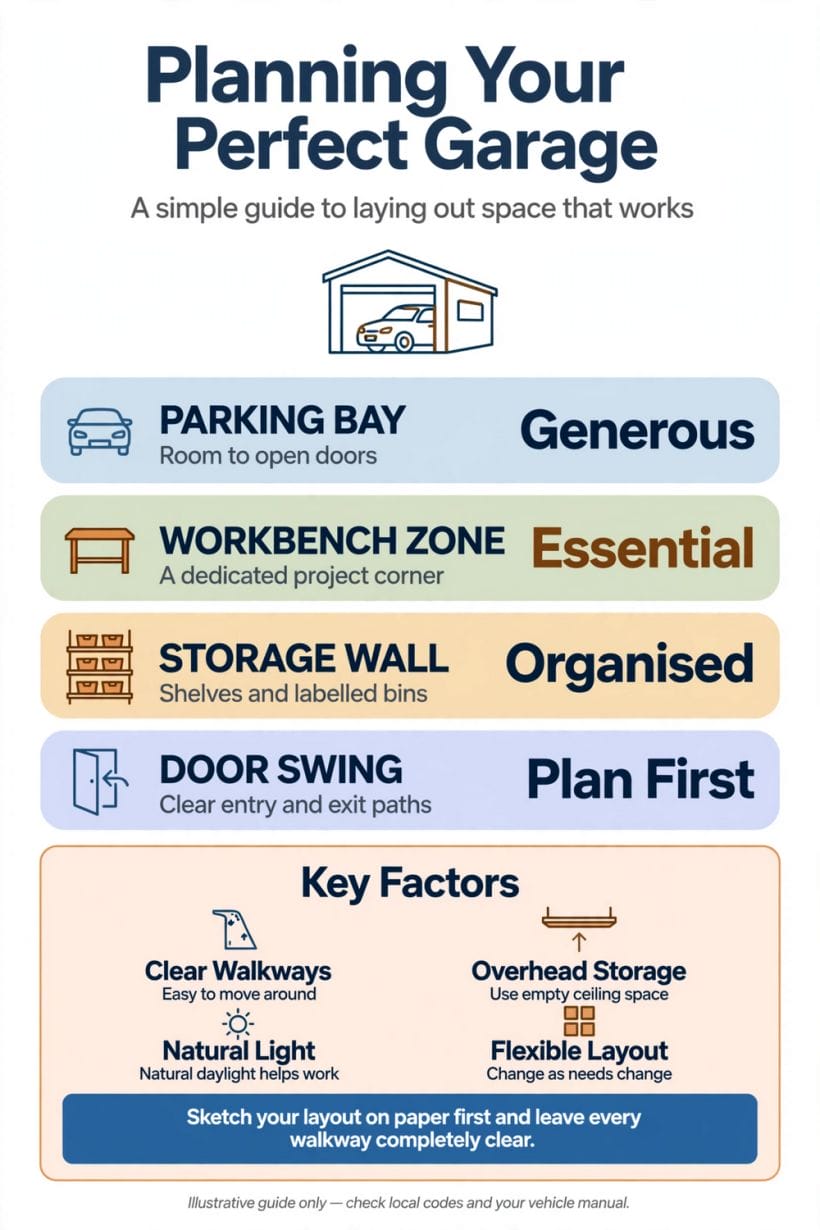
2. Measure the Car First: The Vehicle Decides the Bay
Every garage dimension that matters is downstream of one fact: the size of what parks in it, with its doors open and its people getting out. Floor plans are drawn for an average car that nobody owns; the perfect garage is measured around the actual vehicles of the household, plus the ones plausibly coming next. Start there, and the rest of this article is arithmetic you do with a tape, not a catalogue.
Length and width, honestly taken
Measure each vehicle bumper to bumper and mirror to mirror, then measure it again in the way it is actually used: driver’s door swung wide, passenger door open, hatch or tailgate lifted where it rises into the room. A car is widest at its open doors and longest with its hatch up, and a garage that fits the closed car but not the open one fails every single day.
The people around the car
A parked car is only half the plan; the other half is the people moving around it — carrying shopping, buckling children into seats, loading a dog, passing with a laundry basket. Walk the outline of your measured car on the driveway with tape or chalk and mime the daily movements. The space your body asks for in that rehearsal is the space the walls must give.
This article’s place in the garage field
The two-car case has its own dedicated dimensions treatment elsewhere in this site’s garage coverage; what follows is the measuring method itself, which serves any bay count, any door arrangement and any second job the building is asked to do. The wider field of garage shapes and fit-outs lives in the detached garage ideas survey; this guide stays with the tape measure.
3. Width: Room to Open Doors and Walk Around
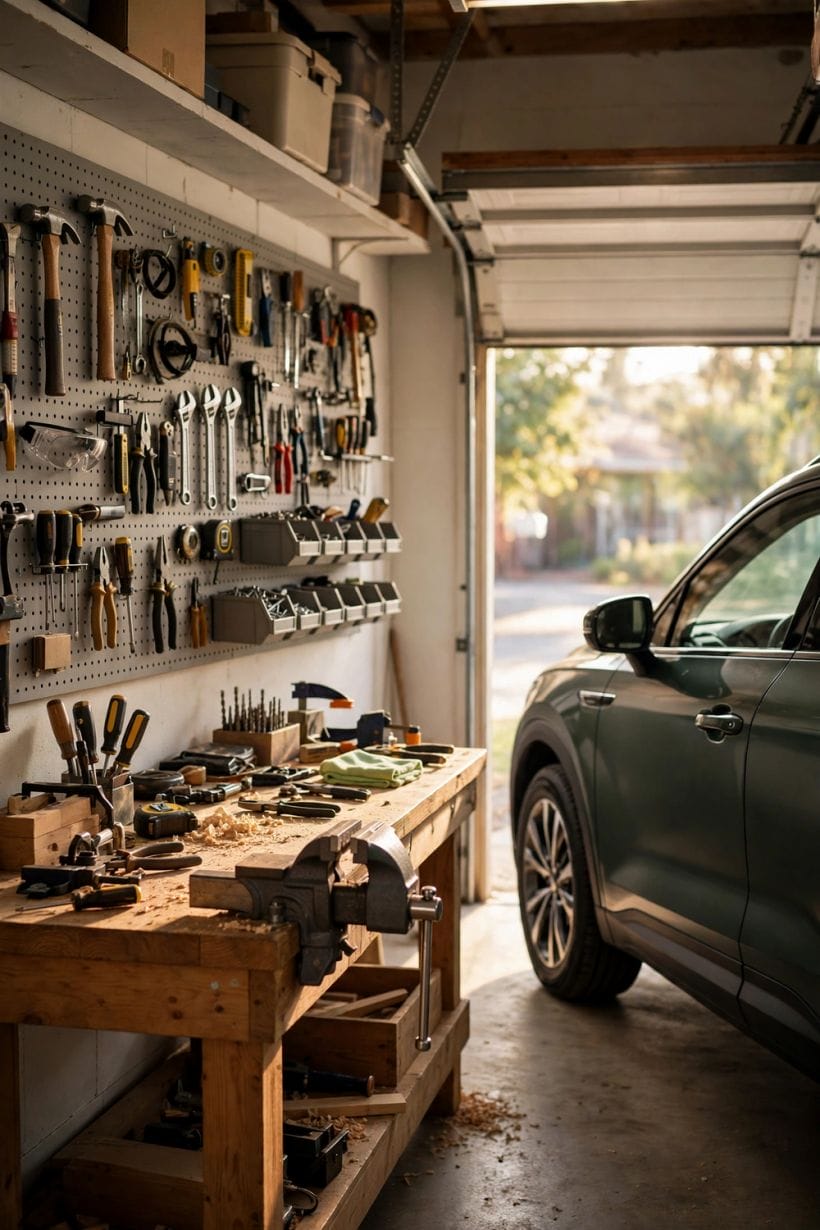
Width is the garage dimension households feel most, because it is spent three ways at once: on the cars, on the clearance between and around them, and on whatever the walls are asked to hold. A width that works on paper can still fail in life if a storage shelf, a bin row or a freezer quietly eats the strip a opening door needed.
The door-opening strip on each side
Each parking place needs its own working margin: room for the longest door to swing, room for a person to stand in the swing and load the seat beside it. Two cars parked door to door share one margin between them and argue over it daily; a centre wall of storage between bays, where the plan allows one, ends the argument and gives both cars a full working side.
Walls that store steal width — price them in
Garage walls attract shelves, hooks, bikes and bins, and every one of them is paid for out of the parking width. Decide the wall’s jobs before the width is fixed: a shallow shelf run, a deep bench and a row of wheelie bins are three different deductions. The honest width is the car’s width, plus its door margins, plus the deepest thing the side walls will ever hold.
Single wide door or two doors: a width question too
The door arrangement spends width differently. One wide door gives a flexible rectangle where cars can angle and margins can be shared; two single doors fix each car’s position and put structure — a post, a pier — exactly where the shared margin wanted to be. Neither is wrong, but the choice belongs in the width calculation, not after it.
4. Length: Bumpers, Benches and the Deep Garage
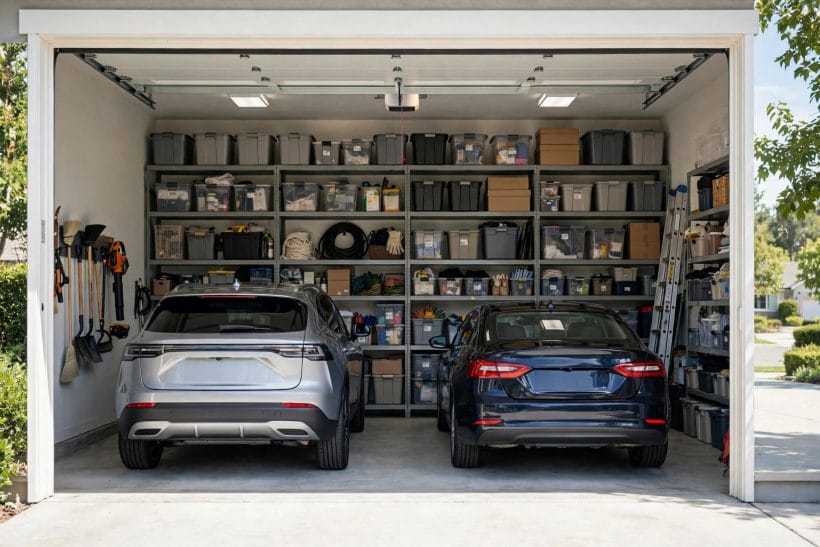
Length is where the garage earns its second living. The car takes its measured share from the door; everything behind and in front of it — the bench, the storage wall, the freezer, the bikes — is bought with extra length, and a garage that is only car-long will store its overflow in the house forever.
The front wall is the hardest-working surface
The wall the car faces is the natural home of the bench, the tool storage and the tall cupboard, because it is the one wall no door ever swings against. Depth there is worth more than depth anywhere else in the building: it lets a person work at a bench with the car in, which is the difference between a workshop corner and a pile of good intentions.
Longer vehicles and the honest margin
Estates, pickups and people-carriers run long, and roof boxes and bike racks make them longer in season. Measure the longest vehicle the household plausibly owns across the building’s life, not just this year’s car, and leave a walking margin behind it as well as in front — a garage you cannot walk around the car in is a garage you cannot clean, charge or inspect in either.
Steps, slopes and the floor’s own geometry
Length is also spent on the floor’s falls: a garage floor is usually laid with a gentle slope toward the door so water leaves, and a step up into the house where the two buildings join. Both eat into the flat, usable rectangle. Where the plot slopes, the building’s length may be partly spent on ramps and retaining — measure the site as carefully as the car, and take levels before the footprint is promised.
5. Height and the Door Opening: The Two Vertical Measurements
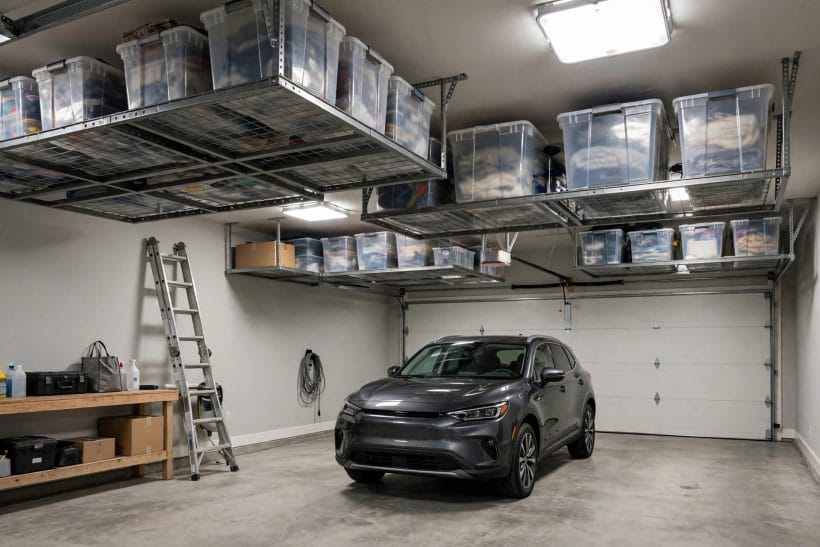
Garages fail vertically in two different places, and confusing them is the classic error. The ceiling height governs what can happen inside — tall storage, a lift, a mezzanine corner. The door opening governs what can get in at all. A tall vehicle under a tall ceiling still stops at a low door, so the two measurements are planned separately and both are planned generously.
The opening is smaller than the door
The hole a vehicle passes through is smaller than the nominal door: tracks, frames, the rolled or swung door itself and the header above all take their share. Up-and-over doors swing through the opening as they move; sectional and roller doors spend their depth above and behind it. Ask for the clear opening — the true rectangle a vehicle can pass — and measure your tallest load against that, not against the brochure size of the door.
Ceiling height buys the second storey of storage
Inside, height is storage and possibility: the shelf run above door-swing height, the ladder and the long things — timber, ladders, paddleboards — stored flat overhead, and the option of a lifting platform or a storage deck where structure and local rules allow. Work of that kind is a professional’s, designed and signed off properly; the measuring point here is simply that a ceiling fixed too low closes those doors for the building’s whole life.
Tall vehicles, roof loads and the future
Roof boxes, bike carriers and tall vans are the vertical version of the long car: easy to forget at measuring time, decisive in use. Measure the household’s tallest combination — vehicle plus what rides on it — and hold the opening and the apron slope to it; a door tall enough for the car but not the car wearing its holiday box has failed at the exact moment it was needed.
6. The Apron and the Turn: Space Outside the Door
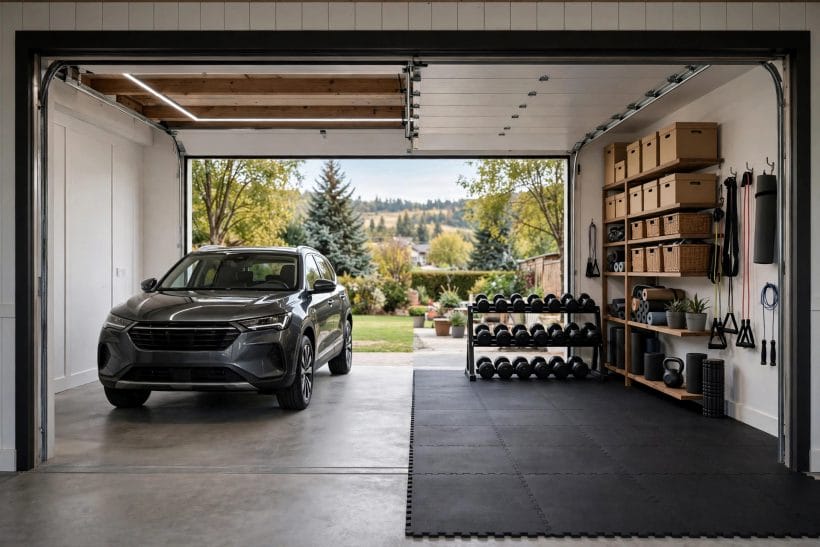
A garage is entered from somewhere, and the somewhere has dimensions too. The apron — the hard standing directly outside the door — and the turning space beyond it decide whether parking is a one-sweep movement or a daily shuffle, and they are fixed by the plot long before the building is drawn.
Apron depth: the pause before the door
The apron gives a car somewhere to stand square to the opening while the door rises, and gives the driver a dry, level place to load in the rain. On a slope, the apron’s fall decides whether a car creeps, whether water runs toward the door or away from it, and whether an up-and-over door can swing without meeting the ground. Levels here are a professional measurement on any real slope.
Turning: the swept path, not the straight line
Cars do not turn on the spot; they sweep an arc, and the arc of a long vehicle is wide. Trace the swept path of your longest car from the street or drive into the bay — chalk on the plot beats optimism on paper. Where the sweep crosses a neighbour’s line, a planting bed or the house itself, the garage position or the door position moves, not the laws of steering.
The approach is part of the home’s face
Apron and drive are also the largest single surface in most front gardens, which makes their sizing an act of design as much as of parking. The wider setting — how drive, planting and frontage share the plot — is the ground of this site’s exterior home ideas survey; this guide’s concern is only that the parking geometry is measured before the planting is promised the same ground.
7. Bays, Columns and Where the Structure Lands
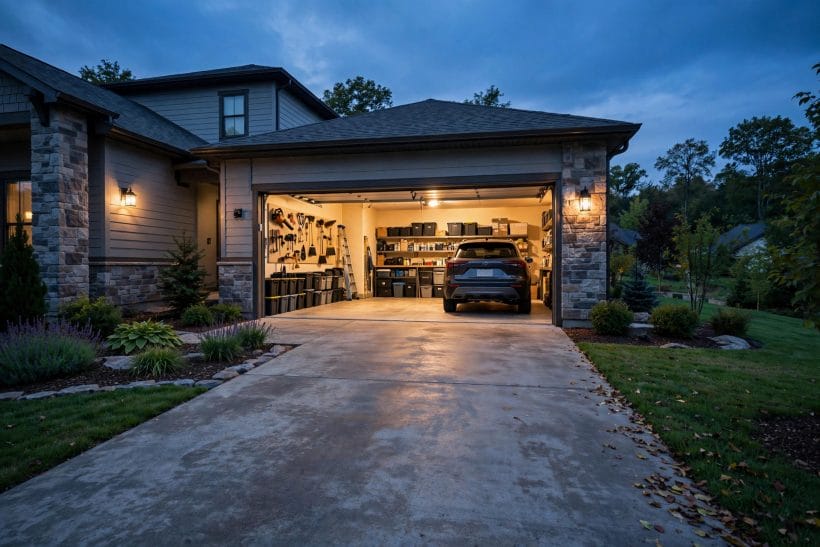
Between the outside walls sits the structure, and where it lands is a measurement decision with daily consequences. A clear-span garage is one uninterrupted room; a divided one puts posts, piers or a centre wall inside the rectangle, and every internal support is a permanent claim on the space cars and doors wanted.
Clear span versus supported span
Wide clear spans are achieved with engineered structure above — trusses or beams sized by a professional — and they repay their cost in flexibility every day of the building’s life. Supported spans are simpler to build but fix the plan: the column’s position becomes the plan’s fixed point, and door swings, bench runs and storage all arrange themselves around it forever.
The wide-span relatives: barn thinking
The clear-span logic reaches its fullest form in the pole-barn and barn buildings covered by this site’s pole barn homes survey, where posts at the perimeter free the whole floor. A household dreaming of a garage that might one day be a workshop, a studio or a store for a small business will find the measuring principles identical — only the spans grow.
Doors, windows and light on the side walls
Side walls carry more than structure: a pedestrian door placed so it does not open into a car’s swing, windows set high for light without losing the storage wall, and the bench’s need for daylight at the front. Place each on the measured plan before the walls are fixed; a side door that opens against a parked car’s door is a small daily defeat designed in at the drawing stage.
8. The Working Garage: Storage, Benches and Second Jobs
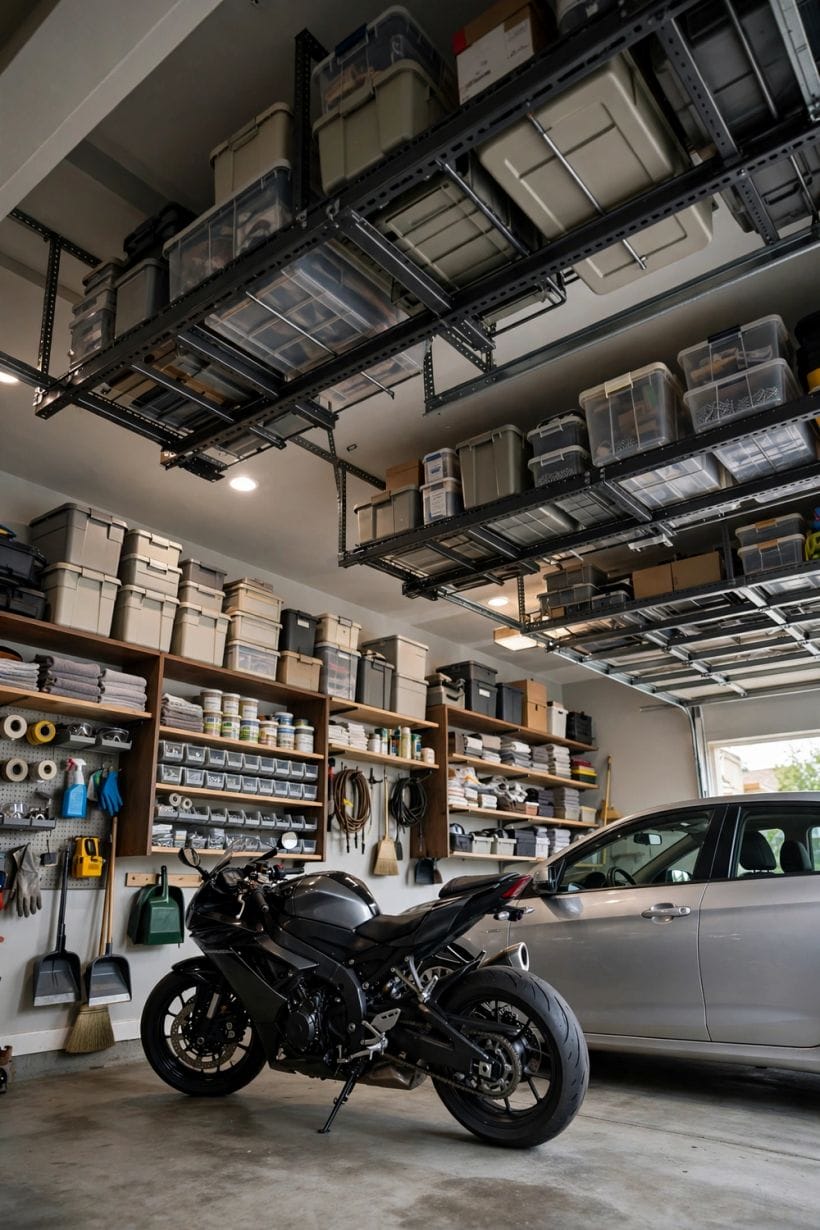
Few garages only garage. The building is the household’s store, workshop, laundry annex, gym and charging station, and each second job arrives with its own measurements. The perfect garage is dimensioned for the whole list, not for the car alone with the rest left to improvisation.
Storage measured in objects, not in square terms
Storage plans fail in the abstract and succeed in the particular: list the actual objects — bikes by their count and handlebar width, bins by their lids’ swing, the freezer by its door arc, ladders by their length — and give each a drawn place. Objects measured honestly rarely surprise; objects assumed away always do, usually in the door-opening strip the car needed.
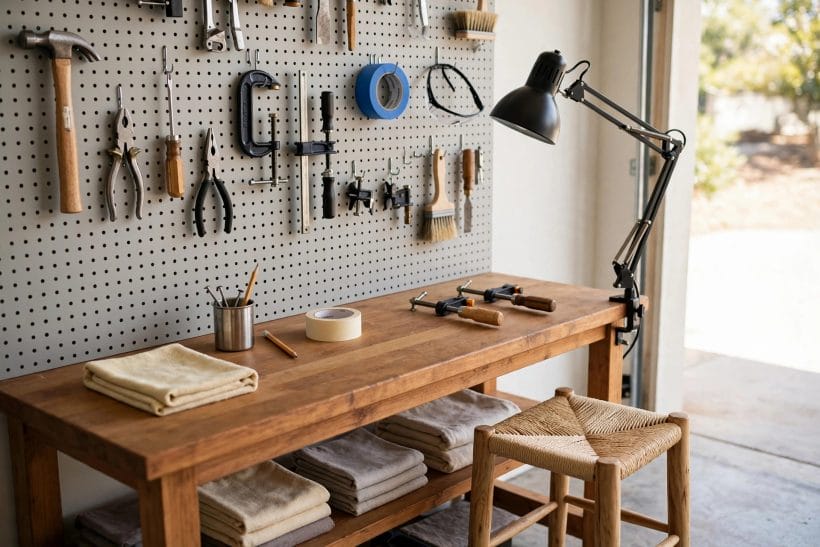
Benches, tools and the workshop corner
A working bench wants depth for the work, knee room below, light above and power where hands actually are — all of it arranged by a qualified electrician under local rules where wiring is concerned. Vices, saws and stored timber each claim their margins. The workshop corner planned at measuring stage is a pleasure; the one improvised later is a negotiation with the car’s door swing that the car usually wins.
Charging, plumbing and the services margin
Modern garages host services the older ones never met: a vehicle charging point placed where the cable reaches the charge port without crossing the walking route, a tap and drainage where plumbing exists, heating where the building doubles as a workspace. Each service wants wall space, clearance and a professional’s installation; the measuring lesson is to reserve their places on the plan before the walls fill with shelves.
9. Checking Before You Commit: Rules, Plots and Future Cars

The last measurements are not taken with a tape. They are the checks that decide whether the garage you have measured is the garage you may build, on the plot you actually own, for the household you will actually be in ten years’ time.
Local rules set the frame — check them first
What may be built, how large, how tall and how close to a boundary is set by local planning and building rules, and they differ from place to place and plot to plot. Garages near boundaries, in front of the house line, or attached to listed or protected homes commonly face extra conditions. Nothing in this article is a code figure: take the local rules from the authority that enforces them, and professional advice where the plot is tight, sloped or attached.
The plot’s own limits: lines, trees and drains
Boundary lines, shared drives, drains running under the plot, trees with protected roots and the neighbour’s light all qualify the rectangle on paper. A measured survey of the plot — its lines, levels and buried services — is money spent before it can become expensive. The wider outbuilding picture, barns included, is gathered in this site’s barn ideas survey for households weighing which building the plot should carry.
Measure for the household you are becoming
Cars change, children grow into drivers, hobbies arrive and businesses start at home. The garage measured generously — margins held, span kept clear, height kept in reserve — absorbs these futures; the garage measured to the last centimetre of today’s car resents every one of them. When a dimension must be chosen between adequate and generous, the history of every too-small garage argues for generous.
10. Costs and Pulling It Together
Costs follow the measurements in a simple order: the footprint is the largest single driver, because every added strip of width or length is foundation, wall, roof and floor at once; height costs less than footprint but buys storage and future options cheaply while the walls are rising; the door — its size, its type and its clear opening — is the next real decision, and clear-span structure costs more than supported spans while repaying itself in flexibility. The honest total for any specific plot belongs to a proper quotation, and this site’s detached garage cost guide treats that costing in its own right; this article’s claim is only the order of the drivers.
Pull the measurements together as a single discipline: the car measured open, the margins walked, the walls’ jobs priced into the width, the front wall’s depth bought deliberately, the opening measured clear, the apron and the turn traced on the plot, the structure kept out of the rectangle, the second jobs given drawn places, and the local rules read before any of it is promised. A garage measured that way does not merely fit the car — it fits the household, which was the point of building it.
Final Considerations
The perfect garage of the sheet title turns out not to be a size at all. It is a fit — between the building and the vehicles, the storage, the work and the plot — and fit is achieved by measuring the real things in the real order, not by copying a standard rectangle and hoping the household resembles it.
Take the tape to the driveway first, the rules second and the catalogue last, and the garage that results will still be earning its footprint when the cars it was measured for are memories. The wider home it serves stands in this site’s home design ideas collection; this guide’s building stands beside it, measured honestly and used daily.



0 Comments