

A garage that looks generous on a listing can still feel tight the first time two real cars, real mirrors and real door swings meet inside it.
This guide walks through the sizes that actually work in day-to-day use, the clearances that make parking calm instead of stressful, and the layout choices worth settling before anyone pours concrete or moves a wall.
1. Quick Answers: The Sizes Most Homeowners Ask About First
Start here if you just need the headline numbers, then read on for the clearances and layout thinking that make those numbers work in real life.
| Question | Typical planning answer |
|---|---|
| What is a comfortable size for two cars? | Around 20 ft wide by 20 ft deep (about 6.1 m by 6.1 m) is widely treated as a practical starting point, and many households find 22 to 24 ft of width noticeably easier. |
| What is the smallest size that can still work? | Roughly 18 ft wide by 20 ft deep is often quoted as a tight minimum for two smaller cars, with very little spare room for storage or wide door swings. |
| How deep should it be with a workbench too? | Plan for around 24 ft of depth so a bench and storage can sit at the back without crowding the bumpers of either car. |
| How wide should the door opening be? | A single wide door of about 16 ft is common in two-car layouts; two separate doors of about 8 to 9 ft each are the other popular pattern. Check local practice and standard sizes before ordering. |
| How much ceiling height feels right? | Around 7 to 8 ft is a common minimum-feeling height; extra height helps with storage racks, taller vehicles and future flexibility. |
| Are these measurements rules I must follow? | No. Treat them as typical planning guidance only. Local codes, permits and site rules vary, so always confirm the requirements that apply to your own address before building. |
Every figure in this guide is a typical planning starting point shared by builders and designers, not a legal requirement. Your city or county may set its own minimums, setbacks and permit rules, and those local rules always win, so a quick call to the local building or planning office before you commit to a footprint will save expensive rework later.

Typical planning sizes and clearances for a two-car layout. Always verify the requirements that apply at your own address before building.
2. Width, Depth and Ceiling Height: Reading the Three Key Measurements
Of the three core 2 car garage dimensions you will juggle, width is the one that decides whether doors open comfortably or get squeezed. With two cars side by side, you are really planning three gaps: car to wall, car to car, and car to wall again. Compact cars can live happily in a narrower footprint, while wide family SUVs, chunky mirrors and child seats being loaded in the rain all argue for extra inches. If your household runs larger vehicles, or anyone in the family uses mobility aids, lean generous on width from the start, because widening a finished structure is rarely simple. Think about the passenger side too: the car that parks on the right often needs its doors opened fully for shopping, school bags and pets, not just a squeeze gap.

Two everyday cars parked side by side, with breathing room left at each wall.
Depth decides what else the space can do. Twenty feet of depth suits parking alone, but every extra foot buys options: a bench, bikes, a freezer or a row of cabinets at the back. Ceiling height matters more than many people expect, because taller ceilings allow storage racks above the cars, a better spread of light and room for a taller vehicle later. When you are comparing quotes or plans, ask whether measurements are internal or external; wall thickness can quietly eat several inches on every side, and the internal figure is the one your cars will actually experience.
3. Door Openings and the Space to Actually Get Out
The prettiest layout fails if nobody can open a door. As a planning habit, sketch each car in its bay and draw the arcs of its doors swinging open; where arcs hit walls, shelves or the other car, you have found tomorrow’s dents and arguments. Room between the two cars matters most, because both inner doors often open at the same time when a family arrives home together. Wall-side clearance matters too, since a hand’s width is not enough when you are carrying a sleeping toddler or a week of groceries. If space is truly tight, parking one car nose-in and the other reversed can line the driver doors up with the widest gap.

A zone-labelled plan view: parking bays in the middle, door-swing space beside each car, and storage kept to the back wall.
Door openings deserve the same care. A single wide opening gives flexible positioning and one mechanism to maintain, while two separate openings let each driver aim for a fixed target and keep a divider’s worth of separation. Either way, leave manoeuvring room on the driveway outside the opening as well, because a tight turn-in can make a perfectly sized interior feel awkward every single day. If your garage will sit beside a small home or an accessory unit, the planning mindset in our guide to tiny house building design ideas, measuring around real furniture and real routines, applies just as well at this larger scale.
4. Layout Options: Side-by-Side, Tandem and L-Shaped Plans
The classic side-by-side rectangle is the easiest to use and the easiest to build: both cars park independently, both drivers get their own door swing, and the back wall stays free for storage. Tandem layouts park one car behind the other in a long, narrower footprint; they suit deep, slim plots and one-driver households, but the trapped car problem is real, because whoever parks at the back leaves first or the shuffle dance begins. Tandem depth needs to fit both vehicles plus a walking gap, so measure your actual cars rather than assuming.

A wide double door serving a classic side-by-side layout.
L-shaped and offset plans bend the footprint around a plot boundary, a tree or an existing building. They can be charming and efficient, but every corner you add spends space on turning and structure, so keep the parking rectangle itself honest and let the extra leg of the L hold the workshop, storage or hobby zone. Whichever shape you choose, keep the route from car door to house door short, level and lit, because that daily walk, arms full, in bad weather, is the layout test that matters most. For more ways small footprints can stay flexible, see our round-up of tiny two-storey shed houses and how their owners split parking, storage and living jobs across levels.
5. Storage Zones That Do Not Steal Parking Space
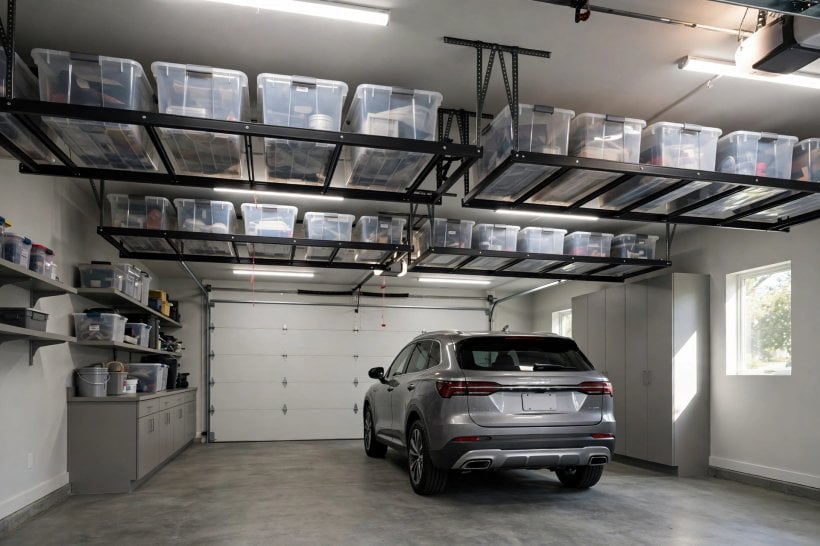
Storage creeps. Bins, bikes, tools, seasonal decorations and sports gear all migrate towards the biggest empty box near the house, so plan their homes deliberately or they will colonise the door-swing zones. The back wall is prime storage territory because cars rarely need the last couple of feet; wall-mounted cabinets and shelves keep the floor clear and make sweeping easy. Vertical space is your best friend: high shelves and ceiling racks hold the rarely used things, while daily items deserve the easy-reach zone near the pedestrian door.

Wall-hugging storage keeps the parking bays and door swings clear.
Give every category a labelled territory before move-in day: garden tools by the outside door, car-care supplies near the front bumpers, recycling on the route to the bins. Hooks and rails beat piles on the floor every time, both for safety and for keeping the turning paths honest. And leave one flexible empty patch if you can, because hobbies change, children grow, and tomorrow’s project will need somewhere to land. Readers who enjoy squeezing function from small footprints will find the same thinking in our office shed plans guide, where storage is planned wall by wall.
6. Workbench, Hobbies and the Temptation of the Third Bay
A bench changes a parking box into a workshop, and it deserves real planning: depth for the bench itself, knee space in front, light above, and sockets where your tools actually plug in. Put the bench on the back wall if depth allows, or along a side wall in a wider plan, and keep its zone out of the door arcs. Think about dust and noise travelling into the house, and about a clear walking route past the bench that does not involve sidling around a bumper.
Checking clearances with a tape before fixing bench and cabinet positions.
The third-bay temptation appears in almost every project: a little more width for a project car, a boat, a gym corner or a future studio. Sometimes it is the smartest money in the build; sometimes it simply grows to swallow the budget and the garden. A middle path is to build the honest two-car footprint now but plan the site, drainage, roof line and door position, so a later extension stays possible. If the extra space would really become a workspace, our ideas for a tiny home office setup translate surprisingly well to a quiet, well-lit garage corner.
7. Driveway Approach, Turning Space and the Bit Everyone Forgets
Cars do not teleport into their bays; they arrive at an angle, in the dark, in the rain, sometimes driven by tired people. The approach matters as much as the interior. A straight, simple approach is the kindest; where the driveway meets the road at an angle, extra width near the opening forgives a lot of imperfect steering. Keep planting, walls and bins out of the swing path of a turning car, and think about where visitors will park so their car does not block the doors.
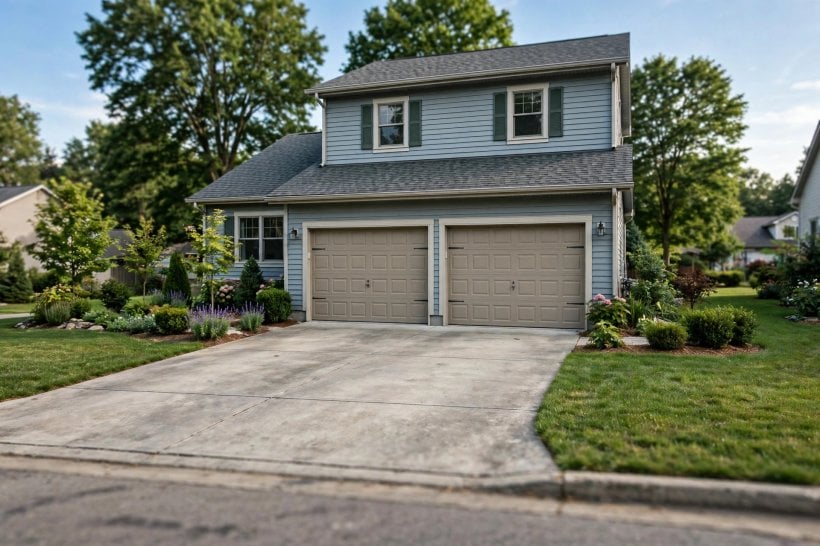
A long footprint approached straight-on: the simplest arrival of all.
Slope deserves respect too. A steep or uneven approach can ground low cars and turn icy mornings into theatre; local guidance on gradients and drainage varies, so check what applies on your street before fixing levels. Lighting along the approach, a visible edge to the driveway and a clear view of the opening as you arrive all shrink the daily stress of parking to almost nothing. It is the same curb-appeal thinking we use in our front yard rock landscaping ideas: clear edges, clear sightlines, nothing lurking in the turning path.
8. Light, Power, Water and Ventilation: Services That Shape the Shell
Services are easiest to plan before the walls close. Light first: a mix of ceiling light for general tasks, focused light over the bench and a welcoming light by the pedestrian door covers nearly everything. Windows or glazed door panels borrow daylight beautifully, but think about privacy and security on your street. Power comes next: sockets at bench height, a spare near the front for a vacuum or pressure washer, and a conversation with an electrician about future vehicle charging while the walls are still open, because retrofitting later costs more and messes more.

A second planning view. Keep services, storage and walking routes in mind from the very first sketch.
Water and drainage are quiet heroes: an outside tap nearby, a floor that sheds spills towards a safe drainage point where local rules allow, and ventilation that lets fumes and damp escape rather than seasoning the house. Never run an engine in a closed space, and store fuels and chemicals in a ventilated, clearly separated spot away from living areas. Rules for drainage, electrical work and fuel storage differ by area, so treat this section as a checklist of questions for your local professionals, not as instructions.
9. Measuring Your Own Cars and Planning on Paper First
Before you fall in love with any plan, measure the vehicles you actually own: length, width with mirrors out, height with roof boxes or aerials, and how far the doors swing. Add the human measurements too: the width of a person carrying bags, a child’s seat being lifted out, a wheelchair or pram route if your household needs one. Then draw the plan at scale on paper or in a free planner, cars as honest rectangles, doors as arcs, storage as blocks, and walk the drawing with your finger through a rainy Tuesday evening.
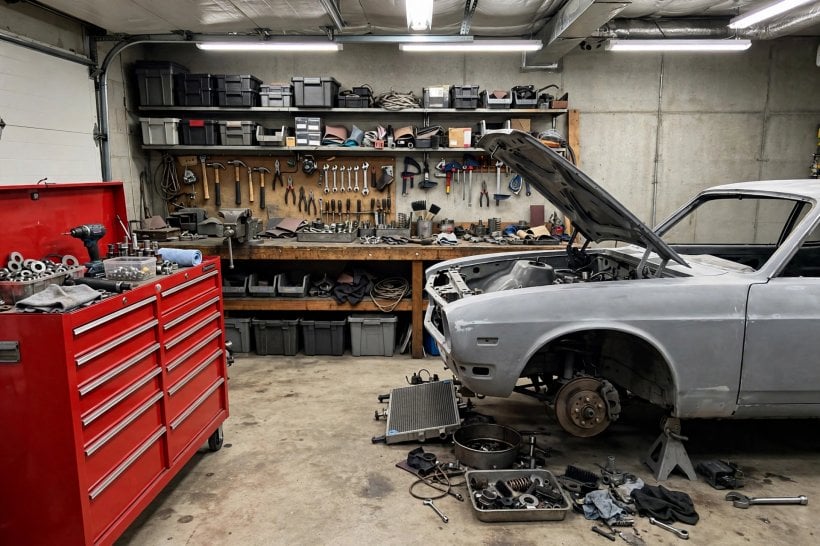
The back-wall workshop zone, planned after the parking maths was settled.
Chalk is the cheapest design tool of all: mark candidate footprints on your existing driveway or plot and park on them for a week. You will learn more from seven real arrivals than from any brochure. Photograph tight moments, note where mirrors pass close, and adjust before anything is built. That measure-twice habit sits behind all good small-space planning, and it is exactly how the layouts in our tiny house floor plans collection were refined from rough sketches into homes that work.
Final Considerations
A two-car garage earns its keep when the everyday numbers are honest: enough width for real doors, enough depth for the life that happens around the cars, and clearances that forgive tired parking. The sizes in this guide are typical planning starting points, not promises and not code. Your local rules, your plot and your vehicles have the final say, so verify locally, measure your own cars, and sketch before you spend.
Do that, and the building stops being a compromise you apologise for and becomes what it should be: the calmest arrival home on the street, with room for the cars, the gear and whatever your household dreams up next.


0 Comments