

Two neighbours build what look like the same garage, and one pays half as much again as the other. The difference is rarely luck: it is size, ground, structure and finish, decided in that order, long before anyone asks what a garage costs.
This guide is the honest version of a detached garage cost estimator: not a calculator pretending to know your plot, but the drivers that move every real quote, the ranges stated in general terms, and the questions that make quotes comparable.
1. Detached Garage Cost at a Glance
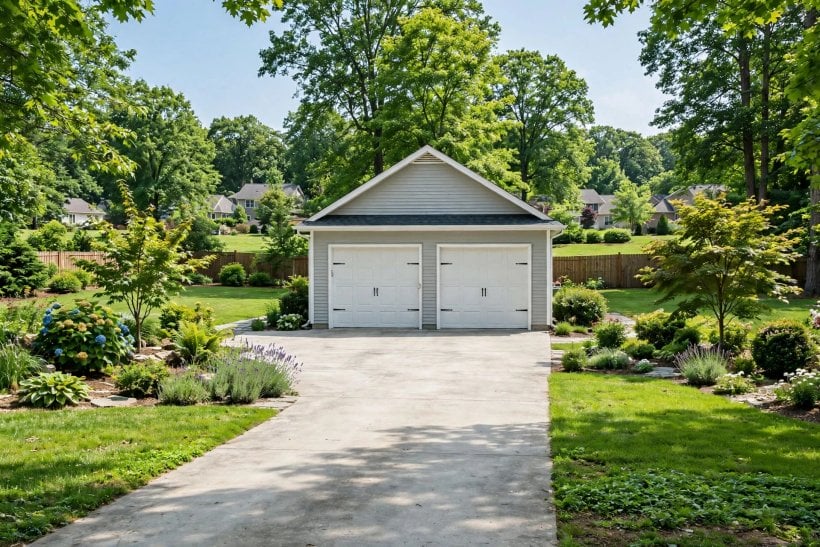
The central entity is the detached garage: a standalone building for vehicles and storage whose cost attributes are its size and shape, its foundations and ground, its structure and materials, its roof and doors, the services run to it, and its interior finish. A detached garage cost estimator that ignores any one of those is not estimating; it is guessing with arithmetic. Read the drivers below first, and any range, from any source, will start to make sense.
| Question | Short answer |
|---|---|
| What decides the total most? | Size first, then ground and foundations, then structure and finish level. |
| Where do quotes differ most? | In what they include: services, interior finish, drainage and making good are often in one quote and absent from another. |
| What is the cheapest honest build? | A simple single garage, rectangular, on easy level ground, with a basic finish and no services beyond power. |
| What pushes a garage to the expensive end? | Living space above or within, difficult ground or access, premium doors and finishes, and full plumbing and heating. |
2. What Decides the Total in the First Place
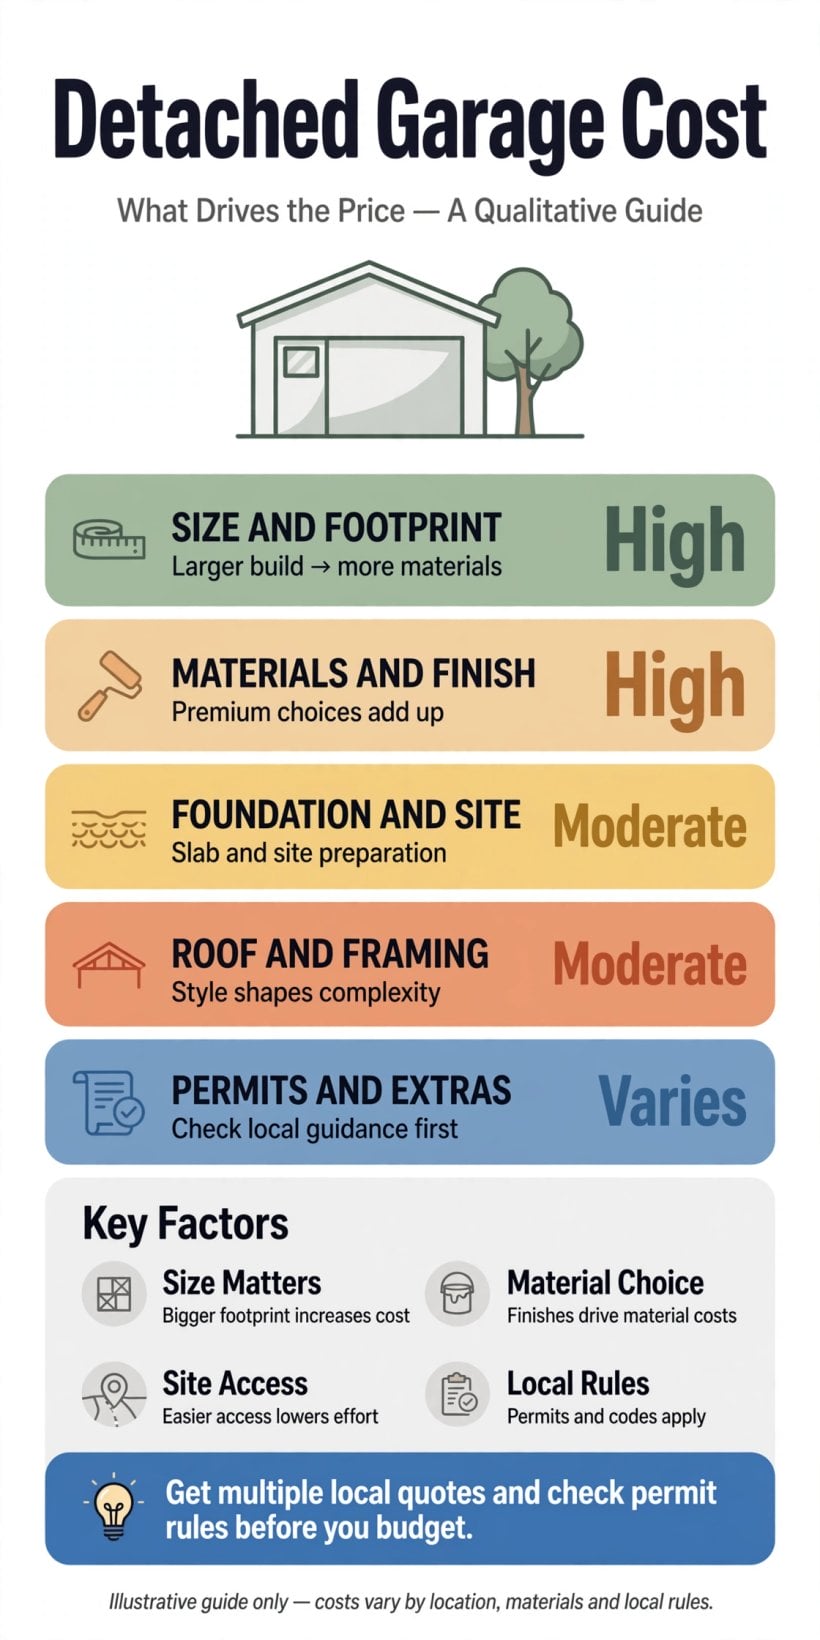
Every garage quote is the sum of the same families of cost: groundworks and foundations, the structure’s walls and roof, doors and windows, services, interior finish, and the professional and permission costs around the build. Builders bundle these differently, which is why two totals for the same garage can look wildly apart while describing almost the same building, or, more dangerously, look close together while describing very different ones.
The families also scale differently. Structure and finish grow roughly with the building’s size. Groundworks grow with the plot’s difficulty, which has almost nothing to do with size: a small garage on sloping, wet or inaccessible ground can cost more underground than a large one on a flat, dry plot. Services grow with distance from the house, because every metre of trench, cable and pipe between the house and the garage is paid for.
This is why per-square-foot figures, wherever they are quoted, mislead more than they help. They average together easy and difficult plots, basic and luxurious finishes, and garages with and without services, into a number that describes no actual project. The honest way to use any range is as a position, this project sits toward the simple end or the ambitious end of garages generally, and the sections below exist to help you place yours.
3. Size and Shape: The First Cost Driver
Size is the driver everything else rides on. A single garage is the economical unit: one door, four simple walls, a modest span of roof. A double garage is not twice a single, because the walls and roof grow less than proportionally, but it is substantially more building, more ground covered, more foundation dug and more roof to weather. A triple or workshop-sized garage moves the project into a different class of structure altogether.
Shape matters nearly as much. A rectangle is the cheapest form a building can take: straight walls, simple roof geometry, no awkward junctions. Every deviation, an L-shape, a chamfered corner for the driveway, a roof that turns, adds formwork, cutting, flashing and time. Characterful garages are lovely, and their character is itemised in the quote whether the quote says so or not.
Height is the quiet multiplier. Walls tall enough for a lift, a mezzanine or a future room above cost more in structure now, and a roof designed to carry a room costs more than a roof designed only to keep weather out. That future possibility is sometimes worth buying, the cross-link in section 8 prices its conversion honestly, but it should be bought deliberately, with eyes open, not drifted into.
Door configuration is a size decision in disguise. One wide door serving a double garage costs differently from two single doors with a pier between them, and the two arrangements park, open and weather differently: the single wide door gives freer manoeuvring and one mechanism to maintain, while paired doors suit drives approached at an angle and let one car leave without disturbing the other’s weather seal. Neither is the correct answer in general; the driveway’s approach, set out among the layouts in driveway ideas, usually decides it.
Decide the size by the life it must hold: the vehicles, honestly measured with doors open, plus the storage, workbench and circulation that garages actually accumulate. A garage built one size too small is the most expensive kind, because its owner pays for it and then pays again for the storage it failed to provide.
4. Foundations, Ground and Access
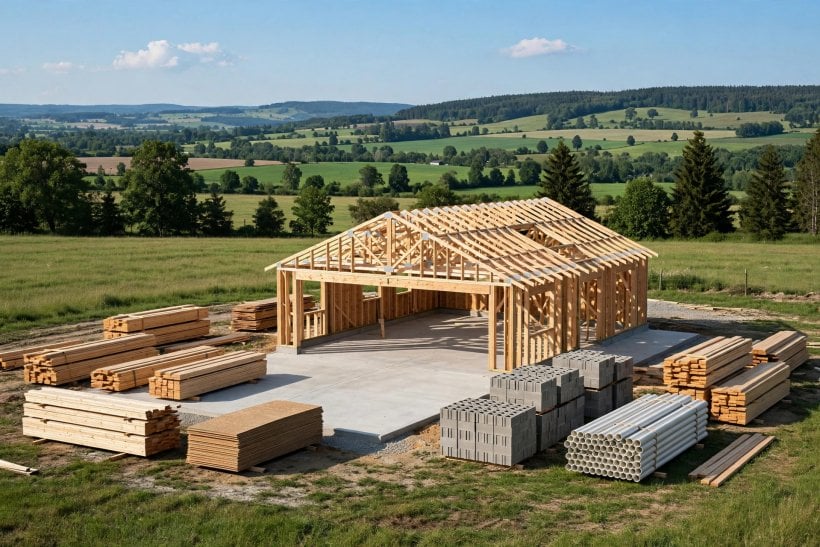
Most garages stand on a concrete slab or strip foundations with a floor slab, and on easy ground this is routine work. The ground decides whether it stays routine. Slopes need levelling, retaining or deeper foundations. Soft or wet ground needs more excavation and more material brought in. Trees nearby can mean deeper foundations still, because roots and the soil’s movement around them must be respected. None of this is visible in the finished building, and all of it is in the bill.
Access is the ground’s partner. A plot that machinery and delivery lorries can reach directly is cheaper to build on than one served by a narrow lane, a shared drive or a carry through the house’s garden. Distance materials are moved by hand is distance paid for twice, once in labour and once in time. When comparing sites or designs, ask the builder plainly what the access does to the price; the answer is part of the design.
Drainage belongs in this section because it is decided here: where the roof’s water goes, how the floor stays dry, and how the driveway in front sheds rain away from the door. Retrofitting drainage is miserable and expensive; designing it is a line in the groundworks. The driveway surface itself, gravel at the simple end, block paving or concrete at the finished end, is a real cost neighbour of the garage, and the alternatives explored in eco-friendly driveway alternatives to asphalt and concrete belong in the same budget conversation.
5. Structure and Materials: Walls That Set the Character
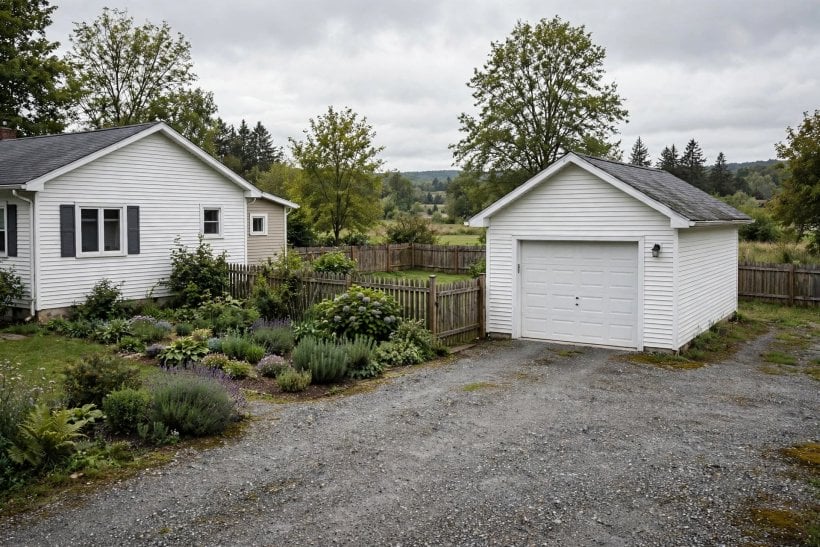
A garage can be built as a simple timber frame, a single skin of blockwork, a cavity wall like a house’s, or a prefabricated kit assembled on the slab, and each sits at a different position in the range. Timber and kit builds are generally the economical end: fast, light and perfectly serviceable for storage and vehicles. Masonry cavity construction is the expensive end: slower, heavier and far closer to a small house in behaviour, warmth and lifespan.
Between those ends, the honest questions are about use. A garage that only shelters cars needs weather-tightness, not warmth. A garage that will hold a workshop, gym or the household’s overflow living needs insulation, better doors and a structure that behaves less like a shed. The cost of the building follows the life planned for it, which is why defining the use, as section 8 insists, precedes choosing the wall.
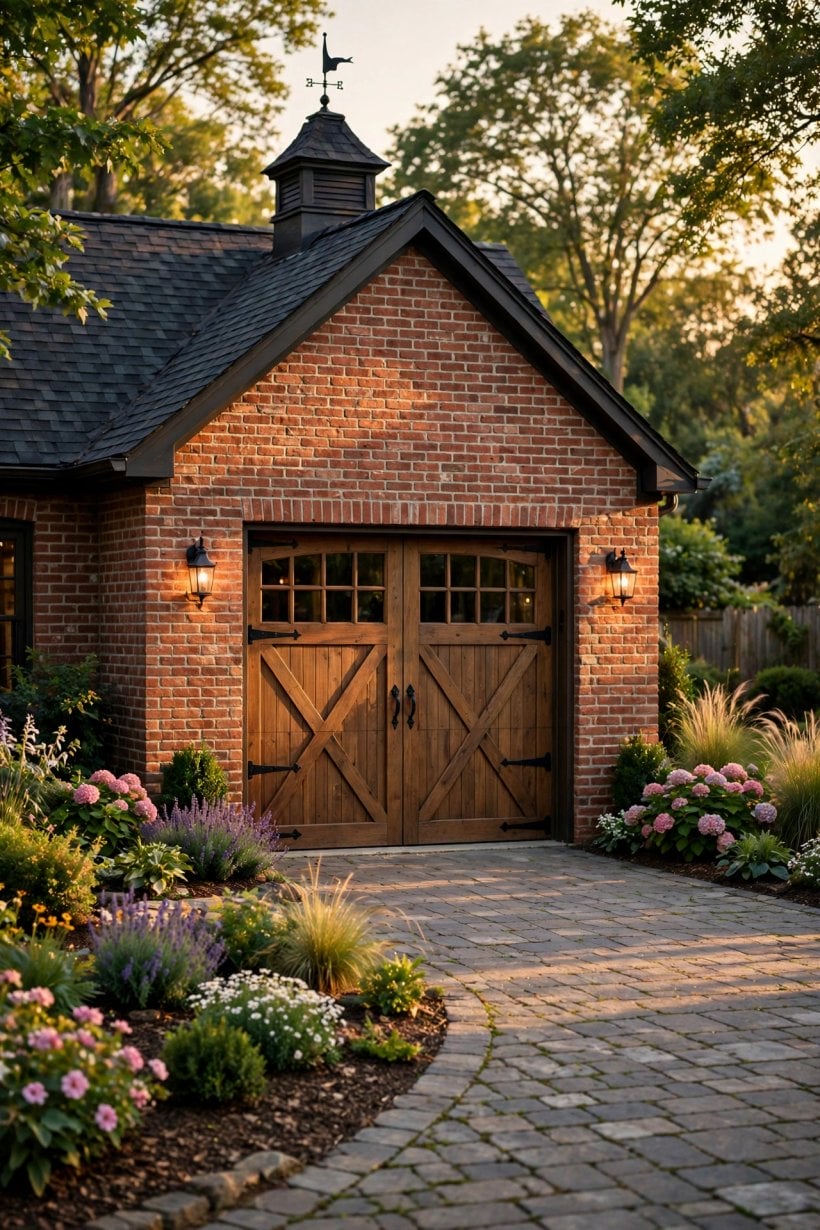
External finish rides on the structure: render, brick to match the house, timber cladding or simple painted block each carry their own material and labour position, and matching the house usually costs more than contrasting with it tastefully. Where the garage will be seen from the street and the house’s best rooms, the finish is not vanity; it is the building’s public face, and the garden around it, planned along the lines of backyard landscaping ideas, will be judged with it.
6. Roof, Doors and Openings
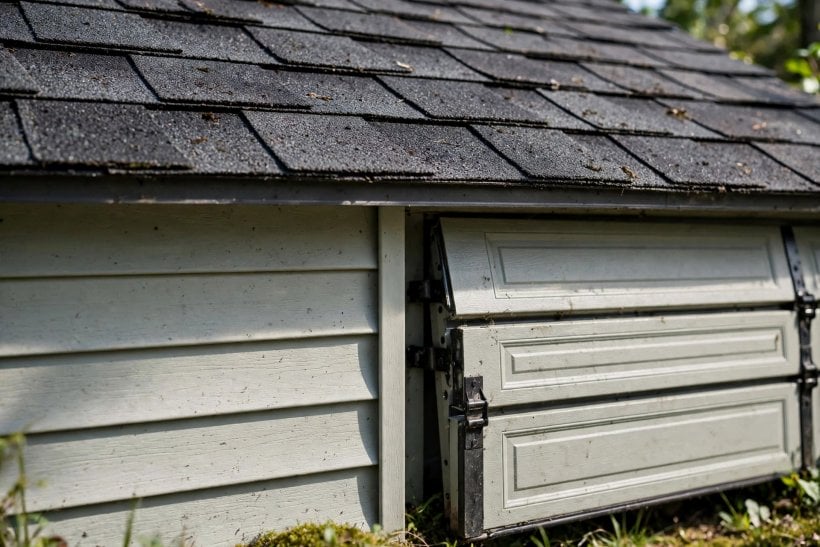
The roof is the garage’s second structure. A simple flat or shallow roof is the economical form, with its own maintenance character; a pitched roof costs more and gives more, better weather behaviour, a better match to most houses, and the possibility of storage or a room within it. Roof coverings follow the same ladder as houses, from felt and sheet materials at the simple end to tiles or slates matching the house at the finished end.
The main door is the single most recognisable priced item in the whole building. A basic up-and-over door is the economical standard. Sectional and roller doors cost more and seal and insulate better. Side-hinged doors suit some uses and look traditional. Automated operation, glazed panels and premium finishes each add their own step. Because the door is also the building’s security weak point and its most-used moving part, it is a poor place to save the last money and a good place to spend the first upgrade money.
Windows and a pedestrian side door look like small items and behave like medium ones: each opening needs structure around it, a lintel, sealing and finishing. They also transform the building’s usefulness, daylight for a workbench, a side entrance that does not require opening the main door daily. Plan openings for the life inside the garage, and count them honestly when comparing designs, because two garages identical but for their openings are not identical in price.
7. Services: Power, Light, Water and Warmth
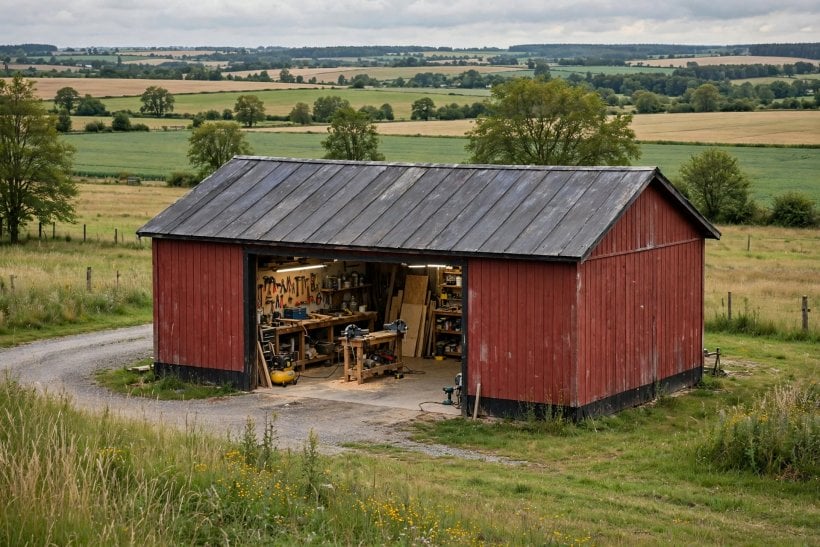
A garage with no services is a roofed parking space. Electricity is the service almost every garage should have, for light, power tools, a freezer, an EV charger in time, and it is also the service whose cost depends most on distance: the run from the house’s supply, the trench or cable route, and the consumer unit and fittings within the garage all scale with how far and how complicated that journey is. Any electrical work belongs to qualified electricians working to local rules; this guide prices it as a family of cost, never as a specification.
Water and drainage are the step-change services. A tap and a drain sound modest and involve trenching, plumbing and connection to the house’s systems, which is why garages with sinks, washing facilities or any plumbing sit noticeably higher in the range than dry garages of the same size. Heating follows the same logic: a portable heater warms a workshop hour; plumbed or fixed heating that makes the building a year-round room is a building-services project in its own right.
Electric vehicles have quietly changed what a garage’s electrical family contains. Even a household without one should think, at design stage, about whether the supply and the route could one day serve a charger, because allowing for that future while trenches are open and walls are bare is a small decision with a large saving inside it. The same logic applies to a data cable for an office-minded garage and to a simple external light over the door: trivial during the build, tedious after it, and entirely a matter of deciding early rather than spending heavily.
The discipline is to decide services at design stage, even the ones deferred. Ducts and routes allowed for during the build cost little; the same services retrofitted through finished ground and walls cost a great deal. An estimator that does not ask about services is not finished, and a quote that does not itemise them is not comparable.
8. Interior Finish and the Extra Uses That Change Everything
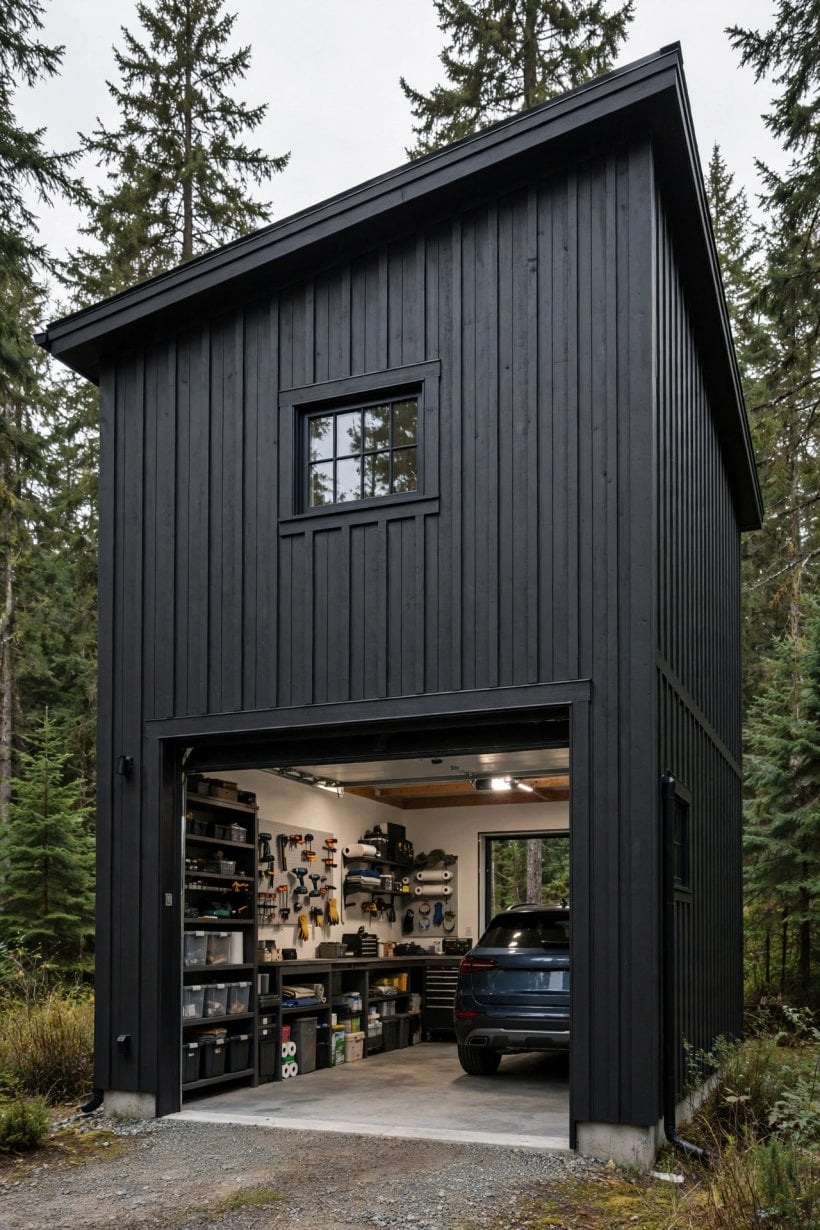
Bare structure is one building; a lined, insulated, floored and decorated interior is another, at another position in the range. Most garages live honestly between the two: a sealed floor that resists oil and dust, painted walls, decent light and organised storage. Each step toward room, insulation, plaster, heating, fitted storage, moves the project toward the cost character of an extension rather than an outbuilding, and should be taken knowingly.
The largest step of all is living space. A room above the garage, for family, guests, work or rental, changes the building’s structure, stairs, fire separation, services and permissions wholesale, and its cost conversation is the one held in cost to add an apartment above a garage. The plan-side companion is the suite layout itself, set out in in-law suite above garage floorplans: read together, the two posts give the above-garage project its shape and its price drivers, and this post deliberately does not duplicate either.
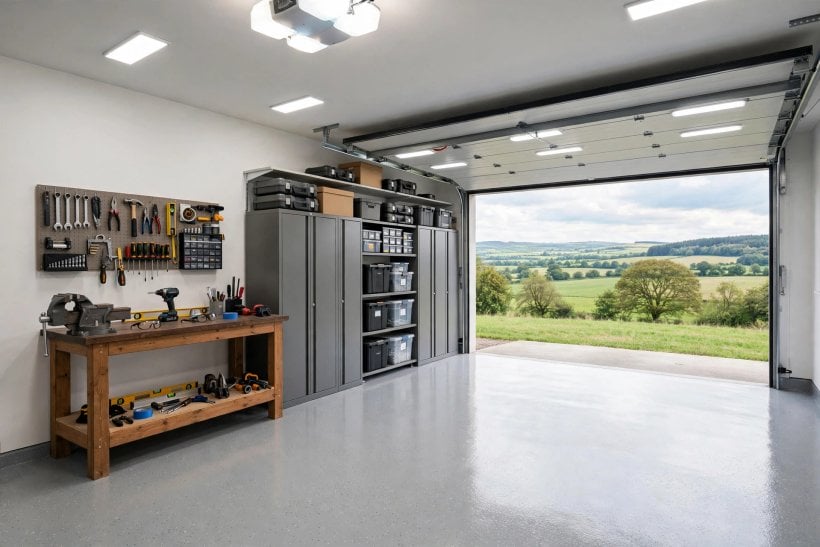
Storage, by contrast, is the cheapest value in the whole building. Shelving, a workbench, ceiling storage over the bonnets and a wall organised for tools convert the same square footage from parking-with-piles into the household’s hardest-working room, for a small fraction of the build cost. When the budget must choose, finish the structure soundly and organise the interior generously; decoration can always follow, but space and order cannot be retrofitted cheaply. For smaller outbuildings generally, the storage discipline in garden shed ideas scales up to garages surprisingly well.
9. Permits, Professionals and the Costs Around the Build
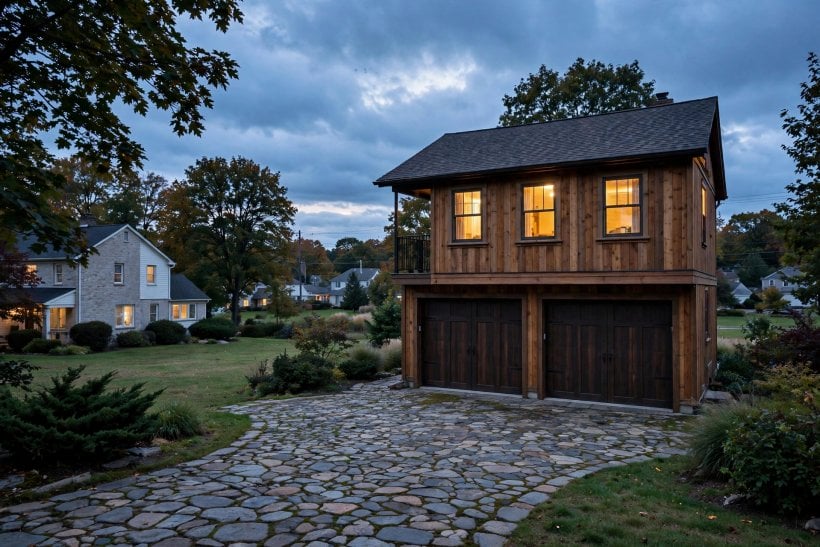
Whether a detached garage needs planning permission, building-control approval or neither depends on its size, height, position and the rules where you live, and on whether any living use is intended. Many straightforward garages fall within permitted allowances in many places; many do not. The only honest general advice is to check with the local authority before building, because permission problems discovered afterwards are the most expensive kind, and neighbours’ rights, boundaries and access agreements can matter as much as the formal rules.
Professional costs gather around the build: drawings for permission or for the builder, structural input where spans or rooms above demand it, building-control fees where they apply, and surveys where boundaries or ground are in question. These are usually a modest share of the total and an immodest share of the project’s smoothness. Skipping drawings to save fees is a classic false economy that builders then charge for, in variations, misunderstandings and time.
Finally, price the unglamorous tail of the project: making good the garden and drive, connecting the driveway to the garage’s threshold, fencing or gates altered by the build, and the contingency every honest budget carries for what the ground reveals. A quote that ends at the garage door is not the project’s cost, and households planning land use more broadly, as in can I put a tiny house in my backyard, will recognise the pattern: the building is the middle of the bill, not the whole of it.
10. What Raises the Cost, What Lowers It: Pulling It Together
The raising list, gathered from every section above: a larger footprint and any non-rectangular shape; height for future rooms; sloping, soft or wet ground; poor access; masonry cavity construction; a pitched, house-matching roof; premium or automated doors; extra windows and doors; long service runs and any plumbing or heating; a lined and insulated interior; and living space within or above. A project with several of these is not an expensive garage; it is a small house that parks cars, and it should be budgeted with that respect.
The lowering list is equally plain: the smallest size that honestly serves the life planned; a simple rectangle on the easiest ground available; a timber or single-skin structure with a simple finish; a shallow or simply covered roof; one standard main door; few openings; power only, run the shortest sensible route; and an organised but unlined interior. None of these cheapens the building’s usefulness. Most of the world’s perfectly good garages are built exactly here.
When quotes arrive, compare them family by family, groundworks, structure, roof, doors, services, finish, fees, making good, and challenge any family that is missing rather than any total that looks high. A detached garage cost estimator, human or otherwise, earns its keep at exactly this moment: not by producing a number, but by making the numbers you are given legible. The cheapest quote that omits a family is not cheap; it is unfinished, and the difference will be invoiced later.
Final Considerations
A detached garage is one of the few buildings a household commissions whole, and its cost is not a mystery to be solved by a calculator but a sum of decisions to be made in the right order: use, size, ground, structure, openings, services, finish. Make those decisions deliberately, check the permissions locally, compare quotes by family, and the total, whatever its position in the general range, will be the price of the garage you actually meant to build. That is the most any guide, calculator or estimator can honestly promise, and for a building that will stand in the garden for decades, being priced on purpose rather than by accident is worth more than any single saving found along the way.

0 Comments