
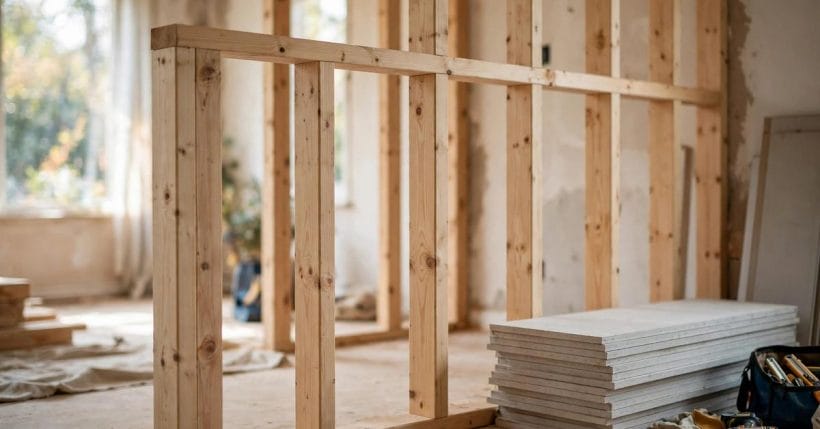
A wall looks like a surface. It is really a sandwich — and the day you need to hang something heavy, silence a noisy room or thread a pipe through it, the only thing that matters is what is inside the sandwich, and how thick it is.
This guide explains interior wall thickness the useful way: how a wall is built up layer by layer, why finished thicknesses vary from house to house, and how to judge your own walls before you plan around them.
1. Interior Wall Thickness at a Glance
The central entity is the interior wall: a construction whose thickness attributes are its framing, the boards or plaster that face it, whatever fills its cavity, and the finishes that complete it. There is no single universal figure for a finished interior wall, and any source that offers one without asking how the wall is built is oversimplifying. A framed wall’s depth is set mainly by its studs or frame; a masonry wall’s by its blocks or bricks; both then gain a little from every layer added to their faces. What can be stated honestly is the build-up — the layers, in order — and the reasons one wall ends up slim and another sturdy. Thickness also has consequences worth planning around: it carries sound, hides pipes and cables, holds fixings, and takes floor space, which is why it pairs naturally with the planning questions in 15×30 layout ideas and the wider survey at home design ideas. Read the layers first; the numbers you meet elsewhere will then explain themselves.
| Question | Short answer |
|---|---|
| What sets an interior wall’s thickness? | Its construction: the depth of the framing or masonry core, plus a facing layer on each side and the finishes over them |
| Is there one standard thickness? | No — typical walls cluster in a modest range, but build method, era and purpose move the figure; treat any single number as one example, not a rule |
| Why are some walls thicker? | Plumbing, sound control, insulation, structure and doubled framing all add depth on purpose |
| How can I judge my own wall? | Look at its edges — a doorway or an uncovered section during work reveals the build-up directly; knock and listen for framed versus solid |
| Does a thicker wall matter? | Yes: for quiet, for fixings, for services hidden inside, and for the floor area a layout can spare |
2. The Build-Up: Layers of a Framed Wall
The frame decides the core depth
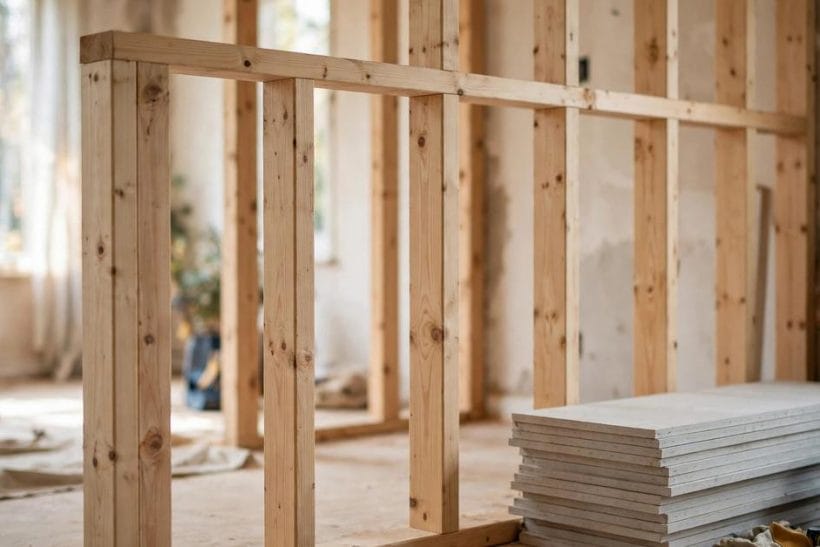
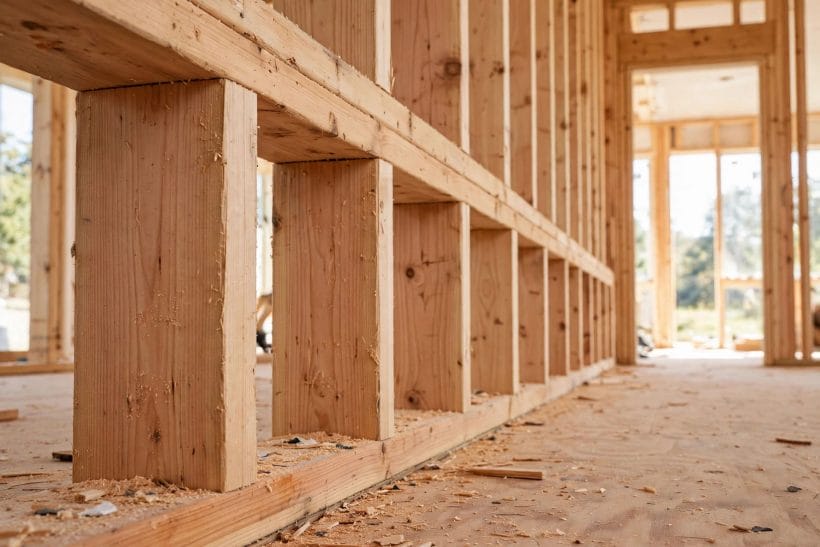
The gallery photograph’s run of timber studs is the skeleton every framed wall starts with: vertical studs on horizontal plates, at a depth chosen for the wall’s job. That frame depth is the single biggest contributor to the finished thickness, and it varies — slim partitions use shallower framing, while walls expected to carry services or sound treatment use deeper. Nothing later in the build-up changes the total as much as this first decision.
A facing on each side
Over the frame comes a board layer on each face — plasterboard is the common modern choice, with lath and plaster or timber lining in older or character work. Each face adds its own modest layer, and doubled boarding, used for sound or fire performance, adds it twice. The facing is also what you see and fix into, which is why its nature matters as much as its thickness.
Skim, plaster and paint finish the count
A skim of plaster, or jointing and paint over board, adds only a whisper — but it is part of the honest total, and on both faces those whispers accumulate. When people quote a wall’s thickness loosely, it is usually the frame alone they are naming; the finished wall, face to face, is always the frame plus everything hung on it.
3. Framed Walls: Slim Partitions and Everyday Studwork
The slim partition
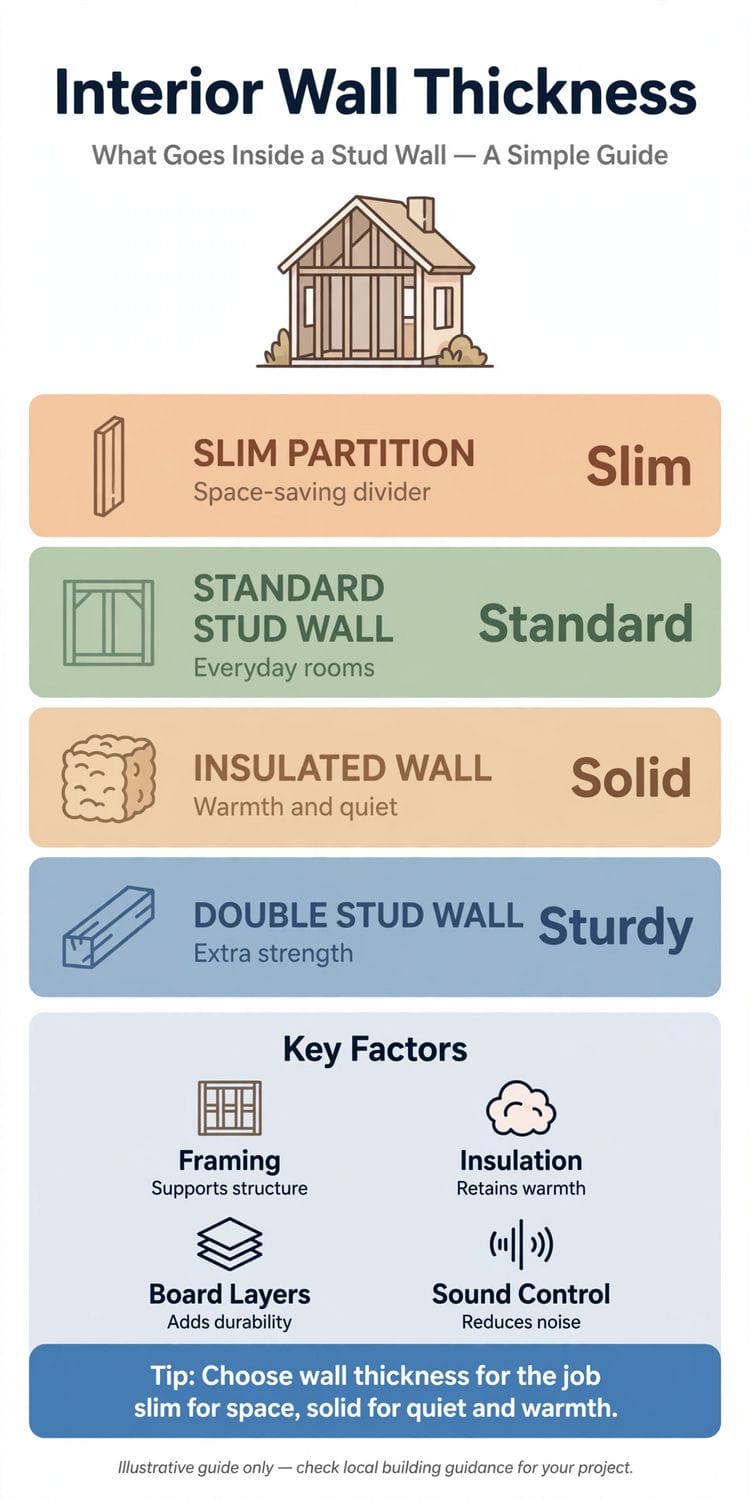
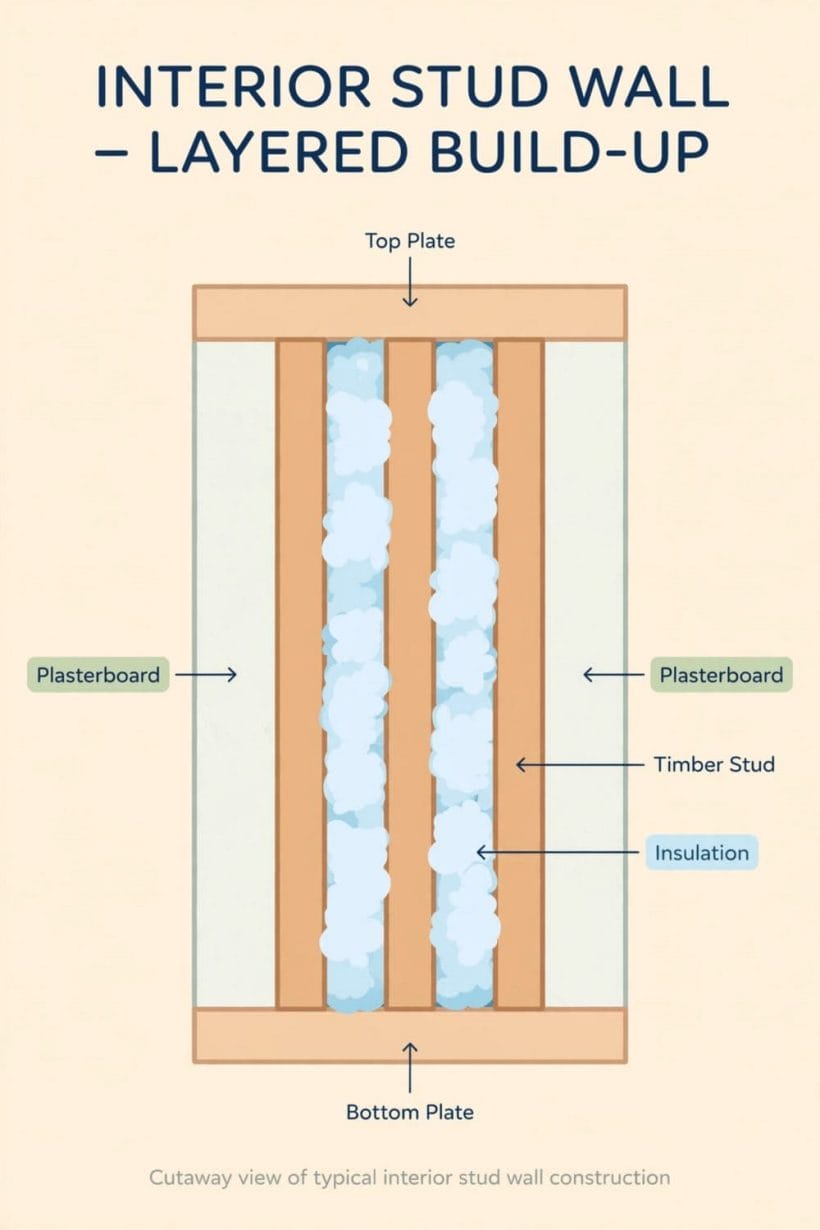
The lightest interior walls are simple dividers: a shallow frame, a board each side, a skim of finish. They exist to separate rooms, not to carry loads or hide plumbing, and their slimness is a virtue in small homes where every hand’s breadth of floor matters. The pin image’s layered diagram shows exactly this family of construction — frame, boards, and the option of fill between.
The everyday stud wall
The ordinary room-dividing wall in a framed house uses a deeper, sturdier frame that can carry doors, take fixings confidently and host cables and small pipes. Most interior walls in most framed houses belong to this family, and most of the general statements about interior wall thickness are really statements about it — one build among several, not a universal standard.
Nominal sizes are not finished sizes
One honest complication deserves naming: the sizes materials are sold under are often nominal — the name on the shelf — rather than the exact dimension of the piece in your hand, and boards are likewise sold in named grades whose real thickness is a fraction less than the label suggests. This is normal trade practice, not deception, but it is one more reason a finished wall’s face-to-face depth is something to measure on the wall itself rather than compute confidently from a shopping list.
Metal framing and other systems
Steel stud systems build a similar sandwich with slimmer, straighter members, common in apartments and conversions. Solid laminated panels, straw and clay systems, and prefabricated wall cassettes each set their own characteristic depths. The lesson generalises: ask what system a wall is, and its likely build-up follows; ask only for a number, and you have learned almost nothing.
4. Masonry and Older Walls: A Different Sandwich
Block and brick interior walls
Many houses — especially masonry-built and older ones — divide rooms with block or brick walls plastered on both faces. Their thickness is set by the unit size plus two coats of plaster, and they feel and sound utterly solid: heavy, quiet, slow to warm and completely unforgiving of careless drilling. A house can easily mix both families, masonry below and framed partitions above.
Lath, plaster and the walls of older houses
Older framed walls were often finished with lath and a generous plaster coat, which swells the build-up beyond modern boarded equivalents and varies from room to room — hand-applied plaster does not do uniformity. Measuring an old house therefore means measuring its actual walls, not consulting a table: era and craft, not a specification, set the depth.
What fills the cavity counts too
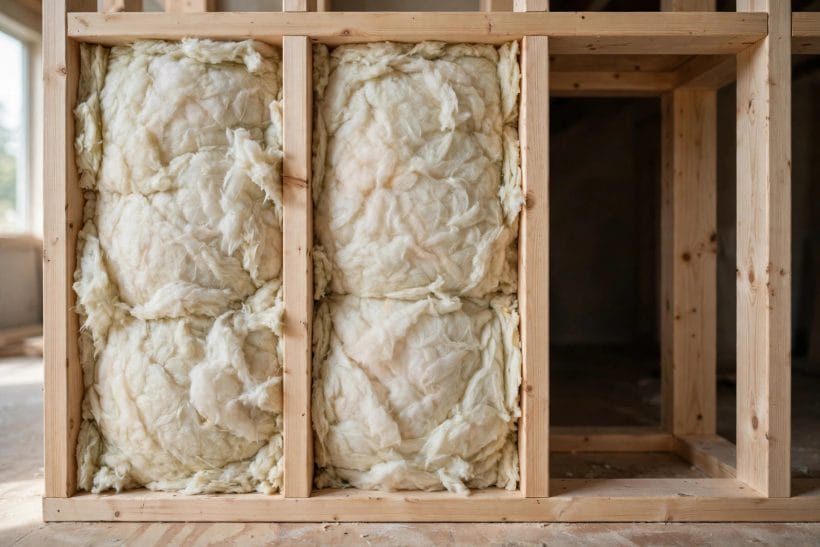
The gallery photograph’s insulation batts fill a frame without widening it — a reminder that thickness and content are different questions. A cavity may hold insulation for warmth or sound, cables, or nothing at all, and two walls of identical finished thickness can behave completely differently because of what is inside. When quiet or warmth is the goal, the fill and the detailing usually matter more than a small difference in depth.
5. Why Some Walls Are Deliberately Thicker
Plumbing walls earn their depth
A wall that hides soil pipes and water runs needs a cavity deep enough for the pipework and its fall, so bathroom and kitchen service walls are commonly built deeper than plain partitions. When you plan a bathroom, that hidden depth is part of the room’s real dimensions — and one reason moving plumbing is a bigger decision than moving almost anything else.
Sound walls: mass, fill and separation
Quiet is built, not hoped for. Walls between bedrooms, or between a living room and a study, may gain depth through denser fill, doubled boards, or even twin frames that barely touch — the double-stud arrangement the infographic calls sturdy. Each strategy buys silence with space, and choosing between them is a design decision about which rooms deserve hush.
Structural walls answer to loads, not layouts
Some interior walls hold the house up, and their thickness follows the loads they carry and the material they are built from. That is a matter for engineers, not decoration — the same discipline Togaze applies in load bearing column ideas and in the structural explainer post and lintel: a wall’s depth may be the visible signature of invisible work, and altering such a wall is professional territory with permits, never a weekend experiment.
6. Reading Your Own Walls: Edges, Doors and Clues
The doorway tells the truth
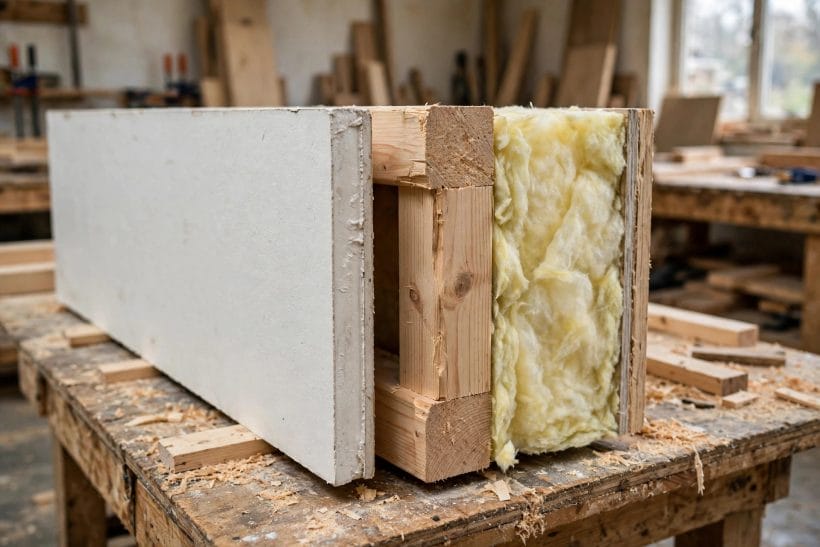
The easiest honest measurement needs no demolition: at an open doorway, the wall’s full build-up is exposed in section — frame or masonry, both facings, all of it — exactly as the gallery photograph’s bench sample lays the layers out. Architraves hide the edges on finished doors, but a door under renovation, a hatch, or a section opened for other work shows the sandwich plainly.
Knock, listen and look for tells
A framed wall sounds hollow and drums lightly; a masonry wall answers with a dull thud. Sockets and switches sit in boxes whose depth hints at the cavity; pipes entering a wall suggest a service build-up. None of these clues is a measurement, but together they identify the construction family — and the family, as this guide keeps insisting, is what predicts the thickness.
Sockets, switches and other small witnesses
Electrical fittings are placed by people who knew the wall’s build-up, and they testify to it still. A socket box sits at a depth the cavity allowed; a fitting mounted on a pattress or surface box often confesses a solid wall behind it, or a cavity too shallow for the electrician’s liking. Radiator pipes that vanish into a wall and reappear elsewhere trace the service routes the build-up hides. Reading these small witnesses before opening anything up is how careful renovators form a theory of a wall — and theories, checked at one opened edge, become the knowledge the rest of the project can safely stand on.
Measure before you plan around a wall
Before designing joinery, niches or a floor plan against a wall, take its actual depth at an opening and allow for both faces’ finishes. Designers of small spaces feel this most: in a tiny home, a few walls each a little thicker than assumed can quietly eat the clearance a layout was counting on, which is why wall build-ups belong in the same conversation as the plan itself.
7. Thickness at Work: Fixings, Doors and Fittings

Hanging heavy things honestly
A fixing is only as strong as what it grips. On framed walls, serious loads — shelves, cabinets, screens — belong in the studs, found and used deliberately, or spread with proper anchors made for board; on masonry, the right plug in solid material holds with confidence. Knowing your wall’s build-up tells you which of those games you are playing before the drill comes out, not after the shelf comes down.
Door frames are sized to the wall
Door linings and frames are made to suit the wall they sit in, which is why replacing a door in an unusually thick or thin wall can surprise. When a wall’s build-up changes — a bathroom re-lined, a sound wall doubled — the door furniture, stops and architraves must be re-thought with it. Thickness is never only the wall’s business; everything fitted into the wall inherits it.
Boards, battens and finishes that add depth later
Walls grow after they are built. Tile and its adhesive bed in a bathroom, timber panelling on battens, acoustic panels, even heavy lining papers each add their own layer to the finished face — the gallery photograph’s fresh plasterwork being the thinnest such addition. In tight rooms, plan the finished stack, not the bare wall, or the bath, door swing or fitted wardrobe will discover the difference for you.
8. Thickness, Sound and Warmth Between Rooms
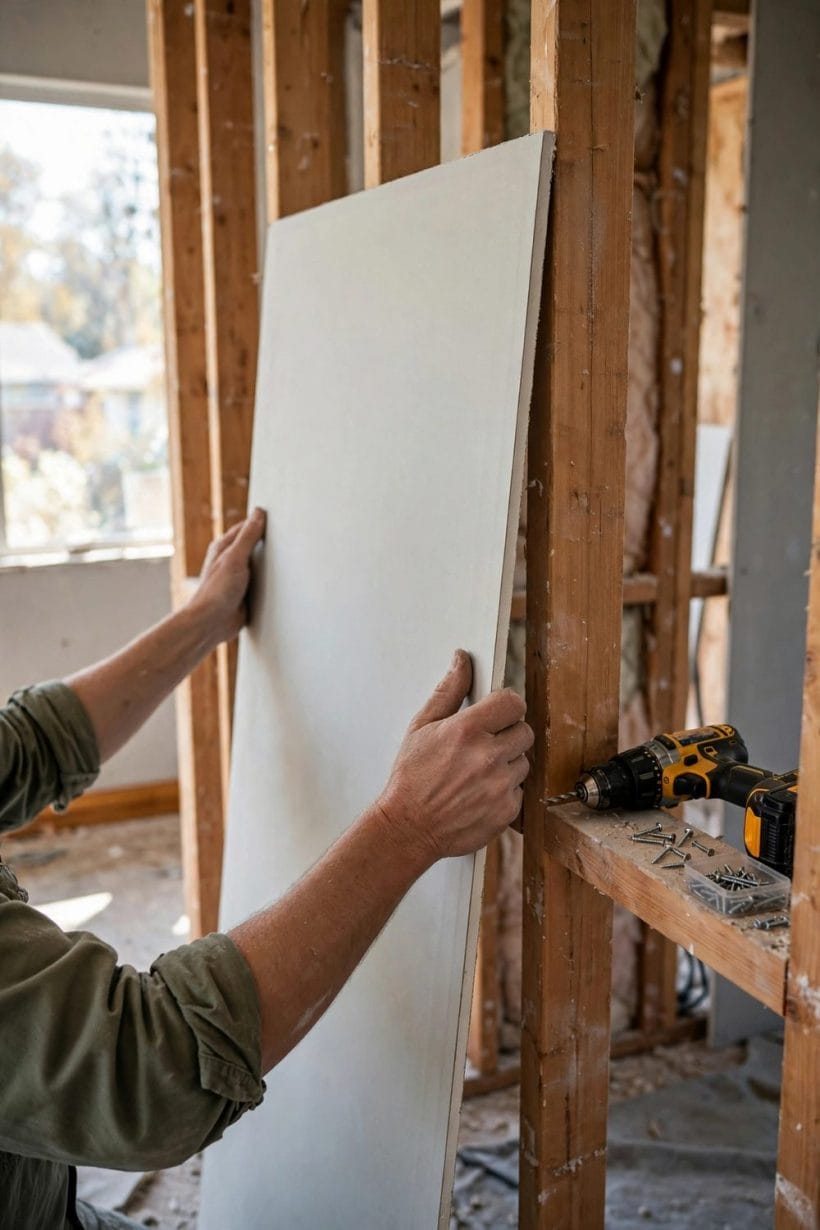
What actually quiets a room
Sound respects mass, sealing and separation more than raw depth. A filled, well-sealed framed wall can out-quiet a thicker hollow one; gaps at doors and along the floor leak more noise than any wall build-up. So when quiet is the brief — a nursery beside a living room, a study beside a stair — spend on the complete build-up and its sealing, guided by the wall’s construction, rather than chasing a thickness figure.
Warmth and the inside face
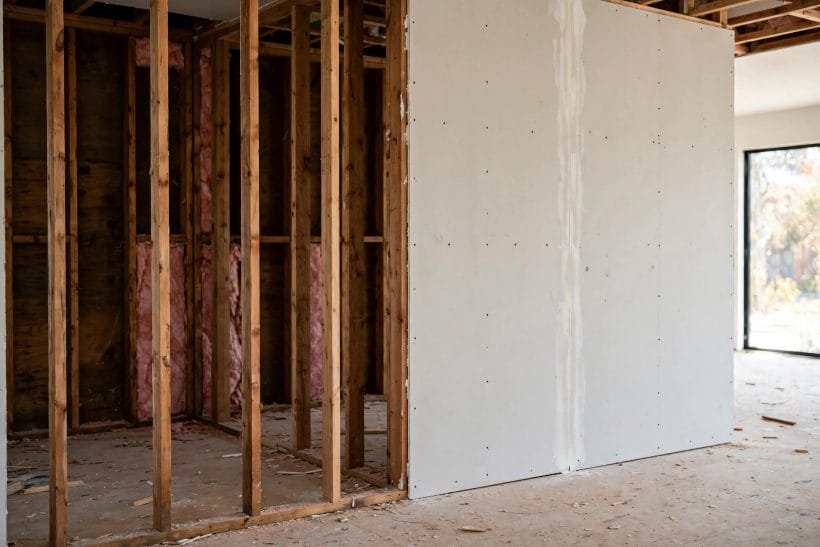
Interior walls matter less for heat loss than external ones, but filled cavities still steady the feel of a room, and uninsulated partitions between a warm room and a cold one — a garage conversion, an unheated store — can chill a wall face noticeably. The remedy is in the build-up again: insulation within the frame, chosen when the wall is open, as the second pin photograph’s boarding stage reminds us — the time to improve a wall’s insides is while its faces are off.
Fire and safety, stated generally
Some interior walls also serve as fire separation — between a garage and the house, or along an escape route — and their construction is prescribed by local building rules rather than chosen freely. This guide’s position is the professional one: where a wall’s thickness or build-up is doing safety work, follow your local code and qualified advice, and never thin, breach or re-line such a wall on guesswork.
9. Walls on the Plan: Space, Layout and Tiny Homes
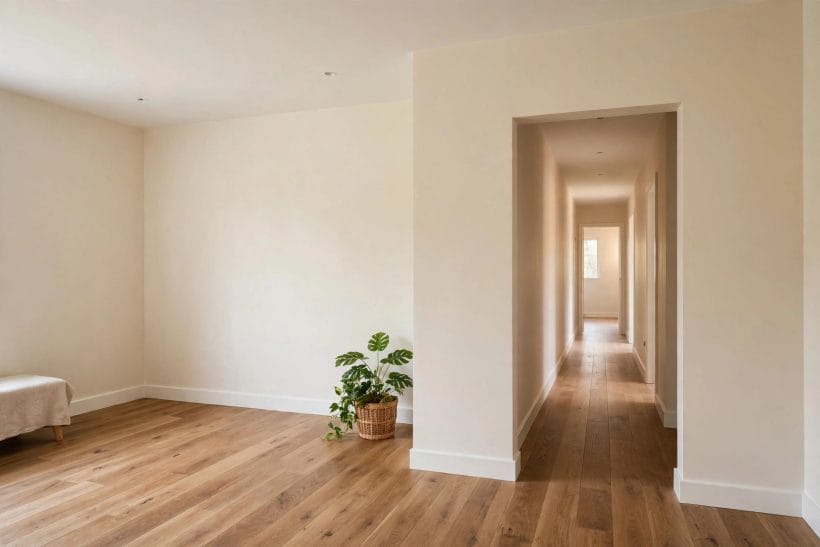
Draw the wall you will actually build
Plans lie politely when they draw walls as single lines. Real layouts must allow the finished build-up — and in a small plan the allowance is visible: a run of partitions can consume the width of a wardrobe across a tiny house. Competent small-space design therefore fixes wall constructions early, slim where slim serves, deeper only where services or silence demand it, and lets the room dimensions be what remains, honestly measured.
Where slim walls win and lose
Slim partitions win floor area and flexibility — they are easier to move when life changes — and lose on sound, fixings and the solid feel some rooms deserve. The finished room in the gallery photograph owes its calm partly to decisions taken at framing stage. Choosing per wall, rather than defaulting every wall to one build-up, is the mark of a plan that has thought about thickness as a design material in its own right.
Surface finishes change the reading
Once walls are rooms, their treatment changes how their depth reads: crisp tile, as in bathroom wall tiles design, emphasises precision; a bold treatment, like the schemes in accent wall ideas, makes one wall the room’s event; a brick face, explored in brick wall living room ideas, adds literal and visual weight. Thickness got the wall built; finish decides what the room makes of it.
10. Questions Worth Asking Before You Build or Buy
Interior wall thickness becomes simple once the questions are in the right order. Ask first what the wall is: framed or masonry, and if framed, what system and depth. Ask what it must do: divide only, or also carry, conceal, quiet or protect. Ask what is inside it and what will be fixed to it. And ask what your local building guidance requires for the rooms it separates, because code, not custom, has the last word on the walls that do safety work — a builder or building professional can confirm your own walls’ construction quickly, and their answer replaces every generalisation in this guide, this one included. Bring those answers to your plans and the wall stops being a line on paper: it becomes a known quantity, budgeted in the layout like any other material.
Buying a house raises the same questions in a different tense. A viewer cannot open walls on a viewing, but the clues in this guide travel well: doorways read at a glance, the knock test done discreetly, the feel of a wall that carries sound between the bedrooms and one that plainly will not. Sellers’ answers about extensions and conversions — permits, paperwork, the builder’s name — are worth more than any measurement, because a documented wall is a known wall. And in a new build, the specification you are handed names the constructions outright; keep it with the house papers, because every future shelf, silence treatment and layout change will ask the questions that document answers.
Final Considerations
There is no single standard interior wall thickness, and there never was: there are constructions — framed and boarded, masonry and plastered, slim and service-deep — each with its characteristic build-up and its honest reasons. Learn the layers and you can read any wall you meet: at a doorway, in a knock’s hollow answer, in the quiet of a well-filled partition. Plan with the finished build-up, fix into what is really there, and leave the structural and safety questions to the professionals your local rules intend. The wall, understood that way, is not a surface at all — it is the house’s quietest piece of engineering, doing its work inside its own thickness.




0 Comments