
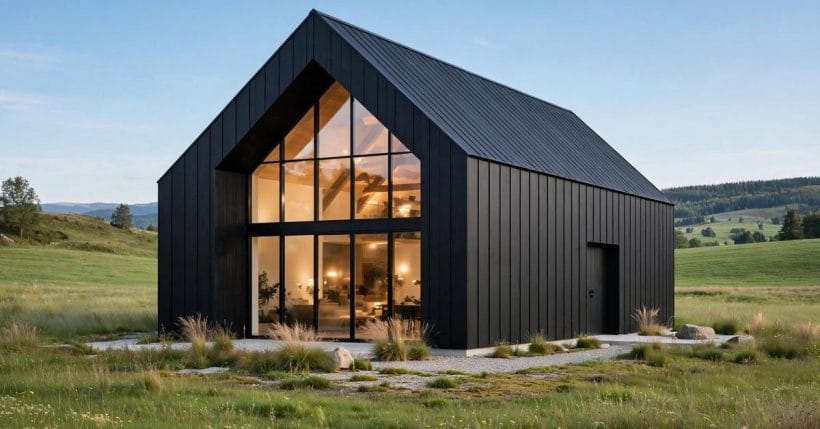
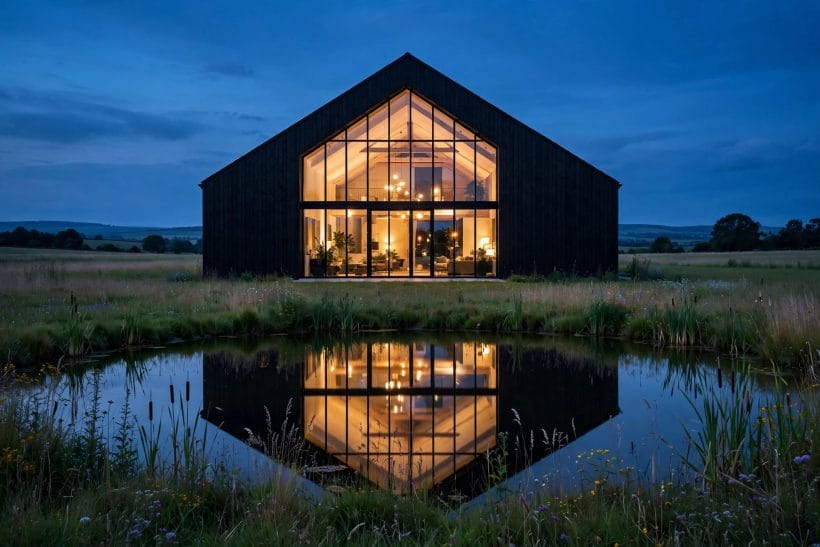
It has a barn’s silhouette and a gallery’s glass — one clean gable, black cladding, and a whole glowing end wall of windows over a meadow.
This post gathers seventy-five modern barn house ideas: the silhouette and roofs, cladding and colours, glass gables, open vaulted layouts, kitchens and quiet rooms inside, porches and landscape outside, and the honest cost and care drivers — the modern photo-and-ideas angle, kept distinct from the general barn-homes knowledge guide it links to.
1. Modern Barn House Ideas at a Glance
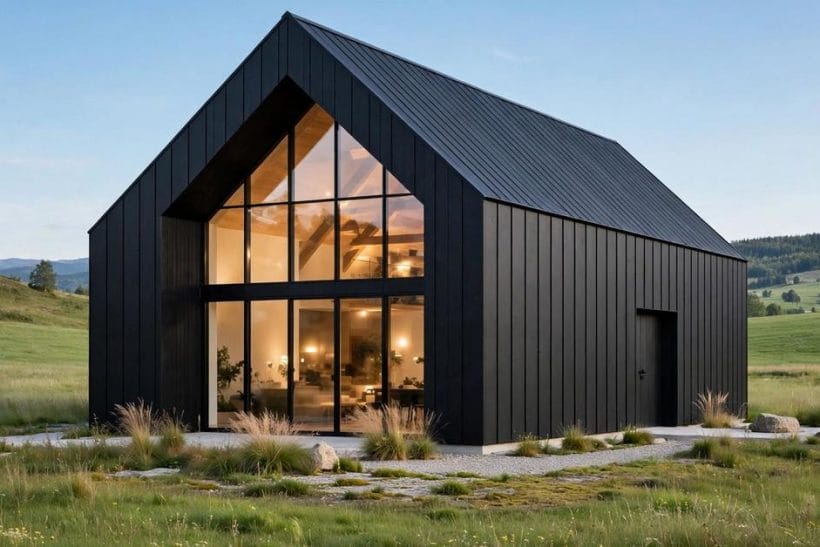
A modern barn house takes the oldest rural silhouette — a simple rectangular volume under a steep, plain gable — and rebuilds it with contemporary materials and light: dark or natural cladding, a metal roof, large areas of glass, and an open, vaulted interior. It is a style split, and this post keeps it exactly. The general topic — what barn homes are, their history, conversions and the knowledge base around them — belongs to the earlier guide in this series, everything you should know about barn homes, which owns the shared keyword honestly and first. This post is the modern-style, photo-led companion: how the modern barn house looks, how its layouts and colours work, and what its practical details demand. Rustic and traditional barn buildings carry their own survey in barn ideas, and the modern farmhouse cousin of this style is treated in modern farmhouse ideas — here, everything stays modern, minimal and barn-formed.
| Question | Short answer |
|---|---|
| What makes a barn house modern? | The barn silhouette kept pure, then contemporary cladding, metal roofing, large glass and an open vaulted plan |
| Is it a conversion or a new build? | Either — the style covers new houses built in barn form and old barns rebuilt to a modern brief |
| What colours define it? | Black and charcoal cladding, natural timber, galvanised metal and white interiors — a short, disciplined palette |
| What is its signature detail? | The glazed gable: one whole barn end given to glass, framing the view and the vaulted room inside |
| What needs checking first? | Local planning and building rules, structure and insulation — a barn form must still perform as a modern house |
2. The Silhouette: One Clean Gable
1. The single steep gable, kept pure
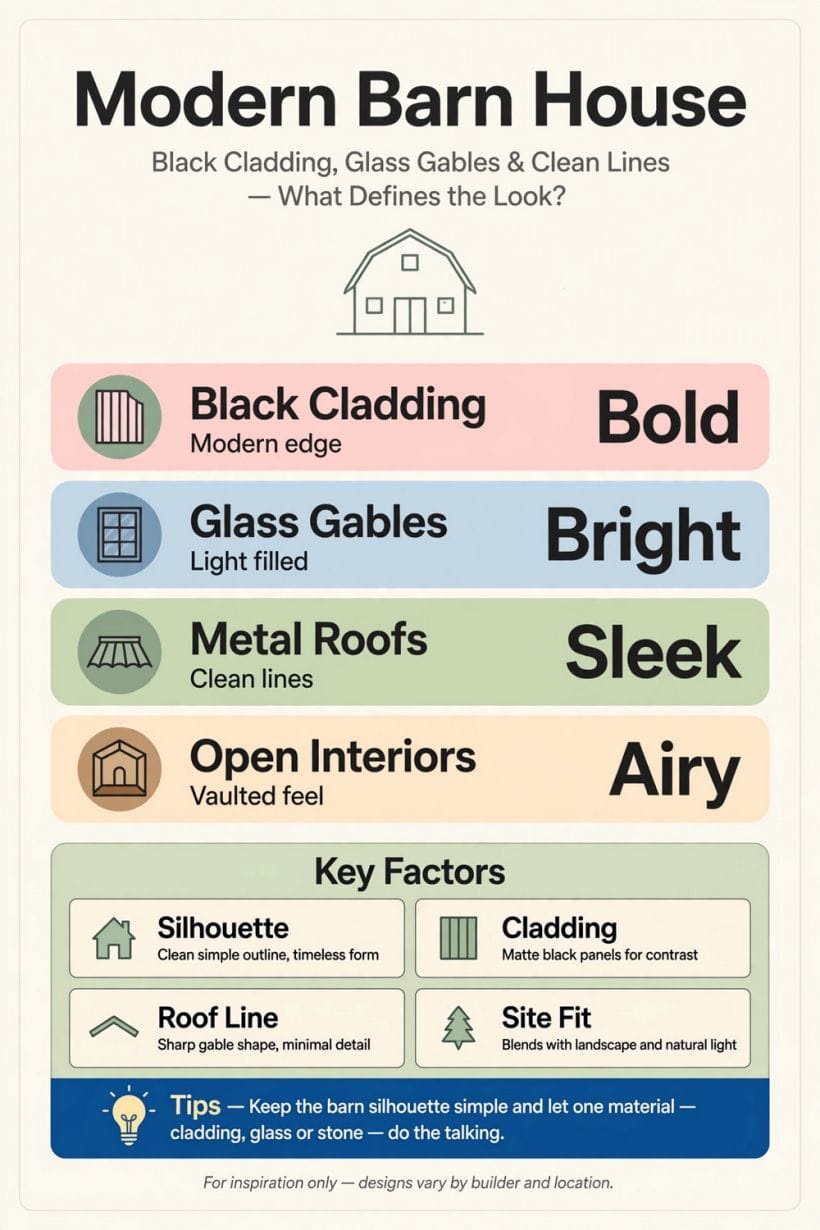
The infographic’s first key factor is the silhouette, and the rule is subtraction: one steep roof, one rectangular body, no porches, wings or ornaments breaking the outline until the form reads from a field away. Everything modern about the house happens inside that ancient outline.
2. A long, narrow barn footprint
The traditional barn plan — long and relatively narrow — suits modern living better than it first sounds: rooms line up along the light, the hall runs like a spine, and the narrow width keeps every room within reach of a window on one side or the other.
3. The glazed gable end
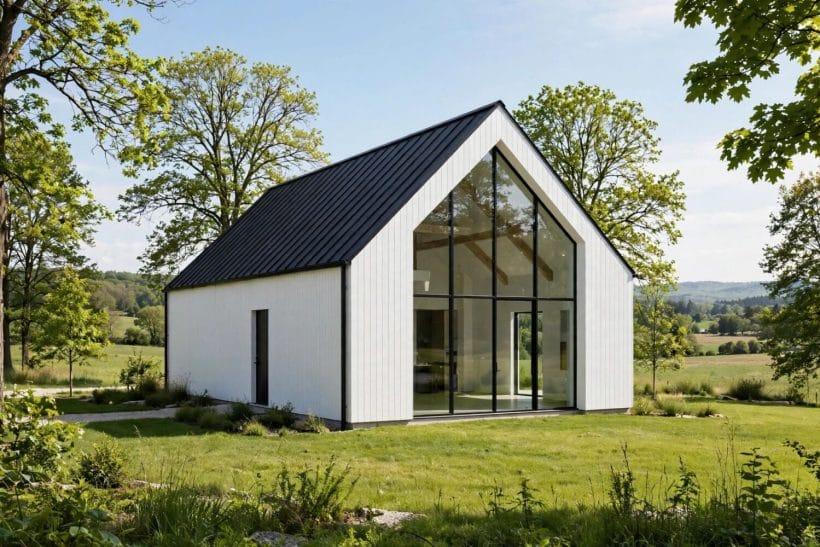
The style’s signature: one gable end, traditionally the barn’s blankest wall, opened into glass from floor to ridge. It floods the vaulted interior, frames the landscape like a picture, and turns the house’s simplest elevation into its most memorable — the feature photograph’s whole argument.
4. A plain gable kept blind for contrast
The opposite end, kept nearly windowless in continuous cladding, is not a missed opportunity but the design’s discipline: one theatrical elevation, one quiet one, and the contrast between them is what makes the glass end feel like an event.
5. A low barn stretched for a family plan
Stretching the volume, rather than widening it, keeps the silhouette honest while the plan gains bedrooms and a utility end.
6. Two barn volumes joined by a glass link
A sleeping barn and a living barn joined by a low glazed link is the grown-up version of the farmyard group. The link does the modern talking while both volumes keep their pure outlines, and the courtyard between them comes free with the arrangement.
7. A barn on a stone plinth
Raising the volume on a low stone or masonry base grounds the modern box in its landscape and handles sloping ground with grace. The plinth also lifts cladding and timber out of the splash zone — a practical kindness dressed as a design feature.
8. The compact barn: small footprint, full height
The form scales down beautifully: a short, tall barn volume with a sleeping loft in the roof serves couples, guests and tiny-house households, in the same spirit as the compact plans among modern house plans — the roof’s volume does the work a second floor would.
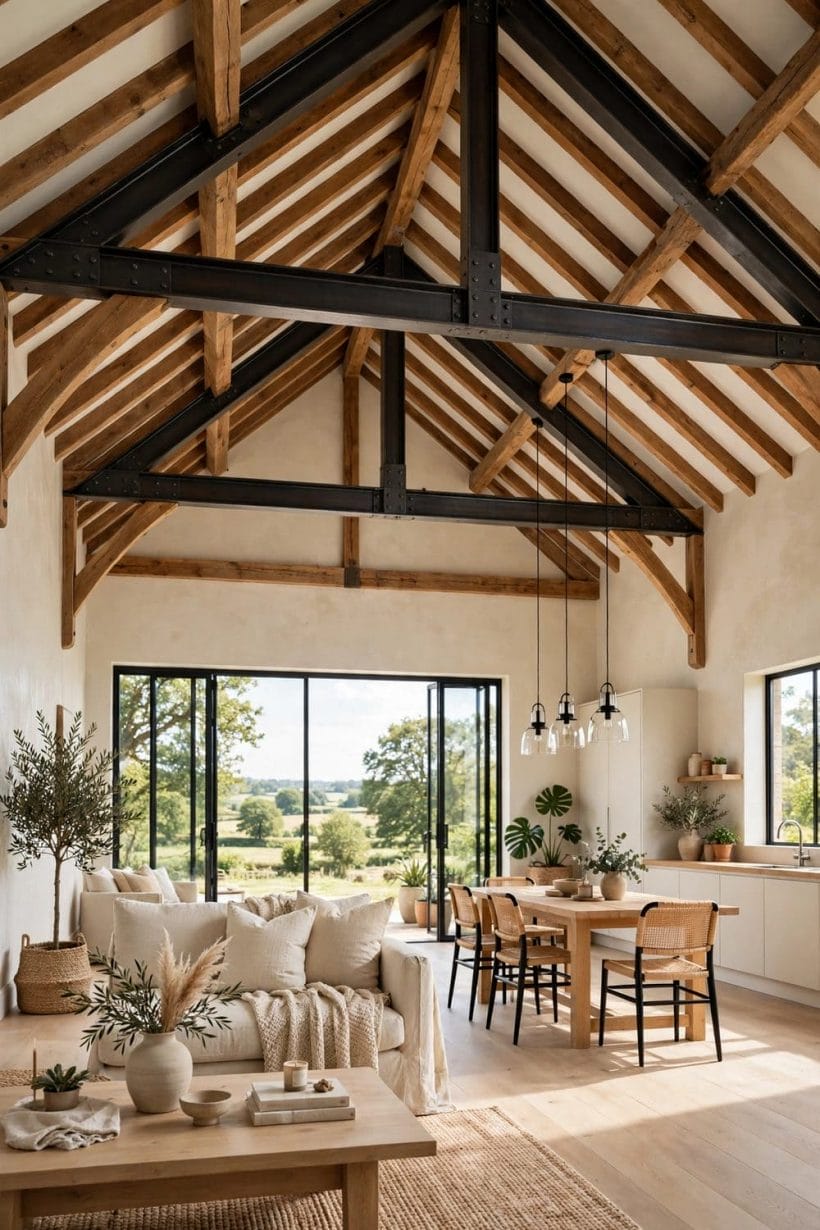
9. A gambrel nod, kept subtle
A slight softening of the roof’s pitch halfway down recalls the classic barn profile without costume.
3. Roofs and Cladding
10. A standing-seam metal roof
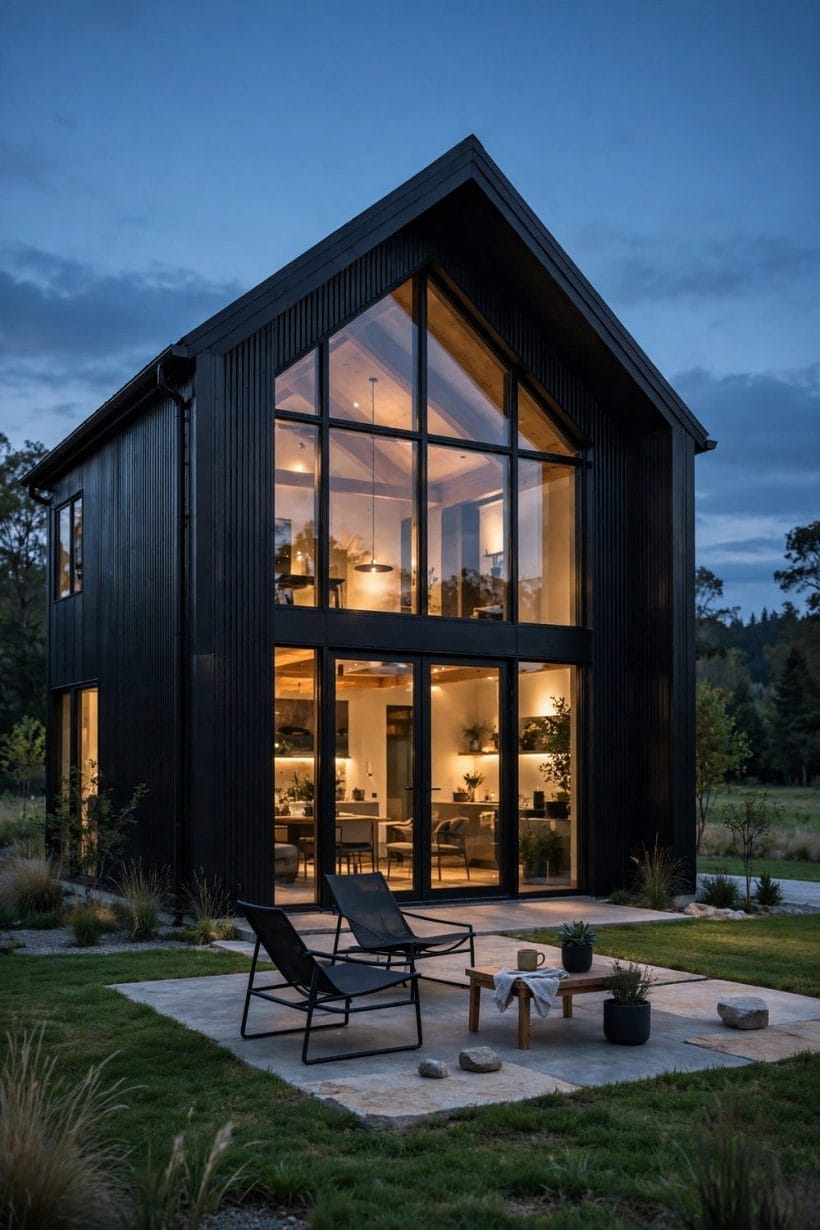
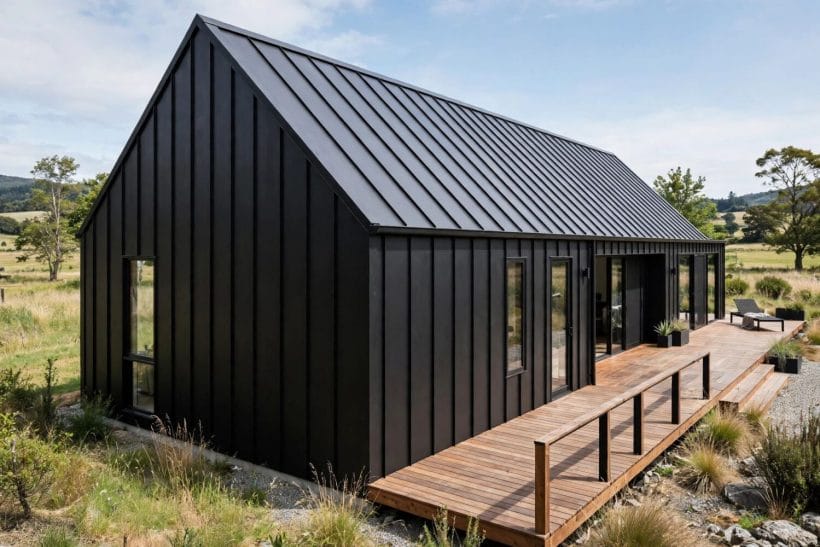
The infographic’s roof verdict is sleek, and the standing-seam metal roof earns it: crisp ribs running ridge to eaves, few visible fixings, and a surface that sheds weather as cleanly as it sheds ornament. It is the modern barn’s default crown.
11. Roof and walls in one dark material
Continuing the roof’s dark tone down the walls — or the wall cladding up over the roof — makes the volume read as a single folded object. The monolith look is the style at its boldest, and it asks for a landscape with the strength to answer it.
12. Vertical board cladding, blackened
Vertical boards are the barn’s own language, and in black they carry the infographic’s boldest row: a modern edge on an agricultural memory. The verticals emphasise the height the style trades on and shadow-line the walls through the day.
13. Natural timber left to silver
Untreated cladding weathering to silver-grey is black’s quieter sibling — softer against stone walls, hedges and older farm buildings nearby, and the choice where the site asks the house to settle rather than stand.
14. Corrugated metal, used with intent
Corrugated sheeting is the working barn’s true skin, and on a modern house it reads industrial-honest — best in a restrained colour, detailed crisply at corners and openings, and paired with enough glass to prove the house is a home.
15. A pale barn: white render and light boards
Not every modern barn is dark. White render or pale painted boards with a grey metal roof give the Scandinavian reading of the style — bright against green fields, and kinder in hot, sun-strong country where dark cladding drinks the heat.
16. Stone at the base, boards above
A masonry ground floor or base course with boarded walls above recalls the byre-and-loft barns the style descends from. The stone carries the eye’s trust; the light cladding above keeps the volume elegant rather than heavy.
17. Shutters and barn doors as cladding accents
One oversized sliding barn door — over the entrance or a glass wall — is the style’s permitted flourish: functional, sculptural and a direct quotation of the building’s ancestors. In black steel or honest timber, it does the work of a whole decorated facade.
18. Detailing kept flush and quiet
Modern barn cladding succeeds at its edges: flush corners, concealed or minimal gutters, windows set cleanly into the board rhythm.
4. Glass, Doors and Openings
19. The full-height glass gable, divided simply
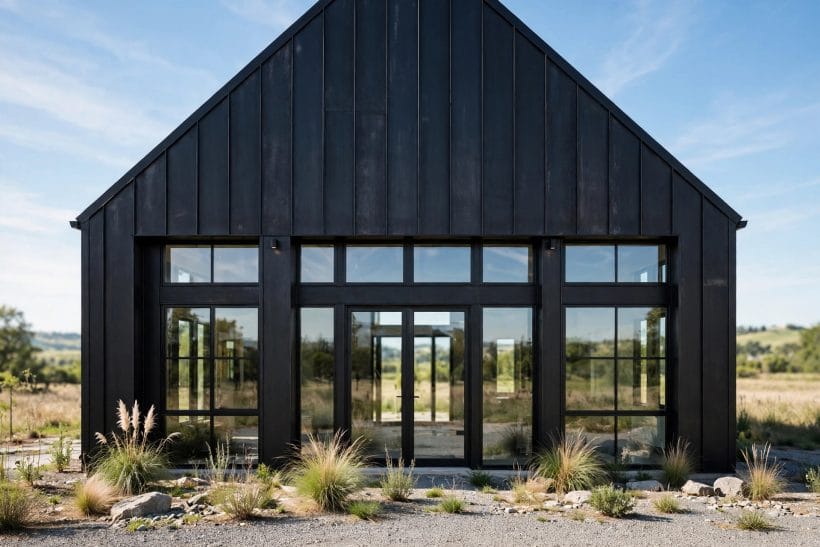
The great window wants a simple grid: tall panes, minimal mullions, the barn’s triangular head followed faithfully. Every extra division spends some of the view, so the glazing pattern should be the calmest drawing in the whole design.
20. Sliding glass along the long wall
Where the gable stays blind, the long wall can open instead — sliding or folding glass onto a terrace, turning the barn’s side into its summer face. The arrangement suits narrow plots where the view runs along, not out.
21. Small, square windows punched in thick walls
Against the great glass end, the style’s other openings are deliberately modest: small square windows, deeply set, scattered with a painter’s eye. Their restraint is what keeps the house a barn between its two theatrical moments.
22. A glazed entrance slot
A narrow full-height slot of glass beside the front door brings hall light without spending the facade’s composure.
23. Rooflights washing the vault
Plain rooflights set flush in the metal roof pour daylight down the vaulted ceiling’s slope and serve rooms the gables cannot reach. On the roof’s rear slope they light without overlooked neighbours ever entering the picture.
24. The barn door entrance, oversized and sliding
An entrance door at barn scale — tall, wide, sliding on an exposed rail — makes arrival an event and keeps the door’s swing out of a hall that has better uses. Its hardware wants sizing for the door’s true weight, wet timber and all.
25. A quiet, standard front door on the long side
Many modern barns put daily arrival on the long elevation instead: a simple glazed door, a bench, a boot space inside. The gable ends stay pure, and the house’s working life happens along its practical flank, much as farmhouses always arranged it.
26. Shutters that actually close
Sliding or hinged shutters over the great glass give storm protection, summer shading and security in one agricultural gesture.
27. Black frames everywhere, without exception
The style’s window discipline is one colour of frame — black or darkest bronze — repeated at every opening regardless of size. Mixed frame colours are the fastest way to make a modern barn look like a conversion that lost its nerve.
5. Layouts: The Open Vaulted Plan
28. One great room under the roof
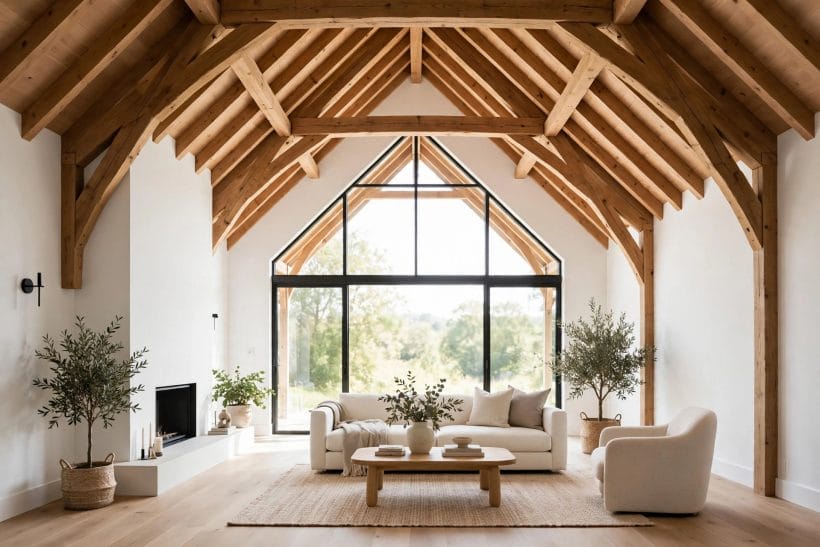
The infographic calls the interiors airy, and the plan that delivers it is a single great room — kitchen, dining and sitting in one vaulted volume. It is how barns were always used: one big working space, and the modern version simply furnishes it better.
29. Zones made by furniture and level, not walls
Within the great room, a rug, a sofa’s back, a change of floor level or a low bookcase wall draws the rooms.
30. A mezzanine sleeping loft
A loft floor inserted at one end, under the ridge, gives bedrooms the roof’s romance while the great room keeps its full height. The loft’s balustrade — wire, slatted timber or glass — becomes the interior’s signature detail, worth designing as such.
31. Bedrooms at the quiet gable
Where a full ground-floor plan is preferred, bedrooms gather at the blind gable end — the plan’s quiet pole — with bathrooms between them and the living volume acting as an acoustic buffer the whole household will bless.
32. A kitchen along the long wall
The long-wall kitchen suits the narrow volume: one run of cabinetry, an island parallel to it, and the dining table continuing the line toward the glass. It is the galley grown up, lit from the side it serves.
33. A double-height hall as the house’s spine
Entering into a tall, narrow hall that runs the barn’s length, with rooms opening off it, preserves the agricultural section while giving every door a moment of height. The hall is also the plan’s gallery, its library wall and its light shaft in one.
34. A mudroom and utility at the working end
The modern barn lives in real countryside, and its plan should admit it: boots, dogs, coats and laundry given a proper room at the working end, so the great room’s calm is protected by design rather than by constant tidying, in the practical spirit of tiny house porch ideas and their respect for thresholds.
35. A studio or office in the roof’s end
The far end of the loft, or a room over the entrance, takes a studio with the gable’s small square window as its picture. Working from home inside a barn volume, with the great room’s life audible but separate, is one of the plan’s quiet luxuries.
36. Bathrooms stacked at the plumbing wall
Keeping bathrooms and kitchen along one service wall or stacked at one end keeps the plan’s wet trades compact and its open volumes uninterrupted. It is unglamorous planning that every other idea in this list quietly depends on.
6. Interiors: Materials and Mood
37. Exposed structure, honestly shown
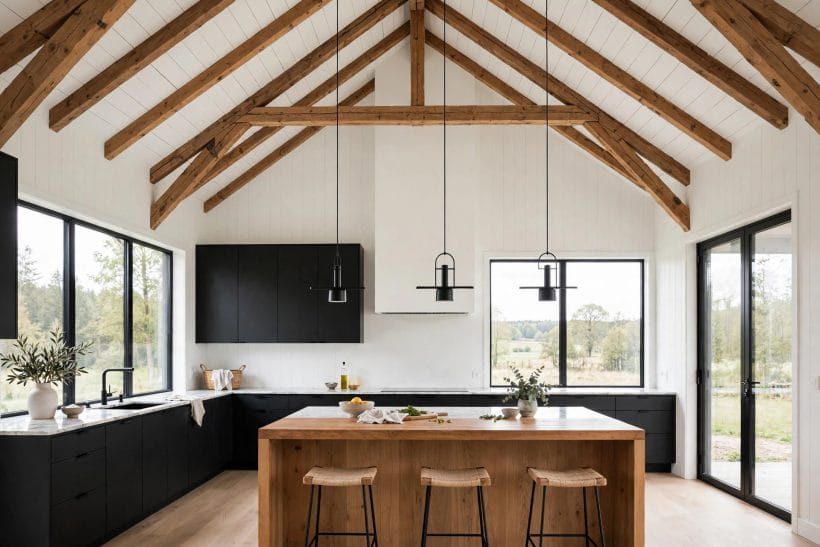
Trusses, purlins and posts left visible are the interior’s inheritance — in a new build, structure designed to be seen rather than boxed away. Painted white, they lighten the vault; left in timber, they warm it; in black steel, they draw the roof like ink.
38. White walls as the gallery
The modern barn interior’s default is white — not from caution, but because white throws the roof’s shadow-play and the landscape’s colour back into the room. Against it, timber and black metal need no help to look deliberate.
39. Pale timber floors throughout
One pale boarded floor running the volume’s length unifies the open plan and keeps the agricultural echo underfoot. In the kitchen and hall, the same tone in a tougher finish continues the line without a threshold’s interruption.
40. A black kitchen in the white volume
Charcoal or black cabinetry anchors the great room’s working end and rhymes with the cladding outside the glass — the house’s two dark notes answering each other across the window frames, themselves black, in the discipline of idea twenty-seven.
41. Stone and concrete in small, true doses
A stone hearth wall, a concrete floor band at the entrance, a masonry chimney breast: the heavy materials earn their place singly, as the plan’s geology. Spread everywhere, they would make the interior a quarry; used once each, they make it grounded.
42. A fireplace as the great room’s hearth
A stove on a stone slab or a simple open hearth gives the vaulted volume its gathering point and its winter logic. Its flue, carried honestly through the roof, is one of the few ornaments the silhouette allows itself.
43. Lighting that draws the roof
Pendants dropped from the ridge on long stems, a rail of spots along a tie beam, uplight washing the vault’s slope: the lighting plan is where the interior’s height is either celebrated or wasted. Low, warm pools at sitting level balance the tall, cool daylight above.
44. Textiles doing the softening
Linen, wool and woven rugs carry the comfort in a house of glass, timber and metal — the infographic’s textiles lesson from the rustic interiors applies here with doubled force.
45. Furniture kept low under the vault
Low sofas, long tables and horizontal storage keep the eye’s resting line beneath the roof’s drama, letting the volume feel generous rather than echoing. Tall furniture belongs against the loft and the blind walls, where the section is already full height.
7. Colours Inside and Out
46. The black-and-timber exterior palette
The defining scheme: black cladding, a black or galvanised roof, natural timber at doors and terraces, and the landscape’s green doing the rest. It needs no fourth colour, and adding one is the scheme’s commonest way of going wrong.
47. The pale Scandinavian palette
White boards, a pale grey roof, silvered timber and black frames — the northern reading, brighter in dark winters and cooler under strong sun. Indoors it continues in white, ash and undyed wool without a seam.
48. The red barn, modernised
The traditional barn red, kept but disciplined — one deep oxide tone on boards, black roof and frames, white interior — honours the farmyard’s memory while the detailing keeps the house unmistakably new. It is the warmest of the modern palettes.
49. White interiors with one deep accent
Inside the white volume, a single deep colour — the kitchen’s black, a forest-green bedroom wall, an oxblood leather chair — gives the eye its resting place. The accent is chosen once and repeated quietly, never collected.
50. Timber tones kept in one family
Floor, doors, kitchen fronts and furniture in cousins of one timber tone make the interior feel grown rather than assembled. Mixing three warm woods and a cool one is the palette error visitors feel without being able to name.
51. Galvanised metal as a colour
The roof’s weathered zinc tone, repeated at gutters, light fittings and the stove, is the palette’s quiet metal.
52. Landscape colours through the glass
The great gable imports the site’s own palette — meadow green, stone grey, winter brown — and the wise interior lets it: curtains and cushions that fight the view lose, while those that borrow its tones make the room feel placed rather than decorated, as the room schemes in farmhouse living room ideas also show.
53. Black repeated at every threshold
Door furniture, window frames, the stove, tapware and light fittings in the house’s one black is the interior’s punctuation system. It costs no more than mixed metals do, and it is half of what makes these interiors photograph as calm.
54. The entrance painted as the welcome
One permitted warmth: the barn door or entrance in a deep, welcoming tone — oxide red, forest green, ochre — against the disciplined field of the cladding. It tells visitors where arrival happens and gives the facade its single smile.
8. Porches, Terraces and the Grounds
55. A terrace along the glass wall
A simple deck or stone terrace at the foot of the great glass turns the interior’s picture into its summer room. Kept at the interior’s floor level and in its materials’ family, it doubles the great room for the warm half of the year.
56. A lean-to porch on the long side
The agricultural lean-to, rebuilt in black steel and glass or plain timber posts, shelters the working entrance and the wood store without touching the gables’ purity. It is the silhouette’s one allowed addition, earned by usefulness.
57. A gravel court instead of a drive
Gravel, grass and a few setts suit the modern barn’s arrival better than a sweep of tarmac: softer in sound, kinder in rain, and honest to the farmyard the house quotes.
58. Meadow planting against black cladding
Long grasses and simple perennials against a black wall are the style’s signature planting picture — the dark field makes every seed head glow. The planting plan should be as disciplined as the palette: drifts, not mixtures.
59. A kitchen garden in the farmyard’s memory
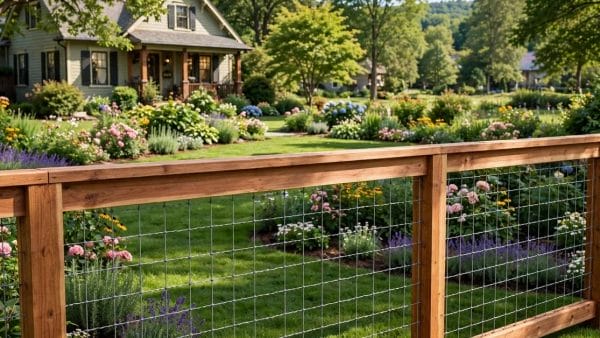
Ordered beds, a small greenhouse and a wire fence within sight of the house complete the modern barn’s working landscape. The garden is the house’s second great room, and its geometry should rhyme with the building’s calm.
60. Stone walls and old trees kept
Whatever the site already owns — a dry stone wall, a veteran tree, an old track — is worth more than anything imported. The modern barn’s confidence shows in what it declines to replace, framing the old landscape rather than clearing it.
61. Outdoor lighting kept low and warm
A lantern at the door, low lights along the path, the glass gable glowing as the garden’s lamp: the modern barn at night is lit like a farm, not a showroom. Darkness around it is part of the design, and the stars are on the materials list.
62. A fire pit on the terrace’s edge
An outdoor hearth where the terrace meets the meadow extends the great room’s gathering habit into the evening. It belongs at the plan’s social pole — and its detailed design has its own survey elsewhere in this series, since the outdoor fire is a subject in itself.
63. Outbuildings in the same language
A garage, studio or store built as a smaller barn in the same cladding turns a house into a farmstead group — the composition the style secretly wants. One material family across all volumes is the whole secret of the group’s calm.
9. Conversions and Practical Realities
64. Reading an old barn honestly before dreaming
A conversion begins with the building’s truth: its frame’s soundness, its roof, its damp, its listed or protected status where that applies. Professionals survey first; the design brief comes second. Every romantic conversion that failed began by reversing that order.
65. Insulation without losing the frame
Old barns were built to breathe and leak heat heroically. Modern comfort asks for insulation and airtightness planned as carefully as the glass — between, over or inside the frame, each route with its own effect on the timbers’ visibility, and all of it specialist work to design.
66. Structure: old timber, new loads
Lofts, bathrooms and glazed gables all ask old frames to carry new weights and openings. A structural engineer’s reading of the frame is not a formality in a conversion; it is the document the whole design stands on, in the most literal sense available.
67. Services brought to a building that never had them
Water, drainage, heating and power arrive at a barn as guests in a house built for hay. Routing them invisibly — under floors, through a service spine, in the new work rather than the old — is the conversion craft that separates a home from a decorated shed.
68. Heating a vaulted volume
Great rooms under high roofs ask honest heating thought: warm floors suit the volume well, a stove gives the gathering point its fire, and the loft’s bedrooms will always be the warmest rooms in the house. The strategy belongs in the first design conversation, not the last.
69. Glazing performance in the great gable
A wall of glass is a wall of weather: its insulation, its summer shading and its opening lights for air are performance questions with manufacturers’ figures attached, to be checked against the local building rules — not settled by the elevation’s beauty alone.
70. Bats, birds and the barn’s other residents
Old barns are frequently somebody else’s home first, and in many places the law agrees with the wildlife. Surveys at the right season, and a design that allows for what they find, are part of conversion planning.
71. New build in barn form: the honest shortcut
Where no barn exists, building new in the barn form is not cheating — it is how the style now mostly lives. The new build buys modern structure, insulation and services from the first drawing, and owes the idea its discipline: silhouette pure, materials honest, details quiet.
10. Costs, Care and Choosing Well
Costs for a modern barn house are honestly discussed as drivers only — whether the project is a conversion or a new build, its size and specification, the amount of glass, the site’s access and services, and local labour and consent costs move the total far more than any single figure could say, so real numbers must come from local professionals and quotes.
72. What drives the cost, stated plainly
In conversions: the old building’s condition, the structure and insulation it needs, and the services it never had. In new builds: the volume’s size, the glazed areas and the cladding system. In both: glass is the glamorous expense, but groundworks, roofs and the unphotographed services are where budgets are actually decided.
73. Caring for cladding, metal roofs and great glass
Timber cladding asks for its finish renewed on the maker’s cycle, or to be left to silver evenly and honestly. Metal roofs ask mainly for their gutters cleared and their fixings checked. The great glass asks for the most ordinary care of all — regular washing — and rewards it every single evening.
74. Living in the volume: sound, light and seasons
Honesty about the lifestyle: open vaulted plans carry sound, great glass follows the sun’s moods, and a minimalist material palette shows every scuff it collects. Households who love the style accept its physics as the price of its beauty — and plan rugs, curtains and storage accordingly.
75. The order to choose things in
First the site and the silhouette, then the plan’s great room and quiet end, then the cladding and roof as one material decision, then the glass, and only then interiors and colours. Chosen in that order, the modern barn house arrives as one idea carried through — which is all, in the end, that the style ever asks.
Final Considerations
The modern barn house is a discipline disguised as a style: keep the old silhouette pure, let one material and one great window do the talking, and plan the open volume and its services with professional honesty.
Do that, and the result is what the photographs promise — a house that belongs to its landscape as completely as the barns it descends from, and to its century just as completely.

0 Comments