

A barn keeps its promises in a different order than a house: first the great roof and the tall doors, then the timber frame — and only afterwards, if you insist, the comforts.
This guide explains the whole proposition before a single pound is committed: what a barn home really is, the styles and their structures, how the rooms fit under the roof, what conversions fight back with, and the honest daily ledger of living in one.
1. Barn Homes at a Glance
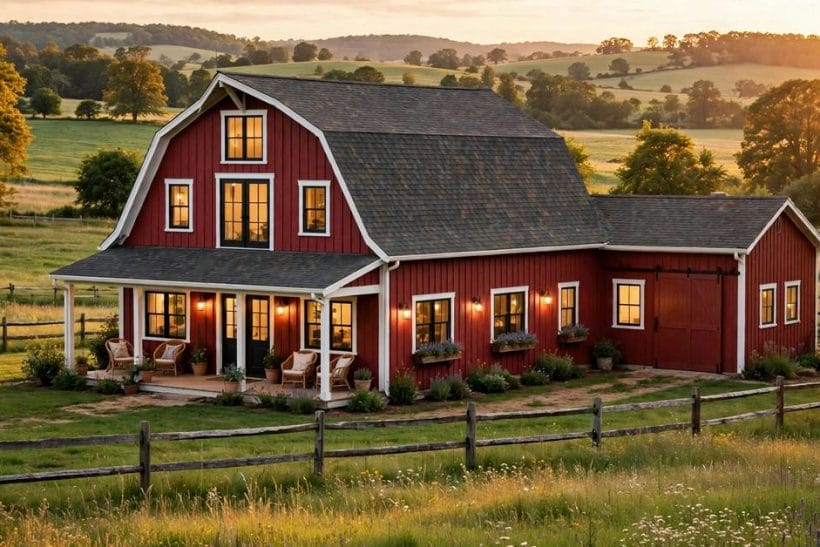
The barn house is this collection’s canonical article on the topic — the first and owning post for the keyword, ahead of the later modern barn house gallery. A barn home is a dwelling in the agricultural form: either a true barn converted, a new house built in the barn silhouette, or a post-frame shell fitted out inside. The style sits within the wider home design ideas hub, next to its structural cousins the pole barn and the farmhouse.
| Question | Short answer |
|---|---|
| What is a barn home, in one line? | A house in a barn’s form — converted from a real barn, newly built in the style, or fitted inside a post-frame shell. |
| Which route is cheapest? | Usually the post-frame or barndominium route; true conversions are the least predictable and often the dearest. |
| Do I need planning permission to convert? | In most places, yes — change of use, and extra consent if the barn is protected. Check before buying. |
| Are barn homes expensive to heat? | They can be: the volume is large. A well-insulated roof and heated floor tame it. |
| Can a barn home have normal small rooms? | Yes — bedrooms and bathrooms sit at the edges and on mezzanines; the great room keeps the height. |
| What is the biggest conversion risk? | The structure and the ground: frames, foundations and drainage decide the budget before finishes do. |
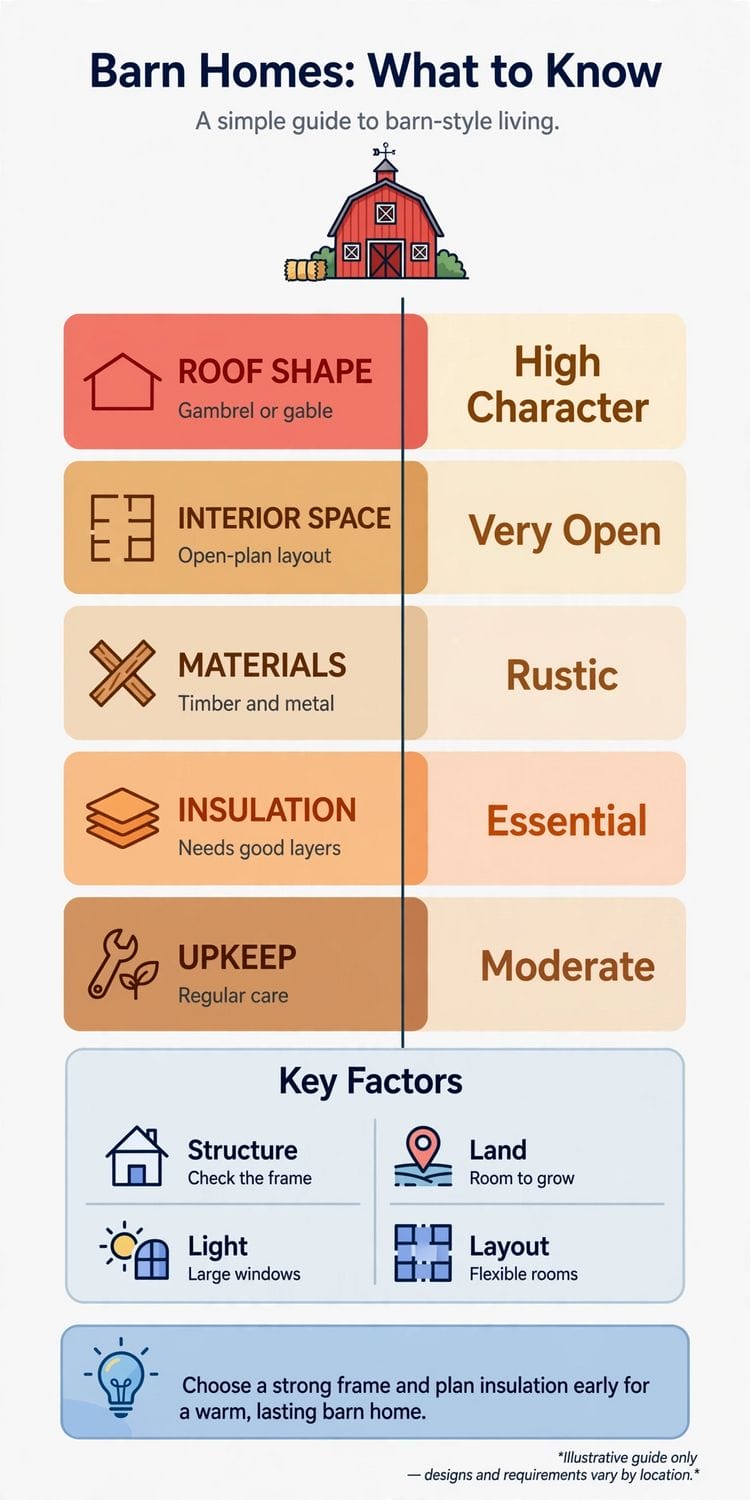
2. What a Barn Home Actually Is: New Build, Conversion and Barndominium
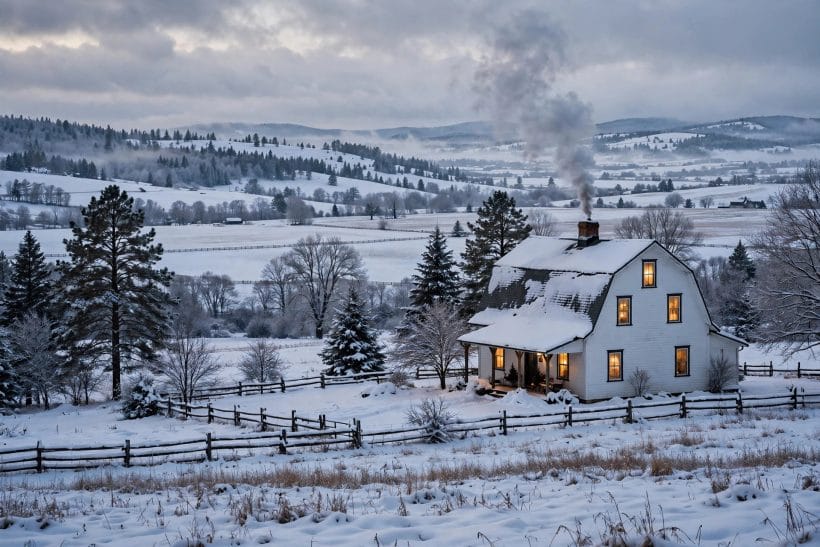
Three different buildings travel under the one name, and confusing them causes most barn-home disappointments. The true conversion is a working agricultural barn made into a dwelling; the barn-style new build is a fresh house wearing the barn’s silhouette and cladding; and the barndominium is a metal or post-frame building fitted out as a home inside its industrial shell. Each has its own costs, rules and pleasures.
The true conversion: a barn with a past
A genuine barn brings massive timbers, a century of weathering and a shape no architect would dare propose new — along with every problem a building designed for hay and animals can hand a human household. Conversions are the most romantic route and the least predictable, and they are usually only possible where planning rules smile on reusing an existing structure.
The barn-style new build: the look, engineered
Most barn homes people admire are new builds: a modern framed or timber-framed house in the barn form — steep or gambrel roof, vertical cladding, big sliding doors — with insulation, services and guarantees a true barn never offers. You lose the ancient timber and gain a warranty; for most households that is the right trade.
The barndominium: a shell with a house inside
A barndominium starts as a post-frame or steel building — the family of the pole barn homes in this collection — and fits rooms inside its clear-span shell. It is often the fastest and plainest route, and the most dependent on the quality of the interior fit-out, because the shell itself contributes little warmth or character.
The hybrid: old shell, new house inside
Between conversion and new build sits the pragmatic hybrid: a sound old barn re-roofed and re-clad, with an entirely new insulated house built inside its walls. It keeps the lane-side silhouette the planners and neighbours love, lets modern structure and services go in unhindered, and is often the route that finally makes an unpromising barn viable — at the cost of admitting the interior owes the old building its shape, not its fabric.
3. The Styles: Gambrel, Monitor, Bank Barn and Regional Kin
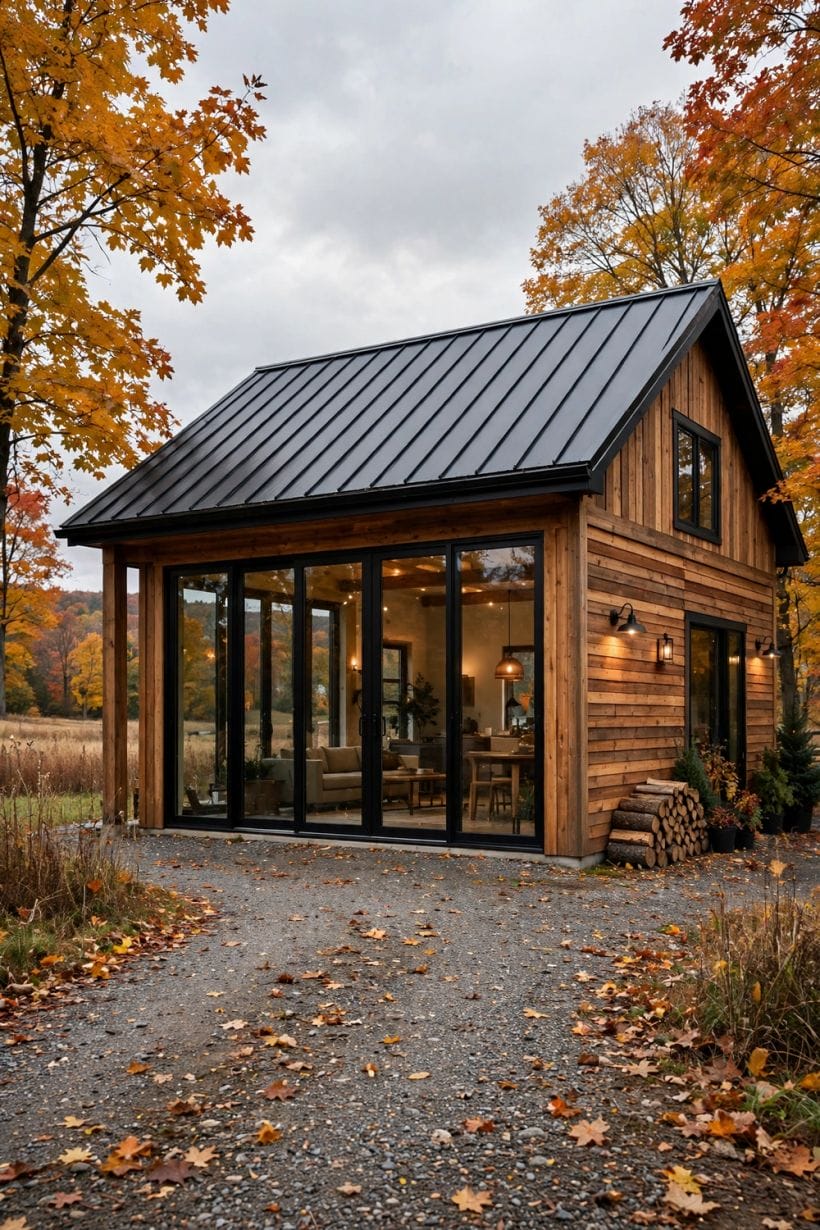
Barn shapes were answers to farming problems, and each gives a home a different interior. Choosing a style is choosing a roof volume, a light pattern and a way the rooms can stack — the prettiest elevation and the best plan do not always come from the same barn.
Gambrel: the Dutch roof with room in it
The gambrel’s double-pitched roof makes the upstairs nearly full-height, which is why it is the family favourite: bedrooms stand up properly under it, and the silhouette is the one every child draws. Its complex roof framing is the price of that headroom.
Monitor and cupola barns: light from the spine
A monitor barn raises a clerestory strip along the ridge, pouring light into the middle of a deep plan — priceless in a conversion where the long walls may have few window openings. The little cupola on top, once a ventilator, becomes a lantern over the hall.
Bank barns and threshing floors: levels built in
A bank barn is dug into a slope so carts entered the upper floor from the hill — for a home, that means a ready-made split-level: living rooms in the tall threshing floor, bedrooms at the quiet lower level, and two ground-level doors on opposite sides of the house.
4. Structure First: Frames, Foundations and the Shell
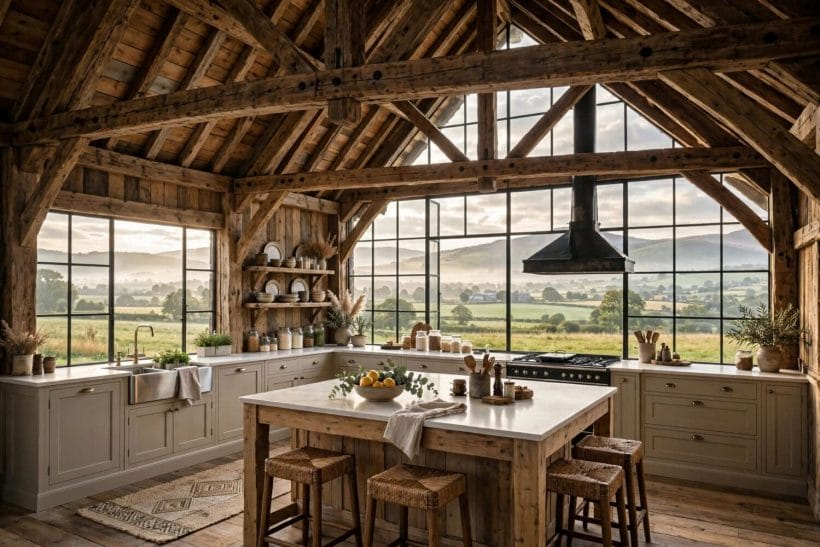
Everything in a barn home hangs on the frame, old or new. Timber frames carry their loads at the posts, which is why barn interiors can be so gloriously open — and why casually cutting a post or tie beam, in a conversion, can quietly unload a roof onto walls never meant to hold it.
Reading an old frame before you buy
Sound posts and tie beams, rot at the feet where they met the muck, beetle in the softer woods, and roofs that have spread and pushed the walls out: these are the survey points that decide whether a barn is a home in waiting or a picturesque liability. A timber-frame specialist, not a general builder, is the right pair of eyes.
Foundations: the barn’s weakest promise
Many barns stand on stone piers or shallow rubble footings that served a hay store well and a house badly. Underpinning or a new slab is common conversion work — unglamorous, unphotographable, and the money that decides whether floors and doors behave for the next century.
New frames: timber, post-frame and steel
New barn homes choose between traditional oak or softwood timber framing (beautiful, exposed, slower), engineered post-frame (fast, clear spans, plain), and steel portal frames (largest spans, most industrial feel). The choice fixes the interior character more than any finish does — decide it as an aesthetic decision, not only a structural one.
5. Layouts: Open Plans Living Under a Big Roof
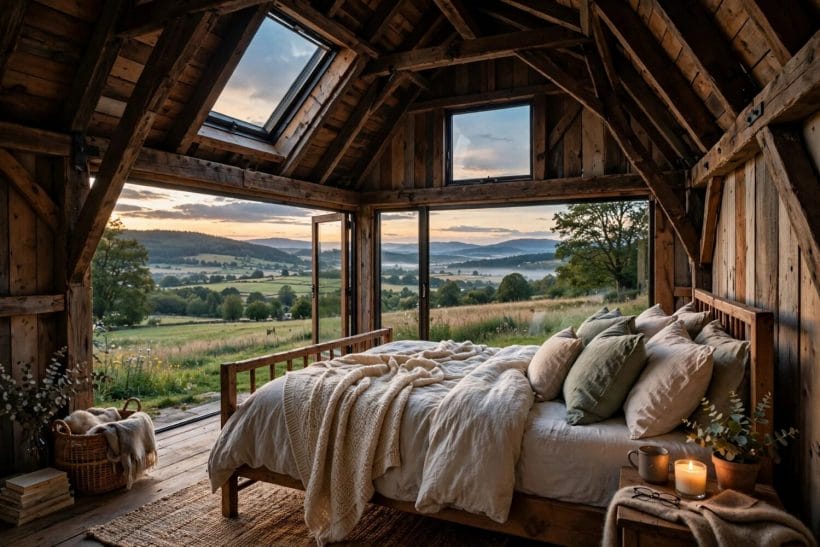
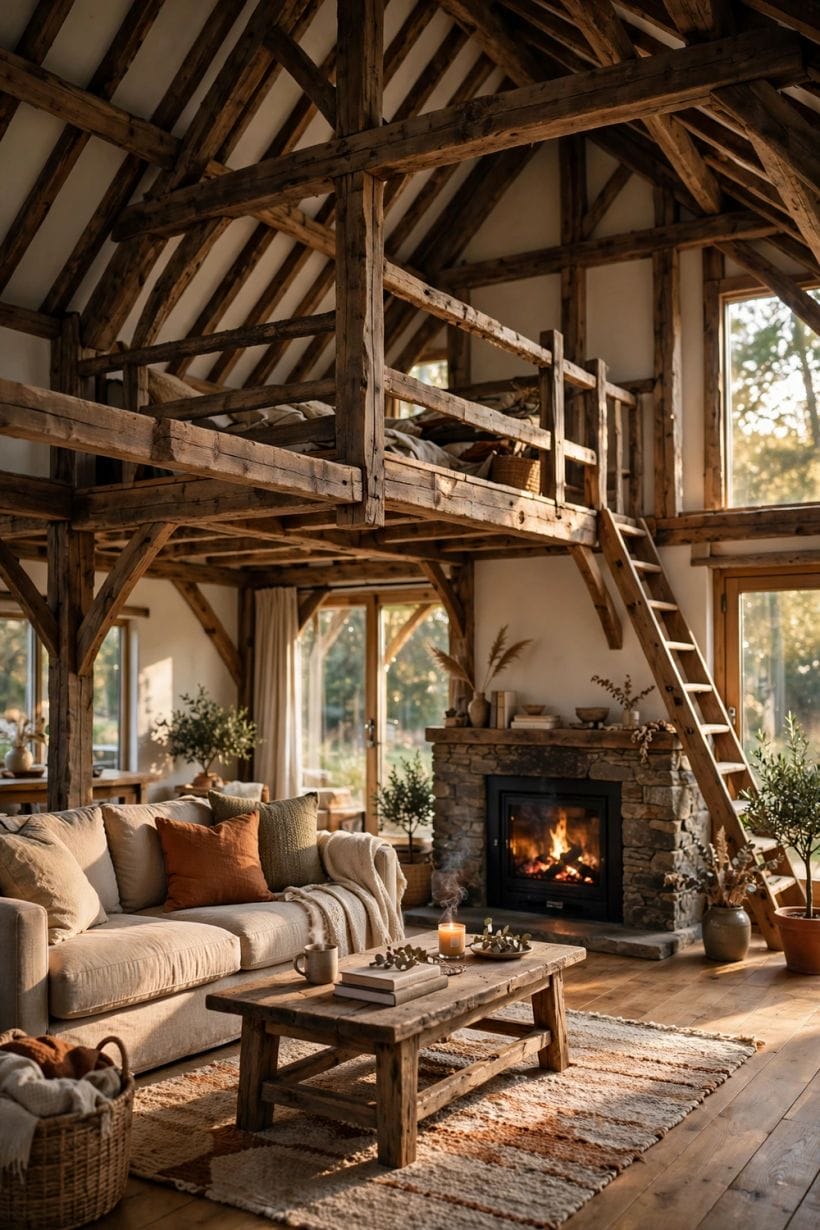
The barn gives you one huge volume and asks you to make rooms inside it without killing the volume. The plans that succeed keep the great room truly great — double-height, daylit, with the frame on show — and tuck the private small rooms along the edges or into a mezzanine that stops well short of the far wall.
The great room: keep the height, zone the floor
Kitchen, dining and sitting areas share the tall space, divided by rugs, lighting and furniture rather than walls — the arrangement the barn ideas collection develops for working barns of every size. A ceiling inserted over part of it for bedrooms is fine; sealing the whole volume into two flat floors wastes the one thing a barn has that a house does not.
Mezzanines, bridges and the upstairs
A gallery landing or mezzanine overlooking the great room is the classic barn-home device: bedrooms open off it, the bridge becomes a library or desk space, and the tall windows light both levels. Guard the openness — every added partition is paid for in light.
Where the mudroom, laundry and stairs go
Barns enter grandly and live practically, so give the working rooms the ground floor’s sheltered end: a mudroom at the everyday door, laundry near the bedrooms’ level, and a stair that climbs along a wall rather than crossing the great room’s theatre. The converted barn homes already published here show the service end handled well.
6. Converting a Real Barn: What Survives and What Fights Back
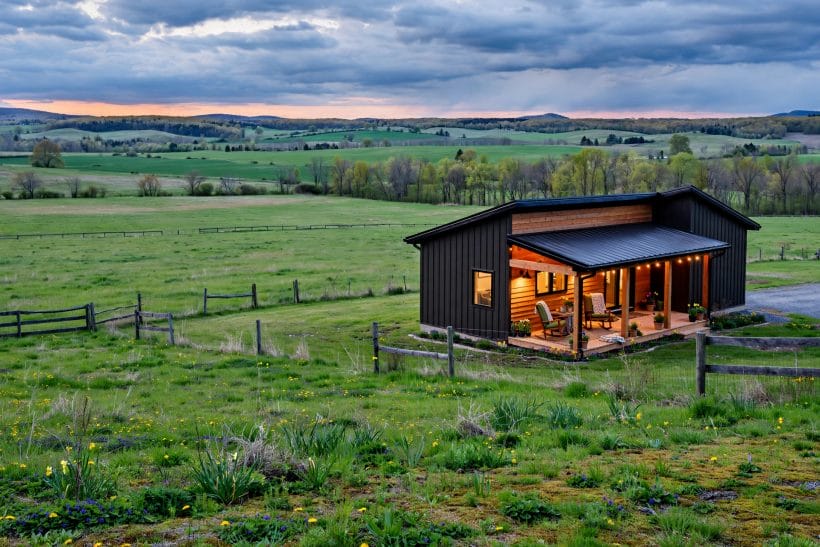
A conversion is a negotiation with a building that was never asked to be warm, dry at floor level, or quiet. The projects that go well budget for the fight: the ones that go badly assumed the barn’s beauty meant the barn was ready.
Openings: windows where the barn says no
Barns have few and small openings, and planning rules often limit new ones to protect the building’s character. The successful tricks are glass in the great doorway openings, conservation rooflights, and borrowed light through internal glazing — a plan designed around the openings the barn allows, not the ones a house would choose.
Damp, drainage and the floor level
No damp-proof course, ground sloping the wrong way, and a floor that was earth within living memory: water management is the conversion’s first chapter. Land drains, a properly built insulated slab and respect for where the yard’s water wants to go come before a single beautiful decision.
Services in a building without cavities
Thick solid walls and exposed frames leave nowhere to hide wires and pipes, so services become a design language: surface-run conduit in the right material, a services spine wall, floor ducts in the new slab. Planned, it reads as honesty; improvised, it reads as apology.
7. Comfort: Insulation, Heating and Light in a Tall Space
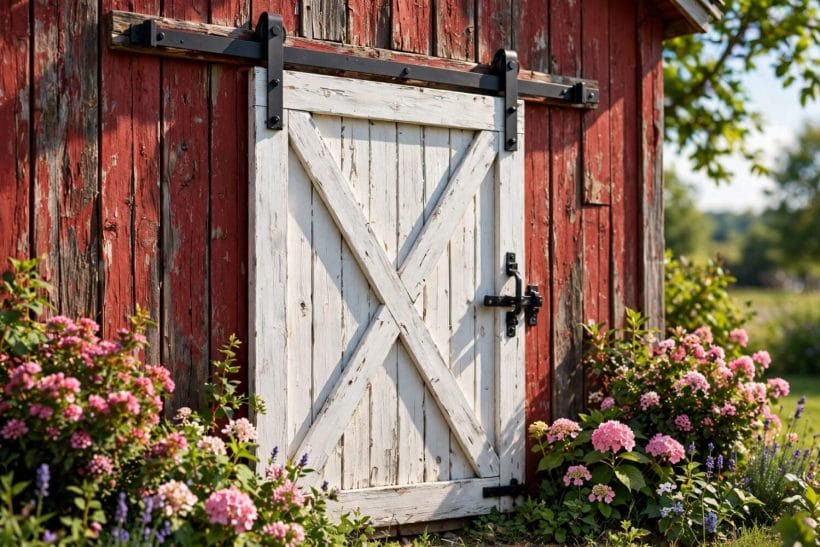
A barn’s volume is its glory and its heating bill. Warmth stratifies at the ridge while ankles freeze at the slab, so comfort in a barn home is engineered, not bought: insulate the roof properly, warm the floor rather than the air, and let the tall windows work as the light strategy.
Insulate the roof like you mean it
The roof is the largest surface and the one heat aims for; it takes the deepest insulation in the building, detailed so the frame can still breathe or be seen — the two honest options are insulation above the rafters, keeping the timbers visible, or between and below them, keeping the weather out and the frame hidden. Choose per room, and never trap old timber in impermeable foam.
Heat the slab, stir the air
Underfloor heating suits barn volumes because it warms the occupied layer and the great floor itself, and ceiling fans on slow reverse reclaim the warm air pooled at the ridge. Radiators alone in a double-height barn mostly heat the pigeons’ old address.
Sound: living with the echo
Hard floors, tall hard ceilings and parallel walls make a natural echo chamber, and a great room that rings will tire its owners. The remedies are soft and simple — rugs, upholstered furniture, curtains, bookcases against one wall, acoustic treatment hidden in a mezzanine soffit — but they belong in the fit-out plan, because a barn fitted entirely in hard finishes must be re-softened afterwards at furniture prices.
Glazing: big doors, honest windows
The great barn doors glazed full-height are the conversion’s picture window — specify them like a window, with thermal breaks and proper seals, not like a door. Elsewhere, deep reveals in thick walls turn every small window into a framed view, which is the barn aesthetic anyway.
8. Rules, Permissions and the Paper Side
Barns sit in the countryside, and countryside building is rule-bound everywhere: change of use, protection of historic fabric, ecology surveys, and access and drainage standards all apply in some local form. Nothing here is a loophole; the barn route is a negotiation with authorities who usually want the building saved, which is a good place to start.
Change of use and listed fabric
Turning an agricultural building into a dwelling needs permission in most places, and a listed or protected barn adds a conservation officer to the team. Their consistent ask is that the barn still reads as a barn from the lane — keep the openings honest and the cladding agricultural, and approvals follow far more easily.
Bats, owls and the ecology report
Old barns are wildlife housing, and surveys for protected species are a normal, seasonal part of conversion — discover them early, because a survey window missed can cost a building season. Many owners end up building the bats a better home in the gable and counting it a fair rent.
Insurance, warranties and resale honesty
Converted barns are insured and valued as non-standard construction in many markets, and new barn-style builds need the usual new-home warranties. None of this prevents a sale — the modern farmhouse ideas in this collection show how mainstream the look has become — but paperwork gathered during the build is what makes the home easy to insure and sell later.
9. Living in One: The Honest Ledger
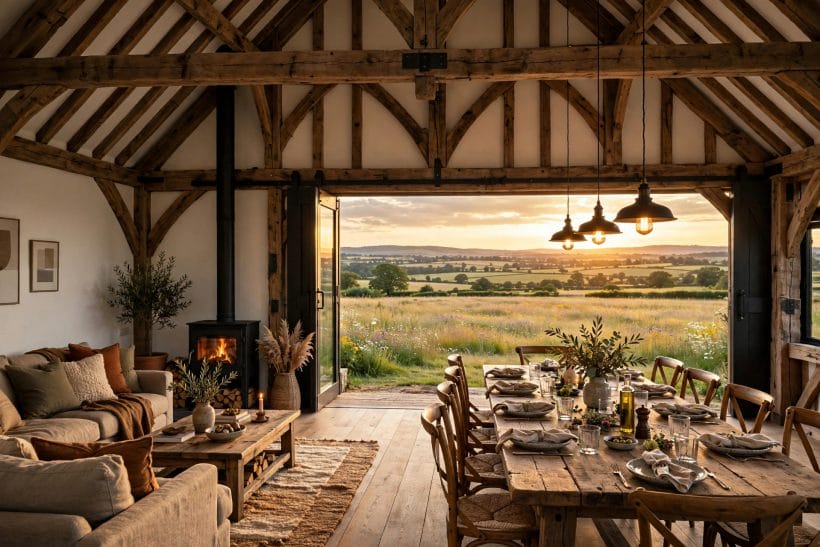
After the photographs fade, a barn home is a daily proposition: spectacular gatherings and quiet complications. This closing account is deliberately two-sided, because the people who thrive in barn homes are the ones who chose the complications knowingly.
What owners love, year after year
The volume and the light, first; then the frame’s presence — rooms with a skeleton of old timber feel inhabited by history rather than decorated with it. Entertaining is effortless in the great room, and the house absorbs multigenerational life — grandparents, grandchildren, dogs — with a grace small-roomed houses cannot match.
What owners negotiate with
Sound travels in a volume, and privacy is thinner than in a corridor house; heating discipline is a habit, not a setting; ladders and scaffolds are needed for bulbs and cobwebs at the ridge; and rural life — septic systems, long drives, weather — is part of the address. None of these are secrets; all of them surprise someone every year.
Who should not build one
If you want silent rooms, low bills in a cold climate without effort, or a house that behaves like an apartment, the barn form will fight you daily. If you want one great heart of a room, honest materials and a building with a past or a silhouette — few homes will ever suit you better. The exception is scale: at the smallest end, the published tiny barndominium design shows the same form working as a compact dwelling, where the volume is modest and the ledger tilts back in the form’s favour.
10. Costs and Pulling It Together
The three routes price themselves in a consistent order of risk rather than a simple order of cost: a barn-style new build on a prepared plot is the most predictable; a post-frame barndominium follows, its spend concentrated in the interior fit-out; and the true conversion carries the widest spread, because its budget is hostage to frame, foundations and drainage discoveries. In every route the shell and structure take the first share, services the second, and the beautiful finishes — the part every visitor sees — the third.
What no route rewards is underestimating the unglamorous: surveys, permissions, ecology, underpinning and insulation are the making of a barn home, and they are precisely the lines that cannot be value-engineered later. Budget them first, decorate with what is left, and the building will repay the respect for generations.
Final Considerations
A barn home is not a house with a costume on; it is a different way of arranging a life — one great tall room at the centre, small quiet rooms at the edges, and a structure that was standing before you arrived and intends to stand after you.
Choose the route that matches your appetite for surprise, keep the volume open and the frame honest, and the barn will do what it has always done: shelter generously, in its own proportions, on its own terms.

0 Comments