

A compact barn-style home can feel generous when layout, light and storage are planned together from the start. This guide walks through small barn homes in practical terms: floor plans that flow, colours that calm or lift a room, materials that last, and the everyday costs and checks to settle before you build, convert or buy. Bring a notebook, measure honestly, and let your daily routines shape every decision that follows.
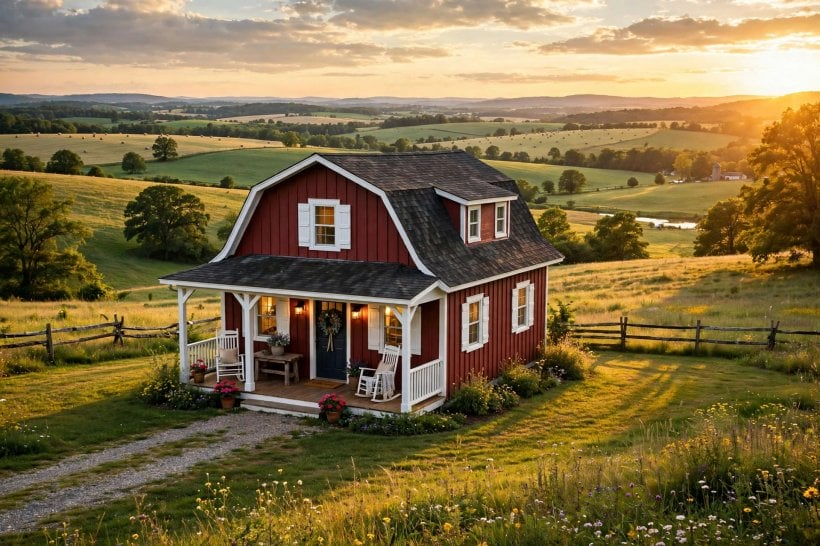
1. At a Glance: Size, Layout, Colour and Cost Checks
Start with the basics you can verify yourself. Measure the footprint you have, or the plot you are considering, and sketch where you sleep, cook, wash, work and relax. In small barn homes, the pitched roof is more than a pretty outline: the ridge height decides whether a sleeping loft is comfortable or cramped, and the eaves decide how much full-height storage you really get along the edges. Note where the sun rises and sets, where the wind drives rain, and where a door can open without cutting a room in half.
Then set your priorities in writing. Decide what is fixed, such as a ground-floor bedroom for step-free living, and what can flex, such as a fold-down desk instead of a separate office. List the big-ticket items early: structure, roof, insulation, heating, kitchen and bathroom. Getting written quotes for these, in the same specification, makes comparisons honest and stops the budget drifting on small extras. Finally, walk through a typical week in your head, morning to night, and check the plan against it. A home that suits your routines will feel bigger than a larger plan that fights them.
| Check | What to look for | Why it matters |
|---|---|---|
| Footprint | Simple rectangle, few awkward angles | Simpler shapes are easier to build, heat and furnish |
| Roof | Usable ridge height, sound covering | Decides loft comfort and long-term weather protection |
| Layout | Short routes between kitchen, bathroom and bedrooms | Reduces wasted corridor space in a compact plan |
| Colour | Light base with warmer accents | Keeps small rooms bright without feeling cold |
| Costs | Like-for-like written quotes | Prevents surprises once work has started |
| Storage | Built-in places for bulky everyday items | Keeps floors clear and rooms calm |
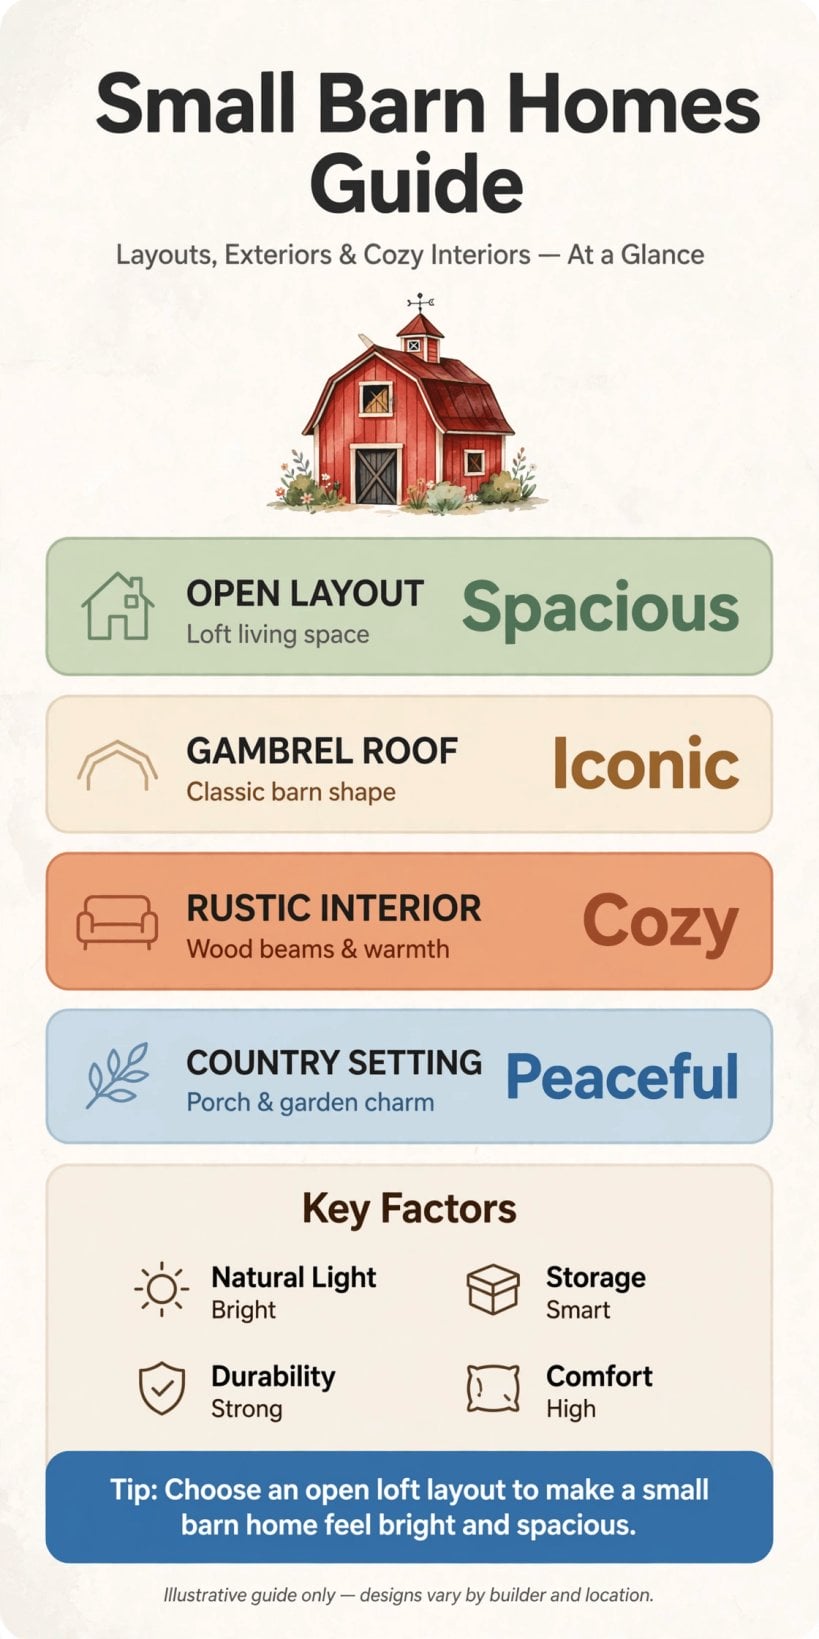
A quick visual summary of the layout, colour and practical cost checks covered in this guide.
2. Layouts That Make a Small Footprint Feel Generous
The most successful compact barn layouts keep the ground floor simple: one open living space under the high part of the roof, with quieter rooms tucked where the ceiling lowers. Put the entrance where it can serve both zones, ideally into a small hall or mudroom area that catches coats and boots before they reach the living room. Keep internal doors to a minimum where privacy allows, because every swing door claims floor space you could use for a chair, a shelf or a wider walkway.
Use the roof volume deliberately. A partial upper floor or sleeping loft leaves part of the living area double-height, which brings light and air deep into the plan. Stairs eat space, so consider a stair with drawers beneath, or a compact alternating-tread flight where local rules allow and everyone in the household can use it safely. For more inspiration on arranging characterful compact interiors, browse these tiny barn house interior ideas and note which arrangements match your ceiling heights. Before finalising anything, tape the layout out at full size on the ground or in a rented hall; walking the plan reveals pinch points that drawings hide.
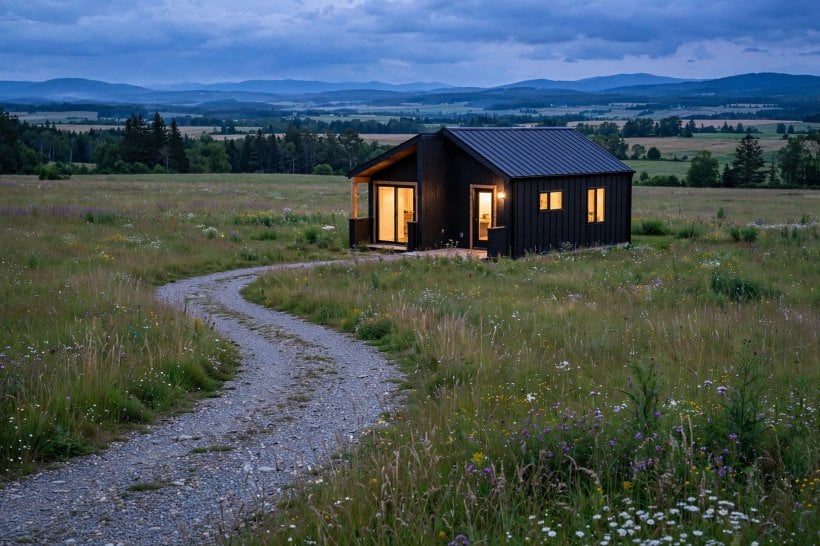
3. Colour Palettes That Suit Timber, Metal and Plaster
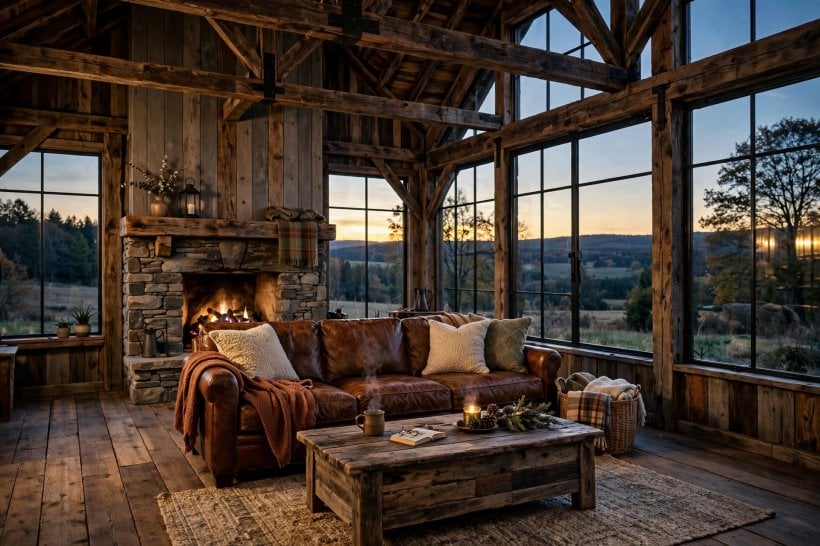
Barn-style interiors often mix warm timber, dark metal and pale plaster, so a restrained palette lets those textures do the talking. Start with a soft off-white or warm pale grey on the largest walls, then layer natural wood tones through floors, beams or furniture. Add one deeper accent colour, such as forest green, inky blue or a muted rust, on a single wall, a kitchen run or a set of doors. Repeating that accent in cushions, a rug or artwork ties the scheme together without overwhelming a compact space.
Test colours in the actual light of the building, because a high barn window changes a shade through the day. Paint large sample boards, move them between rooms, and check them in morning, midday and evening light, as well as under your chosen bulbs. Keep ceilings pale to lift the sense of height, and use slightly darker tones low down, on skirting, cabinetry or floors, to ground the room. If you love pattern, introduce it in textiles rather than fixed finishes; cushions and throws are far cheaper to change than tiles or wallpaper when your taste moves on.
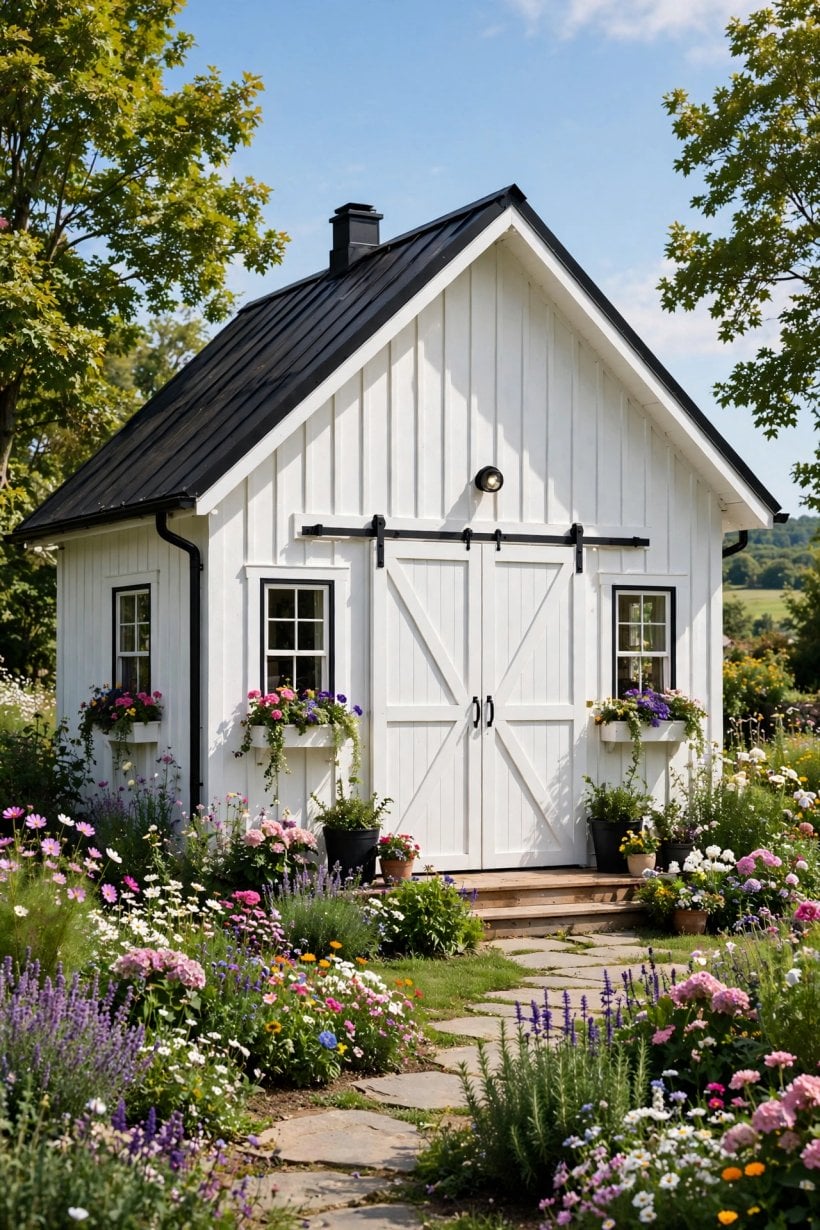
4. Open-Plan Living Areas That Still Feel Cosy
Open-plan living suits the barn shape, but a single undivided volume can feel echoey and hard to heat or furnish. Zone the space gently instead: a rug and low bookcase define the sitting area, a pendant light marks the dining table, and the kitchen run anchors the far end. Keep a clear walking route from the entrance to the kitchen and bathroom so guests are not weaving between sofas. These tiny house living room ideas show how zoning works in other compact homes, and many of the same tricks scale neatly into a barn footprint.
Think about sound and warmth as you plan. Soft furnishings, curtains and a rug absorb the echo that high ceilings create, while a small stove or a well-placed radiator gives the sitting zone a focal point. Leave wall space for storage that closes: cupboards and boxes hide visual clutter and make an open room feel restful. Finally, plan sockets and lighting for each zone at the design stage, including reading light by the sofa and task light over the table, rather than relying on a single central bulb to serve every activity in the room.
5. Bedrooms, Lofts and Flexible Sleeping Space
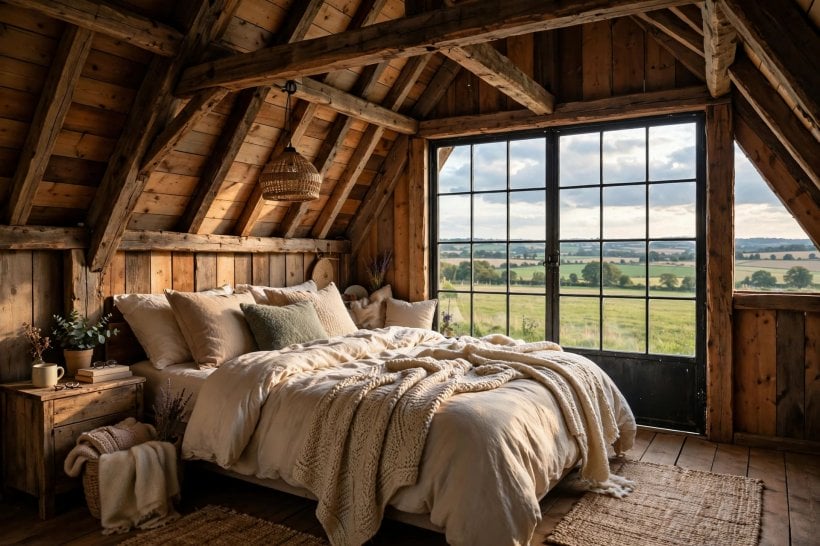
Decide early whether your main bedroom belongs on the ground floor or up in the roof. Ground-floor sleeping is easier for children, older relatives and anyone with limited mobility, and it keeps night-time bathroom trips simple. A loft bedroom, by contrast, frees the ground floor for living and can feel wonderfully private, provided the headroom, stairs and fire-escape arrangements are properly thought through with professional advice. Whichever you choose, plan for a real bed with room to walk around at least one side, plus somewhere to put a book, a glass of water and a lamp.
Built-in storage makes compact bedrooms work: drawers under a raised bed, a wardrobe fitted into the eaves, and hooks behind the door for dressing gowns and bags. For guests, a good sofa bed in the living area or a fold-down bed in a study corner beats a spare room that sits empty most of the year. The layouts in these tiny house bedroom ideas and this guide to bedroom interior design for tiny houses are worth studying for headboard storage, reading lights and blackout solutions that suit sloping ceilings.
6. Kitchens and Bathrooms in a Compact Barn Plan
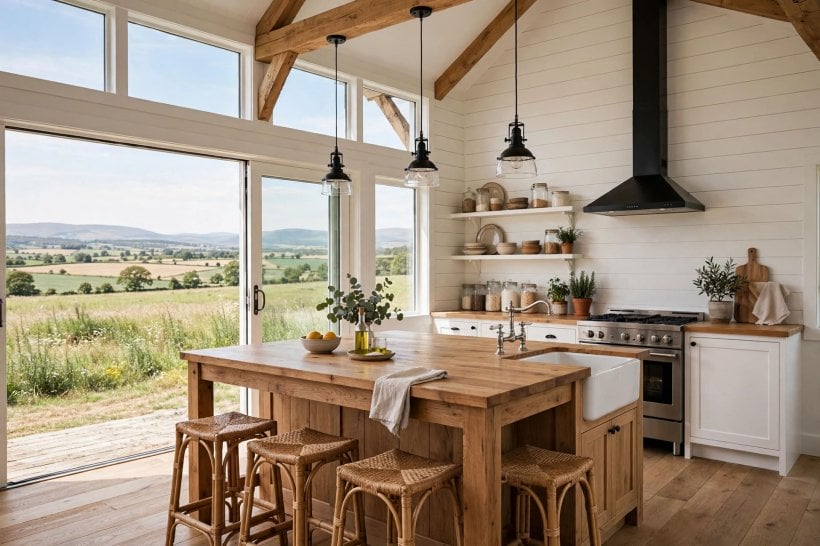
Stack the wet rooms together wherever you can. A kitchen on one side of a wall and a bathroom on the other keeps pipe runs short, simpler and cheaper to install and maintain. In the kitchen, a single run or a shallow L-shape usually beats a full U-shape in a narrow barn, leaving room for a small table. Choose appliances for the way you actually cook: a compact oven and two-burner hob may serve a couple better than a range cooker that dominates the room, and integrated appliances keep the lines calm.
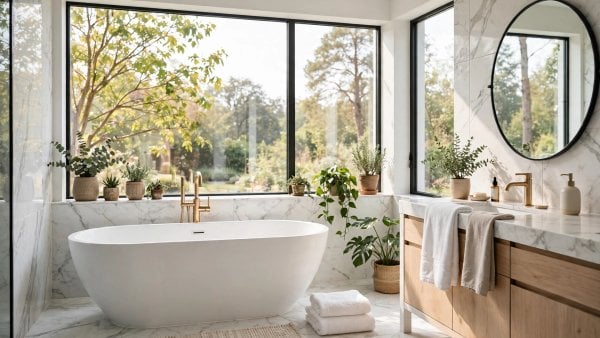
Bathrooms need honest measuring. A walk-in shower often suits a compact plan better than a bath, but if bathing matters to you, protect the space for a shorter tub and borrow room elsewhere. Wall-hung basins and toilets make cleaning easier and show more floor, which helps a small room feel larger. Plan ventilation properly, because steamy air in a highly insulated building needs somewhere to go. For fixture layouts and space-saving fittings, compare these tiny house bathroom ideas before you order anything, and always check door swings against towel rails, bins and laundry baskets.
7. Exteriors, Roofing and a Porch That Earns Its Keep
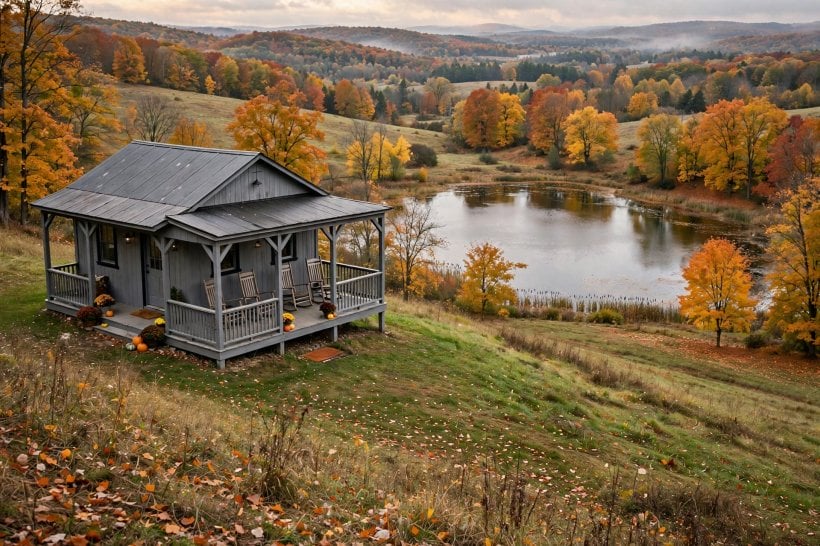
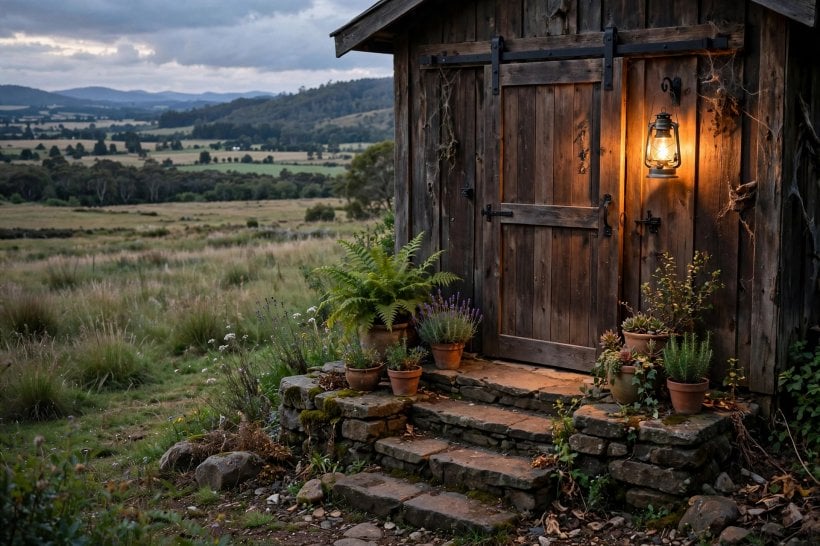
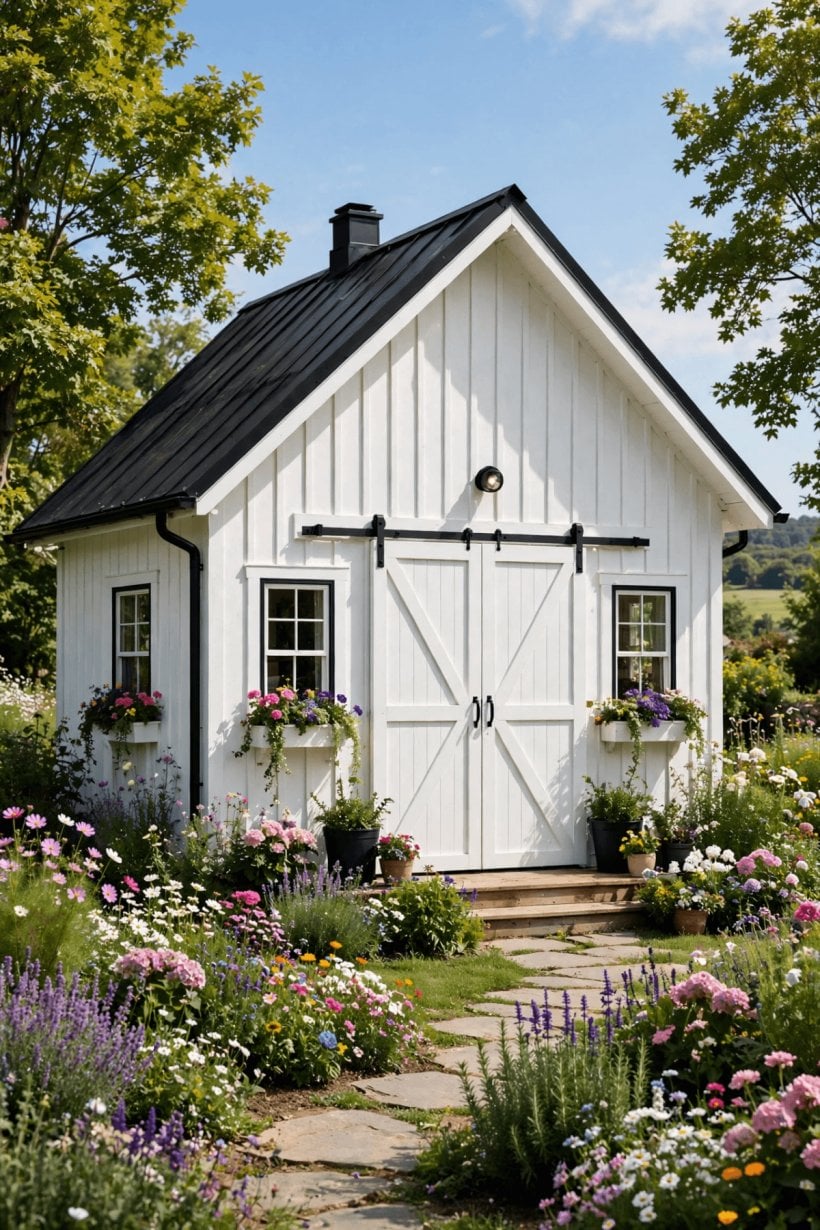
From the road, the charm of a barn home comes from simple proportions: a strong roof shape, honest cladding and windows that suit the frame. Vertical timber boarding, fibre-cement boards or metal cladding can all work; choose based on maintenance you are genuinely willing to do, exposure to weather, and what suits neighbouring buildings. Dark roofs and gutters give a crisp outline, while a lighter wall colour keeps the building friendly in flat winter light. Keep external details few and sturdy: good lighting by the door, a boot scraper, and a covered log or bin store.
A porch is one of the best-value additions to a compact home. Even a shallow covered porch shelters the front door, gives you somewhere dry to unlock it with shopping in hand, and creates a buffer for muddy footwear. Extend the thinking to the plot with these tiny house landscaping ideas: a simple path that drains well, low planting that does not darken windows, and a small terrace placed for evening sun. Check how water leaves the roof and where it goes; gutters, downpipes and ground drainage matter more than decorative extras.
8. Insulation, Heating and Everyday Running Costs
A tall roof volume looks wonderful and can leak heat if the building fabric is not up to scratch. Insulation and airtightness do the quiet work: insulate the roof and floor properly, seal draughts around windows and doors, and ventilate in a controlled way so the home stays fresh without throwing warmth away. Ask your builder or designer to explain, in plain language, how the walls, roof and floor build-ups perform together, and get that specification in writing before you compare quotes.
Heating choices should match the size of the home and how you live in it. A small, well-insulated home may need only modest heating, but it still needs background warmth in bathrooms and a responsive boost on cold mornings. Consider where a heat source sits in an open-plan space, how fuel will be stored if you choose a stove, and what the system costs to service each year. Simple controls you understand beat clever systems you avoid using. Keep a running-costs notebook for the first year, noting energy use, water and maintenance jobs; that record makes future decisions, from tariff changes to upgrades, far easier and calmer.
9. Storage, Mudrooms and Laundry Without a Utility Room
Compact homes fail on storage more often than on style. List your bulky belongings before you design anything: vacuum cleaner, mop, ironing board, suitcases, tools, sports kit, seasonal decorations and the coats and boots of everyone who lives there. Now assign each item a home on the plan. The space under the stairs, the dead zone above a wardrobe, and the eaves edges are prime territory for shallow cupboards, drawers and labelled boxes that keep occasional items dust-free but reachable.
A mudroom need not be a room at all; a bench with hooks above and a boot tray below, placed just inside the main door, can transform daily life. For laundry, a stacked washer-dryer in a tall bathroom or kitchen cupboard works well, with a fold-out airer that stores flat behind a door. Colour and personality still matter in these hard-working corners: the joyful schemes in this colourful tiny house interior tour prove that practical spaces can be cheerful too. The rule throughout is simple: if an item has no planned place, it will live on your floor or your table.
10. Costs, Permissions and Practical Checks Before You Commit
Money decisions are calmer when they are sequenced. First, establish what the finished home must include to be liveable from day one: safe structure, weatherproof roof, heating, hot water, a working kitchen and bathroom. Second, price the desirable extras separately, such as a porch, upgraded cladding or bespoke joinery, so you can add or defer them without unravelling the whole project. Keep a contingency for the unknowns that older buildings and groundworks tend to reveal, and track every quote and change in one document you actually update.
Permissions and rules vary by location and by whether you are building new, converting an existing building or altering a home, so check with your local planning authority and building control before committing money, and get professional advice for structural, electrical and drainage work. If you are weighing a self-managed project, this overview of how to build your own tiny house will help you understand the stages involved. Visit similar finished homes if you can, talk to owners about what they would change, and let those honest conversations refine your plan before the expensive decisions are locked in.
Final Considerations
The best compact barn homes are not the ones with the longest list of features; they are the ones where the layout matches the household, the colours feel calm in real light, and every cupboard and corner has a job. Take the checks in this guide in order: measure honestly, plan the routine of a normal week, stack the wet rooms, protect storage, and price the essentials before the extras. Do that, and a modest footprint under a handsome pitched roof can give you a home that feels settled, efficient and entirely your own for years to come.

0 Comments