

A pergola asks nothing of a house but a patch of ground and a little patience: four posts, a lattice of beams, and a patio that was merely a surface becomes a room with a ceiling of sky.
This survey owns the generic pergola topic on its home surface — the ground-level patio — gathering the structures, shade and planting in one place. The raised-deck lane is a separate survey, linked below, and the porch’s version is left to its own post.
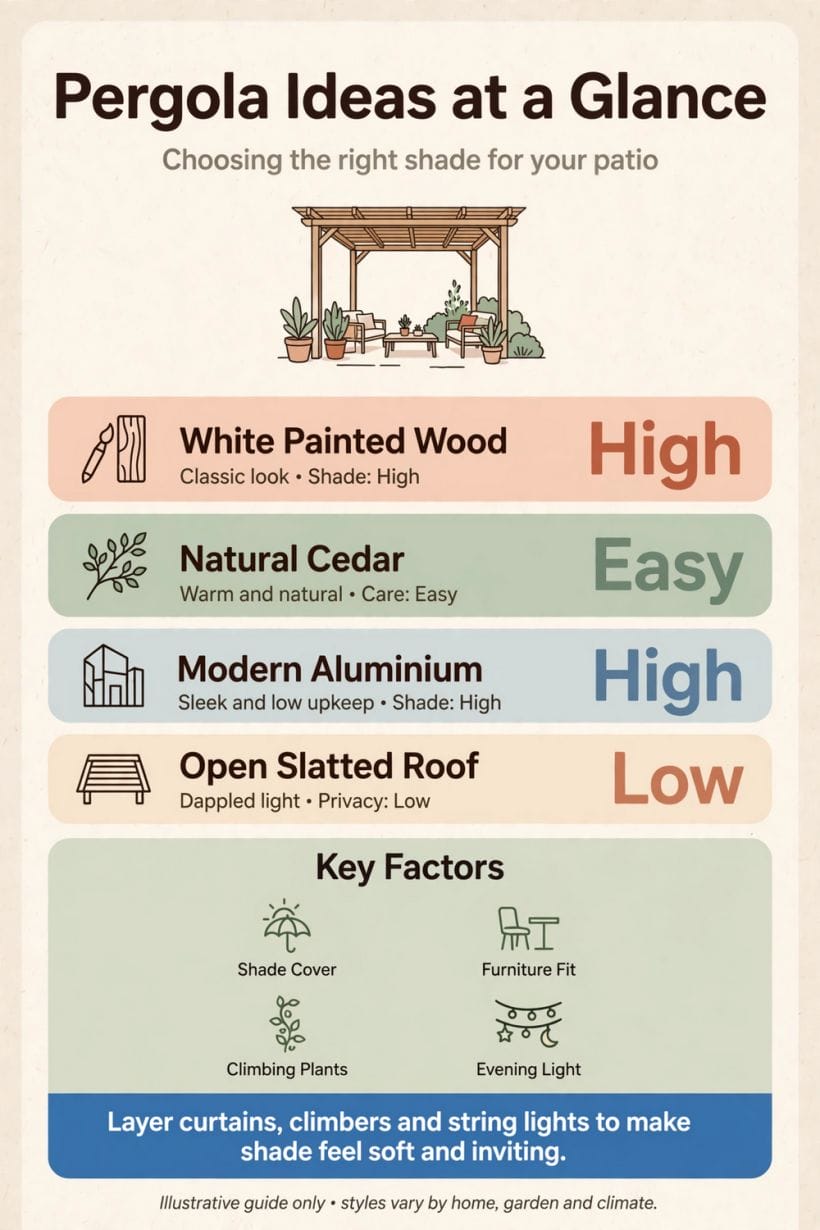
1. Pergola Ideas at a Glance
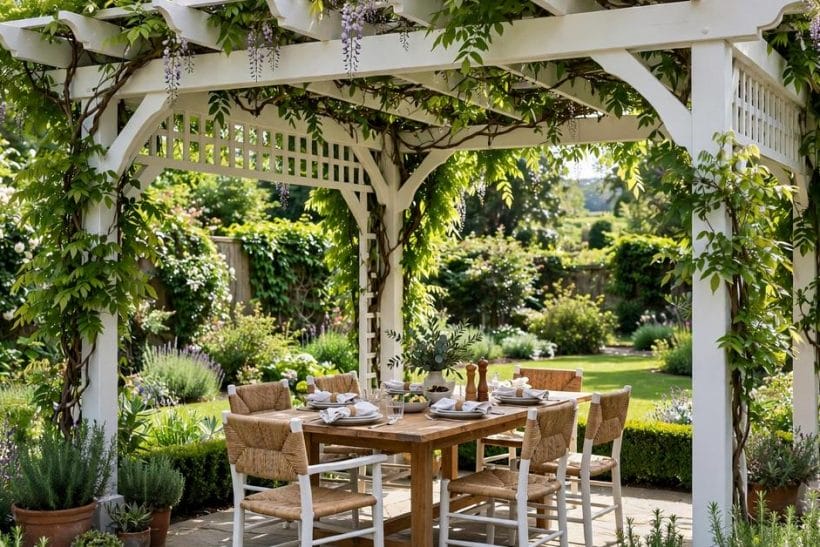
A pergola is a freestanding or attached garden structure of vertical posts carrying an open roof of beams and rafters — shade-giving without being a roof, room-defining without walls. Its attributes are the posts and their footings, the beam and rafter pattern overhead, the surface it stands on, the shade layer it carries (slats, sails, fabric or climbing plants), and the furniture and light it shelters. This post owns the generic topic on the ground patio: structures standing on paving, gravel, lawn-edged terraces and courtyard floors. The wider pillar survey of pergola pictures across every setting is the pergola ideas collection; the same structure lifted onto a raised timber deck — its footings, railings and deck boards — belongs to the deck with a pergola ideas lane, and neither is re-taught here.
| Question | Short answer |
|---|---|
| What is the difference between a pergola, a gazebo and an arbour? | A pergola is an open beam structure, usually rectangular, meant to be planted, furnished and lived under; a gazebo is a roofed, often round garden building; an arbour is a small arch or bench shelter for a path or seat. The pergola is the patio’s structure — the others have their own posts. |
| Does a pergola need foundations? | Its posts need secure footings suited to the ground and the structure’s size — set into the ground, fixed to sound paving, or carried on proper bases — and the honest answer is always local: soil, wind and rules differ. This survey states structure generally throughout and leaves footings to installers and local guidance. |
| How much shade does a pergola actually give? | The open rafters alone give striped, moving shade; the real shade comes from the layer the structure carries — denser rafters, a sail, a fabric canopy or a mature climber. Shade is therefore a design choice made on top of the beams, and this survey treats it as its own section. |
| Can a pergola stand on an existing patio? | Usually, yes — that is this post’s whole premise. The questions are the surface’s soundness, where the posts can be fixed, and what the patio’s levels and drainage do around the new footings. Ground-level structures forgive far more than raised ones, which is why the deck lane is a different conversation. |
2. Forms and Structures: Reading the Pergola Before Choosing It
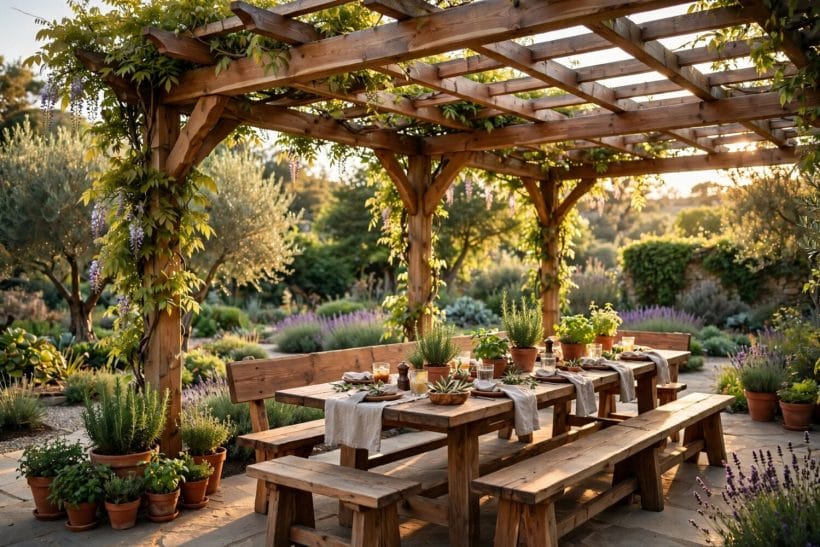
Every pergola is a small piece of architecture drawn in posts and beams, and its form decides the patio’s whole character before a single plant is chosen. The porch pergola post shows the structure shrunk to a doorway’s scale; here the full-size patio forms come first, one by one.
1. The classic four-post rectangle
Four posts, two main beams and a rank of rafters: the form most people picture, and still the most forgiving.
2. The attached lean-to pergola
One side carried by the house wall, two posts at the outer edge: the lean-to shades the patio where it meets the doors and ties the garden room to the house itself.
3. The freestanding garden pergola
Set away from the house on lawn-edged paving or a gravel terrace, the freestanding pergola becomes a destination rather than an extension.
4. Six posts for a long patio
A long, narrow patio outgrows four posts: a middle pair keeps beam spans honest and divides the length into two bays, one for dining and one for sitting.
5. Corner and L-shaped pergolas
Where a patio wraps a corner, the pergola can turn with it — an L of beams sheltering two aspects, sun in one bay and shade in the other.
6. The arched-rafter pergola
Rafters cut with a gentle curve soften the structure’s geometry and suit cottage and country patios.
7. Cantilevered and modern pergolas
Contemporary pergolas hide their structure in steel or chunky aluminium, sometimes cantilevering the roof from one side so no post interrupts the view.
8. The pergola tunnel over a path-patio
Stretch the structure along a wide path or side return and the pergola becomes a green tunnel between house and garden. Climbers are not decoration here but the roof itself, and the shade deepens year by year as the planting knits overhead.
9. Triangular and corner-lot pergolas
An awkward triangular patio corner takes a three-post pergola cut to its own geometry, claiming ground no rectangular structure could use. Small, odd plots are this survey’s recurring opportunity: a structure drawn to the boundary’s true shape wastes nothing.
10. The pergola with a swing or hammock frame
Beams sized and braced to carry a swinging seat or a hammock turn the structure into furniture as well as shelter.
11. The double-bay dining pergola
Two full bays drawn over one long table: the dining pergola scaled to gatherings, its rafters running across the table’s length and its posts clear of every chair’s pull-back.
3. Siting and Layout on the Ground Patio
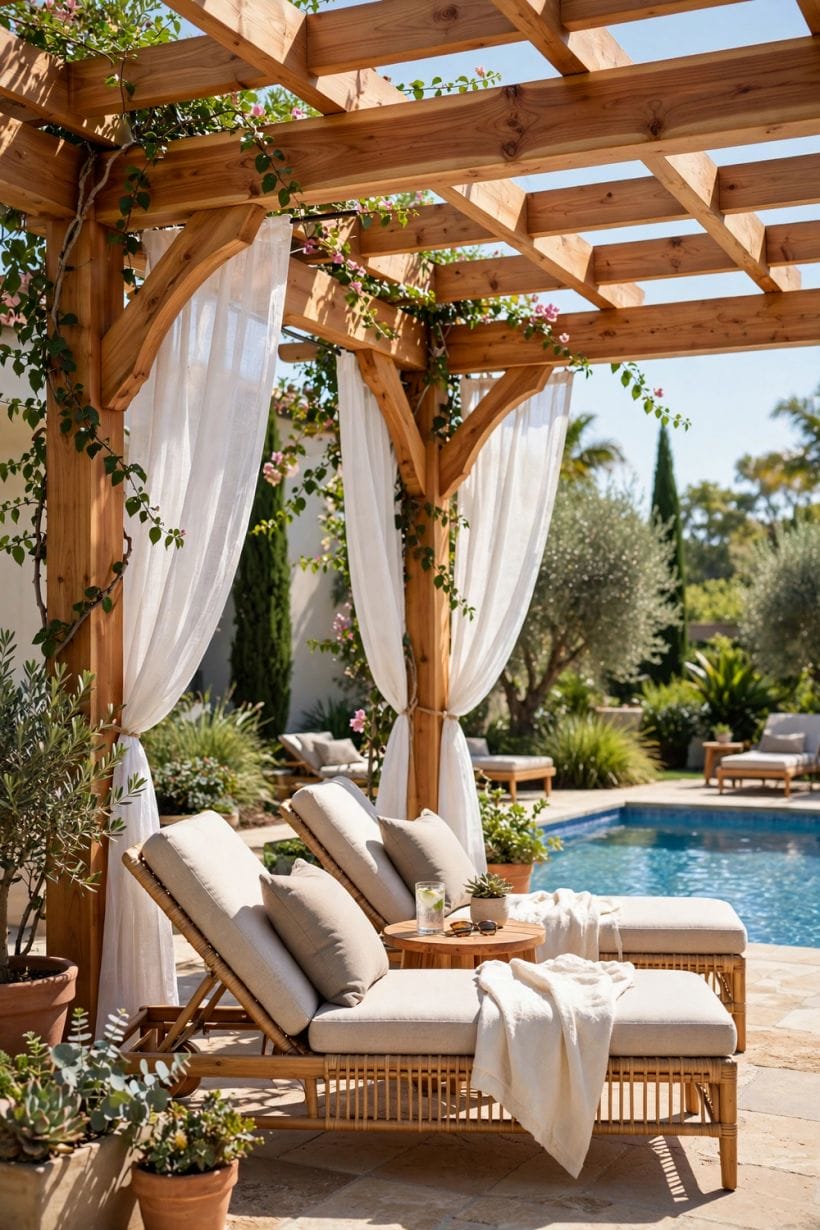
A pergola’s success is decided on the ground plan before it is decided overhead: where it stands, what it stands on, and what the sun does across it. The surface lanes keep their own depth elsewhere — the flagstone patio ideas survey owns that stone’s laying and care — while this section keeps to placing the structure on ground that already exists.
12. Follow the sun before the posts
Track the patio’s shade across a whole day and a whole season before fixing any post: a pergola placed for morning sun may bake at the evening hour it was built for.
13. Anchor the pergola to the doors
Align the structure with the house’s doors and the room inside reads straight through to the garden room.
14. Leave a walking margin
Posts set flush to the patio’s edge steal the path around the furniture.
15. Centre the structure on the view
From the main seats, the pergola’s posts frame whatever lies beyond: lawn, border, a tree, the sky.
16. Mind the levels and the drainage
Ground patios shed water somewhere, and posts should not stand in the somewhere.
17. The patio as the pergola’s floor
Whatever the patio is made of becomes the garden room’s floor: paving, gravel, stone or brick each lend the space their texture.
18. Two zones under one structure
A generous pergola divides naturally: dining at one end, lounging at the other, the middle post-pair marking the border without a wall in sight.
19. The pergola at the garden’s edge
Set the structure where patio meets lawn and planting and it becomes a threshold: paved behind, green beyond, the posts framing the garden like a proscenium. Edge siting suits long gardens especially, giving the eye a middle distance to rest in.
20. Respect the neighbours’ sightlines
A pergola is tall enough to be seen over a fence and to shade — or overlook — next door.
21. Keep services and roots in mind
Ground has tenants already: drains, cables, irrigation and the roots of beloved trees. Posts dug blindly find them.
22. Draw it at full size first
Chalk or tape the pergola’s footprint on the patio, set the furniture inside it, and live around the drawing for a weekend.
4. Shade, Roofs and Climbing Plants
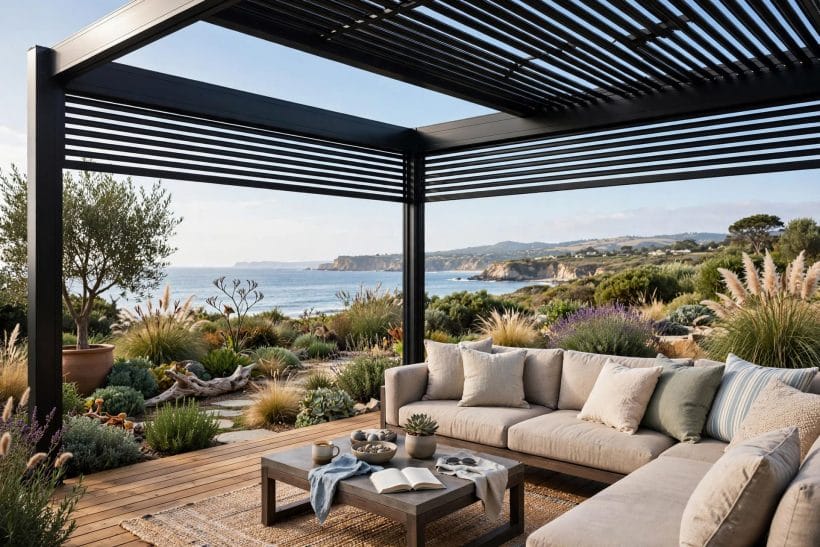
The open beams are only the pergola’s skeleton; its shade is a second design laid over them, and the patio’s planting is part of the structure from the first season. The planting depth lives in the garden lanes — this section keeps to what the pergola itself carries, overhead and up its posts.
23. Denser rafters for striped shade
More rafters, closer spaced, deepen the pergola’s own shade from a suggestion to a pattern of real relief. The stripes move with the sun — shade that breathes — and suit households who want cover without ever feeling roofed in.
24. Orienting the rafters to the sun
Rafters running one way admit morning light and block the afternoon’s, or the reverse; the drawing can be tuned to the hour the patio is actually used.
25. A shade sail overhead
A triangular or rectangular sail stretched between posts and house gives clean, modern shade that comes down for winter.
26. Retractable fabric canopies
Fabric panels that slide along wires or tracks open the pergola to the sky and close it against the noon sun at a pull.
27. Fixed slatted and louvred roofs
Slatted covers and adjustable louvres turn the pergola toward a pavilion: real rain-shedding or tilt-to-the-sun control in manufactured systems.
28. Clear covers for light with shelter
Transparent sheets over the rafters keep the rain off while the light comes through, suiting patios that serve as the house’s daylight. Heat builds under clear covers in strong sun, so ventilation at the edges belongs in the design from the start.
29. Climbing roses up the posts
A climbing rose trained up a post and along a beam is the pergola’s oldest partnership: structure first, scent and flower as the seasons turn.
30. Vines for a green ceiling
Grape, kiwi and ornamental vines knit a living ceiling denser than any fabric, cool beneath and generous to wildlife.
31. Wisteria and its weight
Wisteria over a pergola is the garden’s great romance and its great load: mature plants are heavy, vigorous and quite capable of worrying a slight structure.
32. Annual climbers for quick cover
Sweet peas, runner beans and morning glory give a new pergola shade in its first summer while the permanent climbers grow up.
33. Planting pockets at the posts
Where paving meets post, a planting pocket — a square of open soil left in the surface — feeds climbers at their true address.
5. Furniture and Living Under It

A pergola earns its posts by the life it shelters: the meals, naps and long evenings that an open patio somehow never quite held. The patio’s own furniture survey lives with the patio ideas collection; this section keeps to arranging life inside the structure’s drawn room.
34. The dining table centred under the beams
Set the table on the pergola’s centreline and the structure becomes a dining room by declaration.
35. Lounge seating in the shade’s deep end
Sofas and deep chairs belong where the shade falls longest, usually one end of the structure, with the dining bay in the brighter half.
36. An outdoor rug to draw the floor
A rug under the seating gathers the furniture into a room on any ground surface, gravel included. Choose outdoor materials that shrug off rain and dry fast, and let the rug’s edge — not the posts — mark where the sitting room begins.
37. The daybed bay
One bay given to a daybed or a deep bench with cushions is the pergola’s siesta department: shade, a breeze through the posts, and nowhere to be. Households fight politely over this seat from May to September, which is the structure’s true review.
38. A fire bowl beyond the beams
Open flame and overhead fabric or planting are poor neighbours: set the fire bowl or chiminea just beyond the pergola’s edge, close enough for warmth to drift in, far enough for sparks and smoke to rise clear.
39. The drinks station and the host’s corner
A small sideboard, trolley or built-in ledge against one post ends the tray-carrying marathons from the kitchen. The host’s corner — station, shade, sight of every guest — is a layout detail that separates pergolas that host well from pergolas that merely stand.
40. Cushions, throws and the soft layer
Textiles make the structure kind: cushions deep enough for an afternoon, throws for the evening’s turn, all in fabrics that live outdoors or travel in quickly.
41. The shaded work-from-garden desk
A small table in the pergola’s steadiest shade, screen turned from the sun, makes the garden room a weekday office of rare quality.
42. Children under the beams
The pergola’s shade is the garden’s safest play territory on a hot day: room for a mat, a paddling pool at its edge, and sightlines from every seat.
43. Dining for a crowd, posts permitting
For gatherings, swing the table across both bays and borrow chairs from indoors; the structure’s open sides forgive overflow that a walled room would refuse.
44. Winter life: the structure at rest
In the cold months the pergola holds the garden’s composition: bare beams against the sky, climbers’ stems drawn in line, the patio’s furniture stored or shrouded beneath.
6. Lighting, Warmth and Evenings
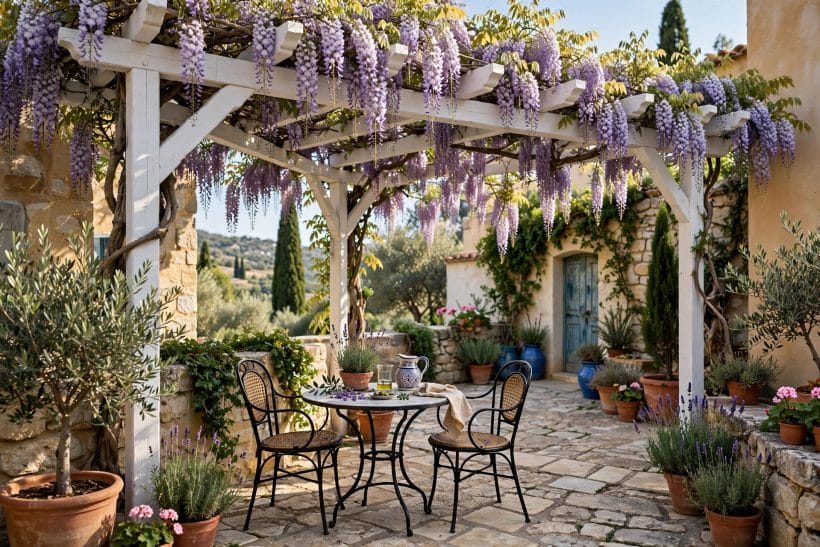
More pergola hours are lived after six than before it in high summer, and the evening is designed, not inherited: light layered low, warmth placed with care, and every cable and fitting chosen for outdoor life.
45. Festoon lights along the beams
Strings of festoon lights catenaried between posts are the pergola’s evening ceiling — warm, low and forgiving. Use outdoor-rated sets, fix them soundly rather than draping hopefully, and let one circuit serve the string so the room lights with a single gesture.
46. A pendant over the table
One real pendant at the dining bay’s heart anchors the evening room the way a chandelier anchors a dining room indoors. Outdoor-rated fittings and a qualified electrician’s installation govern all of it — this survey states electrical work generally, here and everywhere.
47. Lanterns and candlelight at the edges
Lanterns on the ground and along the posts’ bases light the pergola’s perimeter softly and keep flames where they can be watched. Candlelight forgives every finish and flatters every face; it asks only for shelter from wind and an adult’s ordinary care.
48. Solar accents without wiring
Solar stakes and post-cap lights mark the structure’s corners and the path to it without a cable run. Their light is a whisper, not a flood — right for edges and wayfinding, wrong as the room’s only source on a reading evening.
49. Uplighting the climbers
A low fitting aimed up a planted post turns the evening pergola into a green grotto, leaves lit from beneath.
50. Patio heaters and their placement
A heater extends the pergola’s season at both ends, but it must stand clear of fabric canopies, climbers and the beams themselves, exactly as its maker instructs. Clearances are the manufacturer’s subject, not this survey’s — stated generally, and meant seriously.
51. The fire pit conversation circle
Where the fire bowl sits beyond the beams, draw the chairs between it and the pergola so the company takes warmth on one side and shade’s memory on the other.
52. Lighting the path back
The pergola’s evening fails if the return to the house is a dark stumble: light the path’s edges and the step at the door. Wayfinding light is hospitality’s plumbing — unglamorous, decisive, and noticed only in its absence.
53. Dim, warm and low: the evening rule
Evening light under a pergola should sit below eye level, warm in tone and dimmer than instinct suggests — the sky does half the work. Bright white floods flatten the garden room back into a patio; restraint is the whole art.
54. Post lights and the structure’s silhouette
A small fitting at a post’s head or base draws the pergola’s outline after dark, so the structure reads as architecture even when the room beneath is empty.
55. Music and the neighbours’ evening
A small speaker at low volume inside the structure keeps sound in the room and out of the street — garden rooms have acoustic manners too. Evening courtesy is a design feature this survey counts, since a pergola’s pleasures are partly borrowed quiet.
7. Materials, Finishes and Colour
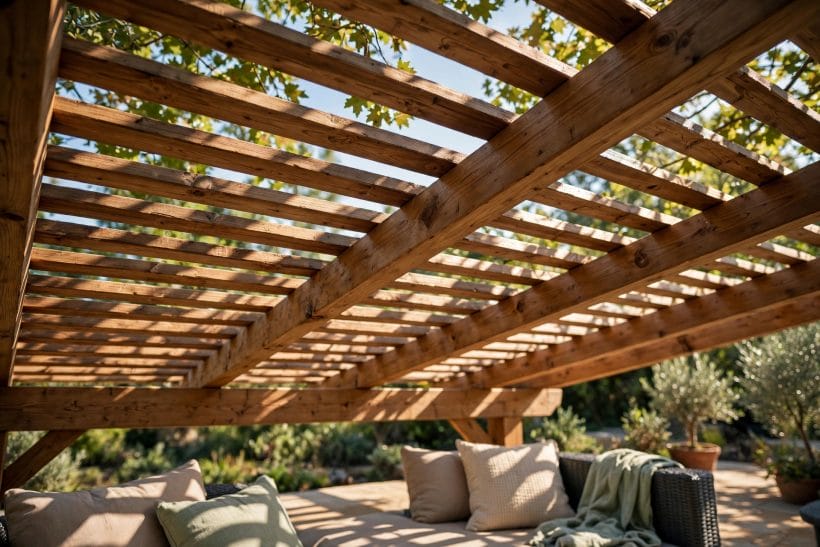
Timber, metal or composite: the structure’s material decides its maintenance rhythm, its colour story and how it will look in its tenth year. This section weighs them in general terms — products and treatments are their makers’ subjects, and local conditions argue their own case.
56. Cedar and the silvering choice
Cedar weathers to a silvery grey if left, or keeps its warmth under regular treatment — the household chooses once and the pergola keeps the decision visibly.
57. Pressure-treated softwood
Treated softwood is the economical structure: sound, available and ready to stain or paint in any direction. It asks for honest finishing and periodic care, and repays both with decades of service — the working pergola’s default material.
58. Oak and green timber character
Oak brings weight, grain and a slight air of permanence that suits stone patios and old houses. It is heavy to build with, moves as it seasons, and asks its premium in money and muscle alike — character, bought knowingly.
59. Aluminium and steel frames
Metal pergolas offer slim sections, long spans and powder-coated colours from charcoal to white, with little annual care. Their lines suit modern paving and rendered houses; their feel is cooler, in every sense, and planting softens them beautifully.
60. Painted white: the classic garden room
A white-painted pergola over green planting is the cottage garden’s signature — bright in shade, formal in silhouette. Paint is maintenance worn openly: expect to renew it, and choose the finish as a rhythm the household can actually keep.
61. Black and charcoal drama
Dark structures disappear against foliage and make pale furniture and flowers blaze by contrast. Charcoal pergolas suit contemporary patios especially, turning the garden room into a framed picture of everything inside it.
62. Stained to match the deck or fence
Where a fence, gate or neighbouring structure already speaks a timber tone, staining the pergola to join the conversation unifies the garden’s architecture. One timber story per garden is the rule; the pergola is usually its loudest sentence.
63. Stone and brick piers with timber above
Posts carried on low stone or brick piers lift timber clear of the wet ground and give the structure a built, permanent footing. The masonry echoes house and patio materials — a hybrid that suits traditional gardens and reads as architecture, not furniture.
64. Composite and low-care systems
Composite posts and beams promise colour that stays and care that shrinks, at prices and appearances that vary by maker. Judge samples outdoors, in the patio’s own light, and let the maker’s system — posts, beams, fixings together — carry the warranty’s sense.
65. Finishes that age honestly
Whatever the material, the pergola will weather: silvering, fading, a green tinge in the damp corner.
8. Small Patios, Corners and Tiny Houses
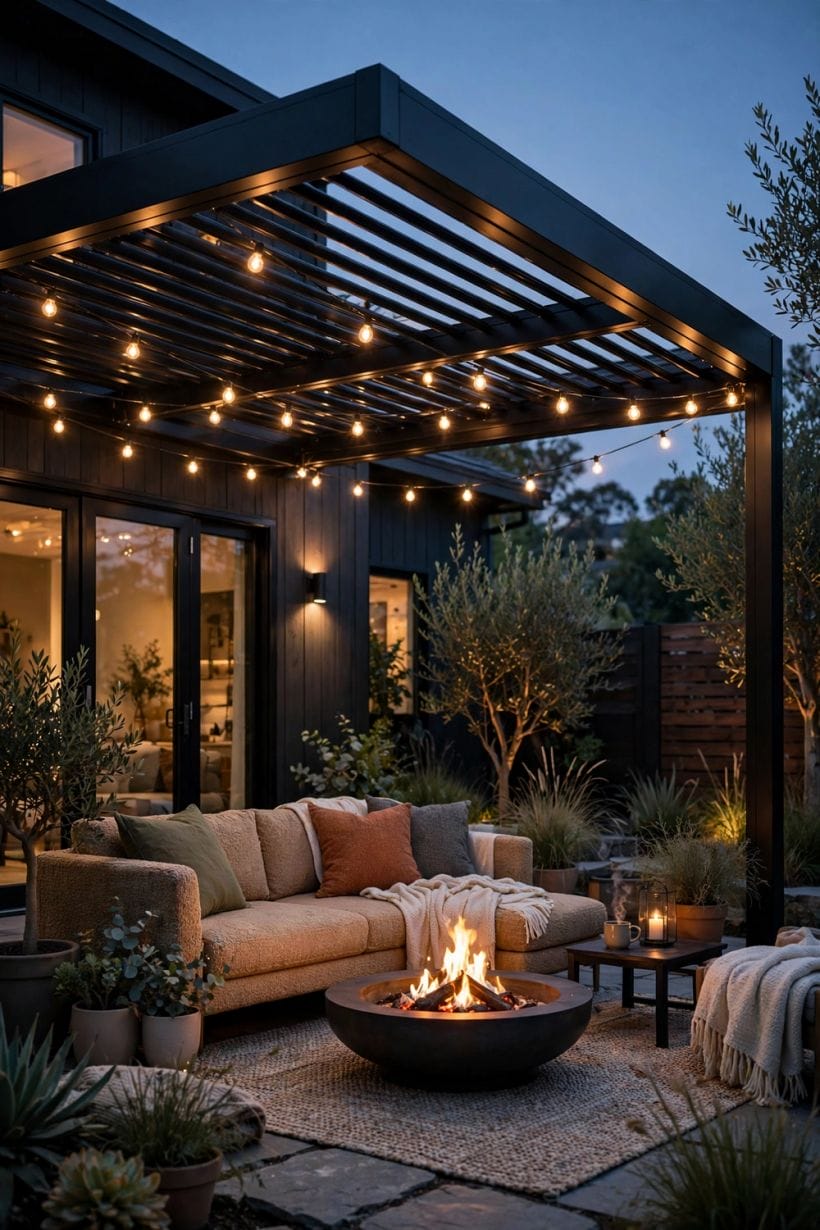
The pergola scales down more gracefully than any garden structure, and small ground is where its room-making matters most. The small patio ideas survey owns the compact patio whole; this closing section keeps to the structure’s behaviour when the ground is tight.
66. The two-post wall pergola
A tiny patio against the house takes a two-post lean-to: beams from the wall, a shallow projection, real shade for a bistro set.
67. Corner pergolas for square plots
A square patio’s corner, structured diagonally, gains a room that leaves the centre free for paths and play. The corner pergola is the small plot’s judo: using the boundary’s geometry instead of fighting it.
68. Slim posts, light beams
Small structures must look light or they loom: slim sections, generous spacing and pale finishes keep a compact pergola airy. Save chunky beams for big gardens; the small patio’s luxury is proportion, not mass.
69. A pergola over the tiny-house deck-step
Tiny houses often live outdoors by necessity, and a ground pergola beside the door doubles the dwelling’s rooms for the season.
70. Fold-away furniture beneath
Under a small pergola, furniture that folds, stacks or wheels away lets one structure host breakfast for two and a gathering of eight. The room flexes; the beams abide — small-space design in a single sentence.
71. Planting in pots at the posts
Where pockets cannot be opened in the surface, climbers in large pots at the posts still green the structure, more slowly and with more watering. Pots also let renters and the undecided trial a pergola’s planting before committing the ground.
72. The rented-garden pergola
Freestanding structures on weighted bases — no digging, no wall fixings — bring pergolas to rented gardens and temporary plots. Stability is the maker’s specification and local rules may speak to garden structures; stated generally, the principle widens who gets a garden room.
73. Shade for the south-facing postage stamp
A small south-facing patio can be unusable at noon without cover; a modest pergola with a sail is the difference between a doorstep and a room. Measure the shade’s noon footprint when drawing it — that hour is the whole commission.
74. One beam, one vine, one chair
The minimal pergola — a single bay over a single chair — is not a compromise but a composition: the garden’s reading seat, framed. Smallness concentrated beats largeness diluted, in pergolas as in poems.
75. Borrowed views over the fence
A small patio’s pergola can be sited to frame the neighbour’s tree, the church spire, the gap to the hills — borrowed scenery that costs no ground at all.
9. Checks and Mistakes: Before the First Purchase or the First Stone
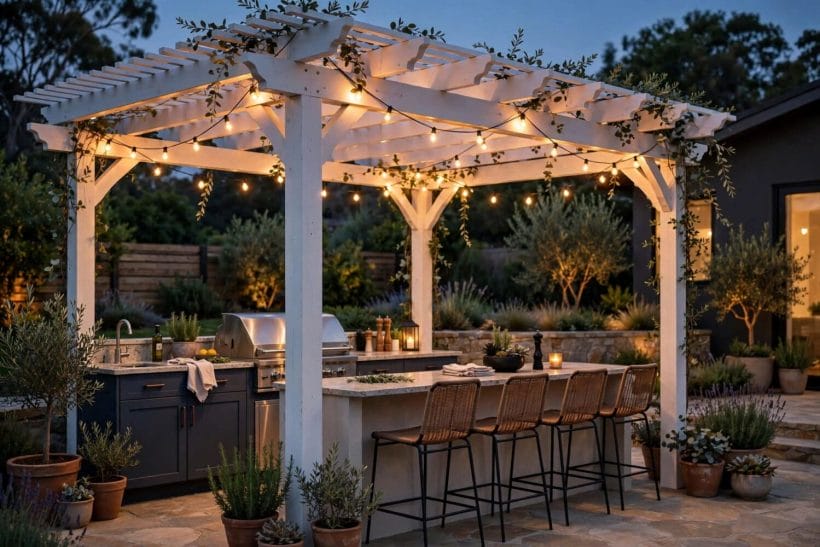
Measure the patio and the furniture before the structure: posts that land where chairs pull back, tables centre and doors swing are the pergola’s commonest regrets, and all of them are drawing errors, not building errors. Chalk the footprint, live around it, and only then commit the posts.
Structure deserves honesty. Footings, spans, wall fixings and anything hung from the beams belong with installers, makers’ specifications and local rules — this survey states them generally throughout, because a pergola that leans, lifts or sheds a beam is a garden room that has failed its first duty.
Mistaking the beams for the shade is the beginner’s error this survey has repeated against: the structure is the skeleton, and shade — rafters’ density, a sail, a canopy, a mature climber — is a second, deliberate design. Plan both layers on paper and the patio will be cool at the hour it was built for.
Finally, beware the pergola placed for the photograph rather than the day: wrong for the sun’s path, indifferent to the doors, framing nothing. An hour with the sun’s journey and the house’s axes, before anything is ordered, is the cheapest quality this structure ever receives.
10. Costs and Pulling It Together
Costs stay qualitative in this survey by policy: a pergola’s price is its material, its size, its shade layer and its ground, and those four multiply differently in every garden and every season. In honest order, the structure itself is the first line; footings and fixings the second; the shade layer — sails, canopies or planting and its years — the third; and furniture, lighting and the patio’s own making-good the rest. Quotes compared line by line, as this survey’s cost cluster always insists, tell the household which pergola it is actually buying.
What the money cannot be allowed to skip is the ground work and the drawing: sound footings, fixings a maker will stand behind, and a siting tested against the sun. A modest pergola on honest ground outlasts and out-pleases a grand one on guesses — the garden room’s whole economics in one sentence.
Final Considerations
A patio is a surface; a pergola makes it a place. Posts, beams, a chosen shade and the planting that climbs to meet it turn the ground outside the door into the house’s summer room — for meals, for naps, for the long lit evenings — with nothing more architectural than a drawing done slowly and a structure built honestly.
Draw it on the house’s axes, shade it for the hour you will use it, plant it for the decade, and the pergola will repay every season. The wider outdoor collections continue from the home design ideas hub, where the garden’s other rooms are gathered.



0 Comments