

Twenty cottages, one shared instinct: pale timber, big glass and a warm light left on against the northern dark. Scandi cottages turn minimalism into comfort — muted palettes, honest wood and rooms that seem to exhale. This tour walks through twenty of them, from moonlit forest sanctuaries to a single red cottage standing in the snow, and reads each one for what it teaches about living well inside a small, bright shell.
Scandi Cottages at a Glance
Before the tour begins, here is the whole collection on one card. The twenty scandi cottages below sort into a few clear families: nine wear white or pale facades, five go black, four rise as A-frames, one is built of white brick, and one — just one — wears the traditional red. Almost all stand in forest or at the woodland edge, one pavilion watches the sea, and nearly every roof is pitched steep against the snow. Under the variety runs one discipline: timber first, glass second, ornament last. The table gathers the tour’s numbers; the profiles follow.
| Attribute | The Record |
|---|---|
| The tour | Twenty cottages, each profiled under its original name |
| The A-frames | Four — frosted, geometric, forest-edge and mountain |
| The black facades | Five midnight-timber designs |
| The white facades | Nine pale shells in timber and metal |
| The brick exception | One white brick cottage with timber notes |
| The red exception | One traditional red cottage with snow-white trim |
| The settings | Forest and woodland edge, plus one coastal pavilion |
| The materials | Vertical timber cladding, stone, white brick, metal roofs |
| The windows | Black-framed glass, from circular eyes to full-height walls |
| The feeling | Hygge — warmth, candlelight and calm |
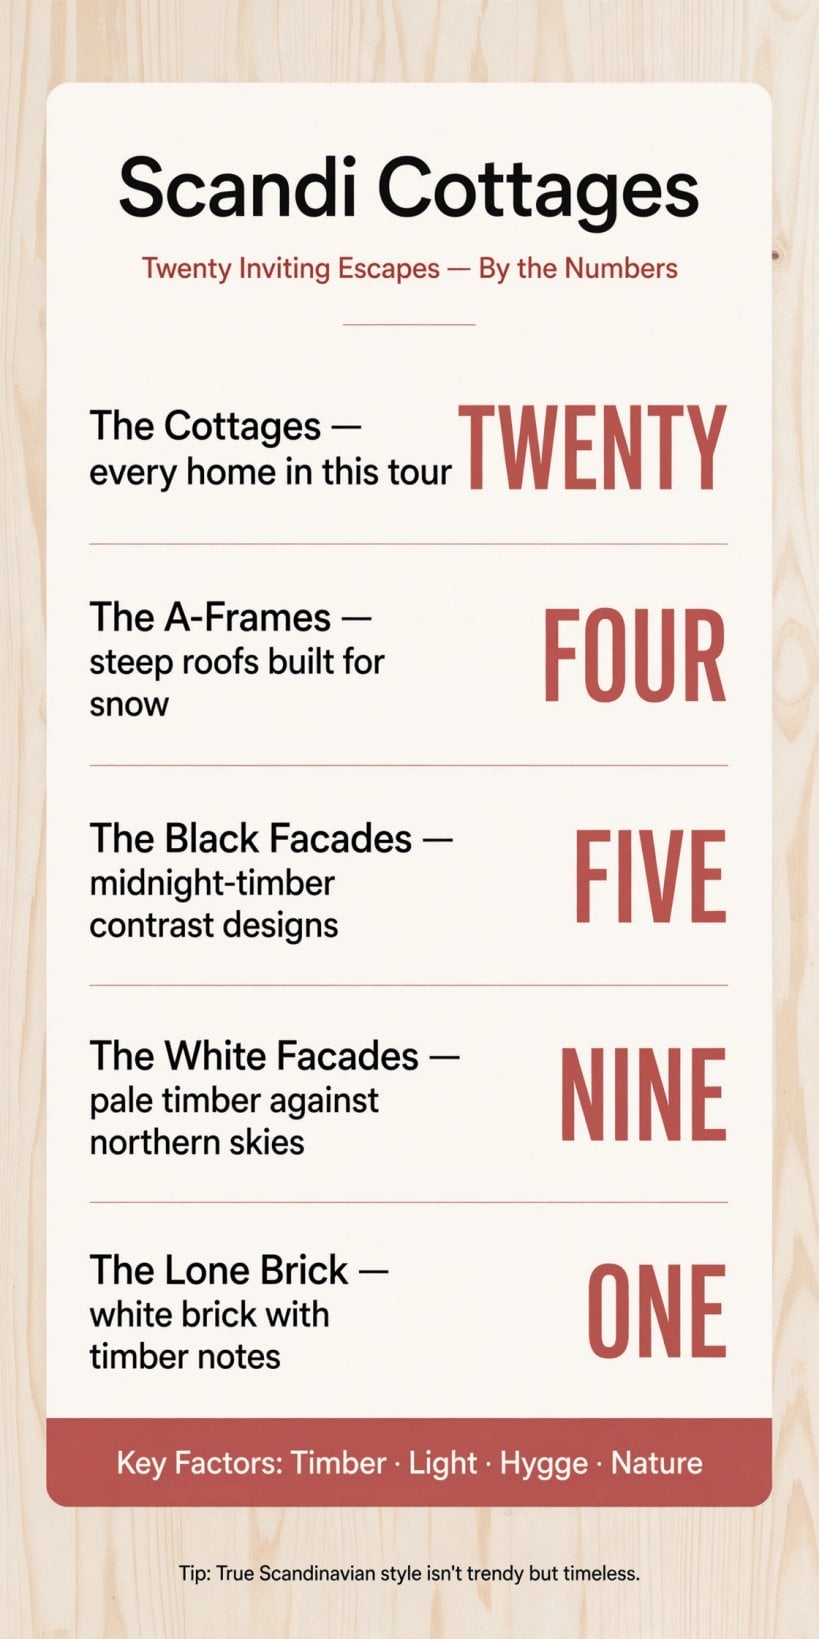
Scandi cottages by the numbers: twenty homes sorted by shell and silhouette — the counts behind the tour.
1. White Timber Lanterns in the Forest
The tour opens with the image most people carry of scandi cottages: white timber walls glowing among dark pines. Three cottages open the collection this way, and each one works the same trick differently — light held inside a pale shell, set down gently in the trees.
Moonlit Timber Sanctuary Nestled in Pines. This Nordic retreat embraces simplicity with vertical white timber cladding and bold black-framed windows; the minimalist facade catches moonlight like it was designed for atmospheric photography. Inside, warm light spills through expansive glass, creating the perfect backdrop for woolen blankets and literary evenings, while the sharp metal roof angles skyward, collecting starlight rather than unnecessary ornamentation. Every corner whispers stories of forest walks and candlelit dinners — quintessentially Scandinavian in its understated elegance and its connection to nature.

Forest-Embraced Nordic Haven. Pristine white walls rise between ancient pines, in stark contrast to the forest’s deep greens. Large geometric windows frame views like living paintings, inviting the wilderness inside while keeping winter winds at bay, and natural wood accents ground the modern structure in the region’s timber-building heritage. Minimalist outdoor lighting glows onto snow-dusted grounds; the cottage sits in perfect harmony with its environment — a masterclass in balanced design. If a glowing shell like this makes you curious about the layout behind the glass, our guide to Scandinavian tiny house floor plans shows how these small footprints are arranged inside.

Twilight Nordic Retreat With Amber Glow. As dusk settles, this cottage transforms into a lantern among trees. The simple white structure with its vertical lines creates a canvas for golden light pouring through strategically placed windows. Inside, shadows dance across pine floors and linen-draped furniture, and the deliberate sparseness feels intentionally inviting — proof that emptiness can feel fuller than clutter. Nestled against a backdrop of shadowy forest, this home represents the Scandinavian talent for making simplicity feel luxurious and comfort feel purposeful.

2. Pale Shells Under Charcoal Skies
Two more pale cottages prove white in the north is never just white — it gathers what light there is and gives it back warm.
Cloud-White Haven Under Charcoal Skies. Against moody Nordic skies, this cottage’s crisp white timbers stand in defiant brightness. Circular windows punctuate the facade like curious eyes, while the stark black roof creates dramatic definition. The welcoming porch shelters against sudden rain and hosts morning coffee amid misty landscapes, while black-framed windows and doors cut graphic lines against the pristine exterior. Every element serves both aesthetic and practical purpose — beauty never sacrificing function.

Frost-White Timber Frame With Black Accents. Crisp white siding makes a bright presence against the landscape, bold black trim adding graphic definition. The symmetrical form offers balance and tranquility — visual comfort, built in. Large windows invite nature’s changing canvas inside, the pitched roof sheds precipitation, and a wooden fence draws a gentle boundary without isolation. Frosted shrubbery completes a picture of northern living where even winter brings beauty rather than mere endurance. Pale shells love this low northern light wherever they stand — the same dusk glow flatters the round retreats in our tour of dome cabins.

3. A-Frames: The Steepest Silhouette in the North
Four of the twenty are A-frames, the steepest silhouette in the north. The shape is no affectation: a roof running almost to the ground sheds snow, shrugs off rain and needs no separate wall to do it.
Frosted A-Frame Alpine Dream. The dramatic A-frame rises like a mountain peak dressed in snow-white timber, black-framed windows punctuating the pale facade with glimpses of golden light. The steep roofline isn’t just drama — it is practical design for heavy-snowfall regions — and a natural-stone pathway grounds the almost ethereal structure. Inside glows with the promise of fireside evenings: the ultimate hygge sanctuary, where form follows feeling as much as function.

Geometric Haven Among Dancing Leaves. This striking A-frame’s clean white facade reaches skyward like a modern church of comfort. The architectural simplicity creates a canvas for shadow play as leaves flutter and clouds pass overhead, and windows placed strategically capture different light qualities throughout the day — morning brightness, afternoon warmth, the evening’s golden hour. At night, the illuminated windows transform the structure into a beacon of warmth, a lighthouse for weary souls seeking shelter from life’s storms.

Forest-Edge A-Frame Sanctuary. Dark wooden panels clad this dramatic A-frame, helping it recede into the forest shadows while keeping its presence. Tall vertical windows rhythm the facade and channel natural light inside, while glass sliding doors dissolve the boundary between inside and out, extending the modest footprint into the landscape. Wild grasses soften the building’s edge — mutual respect between constructed and natural worlds, rather than domination.

Pristine A-Frame Mountain Cottage. The dramatic white A-frame rises from its verdant setting like a modern interpretation of traditional alpine architecture. Black-framed windows create striking contrast against the snow-white exterior, offering geometric precision, while the red brick foundation grounds the almost ethereal structure in a visual conversation between lightness and solidity. Lush greenery surrounds but never overwhelms — the carefully maintained balance between human presence and natural context that makes this design feel both responsible and joyful.

4. Black Facades: Midnight Timber and Contrast
Against the pale majority stand five black cottages, wearing darkness as deliberately as their white cousins wear light. Where a white shell glows, a black one recedes; where white gathers the landscape in, black lets the forest keep it.
Midnight Contrast Cottage With Garden Charm. Bold and unapologetic, this cottage wears its black facade like a little black dress — timeless and confident. White trim cuts striking definition against the dark exterior; a playful asymmetrical roof adds interest. Light spills from generous windows onto a lovingly tended garden where structure meets wildness, and the porch begs for morning coffees and evening stargazing. Every angle offers a different perspective — design that thrives on thoughtful contrasts.

Midnight-Timber Forest Retreat. The dramatic contrast between black and natural wood cladding creates immediate visual interest, proving Scandinavian design isn’t always about whitewashed simplicity. Large windows become portals between worlds — cultivated inside, wild outside. Frosted garage panels keep privacy while diffusing light into something ethereal; concrete stepping stones float above gravel, emphasizing mindful arrival. Every material transition feels intentional — each texture change an invitation to experience the built environment as deeply as the natural one.

Midnight Cabin With Forest Embrace. The striking black facade makes a sophisticated retreat that celebrates shadow as much as light. Large glass doors reveal glimpses of the warm interior, and a simple wicker chair suggests unhurried appreciation of nature — luxury understood as time and experience rather than excess. Here, design serves as a backdrop for life rather than competing for attention. Black is also the colour of the premium end of factory-built small homes — see these luxury prefab homes for the same drama in a delivered shell. Among all the scandi cottages in this tour, the black five make the strongest case that darkness, handled well, reads as warmth.

5. Timber Paired With Black Panels
Between the pale shells and the black ones sit two cottages that refuse to choose, pairing natural wood with matte black paneling and letting the two materials argue politely across the facade.
Timber and Shadow Ballet Retreat. Natural wood and matte black panels create a sophisticated dialogue in this contemporary interpretation of Nordic design. The materials speak a visual language of warmth and protection — exactly what a northern cottage should provide. Towering windows invite nature’s theater inside, planned lighting turns the simple structure into an evening masterpiece, and the staircase hints at lofted sleeping — a dream of elevated coziness. Plants soften the geometric precision until indoors and outdoors exist in constant conversation.

Dual-Tone Nordic Sophistication. This composition plays with contrasting volumes — white against wood, solid against void — visual poetry in building form. Natural wood warms the modernist lines without sacrificing elegance, and black frames punctuate the facade like brushstrokes, framing views inward and outward. Even the garage door becomes an unexpected design feature rather than an afterthought, integrated seamlessly into an aesthetic of thoughtful practicality. Contrast, it turns out, is a shape game as much as a colour one — for the roundest version of the idea, see the inflatable igloo dome designs.

6. The One Red Cottage: A Tradition in a Single Coat
Ruby Cottage With Snow-White Trim. Like a berry against winter snow, this traditional red cottage captures the essence of rural Scandinavian charm. Its vibrant facade stands cheerful and proud, decorated with pristine white window frames and corners. Tall windows welcome precious northern light deep into the interior spaces, while the steep roof sheds snow with practiced efficiency. The proportions feel almost storybook — cozy without being cramped.

It earns its own section as the collection’s anchor in time: every other cottage here varies a modern theme, but this one is the theme’s ancestor, the farmhouse red worn for centuries — proof that true Scandinavian style isn’t trendy but timeless, beauty with purpose and joy with practicality. Heritage living carries honest trade-offs alongside the charm, weighed openly in our look at the pros and cons of living in a tiny house.
7. Stone, Brick and the Coastal Pavilion
Three cottages break the timber pattern altogether — one anchored in stone, one built of brick, and one opened to the sea.
Stone-Anchored Timber Sanctuary. Weathered timber cladding tells stories of seasons past, creating vertical rhythm against horizontal stone elements; the materials speak of landscape — trees and earth merged into a dwelling. The slanted roof echoes mountain topography while directing rainfall and snow into planned drainage, and each material transition feels intentional yet effortless. Neither flashy nor forgettable, this cottage exemplifies northern balance — between statement and subtlety, tradition and craft.

White Brick Symphony With Timber Notes. The steeply pitched gable adds vertical drama to this sophisticated interpretation of traditional forms. Smooth white brick plays counterpoint to warm wooden accents — a material conversation about texture and light. Generous windows invite nature’s rhythms inside, topiaries add gentle structure to the landscape, and the house changes personality as the light changes. Every proportion feels considered yet never rigid — the mathematical poetry that makes this design timelessly livable.

Coastal Nordic Dream Pavilion. The angular wooden structure rises from coastal grasses like a sophisticated interpretation of ancient fishing shelters. Large windows capture panoramic seaside views, the wooden deck extends living space into the landscape, and the geometric silhouette dialogues with horizon lines and water edges — architecture that acknowledges its environment rather than imposing on it. Natural weathering will only enhance its beauty. This is the style at its essence: honest materials, purposeful forms, deep respect for human comfort in a natural context.

8. Contemporary Lines at the Woodland Edge
Woodland Edge Contemporary Cabin. Black accents frame this modern interpretation of forest living, where wood and glass come together in perfect harmony. The facade presents a rhythmic pattern of materials — sometimes reflecting, sometimes absorbing the surrounding nature. Oversized windows dissolve the boundaries between interior and forest, while carefully spaced concrete steps lead visitors on a choreographed approach; the house sits confidently in its setting, neither dominating nor disappearing. Warm light from within contradicts the cool exterior palette, promising that this design isn’t just about appearances but about creating genuine sanctuary.
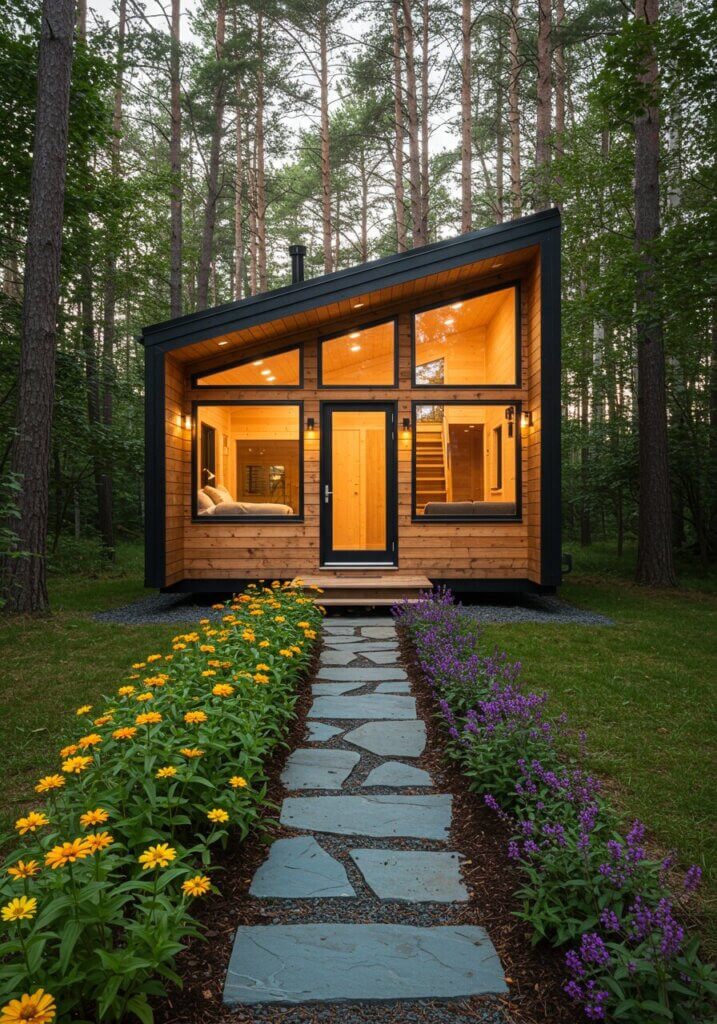
Midnight Geometric Marvel. Clean lines and bold forms create architectural sculpture that comes alive with interior illumination. The metal roof reflects changing skies, while the light-toned siding softens the modern silhouette. Windows are placed with mathematical precision to capture specific views and light qualities — the result of thoughtful design rather than decorative afterthought — and at night, the home becomes a lantern in the landscape. This is modern northern confidence: unafraid of making clear design statements while maintaining the underlying principles of function, comfort, and connection to place.

Together these two mark the contemporary end of the tour — the point where the cottage stops quoting tradition and starts editing it. The materials are the red cottage’s own, timber and glass under a steep roof, but the lines are sharper and the contrasts bolder: proof the style is still alive and changing, not preserved.
9. Inside the Cottages: Light, Linen and Hygge
Step inside any of the twenty and the same interior keeps recurring. Warm light spills through expansive glass; woolen blankets wait over chair arms for literary evenings; pine floors run under linen-draped furniture while shadows dance at dusk. One staircase hints at lofted sleeping above; another glow promises fireside evenings. The sparseness is deliberate everywhere — proof, repeated twenty times, that emptiness can feel fuller than clutter.
The rituals are as consistent as the palette: morning coffee on the porch, ideally in mist; candlelit dinners; a wicker chair by the glass for unhurried appreciation. Nothing in these rooms shouts — the decor whispers, the textiles do the warming, and the black-framed walls of glass supply the artwork, changing with the weather. Few things, honestly made, arranged around light: that is the whole interior doctrine. For the room-by-room version of the same restraint, our tiny house interior design ideas guide takes this palette indoors and walks it through every room of a small home.
10. How to Choose Your Scandi Cottage
The choosing follows a few simple matches. Match the silhouette to the site: where snow lies for months, the A-frame’s steep pitch earns its keep; where the forest is the view, a black facade disappears into it; where light is scarce, a white shell gathers every lumen going. Match the material to your patience next — weathered timber and stone ask little, brick asks less, and coastal weathering is a finish the pavilion’s owner never has to paint.
Then match the cottage to the feeling you actually want to live inside. Do you want the lantern — glass glowing at dusk, the home as a warm signal in the trees? The backdrop — a dark, quiet shell that hands the stage to the landscape? Or the pavilion — open to horizon and weather, living half outdoors? Whichever family you choose, the scandi cottages in this tour all pass one shared test: the house makes its landscape calmer, not busier. And if the tour leaves you ready to plan a build of your own rather than just admire, start with these tips to kickstart your tiny house adventure.
Final Considerations
Twenty cottages later, the lesson is restraint. Scandi cottages prove that a small shell, honest materials and one warm window can out-charm houses three times their size — and the style endures because it was never a trend: the red cottage has worn its colour for centuries, and the newest black A-frame obeys the same rules of light, timber and calm. So choose the silhouette that fits your landscape, keep the palette quiet, and let the weather do the decorating. For the finishing touches inside, these DIY home decor hacks carry the same make-do-beautifully spirit into the smallest rooms.



0 Comments