

Designing the interior of a tiny house is the art of making less feel like more. Nothing in a small home is decoration alone: the layout, the palette, the materials and the light all work on the same few square feet at once, and every choice shows. This guide takes the whole-home approach — designing the tiny interior as one connected piece, room by room and layer by layer.
Tiny House Interior Design Ideas: At a Glance
The best tiny house interior design ideas start from a single rule: the tiny designs the whole. One palette carried through every room, one floor running unbroken, light layered rather than left to chance, storage hidden inside the architecture, and details chosen rather than accumulated. This guide follows the design in its natural order — the layout first, then palette and materials, light and details, storage and the working rooms, the sleeping and welcoming spaces, the invisible layers of mirror, art, scent and sound — and closes with the ten commandments, the honest budget and the payoff a designed home pays every day.
| Topic | What It Covers | Key Fact or Figure |
|---|---|---|
| 1. The Whole-Home Approach and the Layout | Flow, zones and long sightlines | The layout is the design — the first decision |
| 2. The Palette | Light whites, warm woods, one accent | The palette unifies the whole home |
| 3. The Materials | Natural, textured, durable choices | The materials tell the story |
| 4. The Light | Natural, layered and warm | Light is the invisible design |
| 5. The Details and the Surfaces | Hardware, textiles, flooring, walls and ceiling | One continuous floor, walls that whisper |
| 6. Designing the Storage | Hidden, built-in and vertical | Storage is designed, not added |
| 7. Designing the Kitchen and Bathroom | The galley kitchen and the spa bath | Both rooms work — and restore |
| 8. The Bedroom, the Entryway and Furniture Scale | The cozy loft, the welcome, the right-sized pieces | Furniture is apartment scale, leggy and dual-duty |
| 9. The Invisible Design | Mirrors, art placement, scent, sound and the personal touch | Art hangs at the 57-inch eye level |
| 10. The Commandments, the Budget and the Payoff | The ten rules, the mistakes and the money | A full budget refresh totals $1,000 |
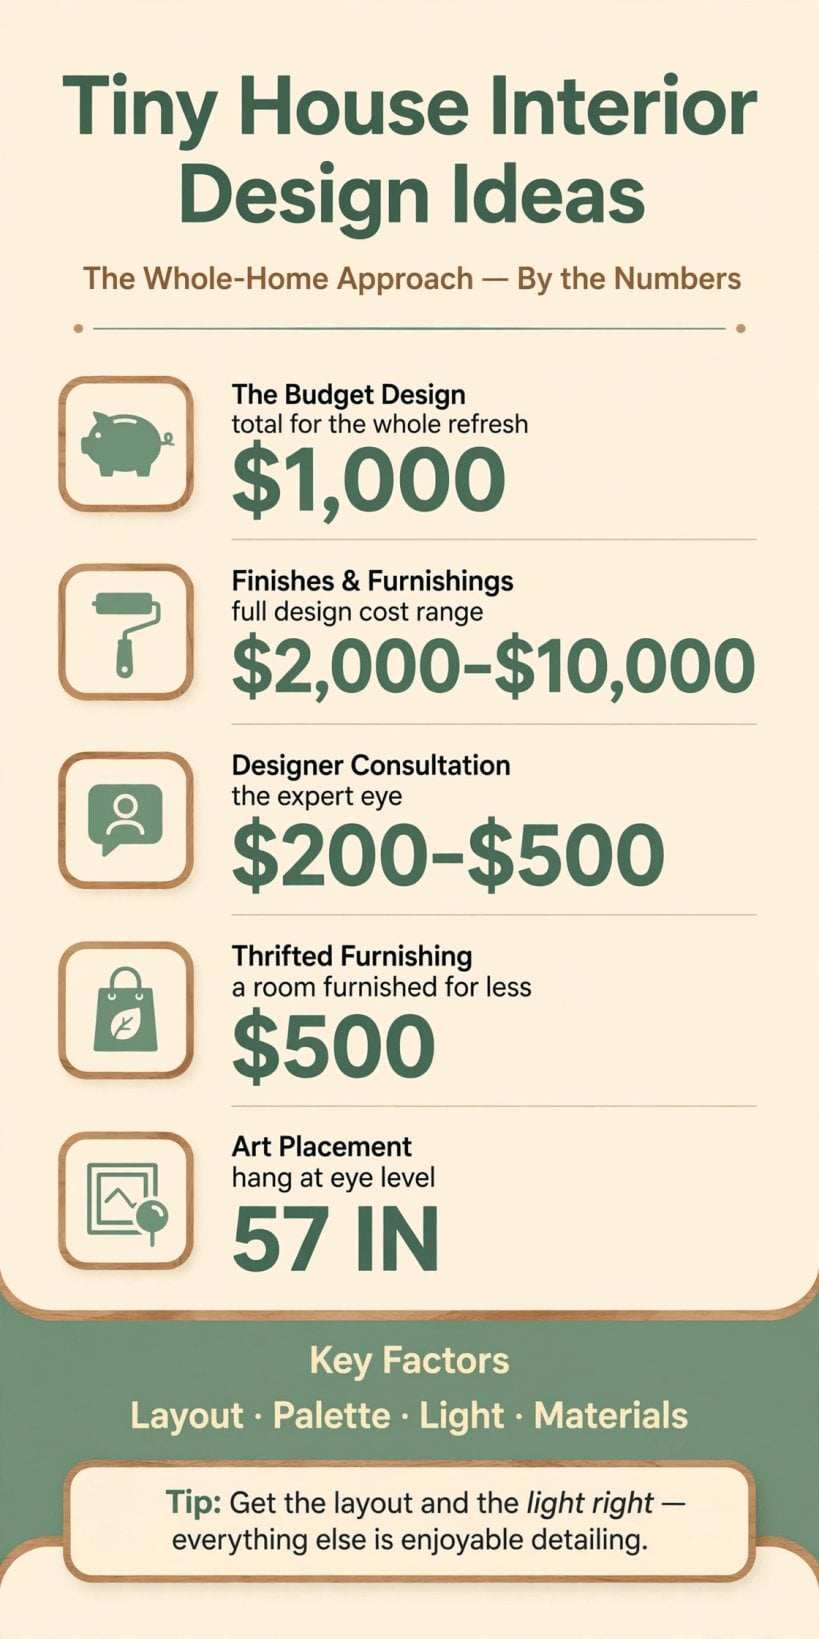
Designing by the numbers: a complete budget refresh for $1,000 — paint at $200, thrifted furnishing at $500 and DIY at $300 — against $2,000–$10,000 for full finishes and furnishings, a designer consultation at $200–$500, and art hung at the 57-inch eye level.
1. The Whole-Home Approach and the Layout
A tiny house cannot be designed room by room in isolation, because the rooms are barely separate: you see the kitchen from the sofa and the loft from the kitchen. The whole-home approach treats the interior as one connected piece. The flow is open, the palette is unified, the light is layered, and the rule above all of them is that the tiny designs the whole — every decision is made for the entire home, not for the corner it happens to land in.
Within that approach, the layout is the design, and it comes first. The open layout is flowing and airy; the zones inside it are defined and purposeful, marked out by rugs, light and furniture placement rather than walls; and the sightlines are kept long, because a view that travels the length of the home is the cheapest spaciousness there is. Asked what the most important design decision is, the answer is the layout — everything follows the flow. The second is the palette. Get the layout and the light right, and the rest is the enjoyable detailing. That is also the working answer to how to design a tiny house interior at all: start with the layout, choose the unified palette, layer the light, select the natural materials, and finish with the personal details — every choice serving the whole, as the framework in our tiny house and small-space interior design hub sets out.
2. The Palette: Light, Warm and Unified
The palette is what unifies the whole, and in a tiny house it is deliberately small. The light colours lead — the whites, expansive and calm. The warm layer follows — the woods, cozy against the white. And the accent is singular: one restrained colour, repeated quietly, rather than a new colour competing in every room. The rule is simple: the palette unifies — the whole home reads as one place because it is painted as one.

The colour questions answer themselves once the palette is set. What colours make a small space feel larger? The light and the warm — whites, creams and light woods, with the single accent adding depth. Light recedes and dark advances, so paint accordingly. And what style works best for tiny houses? The light and the natural — Scandinavian, Japandi, modern farmhouse — but the deeper truth is that the best style is the cohesive one: one vision carried through every room. Our guide to minimal interior design ideas for tiny houses strips that light, natural direction to its essentials.
3. The Materials: Natural, Textured, Durable
Materials are where the palette becomes touchable. The natural leads — wood above all, honest and warm. The textured layer adds the softness a small hard-surfaced home needs: linen, woven, touchable. And everything is chosen durable, because in a tiny house every surface is within reach and in daily use; the materials must be lived on and last. The rule: the materials tell the story — of a home built from real things, honestly used.
Because the palette and the materials are decided once for the whole home, they also decide how expensive the interior looks. The cohesive palette, the quality textiles, the considered lighting and the edited surfaces are exactly what reads as luxury — the expensive look is the designed one, and restraint is what produces it. Rooms dressed in the same natural story, from the kitchen worktop to the loft bedding, feel considered in a way no single costly object can imitate.
4. The Light: Layered by Design
Light is the invisible design — the layer nobody points at and everybody feels. The natural light is maximised first: the windows are the home’s biggest asset, kept as clear as the design allows. The artificial light is layered over it, ambient for the room’s general glow and task light where reading, cooking and working actually happen. And the evening light is warm, the glow that makes the small home feel like shelter rather than storage. The rule: light is the design — the invisible half of every beautiful room.
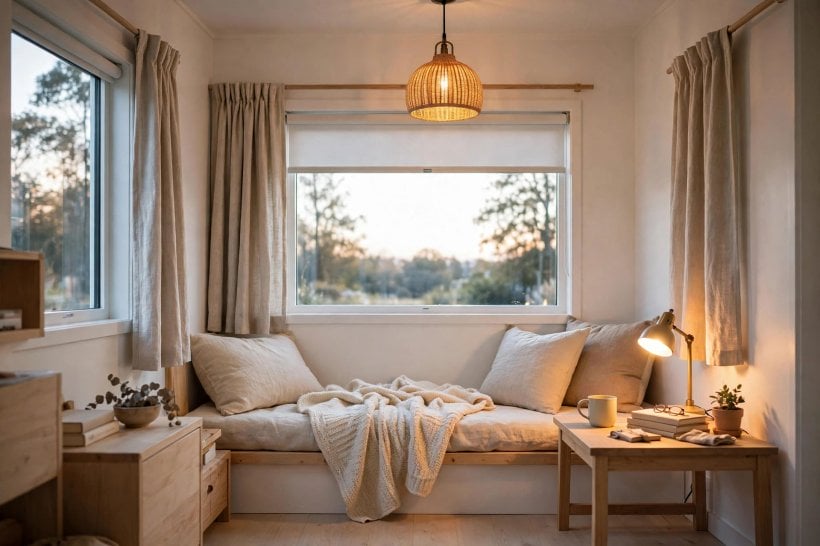
The window treatments serve that light rather than fighting it. The simple roller is clean; the soft linen curtain filters rather than blocks; and sometimes the right treatment is none at all, the view celebrated instead of dressed. The rule is that the windows dress lightly — privacy and softness are welcome, but daylight is never the price. Choose the treatment room by room, lightest where the view and the sun are best, and the whole home stays bright by design.
5. The Details and the Surfaces: Flooring, Walls and Ceiling
The details complete the design, and they are chosen, never defaulted. The hardware is the jewellery — the handles and fittings touched a hundred times a day, worth choosing like it. The textiles are the soft, layered layer: cushions, throws and bedding carrying the palette into comfort. The art is the personal, placed deliberately rather than wherever a nail happened to be. Small things, but in a small home there is nowhere for a careless one to hide.
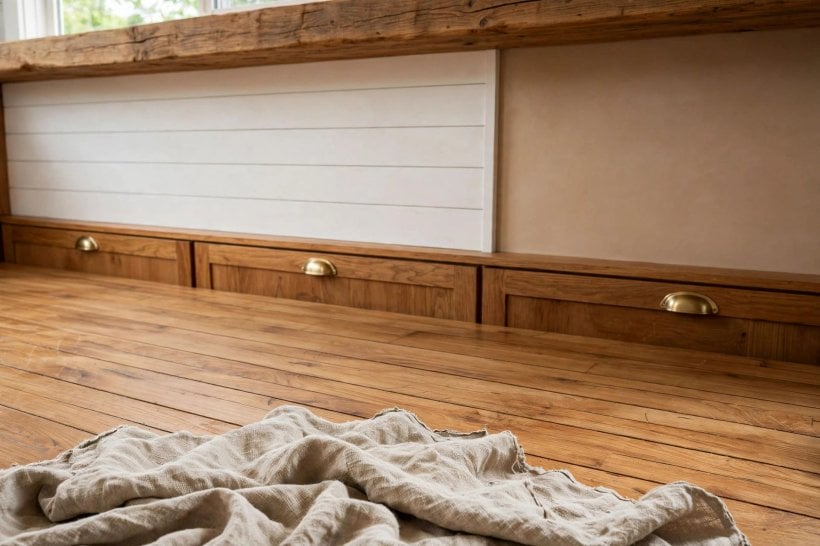
Under and around the details sit the big surfaces. The flooring is continuous — one floor, flowing unbroken through the whole home, because every threshold and change of material chops the space smaller; wood is the warm classic, and durable LVP the practical alternative, with the rule that the floor flows, unbroken. The walls whisper rather than shout: shiplap for texture and the farmhouse note, smooth for the modern calm, and one accent wall for depth — one, restrained. The ceiling lifts: white for the airy height, wood for the warm and cozy, beams shown where the structure offers them. The finishing and decorating layer that ties these choices together is worked through in our guide to tiny house decorating ideas.
6. Designing the Storage
In a tiny house, storage is the design — the invisible discipline underneath everything else. The hidden storage is built in: cabinetry, benches and beds that hold the home’s working clutter without announcing it. The vertical storage uses the walls, climbing into the space that costs no floor. And the multi storage is dual-duty, every piece storing as its second job. The rule: storage is the design — invisible, planned from the start rather than added when the piles begin.
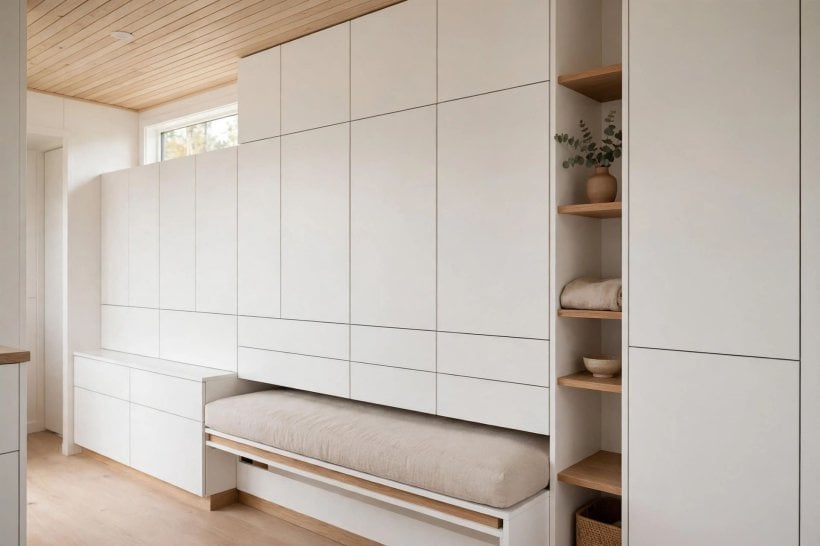
Storage is also what makes a tiny house feel bigger day to day, alongside the light palette, the long sightlines, the consistent flooring and the mirrors: a home where everything has a concealed home presents clear surfaces to the eye, and clear surfaces read as space. The architectural hiding places — under-stair voids, floor cavities, the dead corners turned into drawers — are catalogued in our roundup of tiny house plans with hidden storage. Design the storage with the floor plan, not after it, and the interior never has to fight its own contents.
7. Designing the Kitchen and the Bathroom
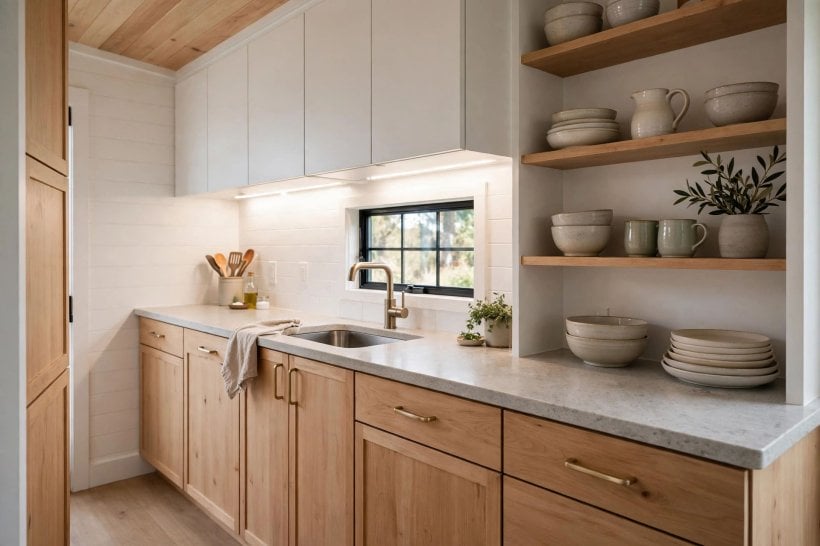
The kitchen is designed to work. The galley is the efficient classic — a single run or two facing runs, everything within a step or two, the layout that wastes no motion. The light is bright and working, because this is the home’s workshop as much as its hearth. The materials are durable and beautiful at once, surfaces that take daily cooking and still carry the home’s palette. The rule: the kitchen works — the designed, every meal proof of it.
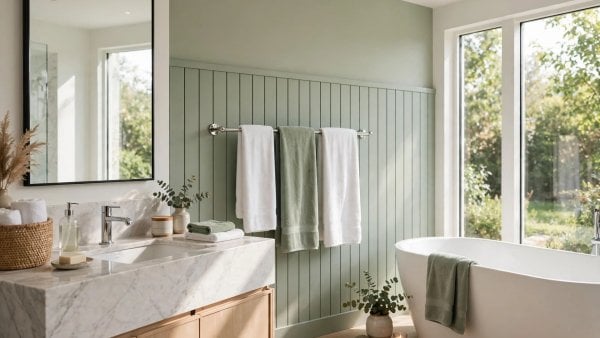
The bathroom answers with the opposite mood: the spa — the small, the luxurious. Its light is flattering and essential, kind at the mirror in the morning. Its materials are waterproof and beautiful, because a wet room is no excuse for an ugly one. The rule is that the bath restores — the designed smallest room in the house, deliberately the calmest. Kitchen and bathroom together make the whole-home point perfectly: two rooms, opposite jobs, one palette and one standard of care.
8. The Bedroom, the Entryway and Furniture Scale
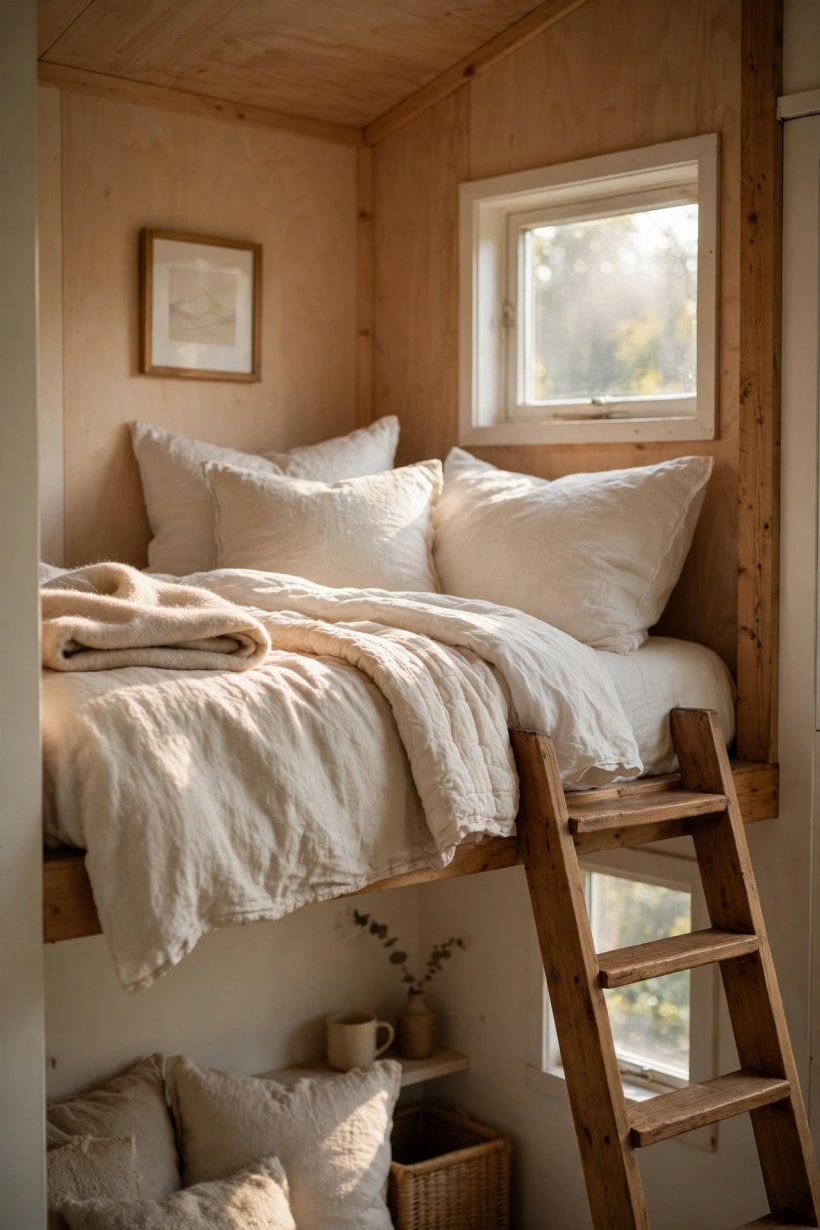
The bedroom is designed to rest. In most tiny houses it is the loft — the cozy, the nested, a room defined by its palette: the calm, the restful, colours that lower the pulse. The textiles are soft and layered, bedding doing the decorating almost alone. The rule: the bedroom rests — the designed, a space whose only job is recovery, protected from the home’s working clutter by the palette and the edit.
The entryway is the welcome, and it sets the tone for everything behind it: the first impression, made functional with hooks and a bench, made beautiful with a mirror and light. Between the rooms, the transitions flow — the thresholds subtle and defined, the flooring continuous, the sightlines running through — so the home reads as one place arriving gradually rather than a corridor of separate boxes. The seating and living spaces these thresholds connect are designed in depth in our living room interior design ideas for tiny houses. And the furniture that fills all of it is scaled honestly: apartment-sized pieces that fit, leggy pieces that keep the floor visible and the room airy, and multi pieces that work dual-duty — the rule being that the furniture fits, the scaled.
9. The Invisible Design: Mirrors, Art, Scent, Sound and the Personal
Some of the strongest design in a tiny house is barely visible. The mirrors double the light and the space: placed opposite the window, they borrow the view and throw it back into the room, and one large mirror makes a statement of it. The rule: the mirrors expand — the designed, the cheapest square footage in the home.
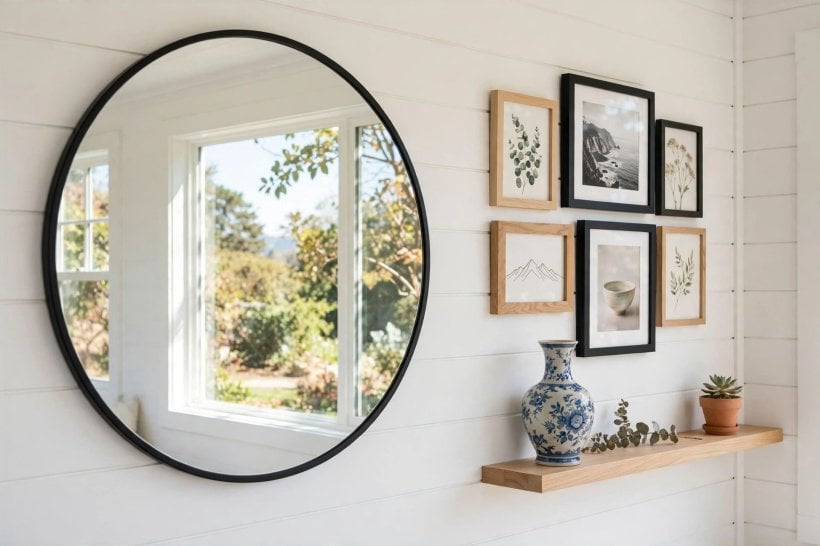
The art placement follows one standard: the eye level, 57 inches, where a piece meets the viewer properly. One large piece makes the impact; a gallery of small pieces makes the collected wall; either way the art personalises, the placed rather than the hung-anywhere. The personal touch is what all of it serves — the art that is made and meaningful, the photos that are loved and displayed, the one heirloom honoured in the open instead of stored in a box. Around those visible layers sit two invisible ones. The scent is a signature: one, natural — cedar, citrus — subtle enough to be noticed and unnoticed at once. The sound is designed too: the quiet of the insulated home, music placed for atmosphere, nature heard through the windows. And underneath everything, the lived-in truth: the patina of the worn and loved, the design evolved and imperfect and human. The design lives — the inhabited, and it is better for it.
10. The Commandments, the Budget and the Payoff
Everything in this guide compresses into the ten commandments of tiny interior design: unify the palette; open the sightlines; layer the light; choose the natural; hide the storage; scale the furniture; detail the finishes; personalise the art; edit ruthlessly; live the design. The mistakes to avoid are the commandments broken — too many styles and the chaos, too dark and the cave, too big and the crowded, too much decor and the cluttered. The rule beneath both lists: restraint designs the tiny.
The process and the money are friendlier than the myths suggest. The mood board comes first: collect the images, let the repeated pattern reveal your taste, then commit to the one style — the board reveals the taste, and choosing the style that calms you is the whole method. How long does designing take? The planning is weeks of collecting and deciding, the execution runs on the build timeline, and the design never truly ends — it evolves with the living. The budget version is priced piece by piece in the original guide: paint at $200 transforms, thrift at $500 furnishes, DIY at $300 builds — a total of $1,000 for a designed home, the budget designing through its constraint. The full picture runs $2,000–$10,000 for finishes and furnishings depending on the choices, while the design itself — the planning — is the most valuable part and free. A designer is optional, because the tiny house is the most DIY-designable of homes; where help is wanted, a consultation at $200–$500 buys the expert eye for the tricky parts, the layout and the light, without the full fee — the routes are compared in our tiny house interior designer guide, and the room-by-room decorating companion is our roundup of interior design home decorating ideas for tiny houses.
The seasons keep the finished design alive: textiles swapped, objects rotated, the scent changed — the design seasons, the alive. And the payoff for all of it is daily: the calm of the cohesive and settled, the pride of the beautiful and owned, the value of the designed and worth-more. The truth the guide ends on: the design is the living — the daily. Plan, choose, live — the design awaits.
Final Considerations
Interior design for tiny houses is the art of intention: every inch designed, every choice serving the whole. The layout that flows, the palette that unifies, the light that layers, the materials that tell their story, the details that complete — tiny house interior design ideas succeed when the home is designed as one piece and then lived in, edited and loved over time. Small space, beautifully designed, is not a compromise on a bigger home. It is the complete design, at the scale where design matters most.

3 Comments