
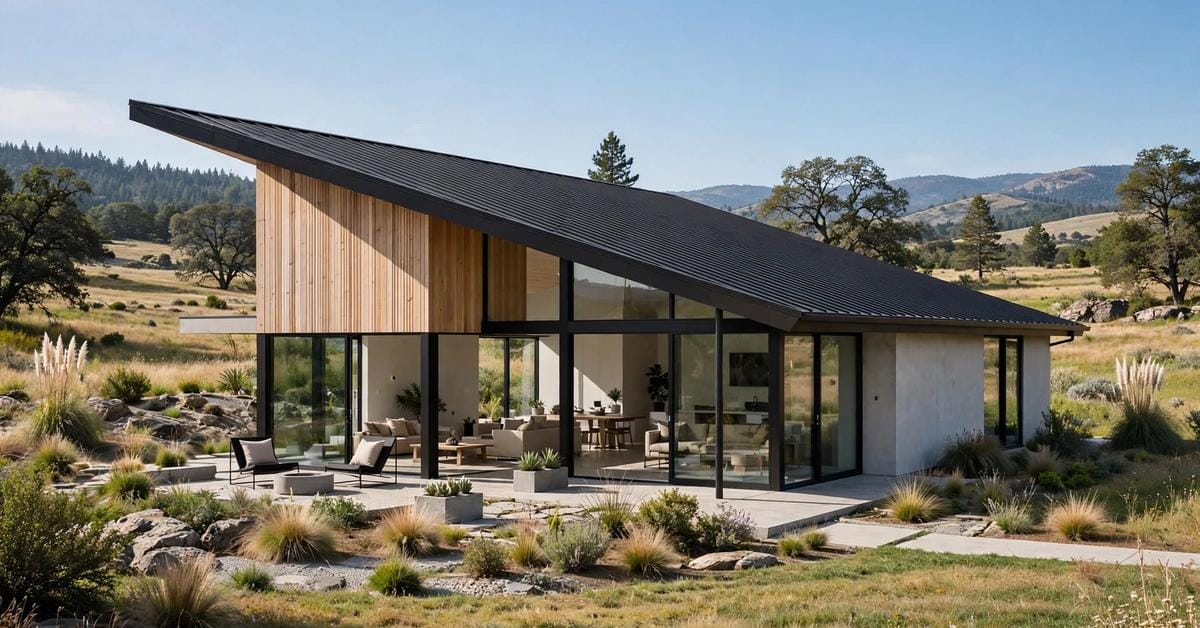
One plane of roof, tipped toward the weather, does the work that gables and hips do with far more fuss. The shed roof — a single slope, high on one side and low on the other — is the simplest roof form there is, and the current favourite everywhere from architect houses to garden sheds.
These seventy-five ideas cover the shed roof as a form: on houses, tiny houses, cabins and garden buildings — slopes, coverings and drainage stated generally throughout, and costs kept to honest drivers.
Related Guide: 25 Slant Roof Ideas: Pitches, Materials, Colours and Practical Details
1. Shed Roof Ideas at a Glance
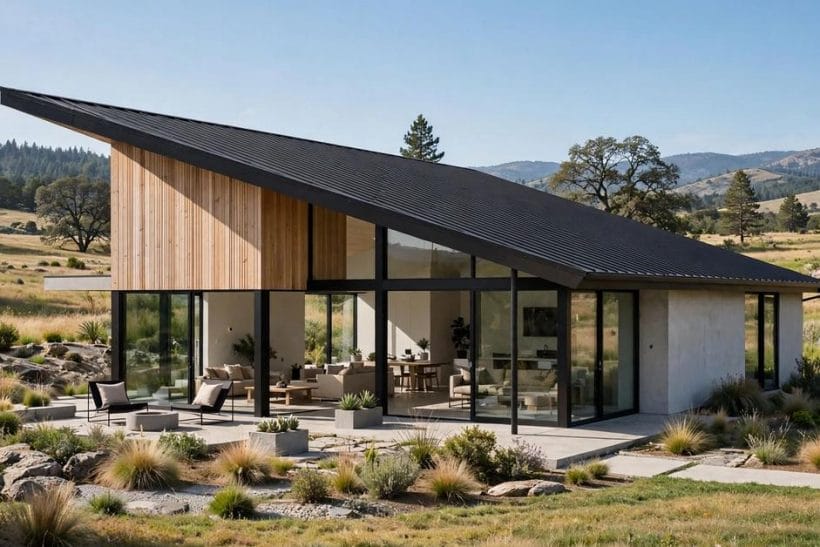
The central entity is the shed roof, also called a mono-pitch or single-slope roof: one sloping plane whose attributes are its pitch, its orientation, its covering, the height difference it creates between the two walls, and where it sends the rain. This post keeps the roof-form slice of a wide family: the dormer window set into a garden shed’s roof belongs to shed dormer ideas, a different subject entirely; the framing of the form on a tiny house is worked through in frame shed roof tiny house single slope; and the covering duel is fought in metal roof vs shingles tiny house. Here the whole roof is one slope and the slope is the subject. The feature photograph shows the form at its most dramatic: a black standing-seam plane sailing over a glazed high wall, with the low side quiet against the landscape.
| Question | Short answer |
|---|---|
| What is a shed roof? | A single sloping plane — one high wall, one low wall, no ridge and no second slope; the simplest roof geometry, and the shape behind most lean-tos and modern mono-pitch houses |
| Why choose one? | Simple structure, water shed to a single side, a tall glazed wall under the high edge, vaulted interiors, and easy room for solar panels and skylights on one unbroken plane |
| How steep should it be? | Steeper sheds weather and snow faster; gentler slopes suit some coverings better than others — pitch is set with your covering maker and local code, stated generally here |
| Which covering suits? | Standing-seam and corrugated metal love a single slope; shingles, membranes and even planted green roofs all have their slope ranges — the covering’s own requirements lead |
| What does it cost? | Drivers only: the covering material, span and structure, overhang depth, skylights, guttering on one side only, and access for the roofers |
2. The Form Itself: One Slope, Many Buildings
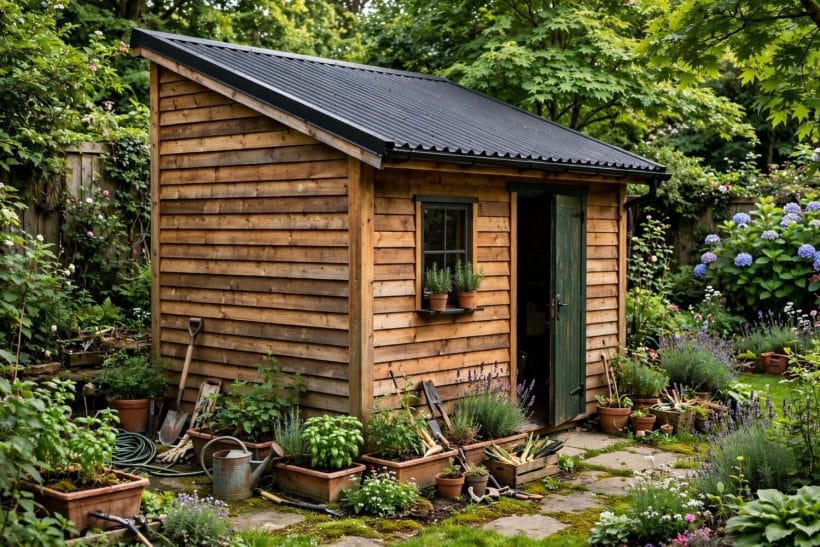
Before the styles, the shape itself. A shed roof is a lean-to grown up: the gallery photograph’s garden shed wears the same geometry as the feature house, at a fiftieth of the budget. Everything in this section follows from having only one plane to think about.
1. The classic single plane
One rectangle of roof, tilted. No valleys to leak, no ridge to cap, no hips to cut — the form’s entire argument is that list of absences, and it is why the shape builds quickly at every scale.
2. High wall, low wall
The slope makes two different walls: a tall one that can carry glass to the ceiling line, and a low one that hunkers against the weather. Designing a shed-roof building means deciding which wall gets which job.
3. The lean-to ancestry
The form began as an addition leaned against a bigger wall, and it still excels there — porches, extensions and outbuildings borrow a host wall for their high side and slope away from it.
4. Clerestory under the high edge
The step between a shed roof and a lower neighbouring roof is a natural home for a band of high windows, washing the interior with light that no one can see in through — the classic clerestory move.
5. One gutter, one downpipe run
All the weather leaves by a single edge. Drainage design is correspondingly simple: one gutter to size honestly, one place to harvest or discharge the water, one side of the building kept dry by geometry.
6. A roof that reads as a line in the landscape
From a distance a shed roof is a single drawn line against the sky. On rural and coastal sites that restraint sits quietly in views where a busy gabled silhouette would argue with the horizon.
7. Structure you can see through
With one plane, the structure is legible: rafters running one way, spanning wall to wall. Exposed inside, they give the vaulted ceilings of section nine their rhythm without a single decorative lie.
8. The form at every scale
Cold frame, woodshed, studio, house: the same idea scales because it asks so little. Few roof forms can be drawn by a child and specified by an architect with equal accuracy.
9. When not to choose it
Honesty section early: a mono-pitch fights some streetscapes, sheds all its snow and water on one neighbour-facing side if oriented carelessly, and gives a tall wall that must be built and glazed well. The form is simple; the decisions are not automatic.
3. Shed Roofs on Houses: The Modern Mono-Pitch
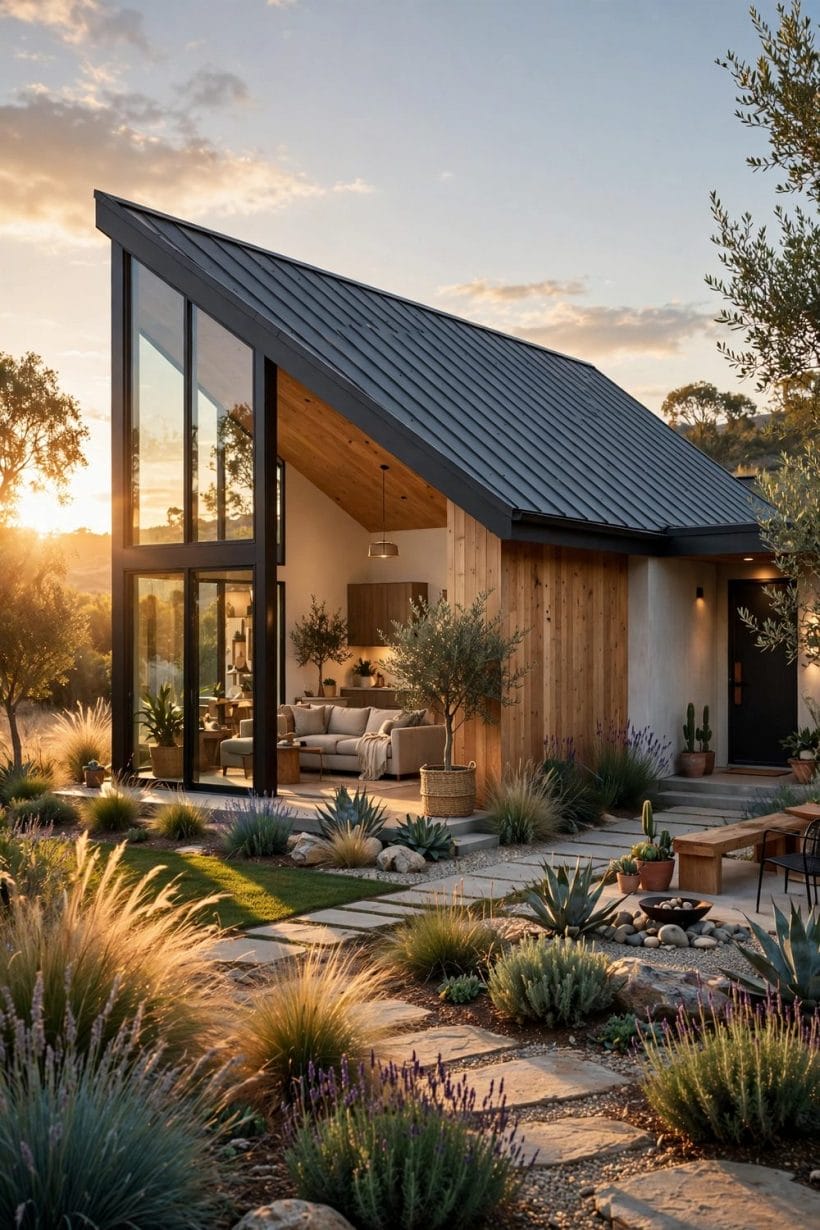
Contemporary architecture adopted the shed roof because it draws a building in one gesture. These are the house-scale readings — the feature photograph’s world of glass, timber cladding and a black metal plane.
10. The glazed high wall
Glass from floor to sloping ceiling under the high edge turns the slope into a light instrument: the room’s whole end becomes a window, and the roof floats above it on the structure’s rhythm.
11. Standing seam in a dark finish
The modern default covering: long metal seams running down the slope, usually in charcoal or black. The seams emphasise the plane’s length and ask almost nothing in maintenance.
12. A deep overhang shading the glass
The same overhang that sheds rain shades the high wall’s glass in summer. Sizing it is a sun-angle conversation with your designer — stated generally here, it is the detail that makes glazed mono-pitches comfortable.
13. Timber cladding meeting the slope
Vertical timber boards running up into the roofline, as in the feature house, let wall and roof read as one folded surface. The junction flashing does the waterproofing; the eye just sees the fold.
14. The butterfly’s calmer sibling
Where two shed roofs lean toward each other they make a butterfly; a single slope keeps the drama and drops the internal valley, with its drainage anxieties, entirely. Most houses that flirt with the butterfly settle gratefully for one wing.
15. Split-level pairs of slopes
Two parallel shed roofs at different heights, the clerestory strip glowing between them, organise split-level plans elegantly. Each half keeps the form’s simplicity; the interest is in the offset.
16. A low-slope plane over a long plan
Long, low houses wear a gentle single slope like a lid, the roofline echoing prairie and coastline. The covering must be chosen for gentle pitches — section seven’s rule — and the gutters sized for the whole catchment arriving at one edge.
17. Stone and render under a metal slope
Masonry walls under a crisp metal plane mix the vernacular with the modern, a combination rural planning departments often receive kindly. The roof stays the quietest element and the walls do the talking.
18. The carport and porch echo
Repeating the house’s single slope, smaller, over the carport, porch and wood store ties a plot’s buildings into one family. Echoing forms is the cheapest architectural coherence there is.
4. Tiny Houses and Cabins: The Small-Scale Classic
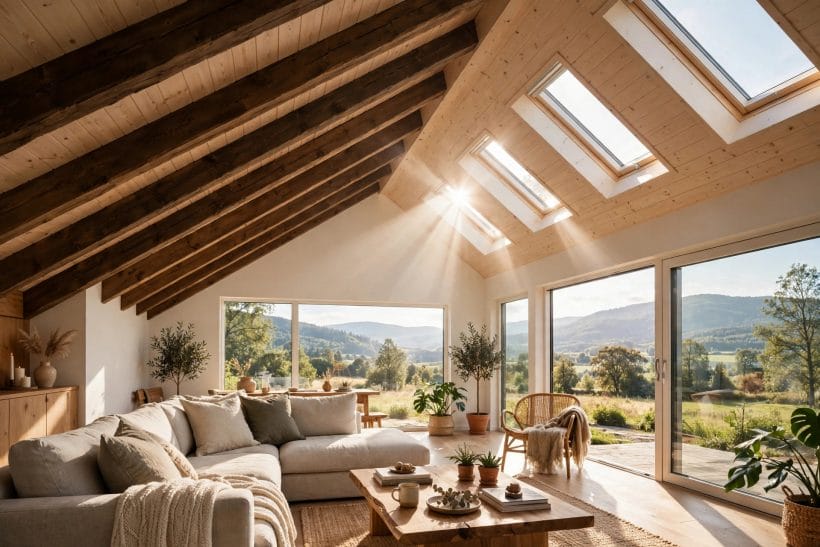
If the shed roof has a homeland it is the small building. Tiny houses choose it for headroom at the loft’s high side and simplicity on the trailer; cabins choose it because one person can frame it. The living-green version of the form is weighed in green roofs on tiny houses the heavy reality.
19. Headroom where the loft needs it
A single slope puts the ceiling’s height exactly where a sleeping loft wants it — over the bed’s head end — and lets the low side serve storage and the stair. No symmetrical gable wastes volume so precisely.
20. Simple framing on a trailer
One direction of rafters, one wall taller than the other, no ridge board gymnastics: the tiny-house framer’s favourite roof, and the framing walkthrough linked in the glance section shows the bones of it.
21. The woodland cabin profile
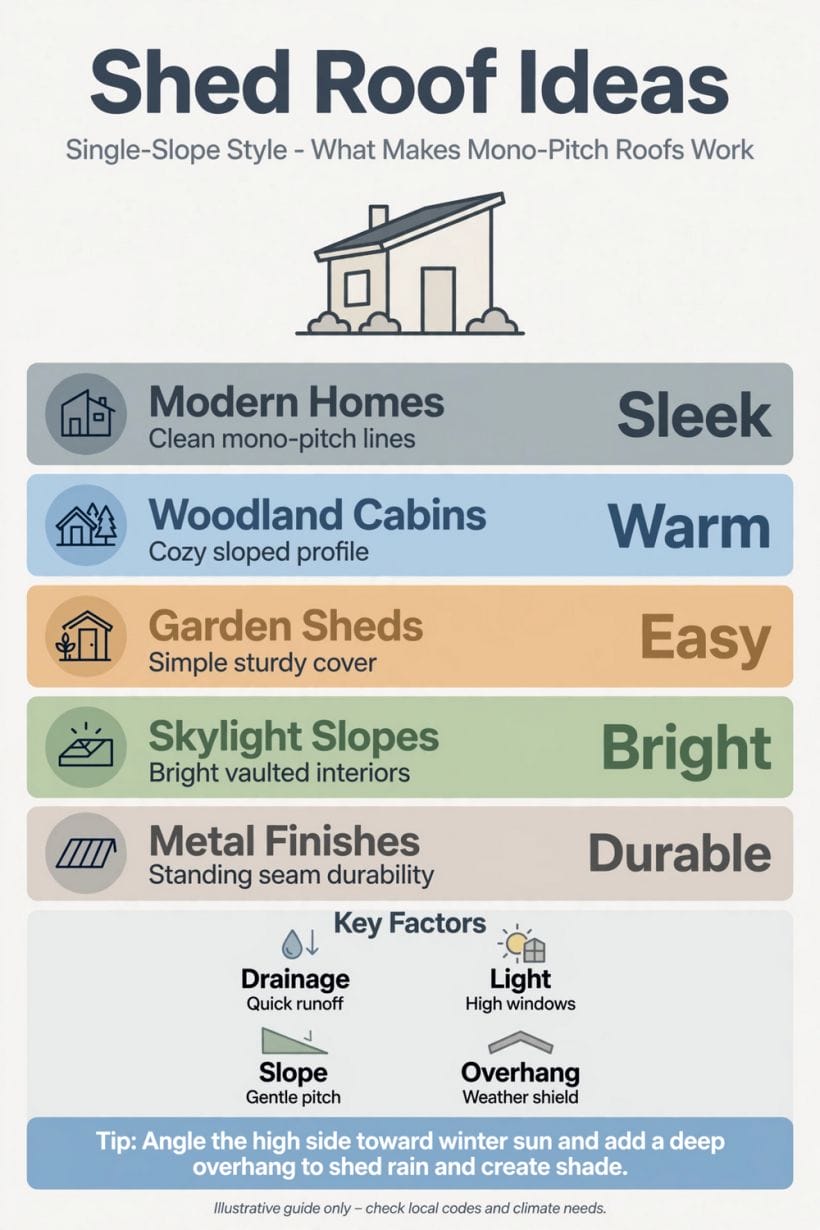
The infographic’s warm row: a timber cabin under one visible slope, the high side glazed toward the view, the low side banked against the hill and the weather. It is the cabin silhouette of a thousand postcards.
22. Slope away from the door
On small buildings the roof’s discharge side should never be the door side. Orient the slope so arrivals stay dry and the drip line falls behind the building, a courtesy costs nothing at drawing stage.
23. A porch under the high side
Extending the slope beyond the high wall makes a covered porch with full headroom, the roof plane simply continuing. It is the most natural porch a shed-roof building can have.
24. Snow sliding one way
In snow country a smooth single slope sheds its load in one direction — plan what is underneath that side accordingly, and keep doors, paths and meter cupboards out of the slide line.
25. Solar on a single plane
One unbroken, correctly angled plane is a gift to solar panels: no ridge splits the array, and the roof’s pitch can even be chosen with the panels in mind where the designer and code allow.
26. Rainwater harvested at the low edge
Every drop the roof catches arrives at one gutter, which makes collection into a tank straightforward — the catchment thinking in roof pitch for water collection the angle of hydration applies directly.
27. The studio cabin
Artists and writers favour the form for its north-light clerestories and its tall wall for shelving and canvases. A shed-roof studio is a light instrument first and a building second.
5. Garden Sheds, Studios and Workshops
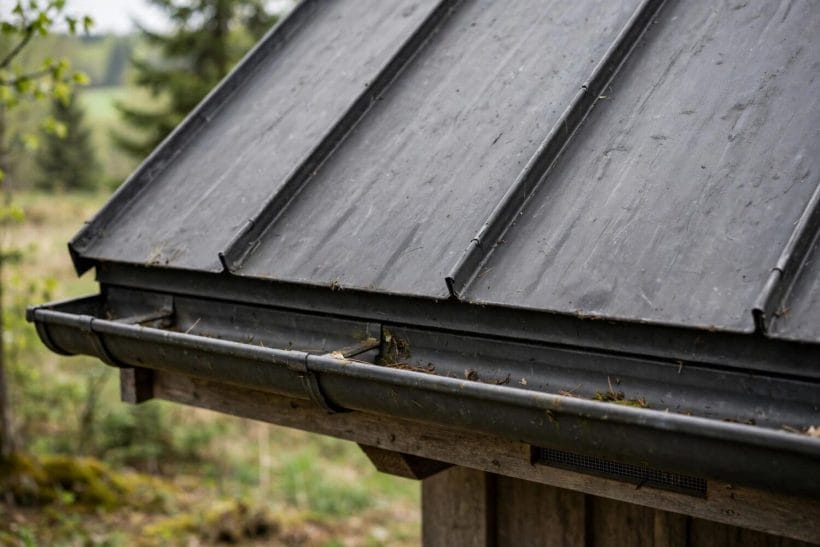
The form’s namesake building still wears it best. A garden shed under a mono-pitch gains a tall front wall for the door and tools, a low back that disappears against the fence, and a roof a single pair of hands can cover in a weekend.
28. The pent shed against a fence
Pent — the shed trade’s own word for this roof — tucks its low side to the boundary and its tall, glazed front to the garden. Rain runs to the back gutter, away from the door and the path.
29. Corrugated sheets, one run
The gallery shed’s covering: corrugated metal or bitumen sheets spanning the slope in single lengths, no horizontal joints to leak. For outbuildings it remains the honest, economical classic.
30. A workshop’s high window wall
Workshops want light without losing wall to windows at bench height. The shed roof’s high wall takes a band of glass above the benches and floods the work while the tools keep the walls.
31. Headroom for the tall gardener
Apex sheds bonk tall heads at the sides; a mono-pitch gives full standing height across most of the floor and a low side honestly given to shelves and storage.
32. The bike and mower store
Long, low and wide-doored: a shed roof at gentle pitch covers storage buildings without looming over the garden, its high side carrying the doors that machines need.
33. A green roof on the garden room
Garden rooms increasingly wear a planted slope — sedum and grasses over a membrane — softening the building into the garden. Structure and waterproofing for the soil’s weight are professional questions, planned before the plants.
34. Felt and shingles on the small slope
At shed scale, roofing felt and bitumen shingles remain the budget standards. Their slope limits, set by their makers, must be respected — a gentle pent roof is where cheap coverings go to fail if ignored.
35. The potting shed’s glass slope
Part-glazed slopes turn a potting shed toward a greenhouse: the high side’s upper slope in glazing panels, the plants on the bench below in the light. Ventilation, not just light, is the detail to plan.
36. One slope, two sheds
A shared mono-pitch across a pair of outbuildings — shed and wood store, studio and bike barn — halves the guttering and makes neighbours of buildings that would otherwise compete.
6. Slopes and Orientation: Sun, Rain and Snow, Stated Generally
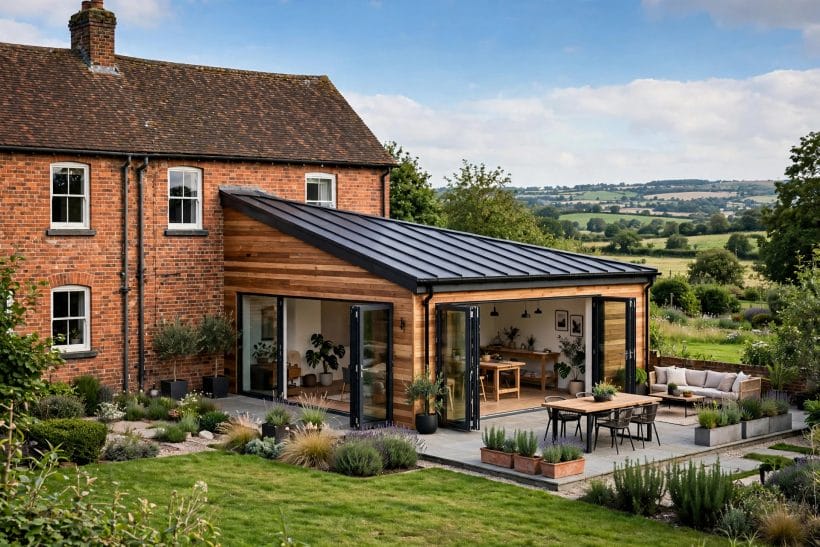
Pitch and direction are the form’s two real decisions, and both are conversations between the covering’s requirements, the climate and the site. Everything here is general principle: the figures belong to your covering maker, your designer and your local code.
37. Steeper sheds weather faster
A steeper plane throws water off quickly, suits more coverings, and builds a taller high wall. Its costs are material, wind exposure and a more assertive silhouette — the eternal exchange.
38. Gentle slopes demand the right covering
As pitch falls, water lingers and laps at joints. Membranes and sealed metal systems are made for this territory; lapped coverings are not. Matching covering to slope is the single most consequential choice on a shed roof.
39. High side toward the winter sun
The infographic’s tip: angle the glazed high side toward the low winter sun and the interior gains light and warmth when both are scarce, while a deep overhang trims the higher summer sun.
40. Low side to the prevailing weather
Turning the low, hunkered edge toward the prevailing wind and rain presents the weather with the building’s smallest, toughest face, and keeps the tall glass out of the storm’s direct argument.
41. Discharge away from doors and neighbours
One slope means one discharge line; place it over your own ground, your own planting or your own water butt — never over a path, a door, or a boundary the neighbours garden against.
42. Snow behaviour is a direction, not a surprise
Where snow slides, it slides off the low edge in one event. Roofs in snow country are designed for their loads by professionals; the gardener’s part is simply to keep the slide zone clear of the precious and the walked-on.
43. Wind uplift on a single plane
A mono-pitch is a wing in plan, and wind treats it as one — fixings and edge trims follow the covering maker’s and code’s requirements, especially at the high edge where the suction lives.
44. Shade from the overhang’s shadow
The deep overhang of the feature house is a climate device as much as a style: it shades glass in summer, shelters the wall below, and throws the drip line clear of the building’s feet.
45. A slope for the view
On a hillside, sloping the roof with the land keeps the building low against the hill and the high glass facing the view. The form is the landscape’s collaborator when the orientation is chosen from the site, not the catalogue.
7. Coverings: Metal, Shingles, Membranes and Green
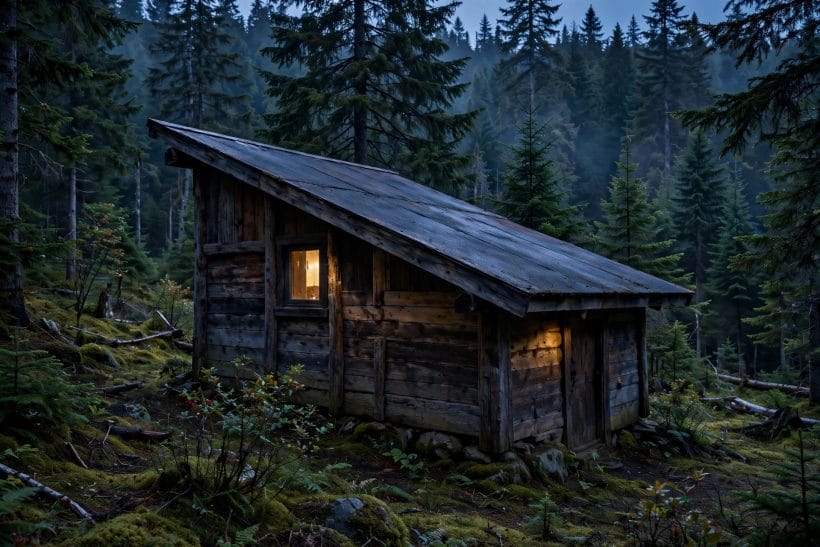
One plane takes any covering a pitched roof takes, and shows it off better — the covering is the building’s whole visible crown. The metal-versus-shingle duel linked in the glance section argues the two favourites; this section seats them in the full field.
46. Standing-seam metal
The connoisseur’s mono-pitch covering: raised seams running uninterrupted down the slope, concealed fixings, a life measured in decades. It handles gentle pitches gracefully and photographs like architecture.
47. Corrugated metal
The profile of the gallery shed, scaled up happily to barns and cabins: economical, light, and quick to fix in long lengths. Its rhythm suits rural buildings and honest utility anywhere.
48. Shingles on the steeper slope
Asphalt and cedar shingles bring texture and a traditional face to shed roofs steep enough to shed water through their laps. On the single slope their courses read as one clean cascade.
49. Single-ply and felt membranes
Where the pitch is gentle and the look is contemporary, membrane systems give a seamless skin. Their detailing at edges and upstands is specialist work — the covering forgives a low slope but not a careless junction.
50. A planted green slope
Sedum and meadow roofs slow the runoff, shelter the membrane beneath and return the building’s footprint as habitat on its own roof. Weight, drainage layers and maintenance access are designed in from the start, never retrofitted on hope.
51. Slate and tile on a mono-pitch
Heavy traditional coverings work on single slopes too, where the structure is built for them — a slate mono-pitch over a stone cottage extension marries old walls to the calm new line.
52. Translucent panels for work roofs
Over workshops, polytunnels and stores, translucent sheeting in the slope turns the roof itself into the light source. Matched profiles sit within corrugated runs so part of the slope glows and the rest endures.
53. Colour as the roof’s whole statement
One plane, one colour: black for the modern drawing, green to sit in foliage, weathered grey to disappear, or a deliberate rust-red Corten-adjacent tone for the rural contemporary. The shed roof makes colour choice easy to judge — there is nothing else up there.
54. Gutters integrated or expressed
A single edge invites either a concealed gutter hidden in the fascia’s line or a handsome expressed one with a chain in place of a downpipe. Both beat the afterthought gutter screwed on when the drips were noticed.
8. Overhangs, Eaves and the Low Side
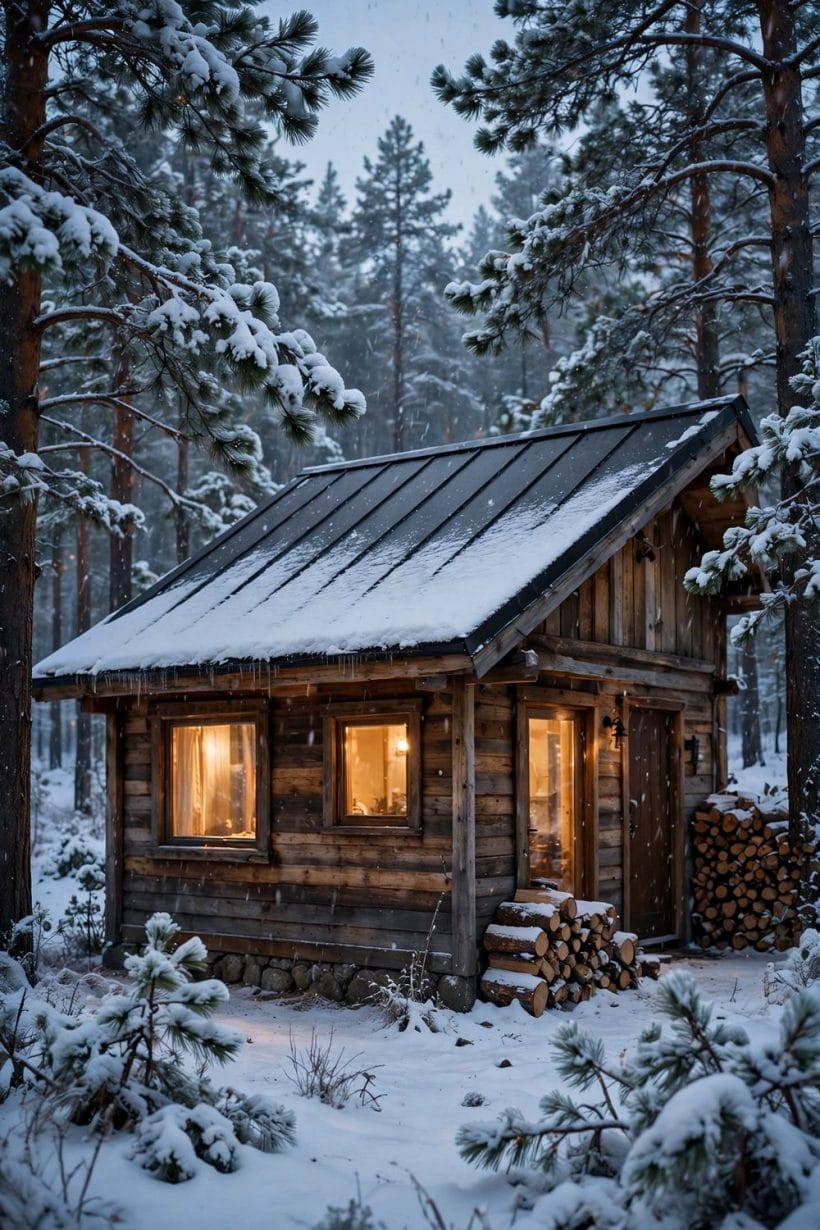
The edges are where a shed roof succeeds socially: they decide where the water lands, how much weather the walls take, and whether the building looks finished or merely covered.
55. The deep high-side overhang
Projecting the plane beyond the tall wall shelters its glass, shades its interior and gives the elevation its characteristic brow. The feature photograph’s dramatic lip is this idea at full confidence.
56. Flush eaves for the crisp box
Minimal houses often cut the overhang to nothing, letting the plane end at the wall in one knife line. The walls then take the weather the overhang declined — a trade the cladding must be chosen for.
57. A veranda under the low side
The low edge extended on posts makes a lean-to veranda along the sheltered side: lower, cosier and drier than the high side’s porch, and the natural place for the outdoor sink and the boots.
58. Rain chains and water butts
With all the water arriving at one corner’s worth of gutter, harvesting is simple theatre: a rain chain into a butt or a planted rain garden, turning the form’s one drainage fact into a feature.
59. Fascias that finish the plane
The thin edge of a mono-pitch is its most seen detail. A deep metal fascia reads modern; a timber barge reads cabin; both must cap the covering’s edge against driven rain and birds’ curiosity.
60. Soffits and the birds
Undersides of overhangs invite nesting and roosting, welcome or not depending on the household. A finished soffit keeps the eaves clean-lined and the swallows negotiating for the barn instead.
61. Keeping the low wall dry
The low wall takes the slope’s weather on its face. Generous drip clearance at the ground, a plinth that sheds splashes, and planting that does not lean wet against it keep the building’s hardest-working wall sound — the flashing craft in metal roof skylight flashing guide covers the junctions’ principles.
62. Skylights in the single plane
One unbroken slope is the easiest roof to pierce well: skylights sit in a single plane of weather, flashing simply, and pour light down the vault. The infographic’s bright row is this idea — position them over the room’s working heart, not its edges.
63. The tall wall’s top junction
Where the plane leaves the high wall there is no junction at all — the roof simply begins. Protecting the wall’s head below the overhang from driven rain is a flashing detail for the drawings, and worth one.
9. Interiors Under a Shed Roof: Vaults, Lofts and Light
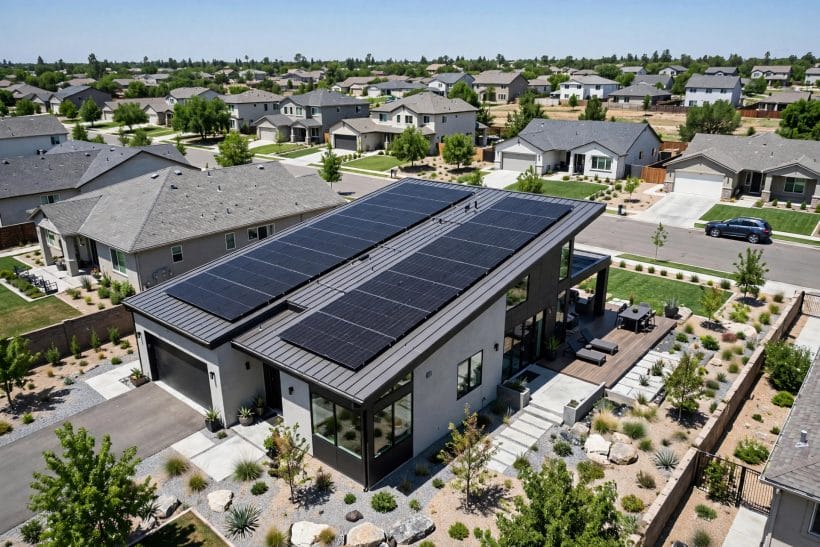
Live under one slope and the ceiling becomes the room’s drama: a single rising plane that lifts the high side into air and light and tucks the low side into cosiness.
64. The vaulted living space
Exposed rafters and a ceiling that follows the plane give even small rooms a sense of occasion. The eye reads the structure and understands the building — the honest pleasure of the form.
65. A loft at the high side
The gallery interior’s arrangement: the sleeping or storage loft where the ceiling is tallest, its balustrade overlooking the room, the low side left to the stair and the cupboards that fit its slope.
66. High windows washing the ceiling
Glass at the top of the tall wall throws daylight across the sloping ceiling and deep into the plan — the clerestory effect from inside, and the reason these interiors photograph so brightly at noon.
67. Low-side intimacy
Beds, baths and reading nooks belong under the low side, where the ceiling stoops companionably. The slope sorts a room’s activities by the headroom each one honestly needs.
68. Storage built into the slope
Drawers and cupboards fitted into the low side’s wedge turn the awkward triangle into the room’s hardest-working storage — the tiny-house instinct, useful in houses of every size.
69. Warmth rising, and managing it
Heat pools at the high side of a vaulted space; ceiling fans, vents and the heating layout should be planned with the slope in mind so the loft is cosy rather than tropical. Your heating designer earns their fee on this section.
70. Sound under a single plane
Rain on a metal slope is a lullaby to some and a drum to others. Insulation and ceiling build-ups decide which household you will be — hear a sample roof in rain before you commit the bedroom to it.
10. Costs, Upkeep and Choosing Well
The shed roof’s costs follow its drivers, as honest roofing costs always do: the covering material and its finish, the span and the structure that carries it, the depth of overhang, skylights and their flashing, guttering along a single edge, and the access the roofers need. Against gabled alternatives the form usually saves in complexity what it may spend on its tall wall and its glass. Upkeep is the covering’s own — metal asks for little, membranes ask for inspection, green roofs ask for gardening — plus one habit the single slope rewards: keeping its one gutter clear, since that gutter carries everything the sky sends.
71. Choosing the slope with the covering
Decide the covering family first, or at least together: its pitch requirements will quietly set the building’s whole profile, and discovering that late is how gentle slopes end up wearing the wrong skin.
72. Orienting before decorating
Sun, weather, discharge and view are fixed by orientation and cannot be redecorated later. Spend the design hours there; the colours and fascias can be argued about happily afterwards.
73. Building the tall wall well
The high wall is the form’s structural and visual hero — taller, more glazed, more exposed. Its framing, bracing and flashing deserve the budget its prominence demands, set by your designer and code.
74. One gutter, kept clear
The simplicity tax: a single gutter means a single point of failure. A twice-yearly clear-out and a leaf guard where trees overhang keep the whole roof’s drainage as reliable as its geometry promises.
75. Letting the line stay simple
Resist decorating the plane. The shed roof’s beauty is its restraint — one slope, one covering, one line against the sky — and the buildings that honour that restraint are the ones still looking inevitable in thirty years.
Final Considerations
Stand across the plot — or across the street — and look at the building as one drawing. If the roof is a single calm line, the high wall is doing its quiet work with light, and the water has somewhere sensible to go, the form has been understood. Every good shed roof passes that one-view test.
A shed roof earns its place by being several honest decisions at once: a slope matched to its covering, an orientation chosen from the site’s sun and weather, one drainage line kept simple and clear, and an interior that spends the tall side on light and the low side on cosiness. Keep the family splits clean — the dormer with the dormer post, framing with the framing guide, coverings with their duel — and let this one post be the single slope itself, chosen once and drawn in one line.


0 Comments