

One plane of roof, tilted with intent, can make an ordinary house look designed. A slant roof turns the ceiling into architecture, throws rain off decisively, and gives tall glass a wall to climb.
These 25 ideas cover the slant roof end to end: pitches, layouts, materials, colours, glazing and the structural checks that decide whether the slope works beautifully or leaks politely for a decade.
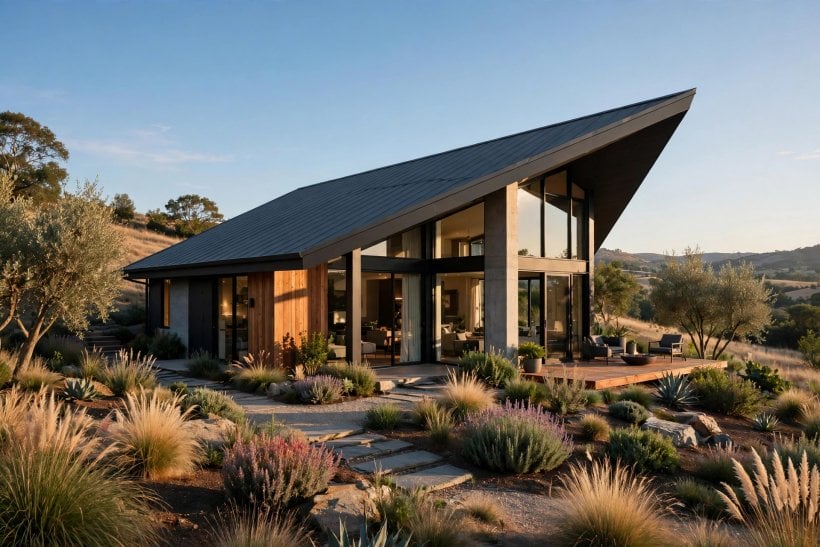
1. Slant Roofs at a Glance
A slant roof is a roof built as one or more single sloping planes rather than two planes meeting at a ridge. Roofers also call the single-plane version a mono-pitch, a shed roof or a lean-to roof; architects say skillion. Whatever the name, the entity is the same: one uninterrupted slope that starts high, ends low, and moves water, snow and light in one deliberate direction. Everything in this guide is an attribute of that slope — its angle, its covering, its edges, and what it does to the rooms beneath it.
| What counts as a slant roof? | Any roof whose surface is a single tilted plane — a full mono-pitch over a house, a lean-to over an extension, or one steep plane paired with a shallow one in a butterfly or clerestory arrangement. |
| What pitch range works? | From a barely-there fall on a membrane roof to a steep, almost wall-like plane. The covering decides the minimum: tiles and shingles need more slope than standing-seam metal or a sealed membrane. |
| Why choose one? | Simpler structure than a ridged roof, dramatic interior volume on the high side, easy water shedding, and a natural partner for solar panels and tall glazing. |
| Where does it struggle? | Snow and wind loads concentrate on one plane, the high wall takes weather head-on, and a shallow pitch with the wrong covering is a leak waiting for its first storm. |
| Best first decision? | The direction of the slope — toward or away from the view, the sun, the street and the prevailing rain. Get the orientation right and most other choices follow. |
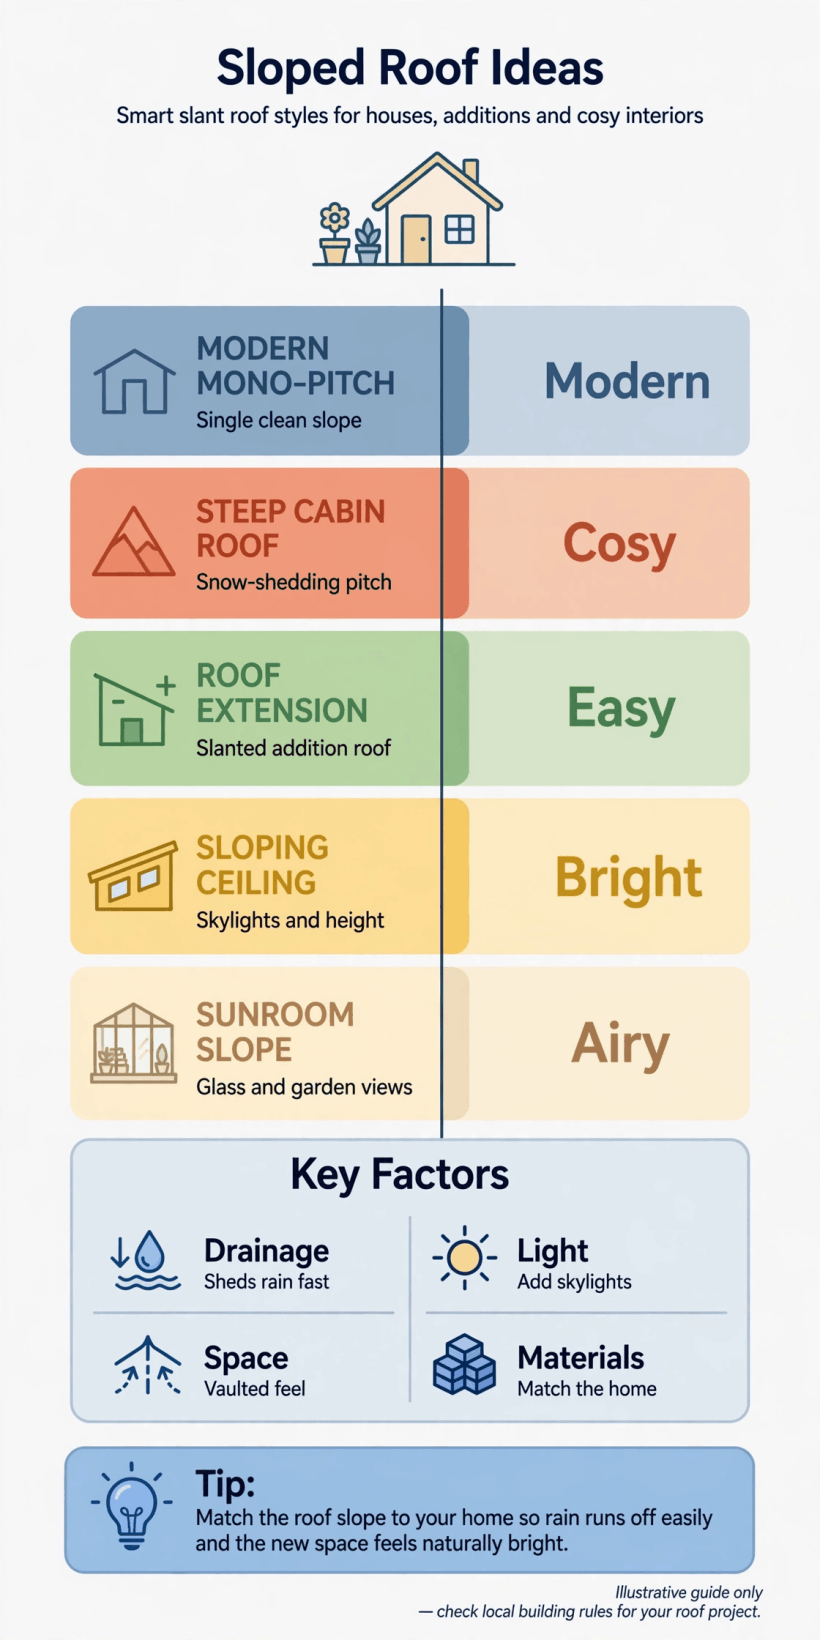
At a glance: one plane, deliberately angled — orientation first, then pitch, covering and edges in that order.
2. What a Sloped Roof Is — and Is Not
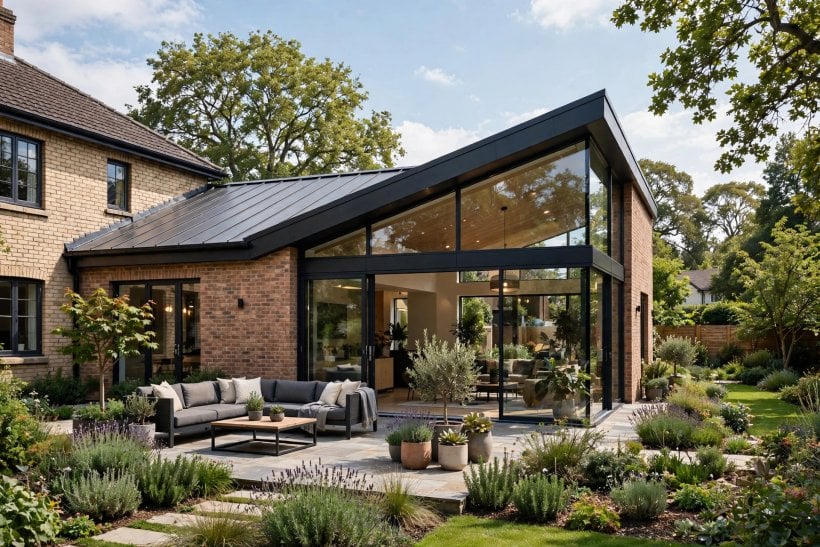
A sloped single plane is not a flat roof with ambitions, and it is not half a gable. A flat roof is engineered to look level while hiding a slight fall for drainage; a mono-pitch is openly, visibly slanted, and the slant is the design. Against a gable roof, the differences are structural: no ridge, no valley, one drainage direction, and one tall wall where the slope begins. The comparison in our shed roof vs gable roof guide works through the headroom and drainage trade-offs in small buildings, and the same geometry scales up to full houses.
Terminology matters when you talk to builders and planners. “Mono-pitch” and “single-slope” describe the whole-roof form; “lean-to” usually means a secondary slope propped against a taller wall, as on an extension; “skillion” is the Australian term for the same single plane; a “clerestory roof” splits two opposed slopes at different heights with a band of vertical glass between them. Using the right word early saves the classic misunderstanding where the homeowner imagines one dramatic plane and the builder prices a modest lean-to.
3. Pitch and Angle Ideas
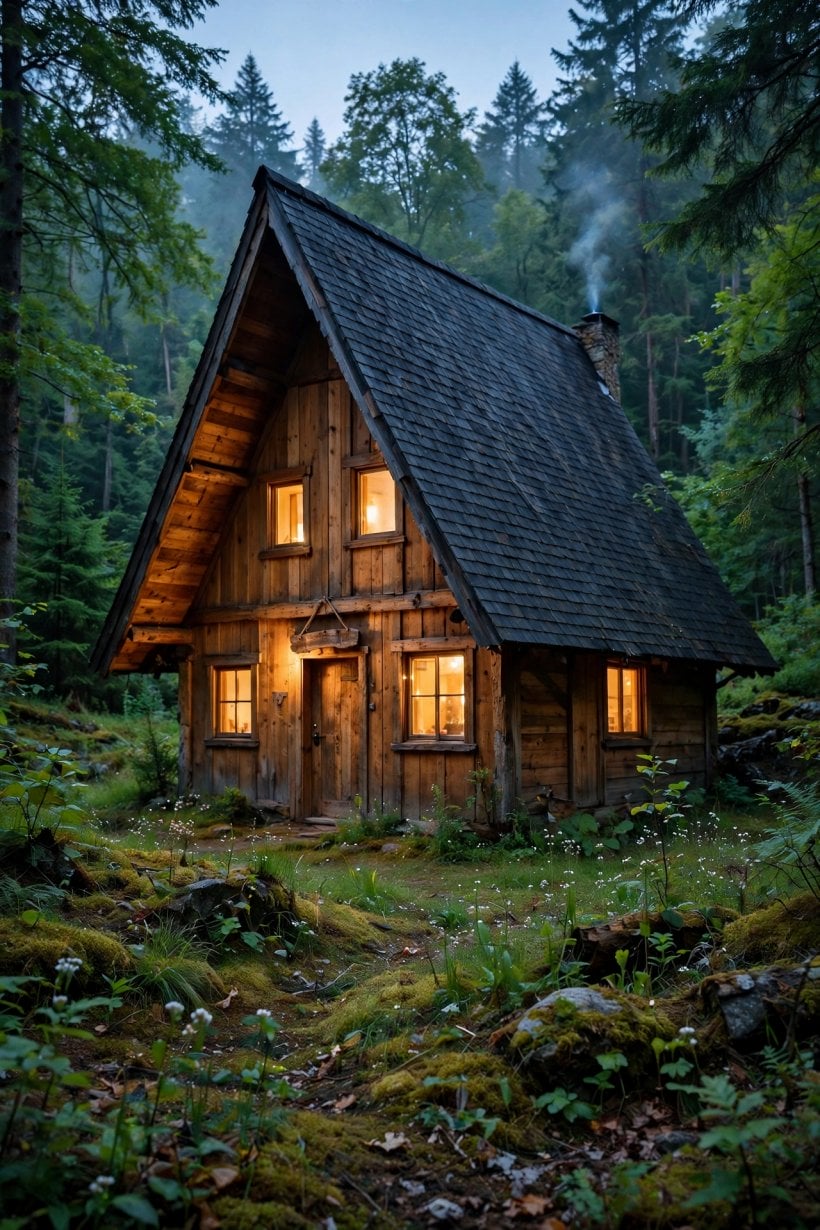
The angle is the roof’s personality. Low slopes read calm and horizontal, hugging the landscape; steep slopes read energetic, almost wall-like, and dominate the elevation. Pitch is never a free choice, though — it is negotiated between the covering’s minimum fall, the local snow and rain loads, and the ceiling height you want at the low edge.
1. Match the Pitch to the Covering, Not the Sketch
Every covering has a minimum slope it can shed water at reliably. Fix the material first, read its minimum, and let the angle follow — reversing that order is how shallow tile roofs end up depending on sealant.
2. Use a Low Slope for a Calm, Ground-Hugging Profile
A gentle plane over a wide house gives the long, low lines of prairie and pavilion architecture, and keeps the building modest against the street.
3. Go Steep When the Slope Is the Facade
A steep single plane in standing-seam metal or shingles becomes a design feature in its own right — part roof, part wall — and sheds snow and debris by gravity alone.
4. Single-Slope Layouts for Whole Houses
On a whole house, the single slope reorganises the interior completely. The high side buys volume — tall windows, a mezzanine, a double-height living space — while the low side suits bedrooms, bathrooms and storage, where ceiling height matters less. The framing approach in our single-slope roof framing walkthrough shows how the rafters and the tall wall share the work, and a full-size house uses the same honest structure at a larger span.
4. Put the Living Space Under the High Edge
Daylight and volume belong where the household spends its waking hours. Kitchens and living rooms under the tall wall feel generous without a single extra square foot of floor.
5. Let the Low Edge Do the Quiet Work
Bedrooms, utility rooms and bathrooms sit happily under the low side, where a lower ceiling feels cosy rather than mean — and plumbing runs stay short.
6. Split the Slope for a Clerestory Band
Two opposed planes at different heights, joined by vertical glazing, pull light deep into the plan while keeping the single-slope simplicity from the street.
5. Slopes on Extensions, Porches and Additions
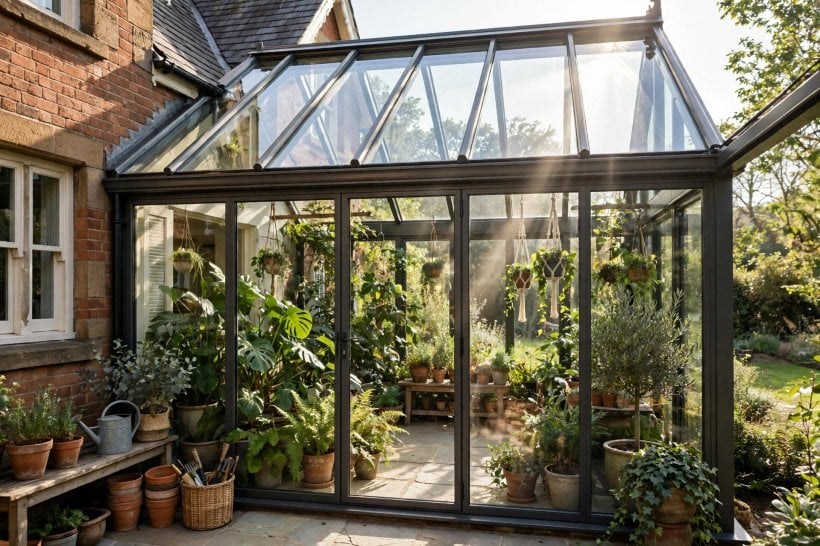
The lean-to is where most homeowners first meet this roof form: a single plane propped against the house wall, covering a kitchen extension, a sunroom, a porch or a carport. It is the most forgiving version to build, because the main house carries one edge of the structure — but the junction with the existing wall is exactly where it must be detailed best, with flashing that turns water away from the join in every storm direction.
7. Continue the Main Roof’s Line Over an Extension
Extending the existing slope’s angle over a new room makes the addition look original rather than applied — the eye reads one roof, one gesture.
8. Break the Line Deliberately When Materials Differ
If the extension’s covering differs from the house’s, a change of angle makes the difference look intentional. A near-match that is not quite a match reads as an error forever.
9. Roof a Porch With a Shallow, Deep-Eaved Slope
A low lean-to over a porch or veranda shades the wall, shelters the door and gives outdoor seating its ceiling — the hardest-working few metres of roof on the house.
6. Materials That Suit a Sloping Plane
A single big plane shows its covering like a canvas, so material choice carries unusual weight. Long, unbroken surfaces reward coverings with clean lines and few laps: standing-seam metal, large-format fibre-cement slates, membrane systems on low pitches, and shingles on steeper ones. Whatever you choose, the detailing at the top edge, bottom edge and verges does the waterproofing — the field of the roof is the easy part.
10. Choose Standing-Seam Metal for Long, Clean Runs
Continuous metal sheets with raised seams handle low pitches gracefully, shed debris, and give the slope its crisp, architectural lines. Flashing around any penetration follows the same discipline as our metal roof skylight flashing guide — the seam pattern and the flashing are designed together, not improvised on the day.
11. Use Shingles or Slates Only Where the Pitch Earns Them
Small-unit coverings rely on gravity and overlap, so they belong on the steeper planes. On a steep slope they read beautifully — almost like a wall treatment — and they are easy to repair unit by unit.
12. Take a Membrane When the Slope Must Stay Shallow
A fully sealed membrane does not care about laps, which makes it the honest choice for the gentlest pitches. Specify it as a system — deck, vapour control, membrane, edge trims — not as a coating.
13. Consider a Planted Slope Only With Structure to Match
A green covering on a slope is possible and lovely, but the saturated weight is serious and the slope wants restraint systems so the planting stays put. Our green roofs reality check sets out the load and waterproofing costs plainly — read it before falling for the renderings.
7. Colours and Finishes
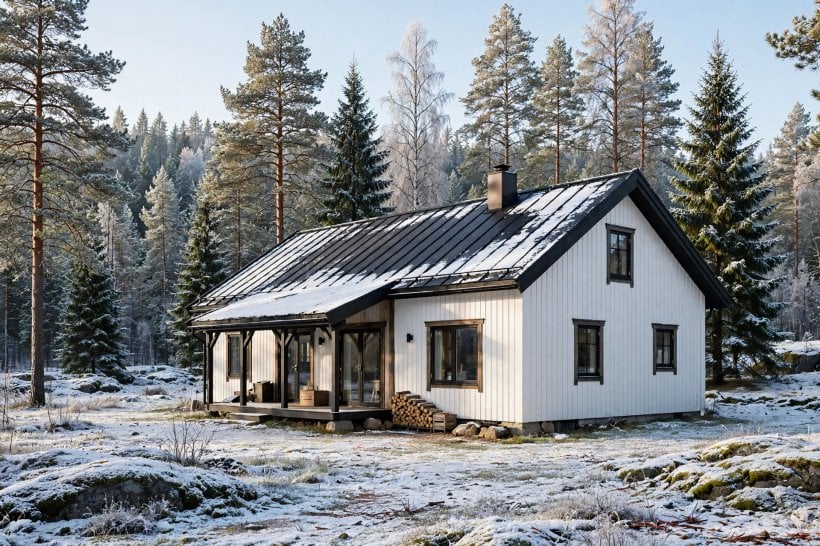
Colour decides whether the slope dominates the house or settles into it. Because the plane is large and tilted toward the sky — and often toward the street — its colour is seen more than any wall’s. Dark coverings read sharp and modern but show dust and heat up in sun; pale coverings reflect heat and read calmer, at the price of showing streaks and algae sooner in damp climates.
14. Go Dark and Matte for a Graphic, Modern Line
Charcoal and near-black planes against pale walls are the contemporary signature of the form. Matte finishes keep the big surface from glaring in low sun.
15. Match the Roof Colour to the Landscape for Quiet Houses
Weathered greys, soft browns and muted greens let a sloped plane sit in trees and farmland without shouting — the right register for rural and woodland plots.
16. Treat the Underside as a Ceiling, Because It Is One
Deep eaves expose the soffit to every viewer. Line it in timber, painted boards or the wall colour, and light it if the eave shelters a door or seating — the underside is half the design at ground level.
8. Windows, Skylights and Light
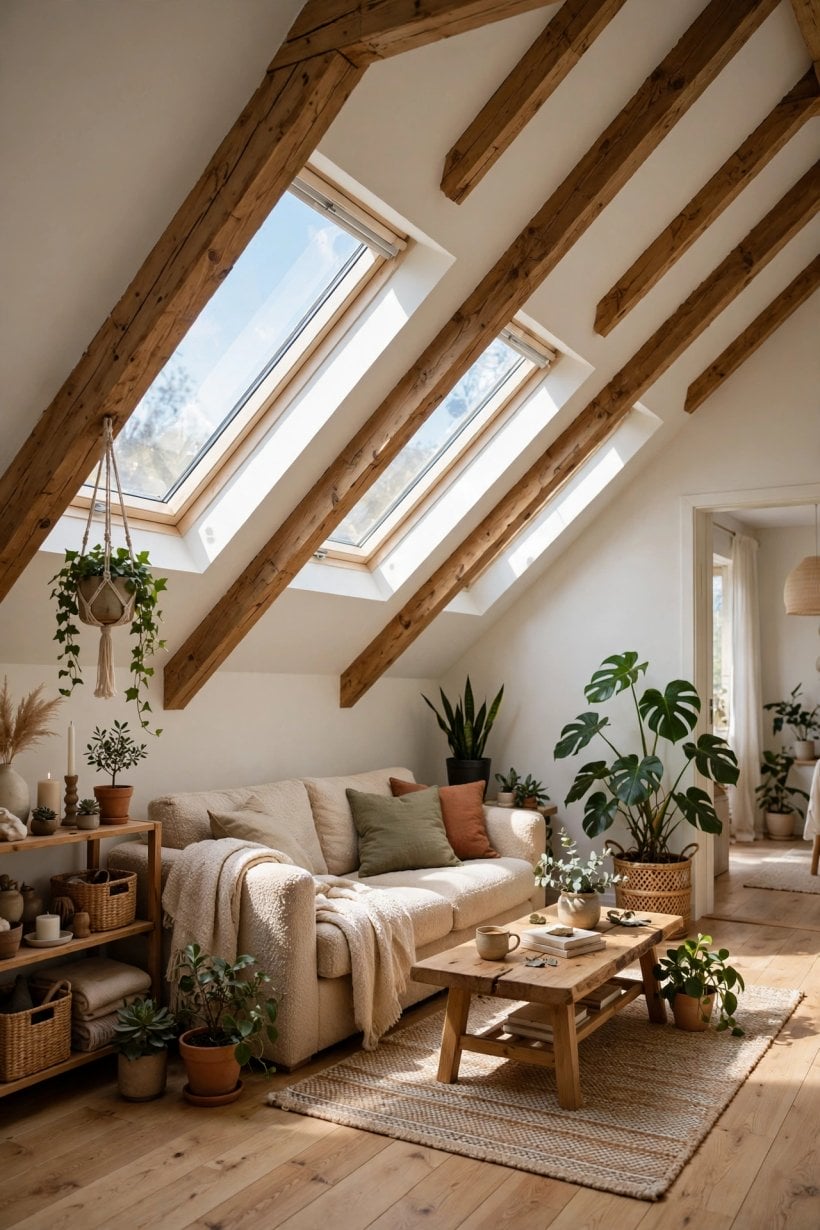
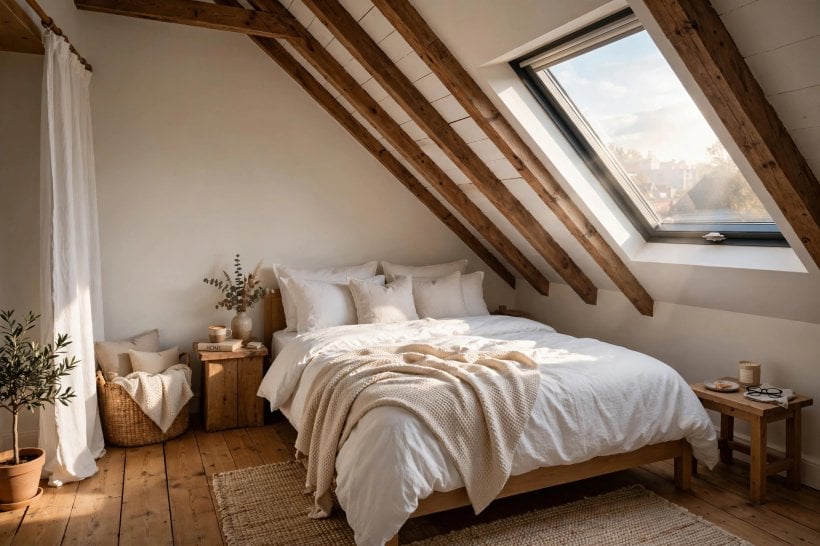
The tall wall under a single slope is the best glazing opportunity in the house: a full-height glass gable end, a band of clerestory glass, or rooflights set into the plane itself. Each behaves differently. Wall glass gives views and winter sun; rooflights give even, shadowless daylight and ventilation at the highest point, where warm air collects. Homes planned around the slope often borrow the openness of the layouts in our floor plans with rooftop decks, where the roof zone is treated as living space rather than leftover.
17. Glaze the Tall Gable End for the View
Following the slope with glass up the tall wall is the form’s showpiece. Budget for shading — a full-height sun-facing gable needs blinds, fritting or an eave strategy, or July will argue with you.
18. Set Rooflights Into the Plane for Even Light
Openings in the slope itself light the middle of the plan where wall windows cannot reach. Choose units rated for the pitch, and flash them as part of the covering system.
19. Use the Low Side for Small, High Windows
On the low wall, a horizontal band of high windows gives privacy, borrows light and keeps the wall free for furniture — a favourite trick in bedrooms and bathrooms.
9. Water, Snow and Weather Handling
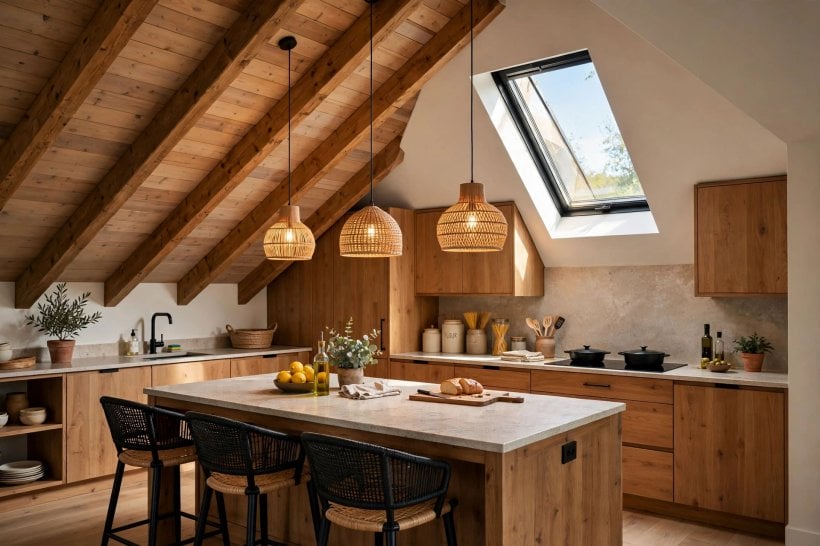
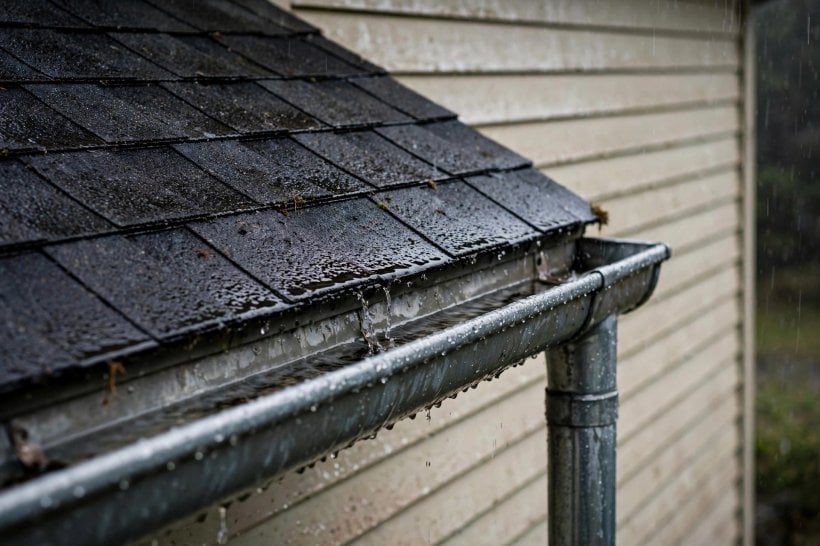
One slope means one drainage story, told decisively. All the water arrives at one eave, so the gutter there is sized for the whole roof, not half of it, and the downpipes have real work to do. Pitch helps: the relationship between angle and runoff speed is the subject of our roof pitch for water collection guide, and harvesters sizing tanks from a single plane should start with the method in our roof catchment tank sizing walkthrough — one clean plane is the easiest catchment there is.
20. Oversize the Low-Eave Gutter Without Apology
The whole roof drains to one line. A generous gutter and enough downpipes are cheap insurance against the overflow stains that plague under-sized single-slope eaves.
21. Plan Snow Behaviour Instead of Discovering It
Snow leaves a smooth slope in slabs, all at once, usually onto whatever is below. Keep paths, doors and parking out of the slide zone, or fit snow guards where people must pass.
22. Detail the High Wall for Driving Rain
The tall wall under the top edge takes weather full-face. Cladding, flashing and window heads there deserve the best detailing on the project — it is the facade the storms interview first.
10. Costs, Structure and Checks Before You Commit
Costs follow the covering, the span and the tall wall. A single slope is structurally simple — one set of rafters or trusses spanning one way — but long spans need deeper members or intermediate support, and the tall glazed wall, if you choose one, is usually the budget’s centre of gravity. Three closing ideas govern the money and the risk.
23. Price the Structure and Covering as One System
Covering costs vary by material and pitch: shallow slopes restrict you to metal or membrane systems, while steeper slopes open the cheaper small-unit coverings but use more of them per plan area. Quote the frame, the covering and the tall wall together — a cheap covering on an under-spanned frame is the most expensive roof there is.
24. Check Height and Form Rules Before the Design Sets
Some areas limit roof forms or ridge heights, and a tall wall can trip a height limit that a ridged roof over the same rooms would not. One conversation with the planning office at sketch stage is worth a redesign at application stage.
25. Run the Five Unchangeable Checks
Orientation: which way does the slope face for sun, view and weather? Drainage: where exactly does a whole roof’s worth of water land, and what receives it? Headroom: at the low edge, can a tall person stand, and does the room’s use allow it? Structure: what spans the plane, and what does the tall wall stand on? Covering: does its minimum pitch match your angle with margin to spare? Answer those five on paper and the design is already half-built.
Final Considerations
The sloped single plane earns its keep by being honest: one direction for water, one tall wall for light, one simple structure to build and maintain. Its failures are equally honest — a pitch chosen for looks against the covering’s limits, a gutter sized for half a roof, a glazed gable with no shading plan.
Fix the orientation first, let the covering set the pitch, and detail the two edges — top and bottom — like the weather depends on them. It does.

0 Comments