
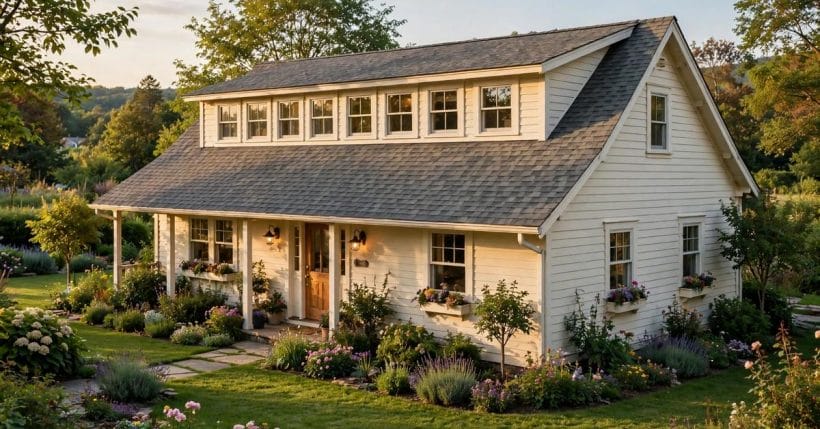
Of all the ways to win a room from a roof, the shed dormer is the most generous: not a window’s worth of headroom but a whole wall of it, a long low addition that turns an attic’s sloping edge into floor a person can stand on, dress at and live against.
This post takes the type apart: its shape and pitches, the rhythm of its windows, cladding chosen to match or to contrast, the room it makes inside, its natural home on small houses, the junctions where it must be built honestly, and the colours that settle it into the street.
1. Shed Dormer Ideas at a Glance
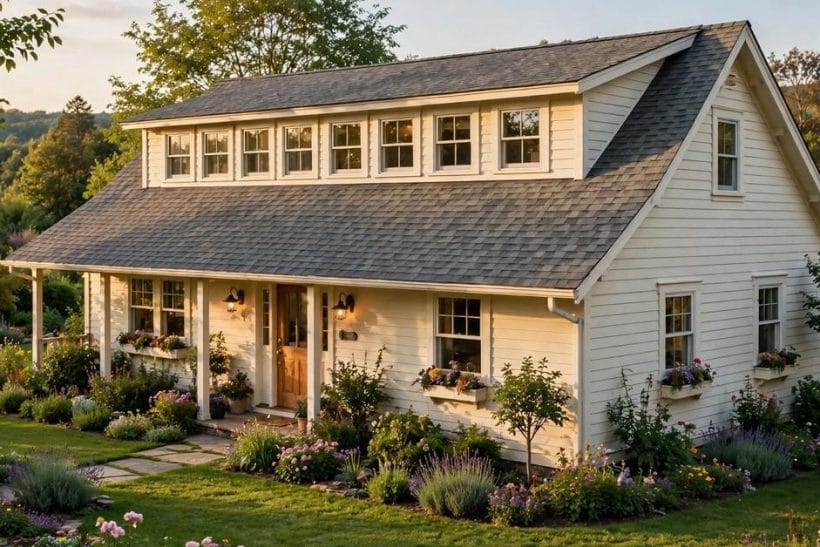
A shed dormer is a dormer with a single sloped roof — a shed roof — set into a pitched roof, its front wall vertical and its top edge meeting the main slope below the ridge.
| Question | Short answer |
|---|---|
| How is a shed dormer different from a gable dormer? | One long sloped roof and a continuous wall of windows, rather than a small pitched cap over one window |
| Where does it work best? | On the rear slope of a house, over rooms that need a full-height wall |
| What is its most important detail? | The top junction where its shallow roof meets the main slope |
| Does it need permission or approval? | Rules vary by place and by house — check locally before designing |
| What does it buy the house? | A real room: headroom, light and a window wall where the slope allowed none |
2. The Shape Itself: Pitches, Lengths and Roof Lines
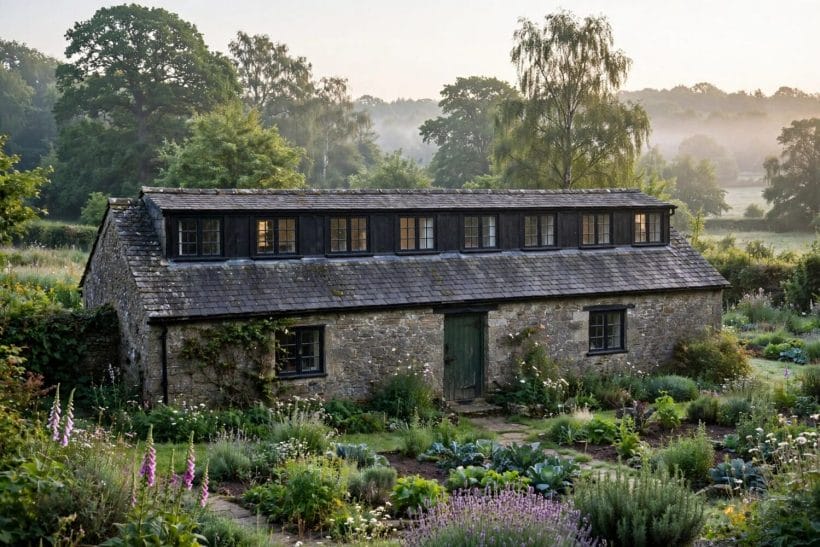
The shed dormer is the roof’s quiet workhorse: one long, gently sloped plane that lifts a whole side of an attic into usable room. The house it sits on is the wider subject of exterior home ideas; here the subject is the dormer alone — its shape, its face, its cladding and the room it makes.
1. Run the dormer long: its length is its whole advantage
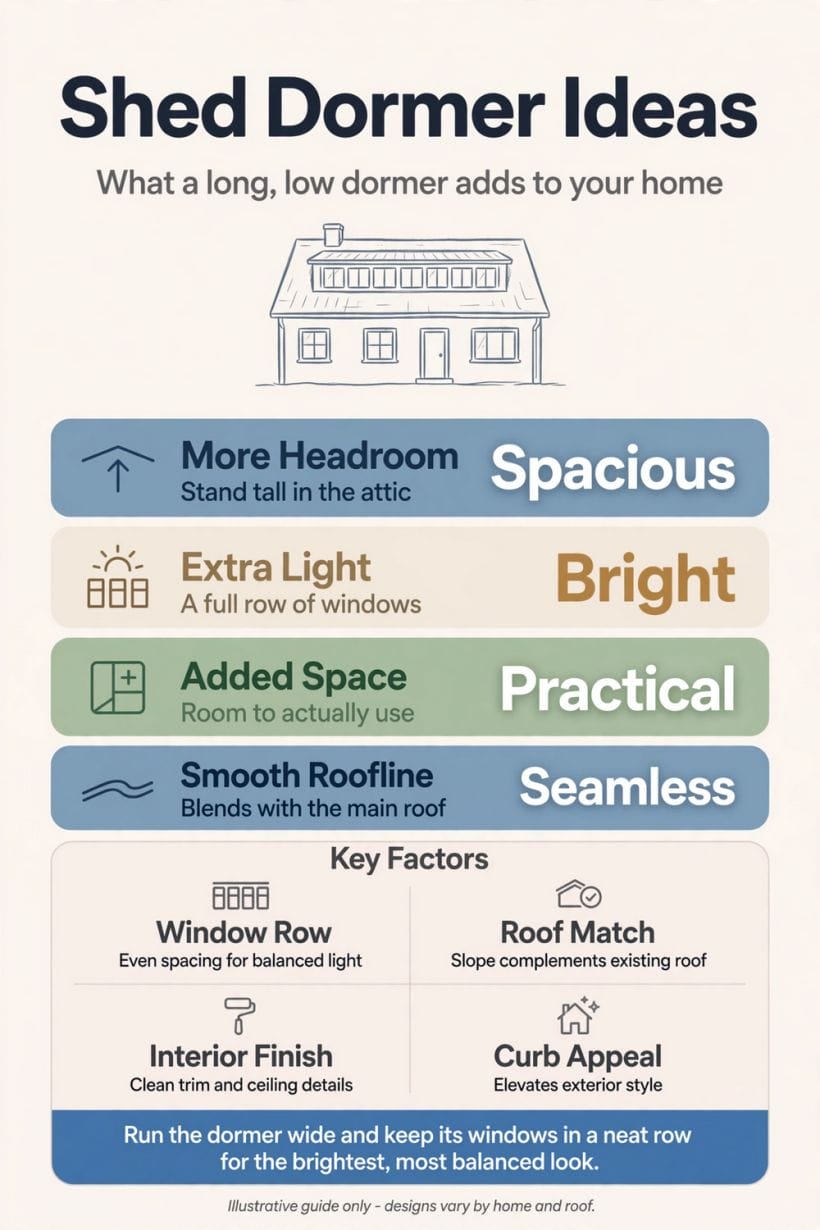
Unlike a gabled dormer that serves one window, the shed dormer runs — across half a roof, two-thirds, sometimes nearly the whole side — converting a strip of crouch-height attic into full standing room along its entire length.
2. Keep its pitch gentle, a few degrees above the minimum
The shed dormer’s roof is a single shallow slope falling from high on the main roof toward the eaves. Too flat and water lingers; too steep and it stops reading as a shed.
3. Set the dormer’s top into the roof below the ridge
Starting the dormer below the ridge keeps the main roof’s silhouette in charge and the junction simple. A dormer that swallows the ridge changes the house’s whole outline — sometimes wanted, never accidental.
4. Let it span two rooms rather than serve one window
A long dormer can give headroom to a bedroom and its bathroom side by side, or a landing and a study.
5. Choose a full-width dormer on a small cottage roof
On a short roof, a dormer running nearly eave to eave turns an unusable loft into a proper upper floor.
6. Stop it short at both ends to keep the roof’s frame
Leaving a margin of original roof at each gable end frames the dormer like a picture and keeps some slope for water and for looks. The margin is cheap insurance for the house’s proportions.
7. Match the dormer’s eaves line to the house’s own
Where the dormer’s low edge lands near the main eaves, aligning their lines — gutter answering gutter — knits the addition into the house. Misaligned eaves are the detail that makes additions look applied rather than built.
8. Use it to straighten a crooked old roofline
On an old house whose roof has bellied and wandered, a well-set dormer gives the attic a true, level ceiling line of its own even where the old slope cannot be saved.
9. Keep its profile low on a house that is already tall
A tall house needs its dormer quiet: low pitch, face set back, cladding subdued. The dormer that shouts on a tall house unbalances it; the one that whispers adds a floor without adding a storey to the eye.
10. Let it be bold on a plain barn-form house
On a simple rectangular house with a plain steep roof, the shed dormer is often the building’s only event — and can afford to be long, contrast-clad and unapologetic, the move that turns a box into a design.
11. Draw the section before anything else
A shed dormer is a section drawing made real: ridge, slope, dormer pitch, ceiling height, window head. Every failure of the type — leaks, stooping, dark rooms — is visible in the section first.
3. Windows Along the Dormer’s Face
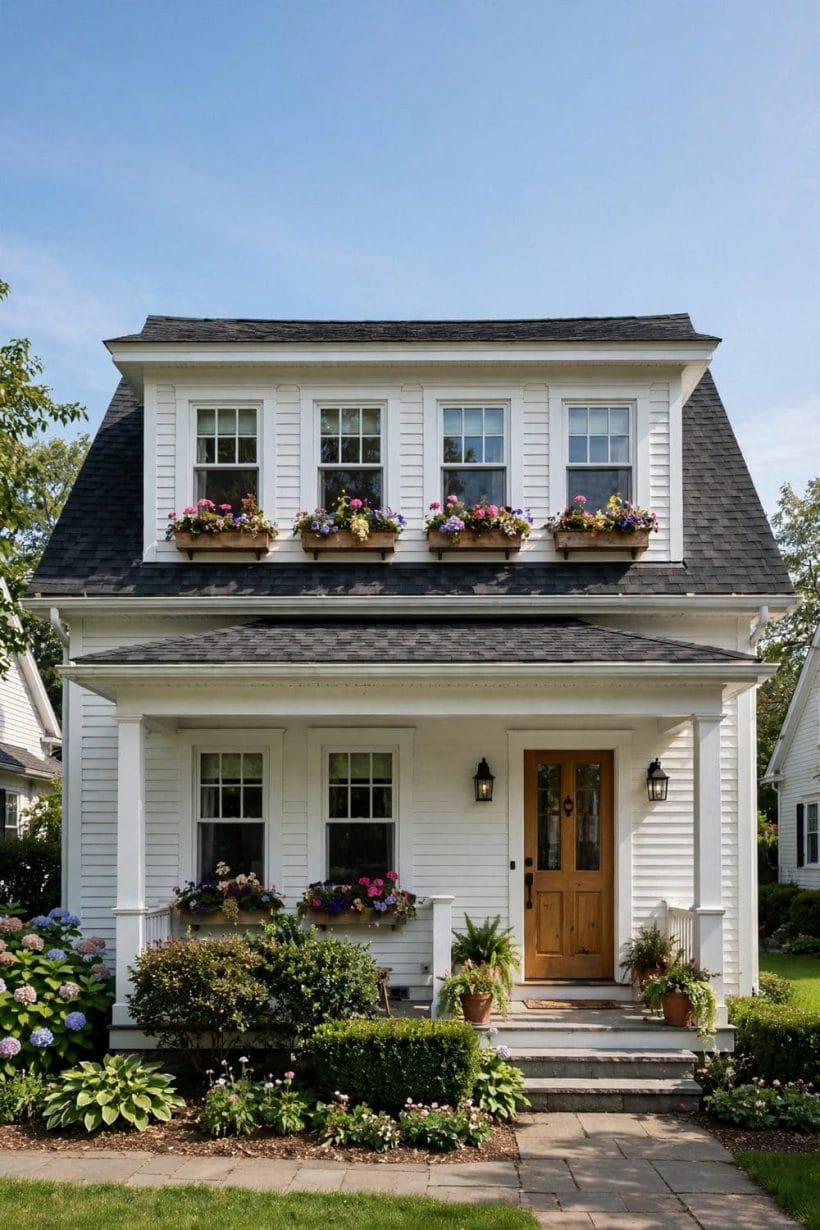
The dormer’s face is mostly window, and the rhythm of those windows is the house’s new expression. Shaded walls and gray schemes elsewhere on the house — the likes of gray exterior home ideas — set the backdrop these windows are read against.
12. Space the windows evenly: rhythm beats size
A row of equal windows at equal centres is the shed dormer’s classic face. Even rhythm reads as calm from the street and gives the room inside a wall of even light rather than one bright hole and a gloom.
13. Match the windows below in width and alignment
Where the dormer’s windows align with the windows of the floor beneath — same centres, similar widths — the whole elevation composes.
14. Choose casements for a cottage face
Side-hung casements suit the dormer’s low, wide face and the cottage beneath it. In pairs they give each window a domestic scale, and their opening lights ventilate an attic that gathers the house’s warm air.
15. Choose sliders or fixed panes for a modern face
On a contemporary house, horizontal sliders and wide fixed panes keep the dormer’s face sleek and its lines horizontal. The long low form flatters the long low window, and the room gains an unbroken band of view.
16. Run a near-continuous band of glass
The boldest face: glazing from end to end with slim divisions, the dormer as a lantern storey.
17. Give each room its own window, sized to its use
A bathroom wants a smaller, higher, obscured window; a bedroom wants width and view; a landing wants light more than outlook.
18. Set windows high in the face for privacy and light
Where the dormer overlooks neighbours, glass set in the upper part of the face throws light deep into the room while keeping sightlines over fences.
19. Add shutters or a shade where the sun is fierce
A dormer face on the sunny side is a heat trap in summer. External shade — shutters, an awning strip, a planted pergola below — cools the room more honestly than any glass treatment, and dresses the face in the bargain.
20. Keep one window openable at each end for through-air
Attics overheat from below. Openable windows at both ends of a long dormer let air travel the room’s length, the cheapest cooling the upper floor will ever get and worth more than any single large opener in the middle.
21. Black frames for graphic contrast, white for calm
Dark-framed windows draw the dormer’s face into deliberate rectangles — the modern look; white or house-coloured frames soften it into the traditional. Either is right; mixing the two on one face is the only wrong answer.
22. Mind the view from inside as much as the face outside
Every window is two pictures: the elevation’s and the room’s. Walk the attic at drawing stage — what does each window actually frame?
4. Cladding and Materials: Matching or Contrasting the House
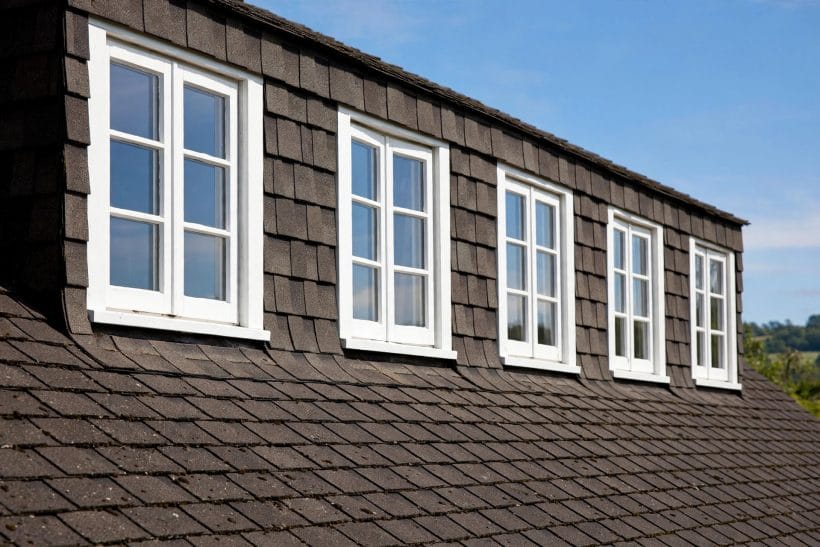
Cladding is the choice that decides whether a shed dormer looks grown or added. The barn-form relatives of this roof — surveyed in barn homes — show how happily a single honest material can carry a long simple form.
23. Clad it in the house’s own material for invisibility
Brick answering brick, render answering render, weatherboard answering weatherboard: matched cladding makes the dormer read as original. It is the right choice on a house whose character deserves no competition from its own roof.
24. Clad it in standing-seam metal for a crisp contrast
A metal-clad dormer on a masonry house is the contemporary signature: one clean, light, obviously-new layer over the old roof.
25. Use timber boards where the house is rural
Vertical or horizontal boarding suits cottages, barns and cabins, weathering to silver where the climate does its work.
26. Shingle the face for a soft, textured dormer
Cedar or composite shingles give the dormer’s face a fine grain that sits happily between roof and wall, neither quite one nor the other.
27. Keep the dormer’s roof in the main roof’s material
Whatever the face wears, the dormer’s own little roof should usually match the main roof’s covering — tile to tile, shingle to shingle — so the junction reads as one weather system rather than a patchwork of three.
28. Panel it smooth where the house is modern
Large flat panels with fine joints suit rendered and minimalist houses, the dormer as a single folded plane. The detailing is unforgiving — every joint shows — so this cladding belongs to careful builders and honest budgets.
29. Let a green roof top a low dormer
Where the dormer’s shallow roof is overlooked from above — from a taller neighbour, a hill, an upper window — a planted sedum surface turns a grey expanse into garden.
30. Flash and trim in one metal throughout
Flashings, trims and the dormer’s gutter in a single metal and finish give the addition its finished jewellery. Mixed metals at the junctions are where dormers look home-made; one metal, neatly folded, is where they look built.
31. Match window and cladding colours as one decision
Frame colour and cladding colour are chosen together or they fight forever. The calm combinations are old: dark frames on pale cladding, pale frames on dark, or everything in one tone for the quietest face of all.
32. Sample the cladding against the house in real light
Materials meet at the dormer — old brick against new board, aged tile against fresh metal. Samples held up at the eaves, in morning and evening light, settle arguments that swatches on a table never do, before a single board is fixed.
33. Keep the cheeks quiet: clad the sides to disappear
The dormer’s triangular cheeks are seen from every garden angle. Cladding them in the roof’s material or in shadow-dark tones lets them recede, so the face — the windows, the rhythm — is the elevation the house presents.
5. The Room Inside: Headroom, Floors and Built-Ins
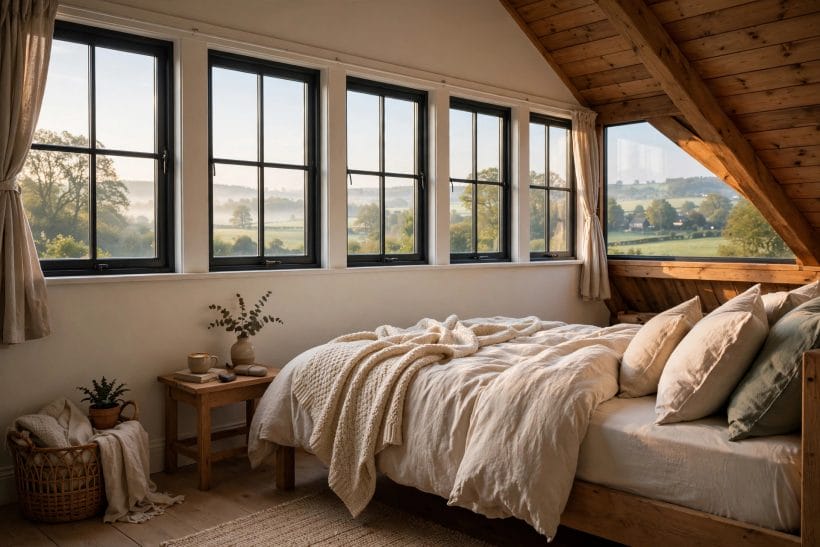
All this shape exists for one reason: the room inside. The dormer’s gift is a wall of full height where the slope used to steal the floor — the same transformation that makes the houses in pole barn homes so liveable under their big roofs.
34. Plan the furniture against the new full-height wall
The dormer wall is where the bed’s head, the wardrobe and the desk finally stand upright. Plan the room from that wall outward — tall things against the dormer, low things retreating under the remaining slope — and the room arranges itself.
35. Keep a walk line of full headroom down the room
A person should cross the room, dress, and reach the window without ducking. Where the drawn walk line dips under the slope, the plan is wrong no matter how the furniture is arranged — the dormer’s length exists to fix exactly this.
36. Put the bed under the slope, not under the dormer
Counter-intuitive and right: the bed needs no headroom above it, so it nests under the low slope, waking to the dormer’s light across the room — while the standing, dressing and desk work takes the tall wall the dormer made.
37. Build storage into the remaining slope
The wedge under the slope is dead to standing and perfect for storage: drawers, low cupboards and the eaves closet swallow the room’s clutter at exactly the height it occurs.
38. Give a bathroom its tall wall for the shower
In an attic bathroom, the shower, the basin mirror and the tall cabinet all queue for the dormer’s full height, while the bath and the pan live happily under the slope.
39. Lay the floor to run toward the light
Boards or carpet stripes running toward the dormer’s windows lengthen the room and lead the eye to the light. Across the room, they widen it.
40. Keep the ceiling simple: follow the dormer’s own line
Inside, the dormer’s shallow ceiling meeting the main slope is the room’s architecture. Keep it plain, light-coloured and unadorned; the geometry is ornament enough, and busy detail on a sloping ceiling makes heads duck that need not.
41. Sound-insulate the dormer for rain and rest
A shallow roof over a bedroom drums in heavy rain unless it is built not to. Insulation chosen for sound as well as warmth is the difference between a romantic patter and a sleepless night — ask for it by name at drawing stage.
42. Heat and cool the new room as its own climate
The dormer room gathers the house’s rising heat in summer and faces the sky in winter. Its radiator, vent or small cooling unit should be sized for the attic’s reality, not the floor below’s — comfort here is planned, not inherited.
43. Light the slope side so no corner sulks
All the daylight enters at the dormer; the slope side of the room is its natural twilight.
44. Finish the window wall as the room’s portrait
From the bed, from the door, the dormer’s window wall is what the room looks like. A window seat, a shelf of books, curtains that stack clear of the glass — dress this wall as the room’s portrait and the attic becomes the house’s best room.
6. Shed Dormers on Cottages, Cabins and Small Homes
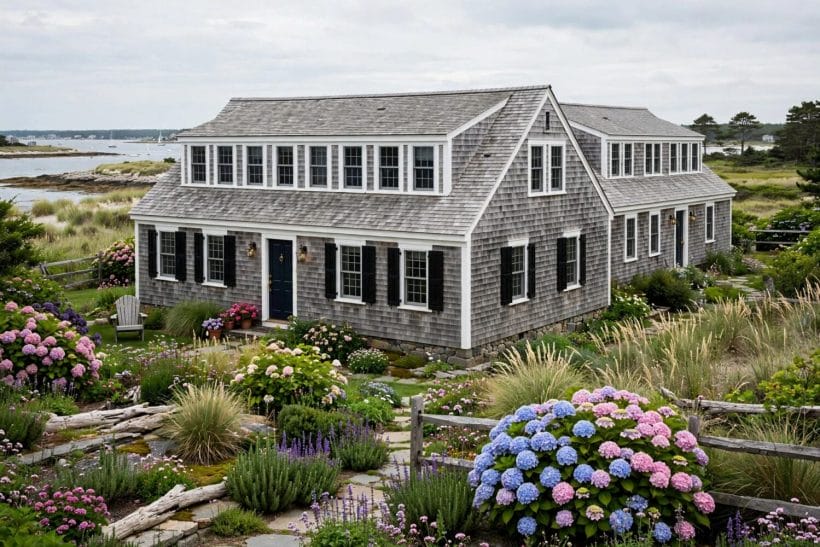
The type’s natural home is the small house, where one long dormer can double the useful upstairs — the same thrift that animates small cottage ideas, applied to the roof.
45. Double a cottage’s upstairs with one long dormer
The classic cottage move: a dormer along the back roof turns a sleeping loft into two real bedrooms and a landing.
46. Put the dormer on the back and keep the front original
Most small houses have two faces: the street’s and the garden’s. The dormer belongs to the garden face, where its length bothers nobody’s picture of the house and overlooks only the household’s own ground.
47. Give a cabin a dormer for its sleeping loft
A cabin’s loft is romantic and impractical in equal measure until a shed dormer gives it a wall to stand at and a window to wake to.
48. Use a dormer to make a tiny house’s loft liveable
In the smallest houses the loft is the bedroom, and its headroom is negotiated in centimetres. A short shed dormer over the bed’s standing and dressing zone is the difference between a loft endured and a loft lived in.
49. Serve two small bedrooms with one shared dormer
On a narrow plan, one long dormer can give each of two back bedrooms its window and standing wall, the two rooms sharing the construction and splitting the cost — the economical version of the full-width move.
50. Let the dormer carry a bathroom the house never had
Many small old houses lack an upstairs bathroom because no attic wall stands tall enough for a shower.
51. Keep a bungalow’s dormer low and wide
On a single-storey house the dormer creates the upstairs it never had, so it can be generous — but it should sit low between the eaves and ridge, wide and quiet, adding a floor without pretending the bungalow is a mansion.
52. Match a farmhouse dormer in painted timber
Farmhouses take dormers in stride: painted boards, small-paned windows, a face as plain as the house. The farmhouse dormer succeeds by looking like the house always had it — the highest compliment an addition can earn.
53. Add a dormer to a garage or studio roof
The type works on outbuildings too: a shed dormer over a garage or garden studio makes its loft a guest room, an office or a workshop with standing room — often the cheapest room a property can gain.
54. Mind the stairs: the dormer needs a way up
A dormer that doubles the upstairs needs a stair that serves it, and the stair, not the roof, is often the plan’s true difficulty.
55. Check the local rules before falling in love
Roof additions sit under planning and building rules that vary by place and by the house’s status; some are simple, some are strict, and protected houses are strictest.
7. Details: Junctions, Gutters and Weather Doing Its Work
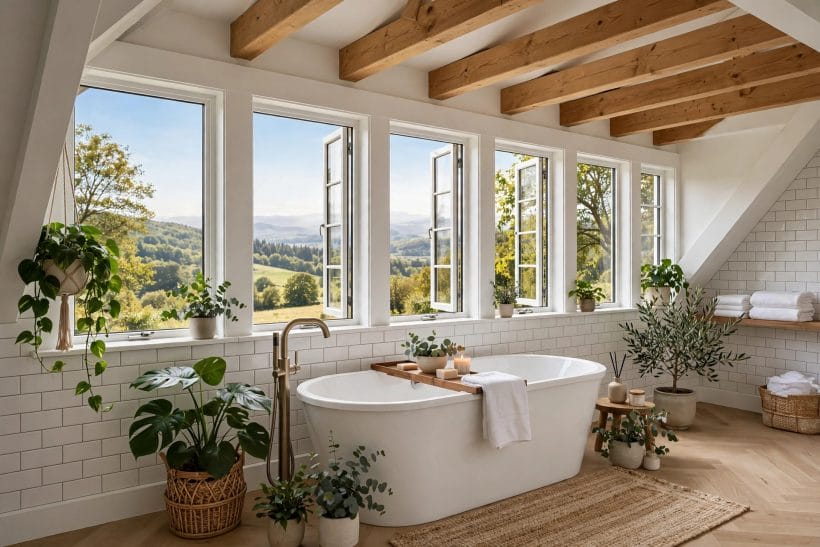
Shed dormers fail at their edges or not at all. The details here are stated as principles rather than specifications — every roof’s construction differs, and a roofer who knows the local materials and rules is the specification that matters.
56. The top junction is the whole battle
Where the dormer’s shallow roof leaves the main slope, water arrives with the whole roof’s momentum. This junction wants the most careful flashing and the most honest fall of any detail on the house — it is not the place for optimism or sealant alone.
57. Give the shallow roof its honest fall
A shed roof that looks flat and drains flat will pond, and ponding finds every seam. A real, drawn fall — visible in the section, checked on the day — is the dormer’s first defence, ahead of any membrane or coating.
58. Carry the dormer’s gutter into the house’s drainage
The dormer’s edge gathers the water its own roof sheds plus whatever the slope above delivers. Its gutter and downpipe must be sized and routed as part of the house’s whole drainage, not hung as an afterthought to drip down the new cladding.
59. Detail the cheeks against driven rain
The triangular cheeks face the weather sideways, and wind-driven rain tests their flashings and cladding joints as the face never is. Overlap, seal and fix for the storm from the side, not the shower from above.
60. Ventilate the dormer’s roof build-up
Shallow roofs over warm rooms gather condensation where cold surfaces meet moist air. A ventilated build-up, detailed by someone who knows the construction, keeps the dormer’s timbers dry — invisible, unglamorous and essential.
61. Insulate the face wall like an outside wall — it is one
The dormer’s vertical face is an external wall floating in the roof, thin by nature and facing the sky’s temperatures.
62. Keep an access route to the valley and junctions
Every junction will one day need a roofer’s hands. A dormer designed so its flashings can be reached, inspected and renewed — without scaffolding the whole house — is kindness built in for the owners of thirty years hence.
63. Choose fixings and metals that will not stain or clash
Runoff from one metal can stain another and corrode it; fixings in a damp roof want to be the right grade from the start.
64. Let the builder mock up the critical junction
On a complex roof, a small mock-up or at least a drawn and agreed detail of the top junction settles what words argue about. The cost is a conversation; the saving is the ceiling below, every winter, forever.
65. Photograph every layer before it is covered
Once clad, the dormer’s weatherproofing is invisible and its quality a matter of memory. Photographs of each layer as it is built are the house’s evidence — for the guarantee, for the next roofer, and for the owner’s peace of mind.
8. Colour, Curb Appeal and Finishing Touches
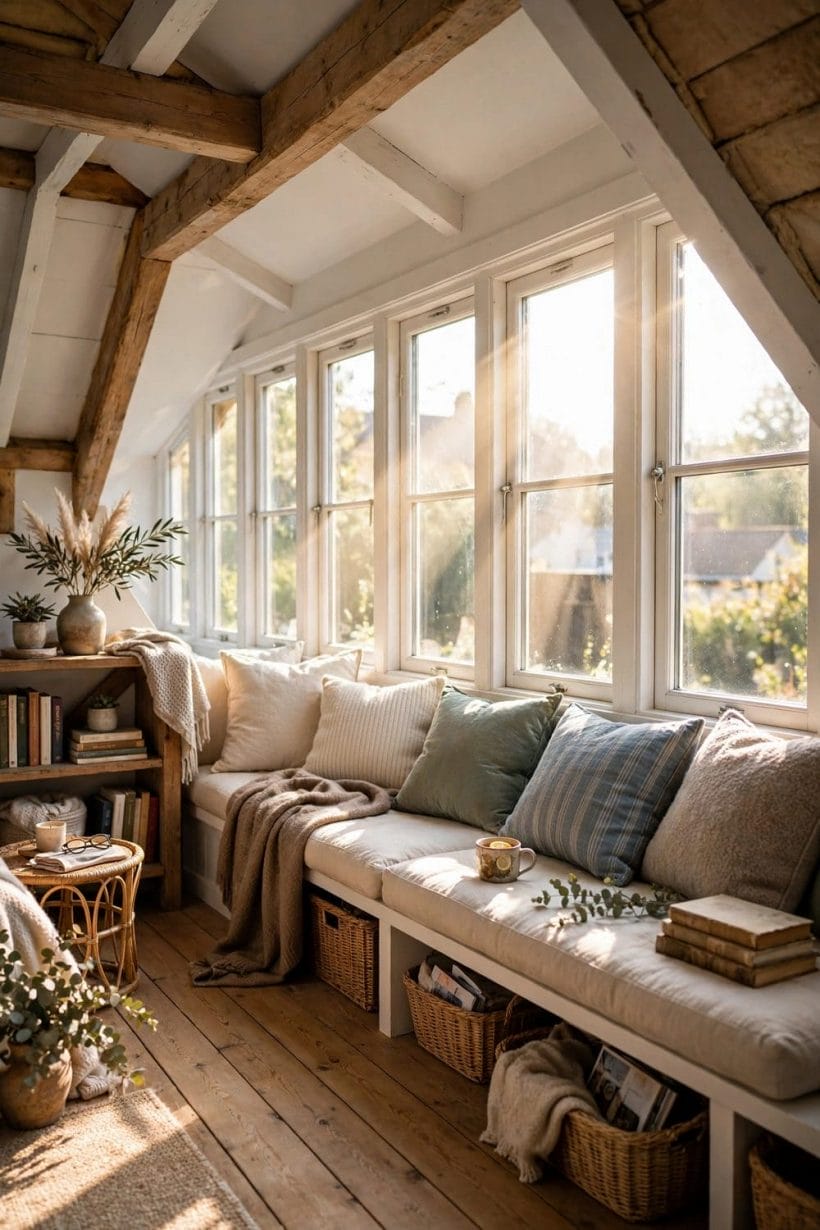
The last decisions dress the dormer for the street: its colour against the roof, its face at dusk, and its place in the house’s portrait — the same whole-house portrait that home design ideas surveys from the kerb.
66. Let the dormer recede in a shade near the roof’s
A dormer coloured close to the roof covering reads as shadow and volume rather than addition — the quietest choice and usually the right one on a house whose face the street already loves.
67. Or let it stand as the house’s one pale note
On a dark-roofed, dark-walled house, a pale dormer can be the deliberate lightening the elevation needed — provided it is the only pale note. One contrast is design; two are an argument.
68. Carry the house’s trim colour onto the dormer’s face
Where windows and doors are trimmed in a colour, repeating it on the dormer’s frames and fascia knits the new work into the old scheme with a single tin of paint — the cheapest unity in building.
69. Light the dormer face gently for the evening
A soft light washing the dormer’s face or glowing from its windows makes the house look inhabited and kind at dusk.
70. Plant to balance the new height
A dormer adds height on one side; planting can answer it — a small tree, a tall shrub group, a climber on the wall below — settling the composition so the house sits in its garden as composed as before.
71. Keep the garden side honest about overlooking
The dormer’s new windows look down into gardens — the household’s and the neighbours’. Obscure glass where a bathroom needs it, a planted screen where goodwill suggests it: the dormer that respects sightlines keeps the peace it will live beside.
72. Finish the interior window wall before judging the exterior
Curtains, blinds and the warm colour of lit rooms are half of what the dormer’s face shows the street.
73. Maintain the dormer on the house’s own calendar
Gutters cleared with the house’s gutters, flashings glanced at with the roof’s checks, cladding repainted with its cycle: the dormer that joins the house’s maintenance calendar ages as the house’s own work, not as a forgotten extra.
74. Stand across the street and take the portrait
The final check belongs to the oldest test in building: cross the road, look back, and see the house whole.
75. Remember what the dormer bought: a room, not a roof feature
Every choice in this post was made for the room inside — its headroom, its light, its view. When a finish or a detail argues with the room’s comfort, the room wins.
9. Checks and Mistakes: Before the First Purchase or the First Fitting
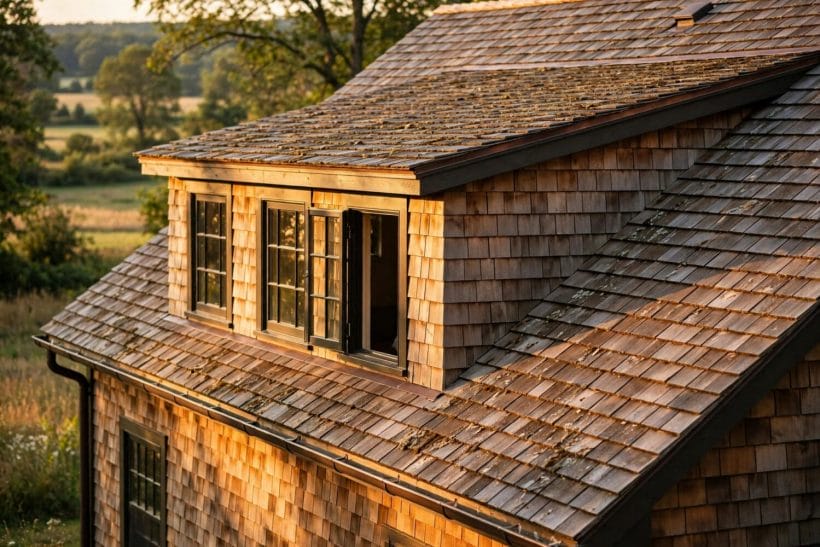
The type’s classic mistakes are section mistakes: a pitch drawn too flat for its covering, a top junction left to sealant and hope, a room planned before its walk line of headroom was checked.
Plain duties deserve their sentences: structural changes to a roof belong to properly designed and approved work, executed by people who build roofs; local planning and building rules govern what may be added and how, and they vary too much for any general statement — check them for the actual house before designing.
Finally, judge the dormer twice: from across the street, where it must sit quietly in the house’s portrait, and from the desk inside it at morning, where it must give light and headroom without a thought.
10. Costs and Pulling It Together
Costs follow the type’s logic: the dormer’s length is bought once and its room is used daily, so cost per usable metre is where the shed dormer beats its small gabled rivals.
Pull the addition together with one material decision and one colour decision: the cladding either matches the house or contrasts with it cleanly, and the trim colour is carried from the house’s own.
Final Considerations
A shed dormer succeeds when the house looks as though it always had an upper room with a view — and when the person at the desk inside forgets the roof entirely.
Begin with the section drawing and the local rules, in that order, and the long low roof will do the rest.

0 Comments