

A school bus is a steel room on wheels — long, narrow and full of possibilities.
This guide lays out bus conversions by length and by family size, from a short weekend bus to a full-length home for five, with the systems placed where they actually fit.
1. Start With Length: What Each Bus Size Can Honestly Hold
Honest skoolie floor plans begin with length, because length is the one thing you cannot renovate later. A bus gives you a fixed tube of space, roughly as wide as a corridor in a small house, and every layout decision is an argument about how to divide that tube. Count the windows along one side: that quick measure tells experienced converters which class a bus falls into, and each class has a natural household size. Short buses suit one or two people who travel light. Mid-size buses suit couples who live aboard full time and families taking their first child on the road. Full-length buses, especially with a roof raise, are the only class that honestly suits a family of four or five living aboard through winter.
Measure the interior, not the brochure. Wheel wells steal floor space, the driver’s cab eats the front few feet, and the engine hump at the rear of many buses decides where the bed can go. Walk the empty bus with painter’s tape and mark the kitchen, the bathroom and the bed before you fall in love with any drawing. The layouts in the wider tiny house floor plans collection face the same discipline at slightly larger widths, and comparing them teaches the same lesson: a plan that works is a plan where the tape lines survive contact with a real tape measure.
| Bus class | Layout character | Sleeps | Kitchen | Bathroom | Best for |
|---|---|---|---|---|---|
| Short bus | Open plan, convertible furniture | 1–2, plus a guest on the dinette | Compact galley along one wall | Small wet bath or outdoor shower | Solo travellers, couples, weekend use |
| Mid-size bus | Defined kitchen, separate bed zone | 2–3, bunks possible | Full galley with proper counter run | Enclosed shower and toilet room | Full-time couples, one small child |
| Full-length bus | Bedroom at rear, living space forward | 4–5 with bunks | Family kitchen with dining for all | Full bathroom, tub for small children possible | Families living aboard full time |
| Full-length with roof raise | Standing height everywhere, loft storage | 4–6 with bunks and loft beds | Family kitchen plus pantry wall | Full bathroom with headroom in the shower | Tall occupants, cold-climate family life |
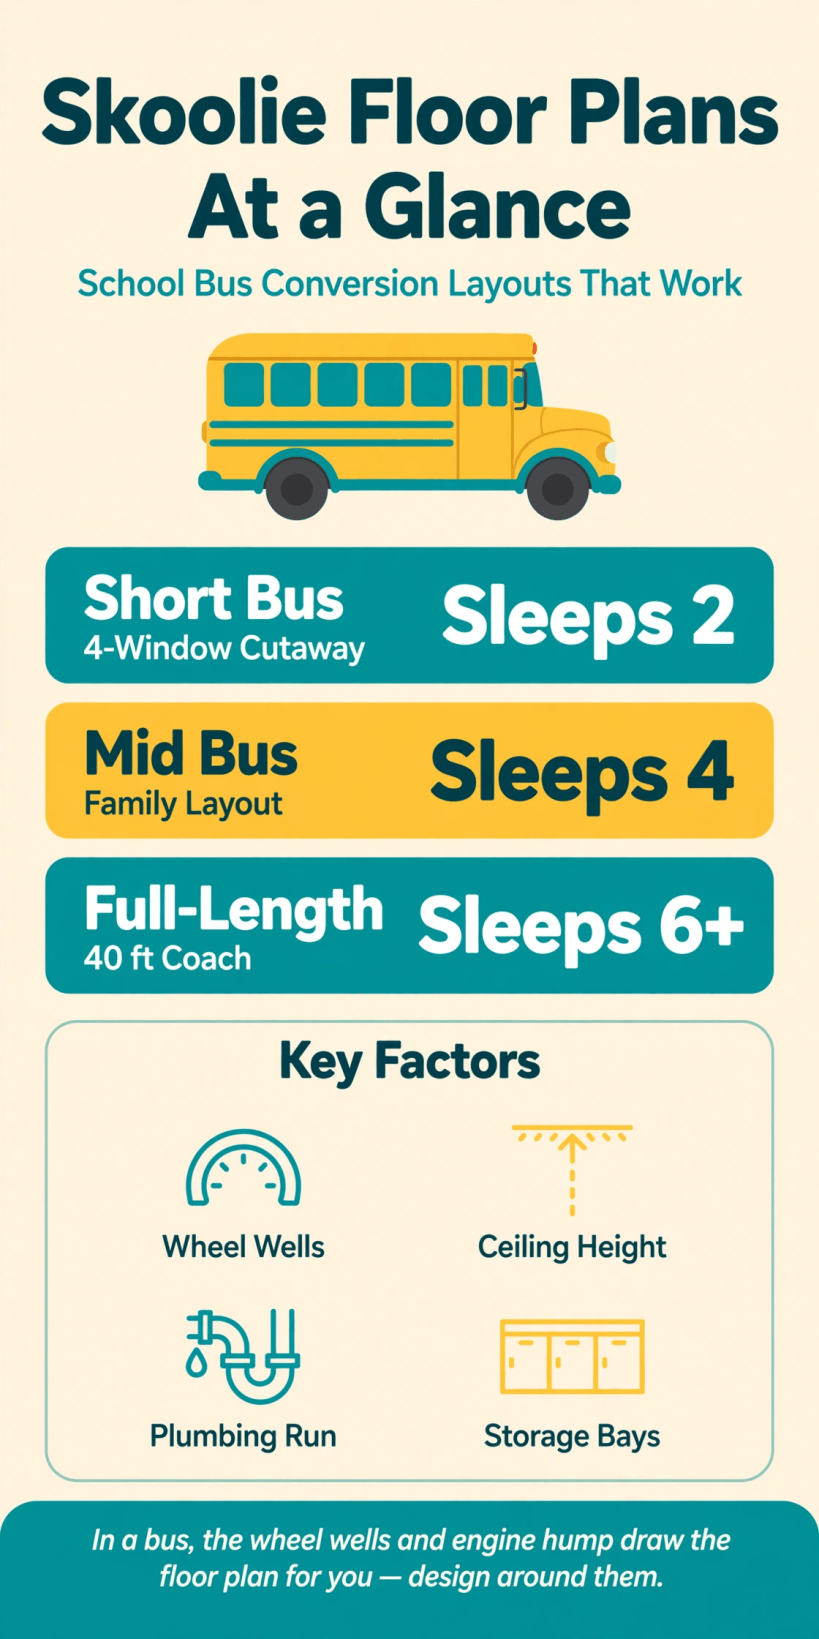
At a glance: the four bus classes compared — match the length to the household first, then arrange the rooms inside it.
2. Short Bus Layouts: Weekenders and Solo Travellers
The short bus rewards honesty about how it will be used. Most short buses are weekend homes, festival bases and solo travel machines, and the layouts that work treat them that way. Keep the plan open: a galley kitchen along one wall behind the driver, a dinette that converts to a bed, storage benches opposite, and the rear given to a fixed bed platform with the water tank and batteries hidden beneath it. A wet bath — a shower pan with a toilet inside the same small room — fits in a short bus if it must, but many owners choose a simpler answer: a cassette or composting toilet in a cabinet and an outdoor shower at the rear doors, which returns precious interior feet to living space.
Weight and simplicity are the short bus virtues. Fewer systems mean fewer failures, and a light build keeps the bus pleasant to drive on the mountain roads where short buses shine. Resist copying full-length features into a short shell; a tiny bus crammed with a separate bathroom, a hallway and a closed bedroom becomes a corridor with furniture. Think of it instead the way designers think about compact cabin floor plans in timber frame: one honest room, well built, where every piece of furniture does two jobs and the outdoors is the second room. A short bus parked beside a lake has the largest living room in the world — plan the interior for sleeping, cooking and rainy days, and let the landscape do the rest.
3. Mid-Size Layouts: Couples and a First Child
The mid-size bus is the sweet spot of the conversion world, long enough for a real kitchen and a separate bed, short enough to park without anxiety. The classic arrangement runs in zones from front to back: cab, kitchen and dinette in the social front half, bathroom in the middle where its plumbing run is shortest, and the bed across the rear where the engine hump or the emergency door shapes the design. A walk-around bed is a luxury this class rarely affords; most couples choose a bed against one wall or across the back, accepting the climb-over in exchange for a proper bathroom and a kitchen two people can cook in side by side.
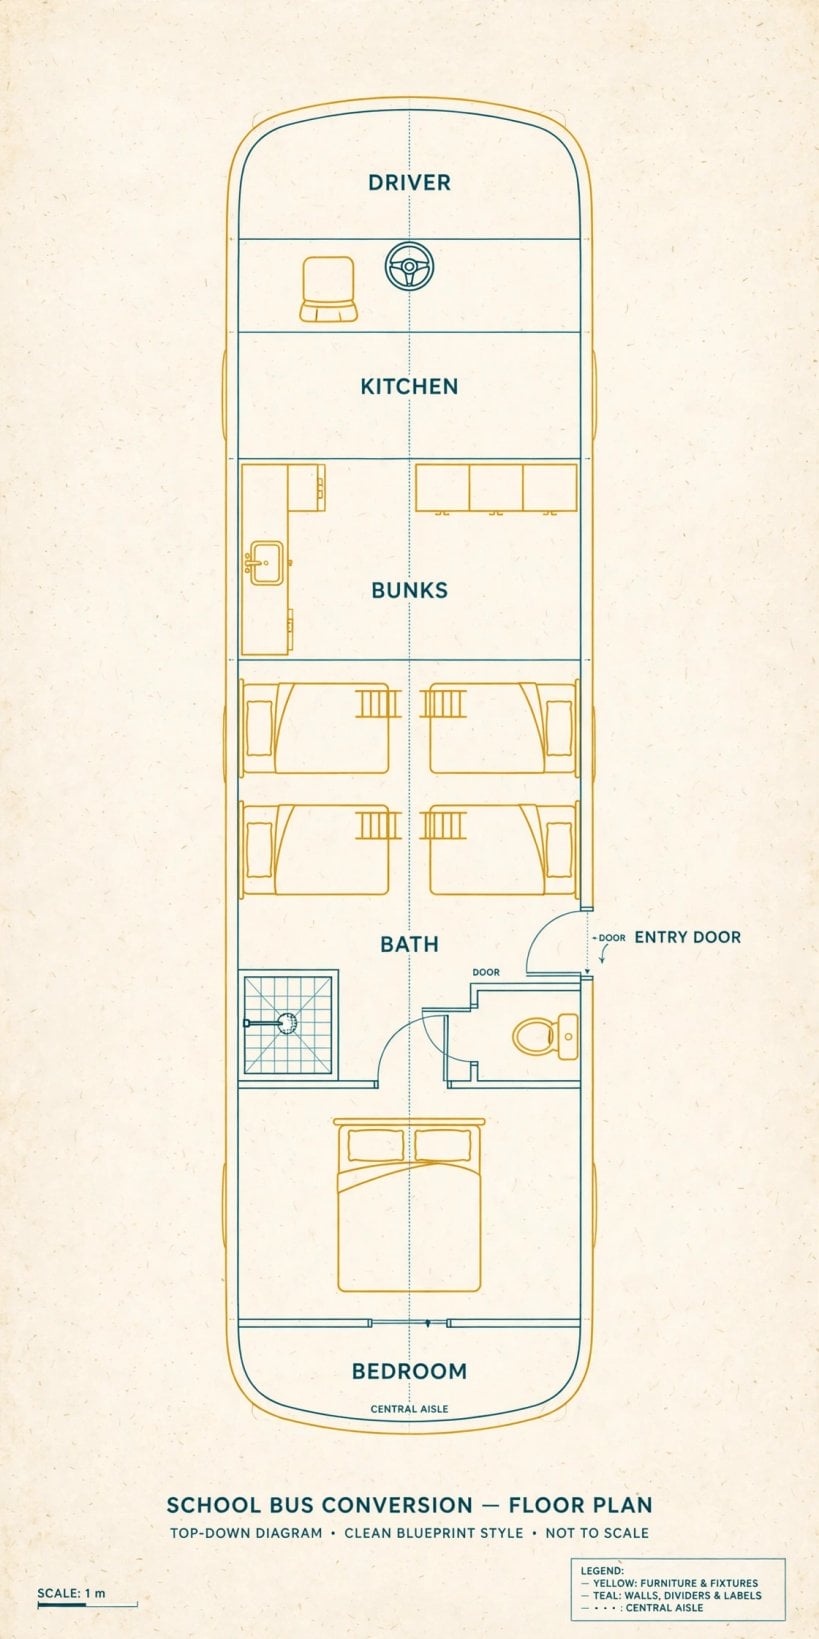
The labelled layout diagram above shows the mid-size pattern to copy: social space forward where the windows and the door are, services gathered in the middle, sleep at the quiet rear. When a first child arrives, this is the class that adapts best — a bunk above the dinette, a crib nook in the rear corner, a curtain for privacy — without forcing the family into a longer bus before they are ready. Keep the child’s zone near the parents’ bed and far from the entry door, and put the breakables, the tools and the cleaning chemicals in the high lockers from day one.
4. Full-Length Layouts: Families of Four and Five
A full-length bus stops being a vehicle with beds and becomes a small house that happens to have a steering wheel. Families need what houses have: a parents’ bedroom with a door, bunks for children that feel like rooms of their own, a bathroom that survives the morning queue and a table where homework, laptops and dinner can coexist. The proven arrangement puts the parents’ bedroom at the very rear, children’s bunks along the middle corridor — each bunk with a light, a curtain and a shelf, because a child’s dignity lives in those details — the bathroom beside the bunks, and the kitchen and living space forward, close to the door for the endless traffic of shoes, bikes and shopping.
Sound is the hidden design problem of the family bus. Parents reading in the rear bedroom should not hear every word of a film in the front, and children in bunks should sleep through a kettle. A bathroom and a run of wardrobes between the living space and the bunks makes an excellent sound buffer, and a solid door to the rear bedroom is worth every inch it costs. Families who later settle the bus on land as a guest dwelling or a teenager’s annex often end up pairing it with the kind of multi-building thinking in these family compound layouts for generations living together — the bus becomes one small home among several, which is a graceful second life for a well-built conversion.
5. The Roof Raise: When Extra Height Changes Everything
A standard school bus ceiling is low enough that tall adults live with a permanent stoop, and insulation plus a finished ceiling steals more height still. A roof raise lifts the roof skin on new supports and buys back the difference: standing room everywhere, taller windows, proper loft storage and a shower a tall person can use without choreography. It changes the layouts above it, too — bunks gain headroom, wardrobes reach full height, and a mid-size bus with a raise can feel more liveable than a full-length bus without one. For families planning winter living, the raise also makes room for the thicker ceiling insulation that cold climates demand.
The raise is the most structural job in any conversion, and it belongs at the very start of the build, before windows, insulation or interior framing. It adds cost, time and engineering questions that deserve proper advice for the specific bus, and in some places it affects how the vehicle is titled or insured, which must be checked before metal is cut. Not every bus needs one: shorter households travelling in warm climates often spend the same money better on systems and finishes. Decide with a tape measure and an honest winter in mind. Stand in the bus, raise your arms, imagine the ceiling three inches lower after insulation — and let your spine make the decision.
6. Kitchen Placement: Front, Middle or Rear
Where the kitchen sits decides how the whole bus flows. The front kitchen, just behind the cab, is the social layout: the cook faces the living space and the door, groceries travel the shortest distance from the entrance, and plumbing can share the wall with a mid-bus bathroom. Its cost is privacy — the kitchen sits in the traffic lane, and every midnight snack wakes the front sleepers. The middle kitchen separates living from sleeping most cleanly and puts the heaviest loads — water, batteries, stores — near the centre of the bus where they ride best, but it can split the living space into two small halves that neither seat the family comfortably.
The rear kitchen is the rarest choice, usually found in buses built for couples who cook seriously and live outdoors: a big counter across the back, doors opening to an outside cooking space, the front kept as an unbroken lounge. It suits warm climates and sociable campsites, and it struggles in cold rain. Whichever position you choose, keep three rules. The fridge must open without blocking the corridor. The cook must be able to stand aside to let a child pass to the bathroom. And the sink, the shower and the water heater must cluster within a few feet of each other, because every extra foot of pipe is cost, weight, freeze risk and one more joint to leak behind a finished wall.
7. Beds That Convert: Dinette, Couch and Fixed Rear Bed
Every bed in a bus is a compromise between the day and the night, and the three standard answers each win for a different household. The convertible dinette is the classic: table drops, cushions rearrange, two people sleep where breakfast was. It maximises daytime space and suits couples in short and mid-size buses — provided the nightly ritual stays cheerful in year two, and the bedding has a dedicated locker so the transformation takes minutes, not archaeology. The convertible couch or futon trades table space for lounging comfort, and works beautifully for solo travellers who entertain more than they dine formally.
The fixed bed is the full-timer’s answer, and any bus longer than mid-size should fight hard to include one. A bed that is always a bed means better mattresses, real sleep and no nightly construction project; it is also storage, because the platform beneath it is the largest single locker in the bus, the natural home for fresh water tanks, batteries and the tools. Families combine the answers: a fixed rear bed for parents, fixed bunks for children — bunks should never convert, because children need one place in a moving home that is permanently theirs — and a dinette conversion kept in reserve for guests. Judge each bed by the worst night, not the best: a feverish child, a sprained ankle, a week of rain. The layout that survives those nights is the layout you keep.
8. Systems Placement: Water, Power, Heat and Waste
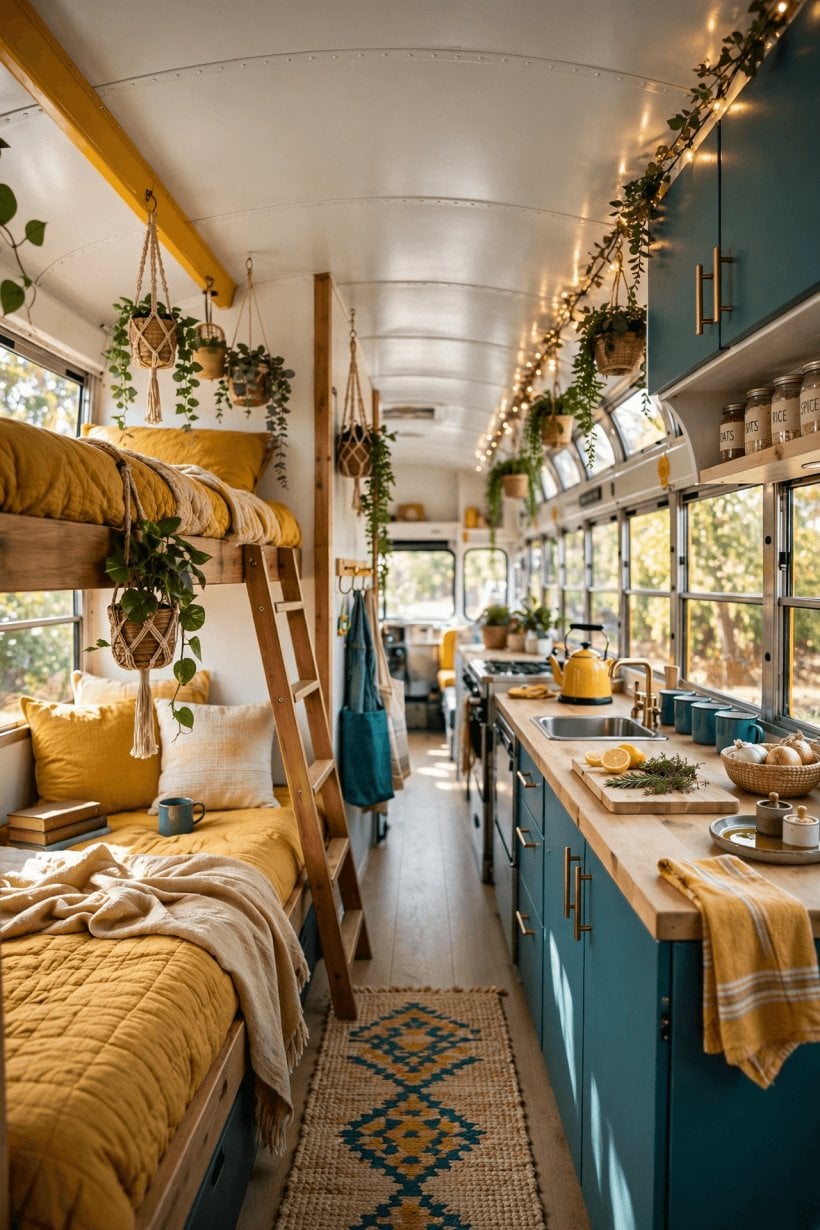
Systems obey physics, and physics does not negotiate. Water is heavy, so fresh and grey tanks belong low, between the frame rails or under the bed platform, and balanced side to side so the bus handles honestly. The water heater sits beside the tank, the pump beside the heater, and the kitchen and bathroom cluster above them. Batteries and the electrical heart of the bus belong in one ventilated, accessible locker, ideally near the loads they serve most, with solar panels above on the roof and the charge controller where its lights can be read without dismantling furniture. Every system needs an access panel a tired adult can open in the dark — the converter who buries a pump behind screwed panelling will curse themselves at the roadside within the year.
Heat and waste complete the picture. A small installed heater with a proper flue, sized for the insulated volume rather than the raw shell, keeps a winter bus civilised; portable unvented heaters have no place in a sealed steel tube. Toilet choice — composting, cassette or a plumbed system with a black tank — shapes the bathroom footprint and the weekly routine, so choose it before the bathroom walls are framed. When the bus parks on family land between journeys, the thinking in this guide to rainwater harvesting, roof catchment and tank sizing helps size the storage that lets a stationary bus live like a cabin, refilling from the sky instead of the hose.
9. Storage, Weight and the Law: Keeping the Bus Balanced and Legal
A bus will swallow astonishing amounts of stuff, and that is precisely the danger. Every layout needs a storage plan drawn with the same care as the bed: heavy things low and between the axles, light things high, dangerous things latched. Overhead lockers hold clothes and food, never tools or tins at head height in a vehicle that brakes and corners. The rear overhang behind the back axle is the worst place for weight — a water tank or a motorcycle rack back there unloads the steering exactly when it is needed most — so keep the tail for bulky, featherweight gear: bedding, hoses, outdoor furniture.
The legal side deserves equal respect and zero improvisation. Weight limits, seating and seatbelt rules, window and exit requirements, gas and electrical inspection, and how a converted bus is registered and insured all vary by place and change over time, so verify the current requirements with the authorities and insurers where you live before the build, not after. Keep a build diary with photographs of systems before the walls close; it is evidence for inspectors, reassurance for insurers and gold for the next owner. None of this is bureaucracy for its own sake. A conversion that is legal, insured and honestly weighed is one a family can actually travel in without a knot in the stomach at every checkpoint and weighbridge.
10. Costs and Build Sequence: Shell, Systems, Finishes
Conversion costs spread across a wide range, and the honest way to plan them is by proportion rather than by any fixed figure. The bus itself is often the smallest part of the total; the money flows into the unglamorous middle — rust repair, insulation, windows, tanks, batteries, heating and the hundred fittings nobody photographs. Finishes are the flexible layer: a build can be lived in with painted plywood and good curtains, then upgraded over years. What cannot be upgraded cheaply later is the bones, so the budget should follow the sequence — shell and structure first, systems second, surfaces last — and any windfall should be spent in that order too.
Build in the same sequence and the bus stays usable as a project rather than a punishment. Make it weatherproof and mechanically honest, then insulate, then install systems, then frame the interior, then finish. Families funding a conversion gradually will recognise the logic in this overview of homesteading economics and financial independence off grid: spend once on shared infrastructure, keep the dwelling itself modest, and let time and labour do the compounding. Finally, keep a reserve for the failures every build meets — the hidden rust, the dead appliance, the tank that does not fit — because the reserve is what turns those moments from crises into anecdotes. And when the bus eventually parks for good, a well-planned conversion settles beautifully onto a small plot; the zoning ideas in this quarter acre farm layout with gardens, water and a small livestock corner show how little land a bus, a garden and a simple life actually need.
Final Considerations
Choose the bus by the life, not the other way round. Let length follow household size, let the roof follow the tallest spine, let the kitchen follow how you actually cook, and let the systems cluster where physics wants them. Build the beds for the worst night, the storage for the heaviest truth and the paperwork for the strictest inspector, and a converted school bus becomes what its owners always hoped: not a compromise house, but a small, honest home that carries its family through the landscape at the speed of attention. Start with tape on the floor of an empty bus. Every good conversion does.


0 Comments