

Three generations. One piece of land. Breakfast together on the shared porch, and a door of your own to close at night.
This guide walks through complete compound layouts — a main house, small cottages, shared commons and quiet private corners — so your family can live close without living on top of each other.
1. Start With the Whole Compound: Zones Before Buildings
Good family compound floor plans begin with zones, not buildings. Before anyone sketches a room, walk the land together and agree on four zones. The social heart holds the shared porch, the courtyard and the commons room, and it belongs near the middle of the site. The family clusters hold the main house and the cottages, each with a small private yard of its own. The quiet edge, the furthest ground from parking and play, holds bedrooms and the homes of anyone who works nights or simply recharges in silence. The working edge holds the workshop, the garden, storage and deliveries, where noise and mess stay welcome.
Read the land before you draw it. Note where morning sun lands in winter, where the prevailing wind comes from, where water pools after heavy rain and where the slope wants a path to run. A compound that respects those forces needs less heating, less drainage work and fewer repairs over the decades a family will live there. If you are still comparing individual small-home layouts before grouping them, the wider tiny house floor plans collection shows the single-dwelling plans that later become the cottages and main houses inside a compound like this one.
| Compound layout | Best for | Who sleeps where | Shared spaces | Privacy level |
|---|---|---|---|---|
| Courtyard cluster | Three generations wanting daily contact | Main house plus two or three cottages around a green | Courtyard, porch, garden, commons room | Medium — homes face each other |
| Main house plus cottages | One large household with adult children nearby | Main house for the largest family, cottages for couples and singles | Kitchen, laundry, workshop | High — cottages sit apart |
| Linear village row | Narrow or sloping land | Small homes along a shared path, commons in the middle | Path, garden, parking court | Medium — distance grows along the row |
| Converted barn commons | Farms and working homesteads | Homes arranged around an existing barn used as a shared hall | Barn hall, pantry, tool store | High — each home keeps its own yard |
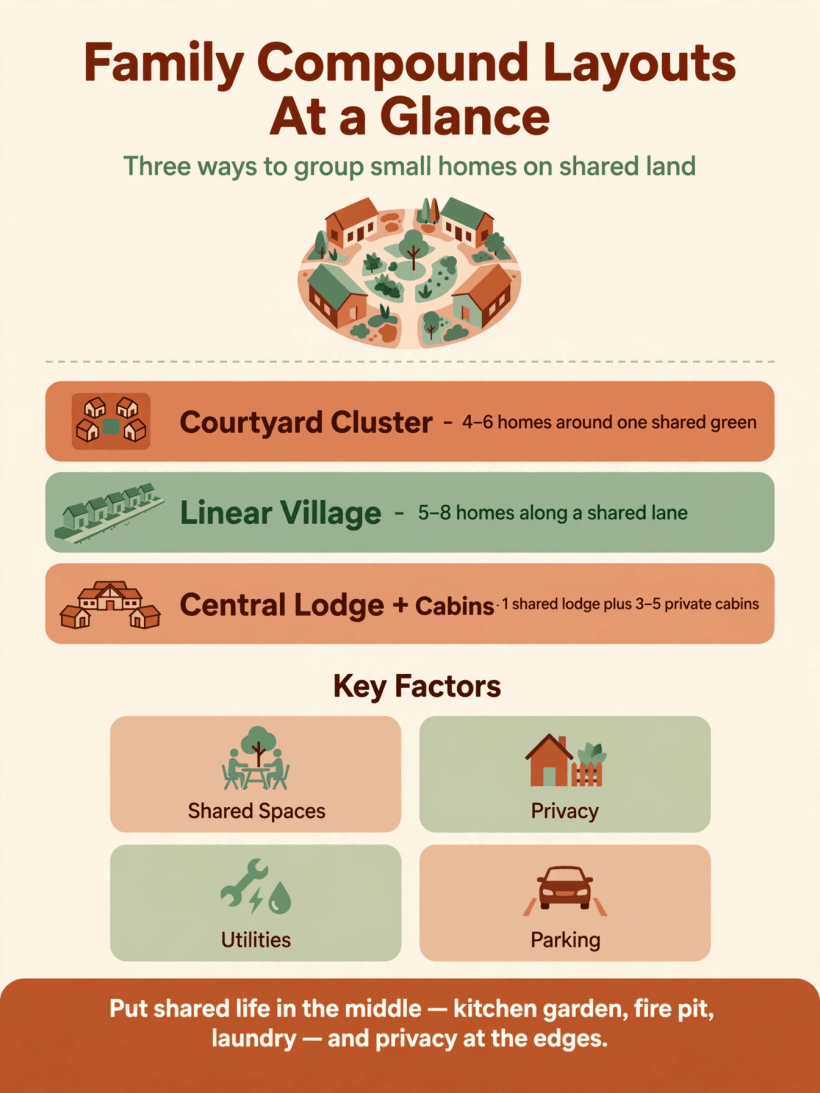
At a glance: the four compound arrangements compared — choose the pattern first, then design each small home inside it.
2. The Courtyard Cluster: Homes Facing a Shared Green
The courtyard cluster is the oldest compound pattern in the world, and it survives because it works. Three to five small homes face inward across a shared green, a gravel court or a garden. Every front door opens toward the common ground, so grandparents see grandchildren arrive from school, neighbours become family, and nobody needs to telephone before dropping in — they simply cross the court with a bowl in their hands. Kitchens face the courtyard in most successful clusters, because the cook should be part of the conversation happening outside, and because a window over the sink turns dishwashing into quiet supervision of children at play.
Keep the courtyard car-free. Cars wait at the edge in a small parking court, which keeps the centre safe for toddlers, quiet for readers and clean underfoot in wet weather. Give the green one strong centrepiece — a shade tree, a fire circle, a long table under a pergola — so gatherings have a natural address. Around the edge, each home keeps a narrow private strip: a small terrace, a herb bed, a bench that belongs to that household alone. That thin band of private ground matters more than its size suggests. For the shape of the individual homes themselves, the thinking behind compact cabin floor plans in timber frame translates well to courtyard cottages, with honest structure, small footprints and rooms that earn their space.
3. The Main House: Kitchen, Commons and Guest Capacity
Every compound needs one building that can absorb a crowd. The main house carries the big kitchen, the long dining table, the laundry that serves everyone and the guest room that hosts visiting cousins, carers and friends. It does not need to be large — it needs to be generous where people gather and efficient where they pass through. Put the kitchen and dining space on the courtyard side, keep a bathroom near the entrance for gardeners and children, and let the quieter bedrooms sit at the far end. A covered porch wrapping the social side of the main house doubles its gathering capacity for most of the year at a fraction of the cost of enclosed rooms.
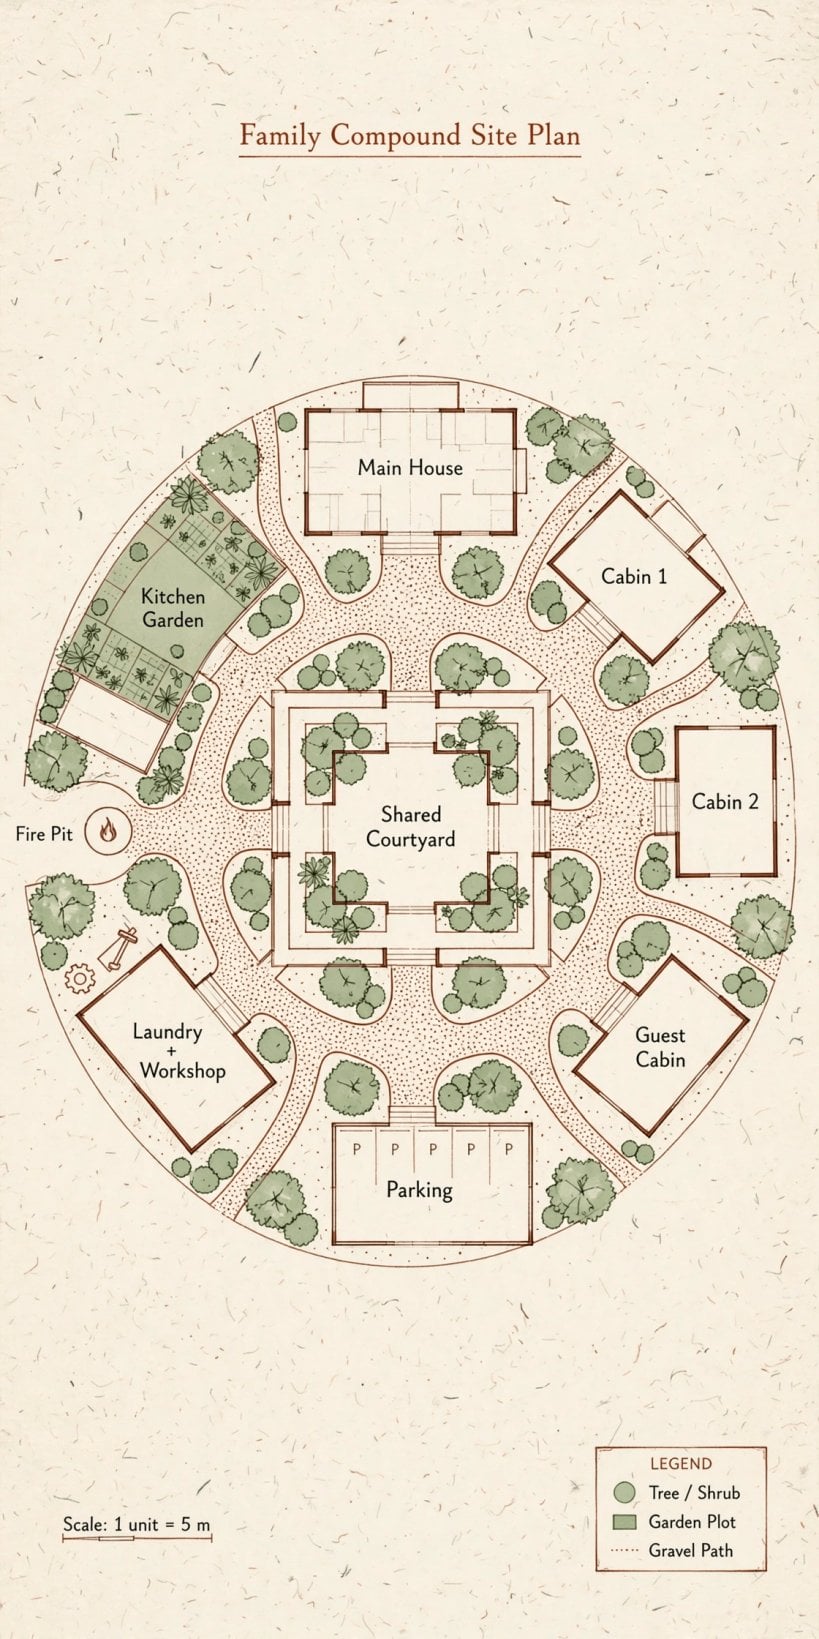
The labelled diagram above shows the pattern to copy: main house anchoring one side, cottages completing the ring, commons at the centre and the quiet edge protected at the back of the site. Notice how no bedroom window looks directly into another home’s living space. That single discipline — offset windows, angled doors, planted screens — prevents most of the friction families fear when they first imagine living this close.
4. Cottages and Secondary Dwellings: Small, Complete, Private
A cottage on a family compound is not a guest room with ambitions. It is a complete small home: a real kitchen, a proper bathroom, a bedroom with a door, and a living space that fits a sofa, a desk and a life’s ordinary clutter. When a cottage lacks any of those, its occupant becomes a permanent guest in the main house, and the compound quietly collapses back into one overcrowded household. Design each cottage for the person who will live there now, but build in the flexibility to swap later — the studio that suits a single adult child today becomes the grandparents’ accessible home in fifteen years, if its bathroom has space to turn and its entrance has no steps.
Separate the cottages’ entrances, terraces and outdoor taps so daily life never requires negotiation. Give each its own small garden identity: one grows roses, one grows chillies, one keeps nothing but a hammock and a woodpile. While a compound is being built in phases, some families park a converted bus or a caravan on the cottage pad as temporary housing — the thinking in these bus conversion layouts by length and family size shows how a small footprint can still sleep, cook and wash a household in comfort. A cottage should also have its own metered power and water shut-offs, so costs stay transparent and a repair in one home never shuts down the whole compound.
5. Privacy Gradients: From Shared Porch to Quiet Bedroom
Privacy on a compound is not a wall; it is a gradient. Design five layers between the public road and a pillow. The first layer is shared with the world: the parking court and the front path, where deliveries arrive. The second is shared with the compound: the courtyard and commons, lively and overlooked. The third is semi-private: each home’s terrace, visible but understood to belong to one household. The fourth is private interior space — living rooms and kitchens behind each front door. The fifth, the quiet core, holds bedrooms and bathrooms, placed furthest from paths, with windows screened by planting, fencing or the angle of the building itself.
When a compound feels exposed, the problem is almost always a missing layer rather than a missing fence. A cottage whose front door opens straight onto the courtyard has skipped the terrace layer, and its occupants will keep their curtains closed and their goodwill strained. Fix the gradient and the feeling changes without any wall being built. Sound follows the same gradient as sight: keep noisy rooms — laundries, workshops, play spaces — toward the social centre, and let distance, storage walls and planted banks absorb sound before it reaches the quiet edge. Families who design the gradient honestly at the start rarely need house rules about privacy later, because the land itself does the negotiating.
6. Shared Commons: Laundry, Workshop, Pantry and Parking
Shared spaces are where a compound pays for itself. One good laundry room with two machines serves five households better than five cramped laundry corners. One workshop with a full set of tools ends the absurdity of four families each owning a drill used twice a year. A shared pantry and cold store let the compound buy staples in bulk, preserve garden harvests together and keep freezers out of the small cottages entirely. A commons room — part sitting room, part library, part overflow dining space — gives teenagers somewhere to be loud, elders somewhere to host friends, and everyone somewhere to hold the family meeting that the compound will occasionally need.
Commons only work when their care is somebody’s named job. Rotate cleaning, publish a simple booking habit for the workshop and guest room, and keep a shared fund for repairs and consumables so nobody keeps score in their head. The social architecture matters as much as the floor plan, and the lessons in these off-grid alternative communities, cohousing and ecovillages show how intentional neighbours organise shared work without letting it become a burden. Keep commons buildings near the centre of the site, equidistant from every door, so sharing feels fair. The moment one household must walk past three others to reach the laundry, sharing starts to feel like visiting, and usage quietly drops away.
7. Paths, Parking and Arrival: Moving Around the Compound
Movement is the compound’s circulation system, and it deserves the same care as any room. One main path, wide enough for two people and a wheelbarrow, should connect the parking court, the commons and every front door. Secondary paths can be narrower — stepping stones through grass are enough between cottages — but the main route must stay step-free, lit at ankle height and passable in the worst weather of the year, because the person crossing it at midnight may be a grandparent carrying a sick grandchild. Keep every home within a short, dry walk of a vehicle for the day an ambulance, a furniture delivery or a wheelchair becomes part of family life.
Arrival sets the emotional temperature of the whole site. A small parking court at the edge, screened by planting, with a bench, a tap and somewhere to set down shopping, tells residents and guests alike that this is a walking place. Bicycles deserve covered parking near the commons; children deserve a route to the play space that never crosses a reversing car. Deliveries and tradespeople should reach the workshop and the main house without wandering past bedroom windows, which protects the privacy gradient you built so carefully. In winter climates, plan where snow will be piled before the first path is paved — the courtyard that becomes the snow dump loses its social life for three months of the year.
8. Water, Power and Waste: One System or Several
Decide early whether the compound runs as one household with branches or as several small households sharing infrastructure, because the answer shapes every trench you dig. One main water line with branch shut-offs to each cottage is usually simplest, with a shared well or a single municipal connection and sub-meters where the family wants fairness measured. Roof water from every building can feed shared tanks for the garden and orchard, and the principles in this guide to rainwater harvesting, roof catchment and tank sizing apply at compound scale exactly as they do for a single home. Waste needs the most honest conversation: local rules decide what is possible, but whatever system you choose, site it downwind, downhill and with vehicle access for emptying that never crosses the courtyard.
Power rewards the same shared thinking. One solar array on the best roof, or one ground-mounted rack at the sunny edge, usually outperforms five small systems scattered across shaded cottages, and a shared battery and generator plan keeps the whole compound resilient when the grid fails. Keep a manual water pump, a wood stove in the commons and torchlight that does not depend on any network, and the compound stays calm through outages that send ordinary streets to hotels. Resilience, for a multi-generational site, is not a luxury feature; it is how the oldest and youngest members stay safe at home.
9. Phasing the Build: Start Small, Add Cottages Over Time
Almost no family builds a whole compound in one season, and the plan should admit that from the first sketch. Phase one is the land and the bones: access, water, power, waste, the main path and the main house, with capped connections waiting at each future cottage pad. Phase two adds the first cottage — usually for the family member whose need is greatest, whether that is an elder leaving a too-large house or a young couple leaving rent behind. Phase three adds the commons and the remaining cottages as money, time and family circumstances allow. Because the infrastructure was sized generously at the start, each new dwelling connects without digging up the courtyard or renegotiating the design.
Phasing is also a financial strategy, and it deserves the same clear-eyed treatment as any long-term family investment. The broad thinking in this overview of homesteading economics and financial independence off grid — spend on shared infrastructure once, keep individual dwellings modest, and let sweat equity compound over time — describes compound building precisely. Resist the temptation to finish everything beautifully at once. A compound that grows a building every few years grows its traditions the same way, and each new front door is an occasion the whole family builds together and remembers. Draw the final, complete plan now, though, even if phase three is a decade away: land remembers where you meant things to go only if the drawing does.
10. Costs, Rules and Family Agreements
Costs on a compound behave differently from costs on a single house, and families should plan for the pattern rather than any fixed figure. Shared infrastructure — access, wells, septic or sewer connections, power supply — is typically the largest early outlay, and it is also the cost most wisely oversized, because upgrading shared systems later disrupts everyone. Individual cottages usually cost far less per dwelling than standalone small houses, since they share those systems, need no separate access and can be built modestly with family labour where rules allow. Ongoing costs split two ways: a shared fund for insurance, repairs, taxes and commons, and private costs inside each front door. Expect the shared fund to feel like a modest monthly household bill rather than a burden — but agree its size, and what it covers, before the first cottage is occupied.
Then write the family agreement, while everyone still likes each other. Who owns the land, and what happens when someone wants to leave, sell, marry, divorce or pass their cottage to a child? Which decisions need everyone, which need only the people affected, and who arbitrates when goodwill runs thin? What are the quiet hours, the guest limits, the pet rules, the parking habits? None of this is pessimism; it is the paperwork equivalent of the privacy gradient, giving every generation a door they can close. Have the agreement reviewed properly for your jurisdiction, record how cottages may be valued and bought back within the family, and revisit the whole document together once a year. Land use planning beyond the buildings matters too — families pairing a compound with productive ground will find the zoning logic in this half acre homestead layout with zones for gardens, animals and water a useful companion once the homes themselves are placed.
Final Considerations
A family compound is a promise built in timber and paths: we will stay close, and we will let each other be. Get the zones right before the buildings, build the gradient between shared porch and quiet bedroom, share the expensive systems generously, and phase the work so the land is never a building site for longer than a season at a time. Start with the pattern that fits your family’s temperament — the sociable courtyard, the independent cottages, the practical village row — and let the plan grow as the family does. The measure of success is simple: Sunday lunch is easy, Monday morning is private, and every generation, from the toddler to the great-grandparent, has a front door of their own to open to the people they love.


0 Comments