

Two small homes can start from opposite ends of the building world. One begins as a pile of timber, a trailer or a foundation, and a plan, and becomes a house in the ordinary way. The other begins as a steel box that has already crossed oceans, a finished industrial object waiting for a second life. Choosing between a tiny house vs container home build is therefore not just a styling preference. It is a decision about which set of problems you would rather own: the familiar problems of conventional construction, or the very specific problems of persuading a freight container to behave like a dwelling.
Container homes inspire strong feelings, and so do tiny houses, which is exactly why this comparison stays practical. We will look at build cost and the famous cheap-shell trap, at why insulating steel is harder than insulating timber, at design freedom, shell durability and permits, and at the quieter questions of width, ceiling height and resale. Both routes produce real homes that real people love. They simply distribute their costs, difficulties and delights very differently, and the sections that follow are arranged so you can feel where your own project would land on each scale.
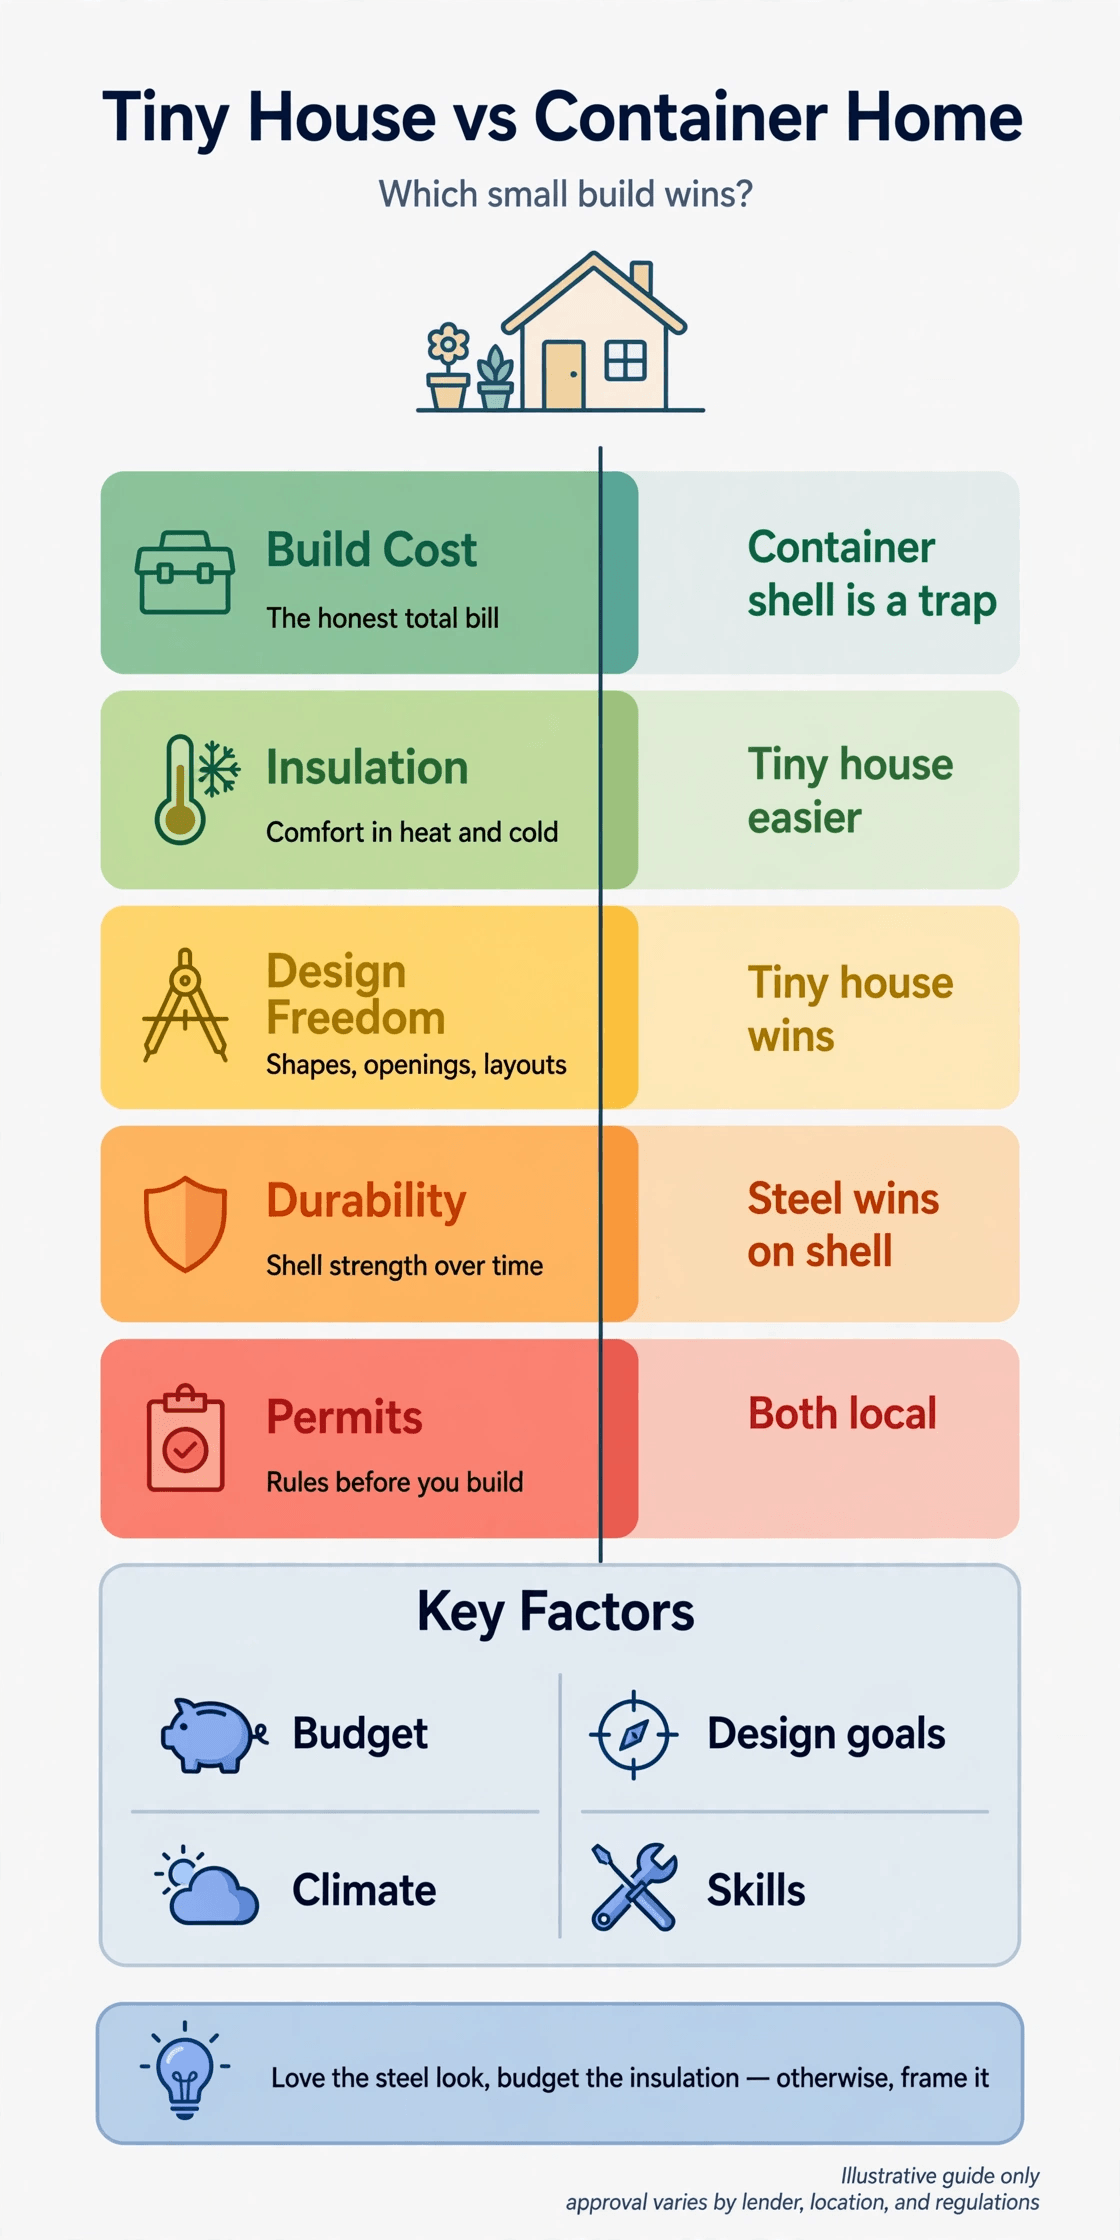
Tiny House vs Container Home at a Glance
| Criterion | Tiny House | Container Home |
|---|---|---|
| Build cost | Predictable stages; materials and labour priced conventionally | Cheap shell, expensive conversion; totals often surprise buyers |
| Insulation difficulty | Straightforward: cavities built for insulation from the start | Demanding: steel conducts heat and invites condensation |
| Design freedom | High: almost any footprint, roofline and layout is possible | Modular: freedom grows by combining or cutting boxes |
| Shell durability | Good with normal maintenance, like any timber home | Excellent against impact and weather when corrosion is managed |
| Permits | Usually legible to officials as a dwelling or vehicle | Variable: some areas welcome them, others resist or restrict |
| Interior width and height | Flexible; ceilings and widths set by the design | Fixed by the box; insulation eats into both dimensions |
| Modification ease | Carpentry tools and common skills | Cutting and welding steel; openings need reinforcement |
| Best suited to | Conventional comfort, cold climates, straightforward approvals | Bold design, stacked modules, durable low-maintenance shells |
1. Two Very Different Starting Points: A Fresh Build Against a Steel Box
A tiny house starts as an intention. Whether it rides on a trailer or sits on a foundation, everything about it, the footprint, the wall thickness, the window positions, the roof shape, is decided by the person who will live in it, and built with the same materials and methods used in ordinary houses, only smaller. That ordinariness is easy to underrate until something needs repairing at short notice, at which point every local tradesperson already understands your home. There is no translation layer between a tiny house and the wider building world, and that compatibility quietly saves money and stress for decades.
A container home starts as an object with a past. The box arrives with fixed dimensions, corrugated steel walls, a history of cargo you may know little about, and a structure engineered to be stacked and lifted rather than lived in. Everything domestic about it, windows, doors, insulation, plumbing, warmth, has to be added to a shell that was never designed to receive it. That is not a criticism; it is the entire creative premise, and the results can be striking. For a grounded sense of what these conversions involve and what finished examples look like, our overview of shipping container homes and what makes them appealing is a useful place to begin before the romance of a cheap steel box writes cheques the conversion budget must cash.
2. Build Cost and the Cheap-Shell Trap: What the Container Itself Doesn’t Include
Here is the trap, stated plainly: a used shipping container can cost strikingly little, and that figure is the most misleading number in small-scale building. The shell is only a shell. Turning it into a home means paying for delivery and crane placement, foundations or footings, cutting openings and reinforcing them in steel, a floor treatment over the original boards, full insulation, interior lining, wiring, plumbing, a kitchen, a bathroom, heating and every finish a tiny house budget also contains. Priced honestly, a finished container home frequently lands close to a comparable tiny house, and occasionally beyond it, because almost every task involves working in or against steel.
The tiny house budget, by contrast, is boring in the best way. Its stages are the stages every builder quotes, and its costs can be sequenced and compared using the structure in our tiny house building checklist, from land and site work to systems. None of this means container homes are a poor deal. It means their value case rests on durability, speed of enclosure and design, not on the fantasy of a house for the price of a box. Before committing, sanity-check your conversion total against finished alternatives among tiny homes for sale, from budget used models to new turnkey builds, because the honest comparison is never shell versus home. It is finished home versus finished home, on the same site, to the same standard.
3. Insulation Difficulty: Framing Cavities Against Condensation-Prone Steel
Insulating a tiny house is a solved problem. The wall is a cavity, the cavity takes insulation, the interior gets lined, and the whole assembly behaves the way building science expects. Thickness can be increased where the climate demands it, windows are ordinary, and the finished home holds heat with the predictable manners of any small, well-built house. A builder can make mistakes here, certainly, but the path itself is a well-trodden one with known materials at every step, and that predictability is worth money in a cold climate.
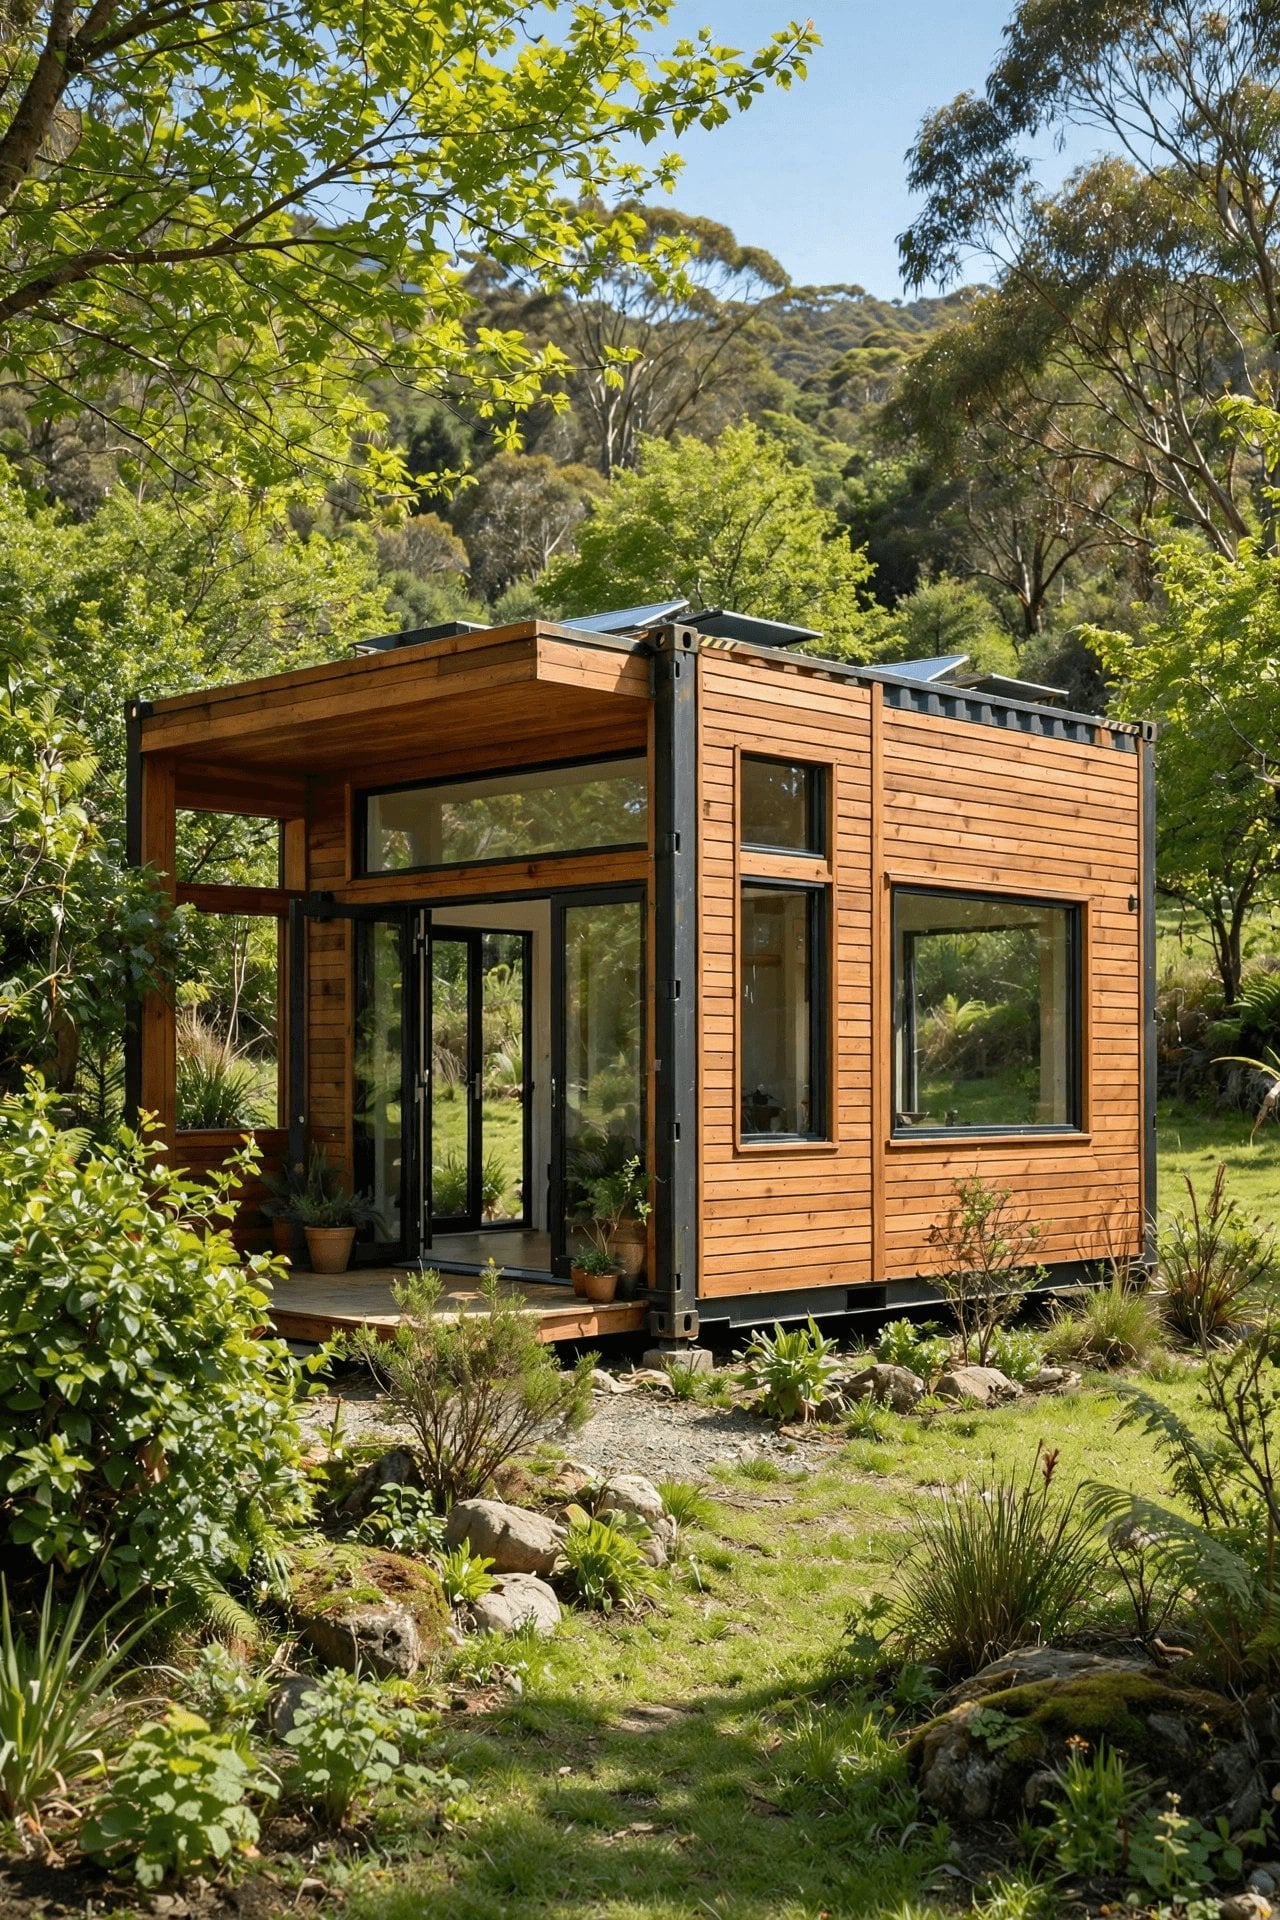
Steel plays by different rules. A container wall conducts heat eagerly, which means the interior surface tracks the outside temperature closely, and warm indoor air meeting cold steel produces condensation exactly where you cannot see it, inside the wall build-up. Serious container builds therefore treat insulation as the critical discipline: continuous insulation without gaps, careful vapour control, and enough thickness to keep interior surfaces warm, all inside a box whose internal width was not generous to begin with. It can be done beautifully, and experienced converters do it routinely, but it must be done as a system rather than as an afterthought, and every shortcut taken here is repaid later as moisture, mould risk or a home that is expensive to heat and unpleasant to live in through winter.
4. Condensation, Rust and Thermal Bridging: Living With a Metal Envelope
Condensation deserves its own section because it is the container conversion’s defining risk. Moisture from cooking, showers and breathing will find the coldest surface in the home, and in a steel box the structure itself is that surface. Where insulation is continuous and vapour is controlled, the problem stays theoretical. Where a steel rib, a frame edge or an uninsulated corner bridges the warmth inside to the cold outside, water forms quietly and repeatedly, and steel plus water is a conversation that ends in corrosion. This is why reputable converters talk about thermal breaks and closed-cell systems with near-religious seriousness.
Rust management is the other half of metal-envelope life. A container’s original coating was specified for sea air and hard use, which is genuinely impressive, but every cut edge, weld and scratch made during conversion is a place where protection has been disturbed and must be restored properly. A tiny house has its own moisture disciplines, of course, around roofs, flashings and bathrooms, but its failure modes are slower and more visible. The fair summary is this: both homes demand respect for water, but the container concentrates that demand into the conversion itself. Get the envelope science right at build time and a container home is comfortable and durable; improvise it, and the building will keep presenting the bill.
5. Design Freedom: Any Shape You Can Frame Against a Fixed Steel Module
Freedom is where the tiny house quietly runs up the score. A framed build can be long or short, wide within its transport or site limits, single-storey or lofted, gabled or mono-pitched, arranged around a view, a tree or a peculiar plot shape. Windows go where the light is, doors where the path arrives, and the interior plan answers to the household rather than to a module. For owners whose site or life has an unusual shape, that adaptability is not a luxury feature. It is often the entire reason the finished home works as well as it does.
The container answers with a different kind of creativity: composition. One box is a studio; two side by side become a home; stacked or cantilevered boxes produce the dramatic architecture that made these homes famous, with courtyards, roof decks and glass walls carved into the steel. Within a single box, though, freedom is negotiated. The width is the width, every opening is a structural decision, and joining boxes means cutting away the very walls that made them strong, then engineering the result. Owners who think in modules and love the industrial aesthetic find this exhilarating. Owners who wanted one particular room two feet wider find it a lesson in acceptance. Roof space, at least, is democratic: both builds can host panels, and the sizing approach in our guide to solar panel kits for tiny homes and sizing an off-grid battery bank serves a flat container roof and a pitched tiny house roof equally well.
6. Shell Durability: Timber and Trailers Against Corten Steel
Durability is the container’s home turf. The steel used in shipping containers was chosen to survive forklifts, stacking loads, salt spray and years of weather with minimal care, and as a home shell it brings that toughness with it: resistant to impact, uninteresting to pests, and reassuring in exposed or stormy sites. A container also arrives already weather-tight in a way no framed build is until its roof and cladding are complete, which compresses the vulnerable early stage of a project. Provided cut edges are protected and water is never allowed to sit where it should not, the shell itself is rarely the part of a container home that limits its life.
A tiny house shell is durable in the ordinary, proven sense: the same timber, metal roofing and cladding systems that keep millions of houses sound for generations, maintained in familiar ways. Its weaknesses are equally familiar, water ingress at details, timber neglected at ground contact, and they announce themselves slowly and repairably. Systems inside both homes age on similar schedules, and the planning in our tiny house utilities guide to power, water and off-grid sewage applies identically once either shell is closed. The honest verdict is that the container wins on raw shell toughness, while the tiny house wins on how forgiving its shell is to build, inspect and repair with everyday skills.
7. Permits and Classification: How Officials See Each Build
Approvals reward the legible, and a tiny house is usually the more legible object. On a foundation it can be assessed as a small dwelling; on wheels it is commonly handled as a vehicle-based unit, and in both cases officials are working with categories they recognise. That does not guarantee an easy yes, since tiny houses face siting and minimum-size questions in many areas, but it does mean the conversation starts from familiar ground, supported by builders’ documentation and, increasingly, by precedent in the same district.
A container home’s reception varies far more by place. Some authorities treat it as what it functionally is, a steel-framed small building, and process it through ordinary building control with engineering evidence for the cuts and loads. Others see an industrial object and hesitate, or restrict where containers may be used at all, sometimes from aesthetic rules rather than safety ones. Because the variance is local and occasionally political, container buyers should secure the classification answer in writing before purchasing a box, and should expect questions about utilities and habitability, where background reading such as how tiny houses get water, from wells to hauled supply helps you answer like a prepared applicant rather than an optimistic one. A tiny house can be refused in the wrong place too, but the container’s range of receptions, from welcome to refusal, is simply wider.
8. Space, Width and Ceiling Height: Daily Comfort Inside Each Shell
Stand inside both and the tape measure starts talking. A container’s external width is fixed, and once insulation and lining are added to both walls, the interior narrows further, by an amount that matters in a home where every inch is furniture, passage or storage. Height works the same way in standard boxes, with floor and ceiling build-ups trimming headroom that taller formats restore at extra cost. None of this makes container interiors unsuccessful; good designers treat the long, narrow plan as a given and arrange galley kitchens, built-in storage and sleeping platforms that suit it, and the length of a larger box can feel positively generous.
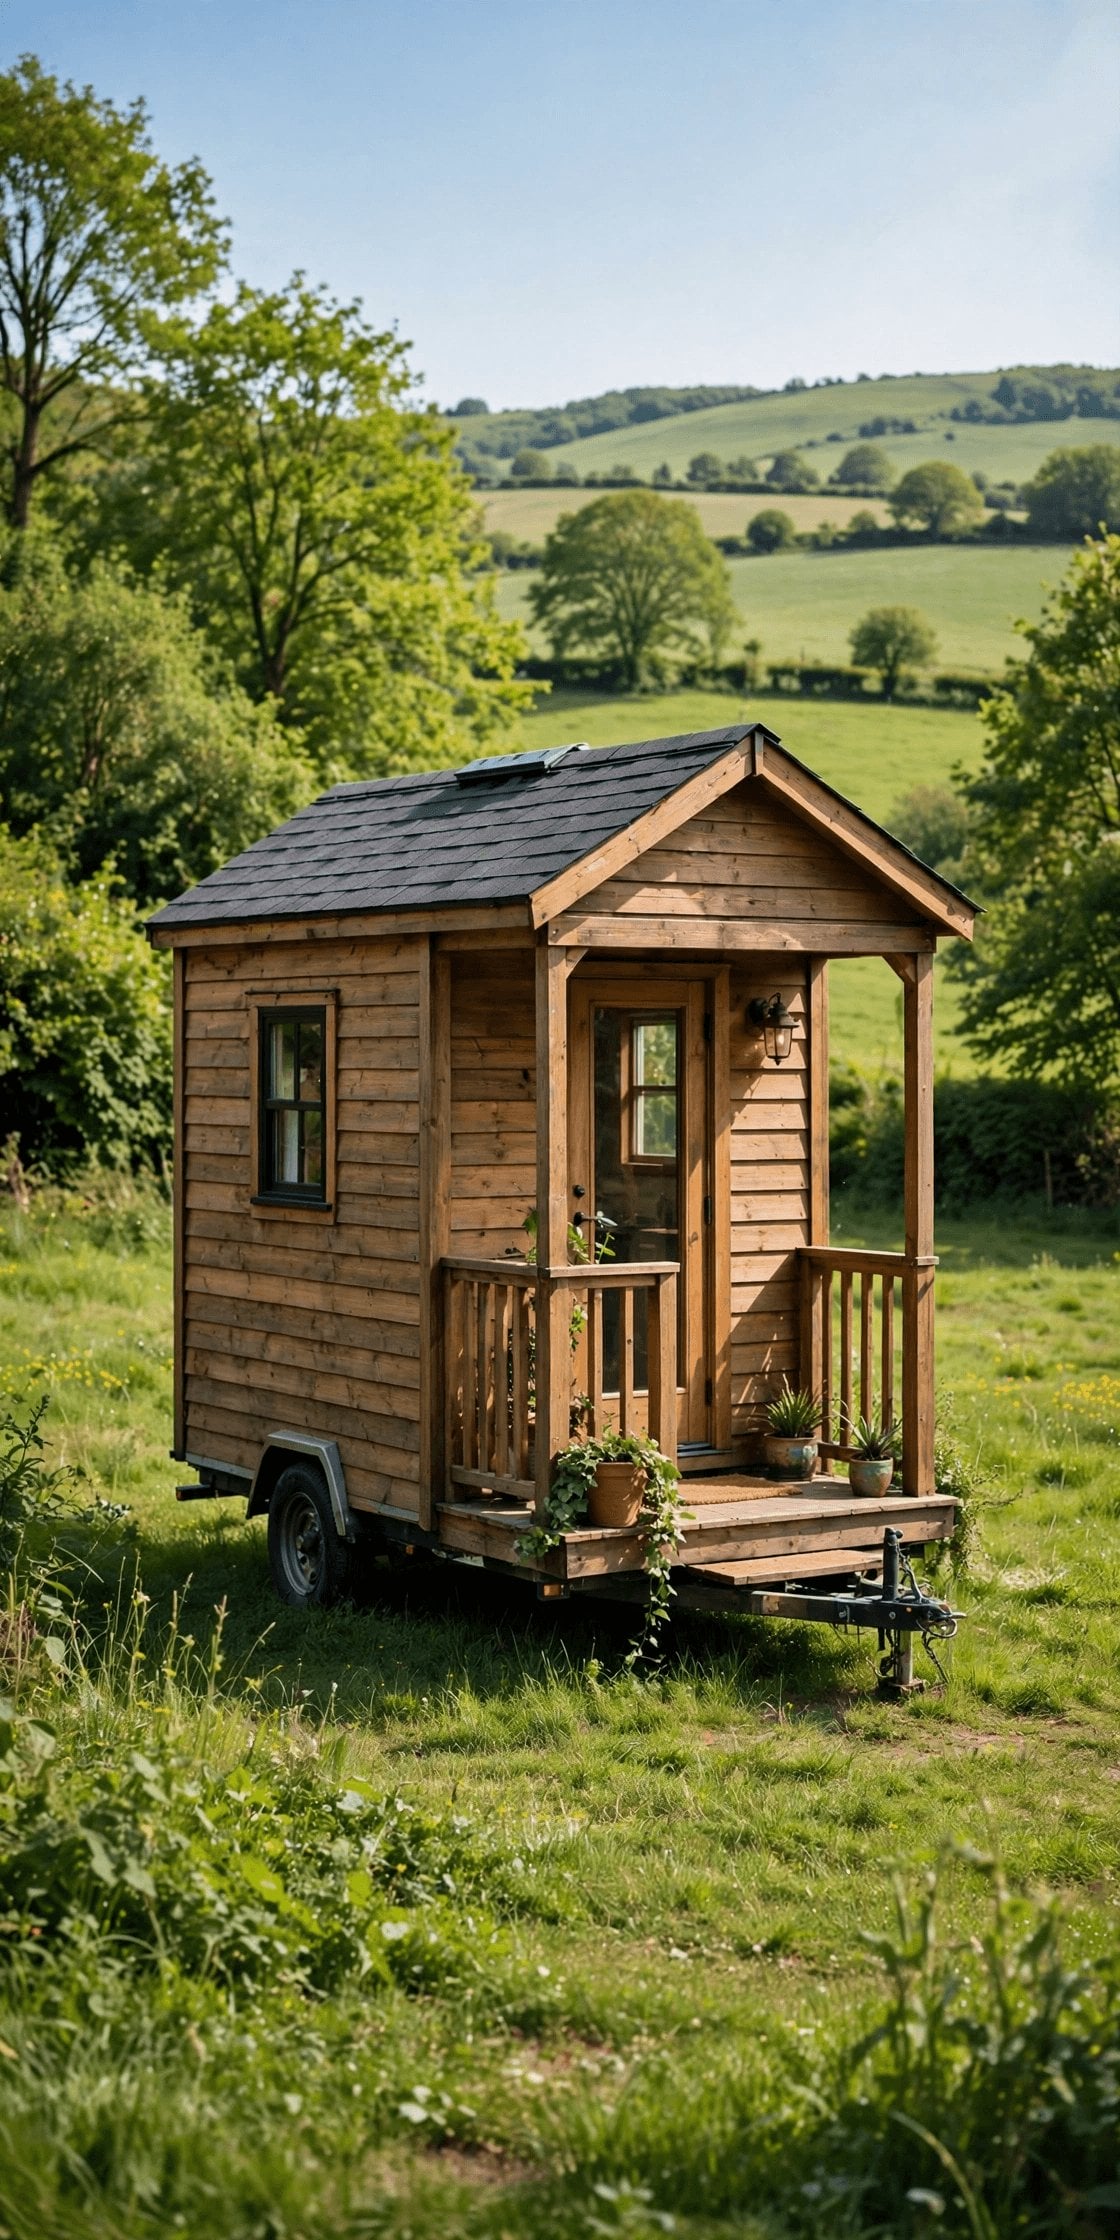
A tiny house chooses its dimensions rather than inheriting them. Width can be set by the trailer or the site, wall thickness by the climate, and ceiling height by the simple desire to stand comfortably in a loft or beneath a high window. That freedom shows up in daily life as the extra handspan beside the bed, the kitchen counter that fits the owner rather than the module, and storage designed into places a container’s corrugations would complicate. The container owner trades those centimetres for the shell’s strength and character. Whether that trade feels clever or costly depends on the household’s size, height and honesty about how much fitted ingenuity it wants to live inside.
9. Cutting, Modifications and the Skills Each Build Demands
Every home gets modified eventually, and the two shells age very differently under the tools. A tiny house yields to carpentry: a new window is a weekend of framing and flashing, a wall moves with a saw and patience, an extra socket or shelf asks nothing exotic of anyone. The skills are common, the tools are affordable, and the pool of people who can help is effectively the whole building trade plus competent neighbours. That maintainability is an unglamorous, compounding advantage that owners feel most in year five, not week one.
Modifying a container means negotiating with steel. Openings need cutting equipment, edge treatment and, where structure is affected, welded reinforcement, because the corrugated walls are part of how the box carries its loads. Plumbing and services follow the same logic, and the routing discipline in our tiny house plumbing layout guide to efficient drain-waste-vent design becomes even more valuable when every penetration must be planned before the grinder comes out. None of this is beyond a determined owner, and welding is a learnable, satisfying skill, but it narrows the circle of helpers and raises the cost of changing your mind. Container layouts therefore reward decisiveness at design stage in a way framed builds, endlessly adjustable, simply do not demand.
10. Resale, Transport and Long-Term Value
Resale follows recognisability. A tiny house, especially a documented one from a known builder, is an object the second-hand market understands, can insure and can finance after a fashion, and buyers can inspect it with ordinary house instincts. A container home’s market is smaller and more taste-driven: the right buyer sees architecture and durability, while the general buyer sees a box and hesitates, so pricing depends heavily on finish quality, documentation of the conversion’s engineering, and whether the home sits in an area where containers are an accepted sight. Outstanding container homes sell on their outstandingness; average ones cannot hide behind the concept.
Transport tells a friendlier story for containers in one specific way: the box was born to be lifted, craned and shipped, and a container home that has not been joined too permanently to its site can be moved with the same equipment that delivered it. A tiny house on wheels moves by road as a complete home, while a foundation tiny house stays, like houses do. Long-term value in both cases is less about the shell than the record: engineering evidence, insulation details, service history and honest photographs of the hidden stages. Keep that record for either build and the future buyer is purchasing a known object; lose it, and both homes are discounted for the same reason, uncertainty.
Final Considerations
Choose the tiny house if you want the predictable route: conventional costs you can stage and compare, insulation that behaves the way building science promises, dimensions chosen for your life, approvals that start from familiar categories and modifications any carpenter can help with. Choose it especially if your climate is cold, because the framed wall is simply the easier envelope to make warm and keep dry. Choose the container home if the steel shell itself is the point, for its toughness, its industrial beauty and the architectural games that stacking and cutting make possible, and if you are prepared to fund the conversion honestly, insulate it as a serious system and confirm your local classification before the box arrives.
The cheap-shell story is the one thing this comparison asks you to retire. A container is not a discounted house; it is a different starting material with a different distribution of difficulty, cheap where a tiny house is expensive, demanding where a tiny house is easy. Builders who understand that produce container homes every bit as good as the best tiny houses, and occasionally more memorable. Builders who believe the myth produce cold, damp evidence against it. Decide which set of problems you would enjoy solving, price the finished home rather than the shell, and the winner of this particular showdown will be the build that was right for its owner, which is the only verdict that ever really counted.


0 Comments