

Some housing choices are really shape choices in disguise. A tiny house compresses conventional living into a small rectangle of framed walls, solid insulation and familiar rooms, while a yurt offers one open, circular space under a tensioned roof that has sheltered people for centuries. Comparing tiny house vs yurt living is therefore not just a matter of floor area or price lists. It is a choice between two different feelings of home: the settled, subdivided permanence of a miniature house, and the gathered, single-room openness of a round dwelling where everything you own sits within one turning glance.
Both are genuine homes, and both have devoted full-time residents who would not swap. They differ honestly in upfront cost, in how they handle a hard winter, in how long their materials last, in how quickly they can be raised on a piece of land, and in how officials classify them. This comparison walks through those differences attribute by attribute, in a practical voice, because the right answer depends on your climate and your temperament more than on any brochure. By the final section you should be able to say not only which structure wins each round, but which one you would still love after a year of ordinary Tuesdays.
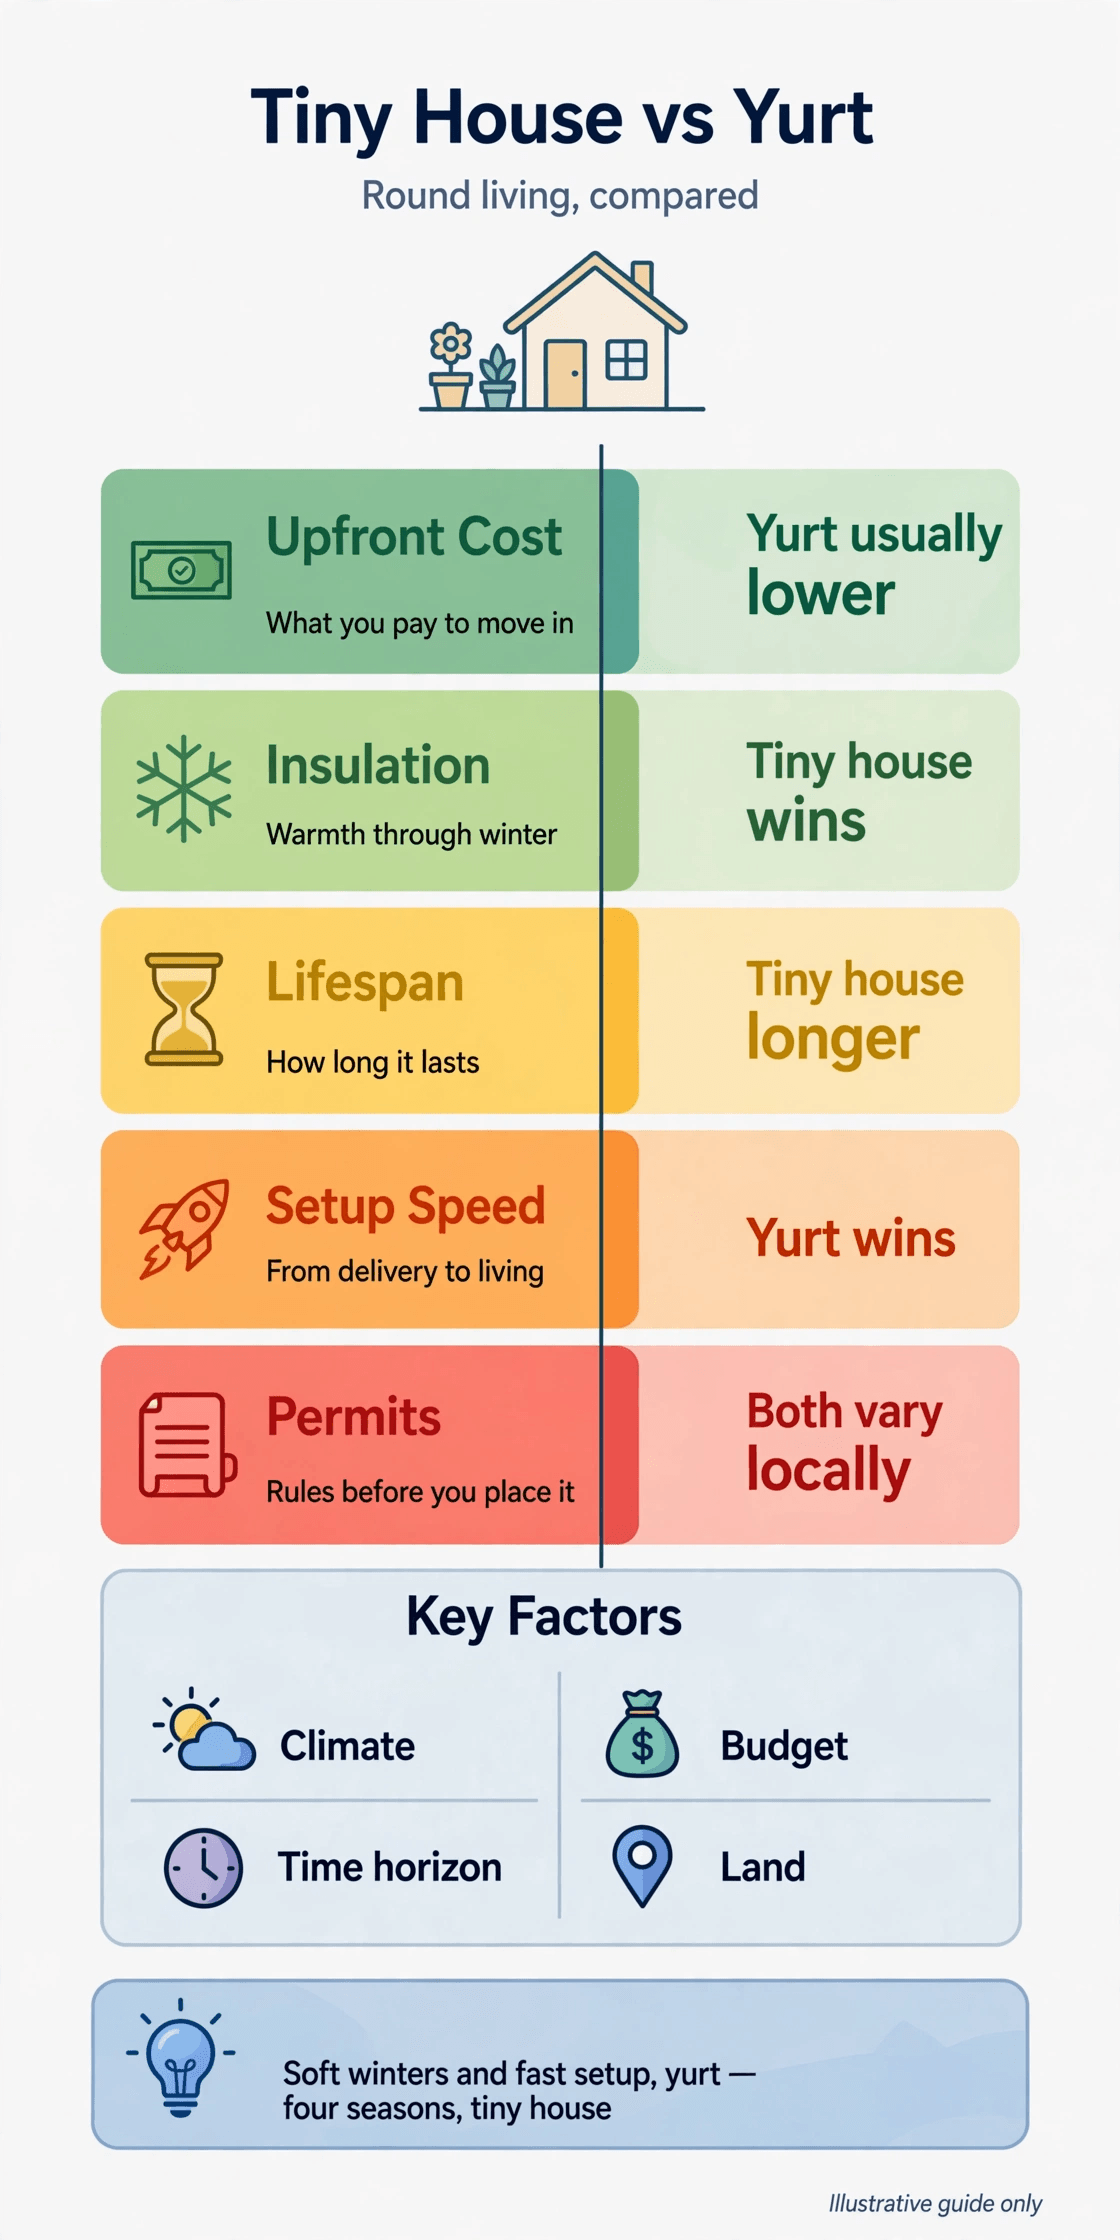
Tiny House vs Yurt Living at a Glance
| Criterion | Tiny House | Yurt |
|---|---|---|
| Upfront cost | Usually higher; a conventional build with full systems and finishes | Usually lower for the structure; platform and utilities add to it |
| Insulation and four-season fit | Strong: thick framed walls, familiar heating, true winter comfort | Moderate: insulation packages help, but fabric walls lose more heat |
| Lifespan | Decades, comparable to any well-kept small house | Frame lasts well; outer covers are wear items replaced over time |
| Setup speed | Months to build or order; delivered finished if bought | Days to raise once the platform is ready |
| Permits | Often treated as a dwelling or RV depending on type and area | Frequently classed as temporary, which cuts both ways |
| Space feel | Separate rooms, doors, and conventional storage | One open round volume, tall centre, minimal divisions |
| Maintenance | House-like: roof, systems, seals, occasional repairs | Cover care, tension checks, moisture vigilance |
| Best suited to | Cold climates, privacy lovers, long-term single sites | Mild climates, gatherings, fast and lighter-footprint setups |
1. Two Shapes, Two Philosophies: What a Tiny House and a Yurt Really Are
A tiny house is a conventional building made small. Framed walls carry insulation, wiring and plumbing exactly as a larger house would, the roof is a roof in the familiar sense, and the interior is divided, however cleverly, into the rooms domestic life expects: somewhere to cook, somewhere to wash, somewhere to sleep behind at least the idea of a door. That familiarity is its great strength. Tradespeople understand it, lenders and insurers can categorise it, and guests need nothing explained to them. Its smallness is a matter of degree, not of kind.
A yurt is a different kind of object: a lattice wall in a circle, roof poles radiating to a central compression ring, and fabric or felt layers tensioned over the frame, usually standing on a raised platform. The design is ancient because it solves real problems, shedding wind, using materials efficiently and rising fast, and modern versions add insulation liners, solid doors and proper windows. Living in one means living in a single volume where cooking, resting and working share the same air and light. Many people find that unity calming and social; others eventually miss a door that closes. Reading an honest account of yurt living pros and cons, and whether you could thrive in a round home year-round, is the quickest way to test which reaction sounds like yours.
2. Upfront Cost: Finished Tiny Houses Against Yurt Kits and Platforms
On structure alone, the yurt usually opens with the lower figure. A quality yurt kit, frame, covers and insulation package generally costs less than a finished tiny house of similar floor area, because there is simply less building in it: no framed and finished interior walls, no conventional roof build-up, no fitted bathroom as standard. That gap is real, and it is the main reason yurts appear in so many first attempts at affordable land-based living. It is also the figure most often quoted incompletely, because a yurt kit standing in a delivery truck is not yet a home.
The honest total adds the platform the yurt stands on, which is a genuine piece of carpentry with footings, plus whatever you spend making the interior liveable: a floor finish, a kitchen arrangement, heating, lighting, water and a bathroom solution, whether that is an interior fit-out or a separate bathhouse. Add those faithfully and the yurt’s advantage narrows, though for most buyers it does not disappear. Tiny house pricing is easier to compare complete, especially when browsing tiny homes for sale, from budget used models to new turnkey builds, because the sticker usually means a finished, plumbed, wired home. Compare finished home against finished home, never kit against turnkey, and the two routes can be judged fairly.
3. Insulation and Four-Season Fit: Solid Walls Against Felt and Canvas
This is the round where climate casts the deciding vote. A tiny house is built like a house: stud walls filled with insulation, a proper ceiling, double-glazed windows and a heating system sized to the space. In a cold winter that construction holds heat predictably, keeps pipes safer and lets the interior behave the way anyone raised in conventional housing expects. For year-round living where winters bite, that predictability is not a minor feature. It is the difference between a home that happens to be small and a shelter you negotiate with daily from November to March.
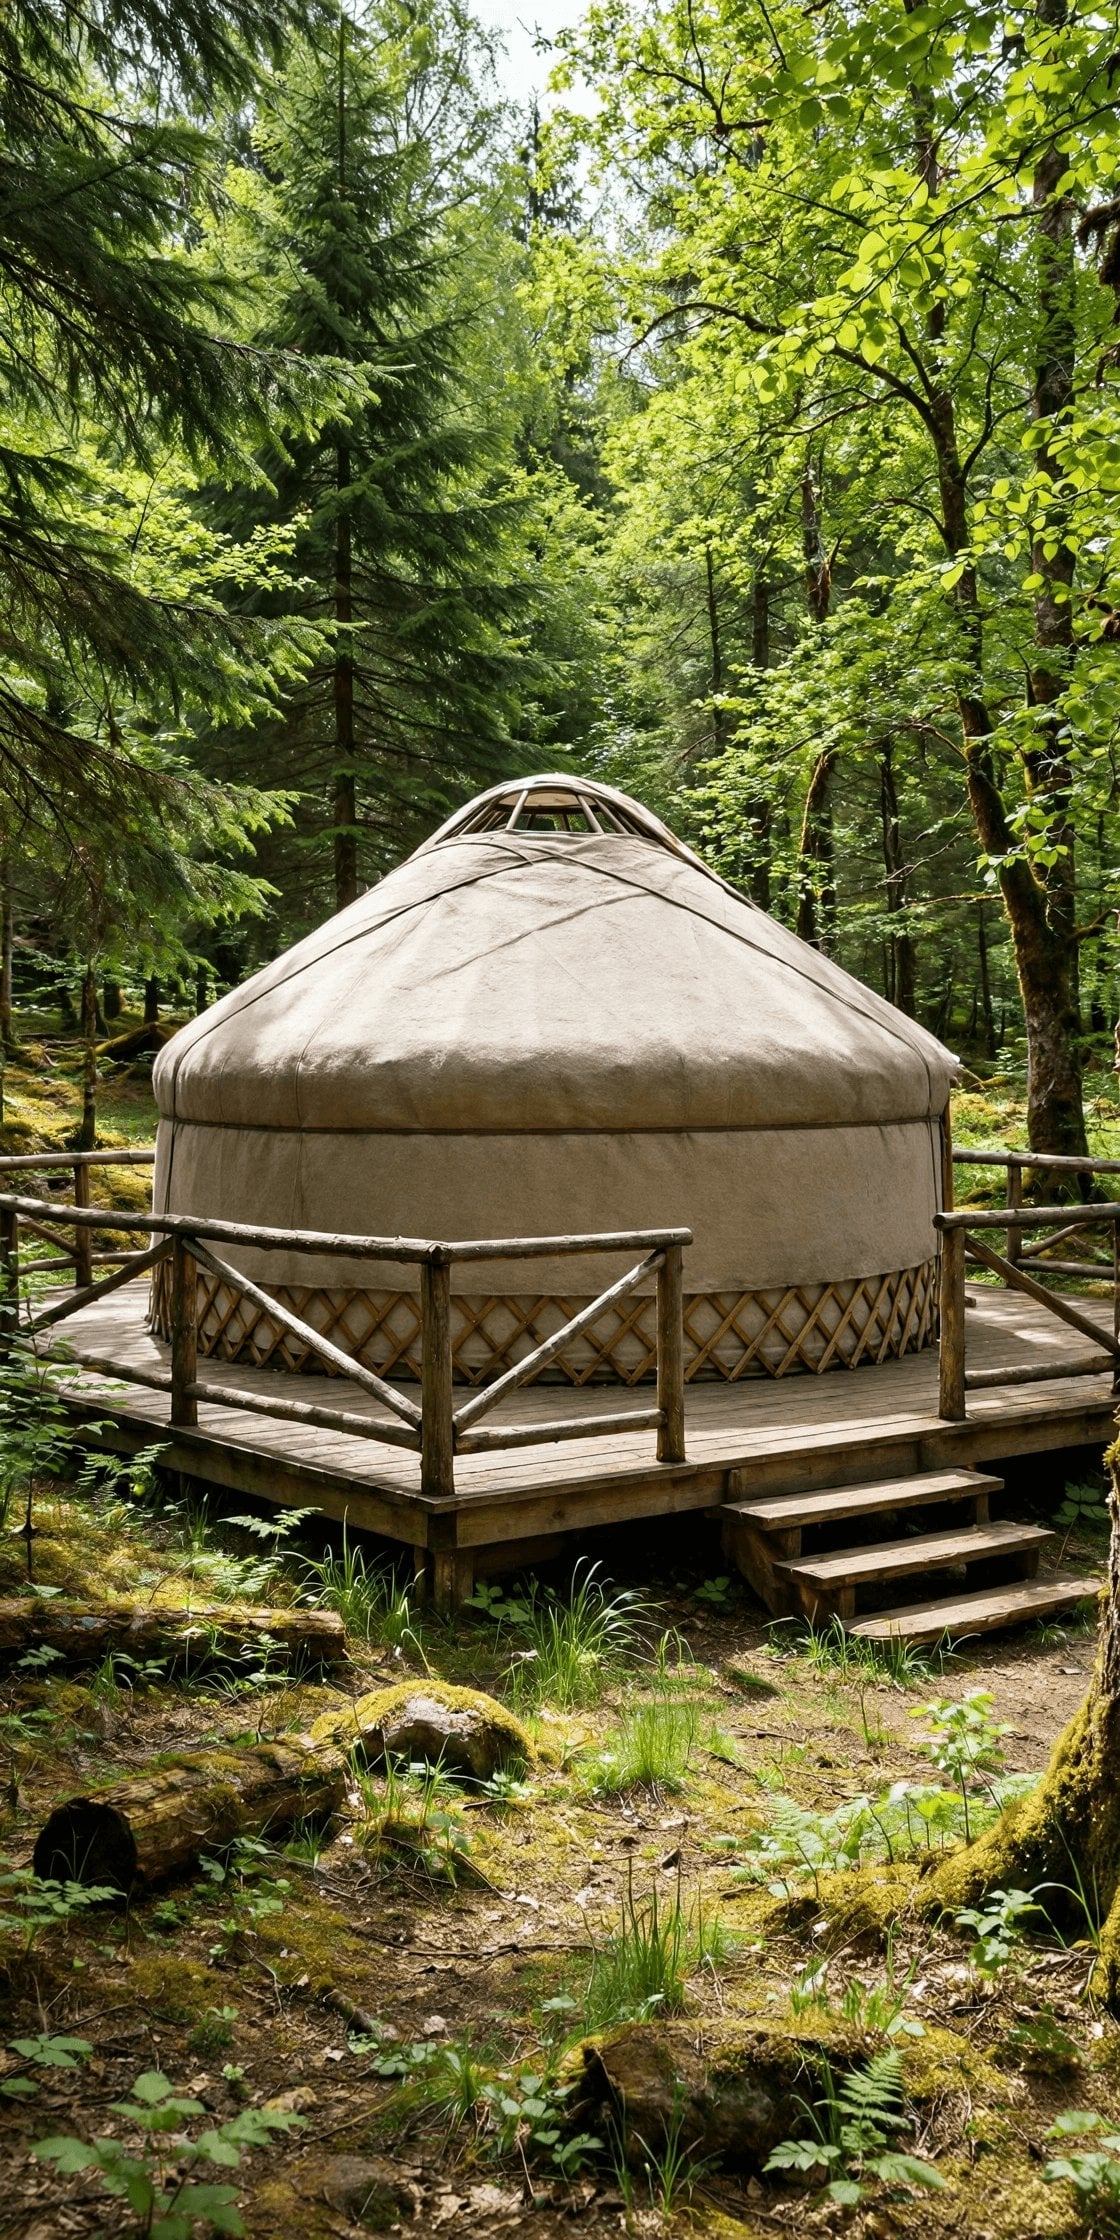
A yurt’s walls are, however well made, layers rather than mass. Modern insulation packages, reflective liners and felted layers make modern yurts far cosier than their reputation suggests, and a good wood stove can keep one genuinely warm. But the fabric envelope loses heat faster than an insulated framed wall, the single space means heat stratifies toward that high central ring, and comfort depends more on continuous heating and sensible expectations. In mild and moderate climates, or for three-season use, none of this is a problem. In serious cold it becomes the central fact of yurt life, and heating choices matter enormously, so the demand calculations in propane vs electric in tiny houses, with tank sizing and energy demand calculations are worth studying for either structure before winter does the arithmetic for you.
4. Condensation and Moisture: The Round Home’s Honest Challenge
Warm, moist air is the by-product of everything pleasant in a small home: cooking, showering, breathing, drying clothes. In a tiny house, that moisture is managed by familiar tools, extract fans, vapour control layers inside conventional walls and surfaces that tolerate the occasional damp week without consequence. The system is not automatic, and tiny houses certainly suffer condensation when ventilation is neglected, but the materials around you are the same ones used in millions of houses, and their behaviour in the presence of moisture is well understood and mostly forgiving.
In a yurt, moisture meets fabric, and fabric is less forgiving. Condensation forming on or within cover layers can encourage mould on felt and canvas if airflow and heating lapse, especially in cool, wet climates where the outside of the envelope stays damp for weeks. This is a manageable problem, not a fatal one: ventilation habits, a vapour barrier used correctly, a stove that dries the air and regular checks of hidden layers keep most yurts healthy. The detailed habits in our guide to condensation control in yurts, keeping felt and canvas free from mould should be considered required reading for cold-climate yurt owners. Choose a yurt with open eyes on this section and it will not ambush you; skip it, and no other advantage will compensate.
5. Lifespan and Durability: Decades of Framing Against Fabric Covers
A well-built tiny house ages like a well-built house, which is to say slowly and with maintenance that arrives in familiar forms: a roof surface renewed after many years, seals and paint refreshed, appliances replaced as they wear. There is no structural reason a quality tiny house should not serve for decades, and its eventual limits are the ordinary limits of timber, metal and weather. That durability supports everything else about the tiny house proposition, from financing to resale, because institutions and second buyers both trust objects that demonstrably last.
A yurt asks you to think in layers with different clocks. The wooden or metal frame and platform can last a very long time. The covers live faster lives: outer fabrics weather under ultraviolet light, flex in wind and eventually need replacement, with working life varying widely by material quality and climate severity. This is not a design flaw so much as a different maintenance philosophy, closer to a boat’s sails than a house’s roof. The yurt’s total cost of ownership should therefore include planned cover renewal, priced honestly at the start. Owners who budget for it experience replacement as routine upkeep; owners who expected the covers to behave like shingles experience it as betrayal.
6. Setup Speed: Delivery Schedules Against a Raising Weekend
If speed matters, the yurt wins this round with room to spare. Once a platform stands ready, a yurt can be raised in days by a small crew of non-specialists, with the frame, lattice and covers arriving as one transportable package. There is a ceremony to it that owners remember fondly, a structure appearing on empty land between one weekend and the next. For seasonal sites, evolving land projects and anyone whose plans may change, that velocity is a strategic advantage: shelter now, decisions about permanence later.
A tiny house moves at construction speed. Built to order, it takes weeks or months in a workshop; self-built, it takes the seasons we all know about; bought second-hand, it can arrive quickly but only when the right used home happens to exist. Delivery day itself is simple, a truck, a site, a level pad, but everything before it is patience. Planning either route benefits from sequencing the whole project properly, the way our tiny house building checklist, from land and site work to systems sets out, because the yurt’s fast raising still depends on slow platform and utility work done beforehand, and the tiny house’s long build still ends in the same week of connections and commissioning.
7. Permits and Classification: Dwellings, Temporary Structures and Grey Areas
Officials care about categories, and these two homes often land in different ones. A tiny house on a foundation may be assessed as a small dwelling, while a tiny house on wheels is frequently handled as a vehicle or recreational unit, with all the local variation those labels attract. Either way, it resembles things the system already knows, which makes conversations with officials more predictable, if not always more permissive. Documentation, certification and a fixed site all help, and owners who research their exact location’s position early rarely face the worst stories in this category.
A yurt is often classed as a temporary or accessory structure, and that classification is a coin with two faces. In some places it means a yurt can be raised with far less friction than any dwelling, which is a genuine freedom for seasonal or transitional use. In others it means a yurt can never be recognised as a full-time residence at all, however beautifully it is fitted out, and living in one year-round places you in a grey area that only stays comfortable while nobody official looks closely. Neither face of the coin is the yurt’s fault, but buyers should flip it before purchasing, in writing, with their own local authority, because national generalities are worthless at a specific rural address.
8. Space, Storage and Daily Comfort Inside Each Shape
Measured floor area flatters the yurt and then reality adjusts the score. A round room has no corners to waste, and the high centre gives an airiness that visitors always comment on, a feeling closer to a small hall than a small house. But furniture is rectangular, storage wants straight walls, and the perimeter of a yurt, where the wall is lowest, is exactly where wardrobes and kitchens would like to stand. Successful yurt interiors arrange life in a ring, low storage around the edge, living in the middle, sleeping in a loft or a curtained bay, and owners who embrace that geometry thrive while owners who fight it never quite settle.
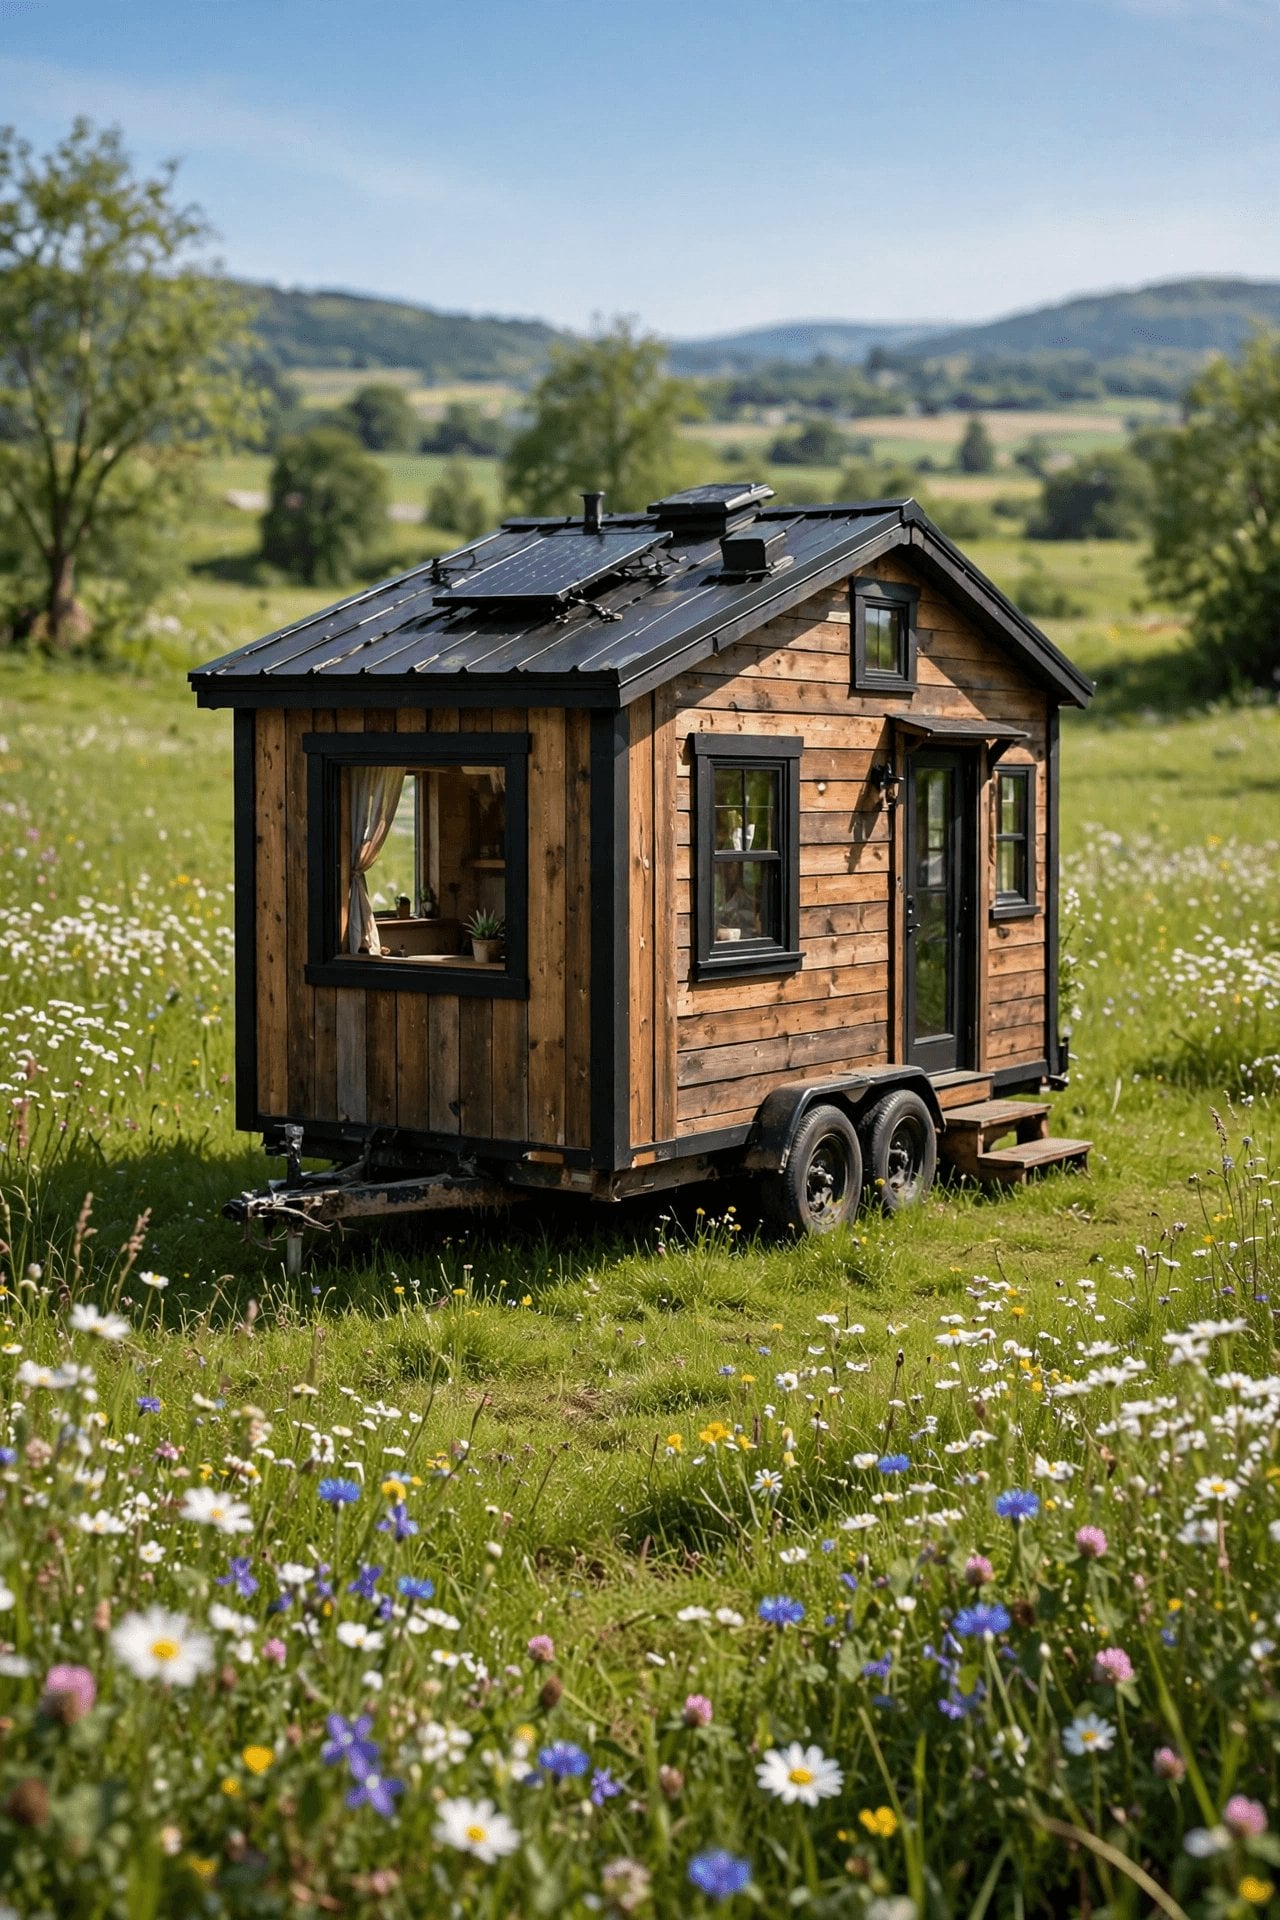
The tiny house’s rectangle accepts ordinary furniture logic, real doors and the profound luxury of acoustic separation: one person sleeps while another cooks, a call happens behind a closed door, a bathroom is a room rather than an arrangement. Utilities fit the same conventional pattern, and the planning logic in our tiny house utilities guide to power, water and off-grid sewage assumes the plumbing runs and service spaces a framed house naturally provides. A yurt can absolutely be plumbed and wired, but usually more simply, sometimes via an attached bathhouse or utility shed, which some owners prefer and others experience as a daily inconvenience wearing the clothes of a philosophy.
9. Mobility and Moving On: Trailers, Flat-Packs and Second Sites
Both homes promise more mobility than a conventional house, and each delivers a different species of it. A tiny house on wheels moves as a single heavy object: infrequently, with planning, a suitable tow vehicle and attention to its road condition, but when it arrives it arrives complete, systems and all. A tiny house on a foundation does not move at all in any practical sense, and buyers should hear that clearly through the marketing language, because the mobility story belongs specifically to the wheeled branch of the family.
A yurt moves as a kit. It comes down in sections, travels on a modest trailer or truck bed without special arrangements, and rises again on a new platform elsewhere. For people whose land situation may evolve, whose work moves, or who simply like the idea that home can be packed, that is a profound advantage over every framed alternative. The systems thinking travels too: a small off-grid power setup can serve either structure, and the sizing method in our guide to solar panel kits for tiny homes and sizing an off-grid battery bank applies as readily to a yurt on a meadow as to a tiny house on a pad. Mobility, in the end, is not about the wheels or the lack of them. It is about how much of your life must be rebuilt when the address changes.
10. Maintenance and Running Costs Year After Year
Annual life in a tiny house costs what annual life in a small house costs, scaled down: heating fuel or electricity for a compact, well-insulated volume, routine care of roof, seals and systems, and the occasional appliance at the end of its life. Nothing on the list is exotic, and local trades can handle almost all of it. The predictable rhythm is itself a financial feature, because reserves can be planned against known categories rather than kept vaguely large against unknown ones.
A yurt’s running costs have their own rhythm. Heating demand is typically higher for the same comfort because of the fabric envelope, which shows up every winter rather than once a decade. Against that, routine maintenance is beautifully simple: check tension, clean covers, treat timber, watch for the first signs of moisture or wear, and keep the platform sound. The large, infrequent item is cover replacement, which disciplined owners fund gradually, the way conventional owners fund a future roof. Neither home is the cheap one to run in every line; the tiny house tends to cost less to heat, the yurt less to keep structurally sound, and your climate decides which of those lines dominates your actual budget.
Final Considerations
Choose the tiny house if your winters are serious, your stay is long-term, and your daily happiness depends on the conventional machinery of home: doors that close, walls that hold heat, a bathroom that behaves like a bathroom and systems any plumber recognises. Choose it if permits in your area reward recognisable dwellings, and if you want a structure whose lifespan is measured the way houses are measured. Choose the yurt if your climate is kinder, your timeline is short, your budget needs the gentler opening figure, or the single round room genuinely calls to you, because for the right person that room is not a compromise at all. Choose it, too, if the ability to pack your home and raise it somewhere new is a freedom you expect to actually use.
Before deciding, spend time inside both if you possibly can: a winter night tells the truth faster than any comparison, including this one. Then check your local classification answer in writing, price the complete finished home rather than the kit or the shell, and be honest about your tolerance for a fabric envelope’s care rhythm. People thrive for decades in both of these structures, and people have been miserable in both as well, almost always because they chose the idea of the home rather than its daily reality. Match the shape to the life, and round or rectangular stops mattering very much, compared with the fact that the place is yours.


0 Comments