

Four extra feet of length sounds trivial. In a small home, it is the difference between a bed you climb into and a bedroom you walk into — between coping and living.
That is the promise of 12×20 tiny house floor plans: 240 square feet arranged three proven ways — open plan, loft plus bath, and two-zone family — with honest notes on fit, cost and daily life.
1. At a Glance: 12×20 Tiny House Floor Plans Compared
All three arrangements share the same shell and the same serviced end wall. What changes is how the remaining length is divided between sleeping, living and washing, and whether a loft takes the bed off the floor. Start here, note which trade-off your household can accept, then read that layout’s section in full.
| Layout | Footprint | Sleeps | Best for |
|---|---|---|---|
| Open plan | 12 x 20 ft — 240 sq ft | 1–2 | Solo living and couples who entertain |
| Loft plus bath | 12 x 20 ft — 240 sq ft plus loft | 2–3 | A real bathroom and a separate living zone |
| Two-zone family | 12 x 20 ft — 240 sq ft | 3–4 | Parents and children with a door between zones |
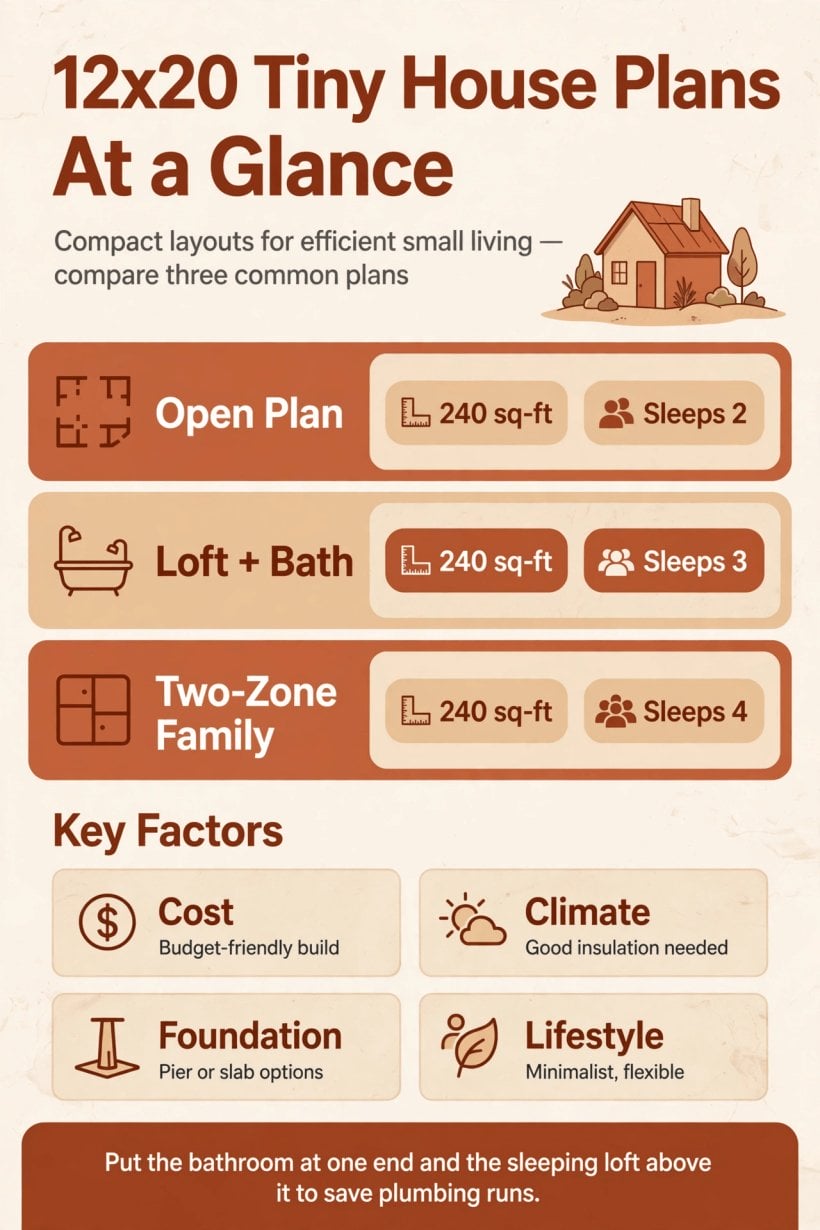
Same shell, three divisions: one open volume, a loft over a full bathroom, or two zones separated for family life.
Compared with the 192-square-foot footprint, the extra four feet of length is rarely spent making one room larger. It is spent making a second space possible: a bathroom with a full-size shower and a door that closes, a loft that leaves a genuine living room beneath it, or a sleeping zone a family can shut off at night. Keep that principle in mind while reading — at this size, length buys separation, not spaciousness. For the wider map of sizes and stories, see the complete hub of layouts by size, story and bedrooms.
2. The 240-Square-Foot Footprint: What Four Extra Feet Buy
Twenty feet of internal length divides cleanly. Five feet at one end holds a bathroom across the full width — shower, toilet and basin in a row, with room to dry yourself inside the room rather than in the passage. The remaining fifteen feet hold a kitchen run, a living space and either a bed, a loft stair or a second sleeping zone. That arithmetic is why this footprint is the smallest at which full-time living for two stops feeling like an expedition.
The width still governs furniture. Twelve feet allows a kitchen along one wall with a table against the other, or a living zone with a sofa on one side and storage on the other, but not both arrangements in the same stretch of length. Plan the cross-section as carefully as the length: draw the room, draw the furniture at full size, and leave a route of at least 30 inches from door to bathroom that never crosses the cook’s working triangle. Homes that ignore the route feel small at any size; homes that protect it feel calm at this one.
3. Layout One: The Open Plan
The open arrangement keeps the bathroom boxed at one end and leaves the other fifteen feet as a single, flexible volume: kitchen along one wall, living in the middle, sleeping at the far end. It is the easiest of the three to build, the cheapest to heat, and the most adaptable over time, because no internal wall ever has to move when life changes. A single person or a couple who host often will use every inch of it weekly.
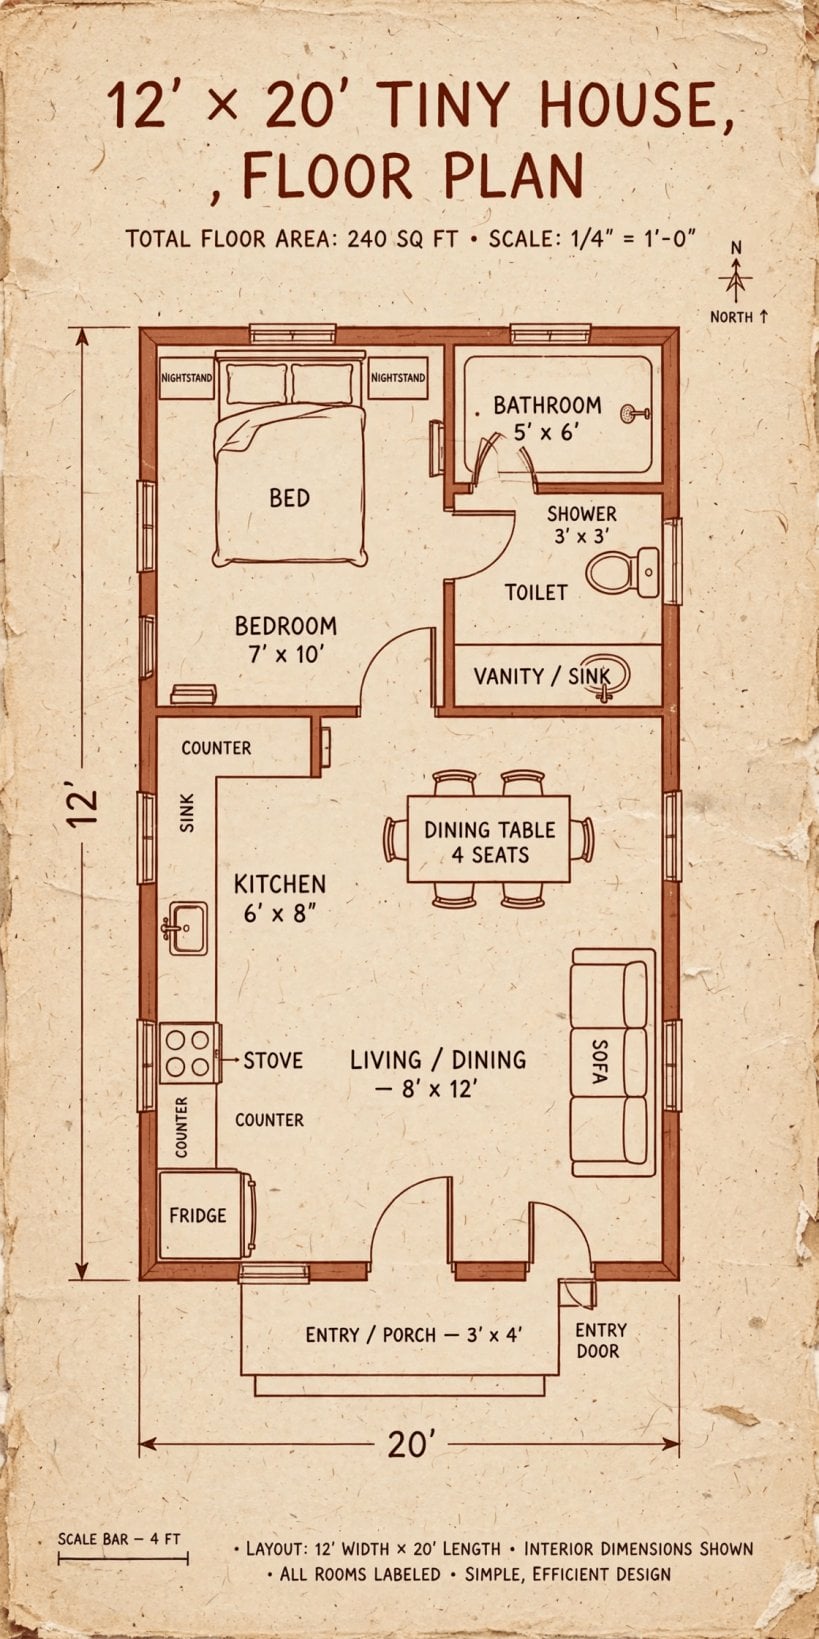
Read the diagram by zones: serviced end, social middle, quiet end. The sleeping zone earns its privacy from distance and a change of level or material rather than a wall — a platform with storage drawers, a bookcase divider, or a curtain on a ceiling track. The weakness is acoustic: one volume means one conversation, one television, one early riser. If two occupants keep different hours, the open arrangement will test the relationship in ways the floor area never warned you about, and the two-zone layout below is the honest upgrade.
4. Layout Two: Loft Plus a Real Bathroom
The loft arrangement spends the extra length on the bathroom and the height on the bed. A full bathroom — 36-inch shower, standard toilet, basin with storage, and space for a stacked washer-dryer in a cupboard — sits under a sleeping loft reached by a storage stair along the wall. Downstairs, the freed floor becomes a living room with a proper sofa, a table for four, and a kitchen that can run to ten feet of counter.
This is the arrangement most couples choose for full-time living, and the reasons are practical rather than romantic: a bathroom that behaves like a bathroom, a living room that is not also a bedroom, and guests who can be offered the sofa without anyone climbing anywhere. The costs are the familiar loft costs — headroom measured in sitting space rather than standing space, warmth pooling at ceiling level in winter, and access that excludes anyone who cannot manage a stair. Compare the sleeping arrangements here with 200-square-foot layouts with downstairs bedrooms if a main-floor bed is a genuine alternative for your household.
5. Layout Three: The Two-Zone Family Layout
The two-zone arrangement divides the length with a real partition and a door. Zone one, at the bathroom end, sleeps the parents — either a compact double room or a loft over the bathroom with the stair in the living zone. Zone two is the living and kitchen space by day and the children’s sleeping space by night, using bunks built into the end wall or a sofa bed with blackout curtains on a track. The bathroom is reached from a small shared lobby so nobody walks through a bedroom to use it at night.
Families should test this layout against three honest questions. Is the bathroom queue workable on a school morning, or does the plan need the toilet separated from the shower? Where do school bags, coats and the vacuum cleaner live — because a family generates storage needs a couple never meets? And will the children’s zone still work when the children are six inches taller and considerably louder? Our roundup of two-bedroom layouts for couples and families shows how larger footprints answer the same questions, and it is a useful benchmark before committing to 240 square feet for four people.
6. What Fits at 240 Square Feet — and What Still Does Not
Fits now, that did not fit at 192: a full-size shower with room to move; a washer-dryer on the main floor; a kitchen run with a dishwasher drawer and a four-burner hob if the household cooks seriously; a table that seats four without moving furniture; a desk that stays set up; and a sofa that is a sofa, not a converted bed, in the loft and two-zone arrangements. This is the size at which a home stops asking its occupants to perform daily furniture choreography.
Still does not fit: two enclosed bedrooms with doors for a family of four in genuine comfort; a bath and a separate shower; a utility room; a king bed in a loft with sitting room to spare; or bulky single-purpose furniture bought for a larger house. The discipline changes rather than disappears — substitution is still the house rule, but it now applies to luxuries rather than to necessities, which is a far more pleasant discipline to live under.
7. Kitchen, Bath and Laundry at This Size
With a real bathroom established, the kitchen becomes the second serviced decision. A single galley run of ten feet along one wall is the strongest pattern: refrigerator at the entry end, sink centred under a window, hob at the far end, and one uninterrupted stretch of worktop between sink and hob where most preparation actually happens. An L-shape can work where the living zone needs the short return as a breakfast bar, but it steals window wall and corners; compare both in kitchen-first layouts with galleys and L-shapes before fixing the drainage.
Laundry is this footprint’s quiet victory. A stacked washer-dryer in a bathroom cupboard, a hallway closet or the kitchen’s end unit removes the laundromat trip that shapes weekends in smaller homes, and it costs roughly six square feet including its door swing and plumbing. In the bathroom itself, spend on the shower enclosure, the fan and the floor finish, in that order: they are the three items whose failure is felt daily and whose replacement disturbs everything around them.
8. Storage, Zoning and Living With Two Zones
Storage planning at 240 square feet starts with a wall, not a shopping list. Give one long wall to full-height storage in the living zone — wardrobe, pantry, cleaning cupboard and the household’s archive in a single run — and the rest of the home can stay visually empty, which is what makes it feel larger than its measurement. Stair drawers, a loft-edge bookcase and bathroom niches then handle the small, daily items where they are used.
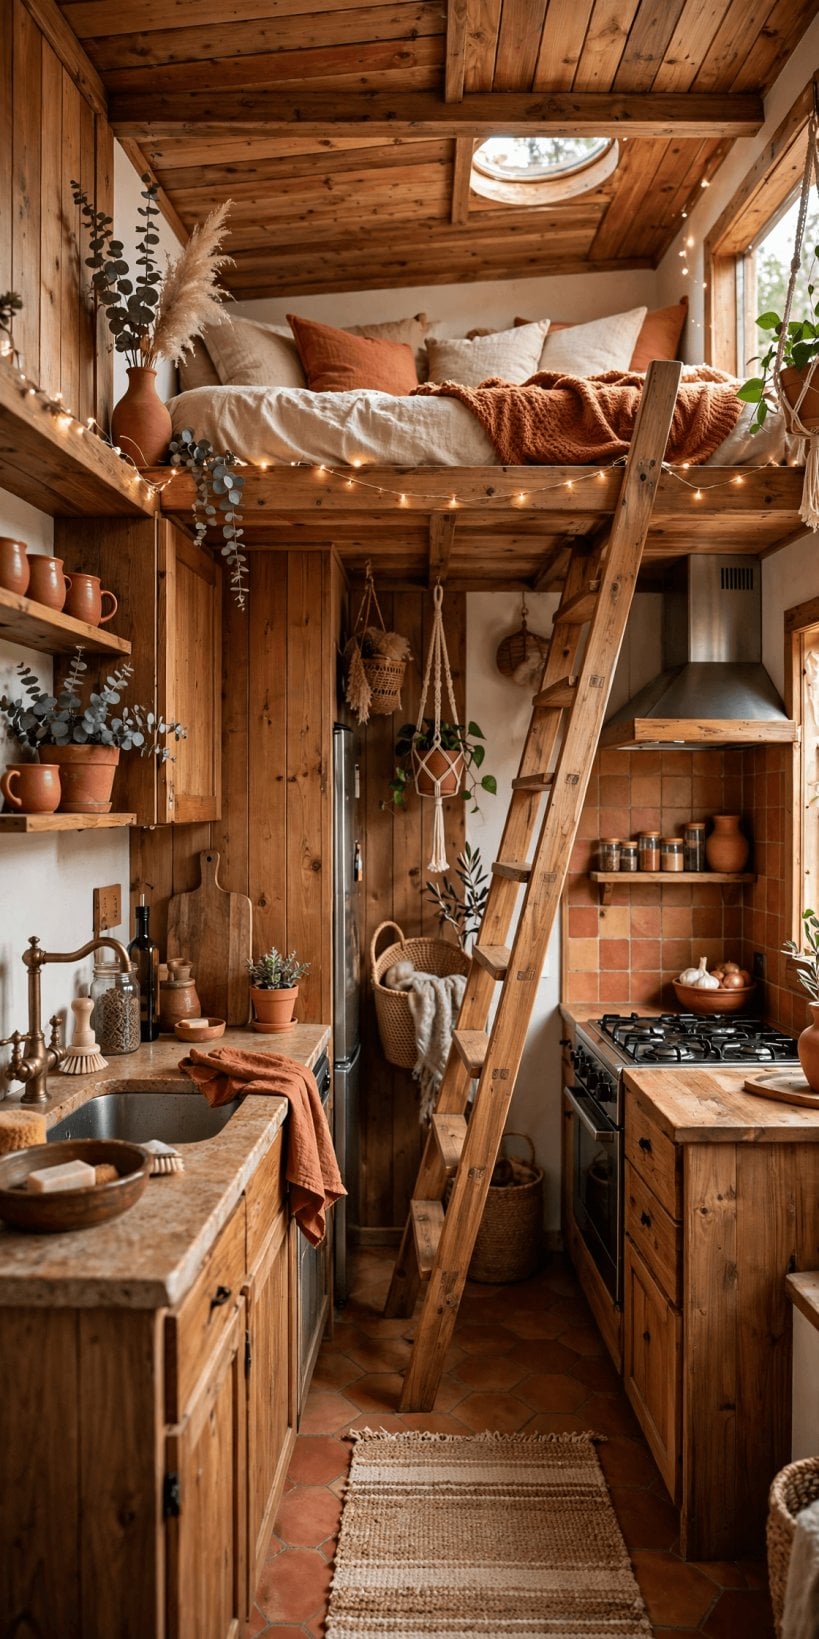
Zoning is the second skill: light, rugs and ceiling treatment can separate kitchen from living from sleeping without a single wall, and in the two-zone layout the partition should carry storage on both faces so it earns its thickness twice. The built-in strategies in layouts with hidden storage in stairs, floors and walls scale up well to this footprint, particularly the floor-level drawers that smaller homes cannot spare the depth for.
9. Costs: Where the Budget Goes at 240 Square Feet
The budget at this size follows the services, as it does in every small home, but the balance shifts slightly: the shell grows by a quarter compared with the smallest footprint while the bathroom, kitchen and systems stay broadly the same price, so the cost per square foot typically falls even as the total rises. As a typical pattern, expect the bathroom and kitchen together to remain the largest interior cost, with windows and the roof the largest shell costs, and treat any quotation that reverses that order as a prompt to ask questions.
The specification choices that move the total most are the loft structure and stair if you choose one, the shower enclosure and bathroom finishes, and whether laundry is included from the start. Retrofitting a washer-dryer into a finished small home is disproportionately disruptive, so the honest economy is to plumb and wire for it now even if the machines come later. As always at this scale, quotations are only comparable when they describe the same scope — shell only, finished shell, or turnkey — and the differences between those scopes are larger than the differences between these three layouts.
10. Choosing Between the Three Layouts
Choose the open plan if one or two people will live here, hosting matters, the budget is tight, or the home may change use over time — it is the most forgiving arrangement and the easiest to sell or rent later. Choose loft plus bath if two people will live here full-time, a proper bathroom is non-negotiable, and both occupants climb stairs happily; it is the best-balanced of the three for couples. Choose the two-zone family layout if children are in the household now rather than in a someday plan, and accept its compromises with open eyes.
If none of the three survives your household’s tests, the neighbouring sizes are close: step down to the 12 x 16 footprint at 192 square feet for a solo home or guest space and save the difference, or step up to the 12 x 24 footprint at 288 square feet for a downstairs bedroom, or the 12 x 28 footprint at 336 square feet for a hall and split sleeping zones. Choosing the right neighbour is a better outcome than forcing the wrong layout at this size.
Final Considerations
At 240 square feet the small home becomes a complete home: a real bathroom, a living space that is not a bedroom, and storage that does not require apology. The three arrangements in this guide divide the same shell by sleeping, and the right division is the one that matches your household’s hours, bodies and guests — not the one with the longest feature list. Fix the wet wall, protect the through-route, give storage a whole wall, and the rest of the plan will behave. This footprint rewards decisiveness; it is big enough to live in properly and small enough that every decision still matters.


0 Comments