

At 288 square feet, a small home stops apologising. A bedroom with a door. A bathroom two people can survive on a work morning. How does one footprint deliver both?
Through length used intelligently. These 12×24 house plans compare three arrangements — studio flow, loft family and downstairs bedroom — with honest notes on fit, cost and the trade-offs nobody photographs.
1. At a Glance: 12×24 House Plans Compared
Twenty-four feet of length is the first footprint in this series that can be divided three genuinely different ways. Keep it open and it flows like a studio with room to breathe; add a loft and a family gains a second sleeping level; give the length to a downstairs bedroom and the home becomes step-free. The shell and the wet wall stay in the same place in all three — the decision is purely about how sleeping is arranged.
| Layout | Footprint | Sleeps | Best for |
|---|---|---|---|
| Studio flow | 12 x 24 ft — 288 sq ft | 1–2 | Open living with generous zones |
| Loft family | 12 x 24 ft — 288 sq ft plus loft | 3–4 | Families who accept loft sleeping for children |
| Downstairs bedroom | 12 x 24 ft — 288 sq ft | 2–4 | Step-free sleeping and ageing in place |
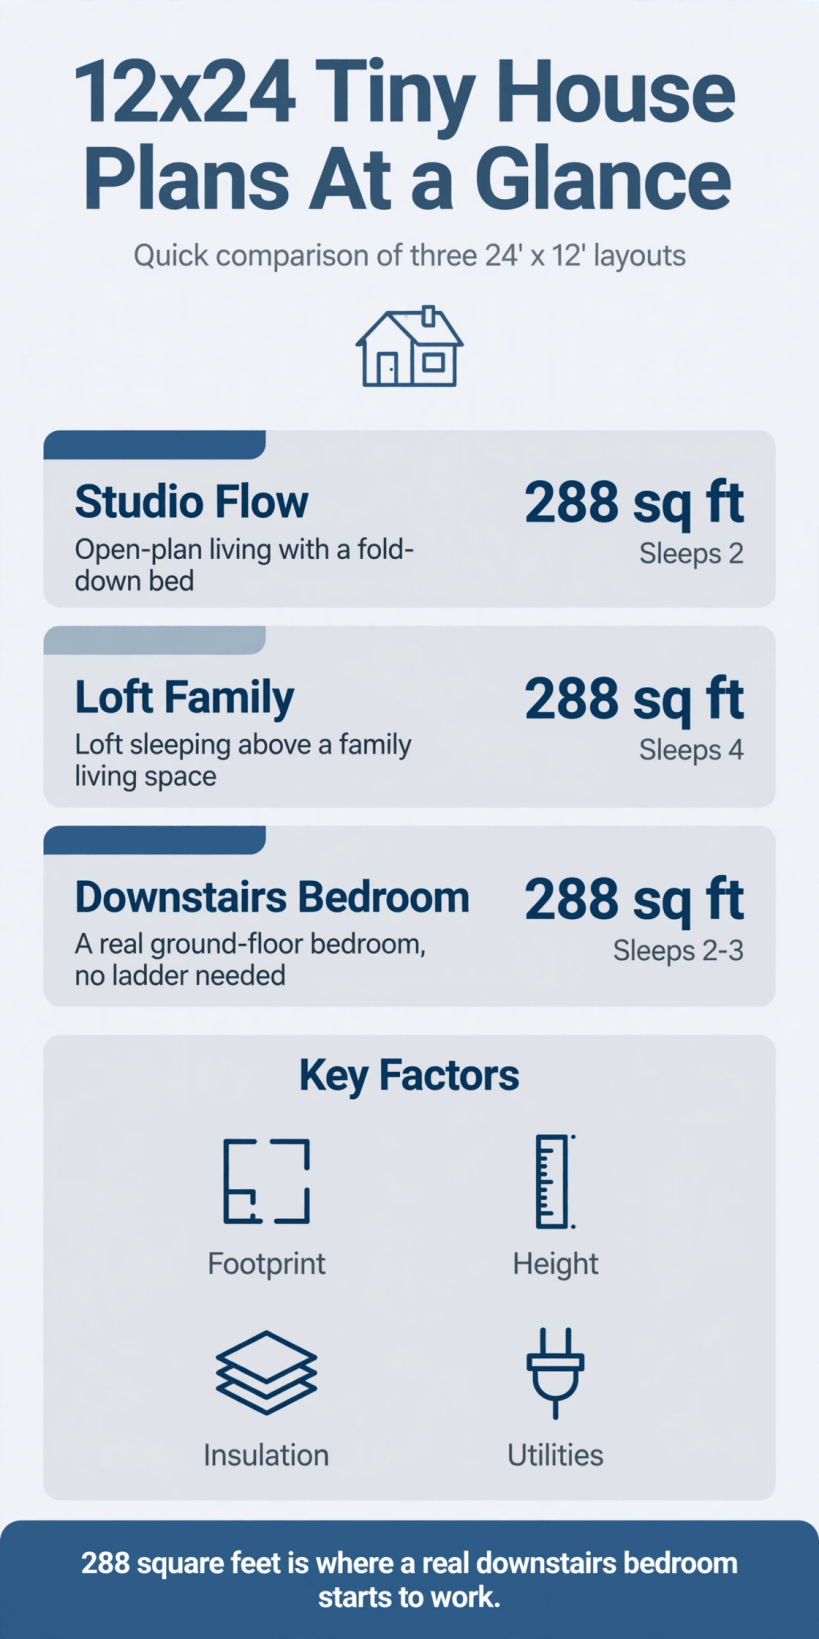
One 288-square-foot shell, three sleeping strategies: open, overhead, or behind a door at ground level.
The sleeps column needs its usual warning: it counts sleeping places, not comfort. The loft family arrangement sleeps four only while the children are young enough to enjoy a loft and small enough to share one; the downstairs bedroom arrangement sleeps four only if the living zone gives up its sofa to a bed nightly. Read each layout’s section for the version of the truth that applies to your household, and use the complete hub of layouts by size, story and bedrooms to see how this footprint compares with its neighbours.
2. The 288-Square-Foot Footprint: Where This Size Sits
This footprint sits at the hinge of the small-home world. Below it, every plan is a negotiation; at it, a household gains the first genuinely optional room. The arithmetic explains why: after a five-foot bathroom across one end and a ten-foot kitchen and living stretch, nine feet of length remain — enough for a bedroom of 9 by 12 feet with a door, a wardrobe wall and a window, or for a loft stair and the living space it frees.
The width, as ever, is fixed at twelve feet, so the cross-section still decides furniture: a bedroom across the full width fits a double bed with access on both sides and little else; a kitchen along one wall leaves a passage of comfortable width; a bathroom across the end fits a bath or a large shower, but not both with dignity. What changes at this length is that compromises become choices. You are no longer asking whether a downstairs bedroom is possible — you are asking whether it is worth more to your household than a bigger living room.
3. Layout One: Studio Flow
The studio flow arrangement keeps the full length open: entry and storage at one end, bathroom boxed beside the entry or across the far end, kitchen along one wall, and a long living and sleeping volume that zones itself by rugs, lighting and furniture rather than walls. At 288 square feet this is not the bedsit of the smaller footprints. The sleeping zone can hold a real bed made up permanently, screened by a bookcase or a curtain, while the living zone holds a sofa, chairs and a table for six.
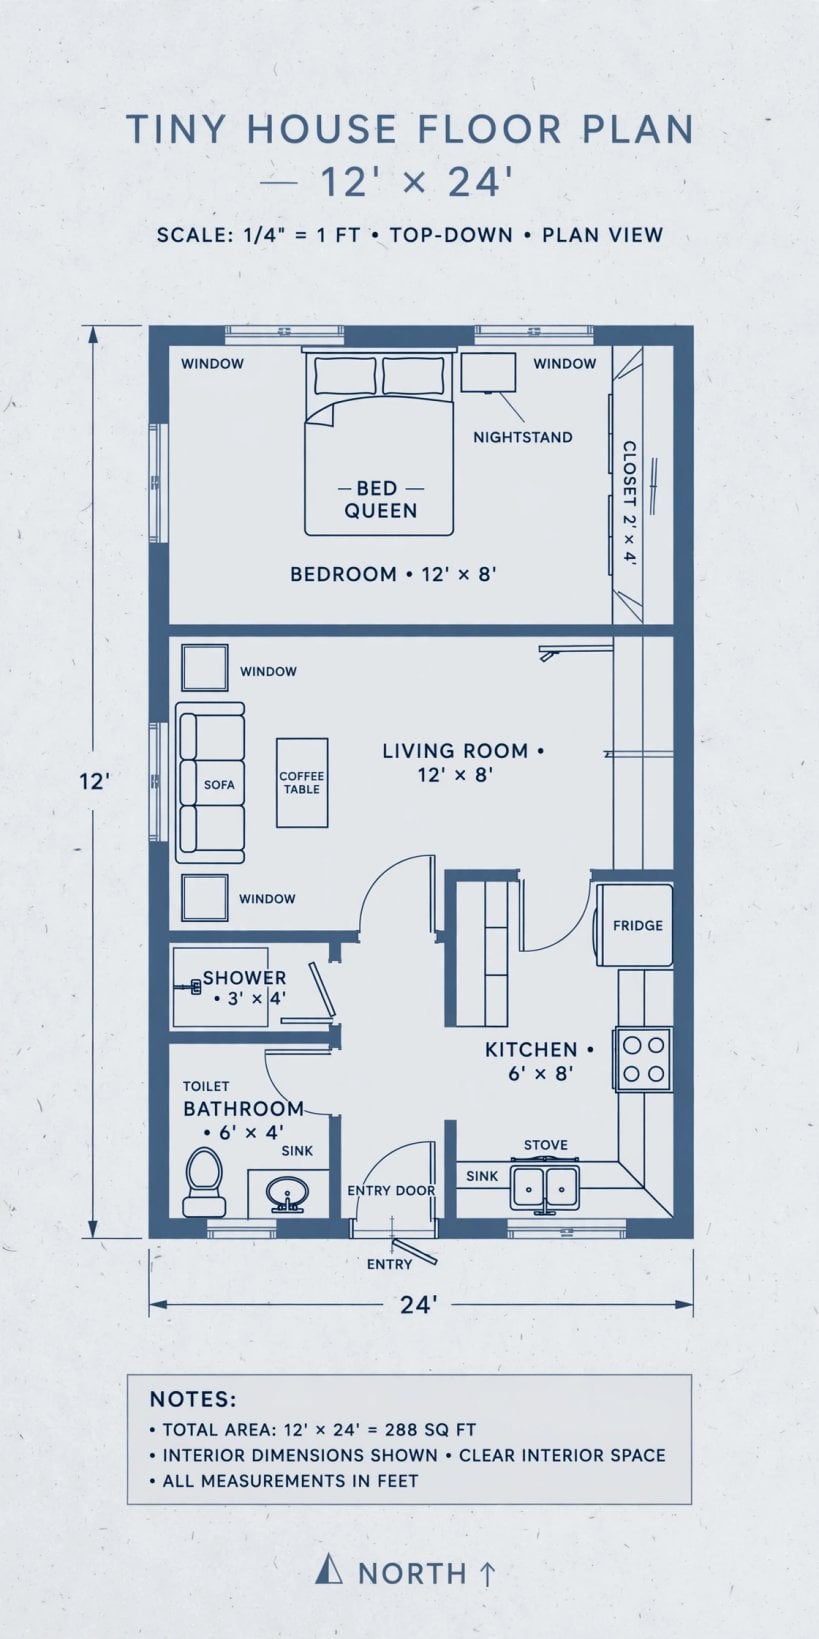
Read the diagram as a sequence of zones along a spine, with services clustered so the open length stays unbroken. Studio flow suits couples who entertain, single occupants who work from home and need distance between desk and bed, and guest accommodation that must feel like a small apartment rather than a room. Its weakness remains acoustic and visual privacy — there is nowhere to take a difficult phone call — and households who know they need a door should not let the beautiful open length talk them out of one.
4. Layout Two: The Loft Family Layout
The loft family arrangement puts a sleeping loft over the bathroom and kitchen end, keeps a parents’ sleeping space or a second small loft at the other end in some versions, and gives the middle of the home to family living. It is the arrangement that makes this footprint work for two adults and two children without anyone sleeping in the kitchen — provided the family accepts what loft sleeping means: low headroom, ladder or stair access, warmth in summer, and children who must be old enough to climb safely at night.
Design the loft as a child’s room, not a shelf. Give it a guard rail that is furniture rather than a token, a window that opens for air and escape, a light switch and a shelf at pillow height, and storage for clothes in the loft itself so the morning routine does not commute downstairs. The stair, if you choose one, should land in the living zone rather than the kitchen, and its drawers become the children’s wardrobe. Families comparing this pattern with a larger footprint should look at 300-square-foot layouts with double lofts, where two facing lofts give siblings separate territories.
5. Layout Three: The Downstairs Bedroom
The downstairs bedroom arrangement is the one that changes who can live in a small home. A bedroom across the far end — full width, with a door, a window and standing headroom everywhere — serves older occupants, anyone with limited mobility, parents of a baby, and every household that simply refuses to climb to bed. The living and kitchen zones share the remaining length, and a small loft over the bathroom can still provide guest sleeping or serious storage without being anyone’s nightly climb.
The honest cost is living space: the lounge in this arrangement is a room of roughly 12 by 11 feet once the kitchen run is placed, which seats four and dines four but does not host a crowd. Households trade party capacity for a bedroom door, and most who make the trade never regret it. This pattern connects directly with single-story layouts with step-free living, where the same priorities are worked out across a range of sizes, including the 36-inch clear routes and bathroom turning space that genuine accessibility requires.
6. What Fits at 288 Square Feet — and What Still Does Not
Fits: a downstairs double bedroom with a wardrobe wall; a bathroom with a full-size shower and a separate toilet compartment in some arrangements; a kitchen with a full-height refrigerator, a dishwasher and ten to twelve feet of worktop; laundry on the main floor; a dining table for six in the studio flow layout; a home office corner that stays assembled; and storage that finally includes a place for a vacuum cleaner, a suitcase and a Christmas tree. This is the size at which a household’s possessions stop being a daily negotiation.
Still does not fit: two downstairs bedrooms with doors plus a family living room — that programme belongs to the next size up; a bath and a walk-in shower in the same bathroom; a separate utility room; or a bedroom large enough for a king bed, two wardrobes and a reading chair. Knowing the boundary matters, because most disappointment in small homes comes from a programme written for a bigger footprint and a plan that politely pretended to agree with it.
7. Kitchen, Bathroom and Laundry Design
The kitchen at this size earns a decision the smaller footprints never face: galley or L-shape with a peninsula. The galley remains the efficient cook’s choice, with everything within two steps and a clear route past it. The L with a short peninsula adds seating for two at a breakfast bar and a visual divider for the living zone, at the cost of a corner cupboard and some window wall. Both patterns are compared, with landing-space measurements, in kitchen-first layouts with galleys and L-shapes.
In the bathroom, this footprint allows the family’s favourite upgrade: separating the toilet from the shower and basin, so two people can use the suite at once on a work morning. It costs a partition and a second small door, and it is worth both. Laundry belongs either in that bathroom suite or in a kitchen-end cupboard; what it should not be is an afterthought, because retrofitting drainage into a finished 288-square-foot home disturbs a third of it. Ventilation, floor falls and wall-hung fittings follow the same rules as at smaller sizes — they are simply easier to execute with a little more room to swing a trowel.
8. Storage and Family Life
Storage at this size becomes zoning. The entry needs a family’s worth of capture — coats, shoes, bags, sports kit — and the mudroom principle applies even without a mudroom: a bench, hooks at two heights, and a closed cupboard for the visual noise. The bedroom needs a wardrobe wall rather than a wardrobe, because a wall of shallow, full-height cupboards stores more and reads as architecture instead of furniture. The living zone needs one honest cupboard for the vacuum, the board games and the paperwork every household accumulates.
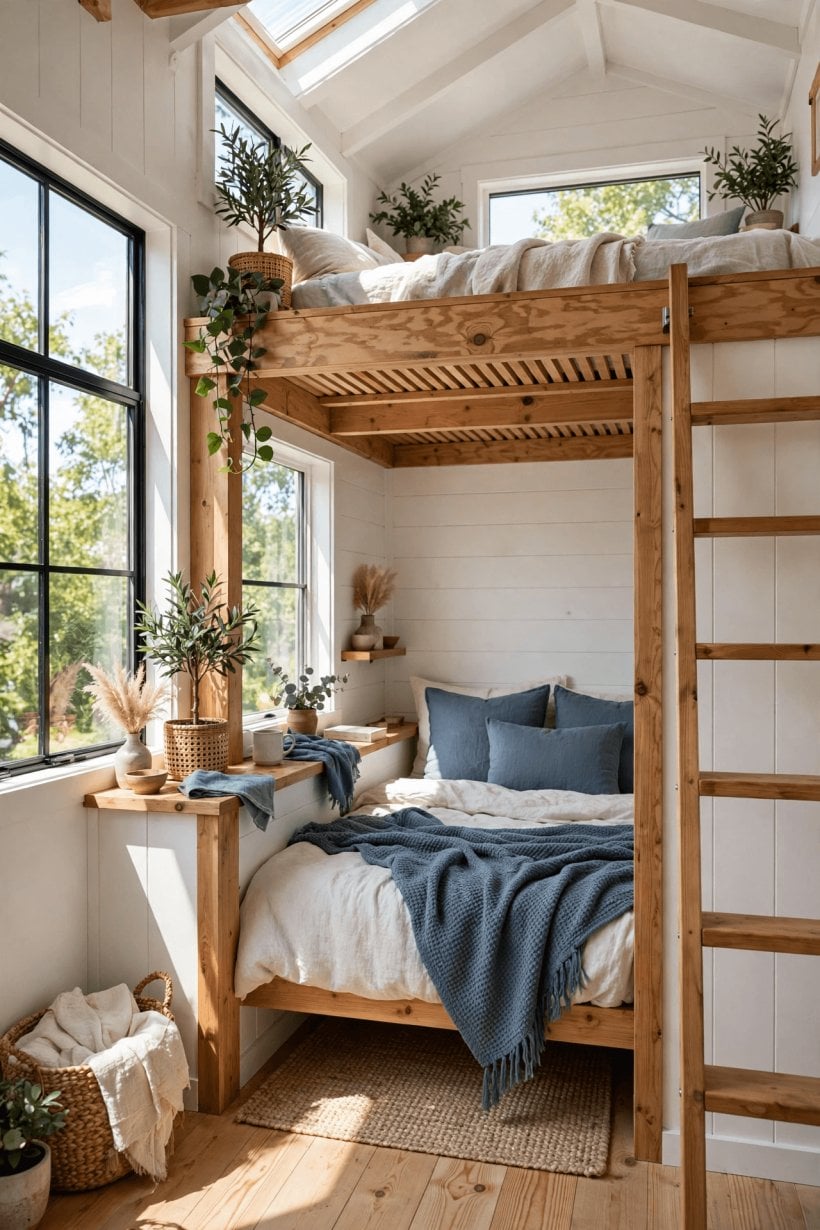
Family life at 288 square feet works when the plan respects noise and retreat. Somebody should be able to read in the bedroom while a film plays in the living zone; somebody should be able to make tea at 6 a.m. without waking the loft. Those two sentences are a design brief, and they argue for the bedroom door, the bathroom lobby and the kitchen placed away from sleeping walls. The storage strategies in layouts with hidden storage in stairs, floors and walls complete the picture for the items no cupboard seems to fit.
9. Costs: What Drives the Budget at This Size
The budget drivers at 288 square feet are the same family as at every small size — services first, shell second, finishes third — but two items grow teeth here. The first is the partition package: a downstairs bedroom or a separated toilet means doors, partitions and the electrical work that follows them, and doors are surprisingly expensive objects once handles, lining and making good are counted. The second is the loft structure and stair in the family arrangement, which is a small piece of engineering with a real price, not a carpentry afterthought.
As a typical pattern, the finished cost of this footprint commonly lands between the compact homes below it and conventional small houses above it, with specification — window quality, bathroom finish, off-grid equipment — moving the total far more than the choice between these three layouts does. Obtain quotations against the same layout and the same scope, because a studio flow shell and a downstairs-bedroom turnkey home are different products wearing the same dimensions. Spend on the bathroom suite, the doors and the stair; save on anything that unscrews.
10. Choosing the Right Arrangement
Choose studio flow if the household is one or two people, hosting and working space outrank a bedroom door, and flexibility over the years matters more than privacy tonight. Choose the loft family arrangement if children are the household, they are old enough for loft sleeping, and the living space a loft protects is worth more than the headroom it costs. Choose the downstairs bedroom if stairs are a problem now or will be within the life of the home, if a baby or an older relative is part of the plan, or if a door between sleeping and living is simply your non-negotiable.
Size-check the choice against the neighbours before committing: step down to the 12 x 20 footprint at 240 square feet if the household is a couple and the budget is pressing, or to the 12 x 16 footprint at 192 square feet for a solo or guest home; step up to the 12 x 28 footprint at 336 square feet if the programme honestly includes two bedrooms with doors. The right size chosen calmly beats the fashionable size defended daily.
Final Considerations
At 288 square feet, a small home gains its first real choice — and choices, unlike compromises, can be made well. Fix the wet wall, decide where sleeping happens and who it must serve, protect the through-route, and let the kitchen be the size the household’s cooking deserves. Studio flow, loft family and downstairs bedroom are three honest answers to the same shell; the discipline is choosing the one whose trade-offs match your bodies, your children and your mornings. Do that, and this footprint will feel less like a small house and more like the right house.


0 Comments