

Two bedrooms under 500 square feet is not a drawing problem — it is an engineering problem. The second bedroom brings acoustic privacy, HVAC zoning and egress rules with it, and every layout answers them differently. These ten plans show the ten best answers, from a gooseneck family hauler to an ADA dual-suite built for a live-in caretaker.
1. Two-Bedroom Tiny Houses at a Glance
Moving from a single-occupant studio to a two-bedroom home is the single biggest jump in tiny house design. You are no longer just managing square footage; you are managing acoustic privacy, complex HVAC zoning, and strict egress code compliance for multiple occupants — and on a foundation ADU versus a heavy-duty Tiny House on Wheels (THOW), the second bedroom alters the thermal envelope and the structural load paths in completely different ways. The 2-bedroom tiny house floor plans in this guide are ten highly technical layouts engineered for compact family living, each one optimised for a different site, base and household. The table gathers all ten; the sections after it take each engineering decision apart.
| Plan | Footprint · Base · The Defining Move |
|---|---|
| 1. Dual-End Master | 10×40 · 400 sq ft · Foundation or park model · Bedrooms at opposite ends, living space in the centre |
| 2. Gooseneck Family Hauler | 8.5×40 · 340 sq ft · THOW · Stand-up master cantilevered over the tow vehicle’s bed |
| 3. Back-to-Back Wet Wall | 14×28 · 392 sq ft · Foundation ADU · Both bedrooms flank one centralised utility core |
| 4. Jack-and-Jill | 16×25 · 400 sq ft · Foundation ADU · Private bedroom doors into one shared central bathroom |
| 5. “Shotgun” Tandem | 12×35 · 420 sq ft · THOW or pier-and-beam · A linear sequence you walk through room to room |
| 6. Two-Story Cube | 20×20 · 400 sq ft footprint, 800 sq ft total · Foundation · A true second story over an all-living ground floor |
| 7. Expandable Slide-Out | 8.5×35 · 297.5 sq ft · THOW · The second bedroom lives inside a motorised 4×8 slide-out |
| 8. L-Shaped Courtyard | 16×30 · 480 sq ft · Foundation ADU · The bedroom wing wraps a protected outdoor courtyard |
| 9. Cantilevered Bunkhouse | 10×30 · 300 sq ft · Pier-and-beam · The bunk room cantilevers 3 feet past the foundation beams |
| 10. ADA Dual-Suite | 14×28 · 392 sq ft · Foundation ADU · Two equal suites flank an ADA roll-in bathroom |
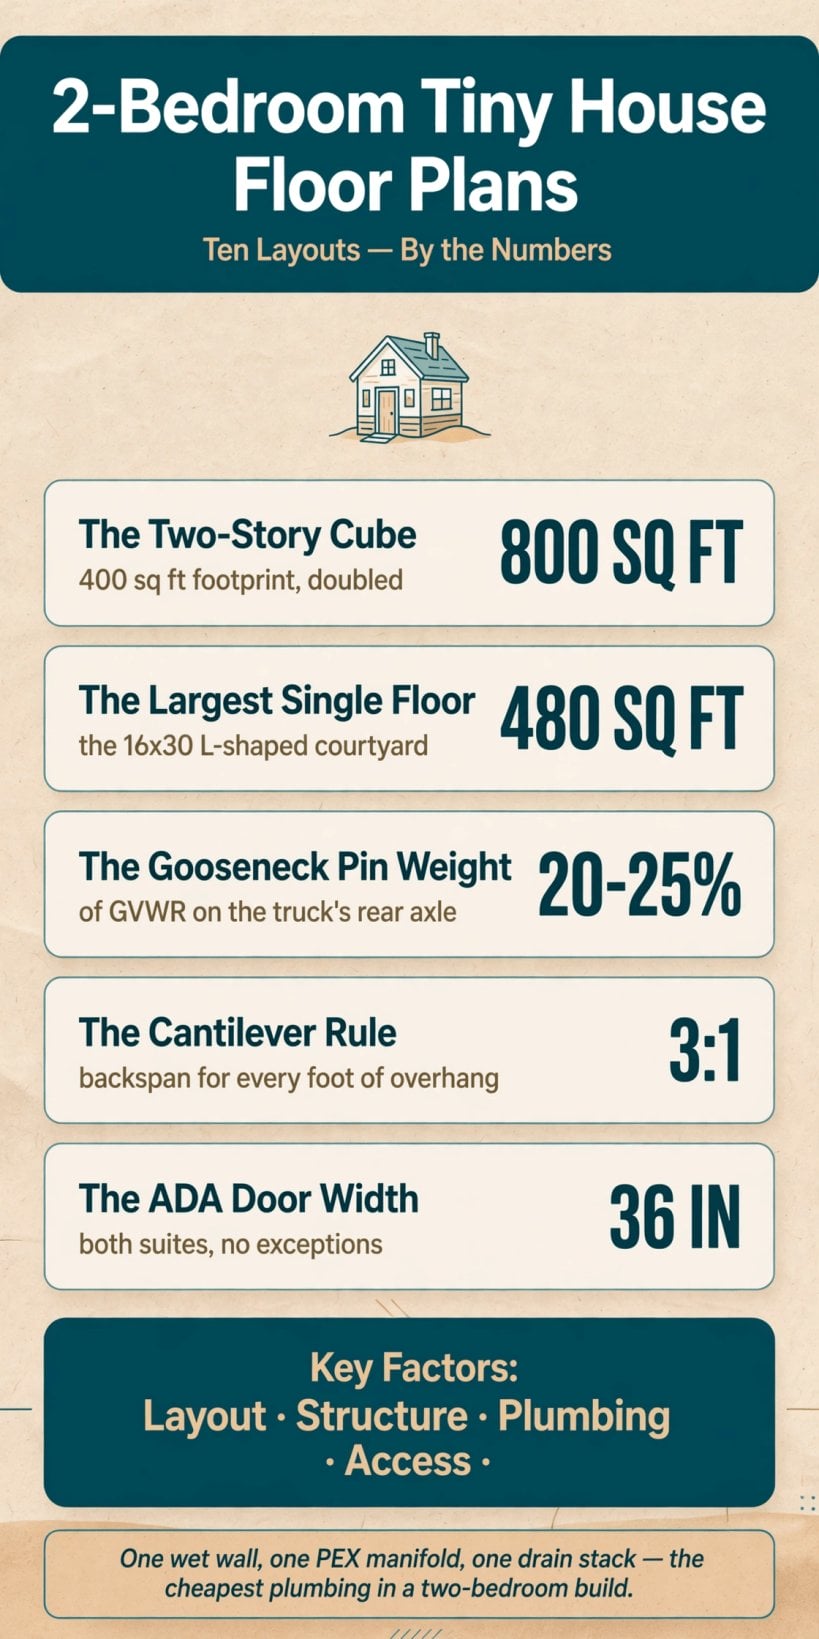
Ten layouts, five engineering problems — zoning, structure, plumbing, width and access. The numbers that decide a two-bedroom build, on one card.
2. Split-Bedroom Layouts: The Dual-End Master and the Gooseneck Hauler
The most popular two-bedroom arrangement is the split-bedroom layout: living space in the centre, one bedroom at each extreme end of the structure. In the 10×40 Dual-End Master, each bedroom measures 10×10, the bathroom takes a 5×10 slot, and the kitchen and living area share the 15×10 middle. It is the layout roommates and families choose when maximum acoustic separation matters — two closed doors and a whole living room of distance between them. If you are still deciding which family of layout fits your household, the Tiny House Floor Plans Calculator walks you through the same questions — household size, mobility and travel — before you commit to a footprint.
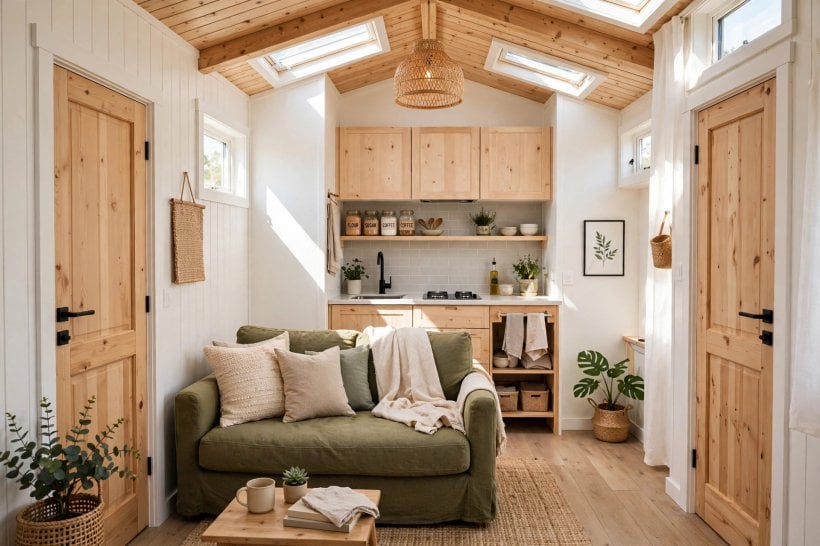
The split layout introduces a severe HVAC challenge. A single mini-split head in the central living room will leave both end bedrooms stagnant, because conditioned air does not turn corners into closed rooms. You must engineer a multi-zone system — one exterior compressor powering three interior cassettes — or install transfer grilles with inline duct fans to force conditioned air into the closed-off extremities. Budget for that zoning from the start; it is not an upgrade you can retrofit cheaply once the walls are closed.
The 8.5×40 Gooseneck Family Hauler answers the same brief on wheels. The primary bedroom is cantilevered over the bed of the tow vehicle, giving a stand-up master that no bumper-pull loft can match, while the second bedroom — a bunk room — sits at the rear of the main deck. A 40-foot gooseneck trailer distributes weight differently than a bumper-pull: up to 20–25% of the total Gross Vehicle Weight Rating (GVWR) will rest on the truck’s rear axle as pin weight. The structural framing at the “step-up” transition point, where the deck rises over the truck bed, requires massive steel gussets to prevent the trailer frame from buckling under the dynamic load of highway travel.
3. The Wet-Wall ADUs: Back-to-Back and Jack-and-Jill
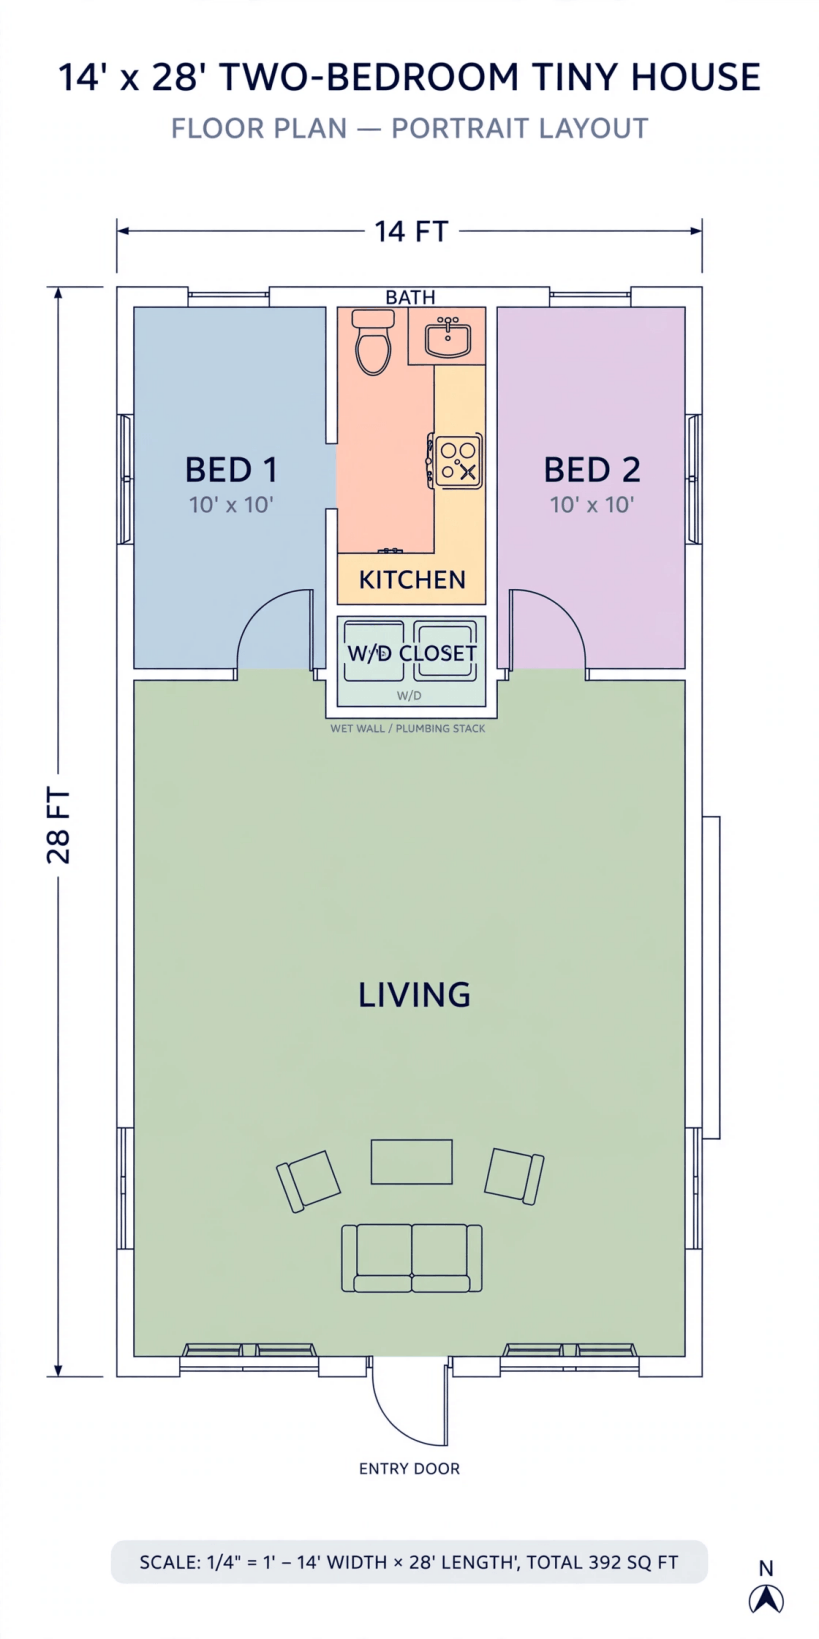
The 14×28 Back-to-Back Wet Wall is the budget engineer’s favourite. Both 10×10 bedrooms flank a centralised utility core, so the bathroom, the laundry (W/D) and the kitchen all share a single “wet wall” for every drop of plumbing in the house. Consolidating those three rooms against one 2×6 framed central wall allows for a single PEX manifold and one centralised 3-inch PVC drain stack. That, in turn, drastically reduces the complexity of the pre-pour subterranean plumbing layout in a monolithic concrete slab — fewer trenches, fewer fittings, fewer inspection failures. For a backyard ADU where plumbing cost and foundation trenching dominate the budget, no other arrangement comes close.
The 16×25 Jack-and-Jill takes the opposite trade: it maximises living room space by eliminating hallway square footage entirely. Both 10×10 bedrooms get a private door into the shared central bathroom, and the open kitchen and living area take the rest of the 400 sq ft. The catch is doors. Fitting multiple doors into a compact bathroom destroys usable wall space for plumbing fixtures, so this layout demands heavy-duty pocket doors — using dedicated 2×6 pocket door frames, not flimsy track kits — to preserve clearance for the toilet and vanity. And because the two bedrooms share one wall with no buffer, that wall should use staggered-stud framing to prevent noise transmission from one sleeper to the other.
4. The 12×35 “Shotgun” Tandem: Built for Ultra-Narrow Lots
Some lots simply refuse width. The 12×35 “Shotgun” Tandem is a linear, sequential layout — living room, kitchen, bathroom, bedroom one, bedroom two — where you must walk through one space to get to the next. It is the plan for ultra-narrow lot lines where standard width expansion is impossible, and it works on a THOW chassis or a pier-and-beam foundation. Privacy is its admitted weakness: the rear bedroom is a true destination room, reached through the first. Households that prize a corridor-free footprint over bedroom independence — and builders squeezing a legal second bedroom onto a sliver of land — accept the trade. Designs at the extreme small end, like the 100 sq ft tiny house floor plans, push the same linear logic even further.
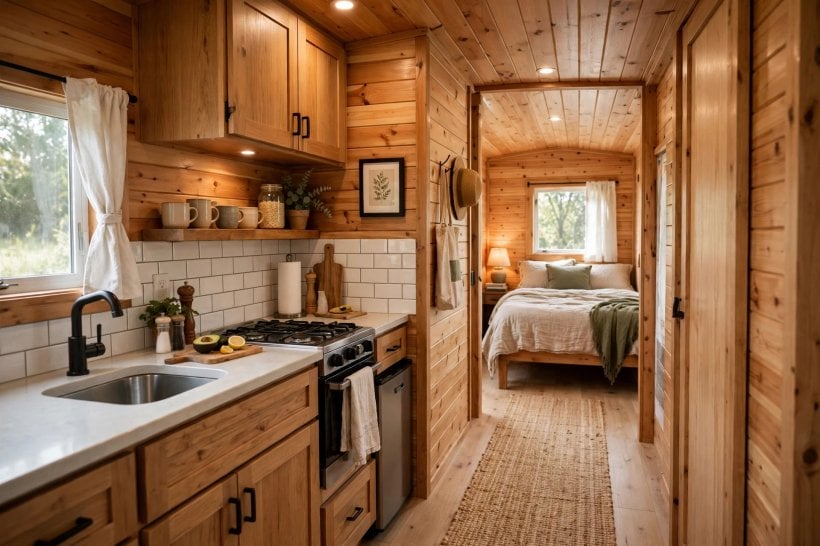
The shotgun’s engineering problem is wind. The layout has an extreme aspect ratio — almost 3:1 — and in high-wind areas a 35-foot continuous flat wall acts as a massive sail, creating severe lateral sheer stress along the whole elevation. The structural framing must use continuous structural sheathing, such as ZIP System or CDX plywood, heavily nailed — every 4 inches on the edges — to prevent the building from racking. Skip the nailing schedule and the long wall becomes the failure point in the first serious storm.
5. The 20×20 Two-Story Cube: 800 Square Feet on a 400 Footprint
When the plot is tiny but the household is not, the answer is to go up. The 20×20 Two-Story Cube keeps a 400 sq ft footprint and doubles it: a true second story housing two full 10×12 bedrooms and a half-bath, leaving the ground floor entirely for living space, kitchen and a full bathroom. It is the maximum total square footage any plan in this guide achieves on a small plot of land.
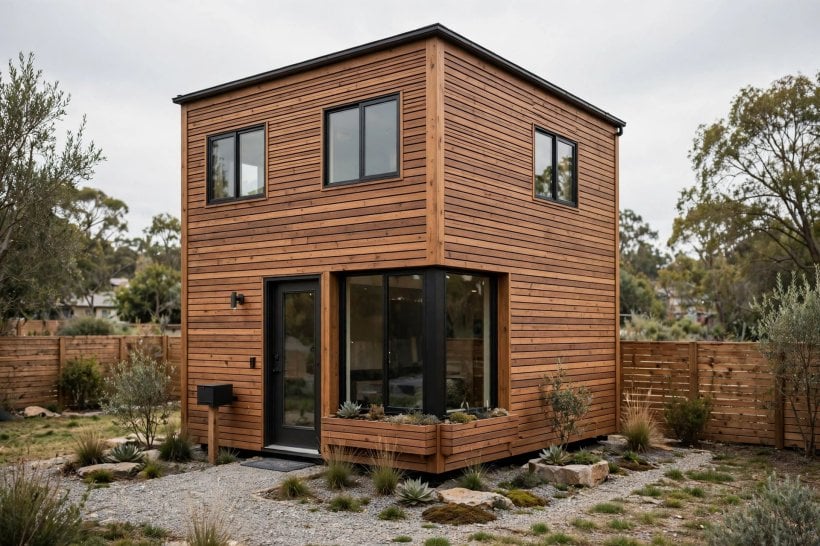
Moving from a single story to two completely changes the foundation requirements. The point loads transferring down from the second-story floor joists and the central load-bearing wall must meet thickened concrete footings poured beneath the standard 4-inch slab — loads that a single-story slab never has to carry. And vertical circulation is not free: the staircase alone will consume roughly 30 square feet of floor space on each level, a tax you must subtract from both the living area below and the landing above before you fall in love with the headline 800.
6. The 8.5×35 Expandable Slide-Out: A Bedroom That Travels Inside the Wall
Highway width is law, but parked width is negotiable. The 8.5×35 Expandable Slide-Out houses its second bedroom — a bunk room — entirely within a motorised 4×8 slide-out, expanding the interior width only when parked. It is the plan for towable, RV-certified builds where highway width is restricted but living space is non-negotiable: the house tows at a legal 8.5 feet and sleeps like something wider.
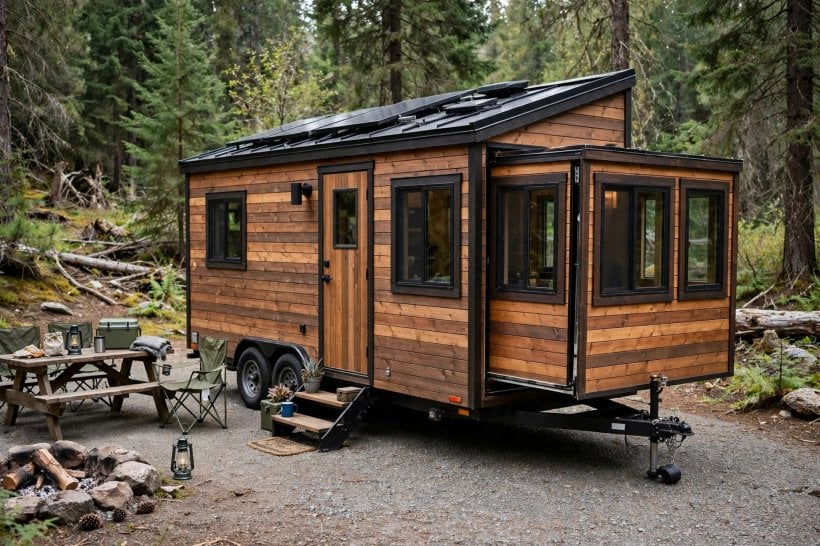
The engineering is unforgiving. A 4×8 slide-out removes a massive section of the load-bearing wall, so to support the roof weight above the slide-out opening, a heavy-duty glulam or steel flitch beam header must be engineered into the top plates. The mechanical side is just as serious: the 12V linear actuators that drive the room in and out must be rated for the dynamic weight of the slide, plus the occupants and furniture inside it — a moving wall that carries people is a structural system, not an appliance.
7. The 16×30 L-Shaped Courtyard: A Wing of Bedrooms, a Room Outdoors
The 16×30 L-Shaped Courtyard is the largest single-floor plan here at 480 sq ft, and it spends that area on privacy. The two bedrooms — 10×12 and 10×10 — form one wing of the “L”, with a 6×8 bathroom, maximising privacy from the street-facing living wing and its 16×12 living and kitchen space. Between the wings sits the protected outdoor courtyard, a genuine extra room for builds wrapping an existing heritage tree or pool. The wider family of L-shaped tiny house floor plans explores the same zoning idea at other sizes, and pairing the courtyard with the elevated outdoor space of tiny house floor plans with rooftop decks gives a small footprint two distinct outdoor rooms.
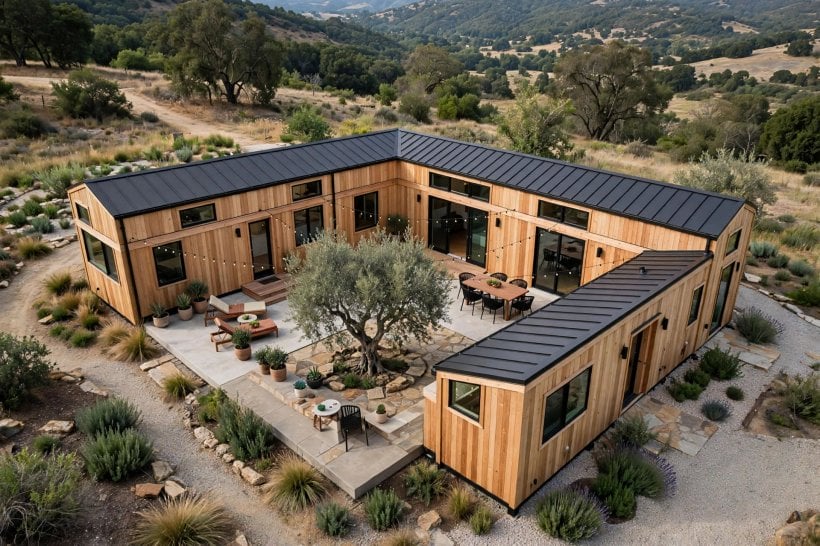
An L-shaped footprint creates a complex roof geometry where the two wings intersect. It requires a structural “valley” in the roof framing; if you use pre-fabricated trusses, a specialised valley truss set must be engineered to sit on top of the main span trusses. Drainage is the other critical detail: the inside corner collects the water of two roof planes, so proper drainage engineering — oversized gutters and downspouts — is critical to prevent foundation pooling at exactly the point where the two wings meet.
8. The 10×30 Cantilevered Bunkhouse: For Land That Refuses a Slab
Sloped, rocky or otherwise un-gradeable terrain rules out a concrete slab — and the 10×30 Cantilevered Bunkhouse is the pier-and-beam answer. Its secondary bunk room cantilevers 3 feet over the edge of the structural foundation beams, buying a second bedroom the piers never have to touch. At 300 sq ft it is the smallest footprint in this guide, and the right shape for a guest bunkhouse, a kids’ room or a rental on difficult land.
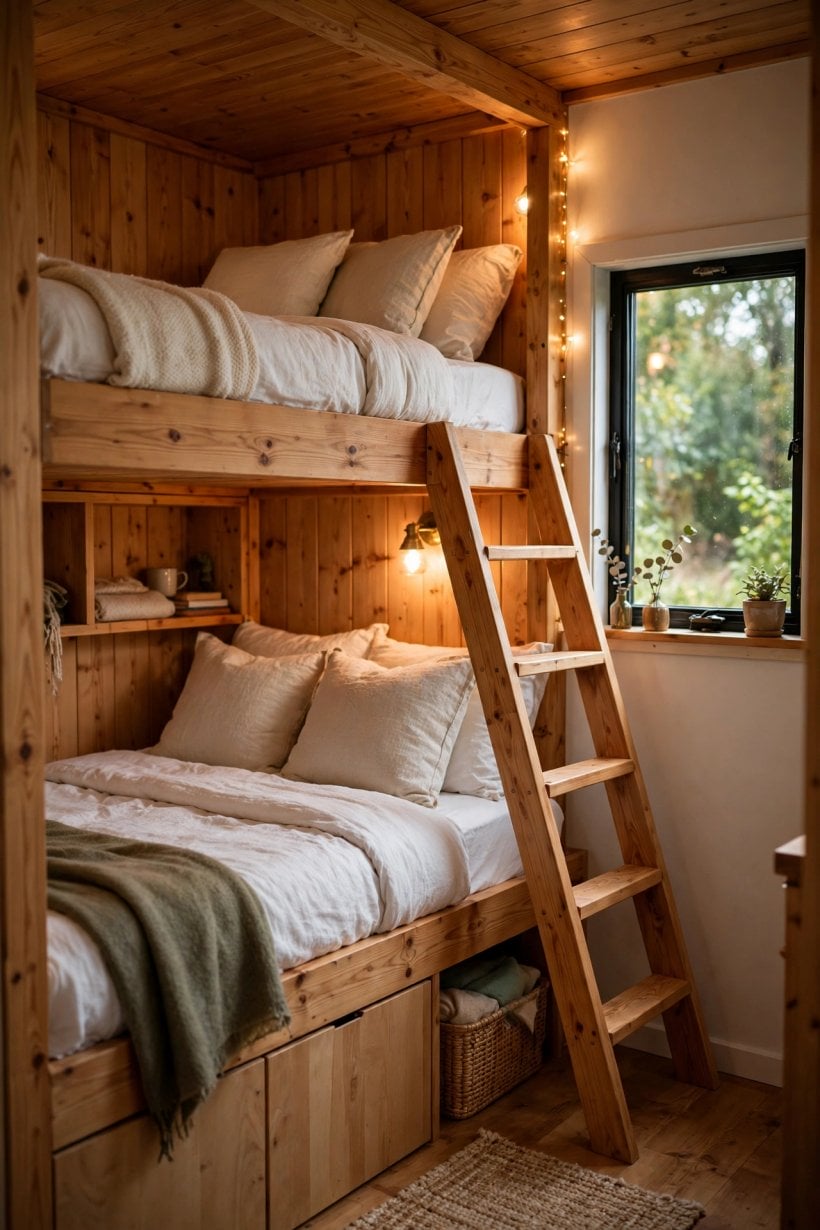
A structural cantilever obeys a strict backspan ratio — typically 3:1 in residential code. If the bunk room hangs 3 feet past the foundation beam, the floor joists must run continuously inward for at least 9 feet and be securely anchored, to prevent the floor from deflecting — bouncing — when weight is applied to the overhanging edge. The 3 feet you can see is only honest because of the 9 feet you cannot; a cantilever drawn without its backspan is a diving board, not a bedroom.
9. The 14×28 ADA Dual-Suite: Two Equal Bedrooms, One Roll-In Bath
The 14×28 ADA Dual-Suite is engineered for aging in place — a homeowner plus a live-in caretaker, or two generations under one small roof. Two equally sized 10×12 bedrooms, both featuring 36-inch doors, flank a centralised ADA-compliant roll-in bathroom, with the open kitchen and living area completing the 392 sq ft. Equality is the design brief: neither suite is the “spare” room, and the shared bathroom serves both without favour.
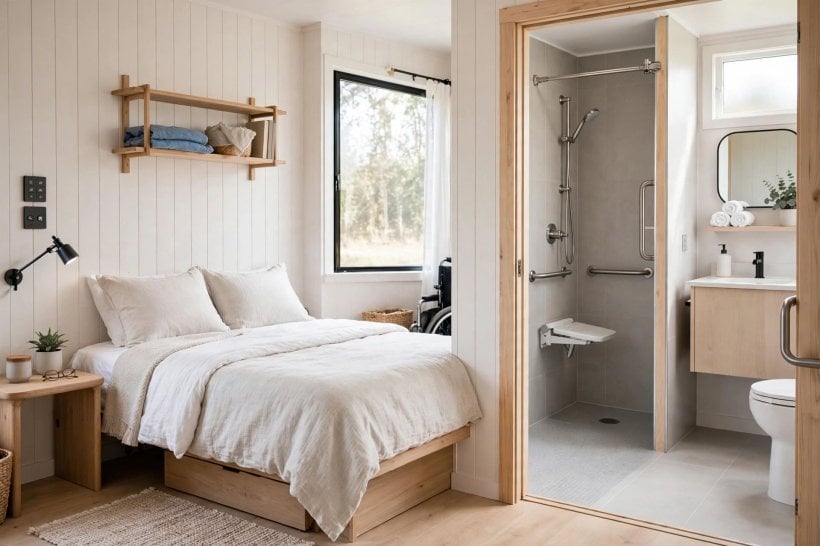
The signature detail is poured before the house exists. Achieving a zero-threshold roll-in shower requires “recessing” the concrete slab during the foundation pour: the bathroom footprint must be formed and poured 2 inches lower than the rest of the house. That recess lets the tile setter slope a mortar bed towards a linear drain without creating a trip-hazard lip at the bathroom entryway. Miss the recess at pour time and no surface retrofit will ever reproduce it — accessibility, in this plan, is literally cast into the foundation.
10. Engineering the Second Bedroom: Zoning, Acoustics and Egress
Whichever layout you choose, three systems decide whether the second bedroom works in daily life. First, HVAC zoning: as the split-bedroom plans show, one mini-split head cannot serve closed rooms at the ends of a plan — design multi-zone cassettes or transfer grilles with inline duct fans into the build from the start. Second, acoustics: staggered-stud framing on the shared bedroom wall, and solid pocket-door frames instead of lightweight track kits, are what separate “two bedrooms” from “one bedroom with a curtain”. Third, egress: a legal bedroom needs a compliant escape route for each occupant, and the original brief for every plan in this guide — strict egress code compliance for multiple occupants — is the constraint that quietly sizes windows and door swings across all ten layouts.
Scaling cuts both ways from here. If two bedrooms work but a third sleeper is coming, the 3-bedroom tiny house designs show what a third room costs in area and structure; if one of your two bedrooms must also earn its keep on weekdays, the layouts in tiny house floor plans with home office spaces treat the second room as a workspace that converts back at night. The two-bedroom plan is the hinge point of tiny house design — big enough to force real engineering, small enough that every one of these decisions still fits on a single page.
Final Considerations
Choose by constraint, not by photograph. If acoustic separation rules, take a split-bedroom layout and pay for zoned HVAC. If the plumbing budget rules, the back-to-back wet wall’s single manifold and single drain stack are unbeatable. If the plot rules, the two-story cube doubles your area without taking another square foot of land; if the terrain rules, the cantilevered bunkhouse floats over it; if the future rules, the ADA dual-suite’s recessed slab and 36-inch doors are decisions you can only make once, at the pour. The right 2-bedroom tiny house floor plans are simply the ones whose engineering matches the life that will be lived inside them — two sleepers, two schedules, one very carefully drawn 400 square feet.

2 Comments