

A tiny house does not fail for lack of square feet. It fails for lack of places to put things. The plans that work treat storage as architecture, not furniture: stairs become dressers, floors become trunks, and walls open like cupboards. These tiny house plans with hidden storage show how the bones of the house itself can hold a whole household, quietly and completely out of sight.
1. At a Glance: Hidden Storage in Brief
Hidden storage is the discipline of designing storage into the structure of the house instead of bolting furniture onto finished rooms. A tiny house is full of dead volume: the triangular body of a staircase, the shallow cavity under a raised floor, the low wedge beneath a sleeping loft, the strip of space behind a kitchen toe-kick, the hollow inside a bench or a bed platform. In a conventional plan, every one of those volumes is sealed up and wasted. In a hidden-storage plan, each one is assigned a job and matched to the things that belong in it. The governing idea is frequency. What you use daily lives at hand height, behind the lightest touch. What you use seasonally sinks deeper, into the floor and under the bed. The table below maps the main hiding places to the work each does best.
| Location | Hidden volume | Best for |
|---|---|---|
| Staircase | Every tread becomes a drawer box | Clothing, shoes, everyday linens |
| Raised floor | The footprint itself, zoned room by room | Seasonal gear, archives, bulk supplies |
| Under-loft wall | The low volume beneath the sleeping platform | A full wardrobe without a closet |
| Toe-kick run | The shallow strip beneath kitchen cabinets | Sheet pans, trays, placemats, flat tools |
| Window seat | The bench box, exactly where you sit | Blankets, games, guest bedding |
| Bed platform | The whole footprint beneath the mattress | Luggage and off-season clothing |
| Partition walls | Recessed niches between the studs | Books, spices, toiletries |
| Entry floor | A raised mudroom cavity | Boots and wet-weather gear |
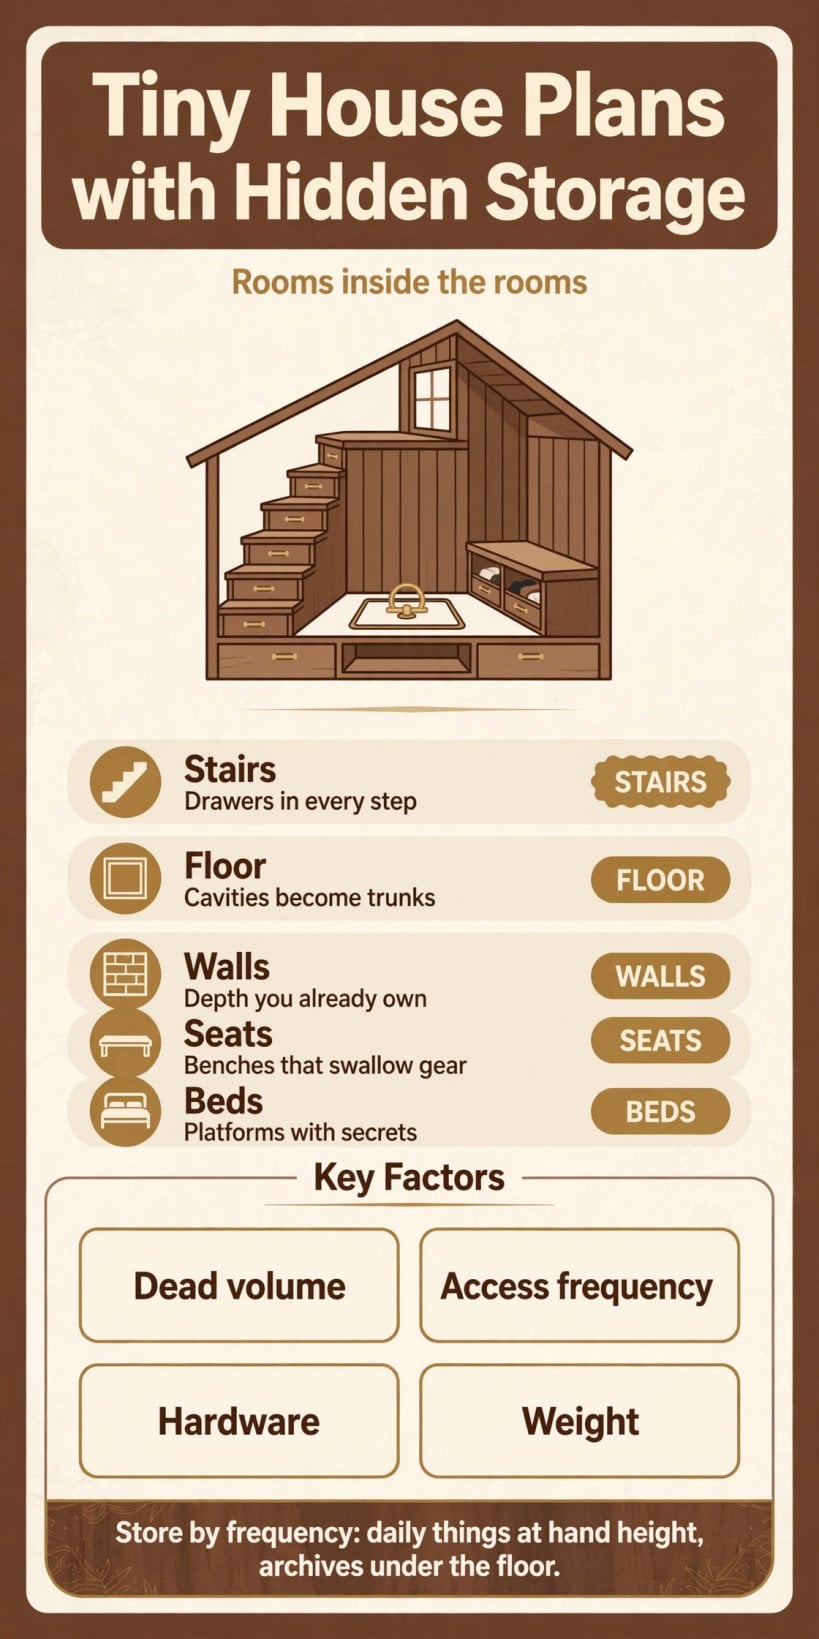
The five families of hidden storage — stairs, floor, walls, seats and beds — and the factors that decide which ones your plan should use.
2. The Staircase Dresser: Steps That Store
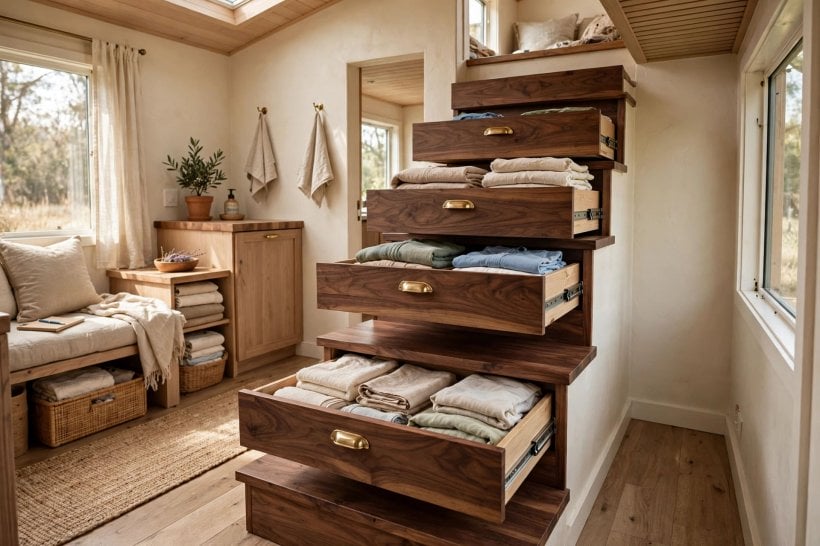
The staircase is the single most valuable piece of furniture in a lofted tiny house, and in most plans it is built as a solid, sealed sculpture. The Staircase Dresser treats it as what it really is: a dresser you climb. On an alternating-tread stair, which reaches the loft in a short, steep run, each tread becomes the top of a full drawer box. A flight of those drawers holds the better part of a wardrobe — clothes in the deep lower steps, shoes and linens higher up — in volume a solid stair throws away.
The discipline is that the drawers are stairs first. Treads take concentrated loads with every step, so the boxes need rigid construction and heavy-duty, full-extension slides that will not rack or sag under daily traffic. Drawer fronts must sit flush, with no proud handles to catch a heel on the way down in the dark; recessed pulls or touch latches keep the staircase honest. Alternating-tread stairs are a recognised loft-access solution in tiny house building standards, but tread and handrail details vary, so verify the design against the standard your own build follows. And if you would rather skip the climb altogether, iny house floor plans with no loft trade the staircase dresser for ground-level storage walls instead.
3. The Floor-Cavity Trunk System: Rooms Underfoot
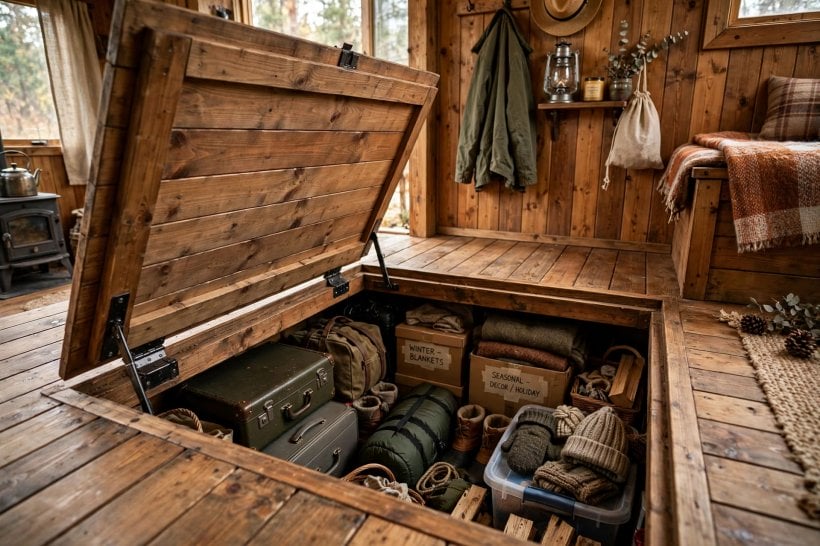
Raise the main floor on a sleeper system and the entire footprint of the house becomes a trunk. That is the Floor-Cavity Trunk System: a shallow, house-wide cavity accessed through flush floor hatches with simple finger pulls, so the floor reads as a floor until the moment you lift a lid. The step up into the house is barely noticeable, but the storage is transformative — this is where the deep archive lives.
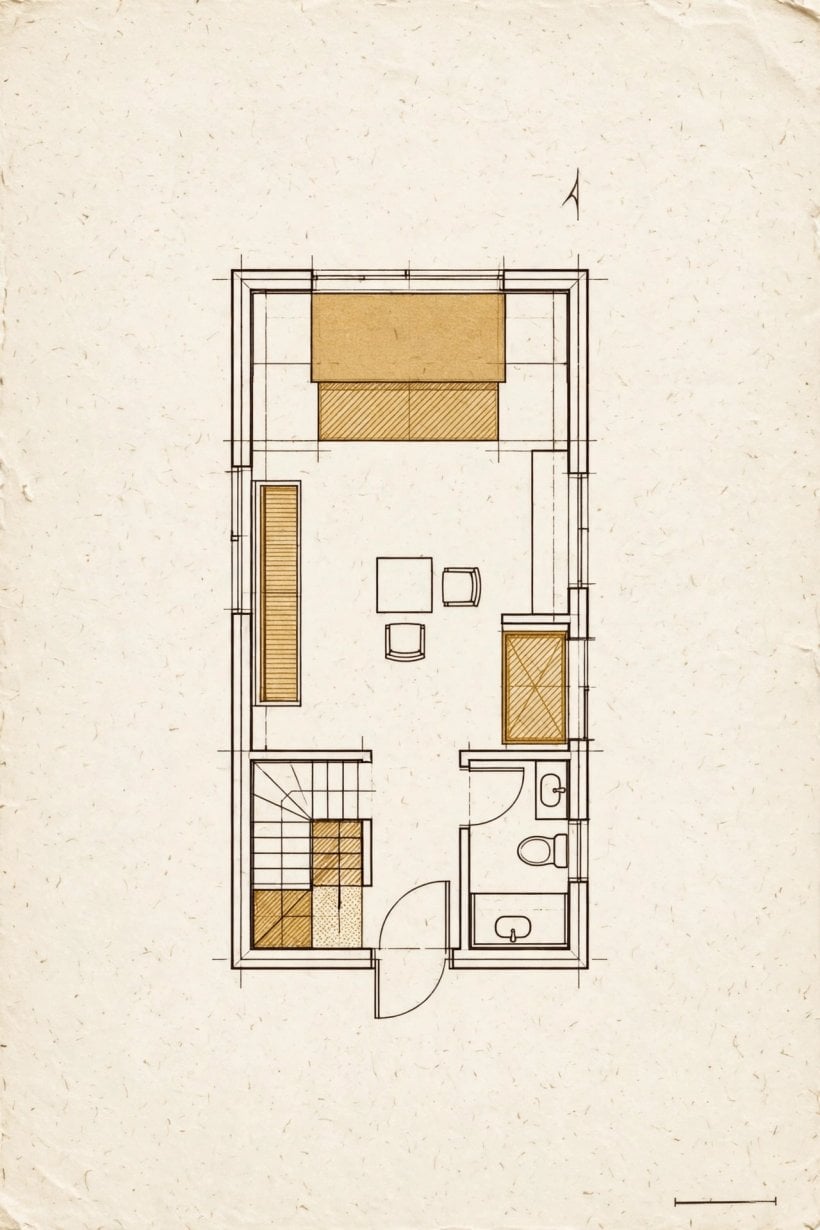
Zone the cavity the way the original plan zones it: by the room above. Seasonal clothes sleep under the bedroom, tools under the entry, pantry overflow under the kitchen. Two details decide whether the system ages well. The first is moisture: a sealed cavity under a floor can trap damp air against the framing, so the cavity needs a continuous membrane below and small screened vents, exactly the kind of unglamorous detail that separates a trunk from a mould farm. The second is honesty about frequency. Anything you need weekly does not belong under a floor hatch; lifting lids is a monthly pleasure and a daily chore. Put the archives down here, keep the everyday up in the light, and read the plan view below with that division in mind.
4. The Under-Loft Drawer Wall
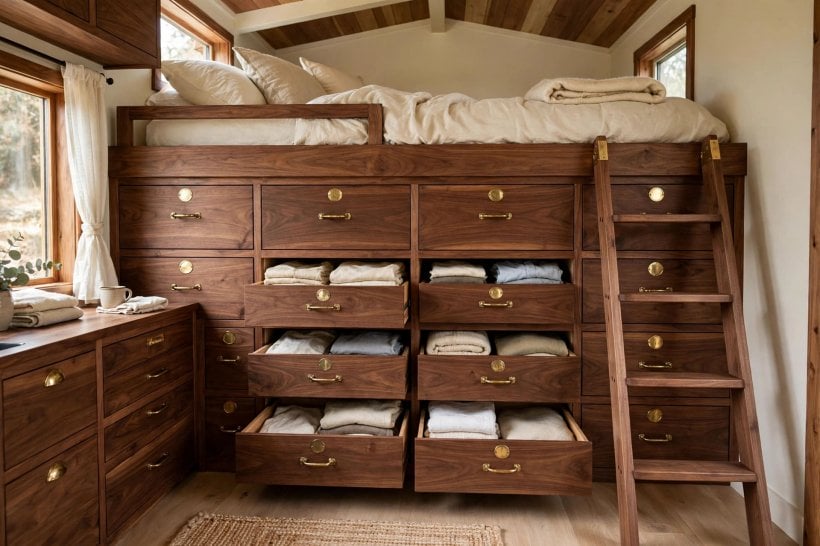
Beneath every sleeping loft is a wedge of space too low to stand in and too tall to ignore. The Under-Loft Drawer Wall frames that whole low side of the house as a bank of deep drawers: a full wardrobe wall of clothing, linens and gear, all reachable from the floor without climbing anything. It replaces the closet a tiny house has no room for, using volume that usually ends up as an awkward crawl-space behind a curtain.
Deep drawers beat deep shelves here, and the reason is access geometry. A shelf asks you to excavate; a drawer brings its contents out into the room, fully lit and fully visible. Build the drawers as proper boxes on full-extension slides, divide the tallest ones for folded clothes, and keep the top of the wall clear as a dressing surface. The loft above then does one job — sleeping — and stays serene. The same platform logic drives the over-cab bedroom in gooseneck tiny house floor plans, where the volume over the hitch becomes the main suite: in both designs, the winning move is to give the raised platform a storage job underneath and a single, calm job on top.
5. The Toe-Kick Drawer Run and Kitchen Dead Zones
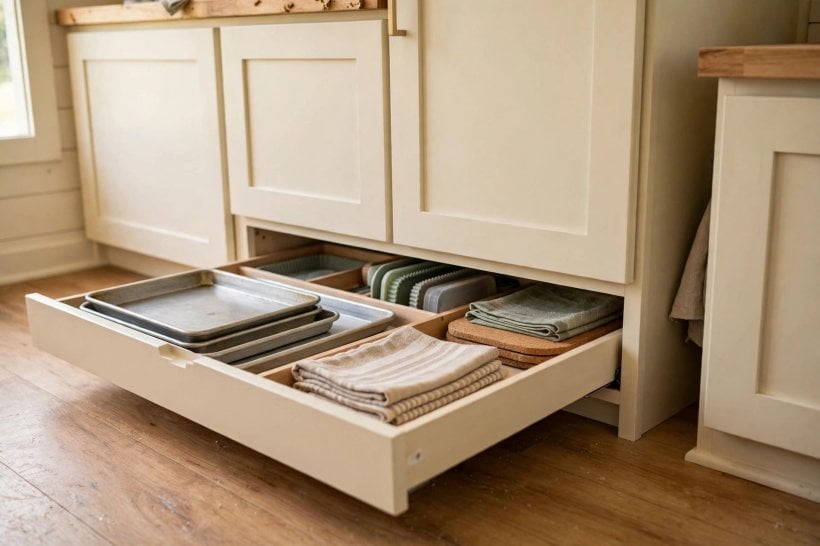
Every kitchen hides a long, shallow strip of nothing: the toe-kick zone beneath the base cabinets, recessed for your feet and wasted in almost every build. The Toe-Kick Drawer Run converts that strip along the full cabinet run into shallow drawers on touch-latch slides. They are too slim for pots and too perfect to waste — sheet pans, baking trays, placemats, table linens and the flat tools that jam every other drawer live here, instantly at hand.
The kitchen has a second dead zone at the opposite extreme: the air above head height where the kitchen meets the living space. The Ceiling-Hung Pantry claims it, hanging a shallow cabinet from the ceiling over the boundary between the two zones. It holds the overflow pantry — the jars and tins a tiny kitchen cannot keep at counter level — while quietly defining where kitchen ends and living begins. Two cautions govern it. A loaded cabinet is heavy, so it must lag into joists or blocking, never into drywall alone. And everything up there should be light for its size and reached from a single, stable step: the ceiling pantry is for the second bag of rice, not the everyday one.
6. The Window-Seat Vault and Bench Storage
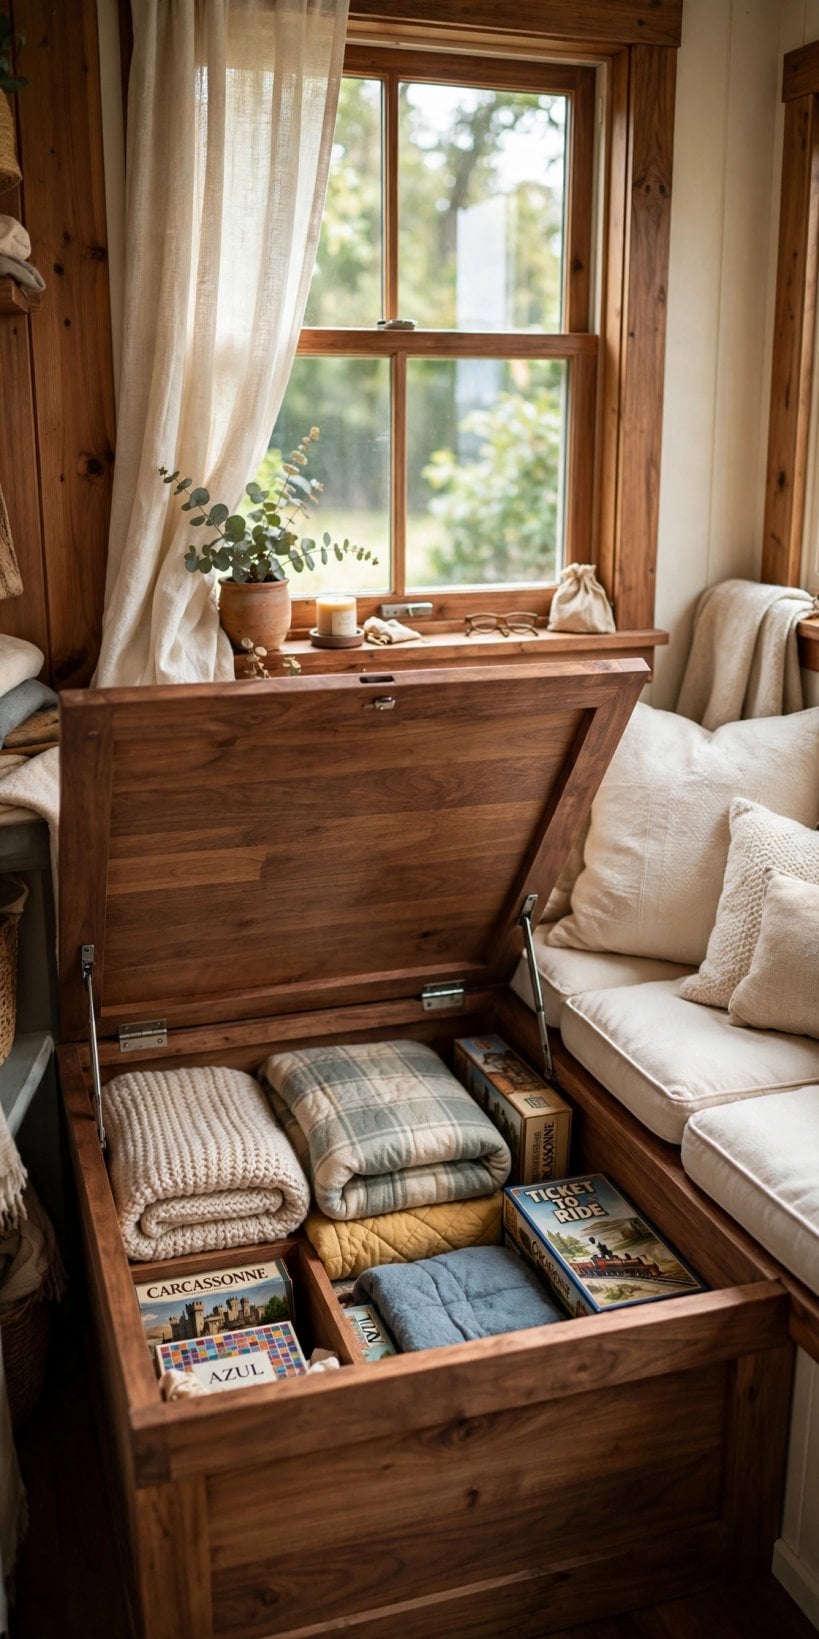
A window seat in a tiny house earns its footprint twice: once as the best seat in the house, and again as a vault. The Window-Seat Vault builds the bench as a proper box with a hinged top, sized for the bulky, soft things that otherwise colonise the bed and the sofa — blankets, quilts, board games, guest bedding. The golden rule of hidden storage applies in its purest form here: store things where they are used. The blankets live inside the seat you curl up on; the guest bedding lives inside the bench the guest sits on.
Build two if the plan allows — one in the living zone, one near the bed — and hinge both tops with soft-close stays, so the lid floats down instead of slamming on fingers. The same thinking rescues the entry. Raise the mudroom floor a step and the cavity beneath becomes the dirtiest hidden storage in the house: wet boots and outdoor gear go in from the top, screened vents let damp air escape, and the entry itself stays clean enough to welcome people. A bench by the door with a vault below it and hooks above it is a whole mudroom in the footprint of a doormat.
7. Platform Beds and Sofa Bases
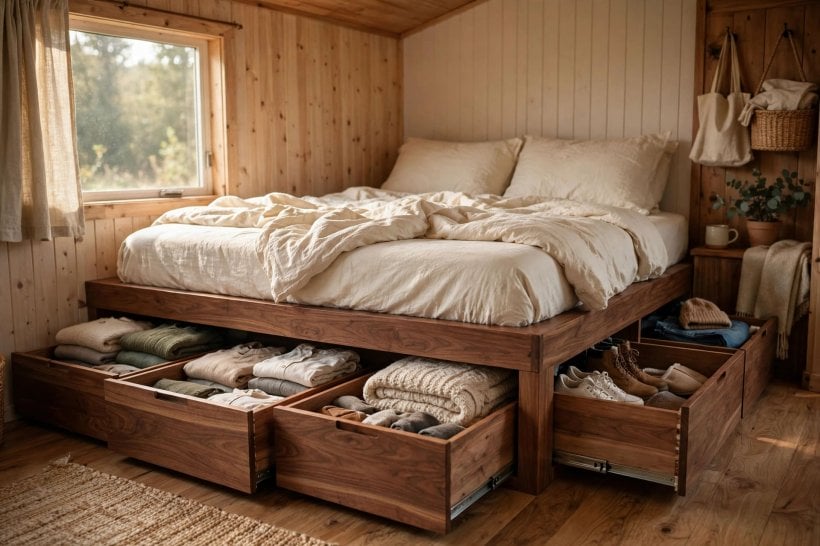
The bed is the largest single object in a tiny house, and its footprint is prime real estate. The platform bed answers with storage underneath: either a bank of deep drawers in the base, or a full under-bed vault whose mattress platform lifts on hydraulic struts. The vault is the bigger prize — one single, unobstructed compartment that swallows luggage, seasonal gear and bulk supplies whole. The hydraulics are not a luxury; rated for the mattress and bedding, they make access one-handed and effortless. Without them, the vault becomes a place things go to die, because nobody wrestles a mattress weekly.
Sofa bases follow the same logic at the other end of the day: a drawer or a lift-up seat over a hollow base holds the living room’s soft overflow. If your plan cannot spare the under-bed volume at all, the alternative philosophy is a bed that disappears — murphy bed plans for a tiny house fold the whole bed into the wall and hand the floor back to the living space. Either way, the principle is identical: the biggest furniture in the house must work twice, as furniture and as the storage that makes the furniture possible.
8. Walls, Panels and the Honest Bookcase Door
Walls hide in plain sight. Frame interior partitions a little deeper than standard and the bays between the studs become shallow recessed niches — exactly the right depth for the small things that otherwise colonise every counter: books, spice jars, toiletries, chargers, the bedtime clutter of a small house. A run of niches along a partition turns a corridor wall into a library and a bathroom wall into a medicine cabinet, and the deeper partition is a bonus in itself: stiffer, quieter, and better at keeping sound where it belongs.
Panels take the idea one step further. A bookcase that swings open as a door, a section of wall panelling on concealed hinges, a headboard that lifts — these are the honest secret compartments, honest because their job is tidiness, not trickery. Reserve them for the things that genuinely benefit from being out of sight and out of the way: documents, valuables, the router and its cable nest. What they should never hold is anything you reach for daily, because a hidden door you open twenty times a day is just a door with extra steps. Used sparingly, concealed panels are also what keep the visible surfaces calm — the same uncluttered serenity that Scandinavian tiny house floor plans achieve with pale wood and ruthless editing. The calm is not the absence of stuff. It is stuff with an address.
9. Weight, Access and Hardware That Survives Daily Use
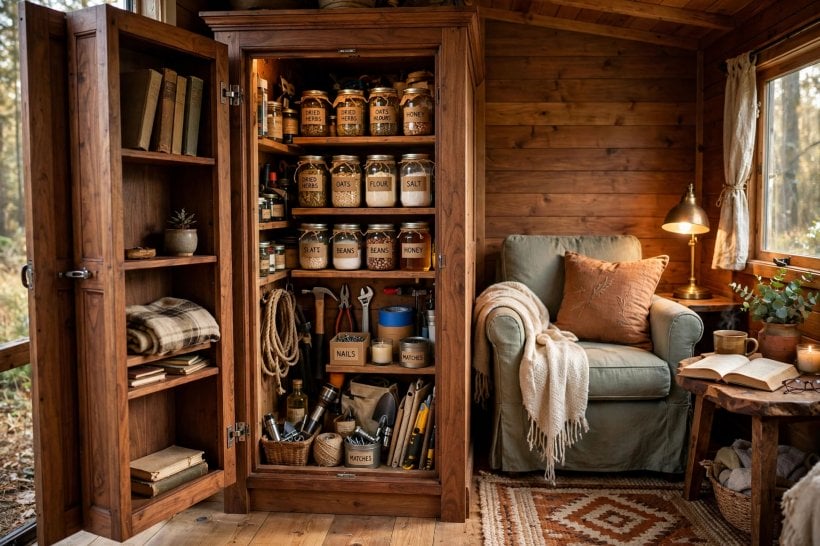
Hidden storage fails in predictable ways, and the original plan’s three design rules guard against all of them. First, a compartment must be accessible without moving furniture, or it will never be used. Second, it must be ventilated or sealed against moisture, or it will grow things. Third, it must be mapped. Draw a storage section of the whole house — every cavity, drawer and vault on one sheet — label each space with what it holds, and tape a copy inside a kitchen cabinet door. The drawing is the difference between an archive and a rumour.
Hardware is where good intentions meet daily reality. Drawers that carry clothes and gear need full-extension slides rated well beyond their load, because a drawer you have to fight is a drawer you stop opening. Lids need soft-close stays. Touch latches need to survive thousands of cycles, not dozens. And in a house on wheels, weight is a design material in its own right: hidden storage concentrates heavy things, so keep the dense loads low, spread them along the house rather than stacking them at one end, and remember that every full drawer is weight the trailer carries. The wider discipline of matching storage to the way you actually live is covered in our guide to small space storage solutions; the hidden version simply asks for one thing more — that the storage disappear.
10. Mistakes: Hiding Things From Yourself
The most common failure is also the funniest, right up until it happens to you: storage so well hidden that its owner forgets it exists. Unmapped compartments are where winter blankets go to be bought twice. The cure is the storage map from the previous section, drawn the week the house is finished, while every cavity is still famous. The second mistake is a frequency error — burying weekly items in the floor archive and seasonal items in the prime drawers — which guarantees that the deep storage is opened in anger and the good drawers overflow. Audit by frequency before you assign a single shelf.
The remaining mistakes are physical. Sealing a cavity without a moisture strategy turns a trunk into a terrarium. Overloading shallow slides bends them into permanent reluctance. Building elaborate hidden systems before auditing what you actually own produces beautiful storage for other people’s things. And hiding things from guests, children or future owners — an unlabelled panel, a hatch under a rug — is a joke that expires. The best tiny house plans with hidden storage share one trait: every hiding place is obvious to the people who live there and invisible to everyone else. If a compartment needs a legend to find and a prayer to open, it is not storage. It is a puzzle, and puzzles belong in the window-seat vault, with the board games.
Final Considerations
In a tiny house, storage is not a feature; it is the difference between a home and a storage unit you sleep in. The ten concepts in this plan — the staircase dresser, the floor-cavity trunks, the drawer wall, the toe-kick run, the window-seat vault, the hollow partitions, the hydraulic bed, the ceiling pantry, the mudroom vault and the whole-house map that binds them — cost little more than forethought, because the cavities exist in every build whether they are used or not. Design them in before the first wall goes up, match each one to the frequency of the things it holds, keep the hardware honest and the map current, and the house will feel twice its size for its entire life. At the smallest scales, the layouts in 200 sq ft tiny house layouts show how much architecture a small footprint can carry when every cubic inch has an assignment. The space was always there. Hidden storage is simply the decision to use it.

2 Comments