

One hundred and ninety-two square feet is smaller than many hotel rooms — yet people cook, work, host friends and sleep beautifully inside it. What is the secret?
The secret is a disciplined footprint. These 12×16 house plans waste nothing: three proven arrangements for 192 square feet, what each one holds, what it honestly cannot, and where the money goes.
1. At a Glance: 12×16 House Plans Compared
Three arrangements cover almost every good use of this footprint. They differ in one decision: where sleeping happens. Put the bed on the main floor and the home becomes a studio; lift it into a loft and the floor gains a living room; fix the bathroom and kitchenette along one end wall and both of the other options become easier. Compare them here, then read the section for the arrangement that matches your household.
| Layout | Footprint | Sleeps | Best for |
|---|---|---|---|
| Open studio | 12 x 16 ft — 192 sq ft | 1–2 | Solo living, guest house, garden studio |
| Loft sleeper | 12 x 16 ft — 192 sq ft plus loft | 2 | Couples wanting a separate living zone |
| Bath and kitchenette end layout | 12 x 16 ft — 192 sq ft | 1–2 | Full-time living with a proper bathroom |
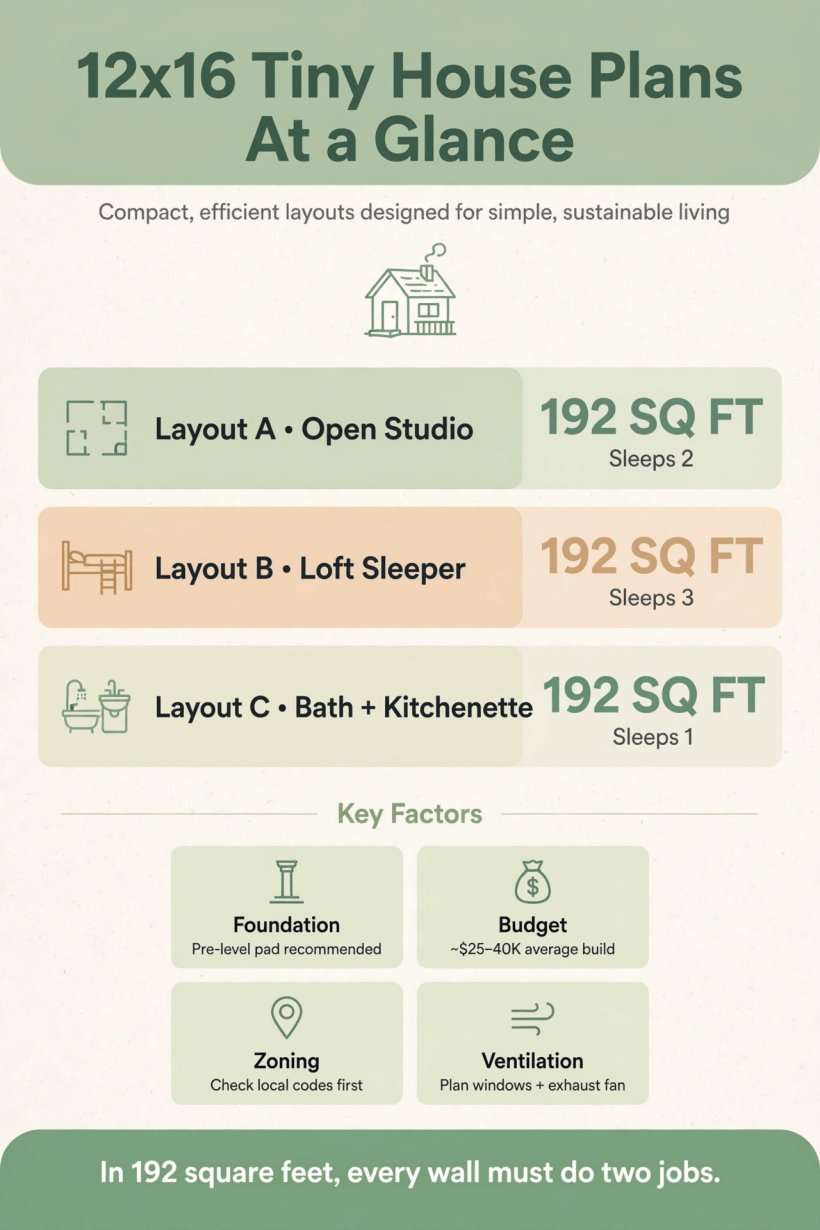
Three ways to organise 192 square feet: sleep on the floor, sleep in a loft, or anchor everything to one serviced end wall.
The table hides one variable: ceiling height. The loft sleeper only exists if the roof gives you a deck level with safe clearance below and sitting room above, which usually means a taller wall plate or a steeper pitch than the studio needs. If your site, budget or local rules cap the height, the choice narrows to the two single-level arrangements, and that is a perfectly good outcome — a well-zoned studio beats a cramped loft every time. This size sits inside the wider family of footprints compared in the complete hub of layouts by size, story and bedrooms, where you can see exactly what the next sizes up add.
2. The 192-Square-Foot Footprint: What the Dimensions Really Mean
Twelve feet of width is the making of this footprint. It is wide enough for a kitchen run along one wall with a comfortable passage beside it, wide enough for a full-length sofa facing a chair, and wide enough — just — for a bathroom across the end with a shower, a toilet and a small basin in a row. Sixteen feet of length is the constraint. Once the bathroom takes four to five feet at one end, eleven to twelve feet remain for everything else, and every piece of furniture must justify its share of that length.
Work with internal dimensions, not the outside of the walls. Wall thickness, insulation and lining can remove four to six inches in each direction, and at this size six inches is a shelf run, a narrower passage or a shower that no longer fits its tray. Draw the room at 11 feet 6 inches by 15 feet 6 inches and your furniture plan will survive contact with the build. Door position matters as much as room size: a door near one corner preserves a long, unbroken wall for storage and the bed, while a centred door splits the room into fragments too small to furnish.
3. Layout One: The Open Studio
The open studio keeps every function on one level in one volume: entry, a compact kitchen along one wall, a living and sleeping zone, and a bathroom boxed at the far end. Its strength is honesty — no ladder, no low ceiling, no pretending. Its weakness is that the bed is always in the room, so the studio must work hard at zoning. A rug, a change of flooring, a low bookcase or a curtain track across the sleeping corner can separate bed from sofa without a wall.
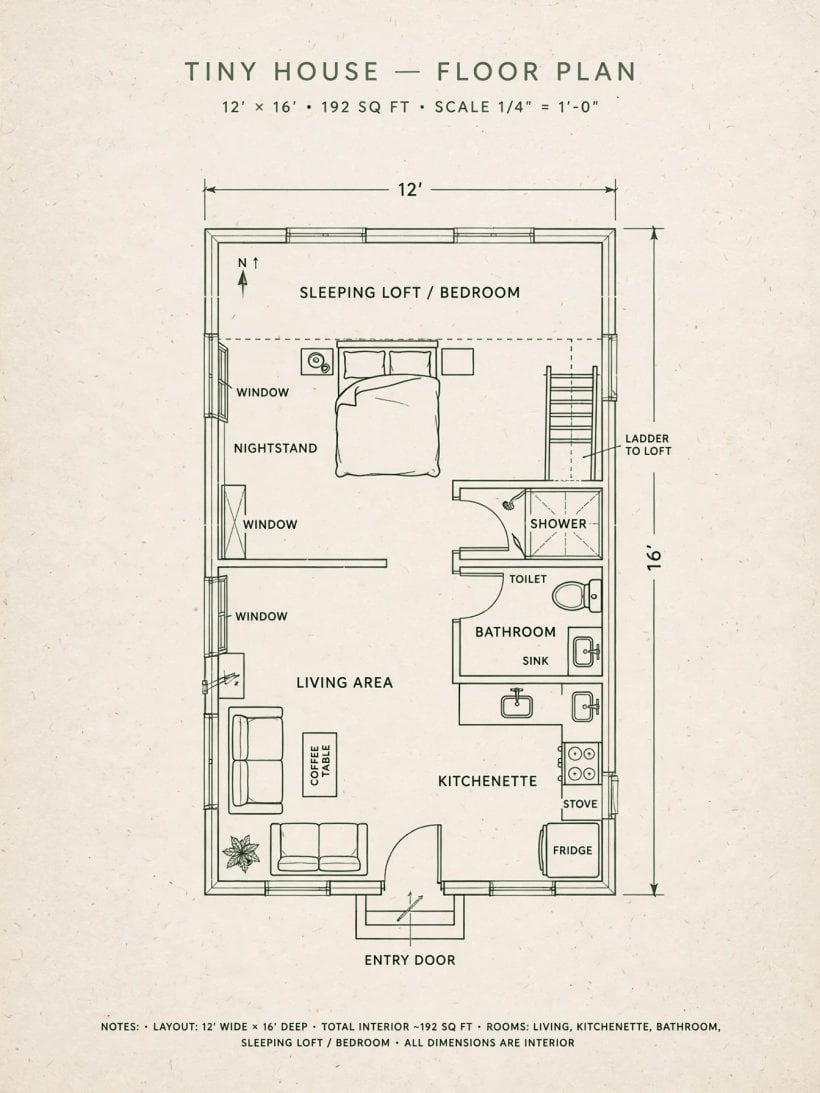
Read the diagram as zones along a line: serviced end, social middle, quiet end. The bed strategy decides whether the studio feels like a home or a bedsit. A Murphy bed returns a genuine living room by day and costs a wall of storage; a daybed keeps a sofa by day and a bed by night with no moving parts; a fixed bed is the most comfortable and the most dominant, and suits a guest house or a single occupant who values sleep over hosting. For a rental or a granny annexe, the studio is usually the right answer, because guests understand it instantly and nobody has to climb anywhere after a long drive.
4. Layout Two: The Loft Sleeper
The loft sleeper moves the bed over the bathroom and kitchen end, freeing the main floor for a living space that can hold a sofa, a table for two to four, and a desk. This is the arrangement that makes 192 square feet feel like a small apartment rather than a room, and it is the most requested pattern at this size. The price is paid in section: you need height for a loft deck roughly seven feet above the floor at the low end, sitting clearance above the mattress, and a roof form that delivers both.
Access is the honest trade-off. A stair with storage drawers is the comfortable option and fits along the wall beside the bathroom, but it consumes floor the studio keeps; a ship’s ladder is compact and fine for the young and sure-footed; a plain ladder is a compromise few people enjoy nightly. Loft sleepers suit couples and solo dwellers who spend their evenings downstairs and their nights up a stair. They suit children, older relatives and anyone with a bad knee very poorly, and a guest loft over your own living room gives visitors somewhere to sleep but nowhere to dress. Readers comparing this pattern with slightly larger footprints will find useful parallels in 200-square-foot layouts with downstairs bedrooms, which show the alternative of keeping a real bed on the main floor.
5. Layout Three: Bath and Kitchenette at One End
The third arrangement treats services as the plan. Bathroom and kitchenette share one end wall and one wet wall: water arrives at a single point, waste leaves by a single run, and the remaining two-thirds of the footprint is one flexible volume for sleeping and living in whatever proportion you choose. This is the engineer’s favourite and the cheapest of the three to build well, because plumbing, ventilation and hot water all live within a few feet of each other.
Within the serviced end, keep the bathroom door off the kitchen if you can — a small lobby or a door swung against the end wall avoids the direct kitchen-to-toilet sightline that cheapens many small builds. The kitchenette itself should be a straight run: sink under the window if the wall allows, hob at the far end away from the door swing, refrigerator at the entry end where shopping arrives. A kitchenette is not a failed kitchen; it is a kitchen sized for one cook, two burners and meals that are cooked rather than catered, and for many solo households it is entirely sufficient.
6. What Fits at This Size — and What Does Not
Fits: a 32-inch shower or a compact bath with a shower over it; a standard toilet or a composting unit; a two-burner hob, an under-counter refrigerator and a single-bowl sink; a sofa bed or a double bed, but rarely both in comfort; a table for two that extends for four; a washer-dryer stacked in a cupboard if the bathroom gives up its linen shelf; a desk of four feet if something else gives up its place. Fits, in other words, a complete life for one person and a workable life for two people who are tidy by temperament.
Does not fit: a separate dining room, a king bed with bedside tables, a full-size range cooker, a bath and a separate shower, a guest bed that is always made up, bulky hobby equipment, or a second door’s worth of circulation. The skill at this size is substitution, not accumulation: the table is the desk, the stair is the wardrobe, the ottoman is the coffee table and the linen store. Every dual-purpose choice made on paper saves a daily irritation in the built home, and every single-purpose luxury must be argued for like a planning application.
7. Kitchen and Bathroom Design in 192 Square Feet
Kitchen design at this scale is a study in landing zones. Allow clear counter on at least one side of the hob and beside the sink, run tall units only at the dead end of the galley where they will not darken the room, and keep wall cabinets shallow or open-shelved so the passage never feels like a corridor between cliffs. A single run of eight feet can hold sink, worktop, hob and refrigerator in that order and still serve a household that cooks daily. The comparisons in kitchen-first layouts with galleys and L-shapes show how these decisions play out across small footprints.
Bathroom design is a study in millimetres. A wet-room floor with one fall to one drain removes the shower tray and its step, lets the shower zone borrow the room’s width, and tolerates a door swing that a tray would forbid. Wall-hung sanitaryware returns visible floor and simplifies cleaning; a mirrored cabinet replaces both mirror and storage; and an outward-opening or sliding bathroom door protects the small floor area from the arc of a swing. Ventilation is not optional in a room this size inside a home this size: steam that escapes into the living volume will find the coldest wall and stay there, so budget for a proper fan and a window that opens.
8. Storage, Furniture and Everyday Living
Storage at 192 square feet is architecture, not furniture. The high-value moves are a full-height storage wall on the least useful wall — usually the entry wall, where depth can be stolen beside the door — drawers inside every stair tread, a bed base that lifts or rolls out, and a kitchen plinth and bathroom boxing that open instead of sealing shut. Aim for storage that is reachable without moving furniture; a cupboard behind the sofa is a cupboard you will stop using by the second month.
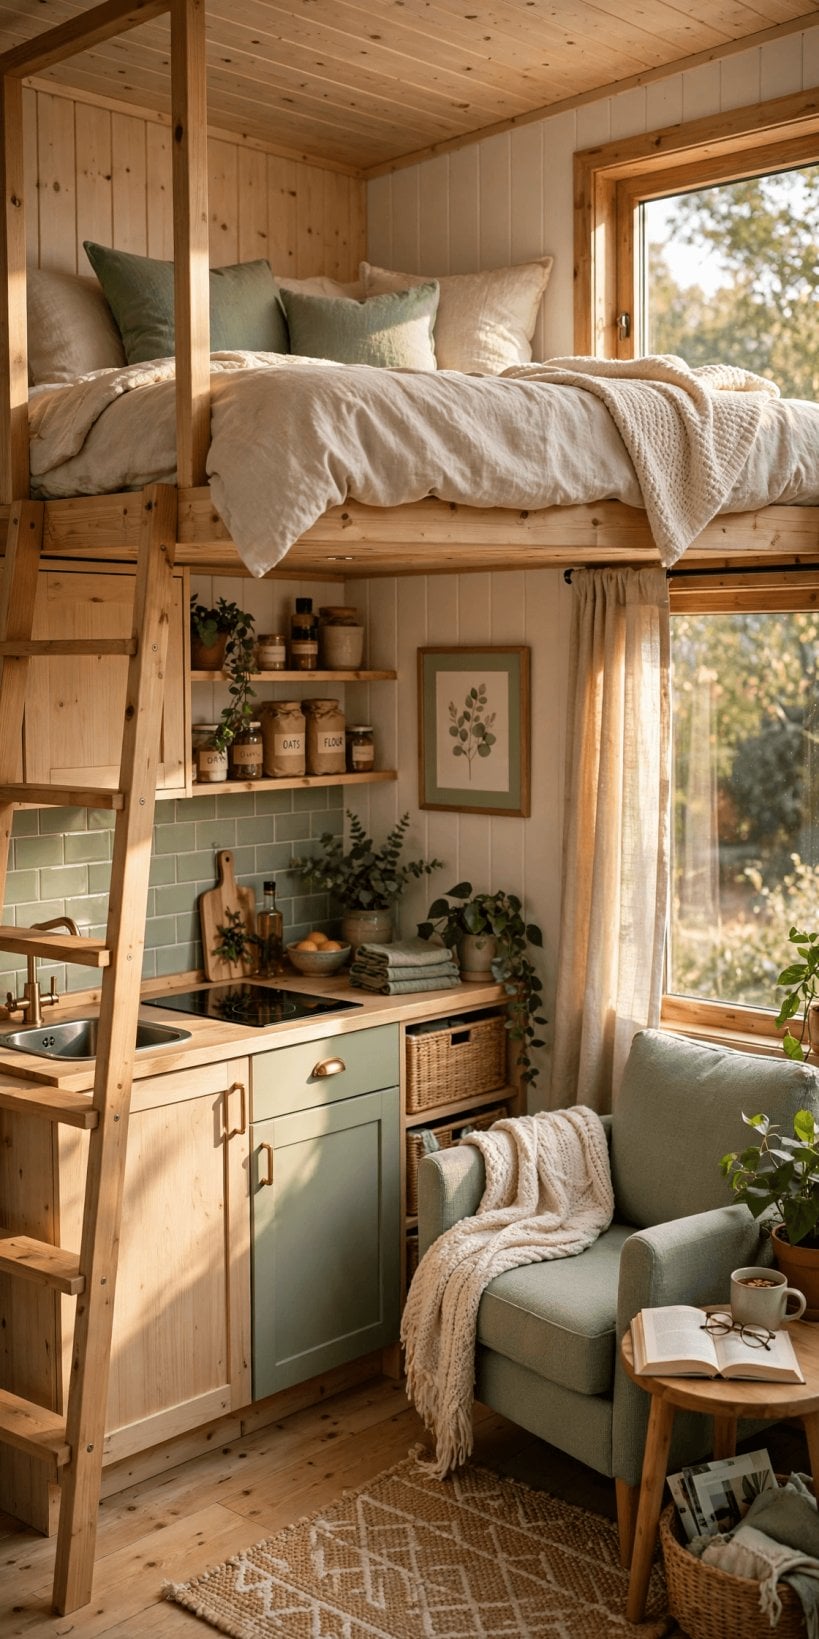
Furniture should be chosen by footprint, not by photograph: armless chairs, a sofa no deeper than 32 inches, nesting tables, and a dining table that folds against the wall for the six days a week it seats nobody extra. Everyday living then becomes a rhythm rather than a battle — coats and shoes captured at the door, laundry with a named home, work kit that disappears before dinner. The built-in ideas collected in layouts with hidden storage in stairs, floors and walls are a rich source for this footprint, because most of them were invented for homes exactly this size.
9. Costs: What Shapes the Budget at This Size
Costs at this footprint are dominated by fixed items, not by area. A bathroom, a kitchen, a heating system, a water heater, an electrical installation and a set of doors and windows cost roughly what they cost in a home twice the size, which is why small homes rarely halve the budget of larger ones. As a typical pattern, the serviced end of this home — bathroom plus kitchenette, with their plumbing, ventilation and finishes — commonly accounts for the largest single share of the interior budget, and it is the worst place to economise, because it is the hardest part to redo later.
The levers that genuinely move the total are specification and labour: how much of the work you do yourself, whether the shell is a new build, a conversion or a kit of parts, the window sizes you choose, and whether the home connects to mains services or carries off-grid systems. Treat any single per-square-foot figure with suspicion, and be especially wary of comparisons between a bare shell price and a finished-home price. Spend first on the wet wall, the roof and the windows; save on finishes that can be upgraded from inside a completed, weather-tight home.
10. Choosing and Adapting a Layout for Your Site
Choose by elimination. If anyone in the household cannot climb, the loft sleeper leaves the list today. If the home is a guest space or a rental, the open studio’s simplicity wins. If it is a full-time home for one or two people and the budget is tight, the serviced-end arrangement gives the best bathroom and the cheapest plumbing. Then adapt for the site: turn the footprint so the long window wall faces the light and the view, put the entry on the sheltered side, and keep the wet wall on the side where services arrive, because moving drains across a plot costs more than moving a door.
If 192 square feet fails the elimination test, the ladder of sizes is short and each rung adds one capability: the 12 x 20 footprint at 240 square feet adds a comfortable loft plus a larger bathroom, the 12 x 24 footprint at 288 square feet adds a downstairs bedroom option, and the 12 x 28 footprint at 336 square feet adds a hall and split bedrooms. Readers set on a single level throughout should also study single-story layouts with step-free living, where the same programme is arranged without any loft at all.
Final Considerations
At 192 square feet, the plan is the home. There is no spare room to absorb a bad decision, so make the few decisions this footprint demands with unusual care: where sleeping happens, where the wet wall sits, and what the storage wall holds. A studio, a loft sleeper and a serviced-end layout can each be the right answer — for different households, different sites and different bodies. Choose the one whose compromises you can live with daily, not the one whose photograph you liked best, and this smallest of footprints will repay you with a home that is simple to heat, quick to clean and genuinely yours.



0 Comments