

A hallway in a tiny home sounds like a luxury confession. At 336 square feet it is something else entirely: the feature that makes two bedrooms, real privacy and a family bathroom possible.
These 12×28 tiny house floor plans compare three arrangements — central hall, split bedroom and entertainer — and show what the largest footprint in this series honestly adds, and what it still refuses to hold.
1. At a Glance: 12×28 Tiny House Floor Plans Compared
Twenty-eight feet of length changes the design question. Smaller footprints ask where sleeping can be fitted; this one asks how the home should be organised — around a hall, around distance between bedrooms, or around one generous social space. All three arrangements below keep the main bathroom and kitchen on a shared wet wall; they differ in circulation and in what the far ends of the home are for.
| Layout | Footprint | Sleeps | Best for |
|---|---|---|---|
| Central hall | 12 x 28 ft — 336 sq ft | 2–4 | Privacy, storage walls and a conventional room sequence |
| Split bedroom | 12 x 28 ft — 336 sq ft | 4 | Two sleeping zones at opposite ends, guests or older children |
| Entertainer | 12 x 28 ft — 336 sq ft | 2–3 | One large kitchen-living space with a quiet bedroom end |
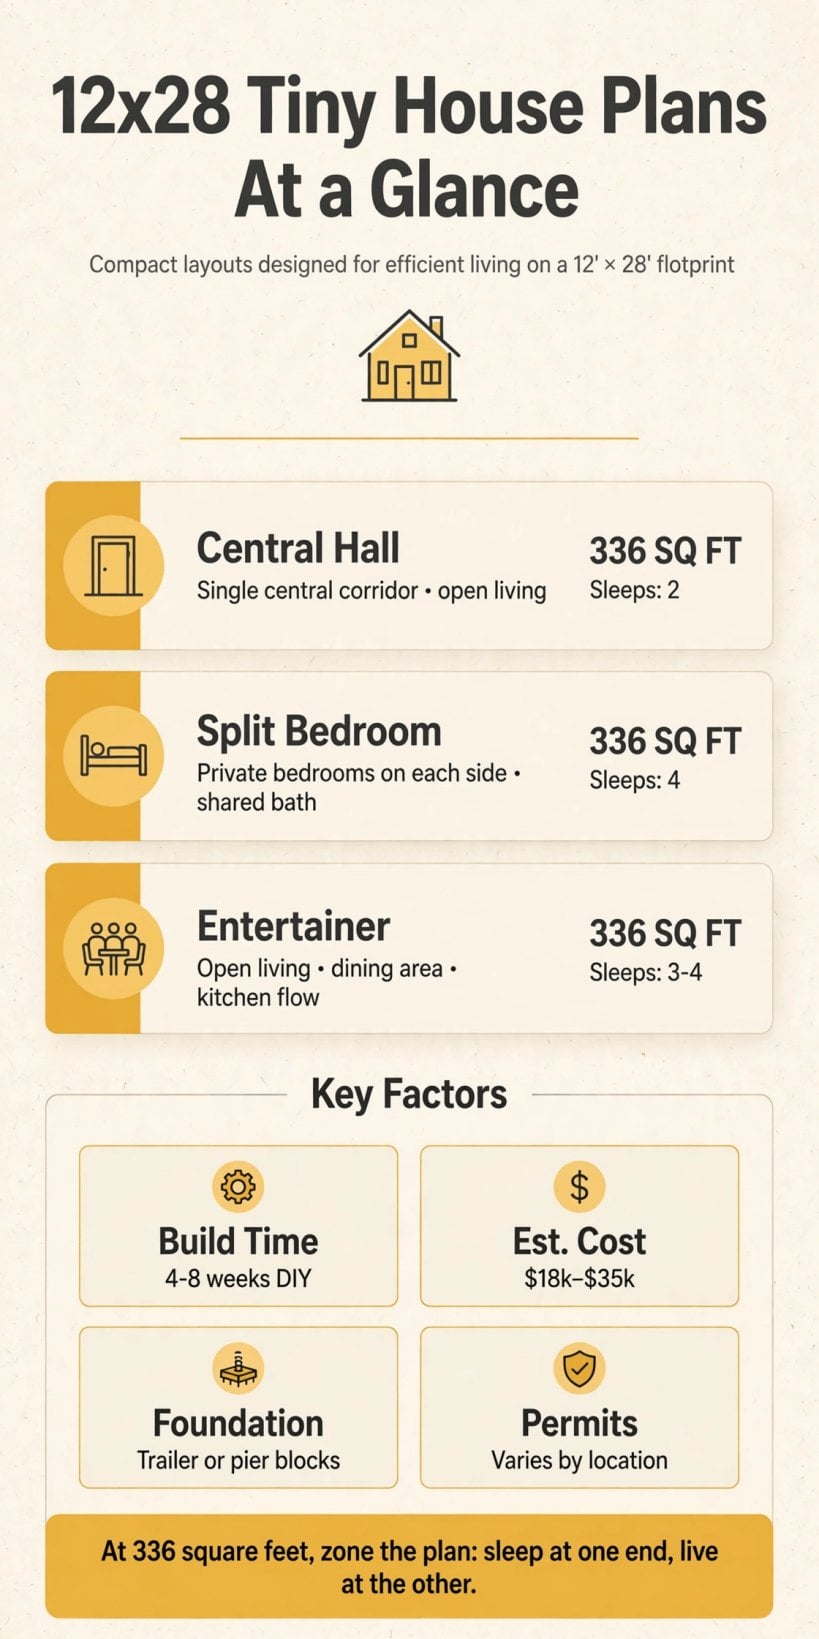
Organisation is the luxury at 336 square feet: a hall, a split, or one big social room — the same shell arranged three ways.
Read the best-for column as a lifestyle statement rather than a ranking. The central hall spends floor area on circulation and is rewarded with doors, storage and acoustic calm. The split bedroom spends it on distance, which is the cheapest form of privacy ever invented. The entertainer refuses to spend it on either and keeps one volume large enough for a crowd. Place this footprint in the full ladder using the complete hub of layouts by size, story and bedrooms, where each smaller size shows what it gives up to stay small.
2. The 336-Square-Foot Footprint: What the Extra Length Really Adds
Twenty-eight feet divides in ways twenty-four cannot. Two five-foot end zones and an eighteen-foot middle; or two bedrooms of ten feet each with eight feet of shared life between them; or a hall of three feet wide running past a bathroom and a bedroom to a living room lit at both ends. The new capability is not a room — it is separation. Rooms can now be reached without being walked through, conversations can be closed off, and the bathroom can serve two bedrooms without belonging to either.
The width remains twelve feet, so the familiar limits hold: bedrooms fit a double bed and a wardrobe wall rather than a suite of furniture, the kitchen is still a run or an L rather than an island room, and the bathroom is one good suite rather than two small ones in most arrangements. Judge this footprint by its organisation, not by expecting conventional-house rooms at two-thirds scale. A 336-square-foot home that is well organised outperforms a badly organised home twice its size on every daily measure except storage volume.
3. Layout One: The Central Hall
The central hall arrangement is the most conventional and, for many households, the most liveable. Entry opens into a short hall: bathroom and a utility cupboard on one side, the main bedroom at the quiet end, and the kitchen-living space at the other, with a second small bedroom or study opening off the hall in the fullest version. Every room has a door. Every route is short. The hall itself, lined with shallow cupboards on one side, becomes the storage spine of the home.
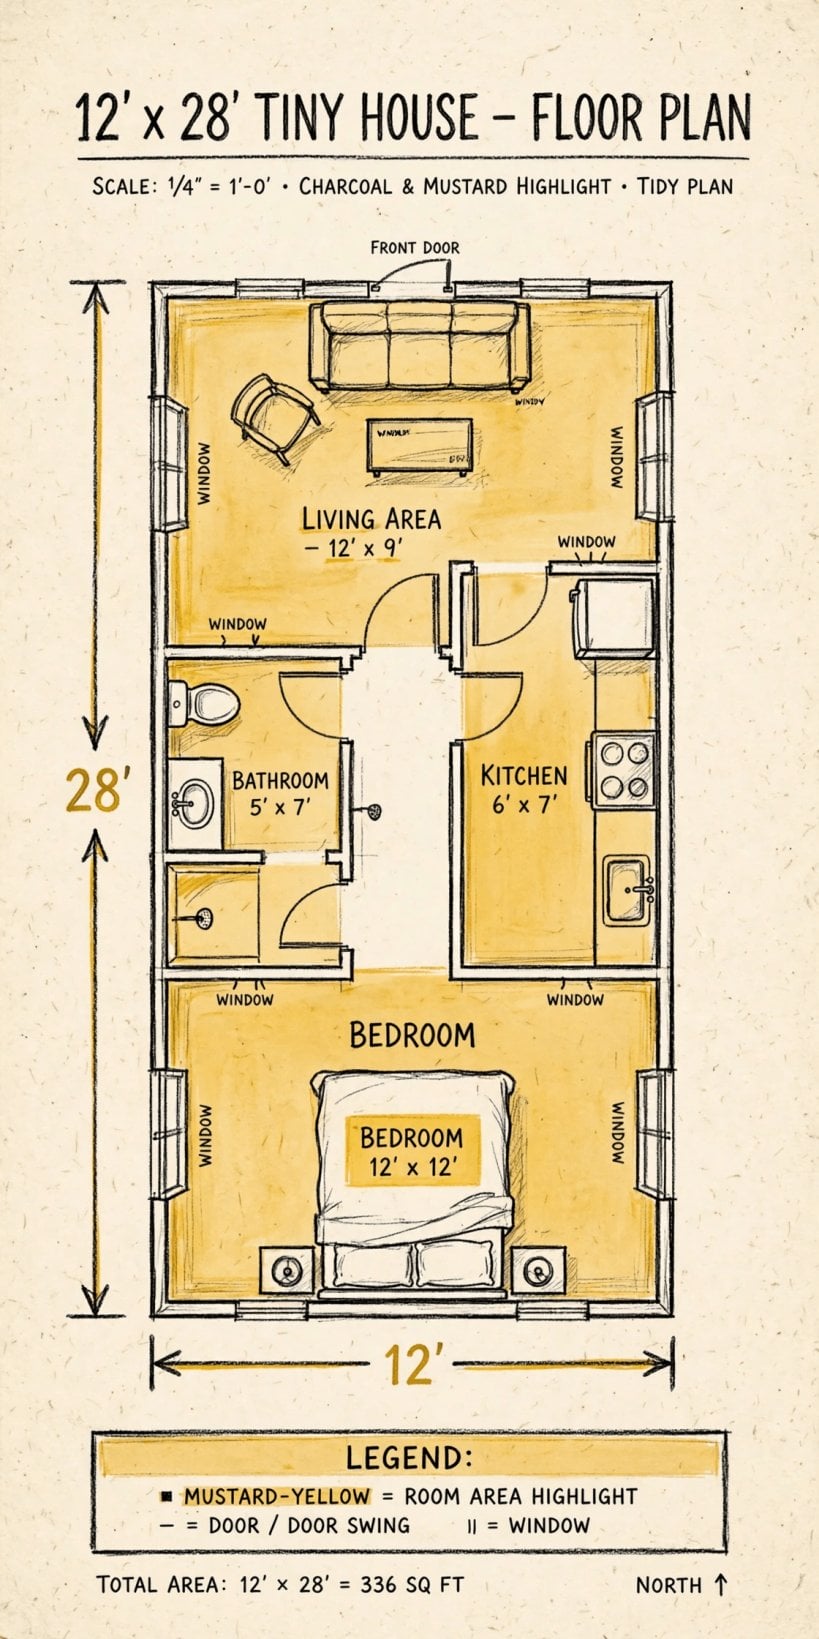
Read the diagram by following the hall: it is circulation, storage and acoustic buffer in a single three-foot-wide move. The honest cost is area — the hall and its doors consume roughly thirty square feet that the open arrangements spend on rooms. Households who value a guest being able to reach the bathroom without crossing a bedroom, or a teenager’s music stopping at a door, will call that area well spent. Households counting every inch for living space should look at the entertainer layout instead, and admit which household they are.
4. Layout Two: Split Bedrooms
The split bedroom arrangement places a bedroom at each end of the footprint and the shared life — kitchen, living, bathroom — in the middle. It is the pattern conventional houses use for good reason: maximum distance between sleeping zones, a bathroom that serves both without entering either, and a living space that belongs to nobody at night. In a small home it serves parents and older children, two sharers who are not a couple, a household that hosts a grandparent regularly, or a live-work home where one end is a bedroom and the other a studio with its own external door in some versions.
The middle zone carries the compromises. Living space is the smallest of the three arrangements, the kitchen is a compact L, and both bedrooms open near the social zone, so doors and a bathroom lobby earn their keep for acoustic privacy. What the split buys back is schedule freedom: two households’ worth of mornings and evenings can run in one small building because bedtime, visitors and early starts happen at opposite ends. Compare the bedroom planning here with two-bedroom layouts for couples and families, where the same split principle appears across larger and lofted arrangements.
5. Layout Three: The Entertainer Layout
The entertainer arrangement makes the opposite bet from the hall: one bedroom and bathroom at the quiet end, and everything else — kitchen, dining and living — as a single volume of roughly eighteen feet. That volume can seat eight for dinner, hold a full-size sofa arrangement and a real dining table at once, and open through wide doors to a deck so the party doubles in summer. For couples whose social life is the point of the home, this is the arrangement that behaves like a much larger house three weekends a month.
Its discipline is the bedroom end. With one bedroom, guests are sofa guests, and the bathroom should be reachable from the living volume without crossing the bedroom — a small lobby or a bathroom door off the kitchen end of the plan achieves it. Cooking in the living volume means ventilation and a quiet dishwasher stop being luxuries; specify both before the pendant lights. Households whose entertaining is mostly imaginary should be honest and take the hall: an unused party room is just a corridor with better furniture.
6. What Fits at 336 Square Feet — and What Still Does Not
Fits: two bedrooms with doors in the hall and split arrangements; a family bathroom with a bath or a large shower and, in the hall layout, a separate toilet; a kitchen with full-size appliances and an eating counter; a washer-dryer in a cupboard that is not in anyone’s bedroom; a study corner or, in the hall version, a small study room; storage for the equipment of actual hobbies; and a living room that seats the household plus guests without moving the dining chairs in.
Still does not fit: three bedrooms with doors, two full bathrooms, a separate dining room and living room, a walk-in wardrobe suite, or a garage-sized store for a household downsizing from a large house without editing its possessions. At 336 square feet the home is complete but not expandable: every programme item admitted displaces another, and the plan should be checked against the household’s real inventory, not its aspirations. The discipline is gentler than at smaller sizes, but it has not retired.
7. Kitchen, Bathrooms and Laundry
The kitchen at this size gains the peninsula option in earnest: a run along one wall with a short return that seats two or three, divides the living volume in the entertainer layout, and adds the worktop small kitchens dream about. Keep the hob off the peninsula if children will sit there, keep the sink on the main run under a window, and protect a landing zone beside the oven. The fuller comparison of runs, L-shapes and peninsulas is in kitchen-first layouts with galleys and L-shapes.
One bathroom, well divided, beats two cramped ones at this footprint: separate the toilet where the arrangement allows, give the shower its own enclosure rather than a curtain, and put the washer-dryer in the bathroom or its lobby so wet trades stay in one zone. A second WC — just a toilet and a small basin — is the one sanitary upgrade worth stealing space for in the split layout, where two bedrooms share a morning. Entry storage follows the same generous logic: the solutions in layouts with mudrooms and gear zones finally fit at this size, including a bench and a drying cupboard in the hall version.
8. Storage and Privacy: The Two Quiet Luxuries
Storage at 336 square feet should be planned as rooms, not gaps: the hall cupboard wall in the first layout, a full wardrobe wall in each bedroom in the second, and in the entertainer a single deep store near the entry for everything from suitcases to the vacuum. Add the usual concealed volume — stair or platform drawers where levels exist, kitchen plinths, bathroom niches — and this footprint can absorb a household’s possessions without a rented storage unit, which is more than many conventional small houses manage.
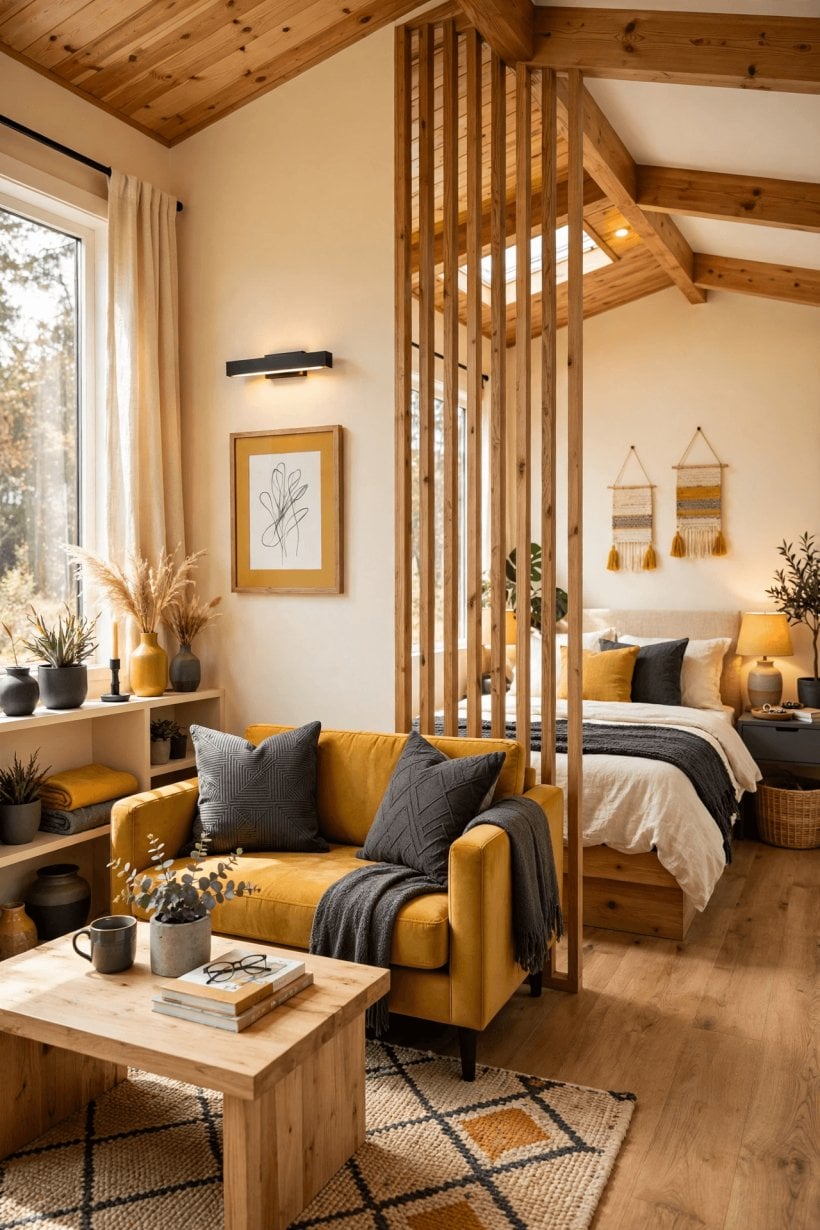
Privacy is the second luxury, and it is bought with doors, distance and the bathroom lobby rather than with area. Test any arrangement at three moments: a guest walking to the bathroom at night, a teenager on a call behind a bedroom door, and one occupant reading while a film plays. If the plan survives all three, it will live like a house. The built-in ideas in layouts with hidden storage in stairs, floors and walls and the desk planning in layouts with a dedicated home-office space both become easier at this size, because there is finally wall length to give them.
9. Costs: What Drives the Budget at 336 Square Feet
The budget at this size is driven less by area than by partition count and specification. The hall layout’s doors, partitions and cupboard wall, and the split layout’s second bedroom fit-out, each carry real cost lines that the open entertainer avoids — and the entertainer spends its share instead on wider door openings, a larger kitchen and better acoustic and ventilation specification for its single volume. As a typical pattern, services remain the largest single block, the shell grows predictably with length, and finishes decide the rest; quotations should always be compared at the same scope.
Two warnings belong in every budget conversation at this size. First, the per-square-foot cost of a small home remains stubbornly higher than that of a large one, because kitchens, bathrooms and systems do not shrink proportionally; do not let a builder price this footprint as if it were a discount. Second, the upgrades that are cheap now and dear later are the bathroom division, the second WC’s drainage, window sizes and the storage joinery — decide them on paper. Finishes, appliances and garden works can all be phased after the home is weather-tight and lived in.
10. Choosing Among the Three Arrangements
Choose the central hall if the household values conventional room sequence, doors that close, and storage with a permanent address — it is the best family and resale arrangement of the three. Choose split bedrooms if two sleeping zones with real distance between them is the programme: older children, sharers, regular overnight guests, or a work-from-home end with its own door. Choose the entertainer if one or two people will live here, the bedroom count is settled at one, and the home’s social life deserves the largest room in the building.
Finally, check the size itself against its neighbours one last time: a household that does not need the second bedroom or the hall may be served as well by the 12 x 24 footprint at 288 square feet and should keep the difference in the bank; a couple tempted by this size mainly for a bigger living room should compare the 12 x 20 footprint at 240 square feet and the loft it offers. And if the whole ladder is new to you, the smallest rung, the 12 x 16 footprint at 192 square feet, shows how much of this thinking begins at the very first size.
Final Considerations
At 336 square feet, a tiny home stops being a compromise and becomes a position: organisation over area, doors where they matter, storage planned like rooms, and a kitchen and bathroom specified like the permanent home this is. The central hall, the split bedroom and the entertainer are three mature answers to the same long shell, and each can be the right one. Choose by your household’s mornings, guests and noise — not by the largest number on the drawing — and this footprint will reward you with the rarest small-home feeling of all: nothing left to apologise for.


0 Comments