

Ladders are a young person’s game, and knees keep score. Sooner or later, most tiny house dwellers face the same question: could I still live here if climbing stopped being fun? The ten layouts below answer it on one level — wide doorways, curbless showers and turning circles drawn to real dimensions, with no loft anywhere in the house.
1. Single-Story Tiny House Plans at a Glance
Single-story tiny house plans put every function — sleeping, bathing, cooking — on one level, and trade the loft’s bonus floor area for doorways, corridors and bathrooms dimensioned for real bodies. The ten layouts run from an 8×16 wet-bath micro to a 10×24 split-bedroom bungalow, and they split into two families: narrow plans that still tow at highway width, and wide plans that belong on foundations or park-model pads. The table gathers the whole set in one place; the sections after it take each plan, the dimensions checklist and the structural cost of losing the loft apart.
| Attribute | Detail |
|---|---|
| The Problem | A loft ladder or alternating-tread stair becomes a hazard with age, injury or a toddler in your arms |
| The Trade | Losing the loft gives up 80 to 120 square feet, so the main level must be designed with far more discipline |
| Door Standard | 36-inch doors as the comfort standard; 32 inches clear is the wheelchair minimum |
| Turning Space | A true 60-inch turning circle in the bathroom and at least one bedroom |
| The Shower | Curbless and roll-in: 36×36 inches minimum, 60×30 inches preferred |
| Towable Width | 8.5 feet is the highway limit; 10- and 12-foot-wide plans are foundation or park-model builds |
| The Plan Range | From the 128 sq ft wet-bath micro (8×16) to the 400 sq ft L-shaped courtyard (20×20 effective) |
| Expansion | Two opposing slide-outs take an 8×20 from 160 to 220+ square feet |
| The Cost Logic | Accessibility retrofits cost five to ten times more than accessible-first framing |
| The Structural Note | No loft diaphragm: the roof needs proper ridge beams, and insulation runs R-38 to R-49 at the flat ceiling |
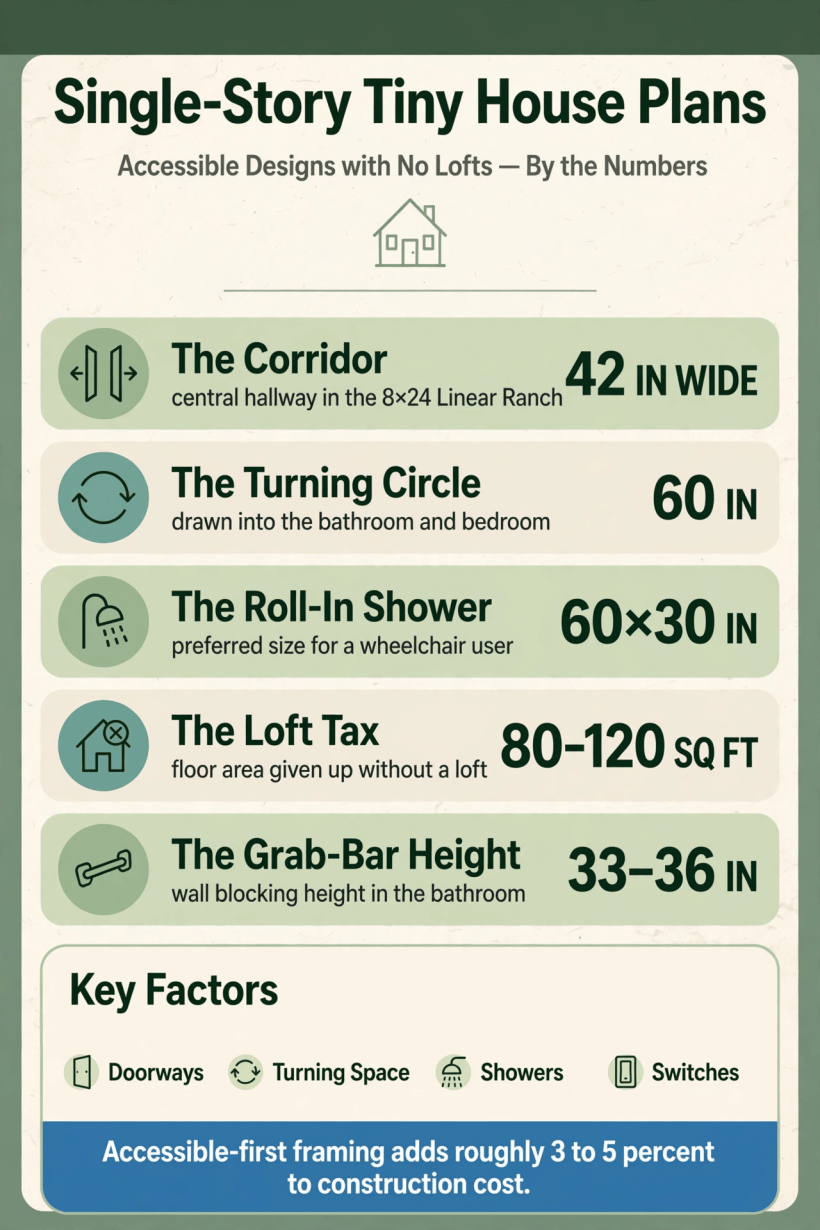
One level, no ladder: a 42-inch corridor, a 60-inch turning circle and grab-bar blocking at 33 to 36 inches — the accessible plan on one card.
2. The Loft Problem Nobody Talks About
The sleeping loft is the defining feature of the tiny house movement, and it is also its most exclusionary one. A ladder or alternating-tread stair that a 25-year-old bounds up twice a day becomes a genuine hazard for a 70-year-old, a person with a knee injury, or a parent carrying a toddler. The one-level answer is to put every function on the ground floor and design that floor with far more discipline, because the area a loft would have contributed — 80 to 120 square feet — has to be earned back through layout rather than altitude.
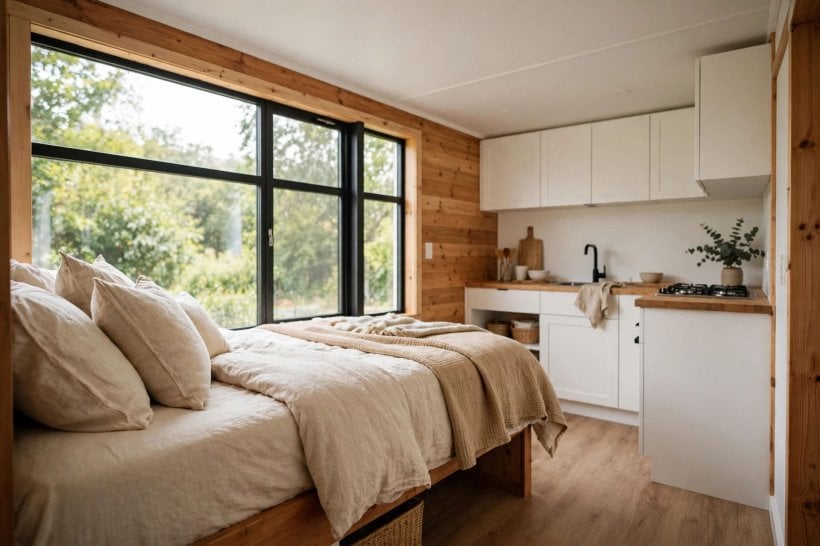
The discipline shows up as dimensions, not decoration. Doorways widen, corridors straighten, bathrooms are drawn around a turning circle instead of squeezed into the leftover corner, and thresholds disappear entirely. Done well, none of it reads as institutional: it reads as a house that happens to be easy to move through, at any age, on any knees. If you are still deciding what shape your one-level life takes, the tiny house floor plans calculator matches layout archetypes to household, mobility and travel answers before you commit to a footprint.
3. Plan 1: The 8×24 Linear Ranch (THOW)
The simplest accessible plan is a straight run: entry and living at one end, kitchen and bath in the middle, bedroom at the far end. In an 8×24 footprint this yields a genuine 42-inch-wide central corridor, which matters more than it sounds. Standard interior doors are 28 to 30 inches; a wheelchair needs 32 inches clear minimum, and 36-inch doors are the comfort standard. The linear plan fits full 36-inch doors on every room without stealing space from anywhere else, because there are no turns to navigate.
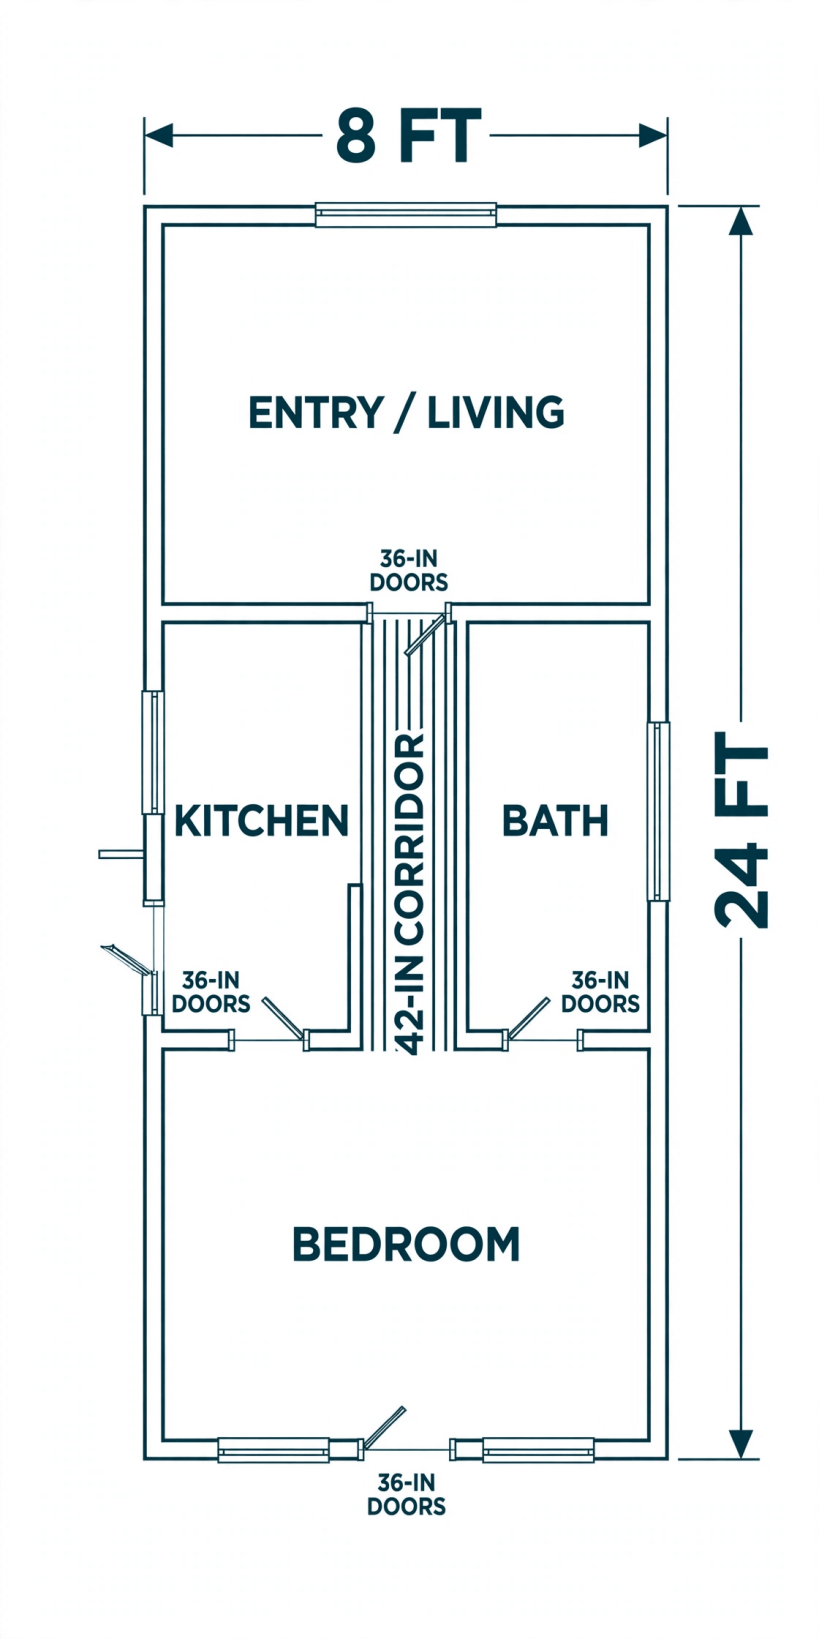
The accessibility win is zero thresholds between zones. Specify a single continuous flooring material with flush transitions, and the entire house becomes step-free from hitch to bedroom — no lip at the bathroom, no saddle at the bedroom door, nothing for a walker, a cane or a rolling shower chair to catch on. The straight plan is also the easiest of the ten to frame, wire and plumb, which is why it remains the reference layout the wider and stranger plans are measured against.
4. Plans 2 and 3: The 10×20 Accessible Core and the 10×24 Split-Bedroom Bungalow
Ten feet of width changes everything. A 10×20 plan can host a true 60-inch turning circle in both the bathroom and the bedroom, the dimension that separates “visitable” from genuinely usable for a wheelchair user. Center the bathroom on the long wall with a curbless roll-in shower (minimum 36×36 inches, 60×30 preferred), flank it with the bedroom on one side and the kitchen-living zone on the other, and every daily function sits within 20 feet of the bed.
The cost note is width itself: 10-foot-wide units exceed the 8.5-foot highway limit, so this plan suits foundation builds and park-model placements, not frequent towing. If the house will move often, stay at 8.5 feet wide and accept tighter clearances. The 10×24 split-bedroom bungalow spends the same width differently — primary bedroom at one end, a second bedroom or guest space at the other, shared living in the middle. It is the best one-level plan here for couples who keep different hours, multigenerational families, or anyone who wants acoustic separation without a second floor; each bedroom gets its own exterior wall for egress windows, which also satisfies bedroom emergency-escape requirements in most jurisdictions. Keep both bedroom doors at 36 inches and both bathrooms, if two, curbless — the wider two-room layouts in the 2-bedroom tiny house floor plans collection use the same split logic at loft-free widths.
5. Plans 4 and 5: The 8×16 Wet-Bath Efficiency and the L-Shaped Courtyard Plan
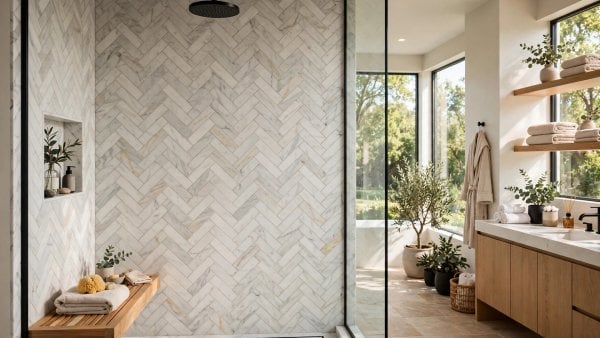
At 128 square feet, the 8×16 wet-bath efficiency is the smallest honest one-level plan: a wet bath where the entire bathroom is the shower, a compact kitchen along one wall, and a living-sleeping zone with a murphy bed or convertible sofa. The wet bath is the accessibility hero here. With the whole room tanked and drained, there is no curb, no door swing conflict, and a wheelchair or shower chair rolls straight in.
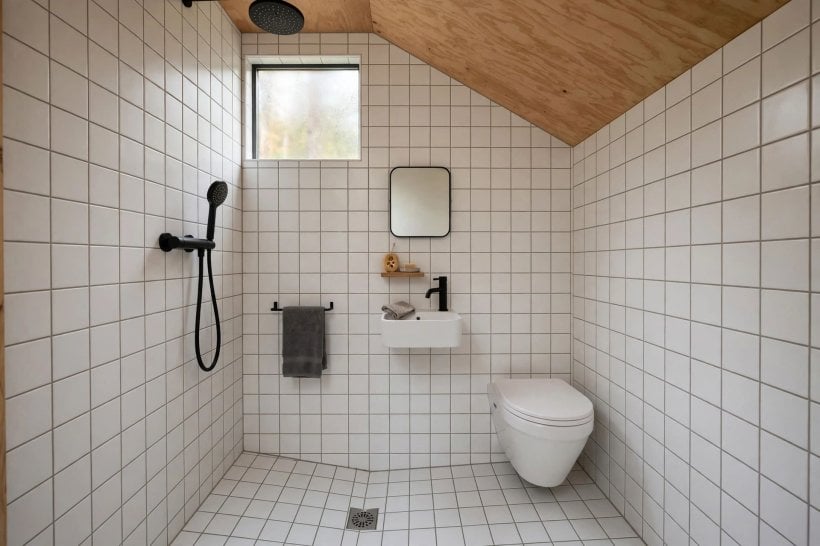
The waterproofing spec is not a place to economise: a true wet bath needs a fully waterproofed envelope, cement board plus liquid membrane on all walls to 72 inches minimum, and a single sloped floor drain. This is not a place to save $200 on membrane. At the other end of the scale, the L-shaped courtyard plan wraps a foundation build around a small private courtyard or deck, giving a 400-square-foot house — 20×20 effective — the outdoor feel of a much larger one. The bend in the L naturally separates the sleeping wing from the living wing, and the courtyard side can host a zero-step entry with a gently sloped walk instead of stairs: grade the courtyard walk at 1:20 or shallower and you may never need a ramp. The L-shape also creates two roof planes at different orientations, useful for splitting solar arrays between morning and afternoon sun — the same bent footprint explored in depth in the L-shaped tiny house floor plans.
6. Plans 6 and 7: The 8×20 Low-Profile Flat Deck and the 10×22 Aging-in-Place Suite
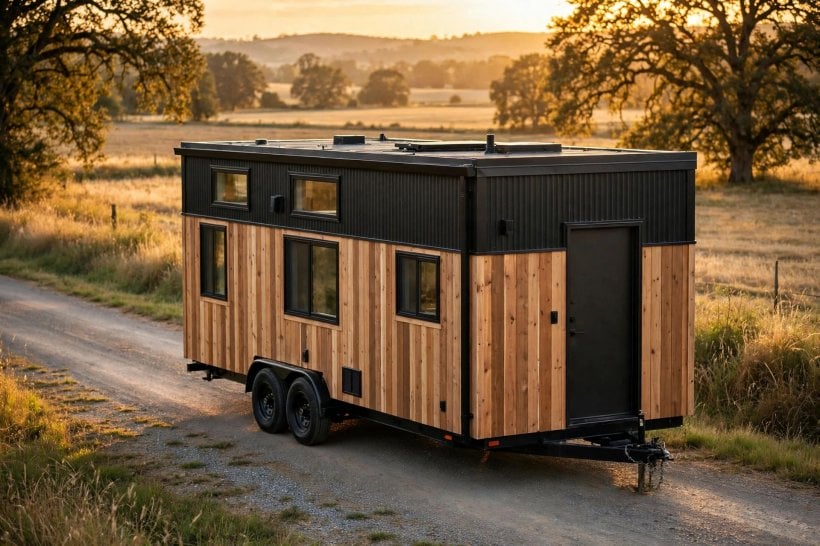
Most THOWs gain interior height from a raised loft section that pushes total height to 13.5 feet. A single-story flat-deck trailer keeps the roofline at 10 to 11 feet, which lowers the center of gravity significantly — less sway in crosswinds and less structural stress on the frame during transport. Inside, 9-foot ceilings throughout make the 160-square-foot main level feel dramatically larger than a lofted equivalent. The towing math rewards the discipline: every foot of height adds wind load, and dropping from 13.5 to 11 feet cuts frontal area by nearly 20 percent, a meaningful fuel and stability gain on long hauls. Small-footprint discipline of this kind is the same game played by the 100 sq ft tiny house floor plans, where every inch of the plan is argued for.
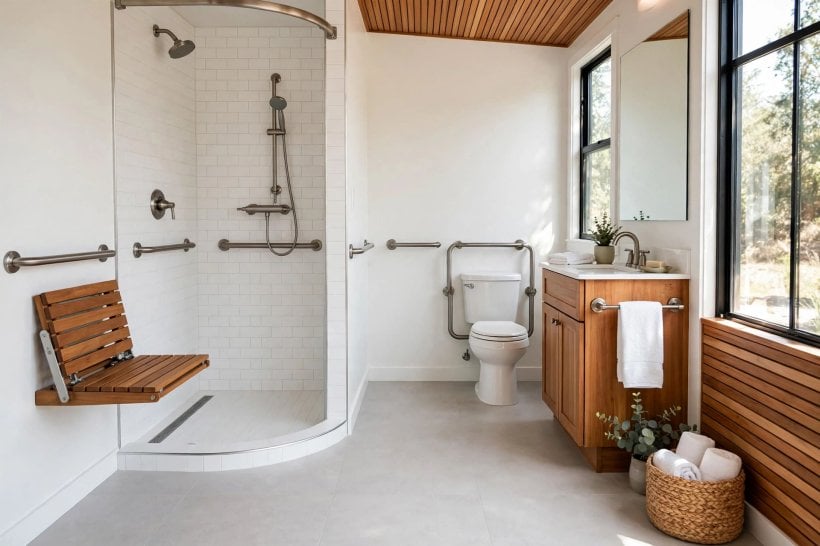
The 10×22 aging-in-place suite is designed around a single question: could someone recover from hip surgery here? The answer requires specific hardware. Blocking in the bathroom walls for grab bars at 33 to 36 inches high — blocking, not just drywall anchors — a comfort-height toilet at 17 to 19 inches, a curbless shower with a fold-down teak bench, lever handles on every door and faucet, and rocker-style light switches at 44 inches height. None of this looks institutional if specified in matching finishes; it just looks like a well-built bathroom. And photograph and dimension every piece of grab-bar blocking before drywall: five years later, when bars need to move, that blocking map is worth more than a stud finder.
7. Plans 8 and 9: The 8×28 Family Bunkhouse and the 12×20 Wide-Open Studio
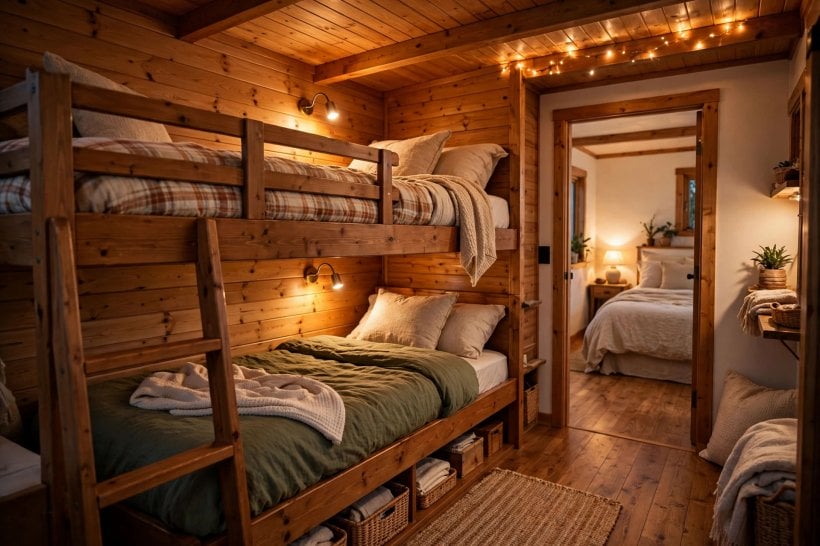
Kids and lofts are a dangerous combination after dark. The 8×28 bunkhouse plan keeps children’s bunks on the main floor: two stacked bunks in a dedicated 8×8 kids’ zone, parents’ bedroom at the opposite end. The 28-foot length stays within most THOW limits while giving a family of four genuine single-level living. The safety spec is precise and worth respecting even in a custom build: bunk guard rails must extend at least 5 inches above the mattress top, and the gap between rails should not admit a 3.5-inch sphere — CPSC-derived numbers, applied here to a bed that never leaves the ground floor.
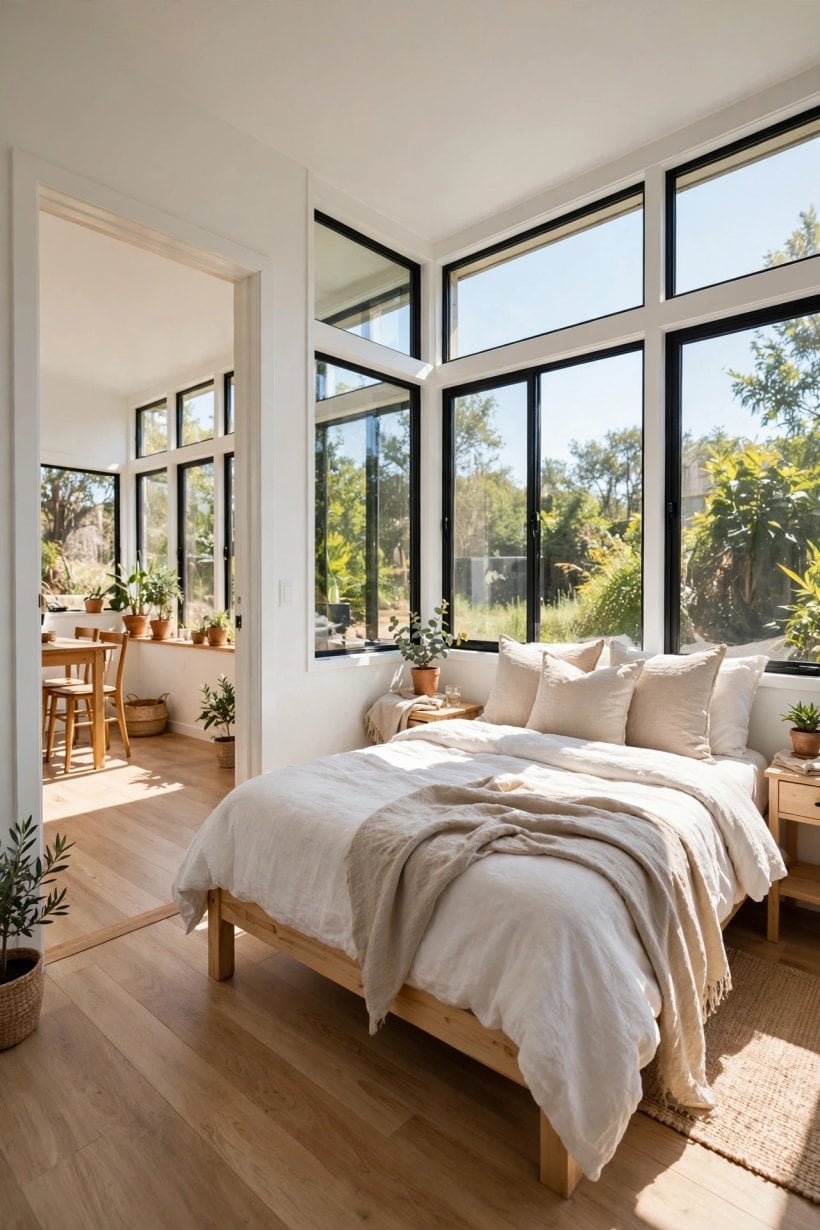
Some people do not need rooms; they need space. The 12×20 wide-open studio, a park model, uses minimal partitions: a single bathroom pod (8×6) and an open 12×14 living zone with a defined sleeping alcove separated by a half-wall or curtain track. With only one interior door in the whole house, circulation is trivially accessible, and the open plan maximizes both daylight penetration and the feeling of spaciousness. The privacy solution is theatre technology: ceiling-mounted hospital-track curtains divide the sleeping alcove for under $100 and add zero wall framing — and they dampen sound better than an open doorway. Families weighing bunkhouse against studio are really choosing how three or four people share one level, the same household arithmetic worked through the 3-bedroom tiny house designs.
8. Plan 10: The 8×20 Expandable Single-Story with Slide-Outs
Two opposing slide-outs can take an 8×20 single-story from 160 to 220+ square feet at the push of a button, and the gained width goes straight to accessibility: a 60-inch turning circle in the living area, a full-size roll-in shower, a real dining table. Design the slide-out floors flush with the main floor — zero lip — so the expansion never introduces a trip edge at exactly the moment the room gets bigger.
The weight discipline is the price. Two slide-outs add 800 to 1,200 pounds, and this plan demands a triple-axle trailer and a tow vehicle rated with real margin, not brochure optimism. The expansion also has to be designed in from the first sketch — slide-outs are structure, not furniture — which is why the expandable plan sits last in this set: it is the most capable one-level layout here, and the least forgiving of casual engineering.
9. The Accessibility Dimensions Checklist
Every plan above is an application of one checklist, and the checklist is the part of this guide to verify during framing, not after. Exterior doors: 36 inches clear width minimum, with lever handles, not knobs. Interior doors: 32 inches clear absolute minimum, 36 inches preferred. Hallways: 36 inches minimum, 42 inches comfortable for turns. Turning space: a 60-inch diameter circle in the bathroom and at least one bedroom. Shower: curbless, 36×36 inches minimum, 60×30 inches for roll-in. Toilet: comfort height at 17 to 19 inches, with 18 inches clearance on the transfer side. Counters: at least one 30-inch-high work section with knee clearance beneath. Switches and controls: 44 to 48 inches above the floor, rocker or touch style. Thresholds: zero-step entries everywhere, with a 1/2-inch beveled maximum at exterior doors.
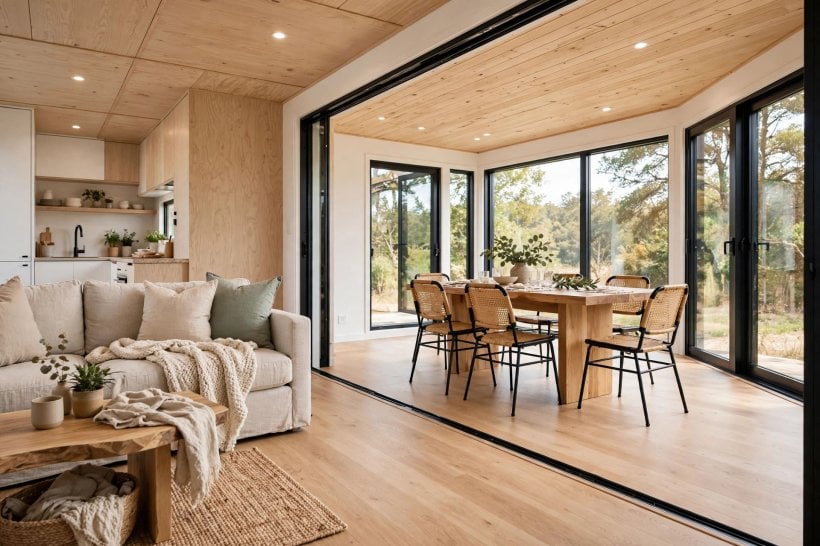
Read as a system, the checklist explains the plans. The 42-inch corridor of the Linear Ranch is the hallway line with its comfort margin included; the Accessible Core exists because the turning-circle line cannot be met honestly at 8 feet wide; the Wet-Bath Efficiency works because the shower line, applied to a whole room, deletes the curb problem entirely. The bathroom numbers in particular repay a second look alongside the tiny house bathroom layouts, where the same curbless and clearance logic is drawn plan by plan.
10. Structural Realities of Losing the Loft
Removing the loft changes the engineering. Without a loft floor acting as a diaphragm, the roof structure must handle lateral loads alone; specify proper ridge beams — not ridge boards — and collar ties or structural ridge engineering per your span tables. Get this wrong and the penalty is not a squeak but a spreading wall line, because the floor that used to tie the two walls together at height is simply not there.
The upside is meaningful: insulation goes straight to R-38 or R-49 at the flat ceiling with no cramped loft knee-walls to detail, and the lower roofline sheds wind load. A no-loft THOW is, pound for pound, the most towable tiny house you can build — the flat deck of §6 and the honest structure of this section are the same decision seen from two sides. Even the roof itself becomes simpler to use, as the tiny house floor plans with rooftop decks show for the foundation end of the family.
Final Considerations
Design for the body you will have in twenty years, not the body you have today. Accessible-first framing adds roughly 3 to 5 percent to construction cost and zero to the visual footprint when done well — set against retrofits that cost five to ten times more than building it in, it is the cheapest insurance in the entire build. A loft ladder, by contrast, is a daily negotiation with gravity, renewed every night for as long as you live under it. Build the house that lets you stay: one level, wide doors, a shower with no curb to climb, and a floor plan that treats your future knees as a design requirement rather than a surprise. When the plan is drawn, the wider library — from work-from-home layouts in the tiny house floor plans with home office spaces to the wide foundation builds — starts from the same checklist.

4 Comments