

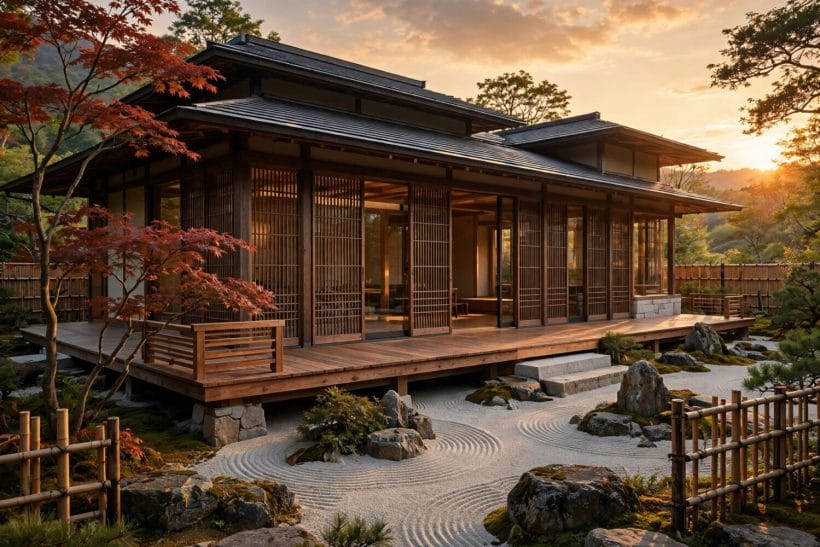
An Asian exterior is recognised first by its silhouette: a calm roofline, a sheltered entry and a garden that feels like part of the house rather than something added after it. The style suits houses of many sizes because it rests on proportion, natural materials and shade rather than on ornament for its own sake. These seventy-five ideas for asian style houses cover roofs, walls, entries, screens, courtyards, planting, colour, lighting and the practical details that keep the look honest, and the notes on cost stay with the drivers that shape a budget — scope, materials, roof complexity and site — rather than with figures that would not hold from one house to the next.

One distinction is worth making at the start. This post is about exteriors — the roof, the walls, the entry and the garden edge. Tiny house exterior ideas covers the wider subject of small-house outsides, while the ideas here stay with the Asian style alone, in general design terms, drawing on Japanese, Chinese, Korean and Southeast Asian references as style cues rather than as claims about any one tradition.
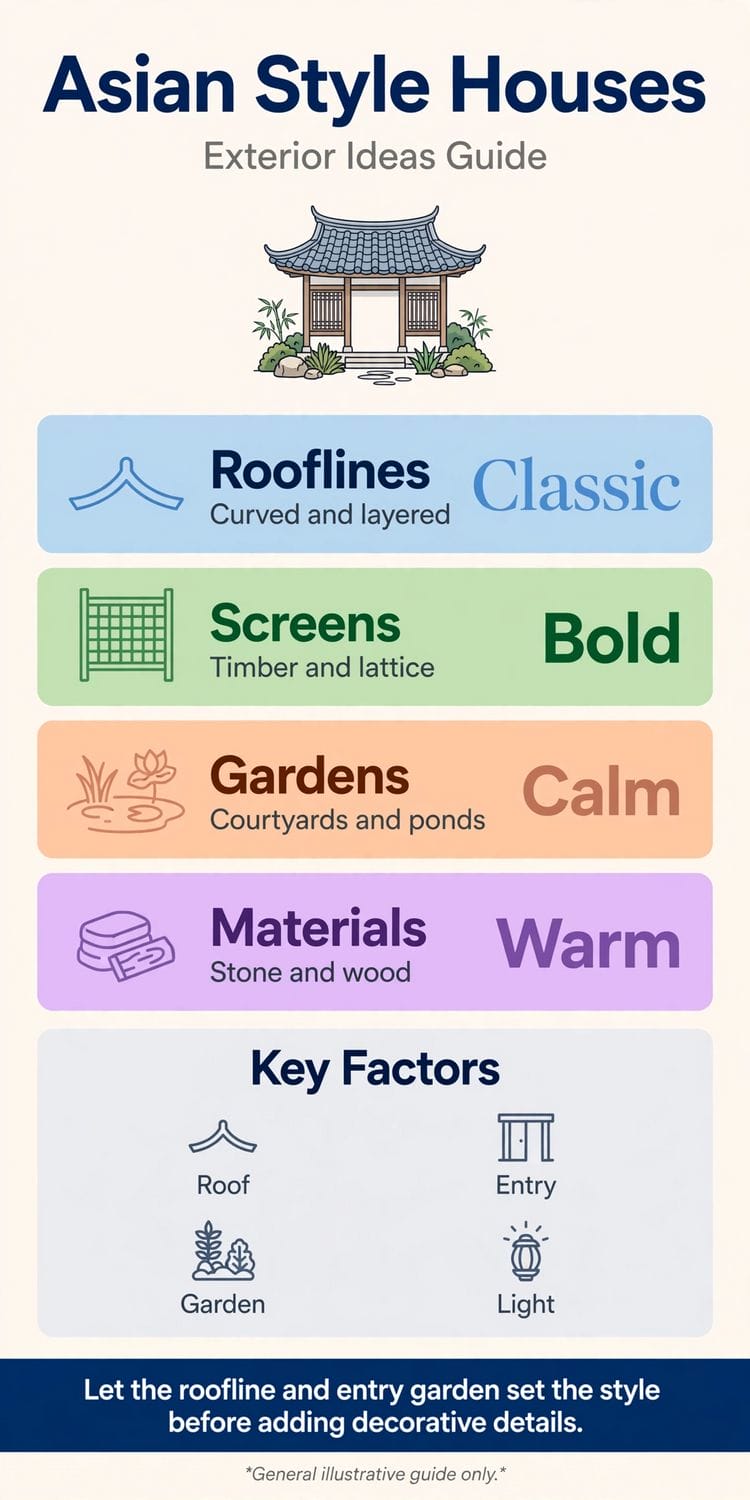
1. Roofs and Silhouettes
The roof gives an Asian exterior its character before any other element is noticed. A broad, sheltering roof with a gentle sweep reads calm from the street, throws shade over the walls and turns rain into a visible, managed part of the design.
| Item | What it is |
|---|---|
| A wide, low-pitched main roof | A roof that spreads well beyond the walls shelters the facade from sun and rain and gives the house a grounded, horizontal presence. |
| Gently upturned eave corners | Eaves that lift slightly at the corners soften the roofline and catch light along the edge of the roof. |
| A layered, tiered roofline | Where the plan allows, two roof levels stepping down from the main ridge to a porch or side wing give the house a composed, pavilion-like rhythm. |
| Exposed rafter tails under the eaves | Showing the ends of the rafters beneath a deep eave adds a crafted rhythm to the roof edge and ties the roof visibly to the structure below. |
| A hipped roof for a compact footprint | A roof sloping on all four sides suits a compact house because it keeps the mass low and even from every angle. |
| A gabled roof with a deep verge | A gable whose roof extends well past the wall gives the end of the house shade and weather protection and frames the gable wall as a distinct panel. |
| A curved ridge line | A ridge that rises very slightly toward its centre, or sags gently between its ends, gives a long roof a living, hand-made quality. |
| Roof tiles in a muted, natural tone | Clay or concrete tiles in grey, warm brown or weathered charcoal sit quietly against timber and plaster and age gracefully. |
| Warm white plaster walls | A warm white or pale cream plaster gives the house a light, clean face and makes timber details stand out clearly against it. |
| Horizontal timber cladding | Boards laid horizontally draw the eye along the house and suit low, wide facades. |
| Vertical timber battens | Closely spaced vertical battens add fine texture to a wall and cast slender shadows that change through the day. |
| A stone base course | A low course of rough stone at the foot of the walls anchors the house to the ground and protects the plaster above from splashing rain. |
| A feature wall in dark timber | One wall or panel in dark-stained timber gives the facade a focal point and a sense of depth, especially beside a pale plaster wall. |
| Bamboo cladding on a sheltered wall | Bamboo poles or panels bring a light, natural texture to a sheltered wall or screen, and suit porches and courtyard walls best, where they are protected from the worst weather. |
| Plaster and timber in balanced panels | Dividing a long wall into plaster panels framed by timber posts and rails gives the facade a calm grid that echoes traditional timber-frame construction. |
| A rammed-earth or textured render accent | A single wall in a softly textured render adds a hand-made, earthy note beside smoother plaster. |
| A roofed entry porch | A small roof over the door, carried on posts or brackets, shelters visitors and marks the entry from the street. |
| A path that turns before the door | A path that bends once or twice on its way to the door slows the approach and builds a sense of arrival. |
| A solid timber front door | A door in solid timber, with simple panels or a carved detail, gives the entry weight and warmth. |
| A sliding-style entry screen | A screen door or panel that slides rather than swings can suit a sheltered entry, especially where space is tight. |
| Stone steps to the threshold | Broad, low stone steps leading to the door give the entry a grounded, permanent feel and slow the approach in a pleasant way. |
| A pair of lanterns flanking the door | Two matching lanterns, one on each side of the door, frame the entry and give it a welcoming glow in the evening. |
| A sheltered boot and shoe nook | A small covered nook beside the door, with a bench and a place for shoes, brings the practical habits of an Asian household into the exterior design. |
| A gate that previews the garden | A garden gate in timber, with a small roof or a simple lattice top, sets the tone before the house itself is seen. |
| Timber lattice screens | A timber lattice over a window or an opening filters light into a soft pattern and gives privacy without shutting out air. |
| Deep window reveals | Setting windows deep into thick walls creates shade around the glass and gives the facade a sense of solidity. |
| Sliding shutters in timber | Shutters that slide across a window or a veranda opening let the house open fully to a garden or close down against weather and sun. |
| A band of high windows | A horizontal band of windows set high in a wall brings daylight deep into a room while keeping the lower wall private. |
| Round or moon windows as accents | A single round window, used sparingly as an accent in a gable or a garden wall, draws the eye and adds a traditional note. |
| Paper-like translucent panels | Translucent panels in a sheltered opening glow softly in the evening and give privacy by day, echoing the paper screens of traditional interiors. |
| Louvred vents under the eaves | Small louvred vents tucked under deep eaves let warm air escape and keep the roof space ventilated without breaking the roofline. |
| A central open courtyard | A courtyard open to the sky at the heart of the plan brings light and air to every room around it. |
| A covered veranda around the courtyard | A roofed walkway or veranda around the courtyard edge gives shade in summer and a dry route in rain, and it frames views of the open space from every side. |
| A side courtyard for a narrow plot | On a narrow plot, a courtyard along one side of the house can do the work of a garden, giving rooms light and a private outlook where a rear garden alone would not. |
| A raised timber deck as an outdoor room | A deck raised slightly above the garden, in timber that matches the house, acts as a room without walls — a place for sitting, eating and looking out over planting. |
| A pavilion in the garden | A small open pavilion, with a roof on posts and no walls, gives the garden a destination and a shaded seat. |
| A sheltered corner for sitting | Where a full courtyard is not possible, a sheltered corner — a bench under a roof overhang, beside a planted wall — can carry the same quiet mood on a small scale. |
| An entry courtyard that doubles as a garden | A walled forecourt between the gate and the door can serve as both arrival space and garden, with planting, a stone basin and a seat. |
| A courtyard lit from above at night | Soft uplighting on a courtyard tree or wall, switched on in the evening, turns the courtyard into a lantern for the rooms around it. |
| A single sculptural tree by the entry | One well-shaped tree — a pine, a maple or a similarly graceful species suited to the climate — beside the entry gives the house a living focal point. |
| Bamboo as a living screen | Clumps of bamboo along a boundary or beside a wall give quick, graceful screening and a sound of leaves in the wind. |
| A raked gravel bed at the facade | A small bed of fine gravel, raked into gentle patterns and set with one or two stones, brings the calm of a dry garden to the front of the house. |
| Moss and ground cover instead of lawn | In shade, moss or low ground cover can replace lawn at the base of walls and under trees, giving a soft green carpet that suits the style. |
| A stone basin near the path | A low stone basin beside the entry path, filled by rain or topped up by hand, adds still water and a moment of pause to the approach. |
| Stepping stones through planting | Irregular stepping stones set through ground cover or gravel slow the walk to the door and make the garden part of the arrival. |
| A small water feature with a simple sound | A modest water feature — a bamboo spout into a basin, or a small rill — adds a gentle sound that masks street noise and cools the air nearby. |
| A palette of three tones only | Limit the facade to three tones — a wall tone, a timber tone and a roof tone — and the house will read as composed from any angle. |
| Natural timber left to silver | Some timbers can be left unfinished to weather to a soft silver-grey, a finish that suits garden walls and screens. |
| Dark timber against pale plaster | The classic contrast of dark-stained timber with pale plaster gives the facade structure and rhythm. |
| Warm grey stone tones | Stone in warm grey, used for steps, bases and garden walls, ties the house to the ground and to the garden. |
| Muted red as a single accent | A single accent in muted red — a door, a gate, a lantern — can lift an otherwise quiet facade without breaking its calm. |
| Green as the living colour | Let planting carry the green of the facade rather than painting it on: bamboo, moss, pines and ground cover give a living colour that changes with the seasons. |
| Matte finishes over gloss | Matte and satin finishes suit the style better than high gloss, which catches the eye and breaks the quiet mood. |
| Consistent tones from gate to roof | Carry the same timber tone and the same plaster tone from the garden gate through the entry to the roofline so the whole plot feels designed as one place. |
| Warm light under the eaves | Small warm lights tucked under deep eaves wash the walls below and outline the roofline after dark. |
| Lanterns along the path | Low stone or metal lanterns along the entry path guide visitors and give the approach a traditional rhythm. |
| Uplighting for a feature tree | A single uplight at the base of a feature tree throws its shape against the house wall at night and gives the facade a living centrepiece after dark. |
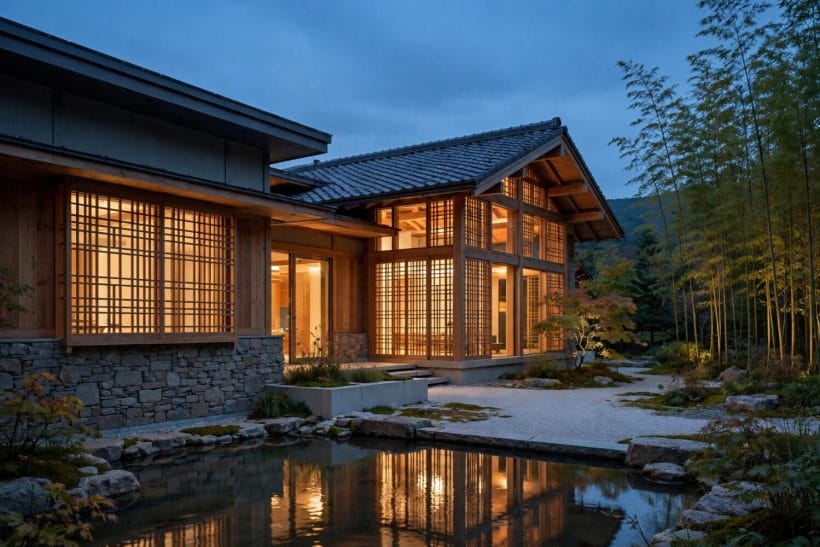
| Glow through screens and shutters | Light from inside, filtered through lattice screens or translucent panels, makes the house glow softly from within in the evening. |
| A lit water basin | A small light in or beside a stone basin makes still water shimmer at night and draws the eye to the entry garden. |
| Moonlight planting in pale tones | Pale gravel, pale stone and silver-green foliage catch moonlight and low garden light, so the garden keeps a presence after dark without extra fittings. |
| No floodlights on the facade | Avoid harsh floodlights aimed at the facade: they flatten the roofline, wash out timber detail and destroy the calm the style depends on. |
| A pavilion plan for a wide plot | On a wide plot, breaking the house into linked pavilions around courtyards suits the style beautifully and gives every room garden outlooks. |
| A compact plan for a small plot | On a small plot, a compact two-storey plan with a single strong roofline and a sheltered entry carries the style without sprawling. |
1. A wide, low-pitched main roof
A roof that spreads well beyond the walls shelters the facade from sun and rain and gives the house a grounded, horizontal presence. Keep the pitch low and the eaves deep so the roof reads as a sheltering plane rather than as a tall cap on the house.
2. Gently upturned eave corners
Eaves that lift slightly at the corners soften the roofline and catch light along the edge of the roof. The lift should be subtle — a suggestion of upward movement rather than a dramatic flourish — so the silhouette stays calm.
3. A layered, tiered roofline
Where the plan allows, two roof levels stepping down from the main ridge to a porch or side wing give the house a composed, pavilion-like rhythm. Each tier should shelter something real, such as an entry or a veranda, rather than existing as decoration alone.
4. Exposed rafter tails under the eaves
Showing the ends of the rafters beneath a deep eave adds a crafted rhythm to the roof edge and ties the roof visibly to the structure below. Keep the tails evenly spaced and neatly finished so the detail reads as intentional carpentry.
5. A hipped roof for a compact footprint
A roof sloping on all four sides suits a compact house because it keeps the mass low and even from every angle. It also sheds wind and rain evenly, which is a practical virtue in exposed or storm-prone positions.
6. A gabled roof with a deep verge
A gable whose roof extends well past the wall gives the end of the house shade and weather protection and frames the gable wall as a distinct panel. Dress the verge board simply so the line stays clean.
7. A curved ridge line
A ridge that rises very slightly toward its centre, or sags gently between its ends, gives a long roof a living, hand-made quality. This is specialist roof work, so the curve should be set out by an experienced roofer rather than improvised.
8. Roof tiles in a muted, natural tone
Clay or concrete tiles in grey, warm brown or weathered charcoal sit quietly against timber and plaster and age gracefully. Choose one tone for the whole roof so the roofline reads as a single calm plane.
Roof work is structural work: pitches, spans, drainage and weatherproofing all belong to professionals, and a roofline that looks effortless is usually the result of careful setting-out rather than of a single bold gesture.
2. Walls and Cladding
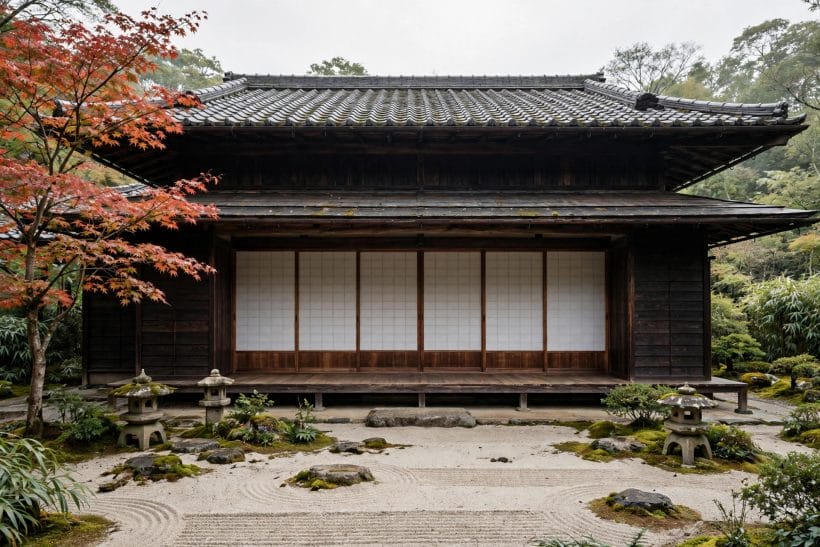
Walls in an Asian exterior tend to be quiet planes that let the roof, the entry and the planting do the talking. Plaster, timber and stone in restrained tones give the facade depth without visual noise.
9. Warm white plaster walls
A warm white or pale cream plaster gives the house a light, clean face and makes timber details stand out clearly against it. Keep the plaster tone warm rather than stark so the facade feels welcoming in bright sun.
10. Horizontal timber cladding
Boards laid horizontally draw the eye along the house and suit low, wide facades. A natural or lightly stained finish shows the grain, while a darker stain gives a more formal, grounded character.
11. Vertical timber battens
Closely spaced vertical battens add fine texture to a wall and cast slender shadows that change through the day. Use them on a single feature wall or entry panel so the rhythm stays a detail rather than becoming the whole facade.
12. A stone base course
A low course of rough stone at the foot of the walls anchors the house to the ground and protects the plaster above from splashing rain. The stone should look as though it belongs to the site, with irregular faces rather than a polished finish.
13. A feature wall in dark timber
One wall or panel in dark-stained timber gives the facade a focal point and a sense of depth, especially beside a pale plaster wall. Keep the dark area contained so the house does not feel heavy.
14. Bamboo cladding on a sheltered wall
Bamboo poles or panels bring a light, natural texture to a sheltered wall or screen, and suit porches and courtyard walls best, where they are protected from the worst weather. Treat the bamboo for outdoor use and allow for its natural variation in tone.
15. Plaster and timber in balanced panels
Dividing a long wall into plaster panels framed by timber posts and rails gives the facade a calm grid that echoes traditional timber-frame construction. Keep the panel sizes even so the pattern feels measured rather than busy.
16. A rammed-earth or textured render accent
A single wall in a softly textured render adds a hand-made, earthy note beside smoother plaster. Use it sparingly — one garden wall or entry pier is enough — so the texture remains a quiet accent.
Cladding choices should suit the climate: timber needs a finish that can be maintained, plaster needs sound detailing at its base and around openings, and any wall system should be fixed and sealed by experienced hands.
3. Entryways and Doors
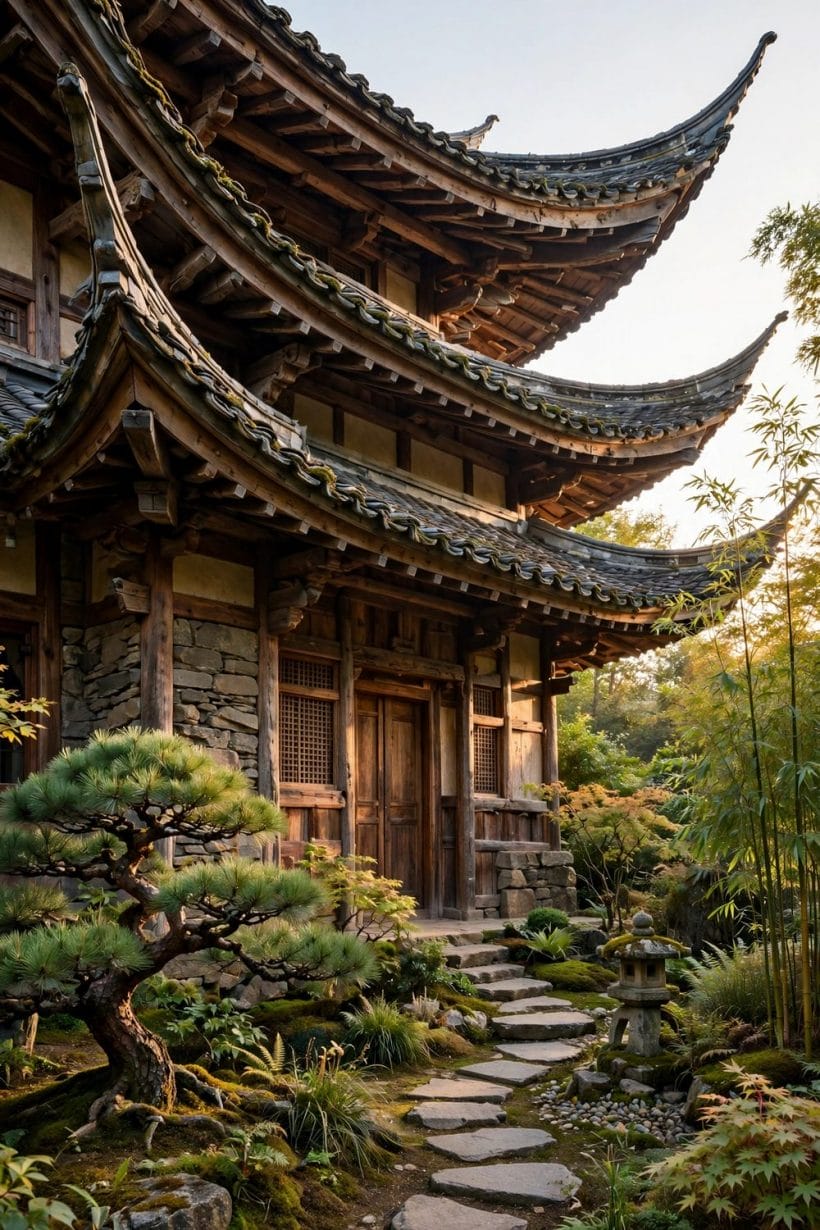
The entry is the threshold of the whole design — the place where the house greets a visitor. In Asian exteriors it is usually sheltered, legible and a little ceremonial, with a clear path, a roof overhead and a door worth looking at.
17. A roofed entry porch
A small roof over the door, carried on posts or brackets, shelters visitors and marks the entry from the street. The porch roof should echo the main roof in pitch and material so the two read as one design.
18. A path that turns before the door
A path that bends once or twice on its way to the door slows the approach and builds a sense of arrival. Stepping stones or a gravel walk with planting at the bend make the turn feel natural rather than forced.
19. A solid timber front door
A door in solid timber, with simple panels or a carved detail, gives the entry weight and warmth. A dark stain with plain iron or bronze fittings suits the style better than bright hardware or fussy decoration.
20. A sliding-style entry screen
A screen door or panel that slides rather than swings can suit a sheltered entry, especially where space is tight. Keep the frame in timber and the infill simple so the screen reads as part of the house rather than as an add-on.
21. Stone steps to the threshold
Broad, low stone steps leading to the door give the entry a grounded, permanent feel and slow the approach in a pleasant way. Keep the rise gentle and the treads deep enough to step on comfortably.
22. A pair of lanterns flanking the door
Two matching lanterns, one on each side of the door, frame the entry and give it a welcoming glow in the evening. Choose simple stone or metal lanterns in a modest size so they complement rather than crowd the doorway.
23. A sheltered boot and shoe nook
A small covered nook beside the door, with a bench and a place for shoes, brings the practical habits of an Asian household into the exterior design. It keeps the threshold tidy and gives visitors a clear, comfortable place to pause.
24. A gate that previews the garden
A garden gate in timber, with a small roof or a simple lattice top, sets the tone before the house itself is seen. The gate should match the house in timber tone and simplicity so the whole approach feels of a piece.
Entries work best when the porch, the path and the door are designed together: a tiny house porch approach helps here, and the sheltered threshold of a Japanese genkan entryway shows how a small transitional space can carry a great deal of the design.
4. Windows and Screens
Windows and screens control light, air and privacy in an Asian exterior. Latticed screens, deep reveals and shutters let a house breathe while keeping its face calm and ordered.
25. Timber lattice screens
A timber lattice over a window or an opening filters light into a soft pattern and gives privacy without shutting out air. Keep the lattice pattern simple and geometric so it reads cleanly from the street.
26. Deep window reveals
Setting windows deep into thick walls creates shade around the glass and gives the facade a sense of solidity. The shadow in the reveal changes through the day and adds depth to an otherwise plain wall.
27. Sliding shutters in timber
Shutters that slide across a window or a veranda opening let the house open fully to a garden or close down against weather and sun. Timber frames with simple slats suit the style and age well outdoors.
28. A band of high windows
A horizontal band of windows set high in a wall brings daylight deep into a room while keeping the lower wall private. The band also gives a long facade a calm, measured rhythm.
29. Round or moon windows as accents
A single round window, used sparingly as an accent in a gable or a garden wall, draws the eye and adds a traditional note. One is enough; a facade full of round windows loses the effect.
30. Paper-like translucent panels
Translucent panels in a sheltered opening glow softly in the evening and give privacy by day, echoing the paper screens of traditional interiors. Use them where they are protected from driving rain, and choose a durable modern material that holds the look.
31. Louvred vents under the eaves
Small louvred vents tucked under deep eaves let warm air escape and keep the roof space ventilated without breaking the roofline. Paint or stain them to match the eaves so they disappear into the detail.
Window and screen work should be weather-tight: frames, seals and drainage around every opening matter more than the pattern of the lattice, and a screen that leaks will undo the calm it was meant to create.
5. Courtyards and Outdoor Rooms
A courtyard turns the outside of a house into a room of its own. In Asian design the courtyard is often the calm centre of the plan, open to the sky but enclosed enough to feel private.
32. A central open courtyard
A courtyard open to the sky at the heart of the plan brings light and air to every room around it. Keep the planting simple — one tree, some ground cover, a stone or two — so the space feels serene rather than crowded.
33. A covered veranda around the courtyard
A roofed walkway or veranda around the courtyard edge gives shade in summer and a dry route in rain, and it frames views of the open space from every side. The veranda roof should sit lower than the main roof so the hierarchy of the house stays clear.
34. A side courtyard for a narrow plot
On a narrow plot, a courtyard along one side of the house can do the work of a garden, giving rooms light and a private outlook where a rear garden alone would not. Even a slim courtyard changes how the whole house feels.
35. A raised timber deck as an outdoor room
A deck raised slightly above the garden, in timber that matches the house, acts as a room without walls — a place for sitting, eating and looking out over planting. Keep the deck level low so the step down to the garden stays easy.
36. A pavilion in the garden
A small open pavilion, with a roof on posts and no walls, gives the garden a destination and a shaded seat. It suits larger plots best, and its roof should echo the house roof so the two belong together.
37. A sheltered corner for sitting
Where a full courtyard is not possible, a sheltered corner — a bench under a roof overhang, beside a planted wall — can carry the same quiet mood on a small scale. The corner needs shade, a back to lean on and something green to look at.
38. An entry courtyard that doubles as a garden
A walled forecourt between the gate and the door can serve as both arrival space and garden, with planting, a stone basin and a seat. It gives even a small house a layered, considered approach.
39. A courtyard lit from above at night
Soft uplighting on a courtyard tree or wall, switched on in the evening, turns the courtyard into a lantern for the rooms around it. Keep the light low and warm so the space stays restful after dark.
Courtyards need drainage planned from the start: an open sky-well collects rain, so falls, channels and outlets should be designed and built by professionals, and planting should be chosen to suit the shade and shelter the courtyard creates.
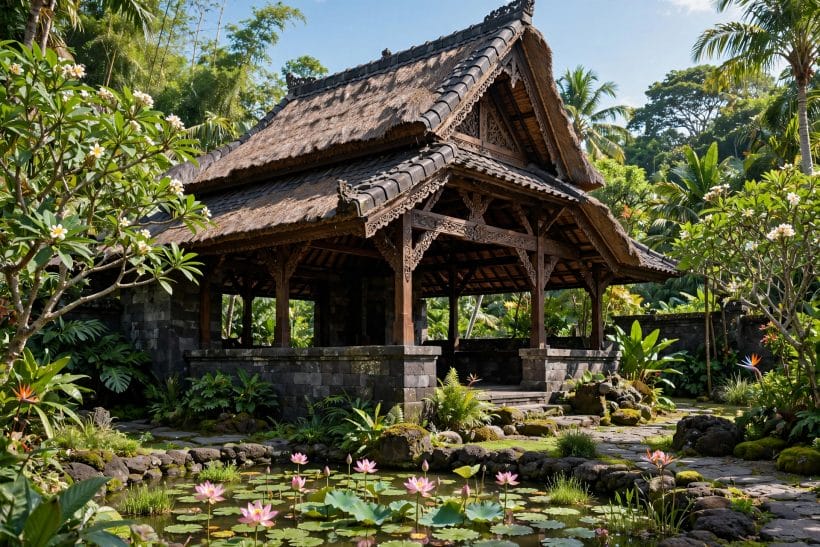
6. Gardens and Planting at the Facade
Planting is not decoration applied to an Asian exterior; it is part of the facade. A pruned pine, a bamboo screen or a mossy stone can do more for the front of a house than any applied ornament.
40. A single sculptural tree by the entry
One well-shaped tree — a pine, a maple or a similarly graceful species suited to the climate — beside the entry gives the house a living focal point. Choose the tree for its mature size so it never outgrows its position.
41. Bamboo as a living screen
Clumps of bamboo along a boundary or beside a wall give quick, graceful screening and a sound of leaves in the wind. Plant bamboo in contained beds or with root barriers, since running types spread well beyond where they are wanted.
42. A raked gravel bed at the facade
A small bed of fine gravel, raked into gentle patterns and set with one or two stones, brings the calm of a dry garden to the front of the house. It needs little water and suits dry or shaded positions where lawn would struggle.
43. Moss and ground cover instead of lawn
In shade, moss or low ground cover can replace lawn at the base of walls and under trees, giving a soft green carpet that suits the style. Moss needs shade and moisture, so it belongs where those occur naturally rather than where they must be forced.
44. A stone basin near the path
A low stone basin beside the entry path, filled by rain or topped up by hand, adds still water and a moment of pause to the approach. Site it where it can be seen from a seat as well as from the path.
45. Stepping stones through planting
Irregular stepping stones set through ground cover or gravel slow the walk to the door and make the garden part of the arrival. Space the stones for a natural stride and set them firm and level.
46. A small water feature with a simple sound
A modest water feature — a bamboo spout into a basin, or a small rill — adds a gentle sound that masks street noise and cools the air nearby. Keep the feature small and the plumbing simple, with pumps and electrics installed by professionals.
The garden side of the style is a subject of its own: a Japanese zen rock garden layout shows how stone, gravel and raking compose a quiet outdoor space, and the same restraint — few elements, carefully placed — serves the facade well.
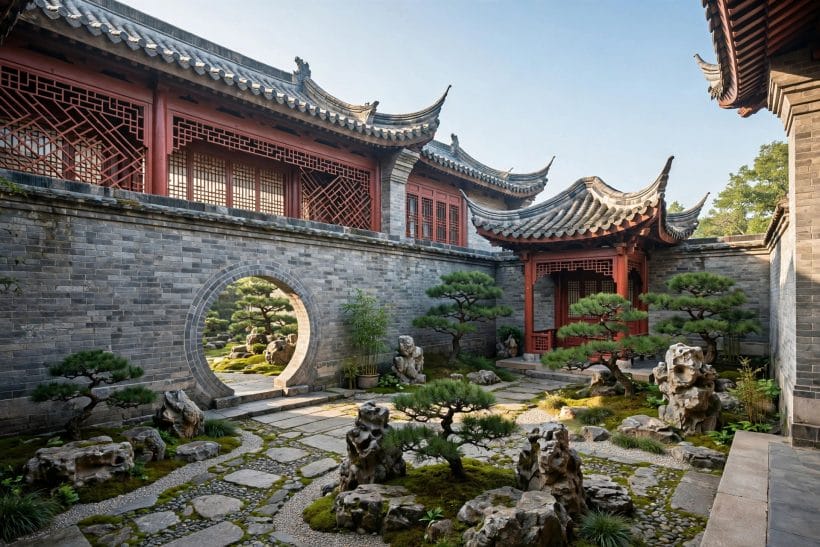
7. Colour and Finish
Colour in an Asian exterior is restrained and drawn from nature: timber browns, stone greys, plaster whites and the green of planting. No invented paint codes are needed — the palette works because it is limited and consistent.
47. A palette of three tones only
Limit the facade to three tones — a wall tone, a timber tone and a roof tone — and the house will read as composed from any angle. Adding a fourth or fifth tone usually weakens the design rather than enriching it.
48. Natural timber left to silver
Some timbers can be left unfinished to weather to a soft silver-grey, a finish that suits garden walls and screens. This works best where the timber is durable outdoors and where an even, weathered look is acceptable.
49. Dark timber against pale plaster
The classic contrast of dark-stained timber with pale plaster gives the facade structure and rhythm. Keep the dark timber for frames, posts and rails so the pale walls still carry the light.
50. Warm grey stone tones
Stone in warm grey, used for steps, bases and garden walls, ties the house to the ground and to the garden. One stone tone through the whole plot keeps paths, walls and steps feeling related.
51. Muted red as a single accent
A single accent in muted red — a door, a gate, a lantern — can lift an otherwise quiet facade without breaking its calm. Use the accent once, in one place, so it reads as a deliberate note rather than as a theme.
52. Green as the living colour
Let planting carry the green of the facade rather than painting it on: bamboo, moss, pines and ground cover give a living colour that changes with the seasons. A facade that relies on planting for colour looks better as the garden matures.
53. Matte finishes over gloss
Matte and satin finishes suit the style better than high gloss, which catches the eye and breaks the quiet mood. Timber stains, plasters and metalwork all sit more calmly in a low-sheen finish.
54. Consistent tones from gate to roof
Carry the same timber tone and the same plaster tone from the garden gate through the entry to the roofline so the whole plot feels designed as one place. Consistency of tone is what makes a simple palette feel intentional.
Colour choices are best tested on the house itself: a tiny house colour palette approach — testing swatches in real daylight on the actual wall — avoids surprises, and no colour should be chosen from a screen alone.
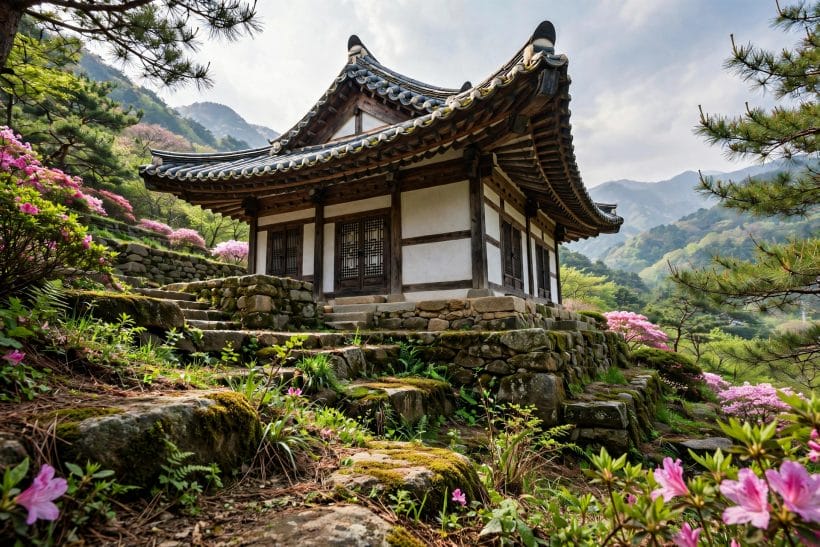
8. Lighting and Evening Presence
An Asian exterior comes alive in the evening, when low, warm light turns the house into a lantern. The aim is a gentle glow, not a display — light that reveals the roofline, the entry and the planting without glare.
55. Warm light under the eaves
Small warm lights tucked under deep eaves wash the walls below and outline the roofline after dark. Keep the fittings hidden so only the light itself is seen.
56. Lanterns along the path
Low stone or metal lanterns along the entry path guide visitors and give the approach a traditional rhythm. Space them unevenly, as if placed by hand, rather than in a rigid line.
57. Uplighting for a feature tree
A single uplight at the base of a feature tree throws its shape against the house wall at night and gives the facade a living centrepiece after dark. One tree, one light is enough.
58. Glow through screens and shutters
Light from inside, filtered through lattice screens or translucent panels, makes the house glow softly from within in the evening. This is the most characterful light of all, and it costs nothing beyond the screens themselves.
59. A lit water basin
A small light in or beside a stone basin makes still water shimmer at night and draws the eye to the entry garden. Keep the fitting discreet and the electrics safely installed by a professional.
60. Moonlight planting in pale tones
Pale gravel, pale stone and silver-green foliage catch moonlight and low garden light, so the garden keeps a presence after dark without extra fittings. This is a planting choice as much as a lighting one.
61. No floodlights on the facade
Avoid harsh floodlights aimed at the facade: they flatten the roofline, wash out timber detail and destroy the calm the style depends on. Low, warm, shielded light in a few places serves the house far better.
Outdoor electrics belong to professionals throughout: fittings, cabling and drivers should be rated for outdoor use and installed to the local standard, and lights should be switched or timed so the house rests dark for part of the night.
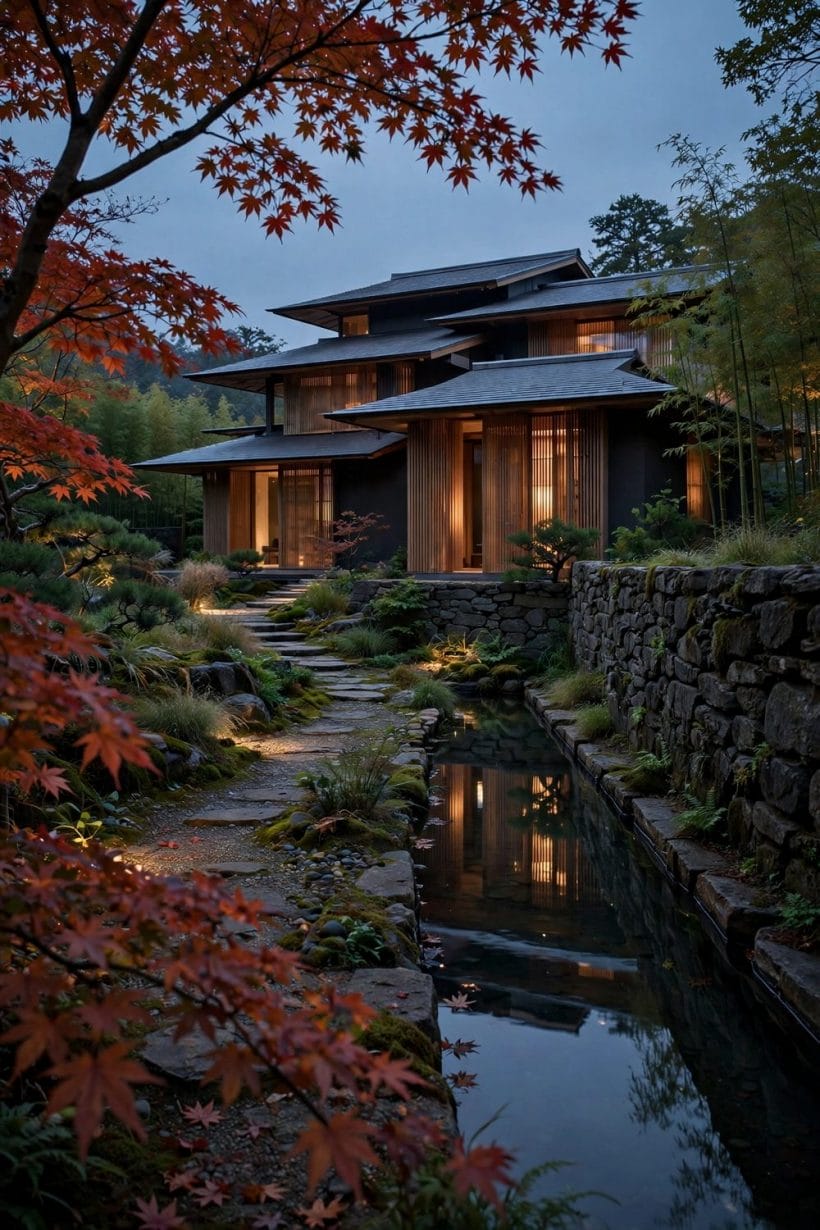
9. Materials and Practical Details
The practical details are where an Asian exterior succeeds or fails. Sound joints, honest materials and details that shed water will keep the style looking calm for decades; shortcuts will show within a season or two.
62. Timber joints left visible
Where structure allows, showing honest timber joints — a post meeting a beam, a bracket under an eave — gives the facade a crafted quality. The joints should be real connections, neatly cut, rather than applied decoration.
63. Gutters that disappear into the design
Rainwater goods should follow the roofline quietly, in a tone that matches the eaves or the roof, so they do not cut across the facade. Oversized or brightly finished gutters undo the calm of a deep eave.
64. A drip edge that protects the walls
A small drip detail at the edge of a roof or a coping throws water clear of the wall below and prevents the staining that spoils pale plaster. It is a tiny detail with an outsized effect on how the house ages.
65. Ventilation gaps behind cladding
Timber and bamboo cladding last far longer with an air gap behind them, letting the wall dry after rain. The gap should be detailed at top and bottom so air moves but insects and debris stay out.
66. Stone that can be repointed and repaired
Stone bases, steps and garden walls should be built so individual stones can be repointed or replaced without rebuilding the whole feature. A wall that can be maintained is a wall that will age gracefully.
67. Hardware in bronze or dark iron
Door fittings, gate hinges and lantern brackets in bronze or dark iron suit the palette and age with a patina rather than a shine. Keep the hardware simple and consistent across the whole plot.
68. A maintenance rhythm for timber
Timber exteriors need a rhythm of inspection and refinishing — checking joints and finishes, re-oiling or re-staining before the weather takes hold. A house whose timber is maintained on a steady cycle looks better at twenty years than a neglected one does at five.
None of this is work to improvise: structural connections, roofing, drainage and electrics all belong to experienced professionals, and the best practical detail is often the one a visitor never notices because it simply works.
10. Layouts, Climate and Cost Drivers
Layouts, climate and cost belong together in an Asian exterior, because the plan decides the roof, the roof decides the cost drivers, and the climate decides which materials will last. Thinking about the three together keeps the design honest.
69. A pavilion plan for a wide plot
On a wide plot, breaking the house into linked pavilions around courtyards suits the style beautifully and gives every room garden outlooks. The trade-off is more roof and more wall for the same floor area, which is one of the main drivers of overall cost.
70. A compact plan for a small plot
On a small plot, a compact two-storey plan with a single strong roofline and a sheltered entry carries the style without sprawling. The cost drivers here are simpler — one roof, one entry, fewer external walls — and the garden can stay a single composed space.
71. Designing for shade first in hot climates
In a hot climate, deep eaves, verandas and courtyard shade matter more than any other feature: they cut sun on the walls, cool the air around the house and make outdoor rooms usable through the day. Shade is a layout decision, not an accessory.
72. Designing for rain in wet climates
In a wet climate, generous roof overhangs, raised thresholds, free-draining gravel and stone bases protect the house and keep entries dry. The same elements that look traditional are, in wet weather, simply practical.
73. Cost drivers, stated honestly
The cost of an Asian exterior is driven by a handful of things: the complexity of the roof, the amount of timber and stone, the size of the sheltered outdoor areas, the site and its access, and the standard of finish. A simple roofline and a restrained palette keep those drivers low; tiered roofs, extensive stonework and large pavilions raise them. No two houses share the same figures, so local quotes, not general claims, are what settle a budget.
74. Where to concentrate the budget
Where a budget is tight, concentrate it on the roof, the entry and one hero element — a fine door, a stone basin, a single sculptural tree — and keep the rest of the facade quiet. Visitors remember the entry and the roofline; they rarely notice where a plain wall was kept plain.
75. A facade that ages well
The final test of an Asian exterior is time: timber that silvers evenly, plaster that stays clean because water is thrown clear, stone that settles into the garden and planting that matures around the house. A facade designed for ageing looks better in its tenth year than on its first day.
Layouts in this spirit connect with the wider small-house world: tiny house designs show how compact plans carry strong rooflines, and the same discipline — one roof, one entry, one palette — scales from a tiny house to a family home.
Final Considerations
An Asian exterior succeeds when its parts agree: a calm roof, quiet walls, a sheltered entry, planting that belongs to the facade and light that reveals rather than displays. Keep the palette to a few tones, let one or two elements carry the character, and give the practical details — drainage, ventilation, weatherproofing — the professional attention they deserve. For the wider context of how such a house sits among its neighbours, interior design ideas and the exterior ideas linked above help place the style, but the house itself should be judged on its own terms: does the roof shelter, does the entry welcome, and does the garden feel like part of the home? When those three answers are yes, the style is working for asian style houses — and the cost, whatever local quotes settle it at, has been spent on the things that last.

0 Comments