
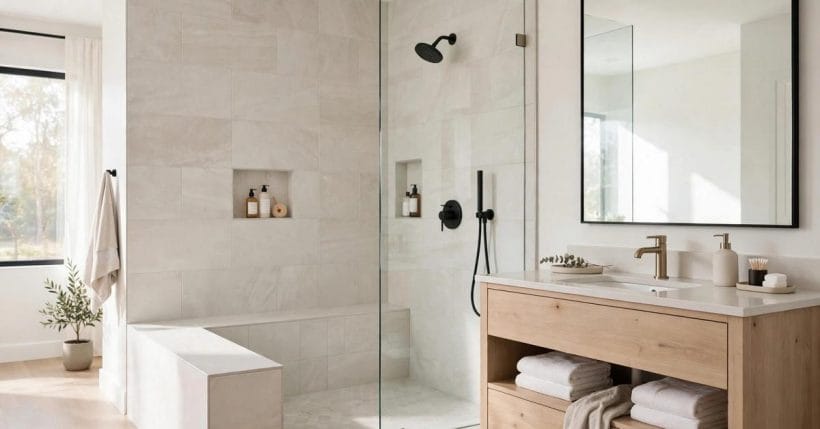
A bathtub that is rarely used can make a bathroom feel larger on paper than it feels in daily life. The tub takes up a long stretch of wall, its high side is something to step over every time, and the space around it is often awkward to clean. For households that shower far more often than they bathe, swapping that tub for a shower can change how the whole room works, from the first step in the morning to the last wipe-down at night.
This guide gathers tub to shower conversion ideas in general terms: the layouts, enclosures, surfaces and storage choices that shape a good result, and the planning questions worth settling before any work begins. Plumbing and waterproofing are professional-only work throughout, so the focus here is on choosing a direction you will be happy living with, and on the conversations to have with a qualified professional, rather than on carrying out any part of the change yourself.
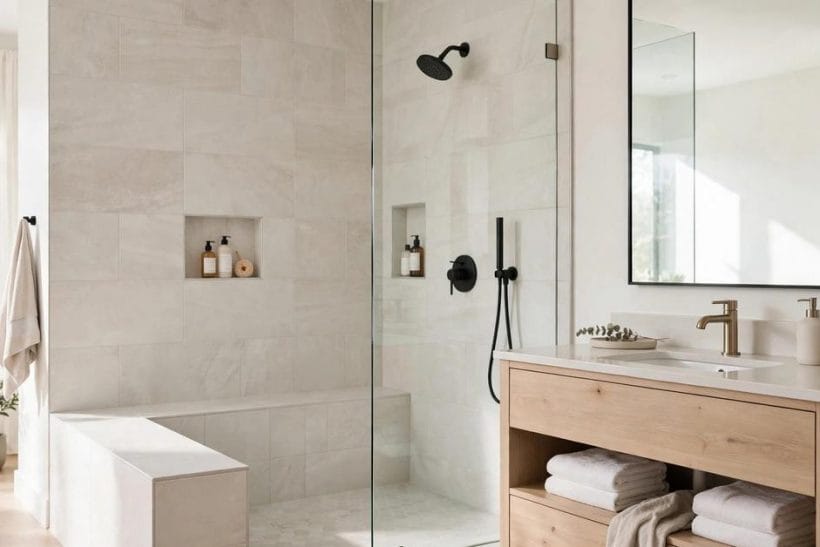
1. Tub to Shower Conversion at a Glance
A conversion is, at heart, a change of use for one stretch of bathroom. The tub leaves, a shower takes its place, and everything around that footprint — the walls, the floor, the entry, the storage and the light — is reconsidered to suit standing and showering rather than sitting and soaking. That sounds simple, and the finished room often looks simple, but the work behind it is not. Drainage, falls to the drain, waterproofing behind the tiles and the condition of the walls and floor beneath the old tub all belong to the professional’s scope, and a good professional will want to assess them before promising a particular layout or finish.
| Item | Details |
|---|---|
| What changes most? | The daily routine. A shower is quicker to step into, easier to clean around in general terms, and leaves the room feeling more open, especially where glass replaces a high tub wall or a shower curtain. |
| What stays the same? | The room's overall footprint, in most cases. A conversion usually works within the space the tub already occupied, which is why the layout choices below matter more than any urge to move walls. |
| What needs a professional? | Plumbing changes, drainage and waterproofing, without exception. These are hidden, technical parts of the job, and they decide whether the finished shower stays sound over time. |
| What should you decide first? | How the household actually showers: who uses the room, whether anyone needs a seat or a handrail, how much storage is needed, and whether keeping a bath elsewhere in the home matters to you. |
| What is easy to get wrong? | Choosing an enclosure or a finish before the entry, the storage and the light are settled. A beautiful tile means little if the door opens into a towel rail or the shampoo has nowhere to live. |
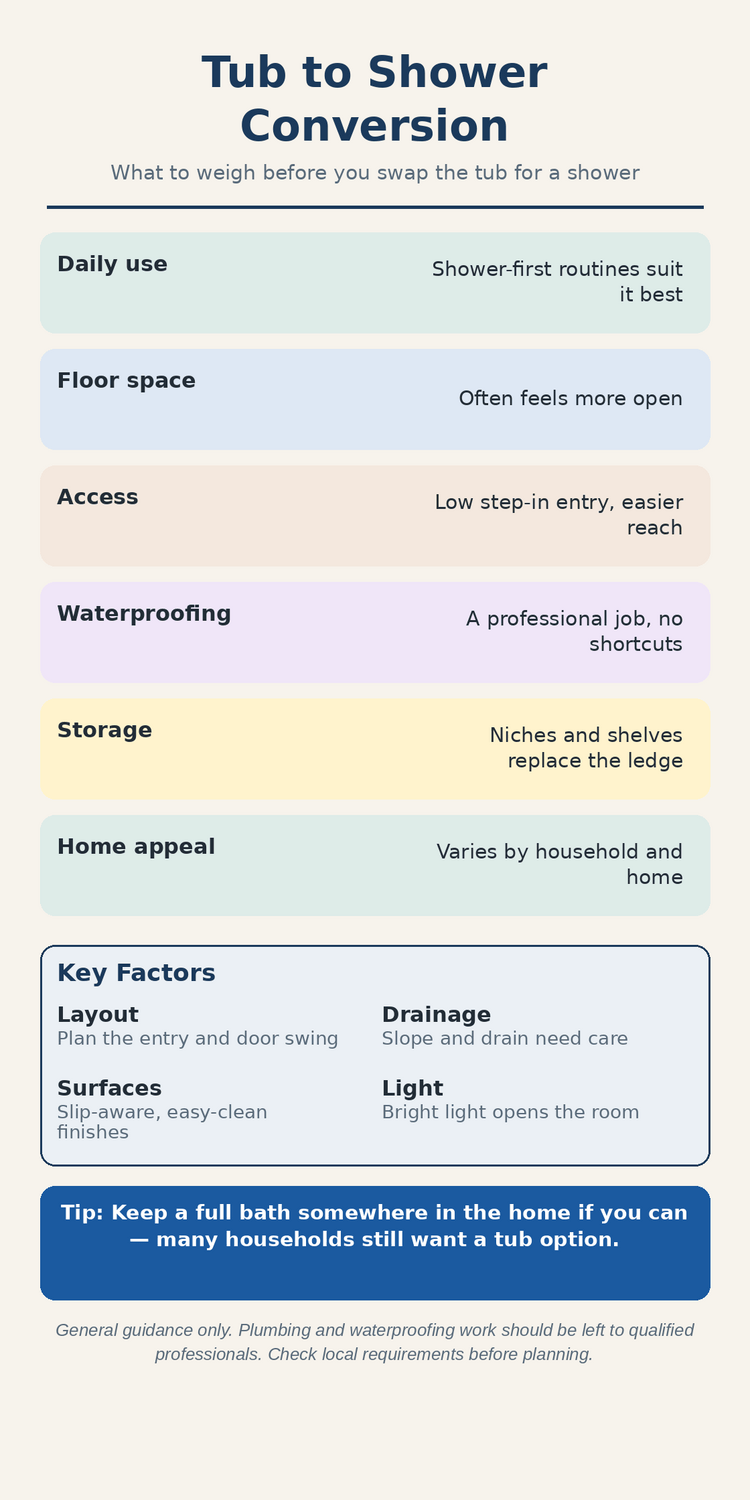
At a glance: a shower in place of a rarely used tub can open a bathroom up and simplify the daily routine, provided the hidden work — drainage and waterproofing — is handled by a qualified professional and the layout is planned around real use.
2. Walk-In Layouts That Open the Room
The most common conversion layout is the walk-in shower: a level or low-threshold area, open at one side or closed by a single glass panel, where the old tub stood. Removing the high tub wall alone changes the sightlines of the room. Light travels further, the far wall becomes visible, and a small bathroom can feel noticeably less divided, even though its outer dimensions have not changed at all. That sense of openness is one of the main reasons households consider the change in the first place, and it is worth protecting in every later decision, from the size of the glass panel to the colour of the tiles.
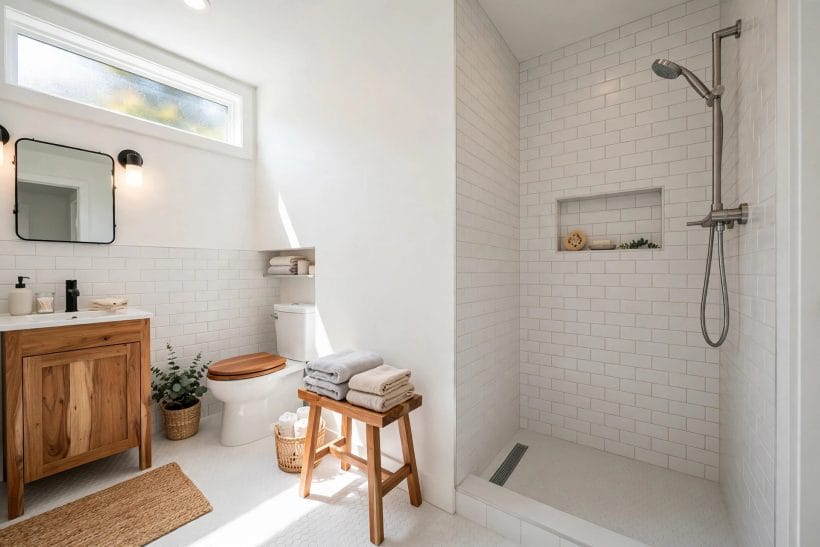
Within the walk-in family, the details still vary. Some layouts keep a short tiled bench along one wall, which suits households that like a place to sit or to rest a foot while washing. Others keep the floor entirely clear, which suits a room that also needs space for a laundry basket, a step stool or a wheelchair turning area in general terms. A professional can advise which version the existing floor and drainage will support, since a level entry and a clear floor depend on how the floor is built beneath the tiles. For inspiration on making a compact room feel generous, ideas for tiny bathroom ideas show how the same tricks — clear sightlines, pale surfaces and uncluttered floors — carry across the whole room, not just the shower corner.
Think, too, about where you stand while showering and where the water will reach. A walk-in layout that looks generous in a photograph can feel cramped if the shower head sits too close to the entry or the spray reaches the towel rail. Standing in the empty tub space before work begins, and picturing the routine at its busiest — towels, bottles, a child or a partner passing through — is a simple, practical way to test a layout before committing to it.
3. Glass Enclosures and Light
Glass does more for a converted shower than any other single material. A frameless or slim-framed panel keeps the room visually connected, lets daylight from a window reach the shower, and shows off the tiling behind it, which is often the prettiest surface in the room. Where a tub once presented a solid wall of porcelain or tile, glass presents almost nothing, and that absence is the point. The room reads as one space rather than as a bathroom plus a bathing box.
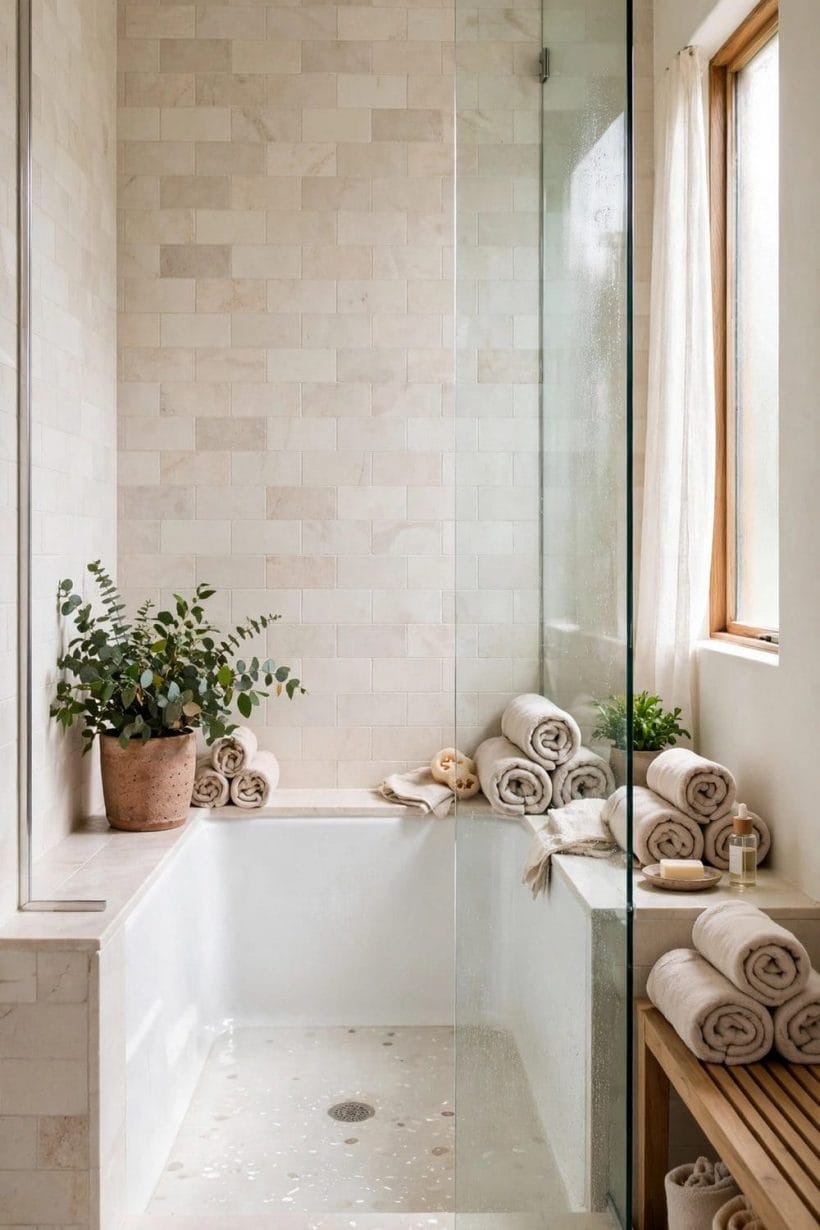
Enclosure choices still involve trade-offs worth weighing in general terms. A single fixed panel is the simplest to live with and the easiest to keep clean, but it leaves one side open, so spray control depends on the panel’s size and position. A panel plus a door gives more containment and suits a shower that sits close to a vanity or a doorway, while a fully enclosed corner unit suits a room where every surface nearby needs to stay dry. Frosted or fluted glass offers privacy where a window or a sightline makes clear glass feel exposed, at the cost of some of that open feeling. There is no universally right answer, only the version that fits the room’s light, its neighbours and the household’s habits.
Cleaning is part of the decision, not an afterthought. Large, flat panels wipe down quickly, while framed panels and sliding tracks collect residue in corners and runners. If low-maintenance living matters to you, say so early, and let it steer the enclosure choice alongside appearance. Shower forms outside the bathroom can also spark ideas about openness and light; simple outdoor shower ideas show, in a different setting, how an open shower without walls or curtains changes the feeling of washing, and the same principle — less visual barrier, more light — applies indoors.
4. Low-Threshold Entries and Everyday Access
Stepping over a tub wall is a small movement that becomes a large one with age, injury, fatigue or a slippery floor. A low-threshold or level entry removes that step, and for many households this practical benefit matters more than any visual change. The entry should feel natural to walk into, with nothing to catch a foot on, and with enough clear space in front of it to step in and out comfortably, even with wet feet and a towel in hand.
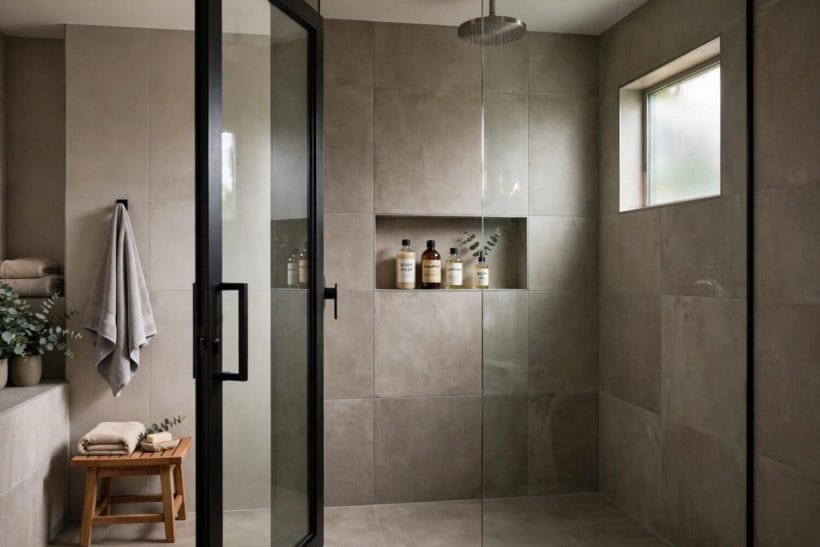
Access is not only about the threshold. The width of the opening, the position of any door, the height of the controls and the availability of a secure handhold all shape how comfortable the shower feels for everyone who uses it, from a tall adult to a smaller child to a guest with limited mobility. A handheld shower on a slide bar, for example, lets each person set the spray where they need it, and it makes rinsing the shower itself simpler. These are choices to discuss with a professional in general terms, since the existing walls, floor build-up and drainage all affect what is possible in a given room.
Planning for access also means planning for the future. A household that is comfortable today may welcome a seat, a handrail or a wider entry in a few years, and some of those features are far easier to allow for during a conversion than to add afterwards. Asking a professional what can be prepared for now — such as reinforced wall areas behind the tiles — is a sensible part of the conversation, even if nothing is fitted yet. Broader bathroom planning, including how fixtures sit together in a small footprint, is covered in guides to tiny house bathroom designs, where every centimetre of clear space has to earn its place.
5. Corner Showers for Smaller Rooms
Not every tub sits in a generous alcove. In a smaller bathroom, the tub may occupy a corner, and the conversion that suits that room best may be a corner shower: two glass sides meeting at a corner, with the rest of the room left free for the vanity, the toilet and the door swing. A corner layout keeps the shower compact without making it feel like an afterthought, provided the entry is wide enough and the interior has room to turn, reach the controls and bend without bumping an elbow.
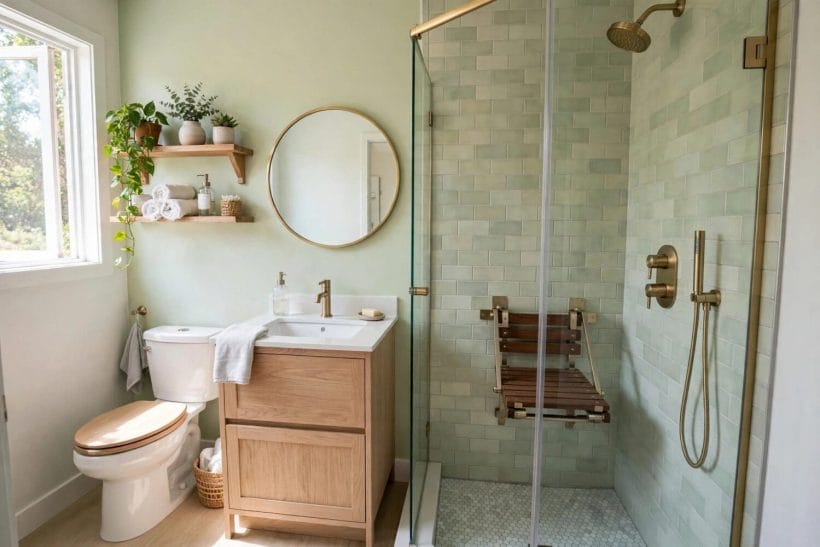
Colour and tile scale help a corner shower feel larger than its footprint. Pale tiles, a continuous floor finish running from the bathroom into the shower, and a glass corner rather than a solid wall all keep the eye moving, which is why small rooms often look best with the simplest palette. A single accent — a coloured tile, a timber stool, a plant on a shelf — gives the corner character without breaking it up. The aim is a shower that feels like part of the room, not a box inserted into it.
Small rooms reward honest measuring of the whole routine, not just the shower. Where do towels hang, where does the laundry go, where does the door open, and can two people pass each other in the morning without a negotiation? Thinking about the room as a set of overlapping routines, rather than as a list of fixtures, is the same discipline behind small living room ideas, where furniture, walkways and light are planned together so a compact space still feels easy to live in.
6. Doorless Entries and Open Sightlines
A doorless shower takes the walk-in idea to its logical conclusion: no door at all, just an opening wide enough to walk through, with the spray contained by the size and shape of the shower area itself. In a room with enough length, this is the most effortless shower to use. There is nothing to open, close, slide or wipe around, and the bathroom reads as a single, calm space, especially where the floor finish runs uninterrupted from the doorway to the far wall.
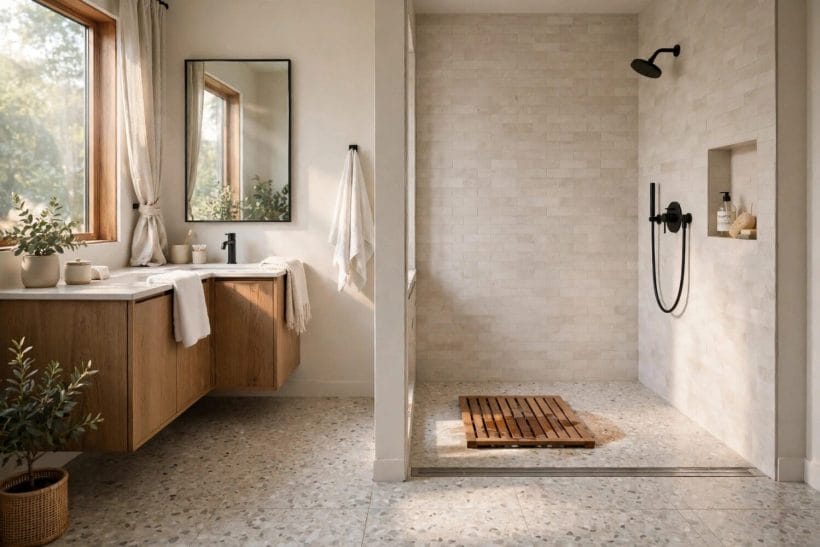
Doorless does not mean careless. The layout needs enough depth for spray to stay within the shower area, and the floor needs to direct water towards the drain rather than towards the rest of the room, which is squarely a matter for the professional carrying out the work. A doorless entry also suits a household that values a clean, minimal look, since the absence of a door removes a whole set of hinges, seals and tracks from daily life. Where privacy matters, a partial wall or a frosted panel can screen the shower without closing it off entirely.
Consider, too, how a doorless entry affects warmth and draughts. An open shower can feel cooler than an enclosed one, especially in a room with a window or an extractor fan nearby, so the position of the shower relative to the window, the heating and the ventilation deserves a thought before the layout is fixed. A professional can discuss these interactions in general terms during the planning stage, when they are still easy to address.
7. Pairing the Shower With Vanity and Storage
A conversion changes more than the shower itself. The wall where the tub ended, the space beside the new glass, and the vanity that faces it all shift in relationship, and the best conversions treat the shower and the vanity as a pair. A vanity that sits too close to the shower entry will collect spray, while a vanity placed with a little breathing room gives the room a natural rhythm: wash at the basin, step to the shower, dress, leave.
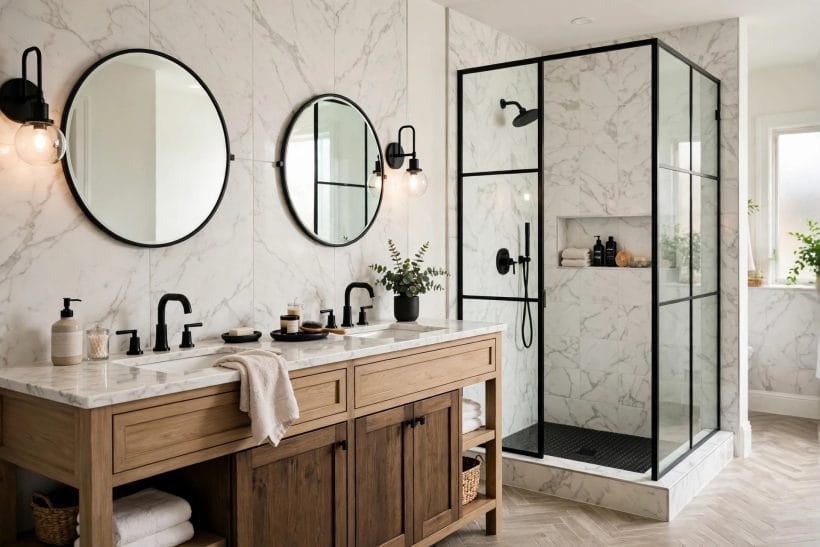
Storage is the quiet part of this pairing. A tub offers a wide ledge for bottles, toys, sponges and cleaning products, and a shower offers none, unless storage is designed in from the start. Recessed niches in the shower wall, a small shelf at a reachable height, a stool that doubles as a bottle perch, and a vanity drawer for the less-used items together replace that ledge without cluttering the room. Planning storage by routine — daily items within reach, weekly items in the vanity, cleaning items somewhere dry — keeps the shower looking as calm as it did on the day it was finished.
Utility thinking helps here as well. Bathrooms that also hold laundry, cleaning supplies or a linen cupboard need the same discipline: everything in its place, nothing balanced on a windowsill. Ideas for tiny laundry room ideas show how compact utility spaces stay workable through careful storage, and the same principle keeps a converted bathroom tidy long after the novelty has worn off.
8. Making a Small Bathroom Feel Generous
Small bathrooms benefit most from a conversion, and they also punish careless choices most quickly. With less room to absorb a wrong decision, every element — the glass, the tiles, the niche, the light — has to pull its weight. The rooms that succeed tend to share a few habits: a pale, continuous palette, a mirror that reflects the shower and doubles the sense of depth, lighting that reaches into the shower rather than stopping at its edge, and a floor that does not chop the room into two territories.
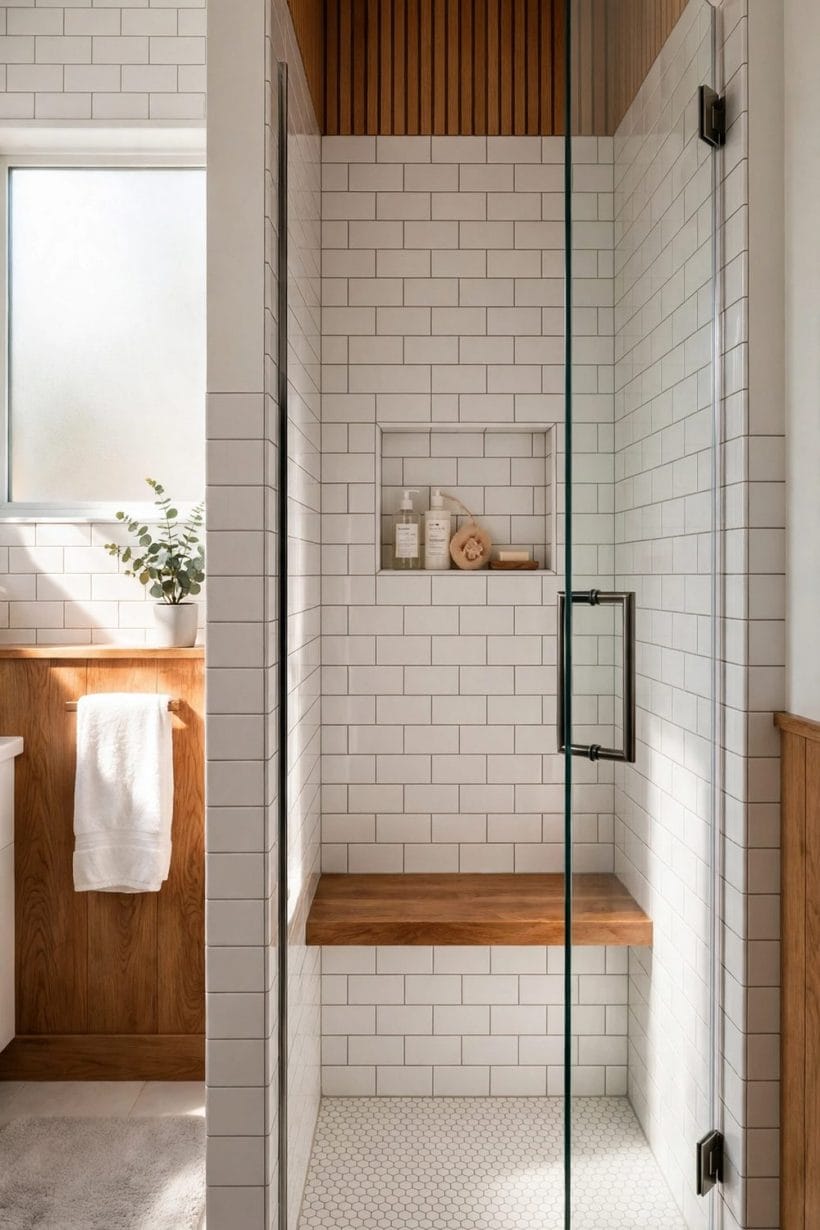
Warmth matters in a small room, where hard surfaces can quickly feel clinical. Timber accents — a stool, a bath mat, a vanity front — soften the tiles and glass, as do plants that tolerate humidity and a towel in a warm colour. These are small, reversible choices, which makes them ideal for personalising a conversion after the professional work is done. A room that feels warm is a room that gets used with pleasure, and that is the real test of any conversion.
Lighting deserves a paragraph of its own. A single central light often leaves the shower in shadow, exactly where good light is needed most. Layered light — a general light for the room, a task light at the mirror, and light that reaches the shower area — makes the room safer to use and more pleasant to be in, and it shows off the tiling that the conversion was partly about. Discuss lighting positions with the professional early, since wiring and fittings are easier to place before tiling than after.
9. Comfort, Seating and Showers for All Ages
A shower that suits everyone in a household is a shower that lasts. Seating is the most useful comfort feature in a converted shower: a built-in bench, a folding seat or a sturdy stool gives a place to rest, to wash feet comfortably, or to sit while a child is washed. A seat also changes the shower from a purely functional space into a calmer one, where there is no rush to finish standing up.
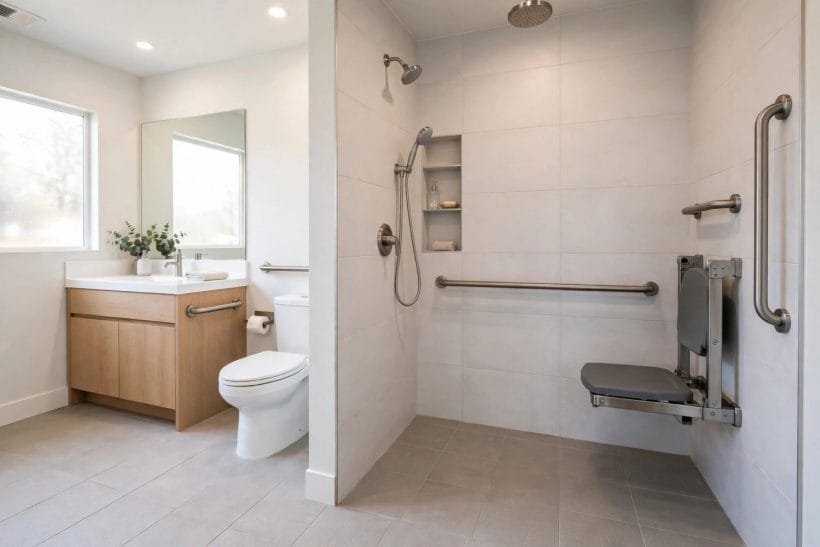
Handholds, controls within easy reach, a handheld spray and a floor surface chosen with slip-awareness in mind all contribute to a shower that feels secure without looking clinical. These features are best discussed as a set, rather than added one by one, since their positions interact: a handhold belongs where a hand naturally reaches on entry, a seat belongs where the spray can reach it without drenching everything else, and controls belong where they can be set before stepping under the water. A professional can help place these elements in relation to the room’s walls and drainage, in general terms, during planning.
Multi-generational households have the most to gain from thinking this way. A conversion planned for a grandparent, a parent and a child at once is a conversion that serves each of them well, and it avoids a second round of changes later. Comfort features chosen now, even modest ones, are part of the room’s long-term value in daily life, quite apart from any effect on the home as a whole.
10. Planning the Work With a Professional
By the time a conversion reaches the building stage, the most important decisions are already made: the layout, the enclosure, the surfaces, the storage and the access features. The professional’s role is to test those decisions against the reality of the room — the floor, the walls, the existing plumbing and drainage, and the waterproofing that will sit unseen behind the finish — and to carry out the technical work to a sound standard. A good planning conversation covers the scope in general terms, the order of the work, how long the bathroom will be out of use, and how the finished surfaces should be cared for afterwards.
Questions worth asking are straightforward. What will happen to the floor and walls beneath the old tub, and what condition are they in? How will drainage and waterproofing be handled, and what guarantee or documentation comes with that work? Which finishes suit the room’s light and ventilation, and which will be easiest to keep clean? Are there local requirements that affect the work, and who is responsible for checking them? A professional who welcomes these questions is a professional worth working with, and written answers beat remembered promises when the work is underway.
It is also worth planning the household around the work. A bathroom out of use for a period needs an alternative, whether that is a second bathroom, a neighbour’s goodwill or a temporary arrangement, and the timing of the work should respect that reality. Looking at tiny house before and after projects is a useful reminder of how much a room can change while its footprint stays the same — and of how much of that change comes from patient planning before a single tile is touched, rather than from speed once work begins.
Final Considerations
A tub-to-shower change is, at its best, a quiet transformation. The room does not get bigger, but it feels bigger. The routine does not get more complicated, but it gets easier. The shower does not need to be dramatic to be successful; it needs to be well placed, well lit, easy to enter, easy to clean and fitted with storage where it is actually used. Those are modest ambitions, and they are the ones that still satisfy years later.
Keep one question in view throughout: who will use this shower, and how? If the answer includes someone who loves a long soak, keeping a bath elsewhere in the home may matter more than any shower feature. If the answer includes someone who values a quick, step-in routine, the open, low-threshold layouts in this guide will likely suit best. And whatever layout you choose, leave the plumbing and waterproofing to a qualified professional, check local requirements, and let the finished room be judged by daily life rather than by first impressions. That is the standard a good conversion meets, quietly, every day.

0 Comments