
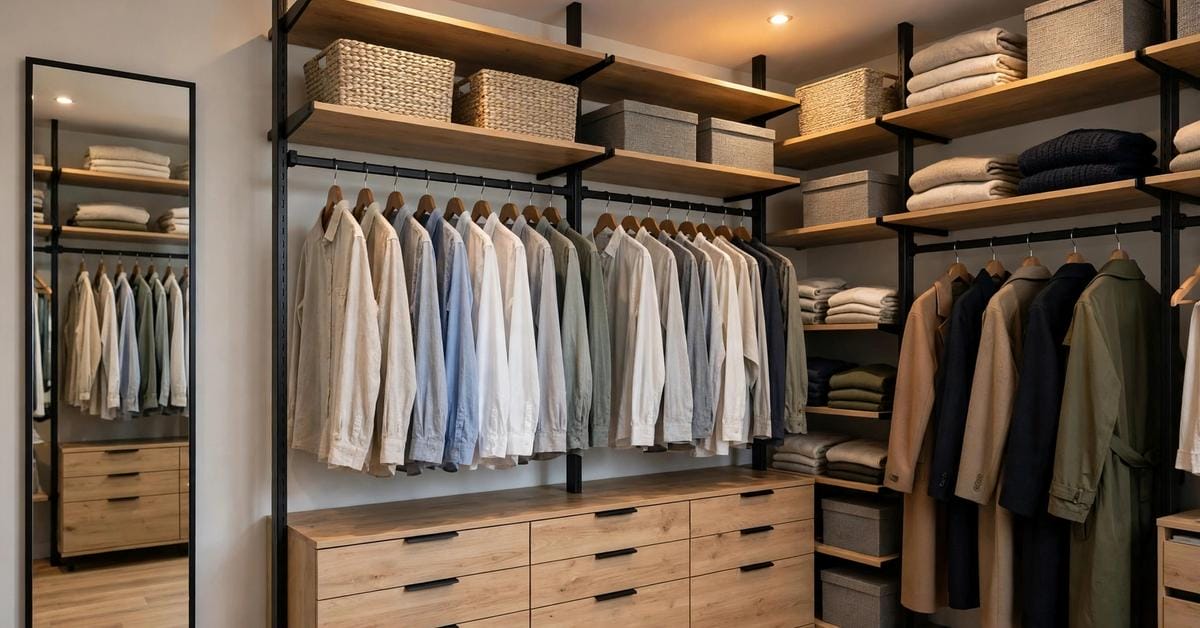
A closet system promises order, but order only lasts when the system fits the clothes, the room and the wall behind it. The most common disappointment is not a broken part or a poor finish. It is a layout chosen from a photograph, fitted into a space with different proportions, and then asked to hold a wardrobe it was never planned around. A little checking before you choose avoids most of that, and none of it requires specialist knowledge. It requires a clear look at what you own, an honest measure of the space, and a calm decision about how the system will be fixed to the wall.
This guide works through those checks in general terms, for any closet system in any home, whether the closet is a generous walk-in or a single reach-in beside a bedroom door. It gives no verdict on any maker or product, and it names none, because the checks are the same whatever label is on the box. What matters is the match between your clothes, your room and the fixings that will carry the load, and that match can be judged before anything is ordered.
1. Start With What You Actually Own
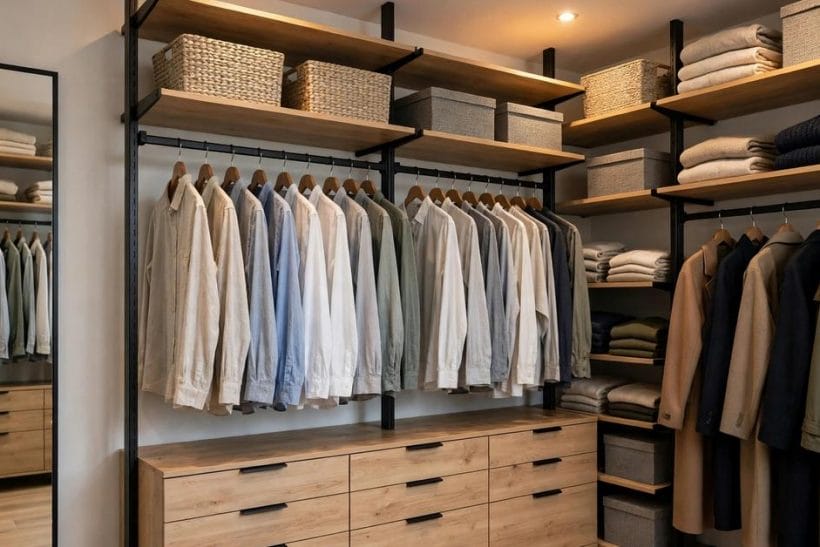
Begin with the wardrobe, not the catalogue. Open every drawer and door you currently use and look at the real balance of your clothes. Some people live mostly in hanging clothes, with shirts and jackets filling rail after rail. Others live mostly in folded knitwear, with shelves doing the heavy work. A system planned for one wardrobe will frustrate the other, however handsome it looks empty, so the first check is simply to notice which kind of storage your clothes actually need.
Then look at the awkward items, because they are the ones that break a neat layout. Long coats and dresses need a full-length hanging drop. Boots need height and a place that is not the floor of a hanging section, where they collect dust and get kicked. Bags, hats and folded bedding need shelf space that is deep enough to hold them without a stack toppling every time something is pulled out. If the system has no honest home for these pieces, they will end up on a chair or on top of a wardrobe, and the tidy closet in the photograph will not survive the first week.
It also helps to sort with a second person in mind when a closet is shared. Two wardrobes in one space need their own zones, even when the zones are modest, because shared rails and shared shelves quietly become one person’s storage and the other person’s overflow. A line down the middle, agreed before anything is fitted, keeps the peace far better than any later rearrangement, and it makes the rest of the checks in this guide much easier to apply.
2. Measure the Space Before You Fall for a Layout
Every closet has its own quirks, and a layout that works in one room can fail in the next. Measure the width, the depth and the height of the opening, and then measure again around the obstacles: the skirting board, the door frame, the light switch, the vent and any sloping ceiling. A shelf that looks generous on paper can lose its usefulness when a door swings into it, and a rail that seems well placed can sit exactly where a long coat brushes the floor or a drawer cannot fully open.
Depth deserves special attention, because it is the measurement people most often guess. A closet that is shallow will not hold hangers comfortably, and clothes will press against the door or the back wall. A closet that is deep can swallow small items at the back of a shelf, where they are forgotten. Knowing the true depth tells you whether hanging, shelving or drawers should take priority, and it tells you whether a double-hang arrangement will genuinely work or merely crowd the space.
Height matters just as much, especially at the top of the closet. High shelves are useful for seasonal pieces and bedding, but only when they can be reached without a climb that feels unsafe. If the top shelf needs a step stool every time, it will either sit empty or become a dumping ground for things with no other home. Planning the highest shelf for items you reach for rarely, and keeping everyday clothes within comfortable reach, is a small decision that pays off daily.
3. The Wall Behind the System
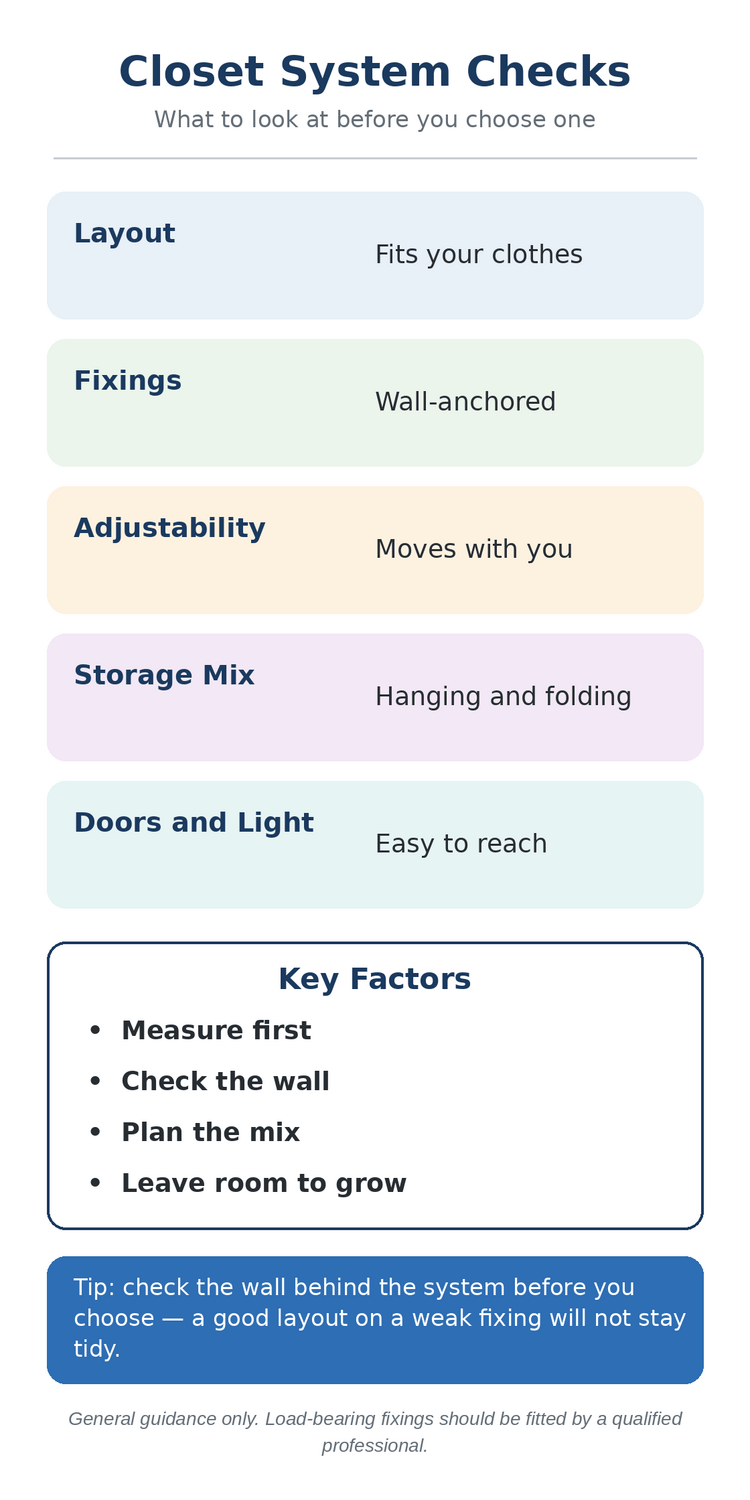
The wall is the part of a closet system that nobody photographs, yet it carries everything. Rails, shelves and uprights all transfer their load into the wall, and different walls carry load differently. A solid masonry wall, a timber stud wall and a plasterboard partition each need their own approach, and the fixings that suit one may be wrong for another. This is the check that most repays a professional eye, because the difference between a sound fixing and a hopeful one is invisible until a loaded shelf gives way.
Where load-bearing fixings are involved, have the work done by a qualified professional. That is not caution for its own sake. A professional will identify what the wall is made of, find the solid points to fix into, and choose fixings suited to the load the system will actually carry, including the weight of a full rail of winter coats rather than an empty one. If you are unsure what sits behind the plaster, that uncertainty alone is a reason to ask someone who can check properly.
It is also worth thinking about what the wall will look like if the system ever moves. Fixings leave marks, and a system that is reconfigured often will leave more of them. A layout that can be adjusted without new holes in the wall every season is kinder to the room in the long run, and it is one of the reasons adjustable upright systems appeal to so many households. Ask how the system attaches, how it adjusts, and what happens to the wall when a shelf moves up or down.
4. Hanging Space: Single, Double and Long
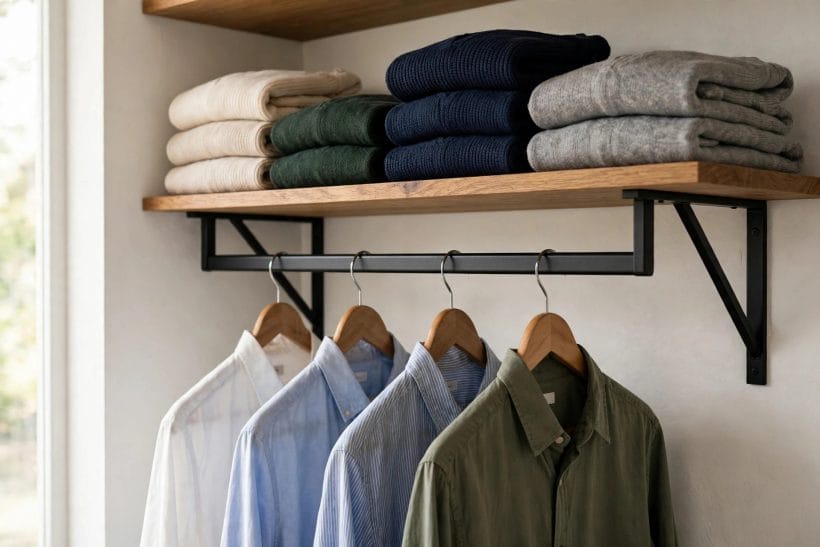
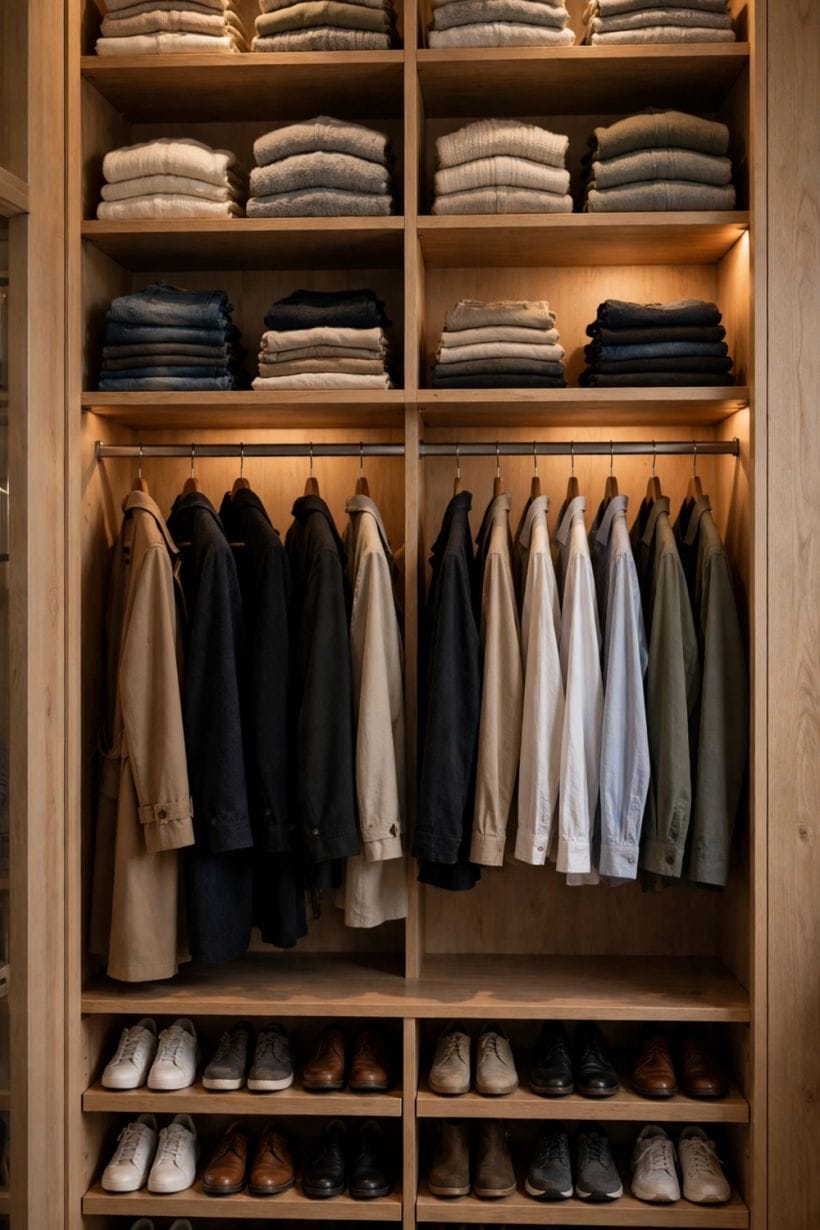
Hanging space comes in three broad kinds, and most wardrobes need a mix of them. A single long rail suits coats and dresses. A double arrangement, with one rail above another, suits shirts and folded trousers, and it can double the hanging capacity of a modest closet. Short hanging suits jackets and blouses. The check here is proportion: how much of each kind does your wardrobe truly need, and does the layout give each kind enough room to breathe?
Breathing room matters because hangers need space to slide. A rail packed so tightly that every hanger drags against its neighbour will discourage putting clothes away, and clothes that are hard to return to the rail end up elsewhere. Leaving a little slack on each rail, and keeping the longest garments in their own section where they cannot brush the floor or cover the shelf below, keeps the whole closet easier to use. A rail that is slightly underfilled works better than one that is overfilled.
Also check the rail itself, in general terms. It should feel firm when pressed and should not flex under a modest load. The brackets or uprights that hold it should sit squarely against the wall, with no wobble and no gap. These are simple observations, not engineering tests, but they tell you a great deal about how the system will behave once it is carrying a full wardrobe rather than a showroom sample.
5. Shelves, Drawers and Baskets
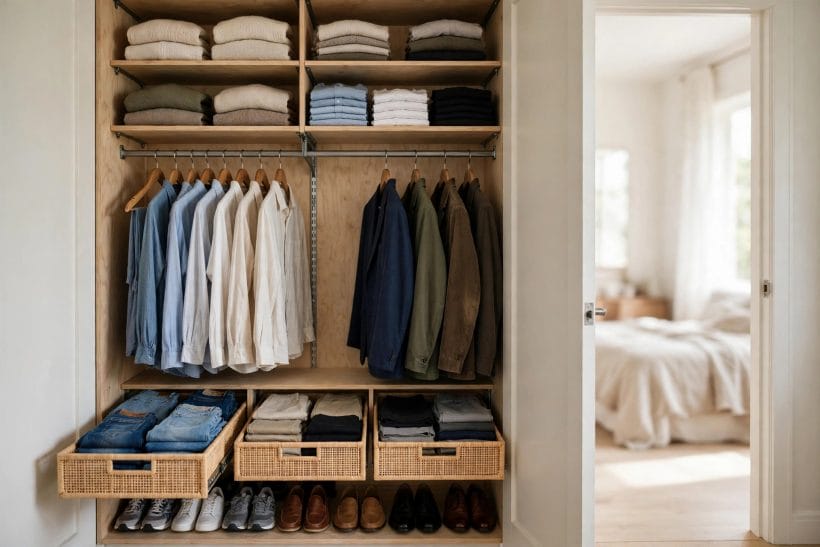
Shelves suit folded clothes, knitwear and bedding, but their usefulness depends on their spacing. Shelves set too far apart invite tall, unstable stacks that topple when the bottom item is wanted. Shelves set too close together waste height and make it hard to lift a stack out. Adjustable shelves solve much of this, because they can be moved as the wardrobe changes, but only when the adjustment itself is simple enough that it actually happens.
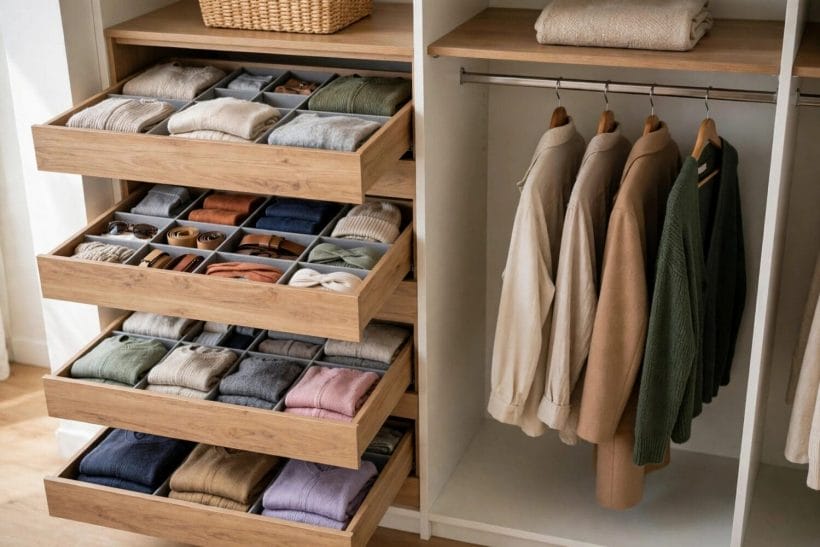
Drawers suit smaller items and anything that benefits from being hidden: underwear, accessories, and the pieces that look untidy on an open shelf. A drawer that glides smoothly when empty should still glide when full, and a drawer that catches or sticks will soon be left half open. Baskets and pull-out containers suit a similar purpose with more airflow, which helps for gym clothes and everyday items that are used and replaced often.
The balance between open and closed storage is a matter of habit as much as taste. Open shelves make it easy to see everything at a glance, which suits people who dress quickly and like to scan their options. Closed drawers keep the room calmer and hide the less photogenic parts of a wardrobe. Most households settle somewhere in between, with open storage for everyday clothes and closed storage for the rest, and a system that offers both gives the household room to find its own balance.
6. Shoes, Bags and the Awkward Items
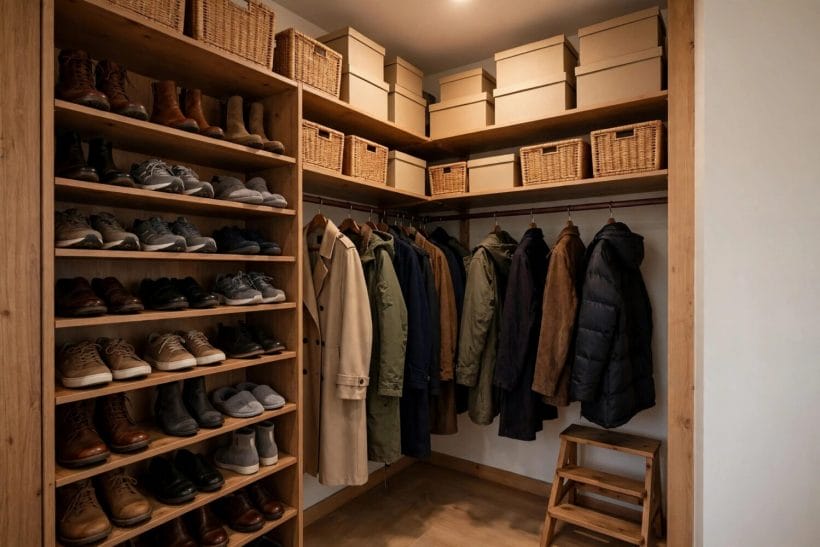
Shoes are often an afterthought in closet planning, and they repay a little forethought. A row of shoes on the closet floor looks tidy on the day the system is fitted and chaotic soon after, because shoes are taken out and returned in a hurry. A dedicated shoe shelf, a sloped rack or a low set of cubbies keeps pairs together and keeps them off the clothes below. Boots need extra height, and a place for them that is not shared with long hanging clothes will save both the boots and the coats.
Bags need their own thinking too. Handbags kept on a high shelf are hard to reach and easy to forget, while bags stuffed into a drawer lose their shape. A shelf with enough height for a bag to stand, or a set of hooks inside a door, keeps bags visible and in good condition. Hats, scarves and belts are small but numerous, and a shallow drawer or a row of hooks prevents them from migrating to every flat surface in the bedroom.
Seasonal pieces deserve a zone of their own, even a modest one. Heavy winter coats, holiday clothes and spare bedding do not need prime position, but they do need a place that is not the back of an everyday shelf, where they block access to daily clothes. A high shelf or a clearly marked set of boxes gives seasonal items a home that is out of the way without being out of reach entirely, and it keeps the everyday sections clear.
7. Doors, Open Fronts and Reaching In
How a closet opens shapes how it is used. Sliding doors save floor space in a small bedroom, because nothing swings out into the room, but they only ever reveal half the closet at a time. Hinged doors reveal everything at once, yet they need clear floor space to open. Open fronts, with no doors at all, make everything visible and reachable, but they ask the household to keep the closet tidy, since there is nothing to hide behind.
The check here is to stand in the room and imagine the daily routine. Where do you stand when you dress? Does a door block the light or the mirror when it opens? Can a drawer pull fully out without hitting a door or a bed? These questions sound small, and they are, but they are asked every morning, and a closet that fights its user at that hour will not stay organised for long. The layout that suits the room is the one that works with the door swing, the light and the furniture around it.
Reach matters inside the closet as well. The most used clothes should sit at the height where hands naturally fall, with less used items above and below. Deep corners are the hardest places to use well, because items at the back are hidden by items at the front. A corner that is given over to long hanging clothes or to a single deep shelf will generally serve better than a corner crammed with small items that are never seen again.
8. Light and Seeing What You Own
A closet that is dark is a closet that is underused. Colours look different in poor light, and a dark corner can hide a stain, a missing button or a garment that has not been worn in months. If the closet has no built-in light, think about how daylight or bedroom light reaches inside, and whether a simple battery or wired light, fitted safely, would change how the space works. Good light is one of the cheapest improvements a closet can have, and it changes the feel of the whole room.
Colour and finish play a part here too. Pale interiors reflect light and make a small closet feel larger, while dark finishes absorb light and can make the same space feel cramped. This is not a rule, because a dark, handsome closet can suit a large dressing room beautifully, but in a small reach-in closet, a lighter interior usually helps. The same thinking applies to the room beyond the closet: a closet that opens onto a bright bedroom will feel different from one that opens onto a dim hallway.
Mirrors deserve a mention, because a full-length mirror near the closet turns the act of dressing from guesswork into something more certain. Whether the mirror sits on a door, on a wall or leaning nearby, it should catch enough light to be useful and should not be blocked by an open door at the moment it is needed. A mirror placed with the same care as the closet itself is a small luxury that is used every day.
9. Small Closets and Shared Closets
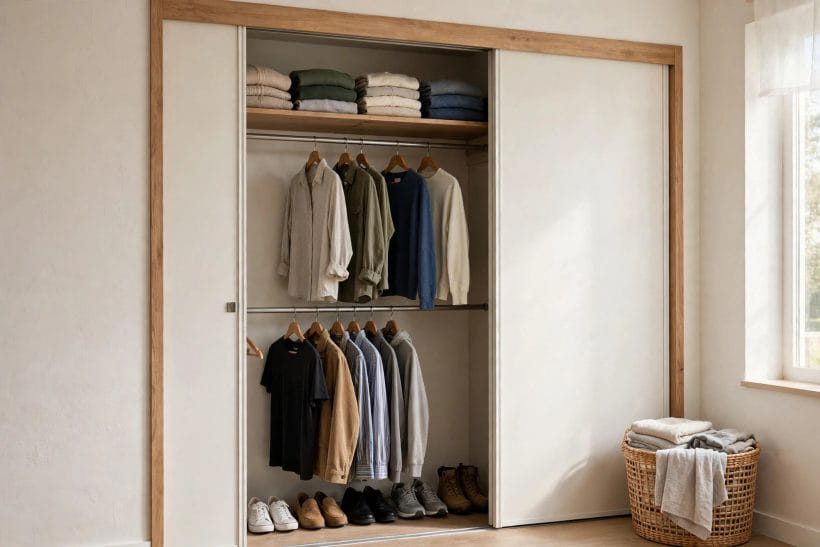
Small closets reward discipline more than size. When space is tight, every section must earn its place, and the checks in this guide become more important, not less. A small closet with a clear hanging zone, a shelf for folded clothes and a place for shoes will serve better than a larger closet with no plan at all. The temptation in a small space is to add more storage, but the better move is usually to decide what truly belongs in the closet and what belongs elsewhere in the home.
Shared closets need zones, as noted earlier, and they also need agreement about the shared parts. The top shelf, the shoe section and the laundry basket are common sources of quiet friction, because they are used by everyone and owned by no one. Giving each person a defined area, and giving shared items a defined place, removes most of that friction before it starts. A closet that is shared fairly is a closet that stays tidy longer, because both users feel it belongs to them.
For households short on space, the wider home can help. Ideas for tiny house storage ideas show how small homes squeeze storage from every corner, and the same thinking applies to a bedroom: a shelf elsewhere in the room, a basket by the door, or a drawer under the bed can take pressure off a small closet. The closet does not have to hold everything, and a closet that is asked to hold less will generally look and work better. Related thinking on small closet ideas covers layouts shaped specifically around tight spaces.
10. Living With It: Adjusting as Life Changes
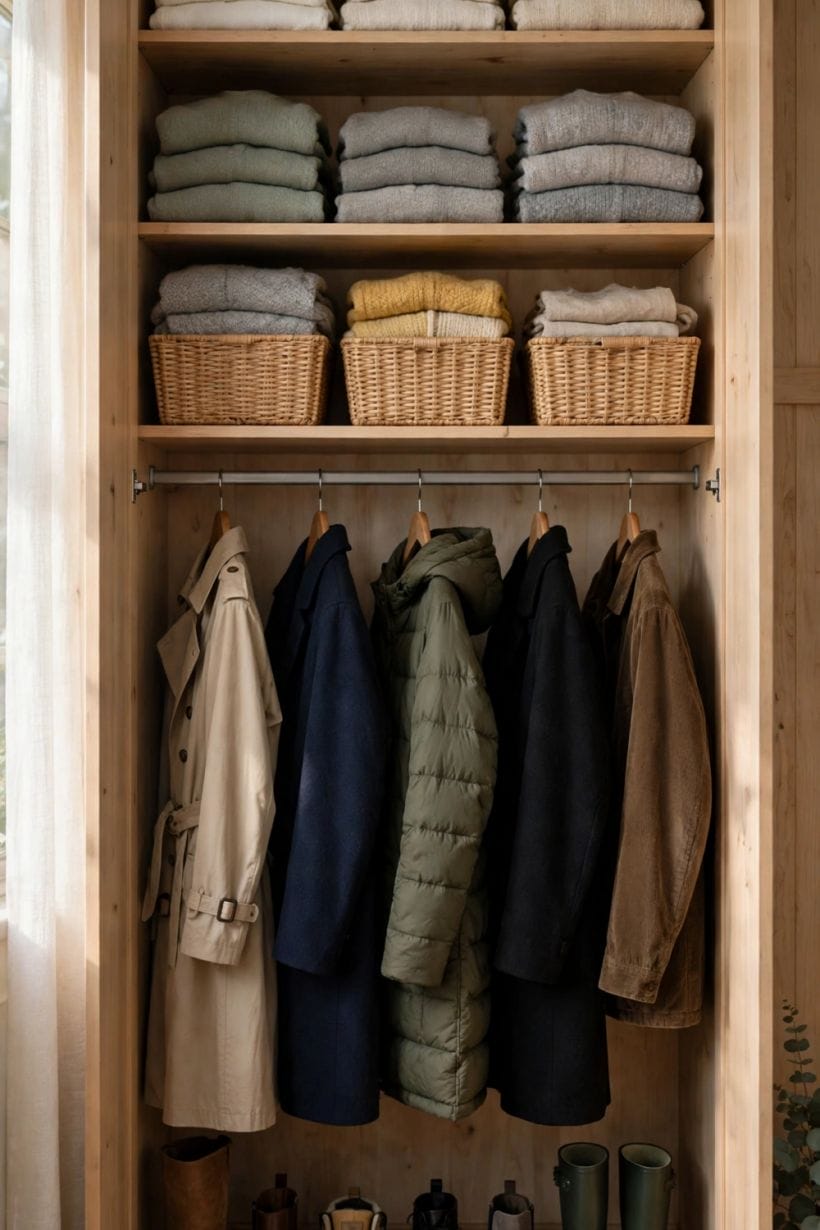
Wardrobes change. A new job, a new climate, a child growing up or a hobby taken up all shift the balance between hanging and folded storage, and a closet system that cannot change with them will slowly stop fitting. Adjustability is therefore one of the most practical checks of all. Can a shelf move without tools or with simple ones? Can a rail be raised when long coats arrive, or lowered when they leave? A system that adjusts easily will be adjusted. A system that fights adjustment will be lived around instead.
Care and cleaning matter over time as well. Shelves and rails collect dust, and a system with surfaces that wipe clean and corners that can be reached will stay pleasant to use. Drawers that can be lifted out for cleaning, baskets that can be emptied and shaken out, and shelves that are not so deep that the back cannot be reached all contribute to a closet that ages gracefully. These are modest points, but they are the difference between a closet that feels fresh after years and one that feels tired.
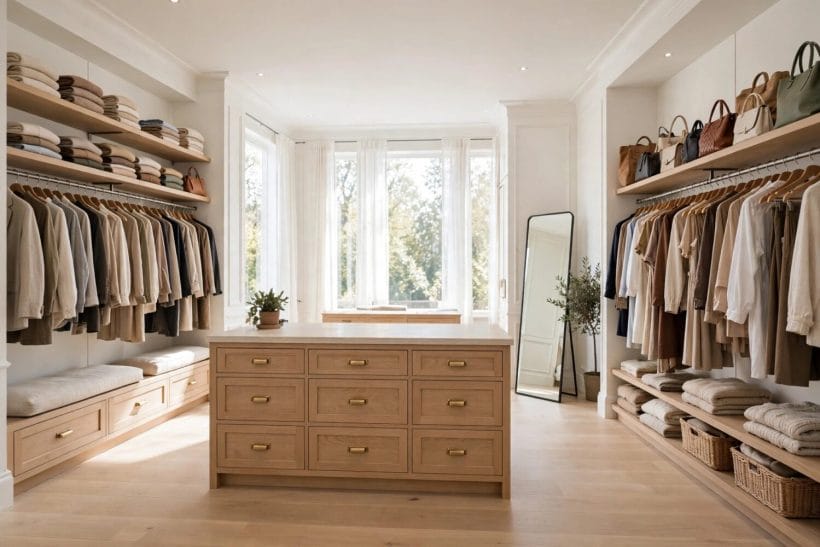
Finally, think about the room the closet sits in. A closet is part of a bedroom, and the bedroom has its own life: a place to sleep, to dress, to sit and to unwind. A system that dominates the room, blocks a window or crowds the bed may store clothes efficiently while making the room less pleasant to live in. The best outcome is a closet that serves the wardrobe and respects the room, and that balance is worth checking before anything is fixed to the wall. For broader context, built-in closets show how a fitted approach can blend a system into the room itself, while walk-in closet ideas explore larger layouts for homes with room to spare.
Final Considerations
Choosing a closet system is, at heart, a matching exercise. Match the layout to the clothes, match the fixings to the wall, and match the doors and light to the room. When those three matches are right, the system tends to stay tidy with little effort, because everything has a place that is easy to reach and easy to return to. When one of them is wrong, no amount of organising products will fully compensate, because the underlying fit is working against the household rather than for it.
Take the checks in this guide in order, and take your time with the wall and the measurements, since those are the hardest to change once work begins. Where fixings will carry real load, bring in a qualified professional rather than guessing at the wall behind the plaster. The rest — the mix of hanging and folding, the place for shoes and bags, the light and the doors — can be adjusted as life changes, provided the system itself allows adjustment. A closet chosen this way may not be the most dramatic room in the house, but it will be one of the most used, and one of the most quietly satisfying.
Closets rarely stand alone in a home. A laundry closet nearby changes how everyday clothes move through the house, a spare-room walk-in closet shows what a larger conversion can offer, and reach-in closet ideas return to the modest, single-door closet that most bedrooms actually have. Each of those rooms starts from the same checks described here: what you own, what the wall can carry, and how the space will be used every morning.



0 Comments