

Dreaming of turrets, stone walls and a home that feels like a storybook, but on a plot and budget you can actually manage? A castle-inspired home can be grand or surprisingly compact, as long as the layout, materials and details are planned with care.
This guide walks through layouts, colour palettes, honest cost factors and the practical details that decide whether the idea works day to day.
1. Castle House at a Glance
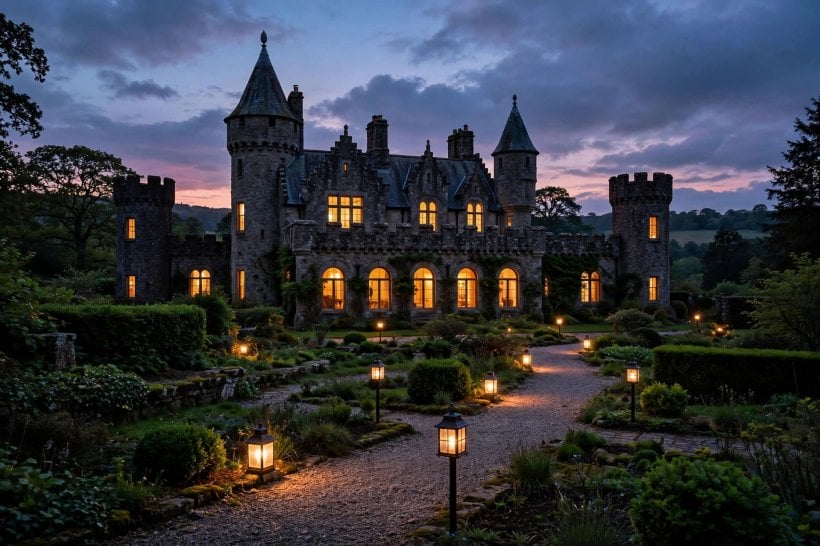
A castle house is a home that borrows its character from historic fortified buildings: thick-looking stone walls, steep roofs, arched openings, tall narrow windows and, in many designs, a turret or tower element. The style can be applied to a large rural build, a compact cottage-scale home or even a small retreat, because the effect comes from proportion and detail rather than sheer size. Before you fall for a photograph, it helps to separate the romantic surface from the structural reality underneath it.
Inside, the most successful examples pair that dramatic exterior with ordinary, comfortable planning. Rooms are arranged for modern heating, plumbing and storage, while a few well-chosen features, such as a stone fireplace, an arched doorway or exposed timber beams, carry the theme. The table below summarises the decisions that shape the whole project, from the layout you choose to the maintenance you should expect.
| Element | Typical choices | What to check first |
|---|---|---|
| Layout | Rectangular main block, L-shaped plan, or tower-and-wing arrangement | How rooms connect, and where stairs and services sit |
| Structure | Stone, stone cladding, render, or timber frame with masonry details | Load paths, insulation and local building rules |
| Roof | Steep slate, tile or shingle pitches, often with gables or a turret cap | Roof complexity, drainage and future repair access |
| Windows | Tall narrow units, arched heads, deep reveals, small panes | Daylight levels, glazing performance and cost per unit |
| Interiors | Great-hall living space, panelled walls, beams, stone or timber floors | Heating, acoustics and how dark the palette feels in winter |
| Grounds | Walled garden, gravel approach, terraces, climbing plants | Access for construction, drainage and upkeep time |
| Budget drivers | Masonry, roof geometry, bespoke joinery, window shapes | Which features are structural and which are applied detail |
| Maintenance | Repointing, roof inspections, timber treatment, gutter clearing | Safe access to high and steep areas |
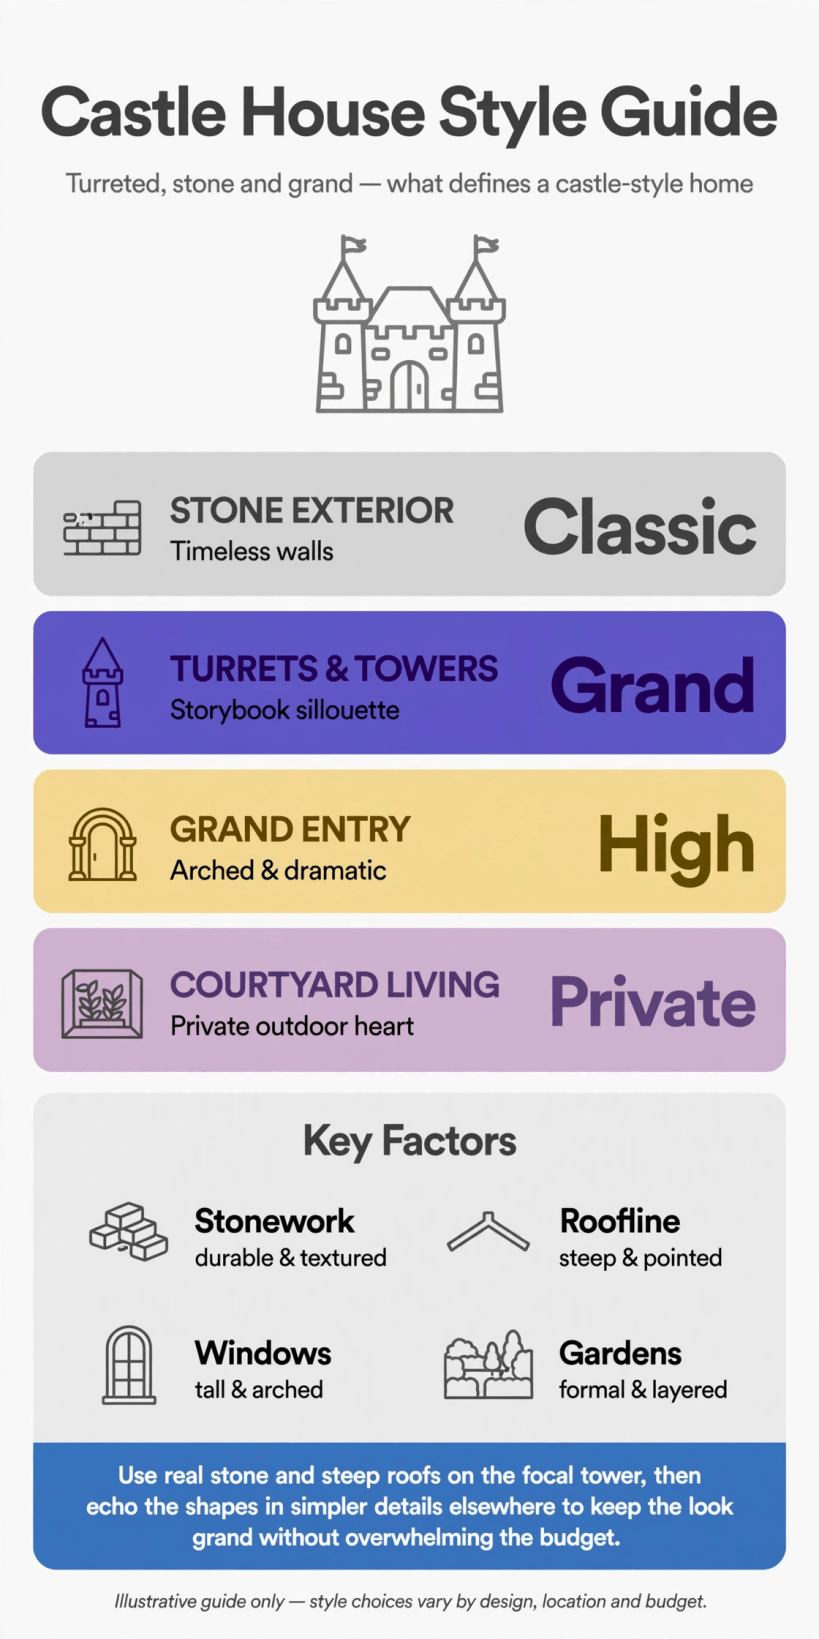
The key facts at a glance: plan the structure and services first, then layer on the stone, arches and turret details that create the castle character.
Treat that order seriously. Decorative features are easy to add to a sound plan and painful to retrofit into a weak one, so let the floor plan, the roof structure and the budget lead, and let the romance follow.
2. Choosing a Layout That Lives Well
The layout decides whether a castle-style home feels magical or merely awkward. A simple rectangular main block is the easiest and cheapest form to build, and it can still carry turrets, buttresses and a steep roof without structural gymnastics. An L-shaped plan creates a sheltered courtyard corner, which suits a terrace or a walled garden, while a tower-and-wing arrangement puts the staircase and a small study or bedroom in the tower and keeps the main living rooms in a conventional wing.
Think about the journey through the home. A dramatic entrance hall with a stone floor and a glimpse of a staircase sets the tone immediately, but it should not swallow the space or the budget that the kitchen and living rooms need. Place the main living space where it catches the best light, because tall narrow windows bring in less daylight than wide modern glazing. Open-plan living can work well inside thick-walled rooms if you keep one or two arched openings between zones rather than removing every internal wall.
Upstairs, bedrooms tucked into the roof need honest headroom checks, and bathrooms should stack above the kitchen or utility space so pipe runs stay short. If the plot is small, borrow planning discipline from compact homes: built-in storage under stairs, window seats in deep reveals and multi-use rooms. The surrounding grounds deserve the same care, and planning them alongside the house, much like the approach in these tiny house landscaping ideas, keeps paths, planting and terraces working as one scheme rather than an afterthought.
3. Towers, Turrets and Rooflines
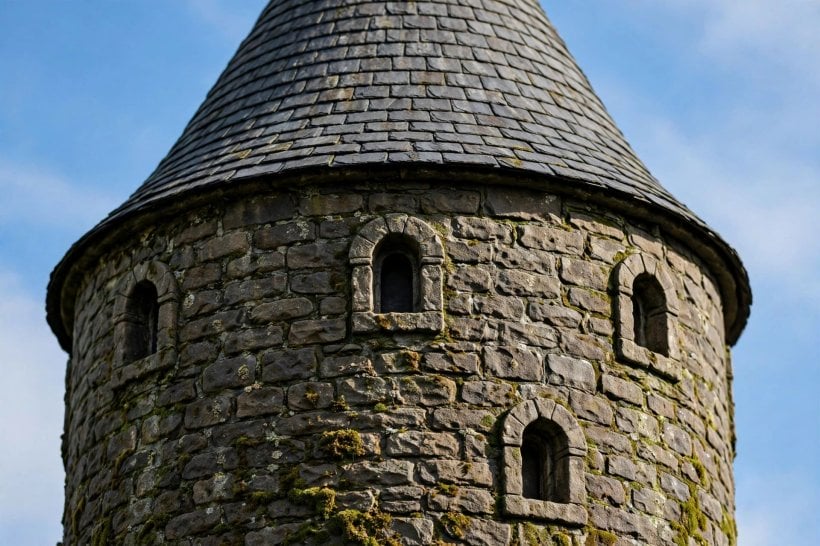
Nothing announces the style faster than a turret, but a tower is also the most expensive shape in the building. Curved or polygonal walls complicate every trade that touches them, from masonry and roofing to plastering and fitting a kitchen or bathroom inside. Many builders choose a square or octagonal tower instead: it reads clearly as a tower from the street, yet it can be framed, roofed and finished with far less bespoke work.
Roof pitch does much of the visual heavy lifting. Steep pitches shed the eye upward and give the building its fairy-tale silhouette, but they add roofing area, scaffolding time and maintenance difficulty. Balance one dramatic main roof with simpler secondary roofs over extensions and garages. Turret caps, finials and weathervanes are finishing details; decide their shapes early, because the roofer needs them in the drawings, not as a surprise at the end of the job.
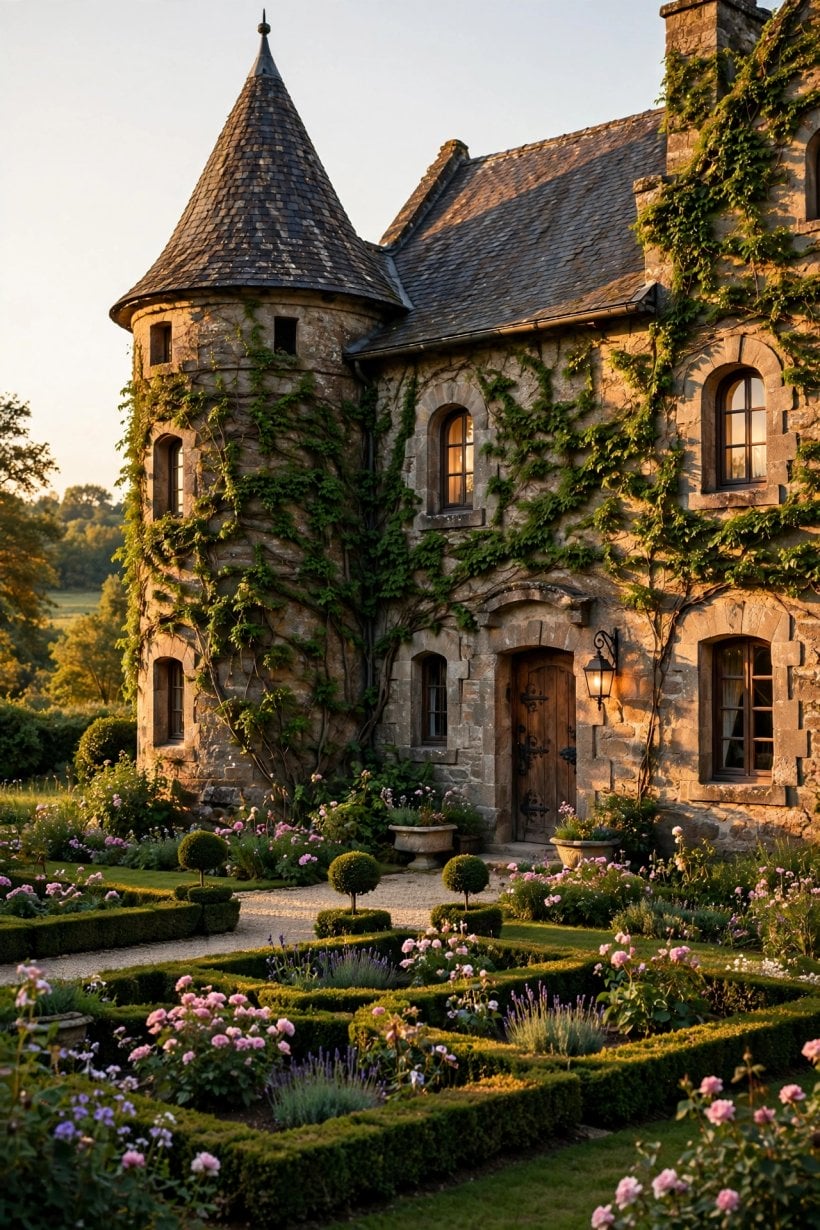
Finally, check how the rooflines meet. Valleys collect leaves and snow, and badly planned junctions are where leaks begin. A slightly simpler roof that stays dry for decades beats a picturesque tangle of gables that needs constant attention, so ask your designer to walk you through every junction before the design is fixed.
4. Stone, Render and Exterior Materials
Real structural stone is beautiful, heavy and slow to build, which is why many projects use stone as a cladding over a modern framed or block structure. Dressed stone, rubble stone and stone slips all give different textures: neat coursed stone feels grand and formal, while irregular rubble reads as rustic and cottage-like. Render with stone quoins at the corners is a lighter, cheaper route that still delivers the contrast people associate with old fortified buildings.
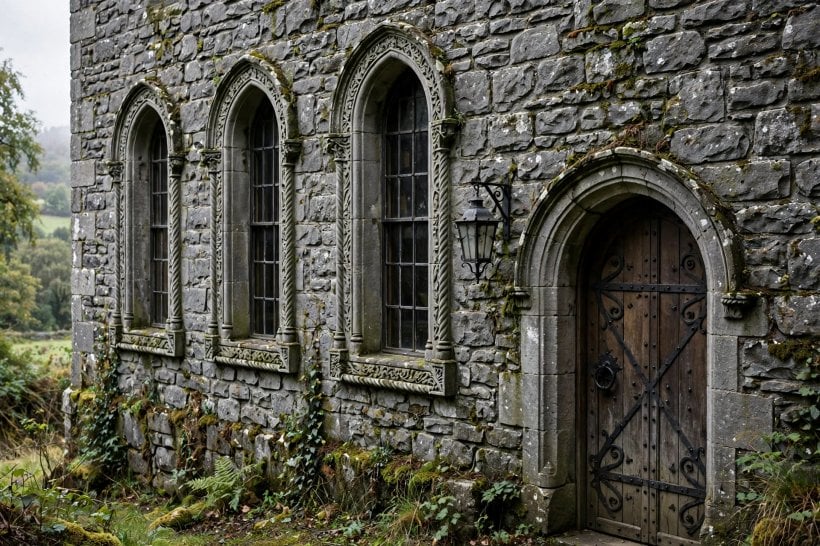
Whichever route you choose, the details at openings matter most. Deep reveals, a stone lintel or a gentle arch above the door, and a plinth that grounds the walls visually will convince the eye more than acres of plain stonework. Keep samples on site and view them wet and dry, in sun and shade, because stone colour shifts dramatically with the weather.
Inside, carry one or two of the exterior materials through the front door so the house feels like a single idea. A stone-faced fireplace wall or a hallway in the same tone of render links the spaces, and the layering approach used in many tiny house living room ideas shows how texture, rather than square footage, creates a sense of occasion in a main room.
5. Colour Palettes Inside and Out
Castle-inspired colours are usually drawn from the landscape: warm greys, stone, slate blue, deep green, oxblood, ochre and cream. Outside, let the masonry lead and keep joinery to one or two colours, such as near-black or deep green for windows and doors. A pale door can look charming on a cottage-scale design, while darker joinery suits a taller, more formal elevation.
Interiors can go two ways. The light route pairs limewash-white or warm cream walls with oak, linen and iron, keeping rooms bright despite small windows. The moody route uses deep green, navy, burgundy or charcoal on walls and panelling, balanced with brass, pale upholstery and good lighting. Test colours in the actual rooms, because thick walls and deep reveals create strong shadows that change how a paint reads from morning to evening.
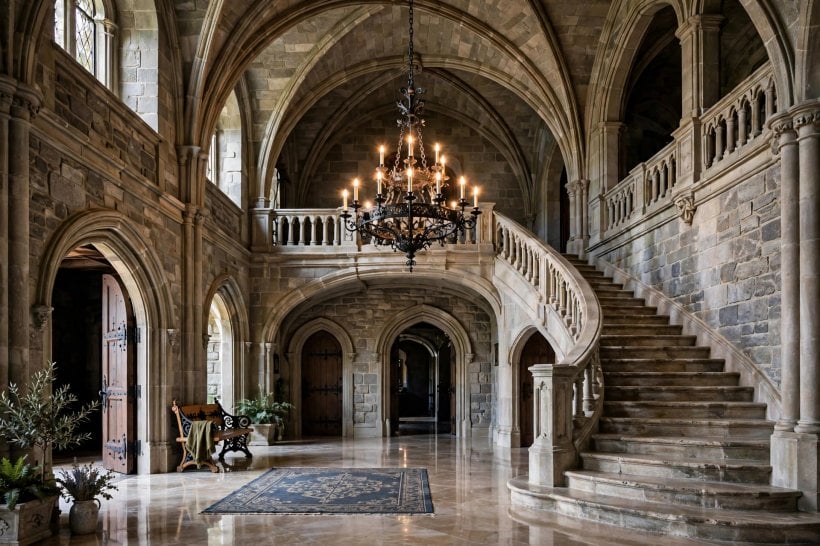
Bedrooms are a good place to soften the palette: keep the architecture dramatic but the bedding, rugs and curtains calm, an approach that echoes the layered schemes in these bedroom interior design ideas for tiny houses, where small rooms still feel restful. Repeat one accent colour, perhaps the front-door colour, in cushions, a stair runner or a painted bookcase to tie the whole interior together.
6. Windows, Doors and Arches
Openings give the style its rhythm. Tall, narrow windows with small panes suit the theme, but every bespoke shape adds cost, so consider standard rectangular units set into arched masonry openings, or flat-headed windows with a stone lintel where the budget is tight. Grouping two or three narrow windows together brings in more light than a single slit and looks intentional rather than mean.
The front door deserves real attention because everyone touches it. A ledged oak door with black iron hinges and a simple ring handle suits most designs; an arched door is lovely but needs a skilled joiner and a frame built to match. Inside, arched doorways between the hall, kitchen and living room repeat the motif without the weatherproofing headaches of exterior arches.
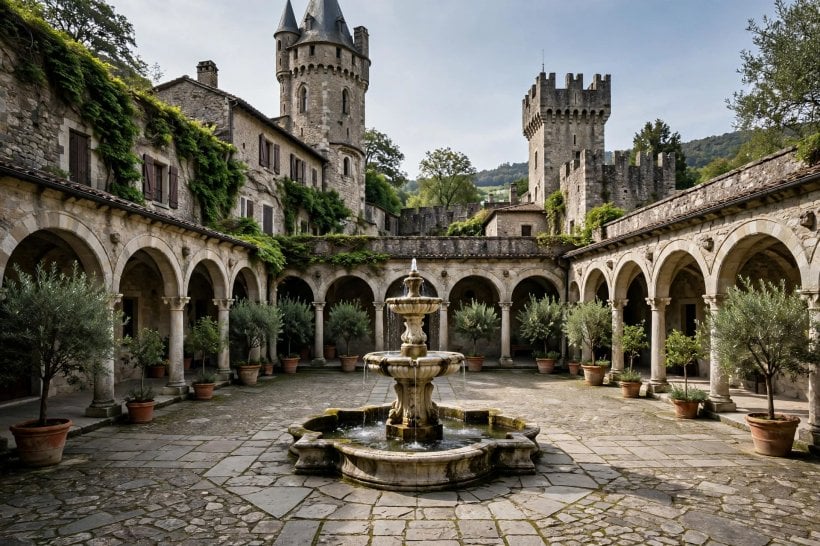
Do not forget performance. Deep-set windows need well-detailed sills and insulation around the frames, or the prettiest wall in the house becomes the coldest. If you love the look of colour on joinery, the playful examples among colourful tiny house interior ideas show how a single painted door or window seat can lift a stone-and-timber scheme without overwhelming it.
7. Kitchens, Bathrooms and Everyday Practicalities
A castle exterior hides very ordinary plumbing, and the practical rooms decide whether the home is easy to live in. Kitchens suit the style well: a range cooker, timber worktops, open shelves on iron brackets and a deep ceramic sink all sit comfortably under beams. Keep the layout conventional, with the cooker, sink and fridge in a tight triangle, and hide modern clutter in a walk-in pantry or larder cupboard if the plan allows.
Bathrooms look best when the fittings are simple and the materials carry the theme: a freestanding bath where space allows, black or brass taps, and stone-effect tiles that can cope with steam. Ventilation matters more here than in any other room, because thick walls and small windows trap moisture; specify a quiet, effective extractor and use it.
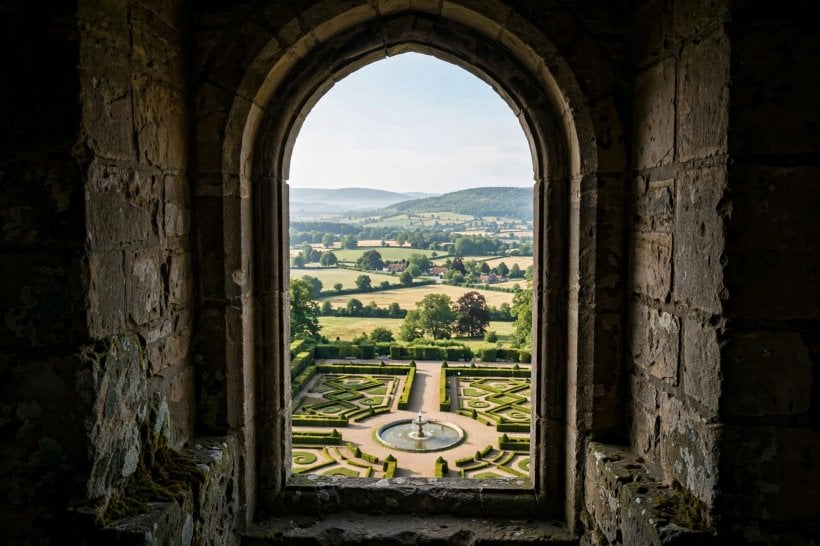
For heating, underfloor systems pair well with stone and tile floors, while radiators in deep window reveals should be sized generously. Storage is the other quiet hero: window seats, under-stair cupboards and a boot room by the back door keep medieval character on show and modern life out of sight. Rustic interiors such as a tiny barn house interior use the same trick, letting beams and boards provide the decoration so rooms stay uncluttered.
8. What It Costs and Where the Money Goes
There is no honest single price for a home like this, because the cost is driven by choices rather than by the label. The big drivers are the structure of the walls, the complexity of the roof, the number of non-standard windows and doors, and the level of bespoke joinery inside. A simple rectangular plan with stone cladding and one modest tower will cost far less per square metre than a sprawling design with several turrets, curved walls and a roof full of valleys.
As a planning method, price the house as a straightforward build first, then add the castle features one by one: tower, stone finish, arched openings, statement staircase, panelled hall. Seeing each feature as a line item shows you which ones earn their money in daily pleasure and which can be simplified. Keep a contingency for groundworks and drainage, which are unglamorous but unavoidable, and get quotes for scaffolding early, since tall steep roofs keep it on site for longer.
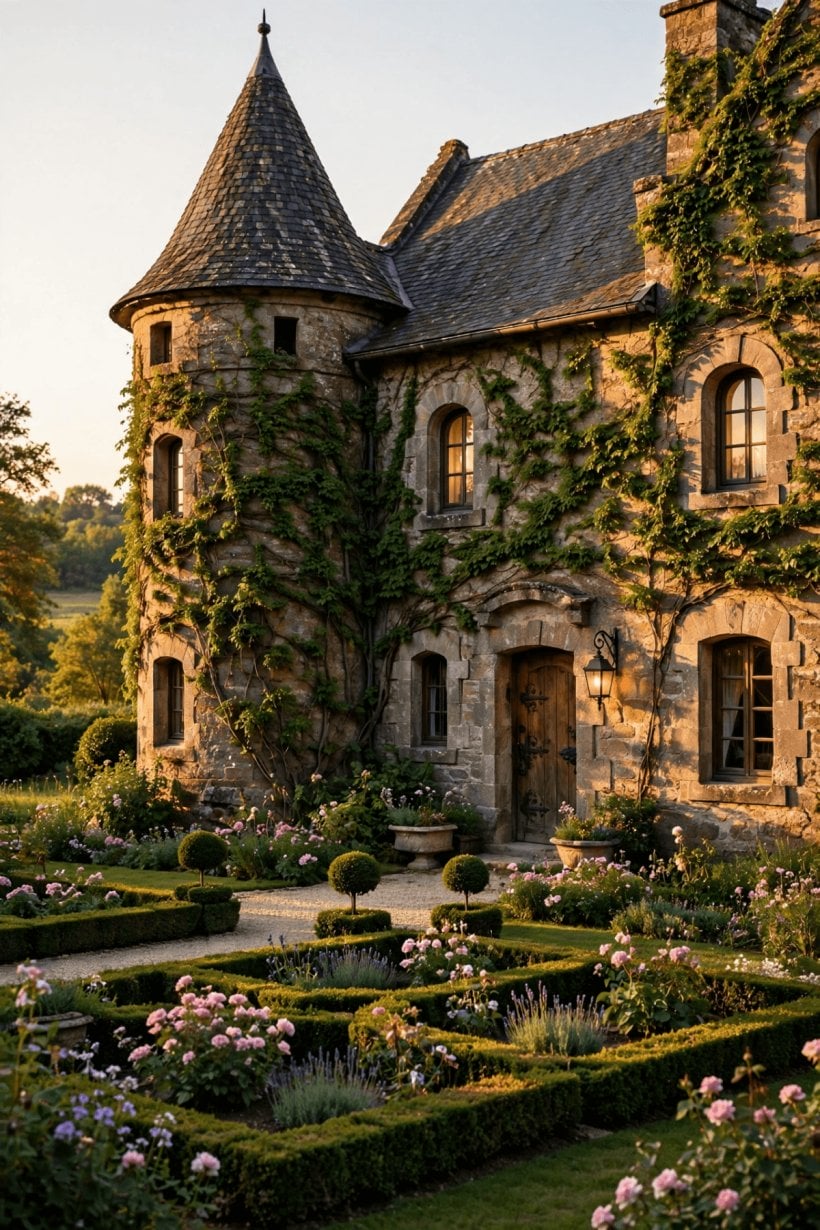
Phasing can help: build the shell and main rooms to a high standard, and add garden walls, a gate or extra panelling later. If you are weighing a self-managed route, the step-by-step thinking in this guide to how to build your own tiny house translates well to larger projects, especially the parts about sequencing trades and not ordering finishes before the structure is confirmed.
9. Planning Permission, Codes and Site Constraints
Unusual houses attract official attention, so involve your local planning and building authorities early. Height is the usual flashpoint: towers and steep roofs can breach local height expectations or overlook neighbours, and a pre-application conversation can save an expensive redesign. In historic areas or near listed buildings, materials and colours may also be controlled, and your stone and roof choices will need samples approved.
Building codes care about structure, fire escape, insulation and ventilation, not about style, but the style creates the pinch points. Small windows must still deliver enough light and escape options for bedrooms; steep stairs in a tower must meet headroom and handrail rules; and thick insulated walls change floor-area calculations on tight plots. None of this prevents the design, but all of it is cheaper to solve on paper than on site.
Access is the final constraint. Stone, roof trusses and long timbers need delivery vehicles that can reach the plot, and scaffolding needs firm standing ground. The compact-space lessons in collections of tiny house bathroom ideas are worth a look here too: small, well-planned service rooms free up area and budget for the grand spaces, whatever the size of the plot.
10. Maintenance, Durability and Living With the Style
A castle-style home is a long-term commitment to upkeep. Masonry needs periodic repointing, especially on exposed gables and chimneys; steep roofs need inspections after storms, and gutters tucked behind parapets or in valleys must be cleared before they overflow into the walls. Timber doors, windows and exposed beam ends need their protective finishes renewed on a cycle, and climbing plants, however romantic, should be kept off mortar and gutters.
Design for maintenance from the start. Ask where a ladder or scaffold tower can stand, choose roof coverings with readily available replacements, and keep a record of paint colours, stone sources and tile batches. Inside, stone floors and washable paints in halls and boot rooms shrug off muddy boots and dogs, while pale carpets in a great hall will not survive real life.
Comfort also needs attention year after year. Deep walls keep rooms cool in summer but can feel chilly in winter if heating and curtains are undersized; heavy lined curtains at tall windows and draught-proofed doors make a genuine difference. Plan lighting in layers, because small windows leave corners dark: wall lights on stone, pendants over tables and lamps at reading chairs keep the atmosphere warm rather than gloomy.
Finally, live in the plan mentally before you build it. Walk the route from car to kitchen with shopping, from bedroom to bathroom at night, and from the garden door to a tap and a towel. The homes that keep their magic are the ones where these ordinary journeys are effortless.
Final Considerations
A castle-inspired home succeeds when the fantasy rests on a sensible plan: a buildable layout, honest materials, colours drawn from the landscape and money spent where it shows every day. Start with the structure and services, add the tower, arches and stone as deliberate line items, and keep maintenance in mind from the first sketch. Do that, and you get the storybook silhouette without the medieval living conditions. For calmer sleeping spaces within a dramatic shell, browse these tiny house bedroom ideas before you finalise the upstairs plan.

0 Comments