
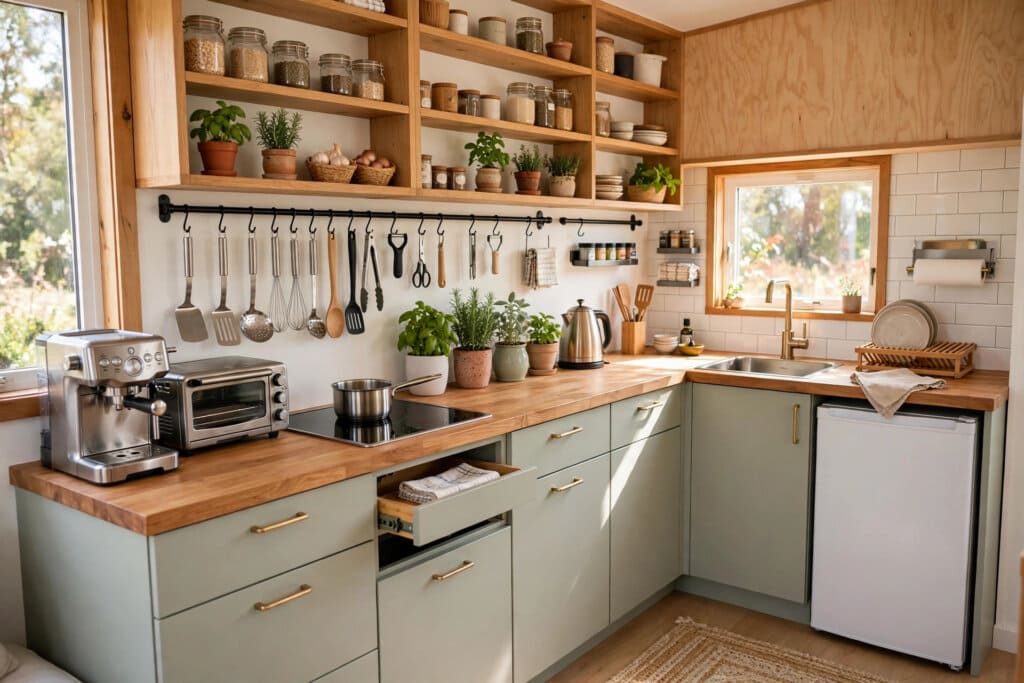
A tiny kitchen succeeds or fails on decisions, not square metres. The same small footprint can cook beautifully for years or fight its owner at every meal, and the difference is rarely money. It is layout that respects how cooking actually flows, storage that uses the walls and the hidden inches, surfaces that forgive water and work, and appliances chosen like crew members rather than collected like souvenirs. The best tiny kitchen ideas share one trait: each one earns its space twice, by solving a problem and by keeping the room calm while it does it.
This roundup gathers twenty-five of those ideas, grouped so you can steal them in clusters: layouts first, then vertical and hidden storage, light washable surfaces, compact dual-use appliances, found counter space, places to eat, style discipline, daily zones, and the finishing touches that make a small kitchen feel chosen rather than endured. None of them requires a product name or a renovation fantasy. Most can be tested in a weekend, reversed if they fail, and combined until the kitchen you have behaves like the kitchen in the photographs, on an ordinary Tuesday, with real cooking happening.
Tiny Kitchen Ideas at a Glance
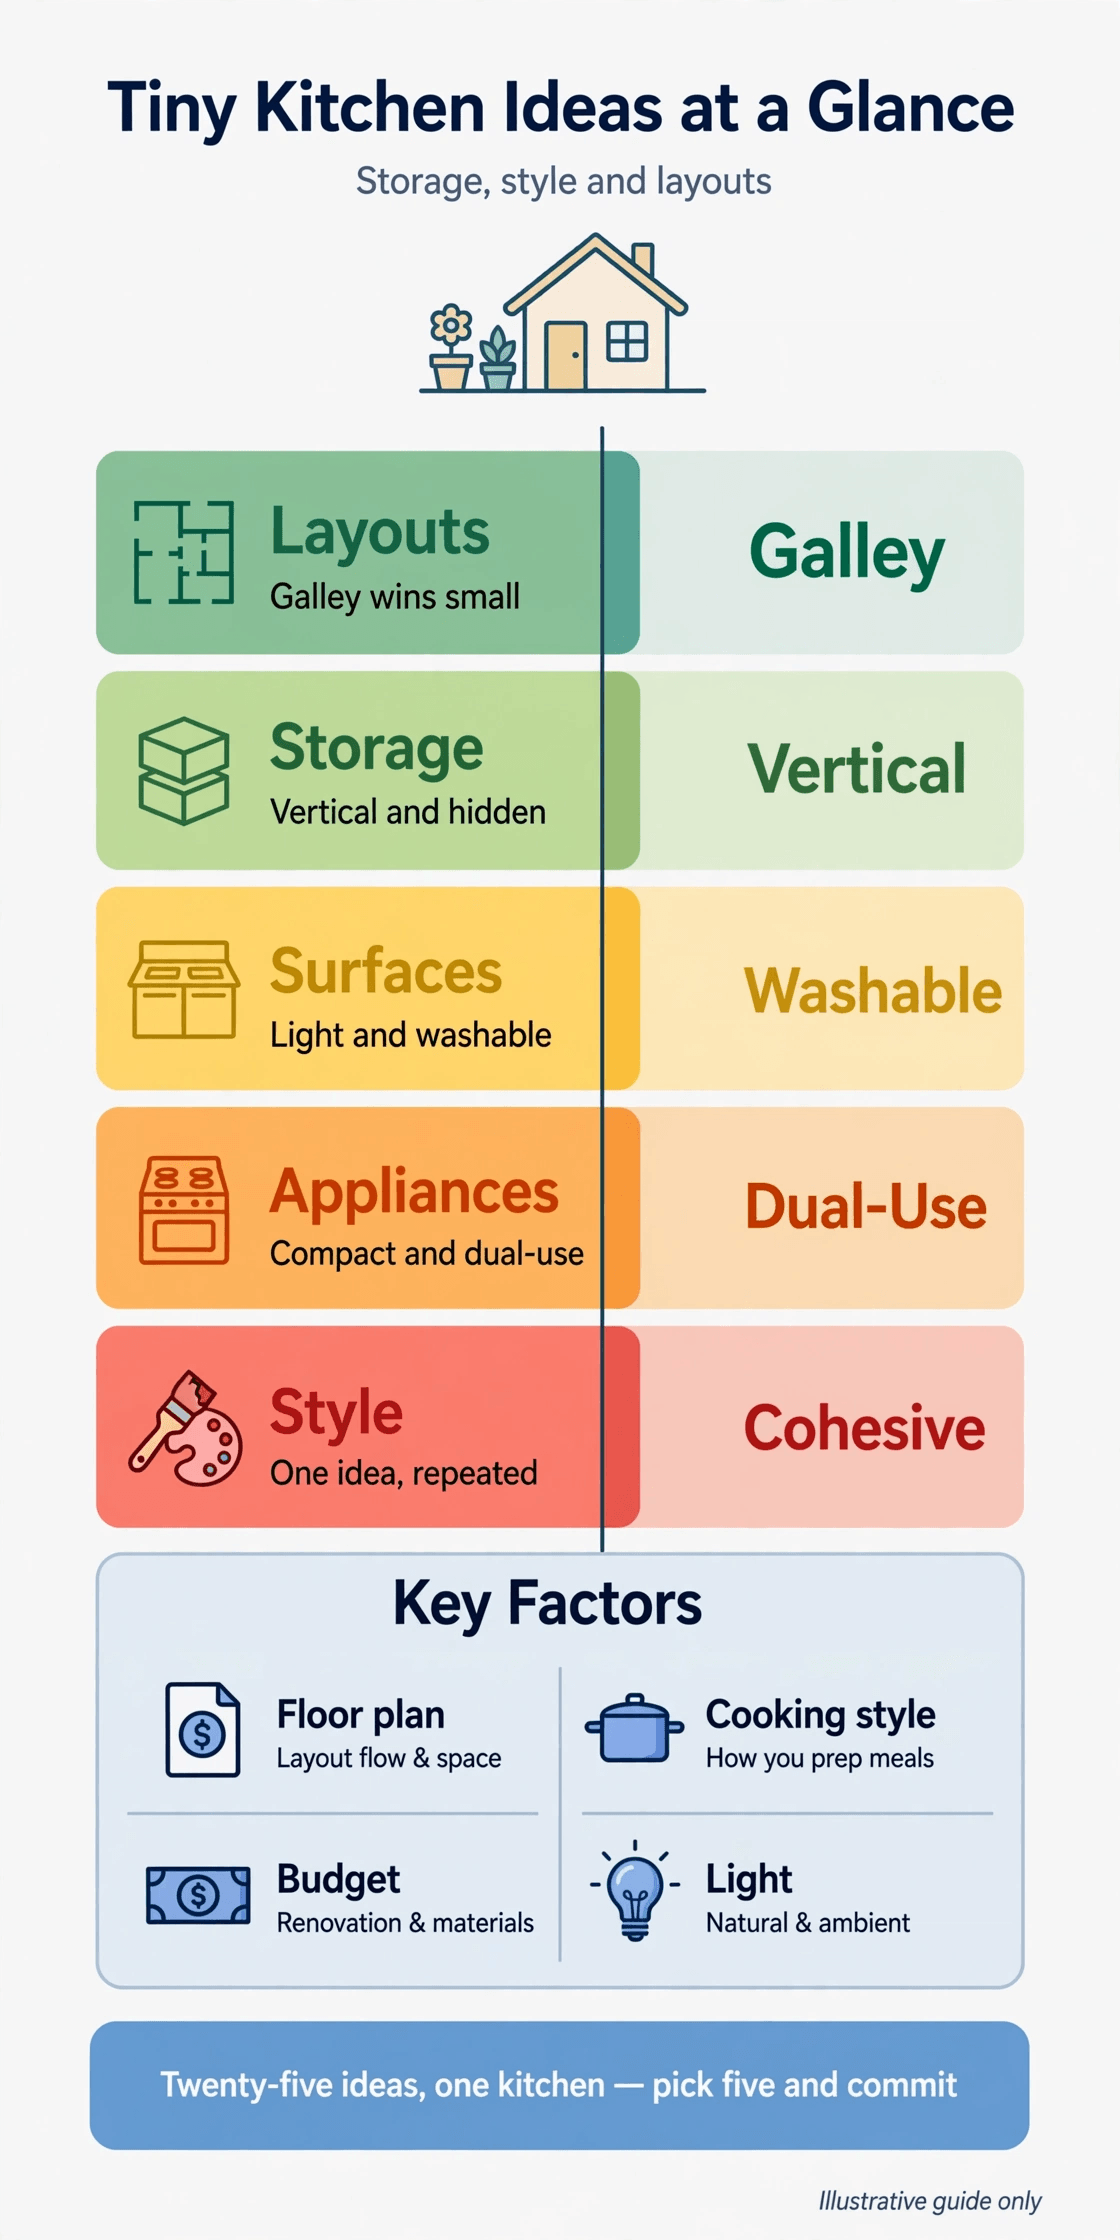
The summary table below maps the twenty-five ideas by theme, so you can jump to the cluster your kitchen needs most. Every idea is then unpacked in its section, with the trade-offs stated honestly.
| Theme | Ideas | What It Solves |
|---|---|---|
| Layouts that earn their footprint | 1 to 3 | Flow between sink, stove and fridge in the fewest steps, with no dead corners wasted |
| Vertical storage | 4 to 6 | Walls and doors doing the work floors cannot, from ceiling-height cupboards to rails and shelves |
| Hidden storage | 7 to 9 | Toe-kicks, appliance garages and dead corners converted into calm, invisible capacity |
| Light, washable surfaces | 10 to 12 | Brightness that survives cooking, and surfaces a cloth can return to clean in seconds |
| Compact, dual-use appliances | 13 to 15 | Fewer machines doing more jobs, sized for the space and the household that uses them |
| Found counter space | 16 to 17 | Prep room that appears over sinks and drawers, then disappears when the meal is done |
| Eating in the kitchen | 18 to 19 | Tables and benches that fold, store and seat without stealing the room |
| One style, repeated | 20 to 21 | Calm: the same handles, materials and colours repeated until small reads as designed |
| Zones and daily rhythm | 22 to 23 | A named place for washing up, charging and travel-day securing, so nothing drifts |
| Finishing touches | 24 to 25 | Light under cupboards, one green thing, one beautiful thing: the layer that makes it loved |
1. Layouts First: Galley, L-Shape and One-Wall Plans
Every great small kitchen starts as a route, not a room. 1. The galley with one closed end runs counters down both sides or one side of a walkway, keeping sink, stove and refrigeration within a pivot of each other and ending the run with storage or a tall unit instead of a through-route that turns your workspace into a corridor. 2. The L-shape with a working corner wraps two walls, opens the room to the living space, and treats the corner as prime storage rather than a cave, with the main prep stretch kept unbroken between sink and hob.
3. The one-wall kitchen with a movable island suits the narrowest homes: everything against one wall in a strict order, wet to hot, with a slim rolling cart or foldable table supplying the landing space the wall cannot. Whichever plan you choose, protect the plumbing logic inside it, because sink position is the decision that drags the rest behind it; the fall, vent and access thinking in tiny house plumbing layout and DWV design is what lets a layout stay flexible instead of becoming a trap for the next owner who wants to move one cabinet.
2. Vertical Storage: Use the Wall, Not the Floor
When floor space is rationed, the walls are the expansion land. 4. Cupboards that climb to the ceiling reclaim the dusty gap where small kitchens traditionally store nothing but grease and good intentions, holding the rarely used, the seasonal and the bulk-bought, in labelled uniformity. 5. A rail beneath the upper cupboards puts utensils, mugs and small pans on hooks at the exact height hands reach for them, clearing a drawer entirely and turning tools into the room’s easiest decoration, provided it stays edited.
6. Shelves in the forgotten verticals finish the climb: a narrow shelf over the sink for the daily glassware, one over a doorway for cookbooks and jars that earn display, and shallow ledges on any wall too thin for cabinets. The discipline that makes vertical storage work is weight and frequency placed honestly, heavy and daily things low, light and occasional things high, so the system is safe on a ladder-free reach and sustainable on a tired evening. Vertical storage fails when it becomes a museum of things stored where they cannot be reached, admired daily and used never.
3. Hidden Storage: Toe-Kicks, Garages and Dead Corners
The most satisfying capacity in a small kitchen is the kind guests never see. 7. Toe-kick drawers convert the recessed plinth under the cabinets, dead space in every fitted kitchen, into shallow drawers perfect for trays, lids, linens and the flat things that otherwise colonise a whole cupboard. 8. The appliance garage hides the daily machines, kettle, toaster, coffee kit, behind a lift-up or tambour front on the counter, so the worktop reads clear while breakfast still assembles in seconds.
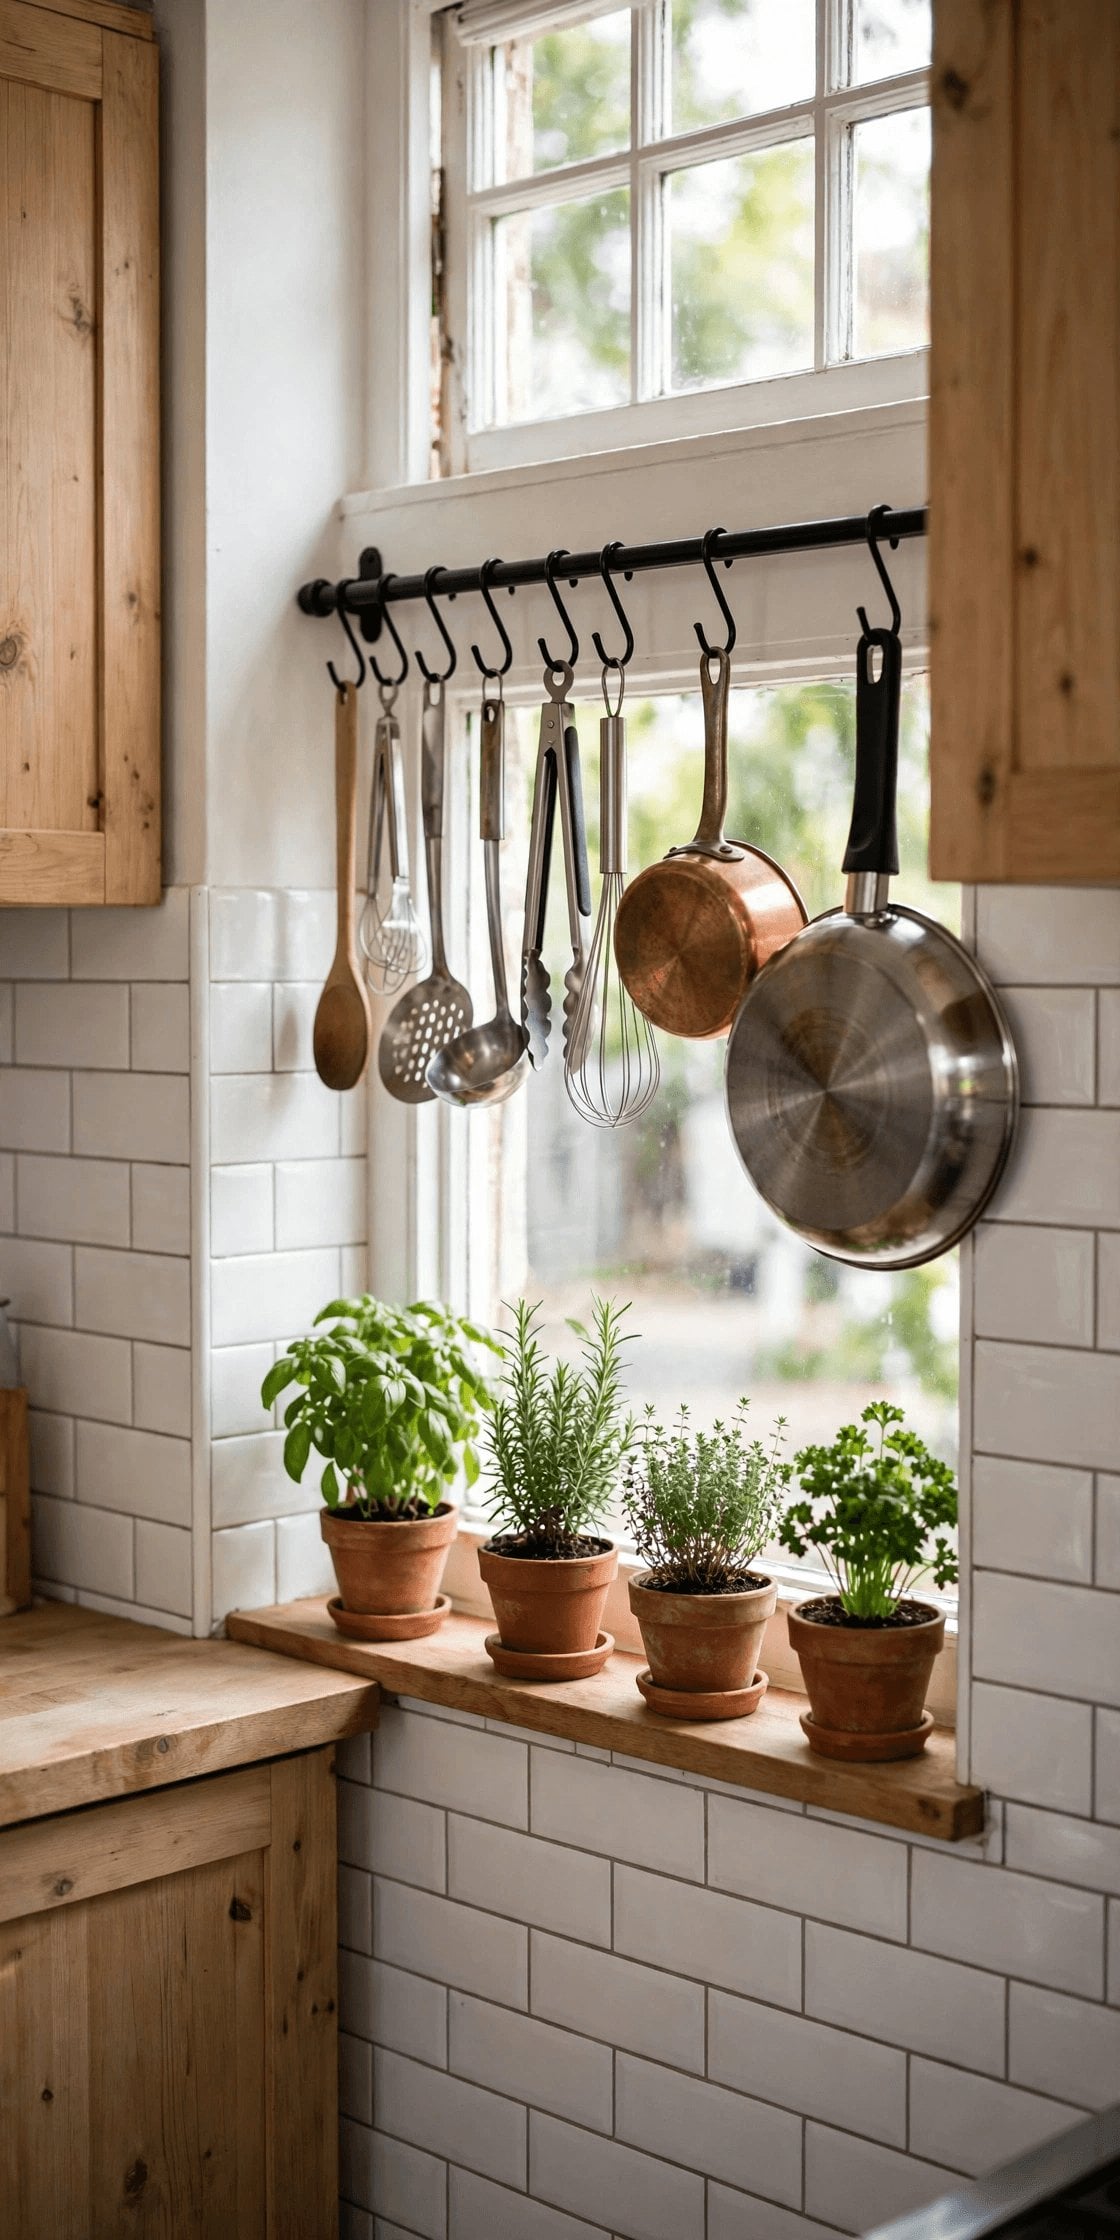
9. Pull-outs in the dead corners rescue the cupboard corner where small kitchens lose tins to archaeology: a pull-out larder, a corner mechanism or even a simple deep basket on runners brings the back of the cupboard into daylight. Hidden storage has one rule, and it is ruthless: if the mechanism is harder than the problem, simplify it. A drawer you fight is a drawer you stop opening, and in a tiny kitchen a stopped drawer is a room. Choose runners and hinges you can clean, oil and replace, and let hidden mean calm, not complicated.
4. Light, Washable Surfaces That Make Small Feel Big
Small kitchens live close to their surfaces, so surfaces must do double duty: bounce light and survive lunch. 10. Pale, light-reflecting fronts, gloss or satin, in one unbroken colour, return daylight deep into the room and wipe clean without drama. 11. One continuous splashback surface, a single sheet, large tiles with minimal grout, or a sealed panel run behind hob and sink, removes the grout grid where grease and water conspire, and turns the wettest wall in the house into a one-cloth job.
12. Washable everything, honestly chosen completes the trio: paint that scrubs, flooring that shrugs at spills, and fabrics, where they exist at all, that can be removed and washed rather than admired anxiously. The material palette behind these choices is wider than it looks, and the options gathered in lightweight interior wall finishes for tiny houses show how light surfaces can also be light in weight, a kindness any house on wheels will feel. Bright is not a style preference in a small kitchen. It is square footage you can see.
5. Compact, Dual-Use Appliances Only
In a tiny kitchen every appliance is a tenant paying rent in counter space, power and cleaning, and only dual-use tenants thrive. 13. The two-burner hob with a combination oven covers the honest cooking of most households, roasting, baking and reheating in one unit, while freeing the drawers a full range would have eaten. 14. Undercounter and drawer refrigeration puts cold storage in the dead zones, splits fridge and freezer where each fits best, and keeps the tall-unit out of a layout that cannot spare one.
15. One multi-cooking appliance instead of three gadgets is the purest form of the rule: a single well-chosen unit that pressures, slows, steams and airs replaces a cupboard of single-task machines, each with its own cord and lid. The selection discipline in the best compact kitchen appliances for tiny houses applies throughout this section: standard sizes where possible, parts that exist, nothing irreplaceable. Fuel belongs in the same decision, and the trade-offs in propane vs electric for tiny houses, with tank sizing decide whether your cooking runs on delivered bottles, site power, or, for off-grid kitchens, stored energy of the kind surveyed in the best off-grid power stations from Jackery, Bluetti and EcoFlow, which can carry small electrics where a full system cannot.
6. Counter Space From Nothing: Boards, Roll-Outs and Covers
Counter space in a tiny kitchen is not found. It is summoned, used, and dismissed. 16. The over-sink board and hob cover turn the two largest holes in the worktop into prep surface on demand: a fitted board over the sink for chopping with waste swept straight down, and a flat cover over cold burners that returns the hob to the counter it borrows all day. Together they can nearly double usable prep room for the twenty minutes a meal actually needs it, then vanish before washing up begins.
17. The pull-out worktop hides a full extra surface inside a drawer front or beneath the main counter, rolling out for baking days, serving and the second cook, and closing to nothing afterwards. The principle under both ideas is that prep space is a time problem, not an area problem: kitchens need acres for minutes and inches for hours. Fixed counters sized for the peak moment waste the whole day carrying it. Summon-able surfaces size the kitchen for the day and expand it for the moment, which is the closest thing to a free renovation a small home offers.
7. Eating in a Tiny Kitchen: Fold-Downs and Storage Benches
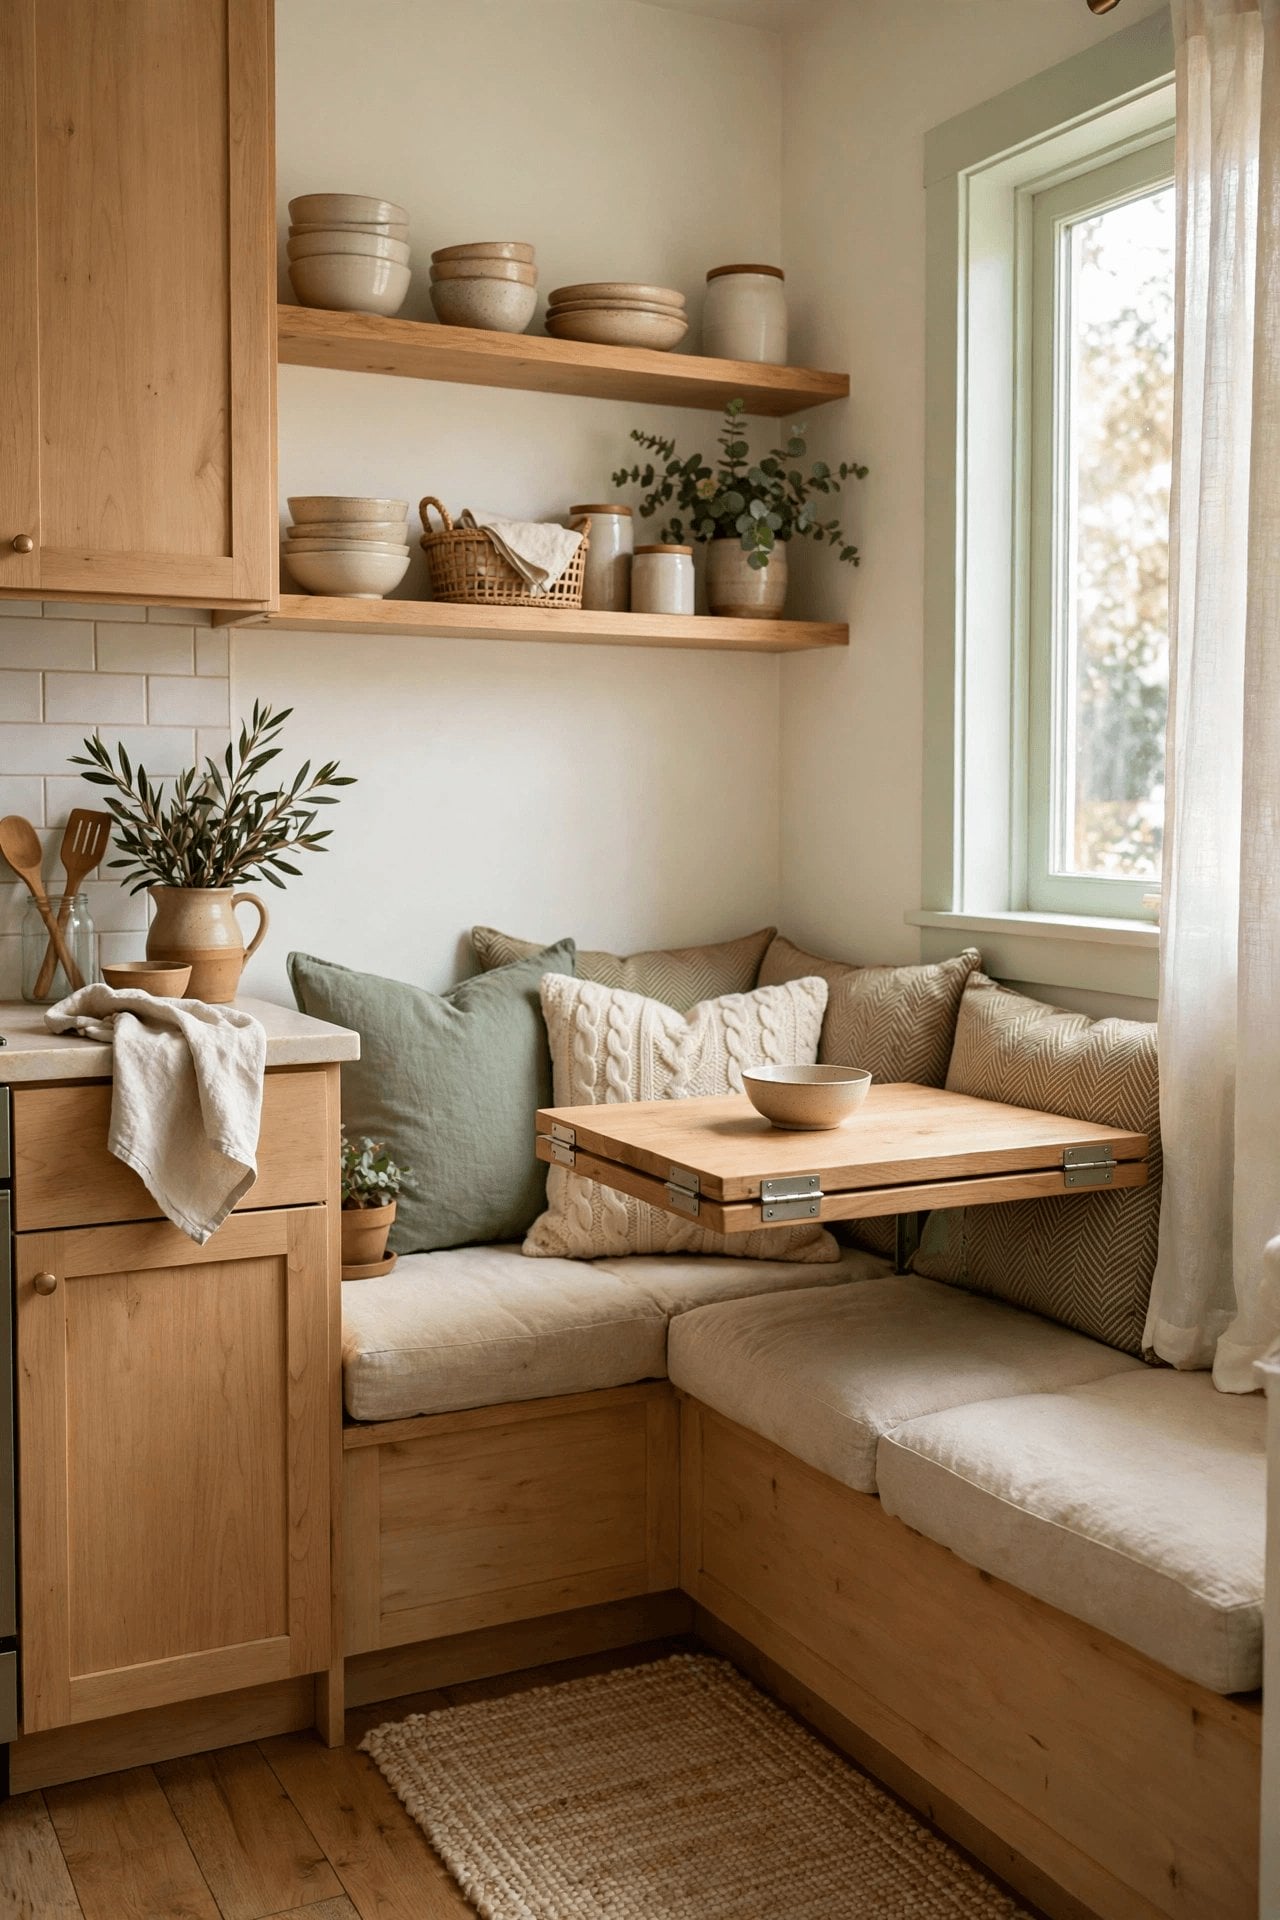
A tiny kitchen still has to feed people sitting down, or the whole home’s eating migrates to laps and beds. 18. The fold-down table mounts to a wall or window, seats two to four at real meals, hosts prep and laptops between them, and folds to a picture’s depth when the room needs to be a kitchen again. Hinged well and latched honestly, it is furniture that understands shifts: present for every meal, absent for every dance around the oven.
19. The storage bench completes the dinette: seating with a hinged, useful interior, holding linens, board games, the slow cooker or the household’s overflow, and paying for its footprint twice, once in chairs saved and once in cupboard gained. Benches also soften a hard-working room, inviting lingering that stools never do, and lingering is what turns a cooking cell into the social centre tiny homes keep promising. Build or buy it washable, size it to the table’s folded and open states, and let the cushions be the one permitted splash of pattern in the style discipline of the next section.
8. One Style, Repeated: The Discipline That Creates Calm
Style in a small kitchen is not decoration. It is crowd control for the eyes. 20. The same handle, everywhere, one profile, one finish, repeated on every drawer and door, tells the eye the room is one thought, and one thought reads larger than twelve clever ones. 21. A palette of two materials and one metal does the same for surfaces: the worktop material and the cabinet colour, with a single metal for taps, handles and rails, repeated until repetition becomes rhythm.
This discipline is also the cheapest idea in the roundup, because it is mostly refusal: refusing the orphan handle, the charming mismatched tiles, the third wood tone that needed a home. Small rooms amplify every decision, good and bad, at close range and in permanent sight of the sofa. A repeated style lets storage, appliances and clutter pass quietly, and gives the one permitted beautiful object, a bowl, a board, a plant, the stage entirely to itself. Calm is not the absence of personality. It is personality with the volume organised.
9. Zones and Daily Rhythm: A Place for Every Task
The last systems are invisible and daily. 22. The washing-up and landing zone fixes the sink’s neighbourhood permanently: a rail or mat where dishes land, cleaning kit in one reachable home, and a rule that the zone resets to empty every night, so mornings begin in a kitchen rather than in yesterday’s evidence. 23. The small-electrics and charging home corrals the cords and chargers modern cooking accumulates into one drawer or shelf with power, ending the counter’s slow colonisation by cables.
Zones matter doubly in a kitchen that can move. Travel days ask everything to be secured, latched and low, which is why the running gear matters to a kitchen designer at all: a home riding on axles chosen with the care described in how to choose trailer axles rated at 14,000 lbs for a tiny house still shakes its cargo on real roads, and zones with homes are what shake-proofing looks like indoors. Design the zone, label nothing, and let habit do the rest. A tiny kitchen stays tidy not through effort but through geography: everything already knows where it lives.
10. Finishing Touches: Light, Green and One Beautiful Thing
24. Lighting under the upper cupboards is the highest-value finish in any small kitchen: it puts light exactly where knives and recipes work, removes the body’s own shadow from the counter, and at night turns the kitchen into the warm lantern of the whole home. Fit it continuous, warm and dimmable if you can, and let it be the layer guests compliment without identifying. Kitchens are judged at counter height, in working light, and this idea renovates the judgement for the price of a strip and an hour.
25. One green thing and one beautiful thing closes the twenty-five with the discipline of section 8 in its softest form: a herb pot or trailing plant where light already falls, and a single object chosen purely for pleasure, a handmade bowl, a beautiful board, a print behind glass that can be wiped. No more. The restraint is the idea, because in a tiny kitchen beauty competes with function for the same shelf, and one champion wins where a crowd draws. Choose them after everything else works, change them with the seasons, and let them be the proof that small was a choice, not an apology.
Final Considerations
Twenty-five ideas is a menu, not a mandate. The kitchens that work best rarely use all of them; they use the layout their floor allows, the storage their walls and plinths offer, the appliances their cooking honestly needs, and the style discipline everywhere, because that one costs nothing and pays in every glance. Start where your kitchen hurts most, a route, a drawer, a surface, and let one working idea argue for the next. Small kitchens improve by accumulation, each fix revealing the next bottleneck with the clarity of a room too small to hide its problems, or its triumphs.
And judge every idea by the only test that matters in a tiny home: an ordinary meal, cooked on an ordinary evening, washed up without resentment, in a room that still looks calm at the end of it. The ideas that pass that test stay. The ones that only photograph well quietly leave, and should. A tiny kitchen is not a smaller version of a big one. Run well, it is a better instrument entirely: everything within reach, nothing without a reason, and a cook at the centre of a room that finally fits the life around it.


0 Comments