

The most fought-over seat in any house with a banquette is not at the head of the table — it is the bench itself, against the wall, with the view of the whole room and the light from the window.
This collection builds the built-in banquette in order: shape first, then placement, the storage inside the seat, cushions and backs, the table and light it partners with, colour and materials, and finally the small-space arithmetic that makes it worth building at all.
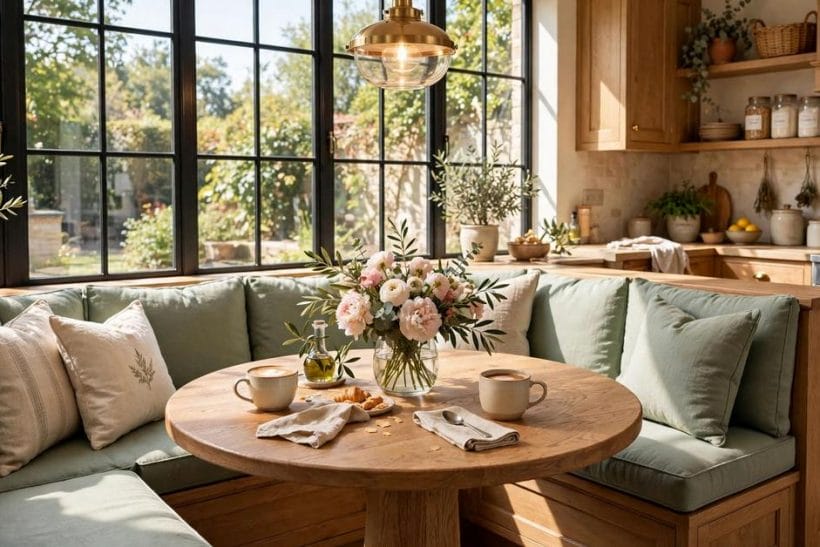
1. Built-In Banquette Seating Ideas at a Glance
The built-in banquette is fixed seating built as joinery — bench, back and usually storage in one piece — and in this collection it belongs to the dining cluster of the home design ideas hub. It differs from a bought bench in the ways that matter: it fits its wall exactly, stores inside itself, and seats more people per metre than chairs ever can.
| Question | Short answer |
|---|---|
| What is a banquette, exactly? | Bench seating built into the room — usually along a wall or in a corner — most often with storage in its base. |
| How many more people does it seat? | Typically one or two more than chairs in the same footprint, because nobody needs pull-out space behind it. |
| Which shape suits a square nook? | An L-shape: it claims the corner and keeps one side open for chairs. |
| Drawers or a lift-up top? | Drawers for weekly things, a hinged top for bulky items used a few times a year. |
| What table works best? | A pedestal or trestle table — legs and knees must be free to slide along the bench. |
| Is it a good idea in a small home? | It is the classic small-home idea: café seating was invented for exactly this squeeze. |
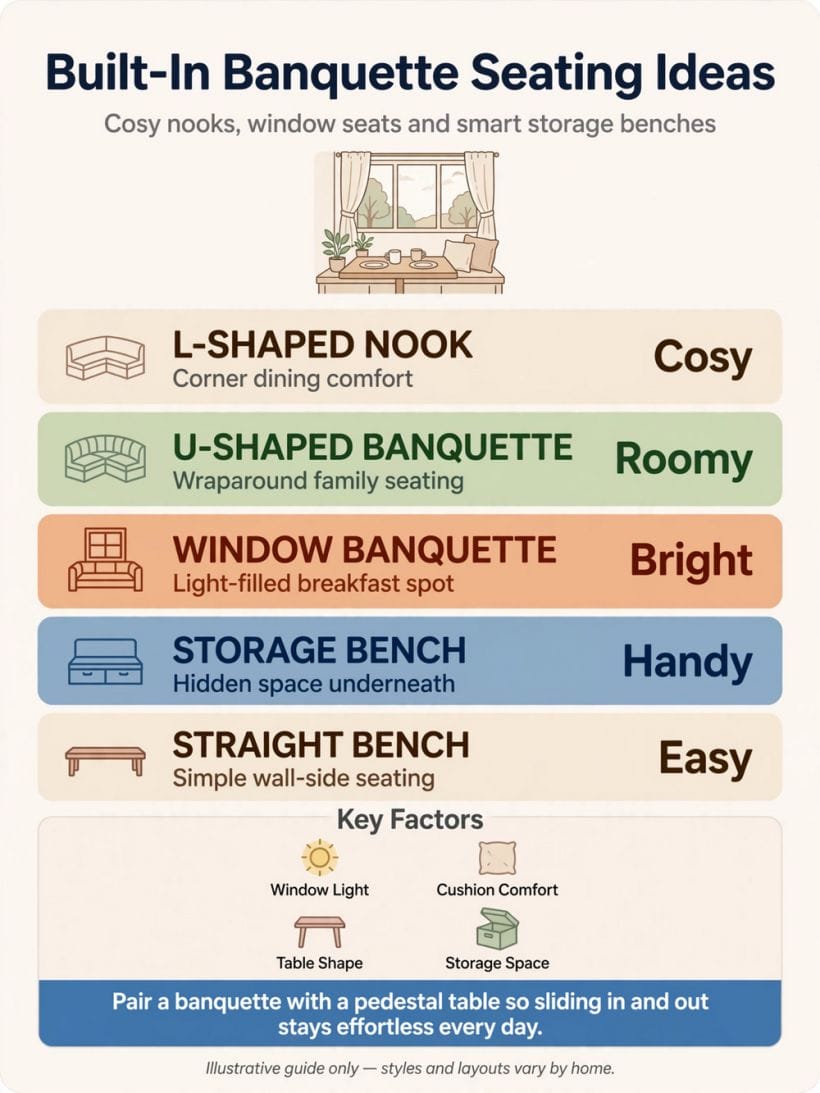
2. Shapes and Layouts: L, U, Straight and Curved
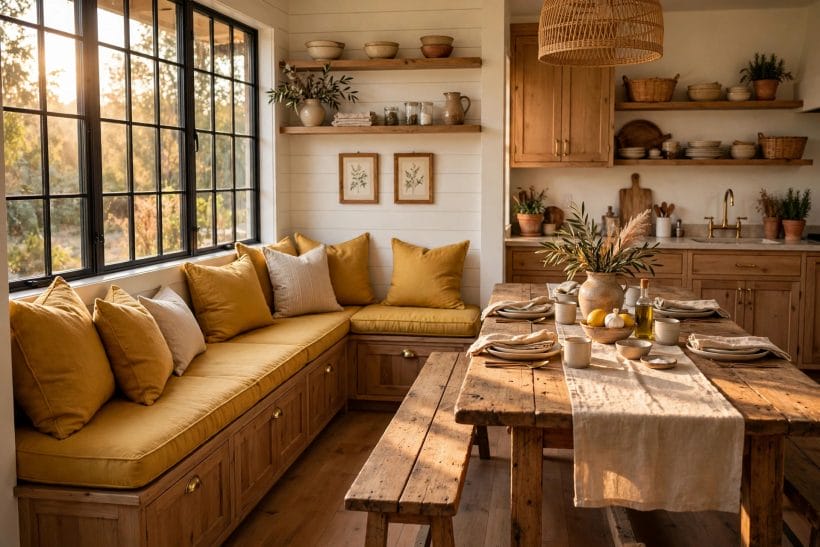
A banquette is seating that is built rather than bought, and its first decision is geometry. The shape decides how many it seats, how people slide in and out, and whether the table works for two or for a crowd — so shapes come before cushions, fabrics and every pretty detail.
1. Run a straight bench along one wall
The single straight run is the simplest and most flexible banquette: one wall, one bench, chairs opposite. It suits long narrow nooks and leaves the room’s other side free for anyone who dislikes sliding along a seat.
2. Turn the corner with an L-shape
An L-shaped run claims the corner that chairs waste, and seats one or two more people in the same footprint. It is the default answer for the square breakfast nook and the corner of an open-plan kitchen.
3. Wrap three sides with a U-shape
A U-shaped banquette is the full diner embrace: maximum seats per table, a defined room-within-a-room, and a natural host’s seat at the open end. It needs a table on a pedestal so knees and feet can travel.
4. Curve the back for a round table
A curved or semicircular banquette pairs with a round table and softens a bay window beautifully.
5. Build a window-seat banquette under a bay
A bay window is a banquette waiting to happen: the angled walls shape the seat, the light is the best in the house, and the view does the decorating.
6. Face two benches across a narrow table
The booth arrangement — bench, table, bench — is the most space-efficient seating of all and the most sociable for families. It asks for discipline at the table ends so the room’s traffic can still pass.
7. Step the banquette around a radiator or pillar
Real rooms have obstructions; a good built-in absorbs them. Boxing around a radiator with a vented front, or notching the run around a pillar, is exactly the advantage of built over bought.
8. Add a low banquette as a room divider
In an open plan, a bench with a high back can mark the dining zone from the living zone, seating diners on one side and giving the sofa a finished back on the other.
9. Keep one end open for a wheelchair or high chair
An open end at the table — no bench across it — welcomes a high chair now and a wheelchair or a favourite armchair later. Inclusive geometry costs nothing at the drawing stage.
10. Size the run to the table, not the wall
A bench longer than its table strands the end seats with nowhere to eat. Let the table set the length, and give leftover wall to a shelf, a plant or plain emptiness instead.
11. Prototype the shape with tape and cushions first
Mark the footprint on the floor with tape and live with it for a week — walk past it, set the table, seat the family. Geometry mistakes are free at this stage and expensive in timber.
3. Where Banquettes Belong: Nooks, Kitchens and Corners
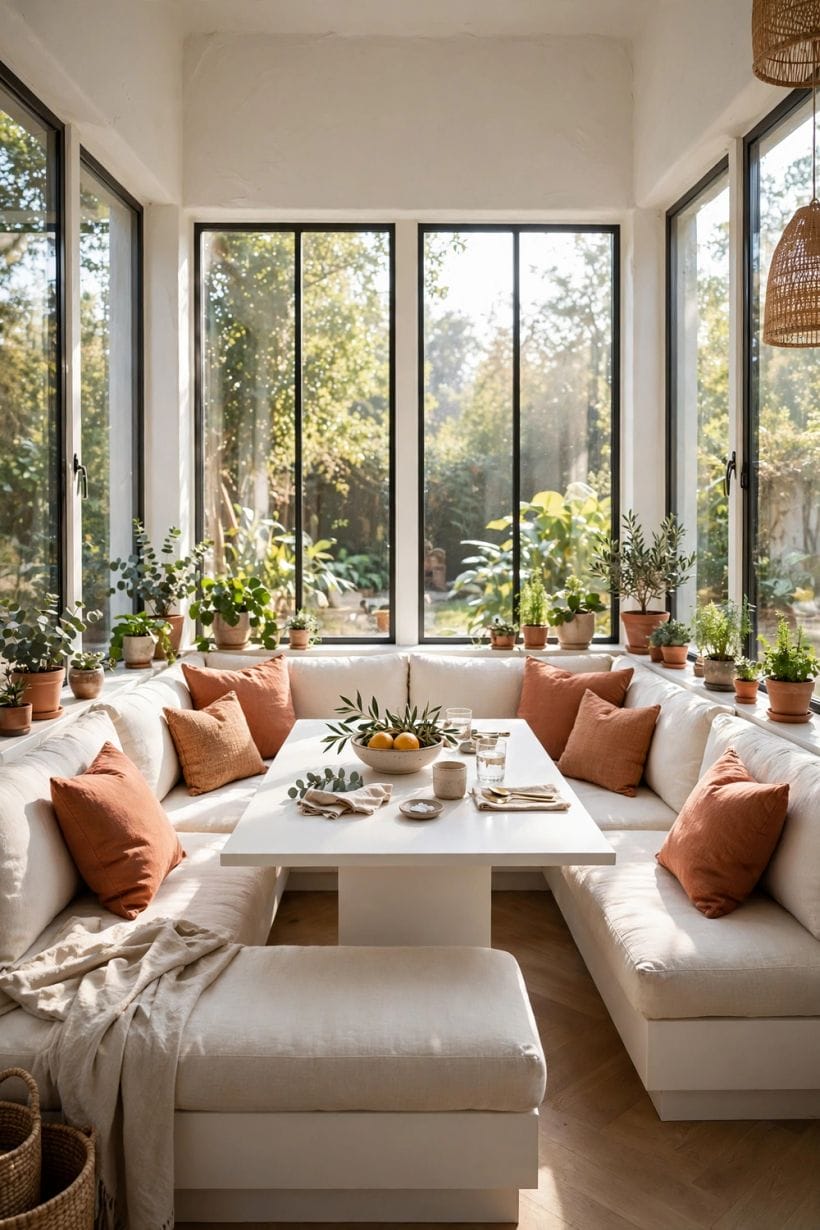
The classic home of the banquette is the breakfast nook — the breakfast nook ideas in this collection treat that room whole — but built-in seating earns its place anywhere people gather around a surface. Placement decides whether it is used daily or admired monthly.
12. Claim the kitchen corner by the window
The corner where two walls and the light meet is the banquette’s natural throne. Morning sun, a view out, and the cook within talking distance: it becomes the house’s favourite seat within a week.
13. Build it into the kitchen island’s far side
A bench against the back of an island, with a table in front, seats diners inside the kitchen’s footprint without a separate nook. It suits open plans where the dining table proper lives elsewhere.
14. Use a banquette in the dining room proper
Against the long wall of a formal dining room, a banquette softens the room, seats the extra cousins, and lets the table sit closer to the wall than chairs allow — the classic trick of small dining rooms, which the dining room ideas pillar develops.
15. Tuck one into a hallway alcove or landing
A shallow bench with hooks above makes a reading pause of a wide landing and a homework station of a hall alcove. Depth can be less than dining depth when nobody is eating there.
16. Seat a home office or homework zone
A banquette along a desk wall seats two children side by side for homework and tucks away flat when the room must be a guest room. Built-ins earn their keep by serving two shifts.
17. Give the mudroom a sitting bench
Boots go on sitting down. A sturdy bench at the door — with the shoe storage inside it — is the hardest-working banquette in the house and the least photographed.
18. Build a reading banquette in a bay or dormer
Deep enough to sit sideways with legs up, cushions at the back, light over the shoulder: a reading seat is a banquette with the table replaced by a side shelf and time.
19. Pair it with a games or craft table
Craft projects spread and stay; a banquette seats the makers along one side while the work colonises the table. Storage underneath swallows the supplies between sessions.
20. Take it outside: the sheltered terrace bench
A masonry or hardwood bench built against the house wall, with outdoor cushions stored in its base, brings the banquette idea to the terrace. Weatherproof everything, including the hinge hardware.
21. Avoid the walkthrough: check the traffic lines
A banquette that blocks the route from kitchen to garden door will be resented daily. Sit in the taped outline while someone carries a tray through; if they must sidle, move the bench.
22. Let a small flat borrow the café trick
In a studio or small flat, a short banquette and a drop-leaf table make a dining room of a corridor’s end — the café banquette is precisely seating designed for too little space.
4. Storage Inside the Seat
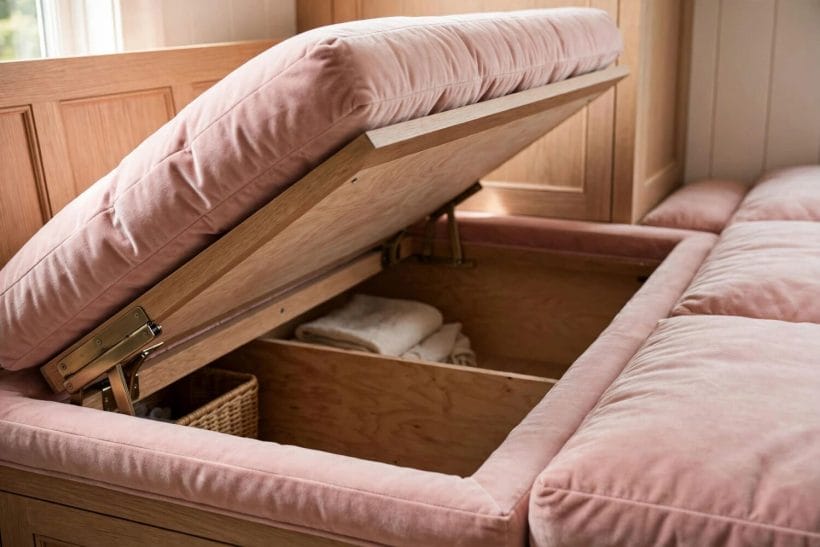
A banquette is a chest you sit on, and the storage inside is half its value — the same built-in thinking that drives the built-in bookcases in this collection. The choice is between drawers, lift-up tops and plain voids, and the right answer depends on what will honestly live there.
23. Choose drawers for things used weekly
Drawers bring the contents to you; anything needed more than a few times a month belongs in a drawer at the banquette’s end or front. Table linen, board games and the good placemats live happily here.
24. Choose a lift-up top for the bulky and rare
The deep void under a hinged seat swallows what drawers cannot: the fondue set, Christmas linen, spare cushions, the slow cooker. Rarely opened, so the inconvenience of moving cushions is fairly priced.
25. Fit soft-close hinges and a finger gap
A heavy seat lid that slams on small fingers ends the storage idea’s popularity. Soft-close hinges, a routed finger pull and a stay that holds the lid open make the chest safe and usable.
26. Divide the void with one removable partition
A single loose divider stops the deep box becoming a jumble pit, separating the tall rarely used items from the flat ones. Fixed divisions are too confident; loose ones adapt.
27. Vent a base that stores anything soft
Cushions and linen in a sealed box against a cold wall can smell musty by spring. Small vents at the back of the base, or a gap behind the backrest, keep air moving through stored textiles.
28. Line the base where shoes or sports kit live
A washable lining or a loose tray at the bottom of a boot-storing banquette takes the mud and grit. Untreated timber floors inside storage always end up stained and gritty.
29. Put the rarely used at the corner of an L
In an L-shaped run, the corner section is the hardest to reach — so it stores the least-needed things: the extra leaves of the extending table, the seasonal decorations. Reachable zones get the weekly items.
30. Add one shallow drawer for the daily clutter
Chargers, reading glasses, the notepad, coasters: a single shallow drawer at the end of the run gives the table’s daily debris a home and keeps the eating surface clear.
31. Build the base deeper than the seat, slightly
A base that steps in a little at the floor — a shadow gap or plinth — reads as furniture and gives toes room when standing at the bench.
32. Keep heavy storage out of a window seat
A seat over a radiator or in full sun is a poor store for candles, vinyl or anything heat-sensitive; and window-seat lids are the most sat-on of all. Store the light and unbreakable there.
33. Label nothing, but zone everything
Storage you must label is storage badly zoned. One category per section, decided once, keeps the banquette’s inside as calm as its outside — and findable by the whole household, not only its organiser.
5. Cushions, Upholstery and Backs
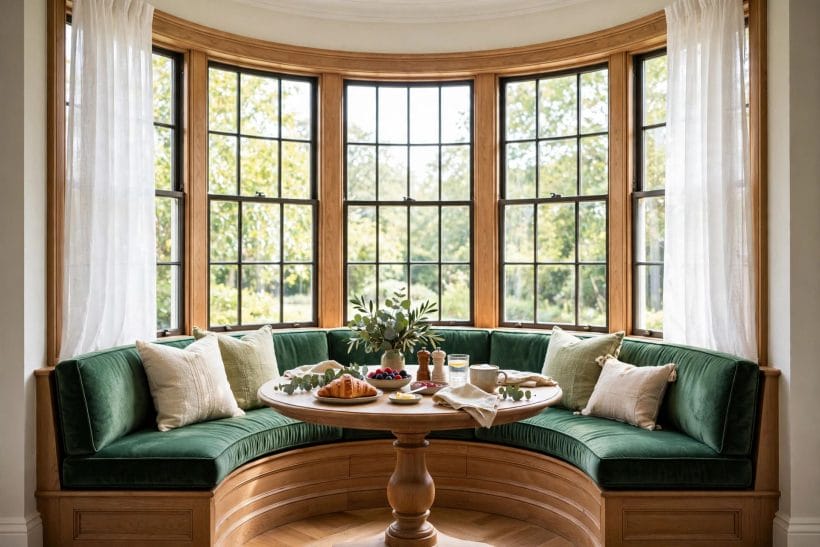
The joinery is permanent; the soft parts decide whether people linger. Seat depth, foam, back angle and fabric are comfort engineering, and they are where a banquette most often disappoints when copied from a photograph instead of a body.
34. Get the seat depth right for dining
Dining seats want you upright with feet supported; a seat too deep strands shorter sitters or forces a cushion pile behind every back. Test depths with the actual household before the cushions are cut.
35. Choose foam with a soft wrap, not a slab
A firm foam core wrapped in a soft layer gives support without the board-room feel of a plain slab. Pure soft foam bottoms out within a season at a table used twice a day.
36. Tilt the back slightly and pad it
A vertical back is a church pew; a slight recline with a padded back cushion is a restaurant booth. Even a loose scatter of firm back cushions transforms long dinners and longer homework sessions.
37. Upholster in something that wipes clean
Dining fabric meets soup, jam and red wine weekly. Performance fabrics, leather and good vinyl take a cloth and forgive; dry-clean-only upholstery at a family table is a short story with a sad end.
38. Make the seat cushions removable and reversible
Cushions that lift off for cleaning and flip for even wear double the upholstery’s life. Fixed seat pads trap crumbs at the seams and cannot be aired, beaten or recovered easily.
39. Pipe or welt the cushion edges
A piped edge holds a cushion’s shape and reads tailored rather than stuffed. It is a small upholstery cost that separates the built-in look from the cushion-thrown-on-a-box look.
40. Button or channel the back for tall runs
On a high-backed banquette, channel stitching or buttons stop a large plain back looking like a mattress against the wall and help the padding stay distributed instead of slumping.
41. Carry the seat fabric to one other place only
Echo the banquette fabric on a pair of chair pads or a blind, and stop there. A room where the bench, chairs, curtains and cushions all match has crossed from composed to showroom.
42. Add loose cushions for colour, sparingly
Two or three loose cushions bring the seasonal colour and the extra lumbar support — more becomes a daily excavation before anyone can sit down. The banquette should invite, not obstruct.
43. Plan for the sun: fade-resistant choices at windows
A window banquette’s fabric lives in daylight; solution-dyed and fade-resistant cloth, or a sacrificial throw over the sunniest end, keeps one end from aging faster than the other.
44. Keep a spare set of covers if the nook works hard
Households with toddlers or dogs often keep a second, darker set of seat covers for the messy years. The joinery does not care; the room’s dignity survives.
6. Tables, Lighting and the Setting Around It
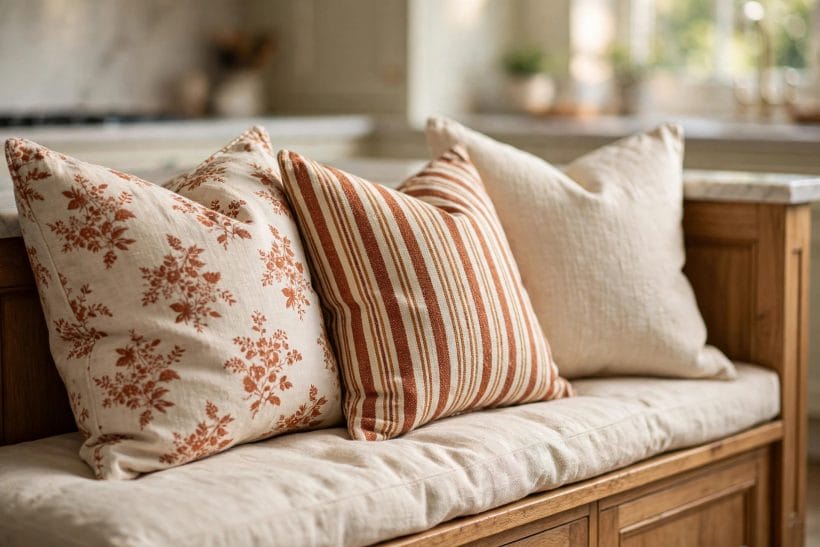
A banquette is one third of a trio: seat, table, light. The table’s base decides whether anyone can get in, the pendant decides whether the food looks good, and the wall behind decides whether the nook feels like a place or a leftover corner.
45. Use a pedestal table so legs can travel
Four table legs fence the banquette in; a central pedestal lets sitters slide along the bench and lets knees find room. It is the single most functional choice in the whole arrangement.
46. Or use a trestle with the feet kept clear
If a pedestal looks too modern, a trestle whose feet sit at the table’s ends — clear of the sliding zone — works nearly as well and suits farmhouse and traditional rooms.
47. Let the table overhang the bench edge slightly
A tabletop that slightly overlaps the seat edge hides the awkward gap where crumbs and cutlery vanish, and pulls the diner close enough to eat without leaning.
48. Choose a round or oval top for corner banquettes
Curved tops have no corner to catch a hip on the way in and seat the odd extra guest gracefully. Ovals flatter L-shaped runs; rounds suit bays and U-shapes.
49. Hang the pendant over the table, not the room
Centre the light on the tabletop and low enough to make a pool of warmth; a pendant centred on the ceiling of a nook whose table sits off-centre looks lost and lights the wrong thing.
50. Add a wall light for the book-and-coffee hours
A small sconce or picture light over the banquette serves the solo morning coffee and the evening reader without the full pendant glare. Two light levels make the nook a room of its own.
51. Treat the wall behind as the nook’s picture
Panelling, a plate rail, framed prints or one strong colour: the wall behind a banquette is seen in every photograph and across every meal. Give it the attention a chimney breast would get.
52. Keep the opposite chairs light and movable
Chairs facing a fixed bench should be easy to pull out and light enough for a child to shift. Heavy carver chairs opposite a banquette create a daily wrestling match.
53. Put a rug under only if it can slide-proof
A rug defines the nook but fights chair legs and bench access; if one is used, it must be flat, fixed and large enough that chairs stay on it when pulled out. Many fine nooks skip it.
54. Leave room for the table to be cleared sideways
Plates leave a nook by sliding along, not by lifting over seated people. Keep one end of the table reachable from a standing position and clearing stops being a performance.
55. Finish with something green at the table’s centre
A small plant or a bowl of fruit at the centre of a banquette table is the cheapest styling in this collection — and the one that makes the nook look inhabited rather than installed.
7. Colours, Materials and Finishes
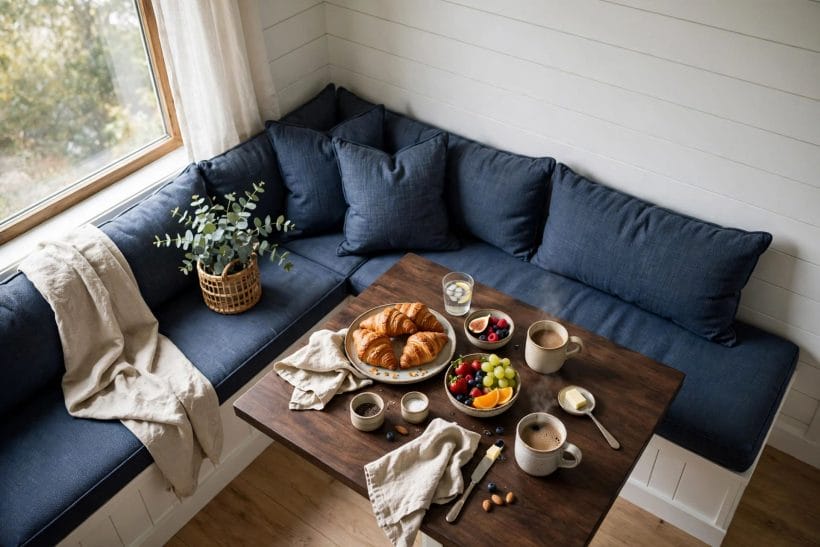
The banquette’s materials meet the room on every side — kitchen cabinets one way, dining chairs another — so its colours are a negotiation. Painted joinery, honest timber and one fabric decision carry the whole scheme, as the kitchen ideas in this collection show for the room it usually joins.
56. Paint the joinery to match the kitchen cabinets
In a kitchen nook, a banquette painted the cabinet colour reads as part of the kitchen’s architecture — the strongest and simplest scheme. The seat cushions then carry the contrast.
57. Or stain it to match the floor or table
Timber banquettes that pick up the floor tone or the table’s wood feel crafted rather than fitted. Matching one wood exactly is hard; matching its temperature — warm or cool — is enough.
58. Use a darker base colour to ground pale rooms
A deep green, navy or charcoal base under pale cushions anchors a light nook and hides the scuffs of boots and chair feet that pale joinery shows within a month.
59. Keep the back wall one step deeper than the bench
A wall colour slightly deeper than the banquette’s paint gives the nook depth and makes the seat read as a piece within a place, not a box against a wall.
60. Choose cushion fabric by the room’s second colour
Pull the seat fabric from the room’s existing second colour — the curtains, the rug, the art — and the banquette joins the scheme without a single match being exact.
61. Mix one pattern at most
A patterned seat with plain backs, or plain seats with patterned loose cushions: one pattern in the nook, and the rest plain. Two patterns at a small table argue across every meal.
62. Cap the bench ends in timber where hands land
The end of a run is grabbed, leaned on and knocked; a timber cap or a rounded painted edge wears kindly where a sharp painted corner chips to the primer.
63. Mind the finish sheen at sitting height
Satin and eggshell finishes on the back and base wipe clean without the plastic glare of gloss. The seat’s top edge takes the most wear, so it deserves the hardest-wearing coat.
64. Let vintage and second-hand tables join in
A banquette does not need a new table; an old farmhouse or café table against new joinery has the ease of a room assembled over time. Level it, and the marriage is complete.
65. Carry the palette to the tiniest nooks unchanged
Colour discipline matters more, not less, in a small nook: the same palette rules at half scale keep it serene instead of busy. Small rooms forgive dark colours better than they forgive clutter of hues.
8. Small Spaces, Care and Everyday Living
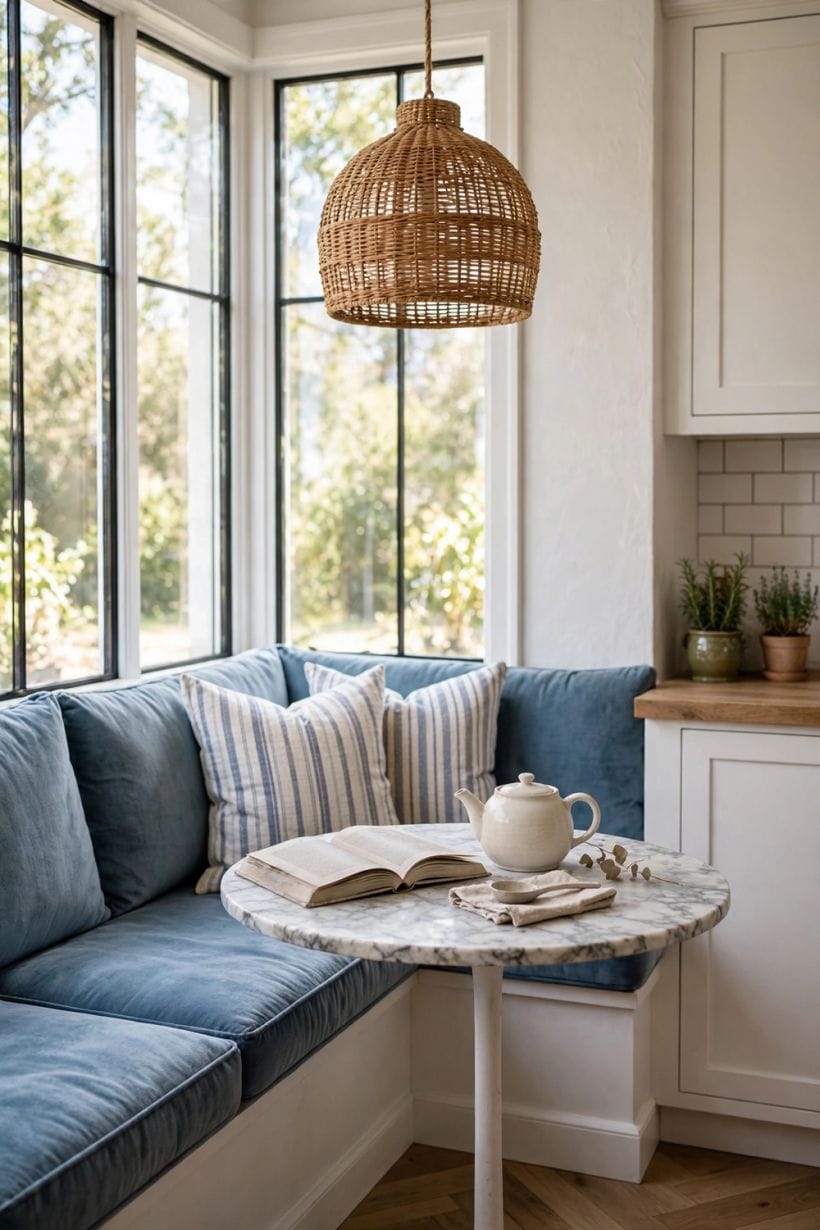
Most banquettes are built precisely because space is short — the tiny dining room ideas in this collection start from the same squeeze. This closing section keeps the idea honest: what it saves, what it costs in care, and how it behaves on the thousandth ordinary morning.
66. Count the saving: no chair clearance behind
Chairs need room to pull out; a banquette does not. Against a wall, built-in seating reclaims that whole strip for the table or the room — the arithmetic that justifies the joinery in small homes.
67. Keep the seat height and table height a pair
Seat and table heights are a matched set; a bench built for one table height punishes every meal if the table is later changed. Fix the pair in the plan and note it for the future.
68. Design the slide-in path for the largest sitter
The gap between table edge and seat, and the clear end to enter by, must fit the household’s largest member comfortably. Test with a real person, not a drawing, before the top is fixed.
69. Vacuum the seam weekly, honestly
Crumbs collect where cushion meets back — the banquette’s one housekeeping tax. Removable cushions and a crevice tool pay it in two minutes; pretending it away ends in upholstery regret.
70. Rotate and flip cushions to even the wear
The middle seat of any run wears first. A monthly flip and shuffle of reversible cushions keeps the whole run aging together instead of one tired hollow announcing the favourite seat.
71. Expect the first year to soften the foam
New banquette foam sits firm and settles; judge the comfort at three months, not three days. If it still feels hard then, a softer topper layer is a cheap correction.
72. Plan the Christmas test: the extended table
Once a year the table grows and the banquette meets guests who do not know its slide. An end left open and a pair of spare chairs in the plan keep the festival easy instead of theatrical.
73. Use it for more than meals from day one
Homework, laptops, board games, wrapping, sewing: the nook that works all day earns its footprint. A socket at the banquette and good light at the wall make the second shift official.
74. Let children grow along it
A bench fits a toddler beside a parent, two schoolchildren with projects, and teenagers with laptops across the years — no furniture in the house adapts longer. That lifespan is the real value case.
75. Retire it gracefully if the room changes
If the nook becomes a playroom or an office, the banquette remains a seat with storage — the rare fitted furniture that survives its room’s change of life.
9. Checks and Mistakes: Before the First Purchase or the First Fitting
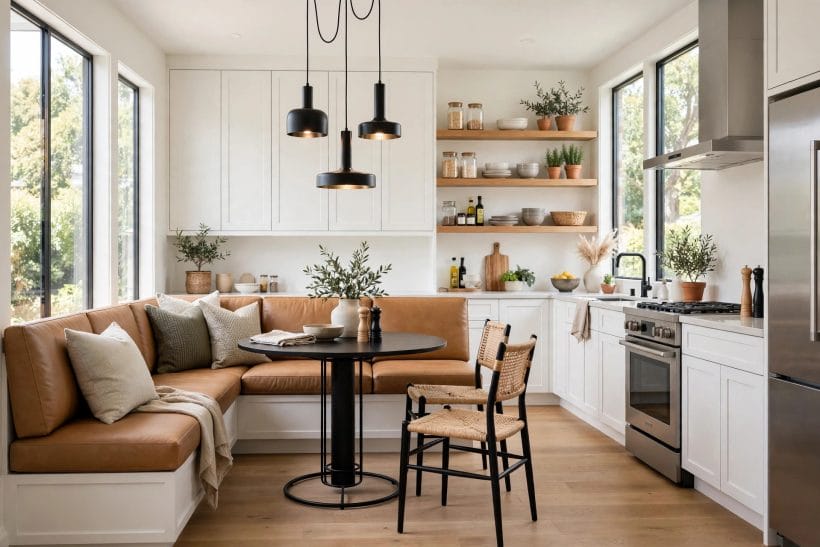
Measure the real bodies before the joinery is finalised: seat depth, back height and the slide-in gap are comfort dimensions, and a photograph cannot tell you yours. Tape the footprint, sit the household in it, and adjust on the floor, where changes are free.
Check the wall you are fixing to — studs, pipes, sockets and skirting all live in banquette territory, and a radiator behind the run needs venting, not entombing. The built-in that respects the room’s services is the one that never has to come out.
Agree the storage contents before choosing drawers or a lift-up lid, because the lid you open twice a year and the drawer you open daily are different furniture. Deciding after the build means living with the wrong one for decades.
10. Costs and Pulling It Together
The cost of a banquette is mostly joinery time: a straight painted run with a lift-up top sits at the modest end; curved backs, drawer stacks and upholstered channels climb from there. Against the cost, count what it replaces — chairs, a storage unit, and the sideboard the nook no longer needs — and the arithmetic usually favours building.
Phasing works, too: build the base and back now, sit on loose cushions for a season, and commission the upholstery once the household has voted on comfort. A banquette finished in two honest stages beats one finished in a hurry.
Final Considerations
A built-in banquette is the friendliest piece of joinery in a house: it gathers people closer than chairs do, hides the household’s bulk in its belly, and turns an awkward corner into the address everyone asks for.
Build the shape the room wants, store in it what the household actually owns, and upholster it for the meals it will actually serve — and it will pay its rent in breakfasts, birthdays and long evenings for as long as the house stands.

0 Comments