

A barn is a volume before it is a style. One clear-span box, a pitched roof, big openings and nothing inside that does not earn its place: that is the inheritance these small homes borrow. A good tiny barndominium design keeps that honesty at tiny scale. The shell stays simple and strong, the layout stays open, and the warmth comes from wood, textiles and light inside rather than from decoration stuck on outside to make a metal box look old.
These fifteen designs work through the decisions in the order you will actually face them: shell, ceiling height, zoning an open floor, the porch, and then the unglamorous question of where the money goes. Each one names its trade-off plainly. A barn shape gives you height and simplicity, but it also gives you a large roof to insulate, gable ends that catch weather, and an open interior that carries sound unless you plan for softness and doors where they matter.
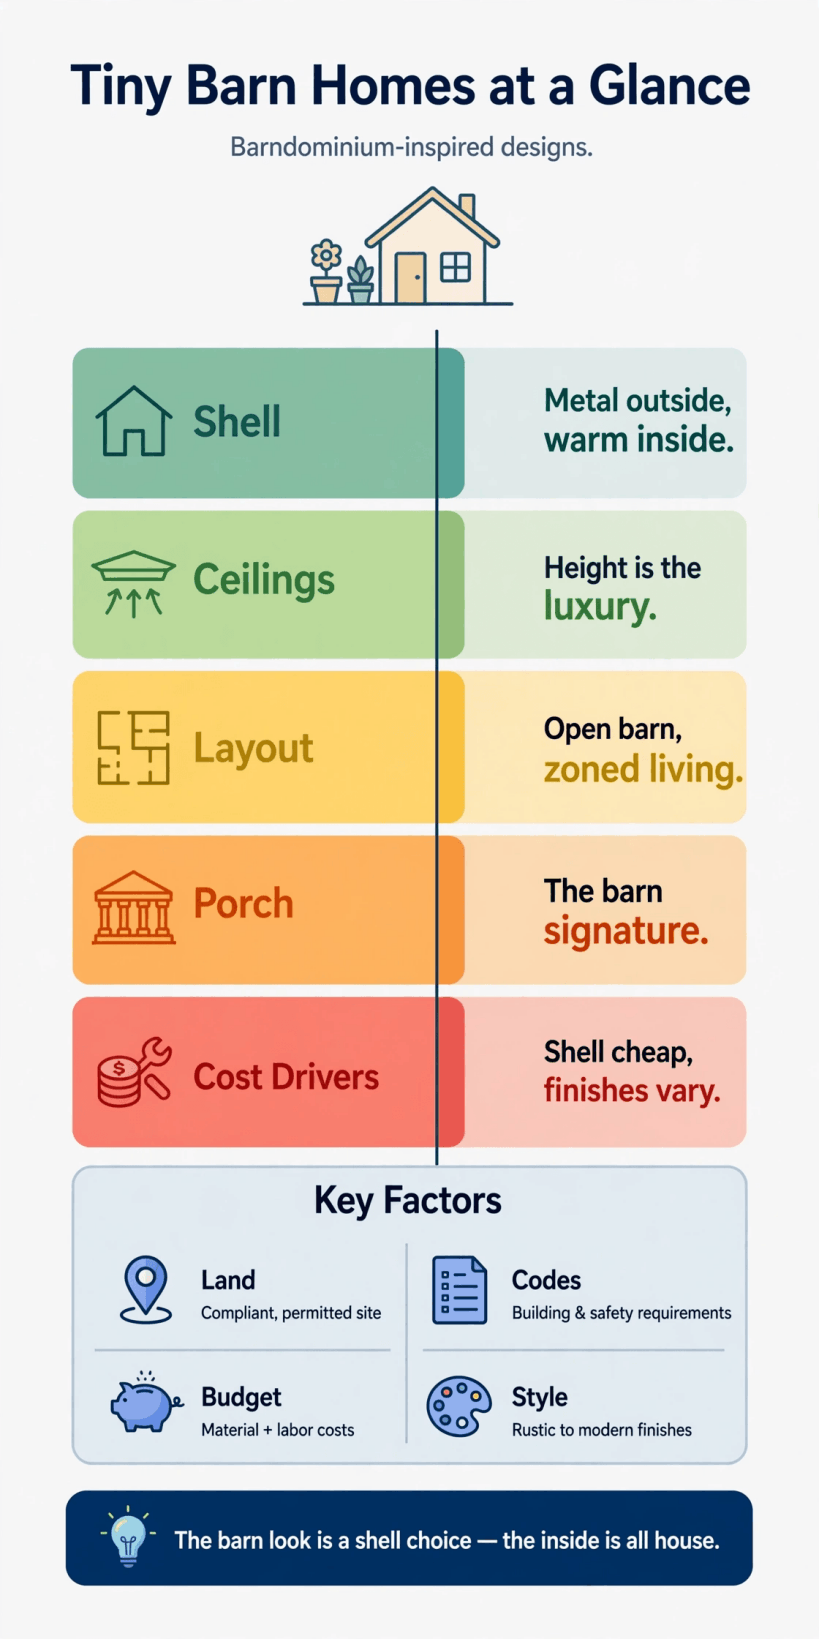
Tiny Barn Homes at a Glance: Shell, Ceiling, Layout and Cost Drivers
| Design group | Shell | Ceiling and layout | Signature strength | Watch out for |
|---|---|---|---|---|
| Classic barn shells | Metal cladding, simple gable | Open floor, mezzanine possible | Fast, durable weatherproof box | Condensation control and insulation detail |
| Warm-interior barns | Metal outside, timber inside | Cathedral ceiling, zoned living | Contrast between hard shell and soft room | Weight and cost of interior lining |
| Porch barns | Any shell with a roof extension | Porch as outdoor room | Shade, mud room and social space in one | Porch roof junctions and drainage |
| Family barns | Larger footprint in the range | Ground bed plus loft or mezzanine | Separate sleeping without corridors | Sound travelling in the open volume |
| Budget-first barns | Plain shell, simple finishes | One open room, phased upgrades | Money spent on envelope, not ornament | Finishes are where budgets quietly grow |
1. Tiny Barn Home Shell: A Simple Metal Box, Done Properly
The shell is the barn idea in its purest form: posts or a light frame, large plain surfaces and a roof with no fussy junctions. Material choices in tiny house siding options in cedar, metal and composite apply directly to these walls.
1. The Classic Metal-Shell Barn
Vertical metal cladding, a simple gable roof and one large door opening give you a building that sheds weather, resists rot at the surface and goes up as a clean, empty volume. The discipline is in what you do not see: a continuous air and moisture strategy behind the metal, insulation that fills the frame without gaps, and fixings detailed so the skin can move with temperature. Skip those and the same shell sweats in winter and bakes in summer, however handsome it looks in August.
2. The Board-and-Batten Look Barn
If raw metal feels too agricultural for a residential plot, battens over boards, or a batten-effect panel, keep the barn rhythm while softening the face. Timber needs maintenance that metal does not, especially on the weather gable, so many builders mix them: metal on roof and weather end, timber on the sheltered long walls where hands and eyes actually meet it. That hybrid is not a compromise to apologise for; it is money and upkeep spent where they are felt.
2. Tiny Barn Home Ceilings: Height as the Main Luxury
In a small footprint, height is what stops the home feeling small. A barn section gives it freely, but heating and cleaning that volume are the price.
3. The Full Cathedral Ceiling Barn
Leave the whole underside of the roof open and the living space gains the barn’s full drama: tall gable glass, pendant lights on long drops and room for a real Christmas tree or a tall bookshelf. Warm air will gather at the ridge, so plan a ceiling fan, and insulate the roof to a standard the walls would be proud of, because that big sloped surface is most of your envelope. This is the design photographers love, and with those two details handled, residents tend to love it too.
4. The Mezzanine Barn
Fill part of the height with a mezzanine for sleeping or a study and the volume starts working twice. Structure and headroom rules matter here, and the principles in framing a tiny house loft for span and load translate directly. Keep the mezzanine to roughly a third of the floor so the living area below keeps a double-height moment; take it further and you have simply built a cramped two-storey house with a ladder.
3. Tiny Barn Home Layout: Zoning One Open Room Without Corridors
An open barn layout fails when it is literally one undifferentiated room. It succeeds when rugs, level changes, furniture and partial screens create zones you can feel.
5. The Zoned Open-Plan Barn
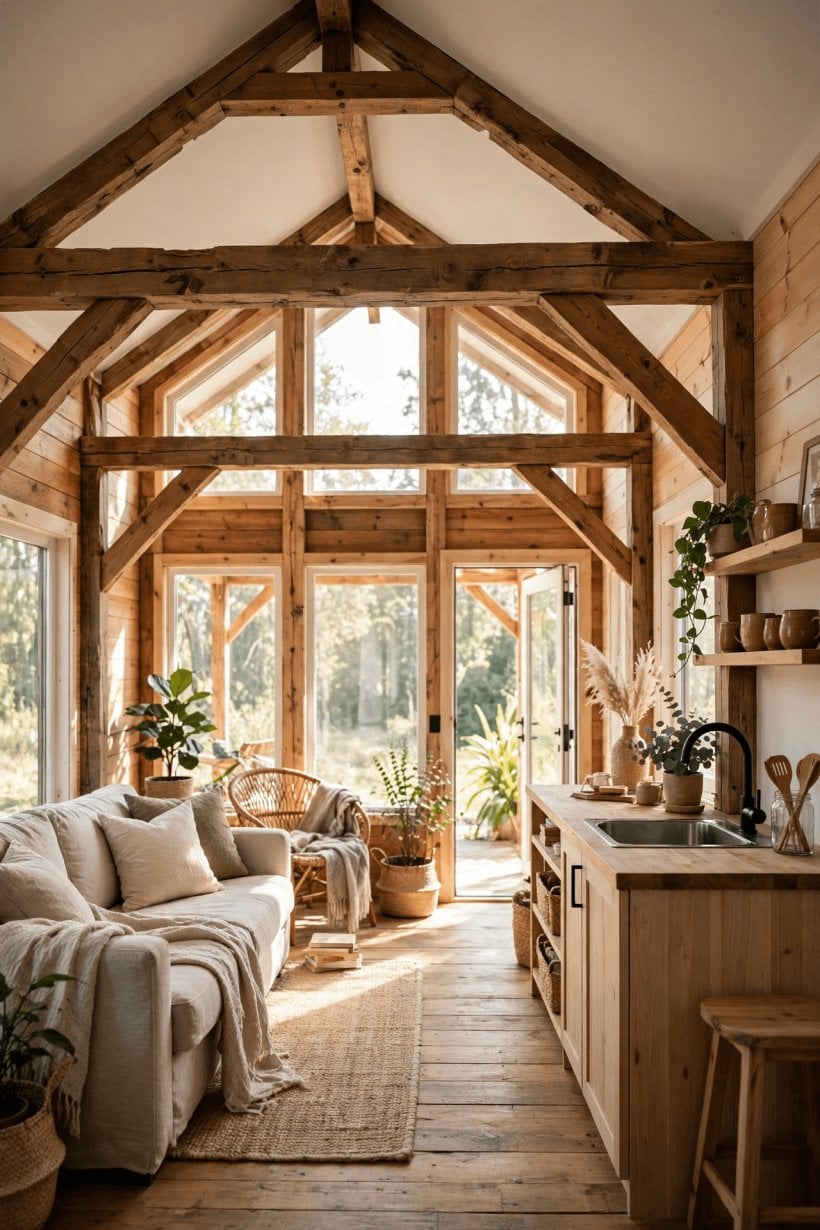
Kitchen along one gable, living space under the tall middle, dining between them as the hinge: no corridor, no wasted square metre, and each zone borrows light and height from the others. Define them with a rug, a change of flooring that can survive kitchen spills, and a low storage unit that backs the sofa and faces the table. Sound is the honest weakness. A television and a conversation will compete, so give bedrooms doors and soft finishes if simultaneous use matters.
6. The Workshop-End Barn
Barns were built to work in, and this design remembers it: one end is a genuine workshop, studio or mud and utility room behind a solid partition with its own external door, and the home occupies the rest. Tools, bikes and wet gear stop colonising the kitchen, and a resident who makes things gets a door to close. You surrender living length, so this suits a slightly longer shell and someone whose hobby is structural to their life, not occasional.
4. Tiny Barn Home Porch: The Signature Outdoor Room
Ask barn owners which room they use most in summer and many will point outside. The porch is not decoration here; it is half the social space, as the layouts in tiny house plans with screened porches also show.
7. The Full-Length Side Porch
Run a roofed porch along the long south or east side and you gain shade for the big windows, a dry arrival, somewhere for boots and firewood, and a table outside for most meals in the warm months. The main roof can simply extend, which keeps junctions simple, but watch the headroom at the outer edge and where the lower roof throws rain. A porch deep enough for chairs you can lounge in, not perch on, is the difference between a feature and a corridor.
8. The Gable Porch and Big Door
A smaller porch under the gable, framed by a wide glazed door or a traditional barn-style sliding door, concentrates the welcome at the end of the building and keeps the long walls plain and cheap to clad. Sliding doors save swing space but seal less well than a good hinged door, so in cold country use them as a summer opening with a proper insulated door in the plan too, rather than pretending one detail does every job in every season.
5. Tiny Barn Home Kitchen and Living: One Warm Room
9. The Farmhouse Kitchen Under the Gable
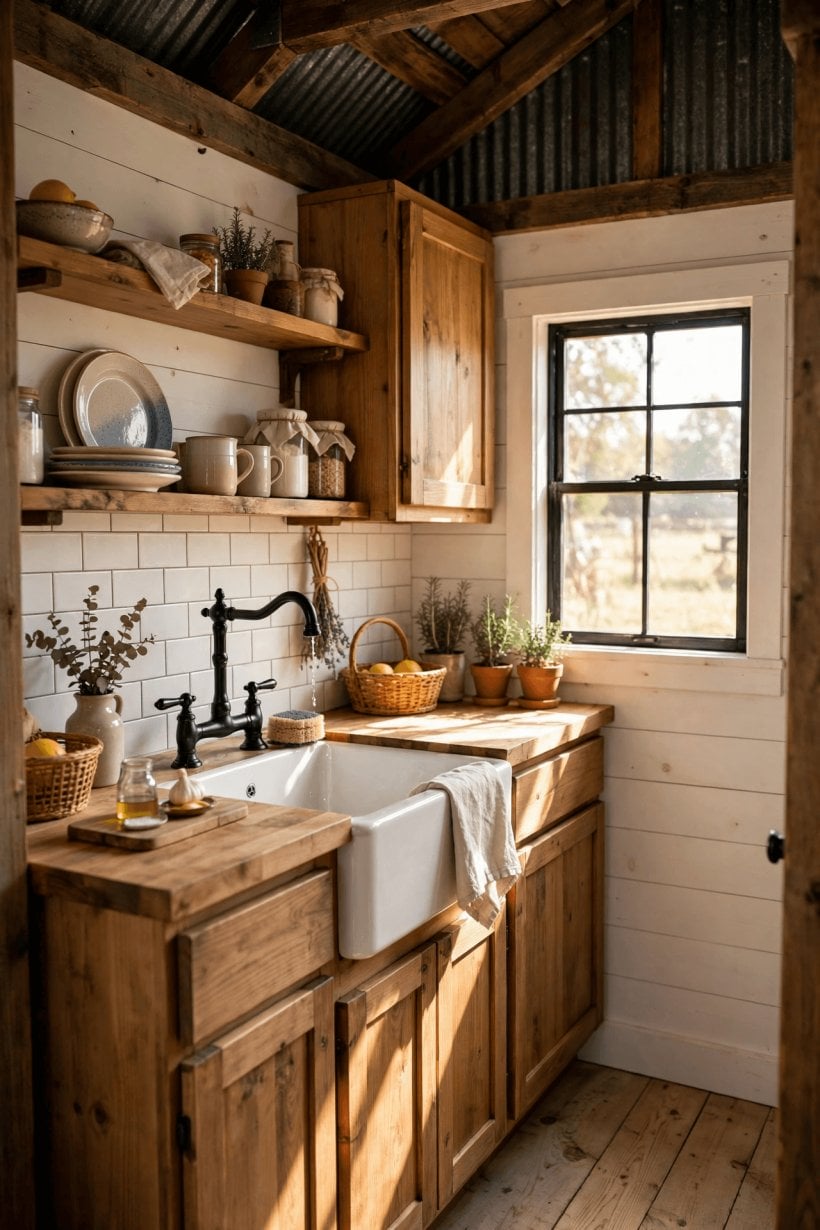
Put the kitchen at one gable end with the sink under the window, a simple run of units and a table that is worktop, dining room and desk in rotation. Equipment sizing from best compact kitchen appliances for tiny houses stops a full-size range cooker eating the room it was bought to serve, a common barn-home mistake made in the name of authenticity. Open shelves suit the style and the budget, but keep everyday crockery in the lowest, easiest run and be honest about dust if you cook with oil often. Above the kitchen, a small loft or high shelf takes the preserving pans, the big pots and the things used twice a year. Opposite, the living zone needs one genuinely comfortable chair per resident before it needs any decorative furniture at all. Warmth here is literal as well as visual: a small stove between kitchen and seating heats the single volume, its flue rising through the tall space, while a rug and curtains supply the acoustic softness the hard shell lacks.
6. Tiny Barn Home Sleeping: Loft, Mezzanine or Ground Floor
10. The Ground-Floor Bedroom Barn
Not every barn home should sleep in a loft. A small ground-floor bedroom at the quiet end, with a real door and a window you can open at night, suits anyone who dislikes ladders, hosts older guests, or simply wants to make a bed standing up. It costs living space, which the barn repays with height rather than area: the room above the bedroom becomes a storage deck or a guest mezzanine, and the living area keeps its cathedral moment. For full-time, long-term living this is frequently the design people wish they had chosen, because daily ease compounds. A couple in their first tiny home may happily climb; the same couple five winters later values a bedroom that works with a sprained ankle, a fever or a large dog who insists on sleeping nearby. Plan the door swing, a wardrobe wall in the dead space beside the bed, and blackout for early summer mornings, and the smallest bedroom in the village may also be the most restful.
7. Tiny Barn Home Bathroom and Utility: A Compact Wet Core
11. The Side-Wall Wet Core
Line the bathroom, a compact utility cupboard and the kitchen plumbing along one long wall and the barn keeps its open feeling while its services stay short, warm and inspectable. A wet-room shower avoids a tray and screen in a small space, a washing machine under a counter earns its footprint daily, and the water heater lives where a leak would be noticed, not inside a sealed void. Ventilation deserves the same respect as the finishes: a fan that vents outside, a window that opens, and materials chosen for a room that will be steamy every single day. Put the electrical panel in this zone too, reachable without moving furniture, and label the isolation valves before the first winter. The barn aesthetic tempts people to hide everything behind timber; resist it where water is concerned. Access panels are not a failure of design. In a small home they are the design, because the first repair is coming eventually and it will not book itself for a convenient weekend.
8. Tiny Barn Home Interior: Warm Materials Inside a Hard Shell
The defining pleasure of these homes is contrast: rain on metal outside, timber and lamplight inside. Getting that contrast right is a materials decision, covered in depth in lightweight interior wall finishes beyond drywall and in guidance on how to insulate a tiny house with spray foam, rockwool or sheep’s wool.
12. The Timber-Lined Warm Barn
Line the gable ends and ceiling in pale boards, keep one long wall plain and light, and the shell’s industrial character softens into something closer to a Scandinavian barn conversion. Timber brings acoustic warmth too, taking the edge off a volume that would otherwise echo. It also brings weight, movement and a bill, so line the surfaces you see and touch most, and paint the rest. Curtains, a wool rug and upholstered seating are not styling extras in this design; they are half the insulation of the experience, absorbing sound and making a tall room feel held rather than hollow. Choose a finish you can patch, because a working small home scuffs its walls with bikes, logs and furniture corners, and a surface that repairs invisibly will look good for far longer than a perfect one that cannot be touched up.
9. Tiny Barn Home Costs: Where the Money Actually Goes
Barn homes are often described as cheap because the shell is simple. That is half the story, and the true cost of tiny houses, prefab versus DIY explains the other half for small homes generally.
13. The Shell-First Budget Barn
Spend first on the things that are miserable to redo: foundations or a sound trailer, the frame, roof, insulation, windows and a porch roof built with the main roof rather than bolted on later. A simple shell with excellent bones can be finished plainly and improved for years. Its cost drivers are size, roof complexity, window area, especially in the gables, and site services. None of those is the kitchen. Treating the shell as the investment and the interior as a project you can phase is the most reliable route to a finished, lived-in barn rather than an impressive frame that consumed the whole budget.
14. The Finishes-Heavy Show Barn
The opposite approach loads the interior with stone counters, a oversized range, bespoke joinery and spa bathroom fittings inside the same simple shell. It photographs beautifully and can be lovely to live in, but be clear-eyed: finishes, not the barn form, are driving the price, and they add weight if the home must move. The trade is legitimate if you value it, yet it forfeits the barn idea’s main economic gift, which is that a simple box does not need expensive dressing to feel generous. Height, light and one warm material already do that work.
10. Tiny Barn Home Siting: Plot, Access and Arrival
15. The Rural Plot Barn With Room to Breathe
A barn shape belongs on a plot with a little space around it: room for the porch to face the sun, for a wood store and parking that does not crowd the door, and for the tall gables to sit comfortably in a landscape of fences, trees or open field. Groundworks, drainage and utility connections follow the same sequence as how to prepare your land for a tiny house, and checking what may lawfully stay on the land, for how long, comes before any of it. Access matters more than people expect: a prefabricated shell or large panels need a route a delivery vehicle can actually use in winter, and the prettiest corner of a field is often the wettest. Site the home on the drier, higher ground, let the porch take the view, and keep the working side, stores, bins and tanks, screened and practical. A barn arrived at through mud, past its own clutter, loses its welcome before the door opens.
Final Considerations
The barn formula works at tiny scale when you protect its three gifts: a simple, durable shell, a tall central volume and an open floor you zone with furniture rather than walls. Spend on the envelope, insulation and porch before finishes, line the interior with something warm, and give sleeping and washing the doors and privacy they need. Do that and a metal box becomes the opposite of austere: the warmest, most sociable small home on the lane, with its boots by the door and its table under the tall gable.


0 Comments