

A lower level can hide the hardest-working room in the house. Get the layout, light and storage right, and a basement kitchen quickly becomes the spot where everyone ends up gathering, snacking and lingering long after dinner is done.
Below are 75 practical ideas, grouped so you can plan in stages. Start with the layout, borrow the lighting tricks, then finish with storage that keeps every surface calm and clear.
Start With the Plan: What This Room Has to Do
Before choosing cabinets or colours, decide what job the room does most weeks. A basement kitchen usually supports one of three lives: everyday cooking for the household, a self-contained suite for guests or family, or an entertaining zone that takes pressure off the main floor during parties and holidays. Each life asks for a slightly different layout, so naming yours early keeps every later decision simpler and cheaper to get right first time.
Walk the space with a tape measure and a notebook. Note the ceiling height, where the soil stack and water lines already run, which walls stay dry all year, and where daylight enters, even if it is only a small high window. Check moisture after rain if you can, and confirm headroom, ventilation and escape requirements with your city or county building office before fixing the plan, because rules for lower-level living space vary from place to place. For broader planning inspiration, browse these tiny house kitchen design ideas, which solve many of the same problems in even smaller footprints.
| Question | At a Glance |
|---|---|
| Main job | Daily family cooking, a guest or in-law suite, or an entertaining and drinks zone |
| First checks | Ceiling height, moisture, existing plumbing runs, ventilation and local code for lower-level rooms |
| Light strategy | Layered fittings plus pale surfaces, since natural light is usually limited downstairs |
| Storage style | Full-height cabinets, deep drawers and one hard-working pantry wall |
| Budget feel | Keeps costs steadier when plumbing stays near existing lines; grows when drainage has to move |
| Best first step | Measure everything, test for damp, then sketch two layout options before buying anything |

A quick visual summary of the planning steps, layout choices and finishing touches covered in this guide.
Keep the plan flexible at this stage. Walls that are not yet built can move on paper for free, and swapping two zones in a sketch takes minutes compared with re-routing a drain later. Treat the sections below as a menu: pick the ideas that match your measurements, your household and the way you actually cook, rather than copying any single showpiece layout wholesale.
Layouts That Earn Their Floor Space
Good lower-level layouts respect the plumbing already in the ground and keep walking routes short. These eight shapes cover most room sizes, from narrow rectangles to wide open-plan floors that mix cooking with seating and screens.
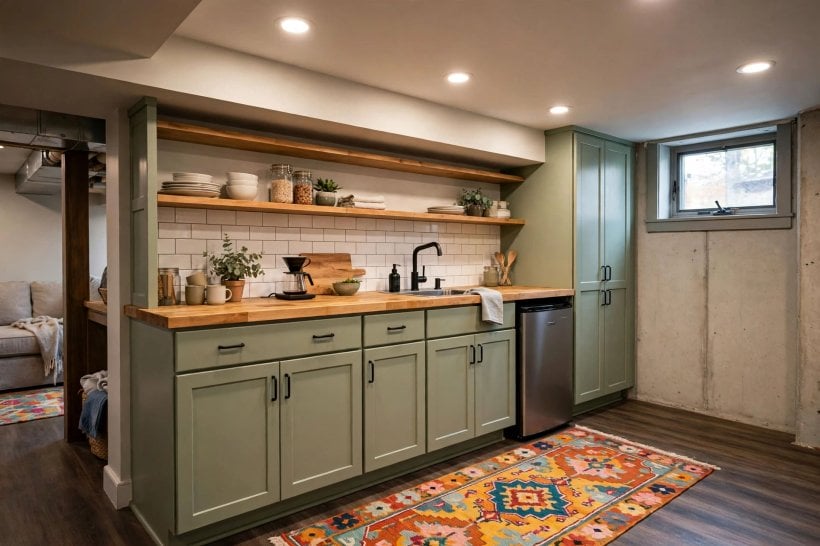
1. Single-wall run. Line every cabinet and appliance along one wall to keep the rest of the floor open for seating, games or a guest bed that folds away neatly.
2. Classic galley. Two facing runs create an efficient work corridor; keep the gap comfortable rather than generous so steps between sink, hob and fridge stay short on busy evenings.
3. L-shaped corner plan. Wrap counters around a corner to gain continuous worktop while leaving one side of the room completely free for a table or a small sofa.
4. U-shaped embrace. Three sides of cabinetry suit keen cooks who want everything in reach, provided the room is wide enough that two people can pass without shuffling sideways.
5. Slim island anchor. A narrow island adds prep space, casual seating and a natural divide between cooking and relaxing zones in an open lower-level floor plan.
6. Peninsula compromise. When a full island will not fit, a peninsula attached at one end gives the same extra worktop and seating with far less circulation space.
7. Wet bar plus kitchenette. Split duties: a compact cooking run at one end and a drinks station near the seating, so film nights and parties never crowd the cook.
8. Suite-style separation. For guest or rental use, give the cooking zone its own short hallway or half wall so it feels private without needing a full extra room.
Small Footprints, Smart Moves
Compact does not have to mean compromised. These ideas stretch tight corners, borrow space from adjoining areas and choose fittings that work twice as hard, which is exactly the discipline behind good tiny house decorating ideas.
9. Corner sink. Tucking the sink into a corner frees a longer unbroken stretch of worktop elsewhere, which matters more than symmetry when space is genuinely tight.
10. Fold-down table. A wall-mounted flap seats two for breakfast or homework, then folds flat so the walkway stays clear for the rest of the day.
11. Rolling cart island. A sturdy wheeled cart works as extra prep space, a serving station or a coffee bar, and parks against the wall when the room hosts a crowd.
12. Under-stair cupboard. The void beneath the stairs swallows small appliances, crates and cleaning gear that would otherwise eat into your main cabinet run.
13. Shallow shelves in studs. Recessed niches between wall studs hold spices, jars and glassware at almost no cost to the room’s floor area or walking space.
14. Pocket or sliding door. A door that slides away removes the swing arc entirely, freeing the corner where a hinged door would have wasted prime cabinet wall.
15. Banquette with storage. Bench seating along a wall hides board games, linens and rarely used gadgets inside lift-up seats while seating more people than loose chairs.
16. Mirror-backed splashback. A mirrored or high-gloss splashback bounces light deep into the room and visually doubles the worktop zone in window-poor lower levels.

Cabinets and Surfaces That Survive Low Light
Materials read differently downstairs, where light is warmer and weaker. Choose finishes that stay cheerful under artificial light and worktops that forgive the heavy use a second cooking space often gets.
17. Two-tone cabinets. Pale uppers over deeper base units ground the room without darkening the eye-level view, a trick that reads well in photographs and real life alike.
18. Handle-free fronts. Push-to-open doors keep lines clean and stop handles catching hips in narrow galleys, while looking calm in rooms that double as living space.
19. Glass-front uppers. A few glazed doors break up long cabinet runs, display the nice glassware and make the upper wall feel lighter and less boxed in.
20. Open shelf ends. Finishing a run with open shelves instead of a closed cabinet softens the transition into the seating area and keeps everyday bowls within easy reach.
21. Light quartz-look worktops. Pale, low-pattern surfaces brighten prep zones and hide crumbs between cleans; compare samples under your actual bulbs before committing to a full run.
22. Warm wood accents. A timber shelf, chopping block or breakfast ledge stops an all-pale scheme feeling chilly, which lower levels are prone to do in winter months.
23. Full-height splashback. Running splashback material to the ceiling behind the hob simplifies cleaning and gives a deliberate, finished look that paint alone rarely achieves downstairs.
24. Matte black details. Taps, pulls and light fittings in a single dark finish tie mixed materials together and give pale cabinets a crisp, intentional edge.

Appliances and Fixtures, Sized Right
Standard appliances often fit, but slimmer or combined units can transform a tight plan. Match every choice to how the room is honestly used, not to the biggest meal of the year.
25. Apartment-size fridge. A narrower refrigerator suits drinks, snacks and overflow storage, and the reclaimed width often becomes the pantry cupboard the plan was missing.
26. Two-burner hob. If most cooking happens upstairs, a compact two-zone hob plus a good countertop oven covers weeknight needs without dominating the worktop run.
27. Drawer dishwasher. A single dishwasher drawer handles suite or entertaining loads, installs at a comfortable height and leaves the cabinet beside it free for storage.
28. Combination microwave oven. One appliance that heats, grills and bakes replaces two boxes in small plans, and frees a shelf for the slow cooker or stand mixer.
29. Deep single-bowl sink. One generous bowl swallows roasting trays and party platters that double sinks split awkwardly, and pairs well with a pull-down spray tap.
30. Instant hot water tap. A boiling-water tap removes the kettle from the counter entirely, which is a small luxury that earns its keep daily in a guest suite.
31. Under-counter wine fridge. A slim drinks cooler near the entertaining end keeps bottles at serving temperature and stops guests opening the main fridge all evening.
32. Pop-up sockets. Worktop sockets that retract when not needed keep the splashback line clean and remove trailing leads from food preparation areas altogether.

Plumbing, Venting and the Unglamorous Essentials
The invisible decisions decide whether the room stays pleasant for years. Drainage, extraction and damp control deserve budget and attention before any decorative finish is chosen or ordered.
33. Cluster near existing lines. Grouping sink, dishwasher and laundry points near the current stack shortens pipe runs, simplifies falls and keeps the disruptive groundwork to a minimum.
34. Macerator where gravity fails. Where a new drain cannot reach the stack by gravity, ask a plumber about pumped waste options and confirm local rules before planning around them.
35. Recirculating hood, ducted if possible. Cooking smells linger longer downstairs; duct outside when the route allows, and choose a quality recirculating unit with washable filters when it does not.
36. Moisture check first. Fix leaks, grade soil away from walls and consider appropriate tanking or membrane systems with professional advice before any cabinet hides a damp problem.
37. Floor drain thinking. In flood-aware areas, a discreet drain point and water-resistant flooring turn a burst hose from a disaster into an annoying but manageable clean-up.
38. Accessible shut-offs. Labelled isolation valves for the new room mean a leaking tap never forces you to shut down water to the whole house during repairs.
39. Quiet insulation. Insulating pipe runs and the ceiling above keeps kitchen noise from travelling upstairs, and stops footsteps overhead drumming into the room below.
40. Egress and alarms. If anyone will sleep downstairs, confirm window, alarm and escape requirements with your local building office; safety rules here are not optional decoration. Planning questions like these echo the checks in this guide to where you can build a tiny house.

Lighting That Lifts a Low Ceiling
Lighting does the heavy lifting in window-poor rooms. Layer it: general brightness to move around, focused light where knives and pans work, and soft light for evenings, a scheme that also suits the tiny house living room ideas many lower levels combine with cooking space.
41. Slim recessed downlights. Low-profile fittings spread even light without stealing headroom, and dimmers let the same array serve bright prep and relaxed evenings.
42. Under-cabinet strips. Continuous LED strips wash the worktop in shadow-free light, making evening cooking safer and pale surfaces look noticeably cleaner and brighter.
43. Pendant pair over the island. Two modest pendants mark the island as the social centre and give faces flattering light that flat ceiling fittings rarely manage alone.
44. Light the ceiling, not just the floor. Up-lighting coves or wall washers bounce brightness off the ceiling so a low room feels taller and less like a converted storage level.
45. Warm, consistent colour temperature. Matching every bulb to the same warm tone stops the patchwork look where one corner glows orange and another glows blue-white.
46. Window well dressing. Paint window wells bright white, keep them clear of storage and add a mirror opposite to squeeze more value from small daylight openings.
47. Toe-kick lighting. A soft strip under the base cabinets works as a night light for guests finding the fridge, and adds a floating, high-end feel.
48. One statement fitting. A single characterful pendant or wall light gives the room a designed focal point, so visitors remember style rather than ceiling height.

Storage That Swallows the Clutter
A second cooking space collects overflow from upstairs fast. Plan storage deliberately, borrowing the deep-drawer and vertical thinking behind good tiny house closet design ideas for compact storage, and everything finds a home.
49. Drawers over doors. Deep drawers beat cupboards for pans and dishes because nothing hides at the back; specify sturdy runners and divide the top drawer for cutlery.
50. Full-height pantry wall. One run of tall units holds bulk buys, small appliances and party supplies, keeping the rest of the room’s cabinets free for daily things.
51. Pull-out larder racks. Narrow pull-outs beside the oven use awkward gaps for oils, trays and spice jars that otherwise scatter across the worktop in permanent clutter.
52. Corner carousels or magic corners. Fitted corner mechanisms rescue the deepest, darkest part of an L or U plan and turn it into genuinely usable everyday storage.
53. Appliance garage. A shutter-fronted counter nook hides the toaster, kettle and coffee machine behind one door, so the worktop reads calm even on busy mornings.
54. Tray dividers above the oven. Vertical slots over the oven or fridge store baking trays, chopping boards and cooling racks flat, visible and easy to grab one-handed.
55. Hooks and rails. A rail under a shelf holds utensils, mugs and a small plant, using vertical inches that splashback zones usually waste completely.
56. Labelled overflow crates. Seasonal and party gear lives in matching crates on high shelves, labelled clearly so nobody unpacks three boxes hunting for the punch bowl.

Colour, Texture and Finishing Touches
With the bones settled, finish the room so it feels like a destination rather than a converted level. Colour confidence matters doubly where daylight is scarce, so test choices alongside the tiny house interior paint colours already used successfully upstairs.
57. Pale walls, saturated accents. Keep the shell light and let cushions, stools and art carry the deeper colour, which you can change cheaply when tastes move on.
58. One patterned floor. A patterned vinyl or tile in the cooking zone adds energy underfoot and disguises the crumbs and splashes of a hard-working room.
59. Repeat a metal. Echo the tap finish in cabinet pulls, light fittings and stool legs so separate purchases read as one deliberate scheme.
60. Rug under the table. A low-pile, washable rug softens echo, warms bare feet and marks the eating spot in an open-plan floor without building anything.
61. Art at eye level. Hang one or two generous pieces rather than many small ones; downstairs walls benefit from the confidence of scale and fewer visual interruptions.
62. Plants that tolerate shade. Choose greenery known for coping with lower light, grouped near the brightest spot, and rotate them upstairs occasionally to keep them thriving.
63. Curtains hung high and wide. Dressing small windows generously tricks the eye into reading them as larger, and heavier fabric adds welcome softness to hard lower-level surfaces.
64. Matching containers. Decanting dry goods into one family of jars makes open shelves look styled rather than stored, and speeds up finding what you need.
65. A proper coffee corner. Dedicate one tray-sized zone to cups, beans and the machine; rituals make a secondary space feel loved rather than leftover.

Entertaining, Guest Suites and Everyday Living
Finally, plan for the room’s social life. Whether it hosts film nights, grandparents or a lodger, these last ideas make the space welcoming, flexible and easy to reset afterwards.
66. Snack and drinks fridge zone. Keep party refreshments near the seating so guests help themselves without crossing the cook’s working triangle during busy evenings.
67. Double-duty island seating. Stools that tuck fully under the island serve breakfast, homework and party perching, then disappear so the floor clears for games or dancing.
68. Suite welcome basket. For guests, a small basket with towels, local tips and the Wi-Fi code turns a spare room arrangement into a thoughtful mini retreat.
69. Fold-away laundry sorting. If laundry lives downstairs too, a folding counter over the machines and a hidden hamper keep chores invisible when the room entertains.
70. Board game and media cupboard. One dedicated cupboard near the seating keeps remotes, games and blankets together, echoing the calm order of a good tiny house home office ideas setup.
71. Dimmable scenes. Pre-set lighting moods for cooking, dining and film nights on one simple control, so the room changes character in seconds.
72. Breakfast station for early risers. A kettle, toaster and cereal jars at one end let early risers or guests start the day without waking the whole house.
73. Reset-in-ten checklist. Keep a short tidy routine: clear surfaces, dishwasher on, cushions straightened. A room that resets quickly gets used far more often.
74. Seasonal swap box. Rotate cushions, throws and table linens from one labelled box to refresh the room each season without buying anything new.
75. Leave one shelf empty. Resist filling every inch. One breathing-space shelf keeps the whole scheme feeling calm and gives future finds a place to land.
Final Considerations
Plan the services before the finishes, the layout before the appliances, and the lighting before the paint, and most lower-level projects fall into place without expensive re-dos. Confirm the rules that apply to your home with your city or county office, lean on professionals for drainage, gas and electrics, and let the room’s real job guide every purchase. Readers planning budgets alongside a build may also find this overview of how to get a loan to build a tiny house useful background reading.
Most of all, design for the ordinary Tuesday, not the biggest party of the year. A room that makes weeknight cooking, morning coffee and a quiet film night feel easy will earn its place in the house far faster than a showpiece that only shines twice a year.


0 Comments