

Putting the tub and the shower side by side is the layout that ends the bathroom’s oldest argument: no choosing between a soak and a shower, no second bathroom required. Done well, the pair shares one handsome wet zone; done carelessly, it is two fixtures competing for the same puddle.
This collection gathers 75 ideas for the paired layout only — tub beside shower, in every workable arrangement. Separate tub-and-shower rooms and shower-only schemes live in their own posts. Falls, drainage and plumbing are professional work throughout and are discussed here in planning terms only.
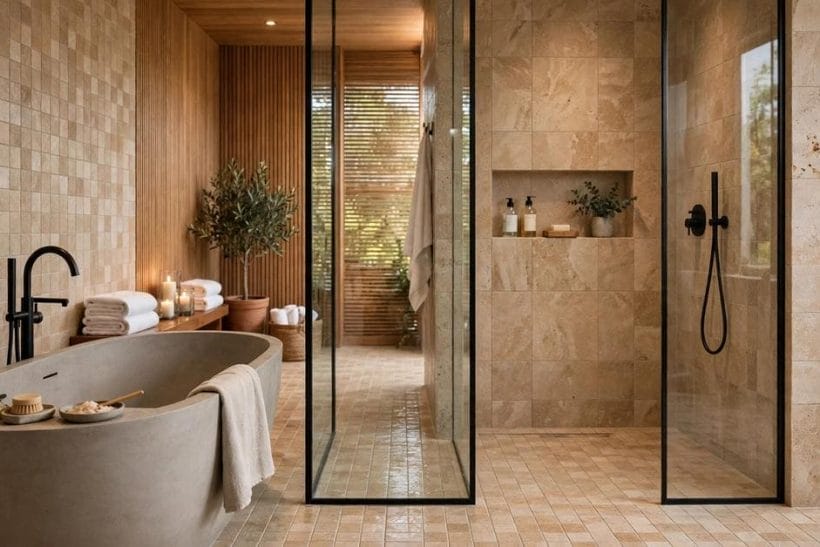
1. Tub and Shower Side by Side at a Glance
Every pairing in this collection is one of five arrangements. The bathroom ideas pillar treats the pair as the modern answer to the family bathroom, and the division below is the one designers reach for: decide how the two fixtures share water, glass and floor, and the rest of the room follows.
| Family | Character | What it means |
|---|---|---|
| The Open Wet Zone | One shared splash-proof floor | Unified |
| Glass Between | A clear screen divides the pair | Clear |
| Freestanding Beside Walk-In | Sculptural tub, open shower | Sculptural |
| The Aligned Pair | Both fixtures share one wall | Efficient |
| Small-Room Pairs | Side by side in compact rooms | Clever |
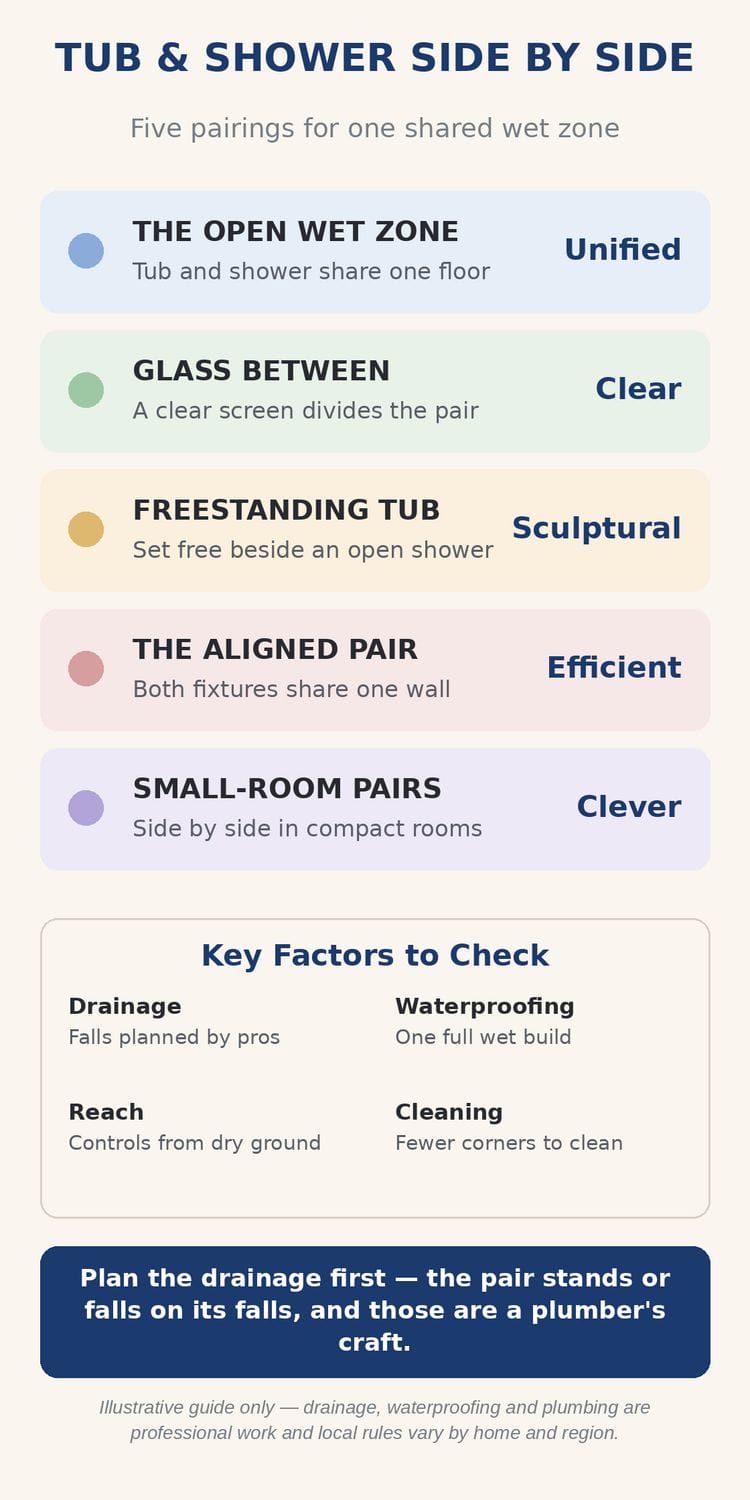
Four factors govern every pairing: drainage, because two fixtures pour into one floor and its falls must be planned professionally; waterproofing, because the whole zone is a wet build; reach, because controls you cannot reach without getting wet are a daily design failure; and cleaning, because the pair that shares a floor should share as few grout corners as possible.
A word on what this collection is not: it does not redesign the whole bathroom around the pair, and it does not merge the tub and shower into a single combined unit over the bath — that honourable compromise has its own posts. Here, two full fixtures stand side by side as equals, and every idea that follows serves that one arrangement.
2. The Open Wet Zone
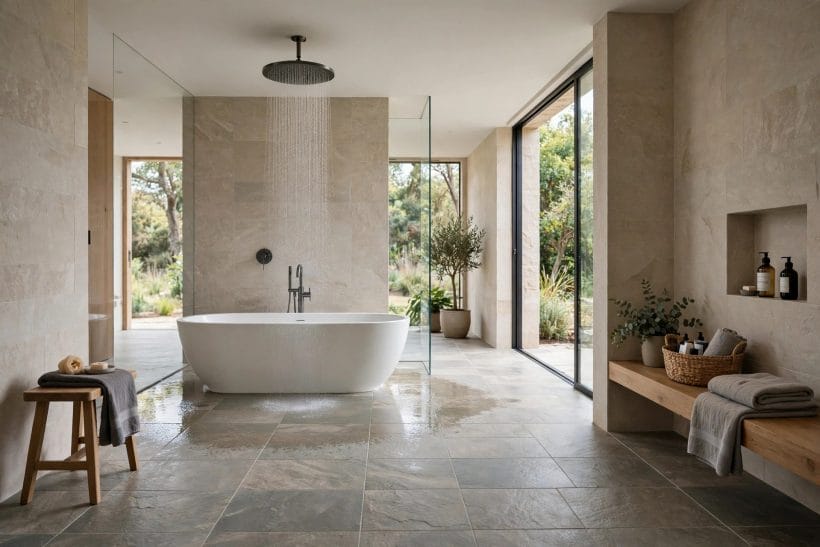
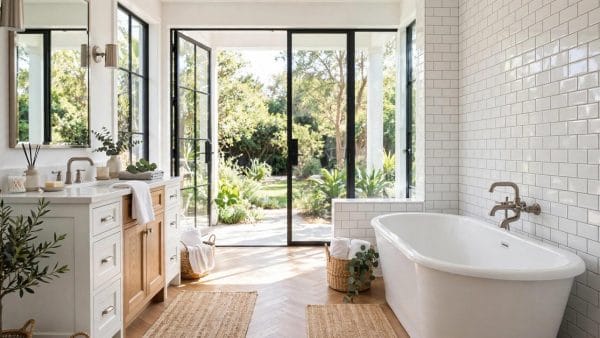
The boldest pairing removes the boundary entirely: tub and shower share one waterproofed floor, usually behind a single glass screen or none. The photograph shows the type — a freestanding tub standing in the shower’s own territory, both served by one calm, continuous surface.
1. One Floor, No Threshold
A single level floor under both fixtures is the wet zone’s essence. It reads as luxury and behaves like it, provided the falls are planned by professionals — in a wet zone, drainage is not a detail, it is the design.
2. Tub Inside the Shower Screen
Placing the tub within the shower’s glass line lets the shower rinse the tub, the bather shower before soaking, and one screen do the work of two enclosures. It is the pairing spa hotels reach for, translated home.
3. Shower Over the Same Drain Line
Keeping both fixtures on one drainage run simplifies the professional build and the floor’s falls. The planning belongs to the plumber; the homeowner’s job is to ask for it early, before floors are drawn.
4. The Bather’s Route
In a wet zone you walk through shower territory to reach the tub. Arrange the route so dry feet meet the tub’s near edge first and the shower head sits beyond it — choreography is a layout material too.
5. Heated Floors Earn Their Keep
A wet zone’s floor is large, tiled and often damp; gentle underfloor warmth dries it between uses and makes the whole arrangement feel considered. It is a comfort with a practical alibi.
6. One Screen for the Whole Zone
A single fixed glass panel containing the pair’s spray is cleaner — visually and literally — than doors and frames around each fixture. What it cannot contain, the floor’s falls must forgive.
7. Wet Zone at the Window End
Putting the pair against the window wall, where building rules and privacy allow, gives the bather daylight and the room a glowing end wall. Privacy glass and planting do the modesty work.
8. Wet Zone in a Long Room
Long bathrooms pair naturally: tub and shower take the far end as one wet territory, vanity and loo the dry end. The room divides itself by water, which is the most honest plan it can have.
3. Glass Between: The Divided Pair
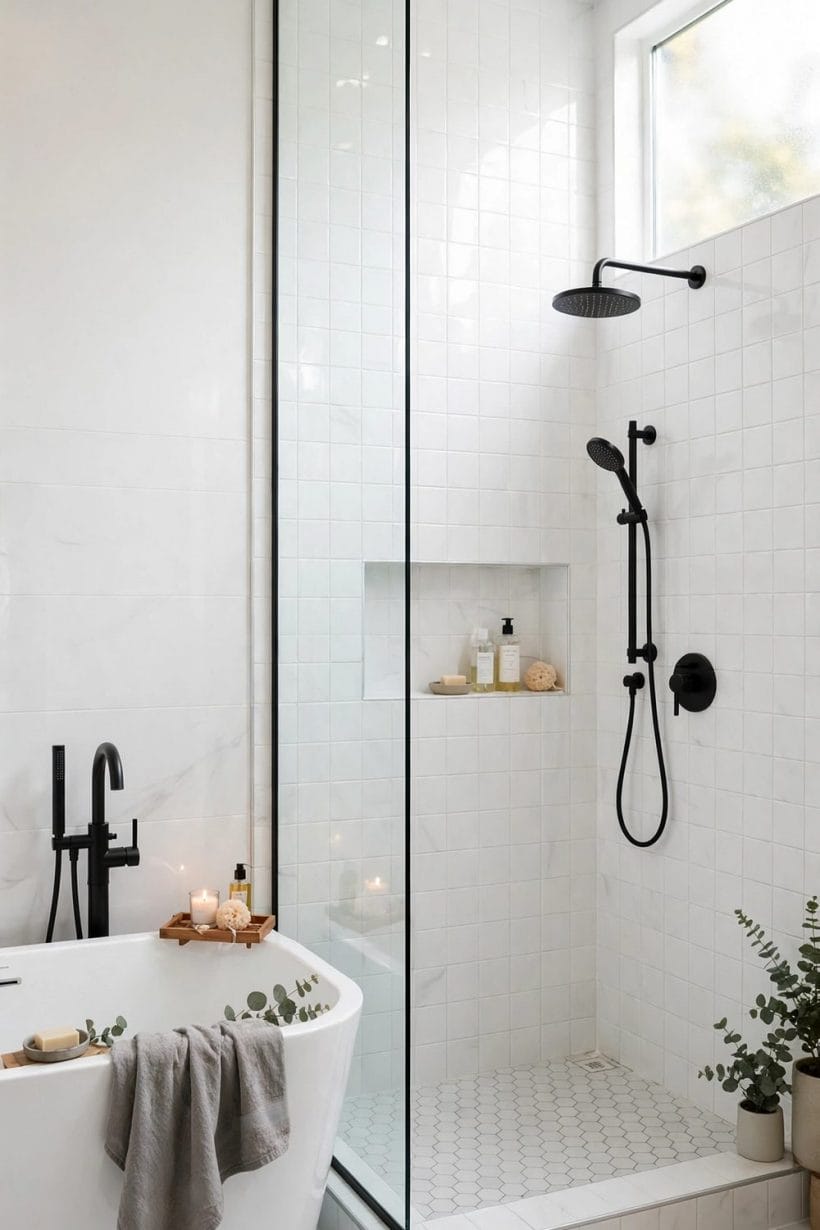
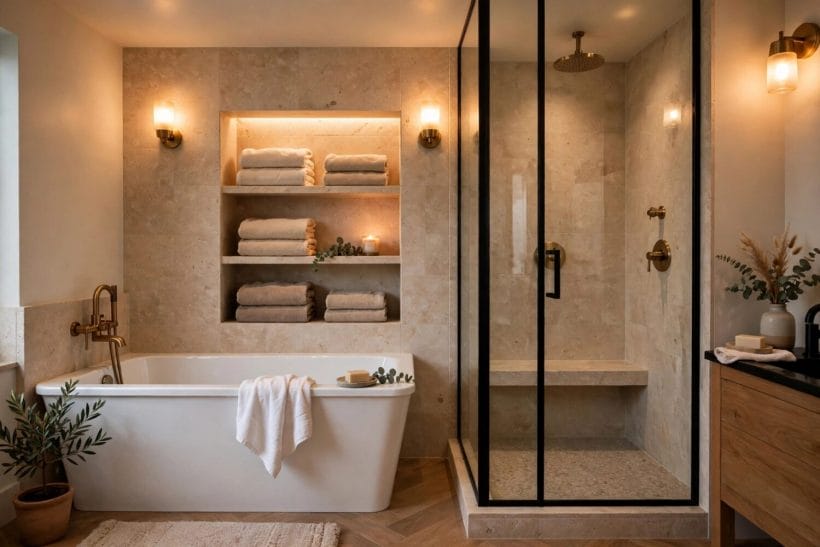
Where a fully open zone feels too exposed, a glass screen between tub and shower divides the pair without darkening either. The portrait photograph shows the effect: two fixtures, one light, a boundary you can see through.
9. The Fixed Glass Divider
A single fixed panel between the fixtures is the simplest division: no door, no hinges, just a clear wall that stops the spray and passes the light. It is the pairing’s most forgiving arrangement to live with.
10. Frosted Band at Shoulder Height
A frosted band across the divider gives the bather privacy where it matters while clear glass above and below keeps the room bright. It is modesty engineered rather than hoped for.
11. Black-Framed Glass
A dark grid frame on the divider turns the pair into a composed picture and matches the black-fitting schemes so many bathrooms now wear. The frame also gives hands and eyes a cue where the glass runs.
12. Fluted Glass for Soft Focus
Ribbed glass blurs the neighbouring fixture into a watercolour — privacy with the light left on. It suits vintage-leaning rooms where clear glass would feel clinically new.
13. The Divider as Shelf Wall
A glass divider cannot hold a niche, but the wall it springs from can. Put the pair’s bottles in a recess at the junction, reachable from both sides, and the glass stays purely glass.
14. Hinged Panel for Access
Where cleaning or a future grab-rail matters, a hinged section in the divider earns its hardware. Plan the swing against the tub’s rim in the drawing, not against the bather in the room.
15. Glass to the Ceiling
Running the divider full height contains steam as well as spray and gives the shower a room-within-the-room calm. Ventilation then becomes a first-order decision, taken with the professionals who build it.
16. Curved Glass Corners
A curved panel softens the pair’s junction and removes the corner that hips find in the dark. Curved glass is a specialist purchase; its kindness is daily and its cost is once.
4. Freestanding Beside Walk-In: The Sculptural Pair
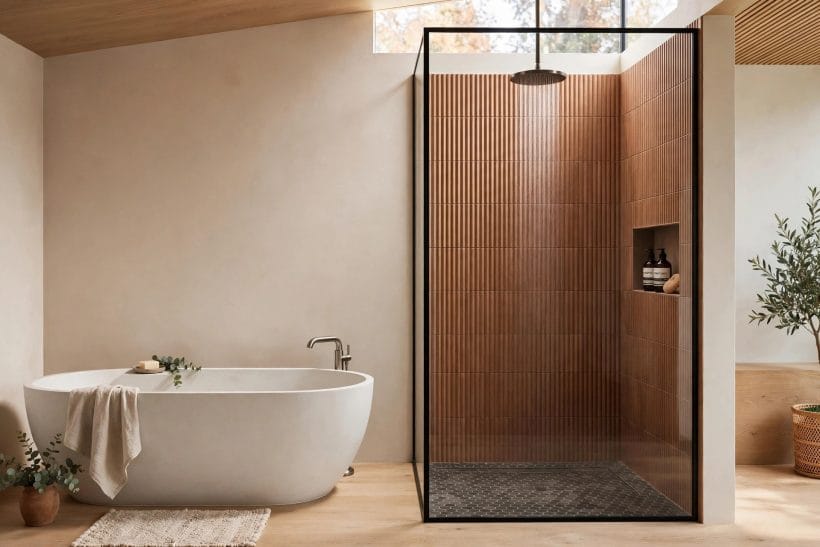
The pairing of the moment sets a freestanding tub — the bathroom’s sculpture — beside an open walk-in shower. Neither encloses the other; they share a wall, a floor finish and a sense of occasion.
17. Tub as the Room’s Sculpture
A freestanding tub beside the shower gives the bathroom a centrepiece with a job. Choose its silhouette as you would furniture: it will be looked at from the shower, the door and the mirror, every day.
18. Walk-In Shower, Open Entry
The open-entry shower beside it needs no door to slam or seal to fail. Its dignity depends on spray discipline in the layout — the shower head’s throw planned away from the dry route.
19. One Feature Wall Behind Both
A single tiled or stone feature wall serving as backdrop to both fixtures unifies the pair like a stage set. It is also the economical gesture: one wall of the good material, two fixtures flattered.
20. Taps on the Shared Wall
Wall-mounted fittings for both fixtures along the shared wall keep the plumbing family together and the floor clear. The arrangement drawing belongs to the plumber; the visual calm belongs to you.
21. The Tub Filler as Fountain
A tall floor-standing filler turns filling the tub into a small ceremony and frees the shared wall of the tub’s share of fittings. It is jewellery for the pair — priced like it, used daily.
22. Level Entry, Both Sides
Where mobility matters, a level floor into the shower and a tub chosen for safe entry make the pair a lifetime arrangement. Plan it early and it looks like design rather than adaptation.
23. Two Niches, One Language
Give each fixture its own niche in the same tile and trim, and the pair reads as one composition with two verses. The shower’s is sized for standing reach, the tub’s for a seated soak.
24. Dark Shower, Pale Tub
A moody tiled shower zone beside a pale sculptural tub is the pairing’s most photographed contrast. It works because the tub’s whiteness becomes the room’s light source, visually speaking.
5. The Aligned Pair: One Wall, Two Fixtures
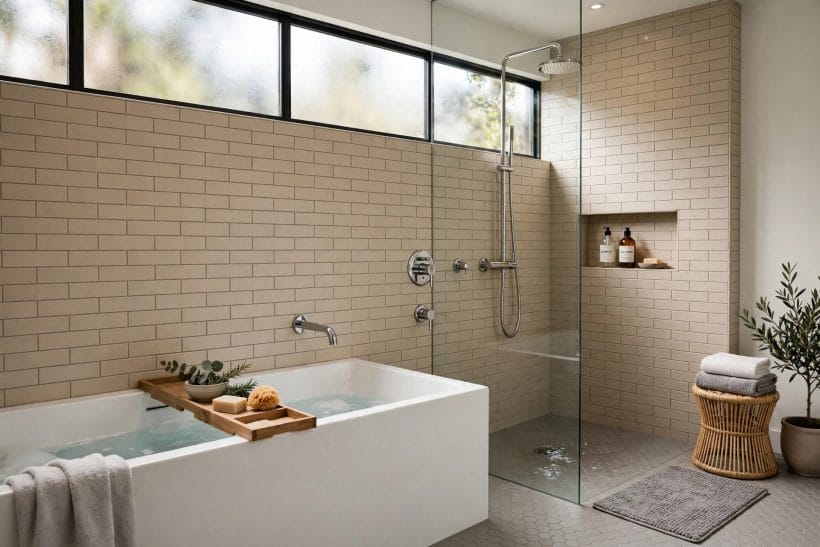
The economical classic lines tub and shower along one wall — often the tub at one end, the shower at the other, fittings sharing the wall’s plumbing. It is the arrangement most renovations can actually have, and handled well it looks deliberate rather than default.
25. Tub Then Shower, Down the Wall
The sequence matters: meet the tub first, the shower beyond it, and the room reads calm-to-active. Reverse it and every bath begins with a walk past the shower’s glass — not wrong, merely less serene.
26. Shared Fittings Wall
One wall carrying both fixtures’ pipework is the plumber’s favourite sentence in this collection. It concentrates the professional work, shortens the runs, and keeps the other walls free for windows, niches and art.
27. A Continuous Tiled Backdrop
Run one tile from tub end to shower end and the aligned pair becomes a single composition. Breaks in material along the run read as indecision; continuity reads as design.
28. The Ledge Along Both
A tiled ledge running the pair’s whole length serves bottles at the shower and candles at the tub. It is the aligned pair’s signature detail — one shelf, two rituals.
29. Mirrors and Light Above the Run
A long mirror or a lit shelf above the aligned pair doubles the wall’s calm. Keep the lighting warm and even; this is the wall faces are washed at, in spirit if not in plumbing.
30. Shower Screen Closing the Run
Where the aligned shower is open, a single screen at the run’s end contains the spray and visually finishes the line. The screen’s edge is the room’s full stop — align it with a grout line.
31. Tub Filler from the Wall, Shower Head Above
Keeping both fixtures’ fittings on the shared wall — filler over the tub, head over the shower — gives the run a rhythm of brass punctuation. Spacing it evenly is layout work worth an extra hour.
32. Aligned in a Rental-Friendly Way
Where walls cannot be chased and floors cannot be lifted, a pre-plumbed bath with an overhead shower at one end of the same wall is the honest version of the pair — the arrangement most of the world actually bathes in.
6. Partitions: Low Walls, Screens and Shelves Between
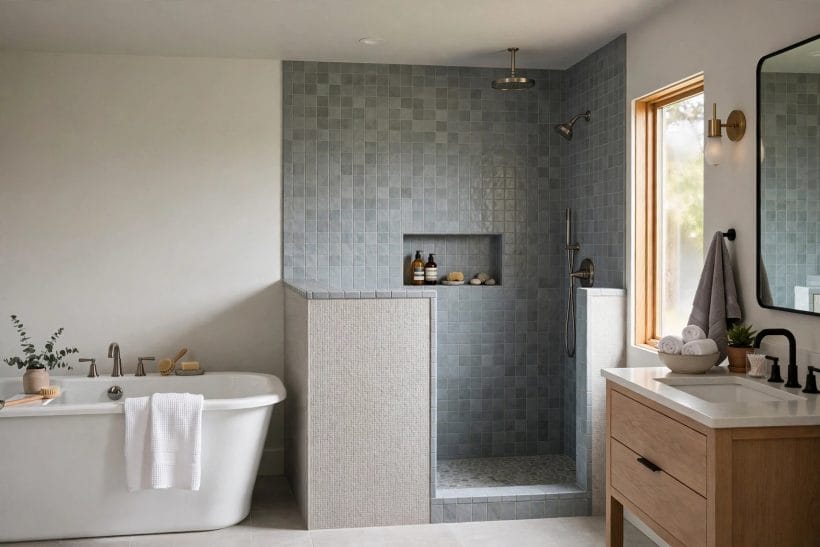
Between open and divided sits the half-partition: a low wall, a shelving pier, a screen that stops at shoulder height. These give the pair definition, storage and a place for towels, while the room’s light flows over the top.
33. The Half Wall
A half-height tiled wall between the fixtures is the pair’s most useful boundary: it holds a niche on one side, a towel on the other, and stops spray at the height spray actually reaches.
34. Half Wall with a Glass Top
Where the half wall is not quite enough, a glass panel above it completes the containment while keeping the partition’s solidity. It is the belt-and-braces scheme, and it looks intentional rather than indecisive.
35. The Shelving Pier
A pier of open shelves between tub and shower stores the pair’s shared arsenal — towels, bottles, plants — and turns the divider into the room’s hardest-working furniture.
36. A Bench That Bridges Both
A tiled bench beginning in the shower and continuing beside the tub gives the bather a seat, a step and a surface in one gesture. Its build is waterproof work — admire the line, delegate the making.
37. The Planter Partition
A low partition topped with a planter trough softens the pair with green — humidity-loving plants thrive in the splash zone’s climate. Keep the planting on the tub side of the spray line.
38. Slatted Timber Screen
A slatted screen between the fixtures filters light and view while air passes freely. In a steamy room the timber must be chosen and finished for the climate — a specification to agree with the supplier, not a hope.
39. The Niche Wall
A full-height partition pierced by niches on both faces is the storage maximalist’s pair-divider: the shower’s bottles one side, the bather’s books the other, one wall doing two rooms’ work.
40. Towel Rail on the Partition
The partition’s dry face is the natural home of the towel rail both fixtures share. Warmth there is a professional fitting, but placing the rail within one step of both tub and shower is pure planning.
41. Two-Sided Fireplace Logic, Borrowed
Borrowed from living rooms: a partition that serves both sides equally makes each fixture feel like the main event from where you stand. Symmetry of service, not of size, is the trick.
7. Small Rooms That Fit Both
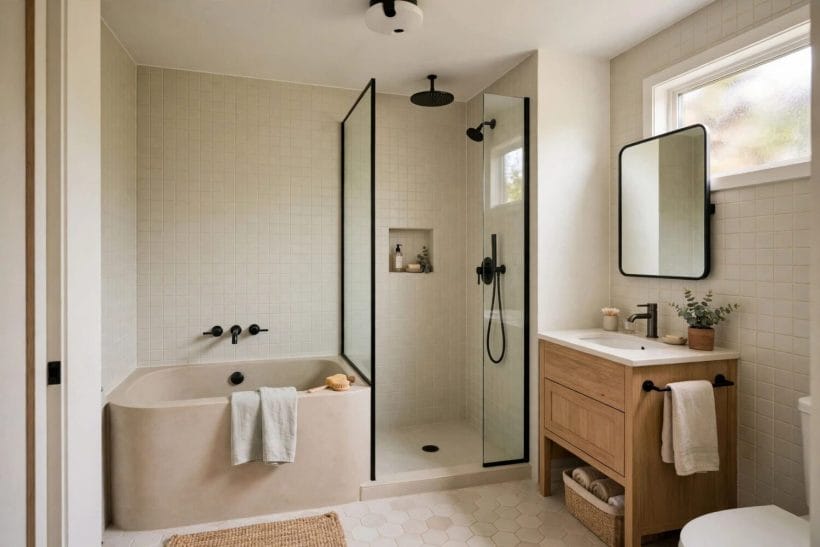
The pair is not a big-room privilege. With honest dimensions and one or two thefts of space, a compact bathroom can bath and shower side by side — the achievement is in the planning, not the square metreage.
42. A Short Tub Buys the Shower
In the 5×8 bathroom layout next door, a shorter soaking tub frees the length a shower needs at its side. Depth replaces length as the soak’s luxury, and the pair fits where a full-size bath alone once sulked.
43. The Wet Zone Shrinks the Problem
A compact wet zone needs no shower tray, door or enclosure footprint — the saving that lets a small bathroom own both fixtures. Its floor falls, as ever, are professional planning.
44. Corner Shower Beside the Tub
Where the pair will not line up straight, a corner shower beside the tub’s long side closes the plan. The corner shower ideas show the shower’s own geometry; here it plays partner rather than star.
45. Sliding Screens Save the Swing
In tight rooms a door’s swing is a land-grab. Sliding or fixed glass between the pair keeps every centimetre for bathing, and the room stops apologising for its size.
46. One Drain, Carefully Placed
Compact wet zones live or die by a single well-placed drain and falls that find it. This is the sentence in this section to take to your plumber verbatim — the rest is taste, this is physics.
47. Light Colours, Large Tiles
Small paired rooms follow the small-room liturgy: pale surfaces, large tiles, few joints. The pair then reads as a designed spa corner rather than two fixtures in a cupboard.
48. The Door That Misses Everything
Plan the bathroom door’s swing against the pair before anything is fixed. A door that grazes the tub or fogs the shower screen with its arc will annoy daily for decades.
49. Storage in the Partition, Not the Room
Small pairs cannot spare floor for cabinets, so the divider earns its keep as shelving and niche. What the partition holds, the room does not have to.
8. Materials and Finishes for the Pair
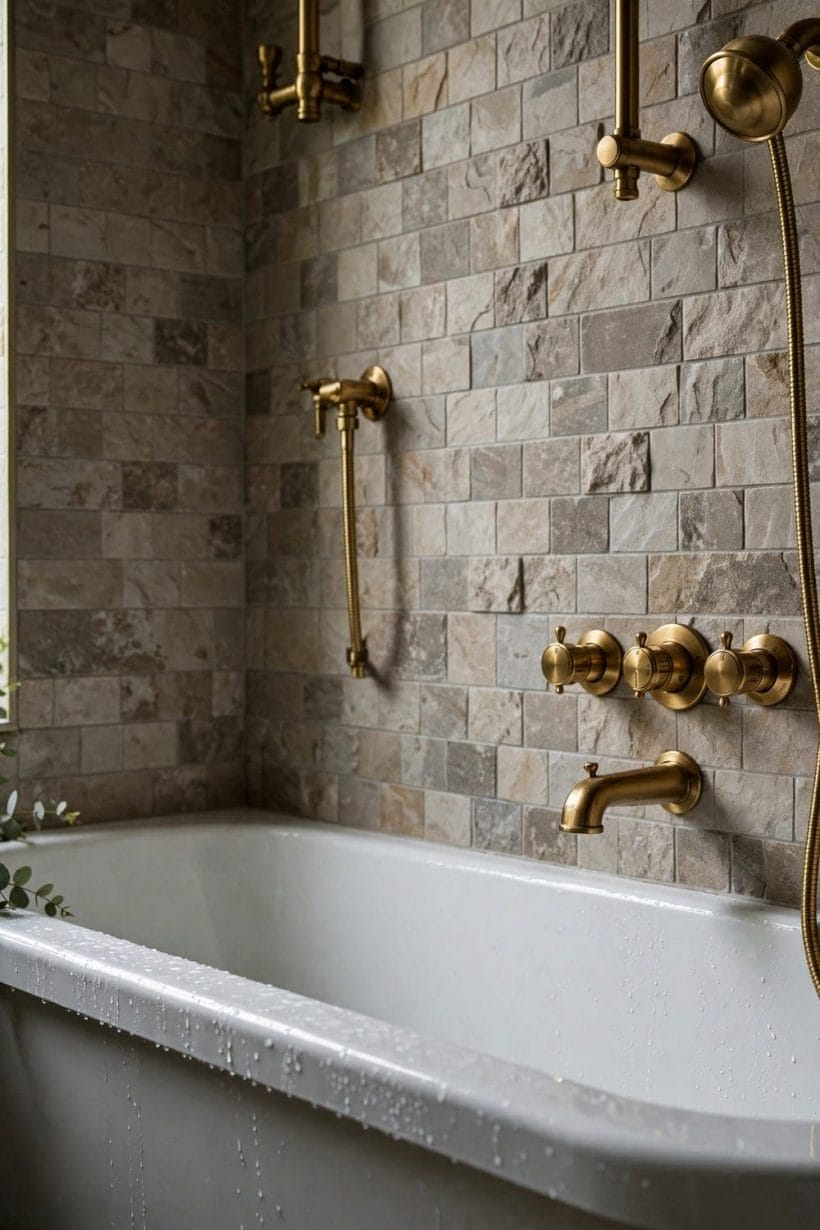
The pair doubles every material decision: the same tile meets two kinds of water, two kinds of use, one cleaning routine. The portrait photograph’s stone-and-brass calm is the standard — few materials, honestly joined.
50. One Tile Throughout the Wet Zone
A single tile across the pair’s floor and walls is the surest route to calm. It also halves the grout decisions and makes the shared floor’s falls read as one designed surface.
51. Two Tiles, Deliberately Zoned
Where one tile feels stark, zone the pair: a richer tile inside the shower, a calmer one around the tub, a shared floor beneath both. The zoning tells the bather where they are without a sign.
52. Stone-Look Porcelain for Both
Stone-effect porcelain gives the pair a spa register without stone’s sealing diary around two fixtures. The slate tile bathroom ideas in the neighbouring post reach the same calm from real stone’s side.
53. Brass Across Both Fixtures
Matching fittings metal across tub and shower is the pair’s jewellery rule: one metal, everywhere, or the eye reads two bathrooms sharing a room. Mixed metals can work; unmatched ones merely happen.
54. Matte Black for Definition
Black fittings draw the pair’s outline crisply against pale tile and suit the divided schemes in section 3. In hard-water country they ask for a wipe; in soft, they ask for nothing.
55. Timber Accents, Carefully Placed
A timber bench, stool or bath caddy warms the pair’s wet architecture. Keep timber at the zone’s drier edges and in species sold for the climate — the supplier’s specification, again, is the authority.
56. Glass as the Third Material
Count the glass as a material in the palette: its tint, its frame, its edge polish all register. Frameless keeps the count low; a black frame adds a drawn line the palette must welcome.
57. Grout, Chosen Once for Both
One grout colour and width across the pair’s whole wet zone: the joint is half the surface you will clean, and the pair should not argue with itself about it. Choose it from the splash zone’s life, not the showroom’s light.
9. Light, Storage and the Comfort Details
Pairs fail in the small hours: the niche too far to reach, the light that blinds the bather and strands the showerer, the towel in another postcode. This section sweats those details while they are still pencil lines.
58. One Niche, Both Sides
Where a partition divides the pair, a niche pierced or placed at the junction can serve bather and showerer from one recess. Size it from the real bottles, as every niche deserves, and light it if the budget allows one vanity.
59. Controls Within Dry Reach
The shower’s controls belong where a dry hand can reach them before stepping in — outside the spray’s first cold burst. In the pair, that usually means the partition’s end or the shared wall’s edge.
60. Warmth Where You Step Out
Both fixtures discharge a wet, cooling person onto the same floor. The bathroom heat lamp guide treats overhead warmth properly; in the pair’s plan, simply agree the stepping-out spot early and keep it warm, lit and towel-close.
61. Lighting in Two Moods
The shower wants honest light; the bath wants candlelight’s cousin. Two circuits — or one honest light and one low glow — let the pair serve a 6 a.m. weekday and a Sunday soak from the same room.
62. The Shared Towel Station
One warm rail or ladder between the fixtures, reachable in one step from each, beats two rails stranded at the room’s ends. In the pair’s plan the towel is a fixture; site it like one.
63. A Seat That Serves Both
A bench or stool at the pair’s junction is shower seat, tub-side table and dressing perch by turns. In wet-zone builds its making is waterproof work; as furniture it needs only to be the right height and unshockable by water.
64. Plants in the Splash Zone
Humidity-loving plants on the partition or the window sill thrive in the pair’s climate and soften its architecture. Keep pots off the falls’ path and out of the cleaning route.
65. The Bath Caddy and the Shower’s Hook
Small treaties end big annoyances: a caddy that lives on the tub, a hook that lives by the shower, each in the material language of the fittings. The pair feels designed when its smallest furniture agrees.
66. Sound and Steam, Considered
A shared wet zone is an echo chamber with a steam problem. Soft towels on rails, a plant, a timber accent — the furnishings are also the acoustics — and ventilation sized by a professional keeps the steam a guest, not a resident.
10. Planning, Plumbing and What Things Cost
The closing section is the pair’s conscience. Everything beautiful in the previous sections stands on falls, membranes and pipework that must be designed before they are hidden — and all of it is professional work, stated here in planning terms only.
67. Start with the Drain
The pair’s plan begins at the floor’s lowest point. Where the drain sits decides the falls, and the falls decide what layouts are even possible — so the drainage conversation with your plumber precedes every prettier one.
68. Falls Are Not a DIY Detail
A wet floor that ponds is a design failure with a mop. The gradients are small, precise and unforgiving, which is why they are calculated and laid by professionals and checked before a single tile hides them.
69. Waterproofing the Whole Zone
The pair’s territory is one wet build: membrane or tanking across the whole floor and up the splash walls, fitted as a system. Half-measures at the boundary between ‘wet’ and ‘dry’ are where paired bathrooms go to fail.
70. Plumbing by Professionals, in General Terms
Two fixtures mean doubled valves, traps and supplies in one neighbourhood of wall and floor. Their design, fitting and testing belong to qualified plumbers — the homeowner’s craft is the brief, the layout and the finishes.
71. Access Panels Are a Kindness
Valves and traps will one day want attention. Panels planned into the partition or apron now are invisible; access improvised later is a hole. Ask where the access lives before the tiling starts.
72. Sequence: Wet Build First
The honest order is structure, drainage, waterproofing, then tile, glass and fittings. Photographs of finished pairs hide this order; every good builder’s programme states it. Resist any schedule that decorates before it waterproofs.
73. What Drives the Cost
In general terms: the wet build and its drainage, the glass, the tile area the pair commands, and the fittings count. The fixtures themselves are often not the largest line — the room that makes them safe is.
74. Converting a Bath-Only Room
Most pairs are born as conversions: the old bath leaves, the wet zone arrives. The conversion’s honest questions are the drain’s position, the floor’s build and the room’s ventilation — answer those, and the pair is usually possible.
75. Living with the Pair: A Year’s View
After a year, owners praise the same things: the floor that dries, the glass that wipes, the controls that reach. Choose for the year’s view — durability of detail over novelty of gesture — and the pair stays the room’s best decision.
Final Considerations
Pair the fixtures for the life you actually live — showers on weekdays, baths at weekends, both without a queue — and let professionals own the falls, the membrane and the pipework beneath the calm. The bathroom ideas pillar carries the wider room; this collection’s 75 pairings are its hardest-working corner.

0 Comments