

A brick and stucco house pairs two of the oldest wall finishes in building: fired clay with its pattern and weight, and rendered plaster with its smooth calm. Used together, they let a home look grounded and light at once, and this list of ideas explores layouts, colours, costs and the practical details that make the pairing work.
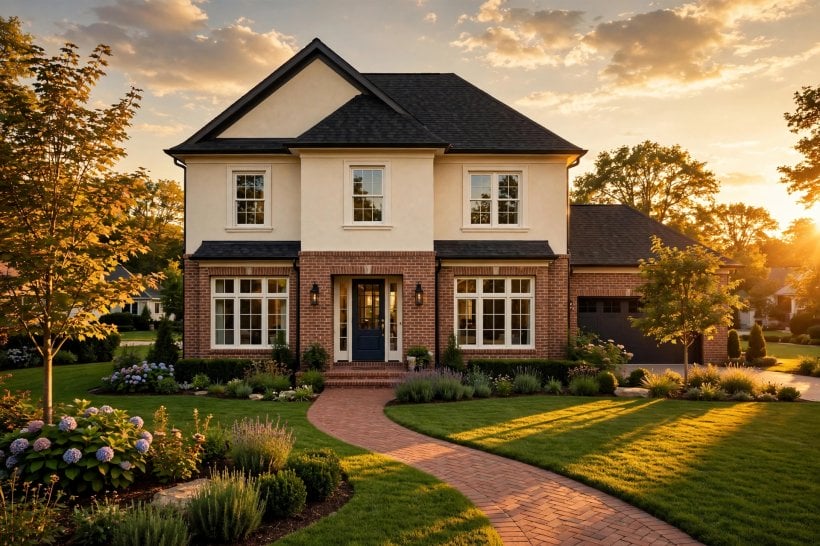
1. Brick and Stucco at a Glance
The partnership works because the two materials do opposite jobs beautifully. Brick brings texture, small-scale pattern and a sense of permanence; it reads as structure even when it is a facing. Stucco brings broad, quiet surfaces that rest the eye, take colour evenly, and throw the brick’s detail into relief. A façade that is all brick can feel heavy or monotonous, and one that is all render can feel flat; mixing the two, in the right proportions and on the right parts of the house, solves both problems at once.
Most successful designs give each material a clear territory rather than letting them mingle at random: one storey each, one volume each, or structure in brick and infill in stucco. The table below gathers the questions homeowners ask most often when planning this pairing, with short answers you can carry into the sections that follow.
| Question | Short answer |
|---|---|
| Which looks best on the ground floor? | Brick at ground level grounds the house and shrugs off knocks and splashes, while lighter stucco above keeps the elevation feeling tall and calm. |
| Do the two materials suit small homes? | Yes. On compact houses the contrast does the decorating, so a simple layout can still look rich and deliberate. |
| Which costs more? | Full brickwork is generally the more labour-intensive finish; using brick where it shows most and stucco elsewhere balances budget and effect. |
| What maintenance should I expect? | Brick needs little beyond occasional mortar checks; stucco benefits from periodic washing and prompt attention to cracks or staining. |
| Can I add the pairing to an existing home? | Often, yes: render can refresh upper walls while new brick slips or a brick base transform the lower storey, subject to local rules and sound existing surfaces. |
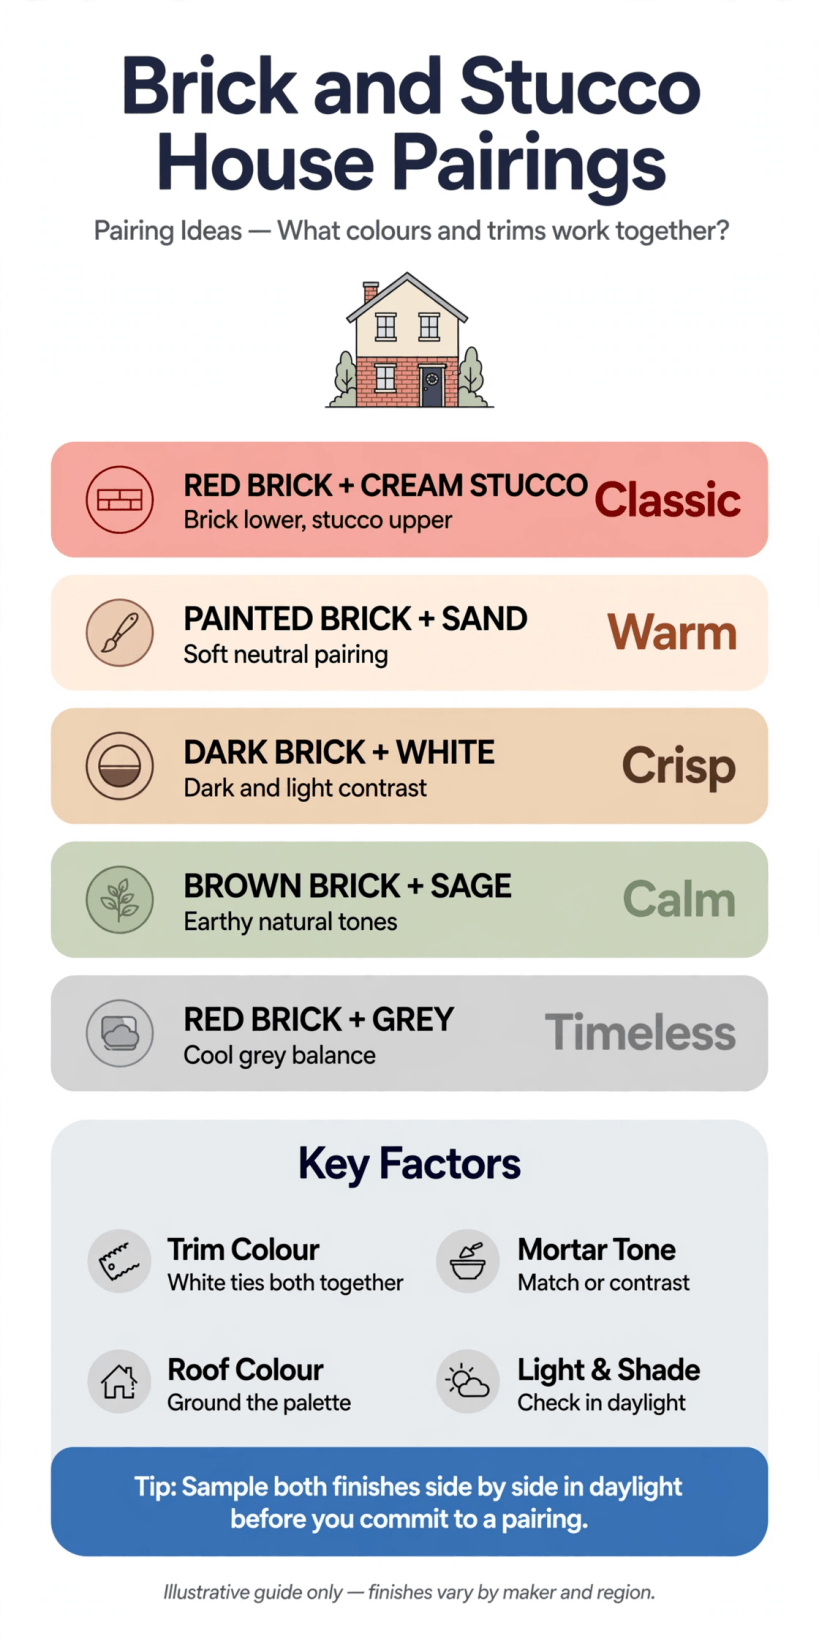
A visual guide to pairing brick and stucco: proportions, colour families, texture contrasts and the details that tie a façade together.
Read on for layout patterns, colour palettes that flatter both materials, an honest look at where the money goes, and the practical checks that keep a mixed façade looking intentional rather than improvised.
2. Layouts: How the Two Materials Share a Façade
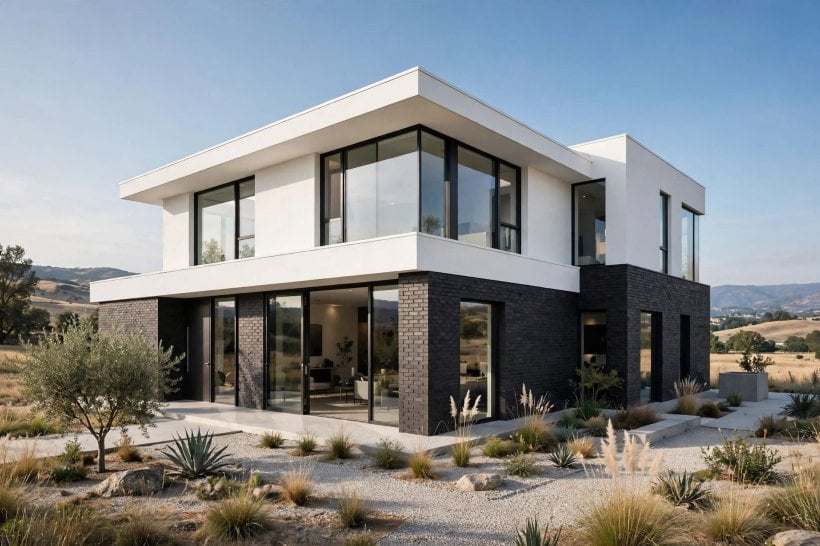
Start with the architecture, not the finishes. The clearest layouts assign brick and stucco to different parts of the building’s geometry: brick for the main volume and stucco for a recessed upper floor, brick for a gable and stucco for the walls beneath it, or stucco for the house with brick reserved for a porch, chimney breast or garden wall that ties the home to its plot. When the boundary between materials follows a real change in the building, a setback, a floor line, a change of roof, the pairing looks inevitable rather than applied.
Proportions matter as much as placement. A thin band of brick lost in a sea of render reads as an apology; a generous, confident area of each material reads as design. Walk the street frontage in your mind and check the view from the angles people actually see: the approach, the front door, the corner. If you are sketching from scratch, our collection of new home exterior design ideas shows how strongly a simple, well-proportioned elevation carries mixed materials, especially on smaller homes where every surface is on show.

3. The Classic Pairing: Brick Below, Stucco Above
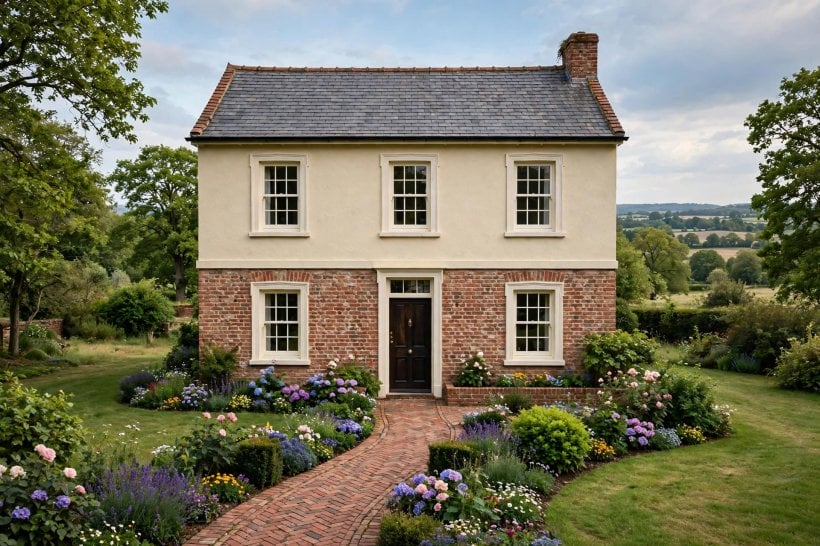
The most forgiving layout of all puts brick on the ground floor and stucco above it. The brick base gives the house visual weight where it meets the ground, hides the splashes and scuffs that ground floors collect, and provides a tough skin around doors and paths. The rendered upper storey feels lighter, reflects more light into the street, and is cheaper to finish and easier to recolour in future. A crisp horizontal boundary, a string course, a soldier course of brick, or simply the change of plane at first-floor level, makes the junction look crafted.
This arrangement also suits phased budgets and renovations. An older brick house can gain a rendered upper extension that clearly reads as new work; a rendered house can gain a brick plinth and porch that transform its kerb appeal without touching the upper walls. Either way, keep the junction honest: finishes should meet at a line the building already owns, not at an arbitrary height. Our guide to designing your own tiny house plans and layouts applies the same thinking inside and out: let the plan’s own divisions dictate where one finish stops and another begins.
4. Colour Palettes That Flatter Both Materials
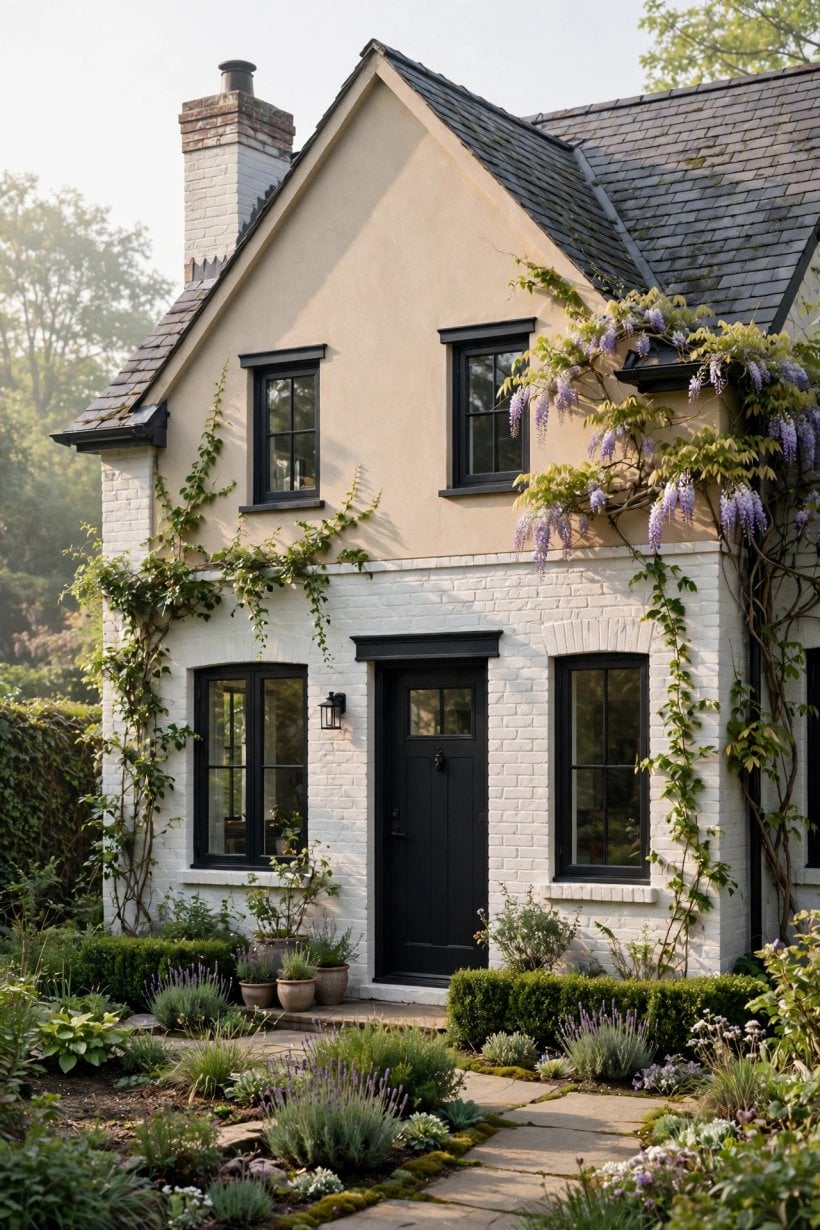
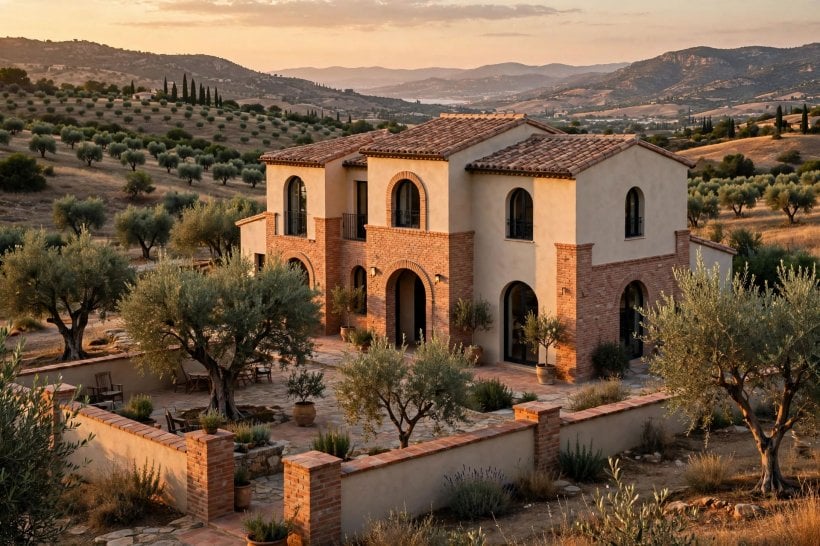
Colour is where the pairing sings or stumbles. Brick already owns a colour, usually somewhere in the red, orange, buff or brown family, with variation from brick to brick. The stucco’s job is to harmonise, not to compete. Warm off-whites, soft creams and pale stone tones are the classic companions for red brick; they borrow its warmth without doubling it. Buff and honey bricks pair happily with slightly deeper renders, mushroom, putty and warm grey, that echo the brick’s mellow register.
Cooler schemes work when handled deliberately: a blue-leaning or weathered brick can sit beautifully against a clear, pale grey render, and charcoal trim can sharpen the whole composition. Whatever palette you choose, test it at scale and in your own light; render colours read paler on a whole wall in sunshine than on a sample card. Keep trim, window frames and the front door in the same conversation, and let planting soften the meeting with the ground. For interior echoes of the same palette thinking, our round-up of modern interior design ideas for tiny houses shows how warm neutrals and natural textures carry a scheme from the street through the front door.
5. Texture, Mortar and the Quiet Details
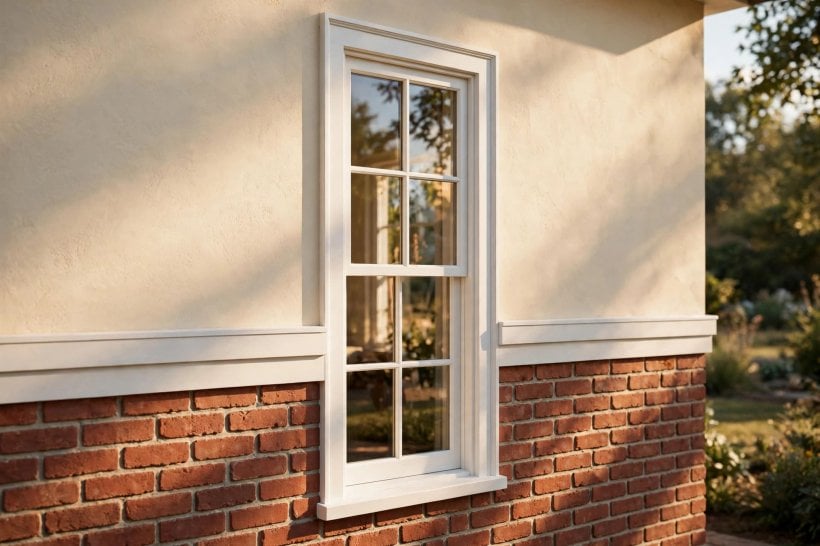
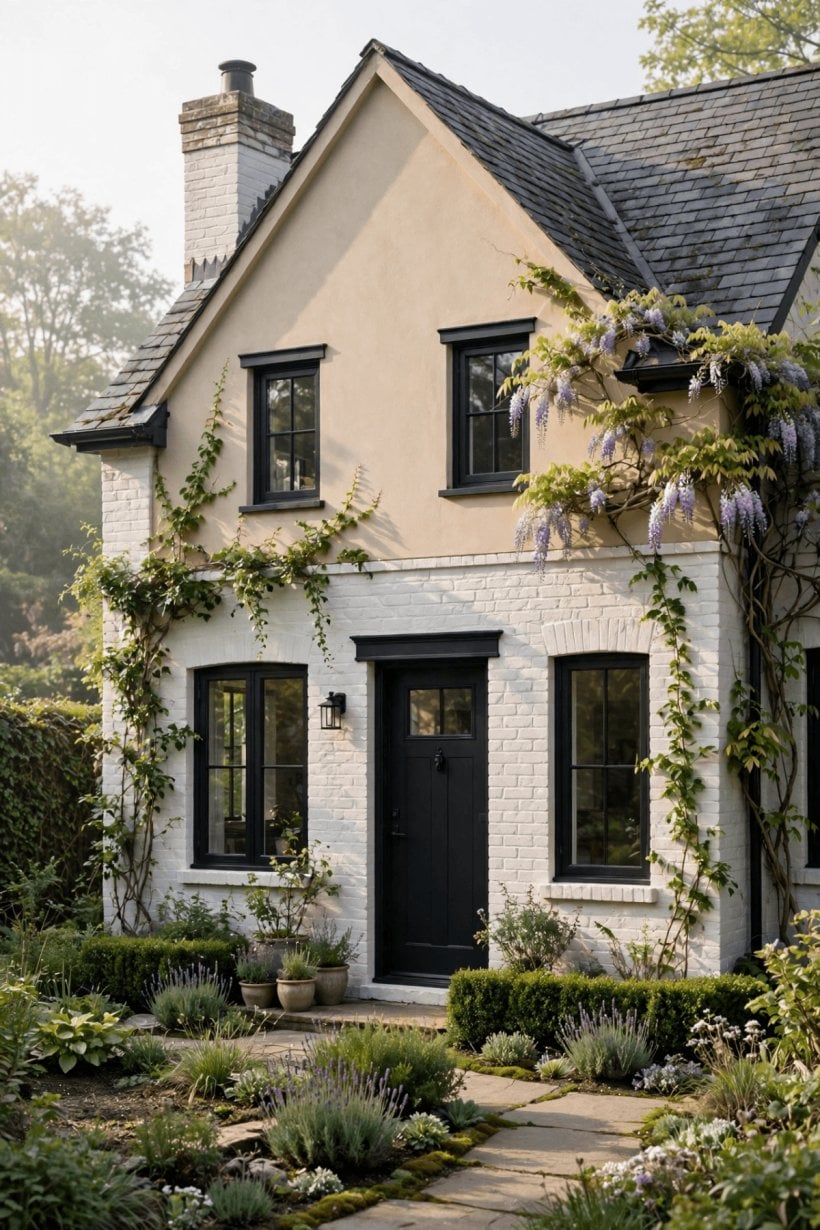
Look closely at a façade you admire and you will find that texture does much of the work. Brick can be smooth or rugged, laid in bonds that create subtle shadow patterns, with mortar joints that are pale and recessive or dark and graphic. Stucco can be finished nearly smooth for a crisp, modern calm, or lightly textured for a softer, hand-made feel that suits older styles of house. The contrast between the two textures is the pairing’s engine: the rougher and more patterned the brick, the smoother and quieter the render usually wants to be, and vice versa.
Mortar colour deserves a decision, not a default. A mortar close in tone to the brick makes a calm, monolithic wall where the stucco can star; a contrasting mortar turns the brickwork into a visible grid and asks the render to be plainer still. Sample panels are worth the small trouble: a square metre of the actual brick, mortar and render side by side, viewed wet and dry, will tell you more than any catalogue. Agree these details before work starts, record them in writing, and keep a photograph of the approved panel for everyone on site to work to.
6. Entrances, Porches and First Impressions
The entrance is where a mixed façade meets people at arm’s length, so it rewards the richest detailing. A brick porch or portico gives the doorway shelter, shadow and ceremony, and its masonry can carry an arch, a soldier course or a simple corbel detail that would be lost at larger scale. Stucco around the entrance, by contrast, makes a calm backdrop that lets the door’s colour and hardware speak. Either way, the threshold is the place to spend on the best version of one material rather than thin versions of both.
Think about the approach as a sequence: gate and path, a change of material underfoot, the porch, then the door. Repeating the house brick in a low garden wall, step edges or path edging stitches the building to its plot and makes the architecture feel settled. Lighting matters here too; a warm wash of light across brick texture at dusk is one of the great pleasures of this pairing. Even the smallest frontage benefits, much as the retail-minded ideas in our gift shop interior design ideas use one strong material to make a small space feel considered rather than cramped.
7. Windows, Trim and Roof Pairings
Openings test a mixed façade, because brick and stucco finish around windows differently. Brick elevations often celebrate the opening with a lintel, arch or contrasting soldier course; rendered walls usually rely on a neat reveal and perhaps a simple trim or sill to give the window its outline. On a house using both, keep one language for openings throughout, so the windows read as a family even where the wall finish changes around them. Deep reveals suit both materials and give the elevation its shadow and depth.
Roofs and trim complete the picture. Clay tiles and natural slate sit naturally above brick and stucco, echoing their earthy palette; standing-seam metal can sharpen the pairing into something more contemporary. Fascias, gutters and downpipes should be chosen as part of the palette, not as an afterthought, because their lines cross both finishes constantly. Where a downpipe must cross the boundary between materials, plan its position to fall on the junction rather than wandering across a field of either finish; small disciplines like that are what separate a designed façade from an accidental one.
8. Costs: Where the Money Goes on a Mixed Façade
Honest cost talk about these finishes has to stay general, because prices vary with region, access, and the condition of what lies beneath. In broad terms, brickwork is the more labour-hungry finish: it rises course by course, needs skilled hands, scaffolding time, and sound lintels and ties, while render covers area more quickly once the surface is prepared, though good preparation and careful finishing are where its quality is decided. That is exactly why the pairing is such a useful budget tool: full brick where it is seen and touched most, quality stucco elsewhere, often beats either material stretched thinly across the whole house.
Count the whole job when you compare options: scaffolding, surface preparation, repairs to what is underneath, trims and junction details, and the finishing coats all belong in the honest total, as do future maintenance cycles. A slightly dearer specification at the junctions and sills usually saves money over the life of the wall. If your overall budget is tight, our notes on how to make a tiny house for cheap offer a principle that scales to any house: spend visibly and durably where wear and weather concentrate, and simplify where they do not.
9. Durability, Weather and Maintenance in Real Life
Both finishes are long-lived when they are detailed to shed water. Brick’s enemies are rarely the bricks themselves; they are failed mortar joints, blocked weep paths and water trapped behind the wrong repair. Stucco asks for sound movement joints, intact surfaces, and prompt attention to hairline cracks before driven rain finds them. On a mixed façade the junction between the two deserves the most care of all: a proper flashing or drip detail where render meets brick stops water tracking across the boundary and staining both finishes.
Maintenance is mostly observation. Walk the walls once or twice a year and look for mortar that has gone soft or missing, render that sounds hollow or shows new cracks, staining beneath sills, and vegetation holding damp against the base. Wash algae from shaded render with gentle methods, keep soil and mulch below the damp-proof line, and repair small defects while they are still small. A façade maintained in this unglamorous rhythm can look handsome for decades, and its mixed materials will weather together into the settled, mellow character that makes older brick and stucco streets so loved.
10. Brick and Stucco for Small and Tiny Houses
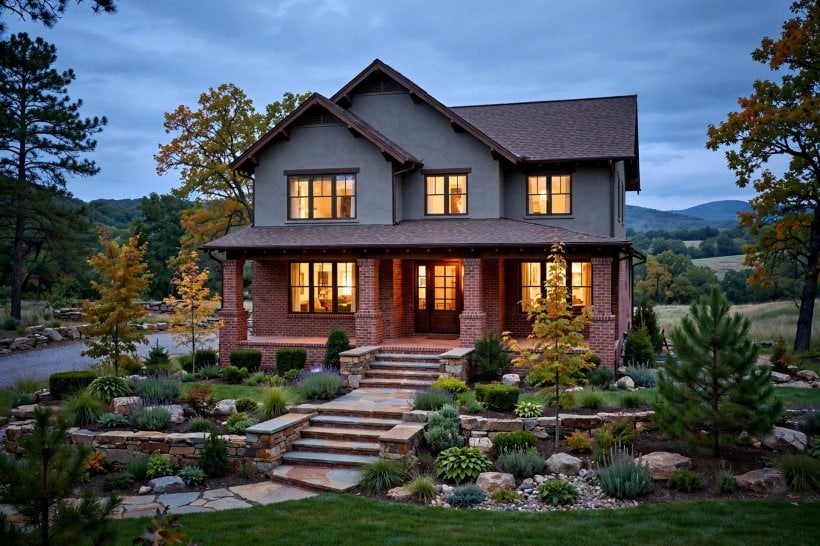
Everything in this list intensifies on a small house. With less wall to work with, each material choice is proportionally bigger, and the contrast between brick texture and stucco calm can supply all the architectural richness a compact home needs, without applied decoration. A tiny brick and stucco house might use brick for its street face and chimney, stucco for the sheltered sides, and a brick garden wall to give its small plot the same grounded feeling as the house itself.
Practicality argues for the pairing at small scale too. Brick’s toughness suits the bump zone around a compact home’s doors and paths, while render keeps upper walls light and easy to maintain from a short ladder. If the home is built to move or to sit on a light foundation, take advice on weight and cladding systems before assuming masonry finishes apply; our guide to how to frame a tiny house on a trailer explains why weight budgets govern every finish on a mobile build, and brick-look or render-look lightweight systems may be the wiser route there. On a fixed foundation, though, the real materials reward small homes out of all proportion to their size.
Final Considerations
The brick and stucco partnership endures because it is both practical and expressive: brick gives a house its bones and its texture, stucco gives it light and calm, and each makes the other look better. Decide the layout from the architecture, give each material a confident territory, choose colours that harmonise rather than compete, and detail the junctions, openings and entrance with the most care, because that is where quality is judged at close range.
Budget honestly across the whole façade, sample the actual materials together before committing, and plan the small yearly habits that keep both finishes sound. Do those things, and your home will not merely look good on completion day; it will settle, mellow and gather character year after year, which is the deepest pleasure this classic pairing has to offer.


0 Comments