

A carport is the honest shelter: a roof, some posts, and a car kept out of the worst of the weather without the cost, bulk or ceremony of a garage. Done well it looks like part of the house’s architecture; done carelessly it looks like an apology parked beside it. The difference is decided by position, proportion and materials — the subjects of this page.
This survey works the carport in depth, alongside its enclosed cousin in the detached garage ideas lane: where a garage is a room, a carport is a roof with intentions, and its openness is precisely its virtue — cheaper to build, lighter on the plot, quicker to use. What follows is the whole topic in one lane: siting, structure, materials, access, extras, styles and the practical rules that keep the shelter standing.
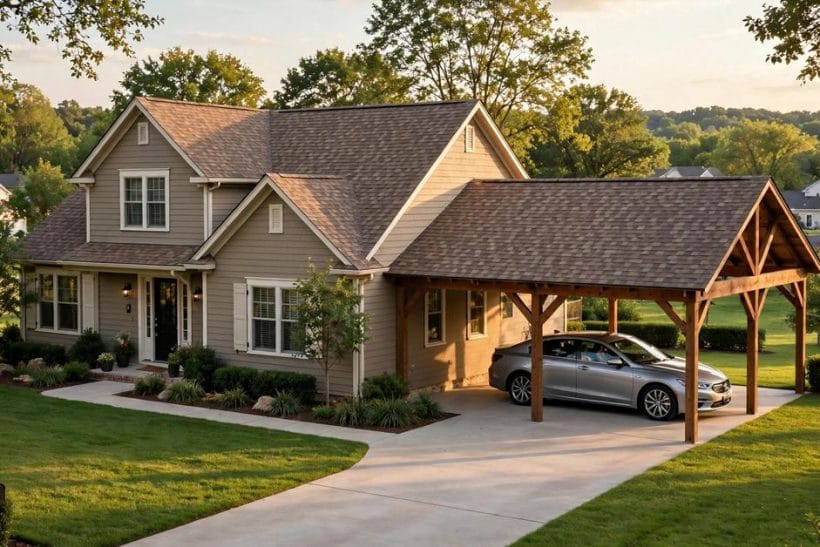
1. Carport Ideas at a Glance
A carport is a roofed, open-sided parking shelter attached to a house or standing free beside it, carried on posts rather than walls. Its parts are few — a roof in the house’s own language, posts sized and spaced to the span, a hard standing beneath, drainage that takes the roof’s water somewhere deliberate — and its quality is the quality of those few decisions. A good carport keeps weather off the car and the driver, matches the house it serves, and leaves the plot feeling larger rather than smaller; a bad one drips, sags, rattles and apologises. Everything else is elaboration.
| Question | Short answer |
|---|---|
| Carport or garage — which should I build? | A carport if the need is shelter: it costs less, builds faster, needs no door machinery and keeps the plot open. A garage if the need is security, storage or a room in waiting — the detached garage cost guide prices that step honestly. Many households find the carport does nine-tenths of the job for a fraction of the commitment. |
| Does a carport need planning permission? | Often it falls within permitted allowances, but the answer depends on where you live, the plot, the height and how close it stands to boundaries and the road. Treat every rule as local: check with your planning authority or a local builder before ordering anything, because the cost of guessing wrong is removal. |
| What roof suits a carport best? | The one the house already speaks. A pitched roof in matching tile or slate for traditional houses, a lean-to where the carport hugs the house wall, a flat or gently sloped modern roof for contemporary homes. The roof is most of what is seen — it should look inherited, not added. |
| What is the biggest carport mistake? | Building it as an afterthought: posts where the eye trips over them, a roof that fights the house’s lines, and water pouring off the edge onto the driver’s head. A carport is architecture at its barest, so its few elements must agree — with each other and with the house. |
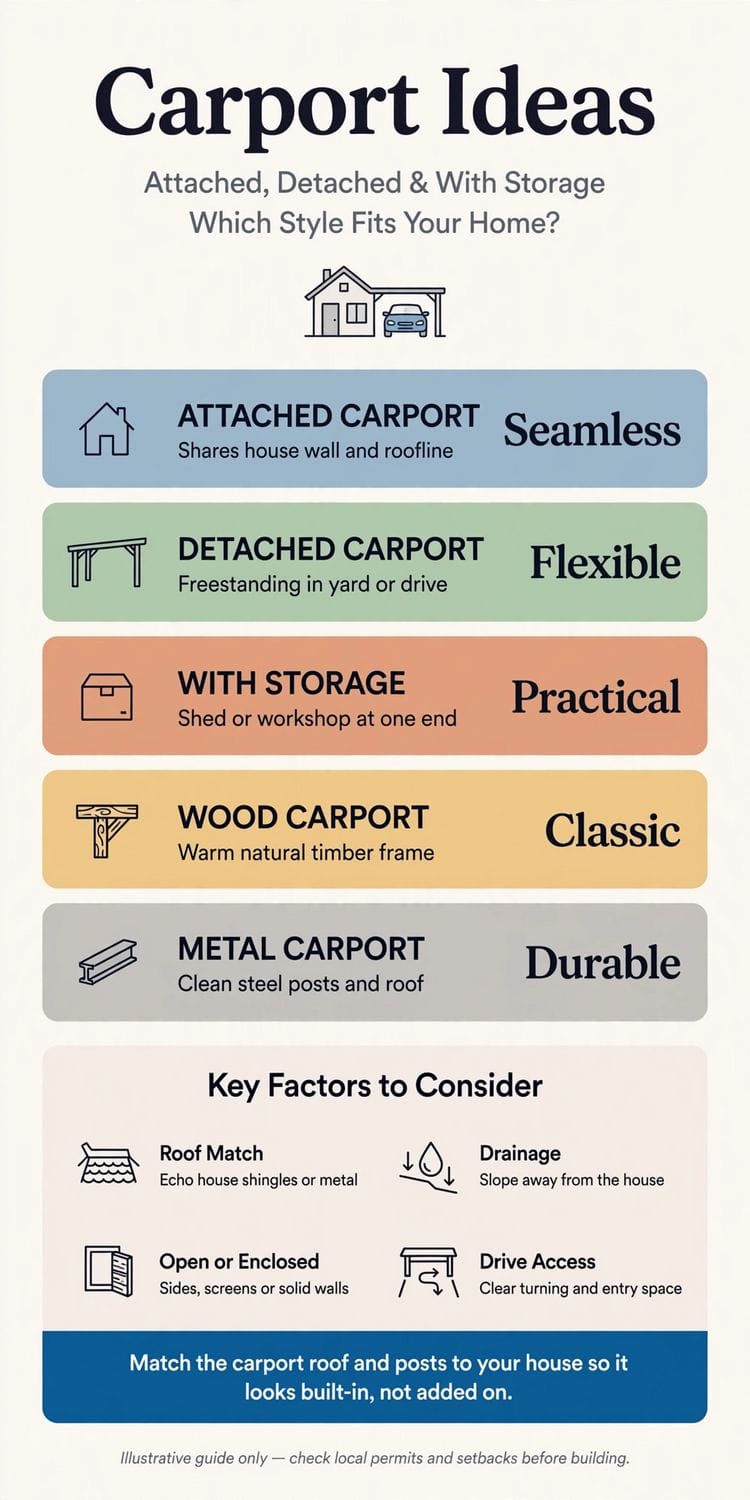
2. Layouts and Positions: Where the Carport Stands
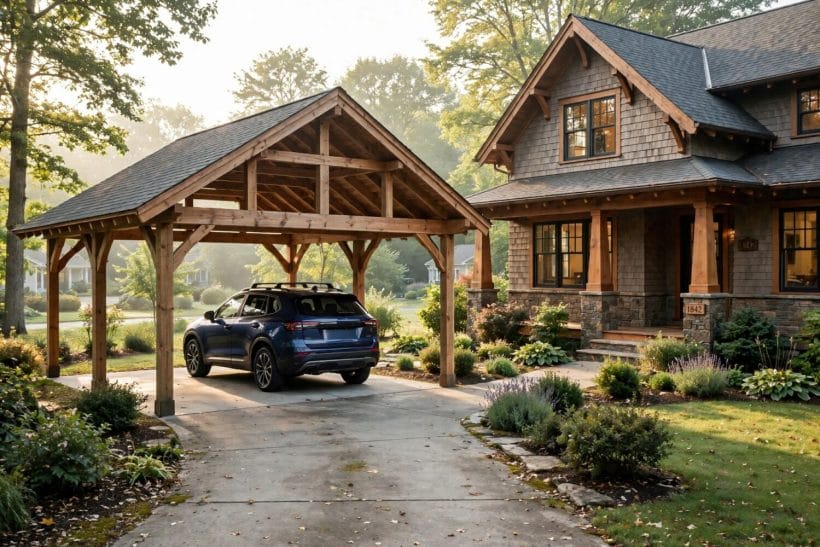
Position is the carport’s first and largest decision — it decides what the shelter does to the house’s face, the garden’s shape and the daily walk from car to door. This section works the placements: attached, freestanding, and the angles in between.
1. Attach it to the house when the wall allows
A carport against the house wall shares structure, shortens the wet-weather dash to the door and usually reads as part of the building.
2. Stand it free when the house’s face matters
A freestanding carport keeps the house’s elevation untouched and lets the shelter sit where the plot wants it — beside the drive, across the garden’s edge.
3. Use the lean-to against a side wall or passage
The side passage of many houses is dead ground; a lean-to carport roof over it shelters the car in space that was doing nothing.
4. Tuck it into the plot’s corner
A corner siting keeps the carport out of the garden’s main picture and off the house’s face at once.
5. Line it up with the drive’s arrival
The car should drive in and out in one easy movement, without shunting.
6. Give the driver a dry route to the door
Shelter that ends three paces from the house door fails at its moment of need.
7. Mind what the carport shades and shelters beyond the car
A roof changes the ground beneath it: plants that wanted sun now sit in shade, a path that froze now stays clear.
8. Keep the view from the street composed
From the road, the carport is a large new shape in the front garden.
9. Leave room to open doors and live around the car
A sheltered car nobody can get out of is a sculpture.
10. Plan for the second car, the trailer or the change of life
Households change vehicles more often than buildings. A carport whose posts and roof can extend, or whose bay is generous from the start, absorbs the estate car, the camper or the mobility scooter without a rebuild.
11. Let the carport double as the plot’s covered threshold
Well placed, the shelter becomes the house’s front porch at large scale: the dry place where visitors arrive, parcels land and boots come off.
3. Structures and Roofs: The Bones of the Shelter
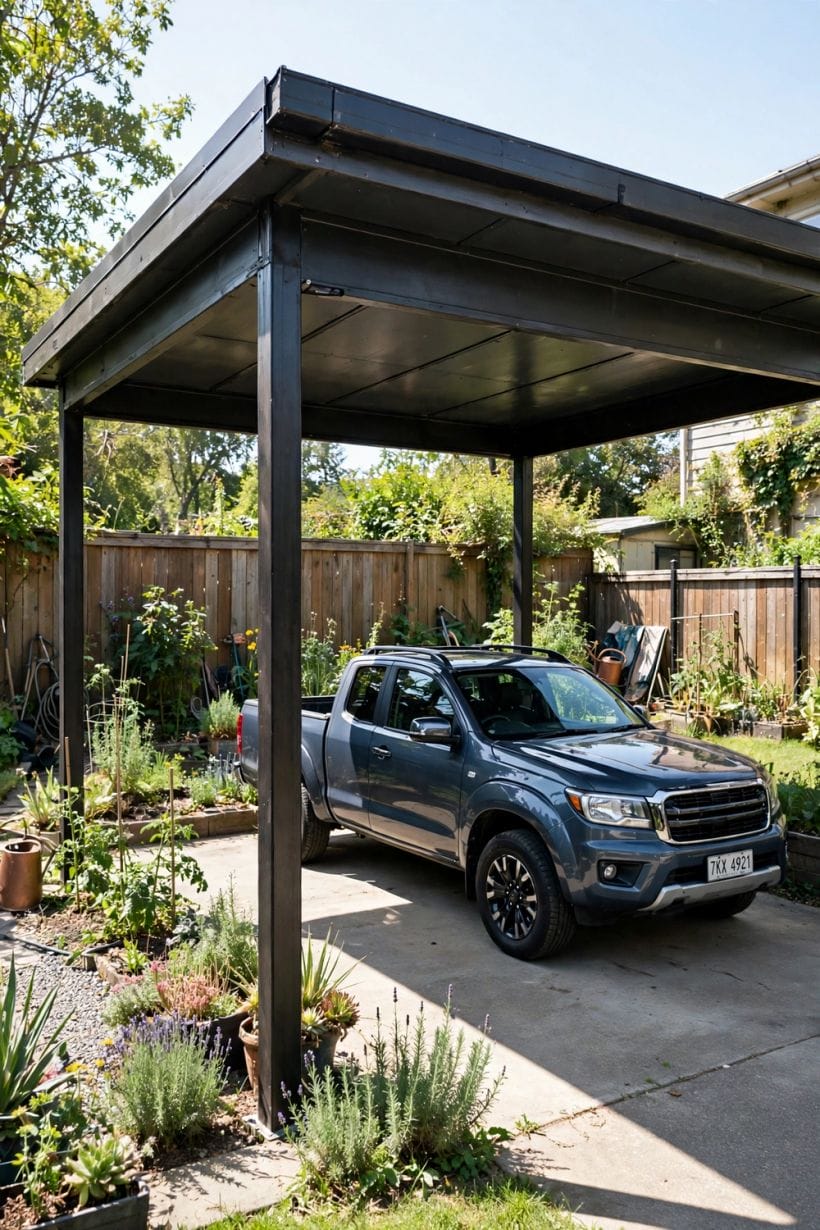
A carport is almost nothing but structure, so its bones must be right: posts that carry the roof without strain, a roof shape that suits the house, and fixings that respect wind and weather. This section works the frame — with engineering kept general, because spans and loads belong to your builder and your local rules.
12. Choose posts for presence as well as strength
The posts are the carport’s visible skeleton, so their material and thickness set its character: chunky timber reads crafted, slim steel reads modern, masonry piers read permanent.
13. Let the roof pitch echo the house’s own
A carport roof that repeats the main roof’s pitch looks like family; one that invents its own angle looks adopted.
14. Run a flat roof only where the design is honestly modern
Flat and mono-pitch roofs suit contemporary houses and low-slung plots, and they minimise the shelter’s presence against a boundary.
15. Cover the roof in the house’s own material where you can
Matching tile, slate, standing-seam metal or shingles make the carport read as the house’s outrider.
16. Give the roof an edge with manners
Fascias, bargeboards and a proper gutter turn a roof sheet into architecture.
17. Brace the frame against the wind’s opinion
Open structures catch weather from every side, and an unbraced frame works loose a season at a time.
18. Anchor the posts as if the roof wanted to leave
Post feet set in concrete, on proper footings or on bolted shoes above the wet ground: the fixing decides the shelter’s lifespan.
19. Carry the span with a beam that looks the part
The beam between posts is the structure’s signature line.
20. Mind the headroom at the eaves
The roof’s low edge must clear car roofs, opening tailgates and tall drivers with margin to spare, while staying low enough to look settled.
21. Finish the underside as a ceiling, not an afterthought
The roof’s underside is what the driver actually sees: lined in timber boarding, painted sheet or clean panels, it turns the shelter into a place.
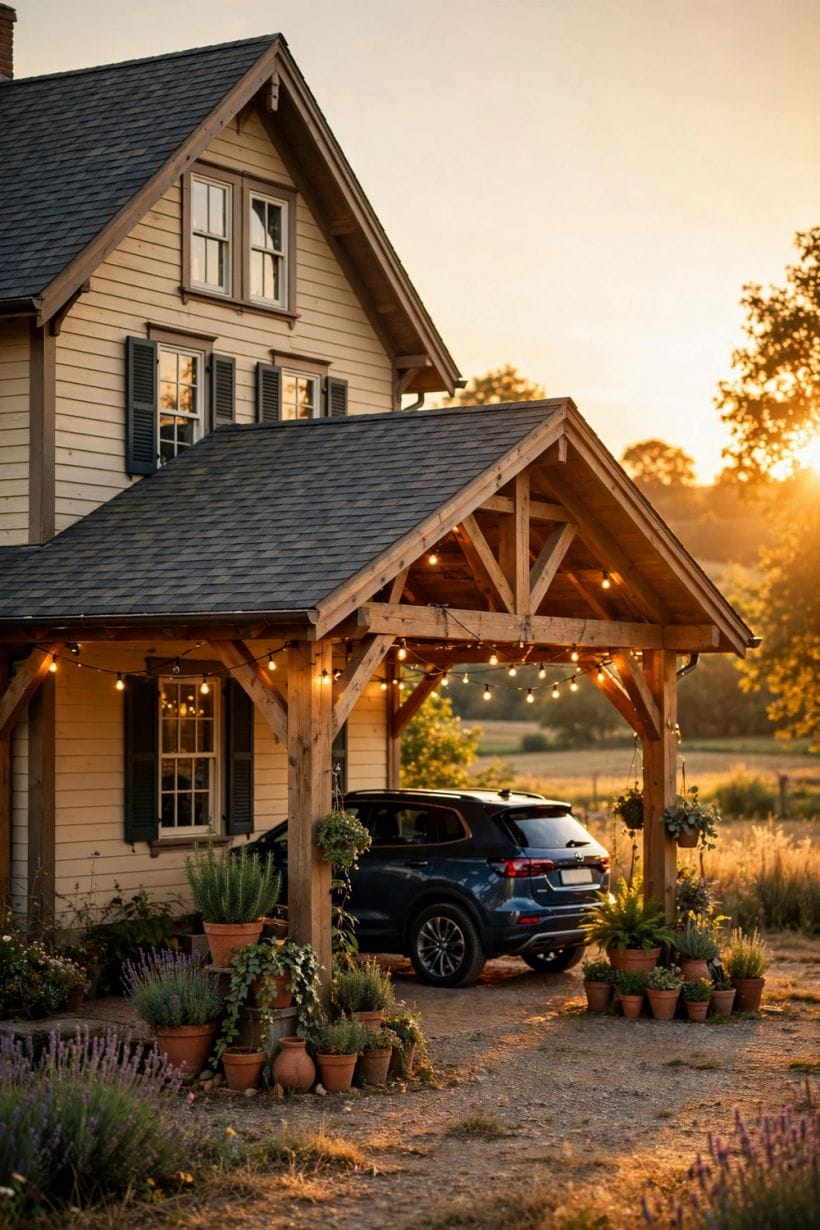
22. Build it to be maintained standing on the ground
Gutters reachable, roof sheets replaceable, posts inspectable: a carport maintained from the ground stays maintained. Structures that need scaffolding for a blocked gutter quietly stop being looked after, and open shelters show neglect faster than any building on the plot.
4. Materials and Colours: Blending with the House
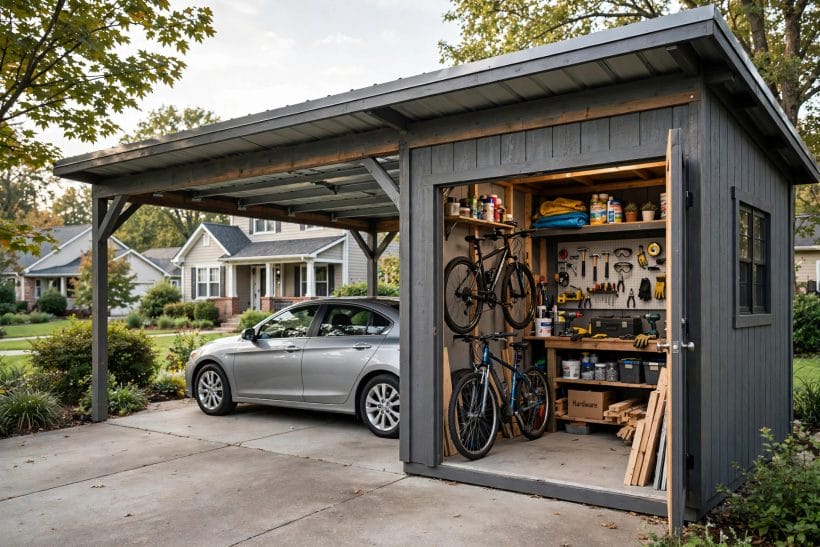
A carport has so few parts that each material is on display. This section matches the shelter to the house — echoing the discipline of the gate ideas lane, where one structure must agree with everything around it — across timber, metal, masonry and colour.
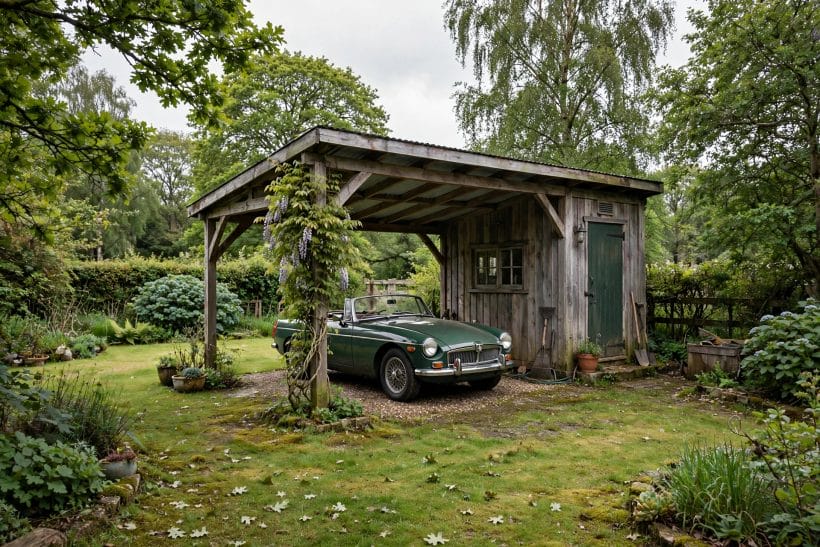
23. Take timber when the house is traditional or rural
Oak, larch or treated softwood posts warm a carport into the garden’s company and suit period and country houses. Timber asks for its upkeep — oil, stain, inspection — and repays it by ageing gracefully rather than expiring suddenly.
24. Take steel when the house is modern or the spans are long
Steel’s strength in slim sections suits contemporary design and wide, post-light bays. Powder-coated in a colour matched to the house’s joinery, a steel frame can nearly disappear — the roof appears to float, and the car becomes the only object.
25. Build masonry piers when permanence is the brief
Brick or stone piers tie the carport to houses built of the same stuff and give the shelter a civic weight nothing else matches.
26. Mix materials the way the house does
Most houses are already a mixture — brick below, render above, timber at the door.
27. Colour the frame to the house’s trim, not its walls
Window frames, gutters and the front door carry the house’s accent colour; the carport frame painted to match that trim joins the family.
28. Let a timber carport silver or stain — but decide
Untreated softwood weathers patchily; oak silvers evenly; a stain holds a chosen tone at the price of renewal. Any of the three is respectable. The failure is drifting into one by neglect and calling it a finish.
29. Choose the standing’s surface as carefully as the roof
The ground under a carport is its floor and half its picture: gravel crunches pleasantly and drains freely, setts and brick read traditional, large pavers or resin read modern.
30. Use planting as the carport’s soft material
A climber on the end posts, a hedge at the back line, grasses at the feet: planting is the material that reconciles a new structure to an old garden.
31. Match the lighting’s metal and tone to the frame
Bulkhead, lantern or strip — the carport’s light fitting should be family to its structure in finish and warmth. A single warm source at the door end serves arrival better than a cold glare across the whole roof.
32. Keep polycarbonate and sheet roofs honest or avoid them
Translucent sheet roofs give lovely light and honest economy on utility shelters, but they yellow, drum in rain and date quickly beside a good house.
33. Let colour do the blending where materials cannot match
When the budget’s materials differ from the house’s — a steel kit beside a stone cottage — paint is the diplomat.
5. Access, Parking and the Driveway Partnership
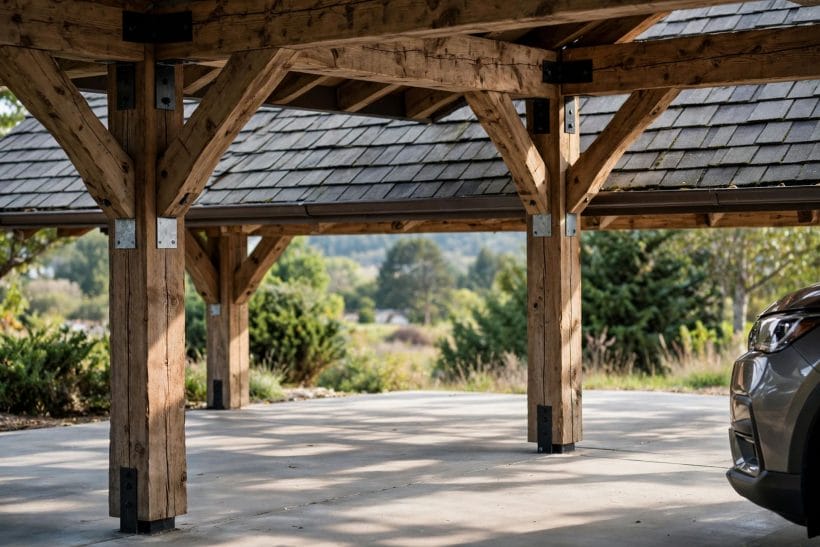
A carport is only half a system; the other half is the ground it stands on and the drive that feeds it, the territory of the driveway ideas survey. This section works the partnership: arrival, turning, drainage and the daily choreography of cars and people.
34. Design the drive and carport as one drawing
The drive’s line, the shelter’s position and the house door should read as a single thought.
35. Keep the approach straight at the shelter’s mouth
The last stretch before the posts should ask nothing of the driver’s steering. Any turn is better made on open drive than between posts, where a misjudged angle is paid for in paint — the car’s or the post’s.
36. Give the bay a margin beyond the car’s own size
Cars grow and drivers vary. A bay that fits today’s car exactly will fight tomorrow’s, and a shelter that fits only careful drivers fits nobody in the rain at midnight. Margin is the cheapest dimension in the whole build.
37. Fall the standing away from the house and the car doors
Water should leave the standing by the route you chose — towards the drive’s drainage, never towards the house wall or pooling where passengers step out. A dry step-out is a small thing that is noticed every single day.
38. Light the route from street to door
Arrival in the dark is the carport’s examination: the bay, the path and the door each want their pool of warm light, on sensors or a switch by the door.
39. Plan the charge point while the ground is open
Electric cars arrive in most households’ futures.
40. Separate the pedestrian route from the car’s swing
Children, postmen and grandparents should not have to cross the reversing car’s path at the shelter’s mouth. A defined footpath — even a line of setts — keeps the choreography safe and the driver’s mind easy.
41. Turn the car on the plot if the road demands it
Where reversing onto a busy road is the alternative, a turning area before the carport becomes a safety feature rather than a luxury.
42. Reserve the carport’s far end for the plot’s other wheeled life
Bikes, bins, the mower and the trailer all apply for the dry end of the roof.
43. Keep the car’s drip line off the walking line
A parked car sheds water, slush and grit exactly where its driver walks.
44. Finish the threshold at the house door properly
The last metre matters most: a level, lit, non-slip step from shelter to door, with a boot scraper and somewhere for a parcel.
6. Walls, Storage and the Working Extras
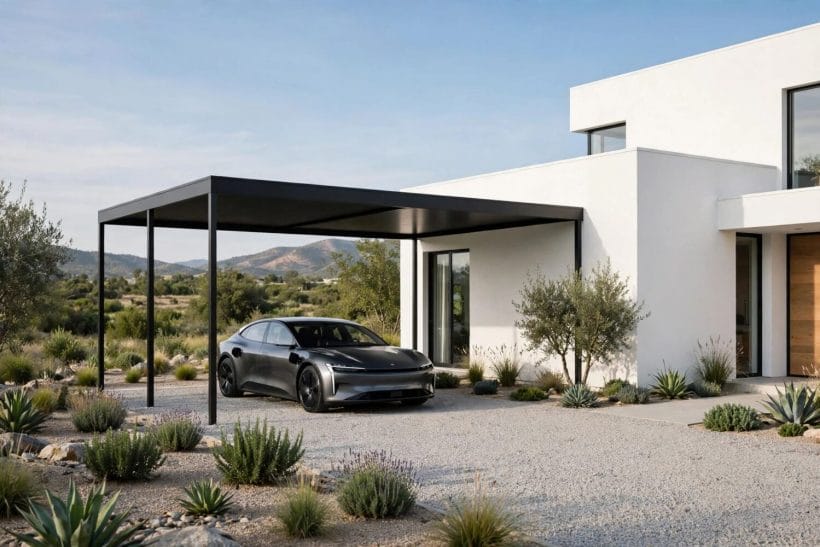
Open sides define the carport, but a side or two of screening, a run of storage or a working extra can double its usefulness. This section adds the extras carefully — each one weighed against the openness that makes a carport a carport, in the spirit of the porch ideas lane’s sheltered edges.
45. Screen one side against the weather that matters
Most plots have one weather direction. A slatted screen, a trellis wall or a run of hedging on that side stops the driven rain while keeping the shelter’s air and light.
46. Build storage into the gable or the back wall
The triangle under a pitched roof and the strip along a back wall are the carport’s natural cupboards: tyres, ladders, garden machinery, the roof box. Storage designed in looks like architecture; storage added later looks like surrender.
47. Add a workbench bay if the household makes things
A bench under the roof’s dry end, with power and light, turns the carport into the household’s outdoor workshop — sawing, potting, bicycle repair in all weathers.
48. House the logs, the bins and the recycling invisibly
Every plot has an untidy trio. A screened bay at the carport’s far end, sized to the bins’ real dimensions and the log pile’s winter ambition, hides the plot’s working mess inside its most useful structure.
49. Hang the roof with hooks, rails and a pulley or two
Kayaks, ladders, bikes and roof boxes all store beautifully overhead between the rafters. The carport’s ceiling is free real estate; fitted with proper fixings during the build, it keeps the floor — and the car — clear below.
50. Give the shelter a tap and a drain if water work happens there
Car washing, boot rinsing, plant watering: a tap at the carport and a drain that takes the run-off make the shelter the plot’s wet-work station. Retrofitting water is disruptive; a pipe in the trench at build time is a footnote.
51. Wire it for light, power and the future
Sockets at the bench and the bay, light that serves both, and spare capacity in the board for the charger to come: the carport’s electrics should be installed by a qualified electrician in one visit, generous enough that the household never runs an extension lead across the drive.
52. Let one bay become the garden room’s poor cousin
A chair, a small table, shade on a hot afternoon: the carport’s empty bay is a sitting place waiting to be noticed, especially on plots where the garden faces the street.
53. Screen the neighbour’s view without building a wall
A pergola beam with climbers, a run of slats at the boundary end, or pleached planting: privacy at a carport is better grown or woven than built, because a tall solid side turns the open shelter into a tunnel and invites the planning questions openness avoids.
54. Fit a gate or chain only if the plot truly needs it
Openness is the carport’s legal and visual friend; closing it can change its status in the planners’ eyes and its character in the street’s.
55. Keep every extra removable in principle
Screens on fixings, storage as units, benches as furniture: extras that can leave keep the carport adaptable to the household’s next decade.
7. Style Registers: From Farmyard to Contemporary
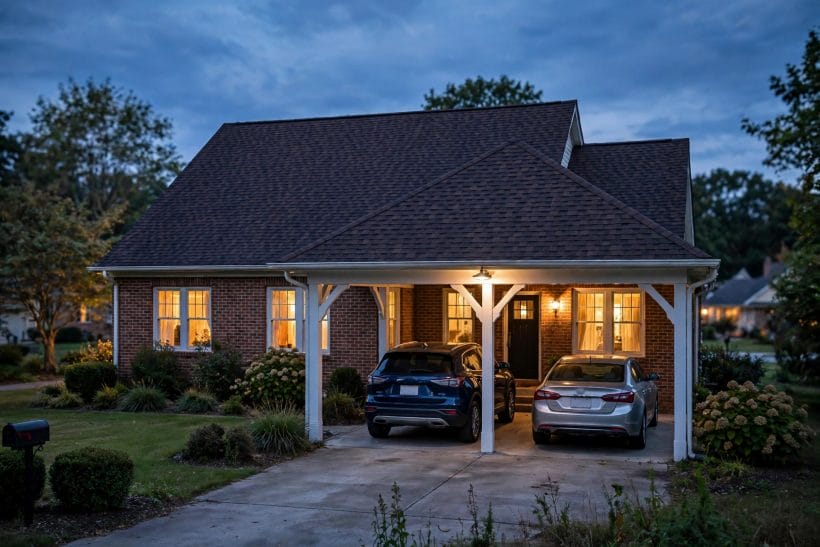
The carport’s few elements can be tuned to almost any house. This section maps the registers — the same shelter read as farmyard, cottage, contemporary or civic — and finishes with the screened, planted softness the patio ideas survey brings to outdoor structures.
56. Farmyard: big timber, deep roof, no nonsense
The rural register uses chunky posts, a generous pitched roof in tile or corrugated sheet, and room for the trailer and the log pile besides.
57. Cottage: painted timber, climbers and a low pitch
Beside a cottage the carport shrinks its manners: painted posts, a modest roof, roses applying for the gable. It should look like the garden grew it, and its car — however modern — parks inside a picture older than itself.
58. Contemporary: slim steel, flat roof, one clean line
The modern register hides its effort: thin posts, a flat or floating roof plane, concealed fixings, a single colour. It suits glass-and-render houses and makes the car the sculpture under a gallery roof.
59. Suburban classic: brick piers and a tiled pitch
The register of the established street: piers in the house’s brick, a proper tiled roof, proportions borrowed from the garage it declined to be. It reassures valuers and neighbours alike, which in some streets is a design material in itself.
60. Coastal: weathered timber and a roof that shrugs
By the sea the carport wants salt-tolerant timber or galvanised steel, a roof pitch that sheds the driven rain, and fixings chosen for corrosion. Its style is the harbour’s: built for weather first and photographed second.
61. Industrial: steel frame, metal roof, honest bolts
For converted barns, workshops and modern rural homes, the agricultural building’s own language — portal frames, profiled sheet, visible fixings — gives a carport with nothing to prove and everything in reach for maintenance.
62. Mediterranean echo: render, tile and shade
White-rendered piers, a shallow tile roof and a vine overhead tune the carport to the sun-belt houses its style imitates. Shade is the luxury here; the roof earns its keep at noon in August as much as in any storm.
63. Japanese restraint: dark timber, low roof, gravel court
A low, dark-framed shelter over a raked gravel standing, screened by bamboo or slats, turns parking into a courtyard ritual. It asks the tidiest habits of all the registers and gives back the calmest arrival.
64. The carport as garden pavilion
Roofed, floored and open on its garden side, the dual-purpose shelter parks the car on weekdays and hosts the long table on summer weekends.
65. Choose the register by the house, then commit
A carport can wear any register except indecision.
8. Rules, Weather and Practical Details
The last section is the carport’s small print: permission and neighbours, drainage and gutters, security and upkeep — the unglamorous decisions that decide whether the shelter is still loved in its tenth year. All of it is stated generally, because every one of these rules is local.
66. Check the rules before the first post hole
Permitted development covers many carports, but conservation areas, listed houses, forward-of-the-house positions and height near boundaries all change the answer. One conversation with the local planning office — before money moves — is the cheapest insurance in the whole project.
67. Mind the boundary and the neighbour’s light
A carport near a boundary touches the neighbour’s light, view and patience.
68. Give the roof’s water a planned destination
Every litre that lands on the roof lands somewhere: a gutter to a drain, a soakaway, or a water butt for the garden.
69. Anchor for the storms your district actually gets
Wind uplift is the open roof’s enemy, and its strength varies by coast, valley and exposure.
70. Keep the security honest: light, sightlines and locks elsewhere
A carport cannot lock, so its security is visibility — lit, open to the street’s eyes, with valuables stored in the house or a locked unit within it.
71. Plan the maintenance calendar at the design stage
Timber wants its oil, gutters their clearing, steel its inspection, the standing its sweep and weed watch.
72. Watch the drip line’s effect on the standing
Water leaves a roof in one line, and that line erodes gravel, stains paving and ice-coats a path in winter.
73. Insulate the household against the carport’s noise
Rain on a metal roof is a drum at bedroom windows; rain on tile is a murmur.
74. Register the build with insurers and keep the paperwork
A new structure changes the property’s facts; telling the insurer and keeping the permissions, invoices and any warranties in one file protects the household and helps the next buyer.
75. Review the shelter after its first winter
One full cycle of weather marks every weakness: the gutter that overflows, the post that stands in a puddle, the screen that missed the driven rain.
9. Checks and Mistakes: Before the First Purchase or the First Stone
Before the first post hole is dug, run the carport’s checks in the order the weather will. First, permission: the local rules for your plot, your house type and your position relative to the road and the boundary, confirmed in words rather than assumed — the one check whose failure cannot be repaired with a ladder.
Second, water. Walk the plan in a downpour in your mind: off the roof into the gutter, down the pipe to a drain or soakaway you have chosen, away from the house, off the step-out patch, never onto the neighbour’s ground. More carports disappoint by their water than by their looks, and every drop’s route is decided at the drawing stage or not at all.
Third, the choreography. Drive the plan at walking pace with the household’s worst driver, its tallest car and its fullest shopping load. Doors open, passengers out, parcels to the door, the reversing line clear of the footpath. A carport is a machine for daily movements, and the movements — not the photograph — are its examination.
The recurring mistakes are all failures of agreement: a roof pitched against the house’s grain, posts thinning the bay they were meant to widen, a frame colour from a different house entirely, and extras — screens, stores, benches — bolted on until the open shelter has quietly become a badly built garage. Keep the few elements in agreement, and the carport cannot go far wrong.
10. Costs and Pulling It Together
Costs in a carport concentrate in the ground and the roof: the standing’s preparation and surfacing, and the roof’s structure and covering, take most of the budget between them. Posts and frames vary by material — timber the warmest to buy and keep, steel the slimmest, masonry the dearest to build and the cheapest to own — while the extras (storage, screens, power, planting) can be phased over years, because an open shelter accepts additions gracefully.
Pulling it together: set the carport where the drive’s logic puts it; carry its roof in the house’s own language on posts with presence; give its water a planned route and its driver a dry one; add only the extras the household will use weekly. The result takes its place in the home design ideas survey as the survey’s most honest outbuilding: shelter without pretence, architecture reduced to a roof that behaves.
Final Considerations
A carport succeeds in the subjunctive: it is judged not by what it is but by what it prevents — the frosted screen scraped at dawn, the soaked shoulder, the sun-cracked dashboard, the shopping unloaded in the rain. Build it in agreement with its house and its weather, and it will prevent quietly for decades.
Begin with position and roof. Those two decisions are the carport; everything else is furniture. Get them right and even the plainest shelter looks intentional — which, in the end, is what design means at this scale.



0 Comments