

Every room has a sixth surface that most households never design at all: the ceiling, met daily from sofas and beds, painted whatever white was nearest and forgotten by everyone except the people lying under it.
This is the ceiling cluster’s overview — the survey that reads the whole topic, names what each treatment is for, and links down to the dedicated post that owns it. Nothing here is taught twice; every lane below has its own home.
1. Ceiling Design at a Glance
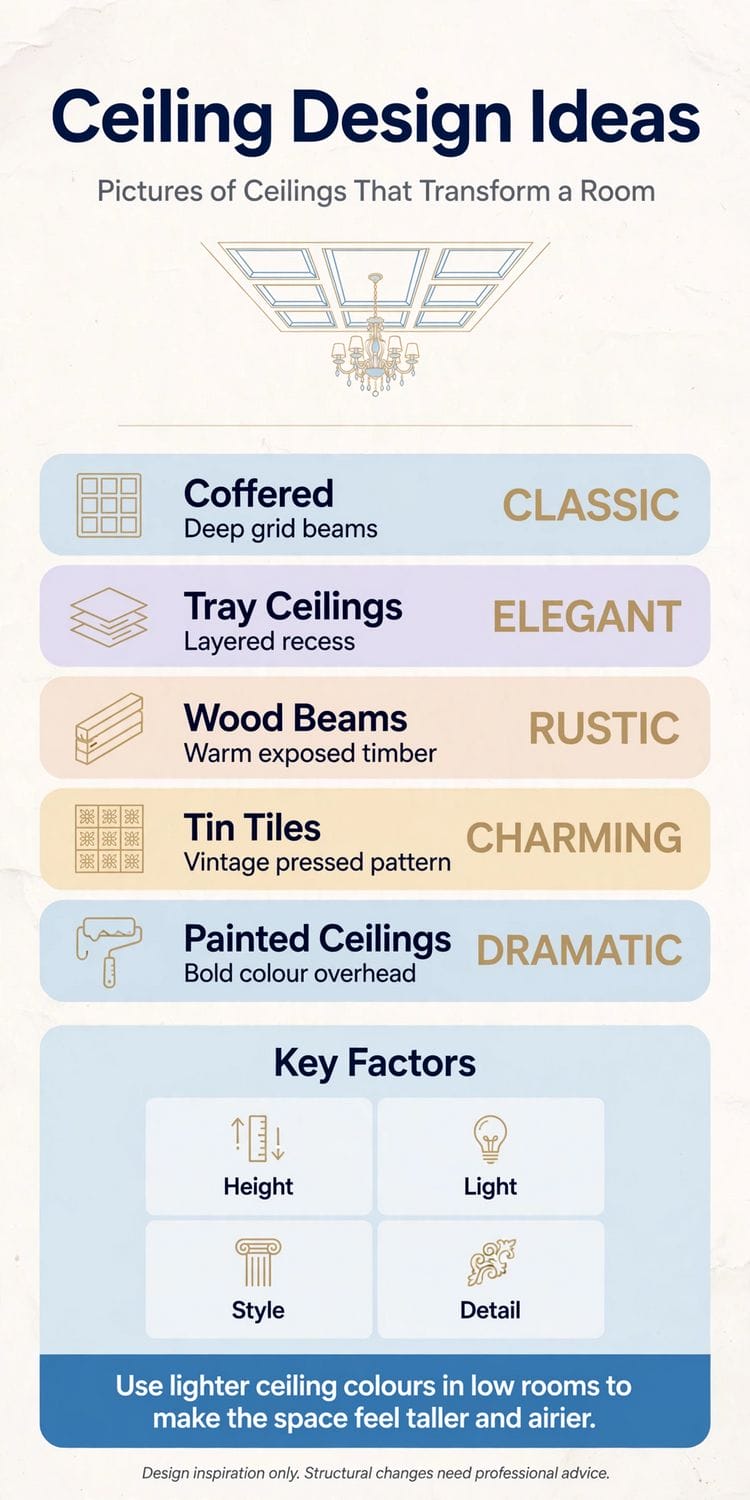
Ceiling design is the deliberate treatment of a room’s overhead plane, and its attributes divide into families: raised forms that lift or shape the whole ceiling — vaults and cathedral slopes; applied structures that grid it — coffers and beams; profiles that step or curve its edges — trays and coves; surface finishes that dress a flat plane — paint, plaster, timber and whitewash; and the lighting the ceiling carries, which is half its visible design after dark. This post is the cluster’s overview and map: it surveys each family, states what it suits, and links down to the owner post for its depth. The whole-house vault survey is the vaulted ceiling ideas post and the whole-house grid survey the coffered ceiling ideas post; both are linked from their sections, and neither is re-taught here.
| Question | Short answer |
|---|---|
| Which rooms gain most from ceiling design? | The rooms seen lying down and sitting still — living rooms and bedrooms first — and the rooms a household shows: entries and dining rooms. Kitchens and bathrooms take the shallower, moisture-aware members of each family, and halls take rhythm over drama. The overview below walks the families in that order of importance. |
| What is the cheapest real ceiling design? | Paint, chosen deliberately: a considered colour or a crisp contrast above, on a sound flat ceiling, changes a room’s register for the price of a tin and a weekend. It is the family’s entry level and no disgrace — several sections below treat the flat ceiling as a design in its own right, not a failure to vault. |
| Do designed ceilings need high rooms? | The raised and deep forms do ask height, and their owner posts say so plainly. But profiles can be shallow, coffers can be mere mouldings, finishes ask nothing at all, and lighting redesigns any ceiling ever built. This overview’s promise is a lane for every height — the survey’s job is matching them. |
| Structural or cosmetic — which is this? | Almost everything in this cluster is applied to a sound ceiling and is cosmetic in the honourable sense: architecture worn, not structure altered. Anything touching the building’s frame, joists or roof belongs to professionals and local rules — stated generally throughout this overview and in every owner post it links. |
2. The Raised Forms: Vaults and Slopes That Lift the Whole Plane
The boldest family raises the ceiling itself: vaults that arc or angle the whole plane upward, cathedral slopes that follow the roof, barrel and groin curves in the grand rooms that can carry them. The effect is volume — air, light and a room that feels twice commissioned — and it is the family most bound by the building’s bones, since the space above the ceiling must exist or be honestly built.
The whole-house owner of this family is the vaulted ceiling ideas survey: forms and anatomy, room by room, with the living-room application deliberately hived off to the vaulted ceiling living room ideas lane, where sofas, hearths and beams meet. This overview sends the raised-form reader there entire: which vault suits which room, how beams ride a slope, and what the height costs in heating and echo are all that survey’s taught subjects, and they are not summarised here into shallowness.
Beams on the slope
Where a vault carries beams, the beams become the room’s exposed drawing — their spacing, weight and finish deciding whether the ceiling reads as barn, chapel or gallery. The dedicated beam treatment lives with the vault’s owners above; the overview notes only that in the raised family, structure and decoration are the same decision, which is why it is never a small one.
Choose the raised family when the room is the house’s set piece and the height is real or buildable; refuse it where it would be faked thinly. A shallow imitation vault is the one ceiling in this survey with no honest version — the family’s dignity is that it is architecture, not appliqué.
3. The Structured Ceilings: Coffers and Beams on a Flat Plane
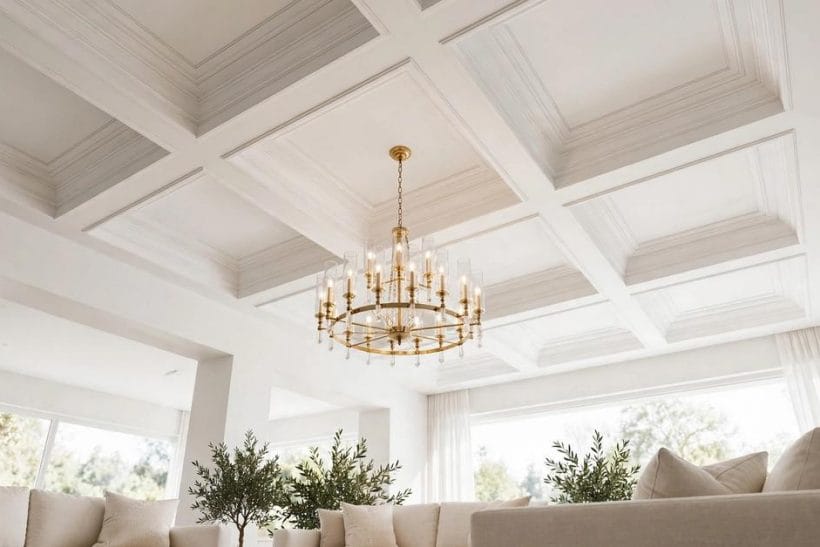
The second family keeps the ceiling flat and grids it: beams crossing into recessed panels — coffers — or beams alone in ranks and patterns. It is the most architectural treatment a standard room can receive, because it borrows the raised family’s order without asking the roof for anything, and it scales from the deep formal grid to a whisper of mouldings on a low ceiling.
Its whole-house owner is the coffered ceiling ideas survey — the grid’s anatomy, its kitchens, bedrooms, entries and bathrooms — and its living-room depth belongs to the coffered ceiling living room ideas post, where the grid is read against seating and lamplight. Between them they teach setting-out, depth, finish and light; this overview’s contribution is placement in the family tree: coffers are the choice when a room wants formality and rhythm drawn overhead, in timber, paint or plaster.
Beams without coffers
The beam alone — ranks of exposed or applied beams across a flat ceiling — is this family’s rustic member: simpler than the grid, warmer than the vault, and the natural ceiling of kitchens and country rooms. Real structure must be assessed by professionals before it is celebrated or loaded, a caution the owner posts repeat; applied beams are joinery, and their honesty is in their proportions.
The structured family forgives ordinary heights better than any other designed ceiling, because depth is a dial the designer controls. That adjustability — not any single look — is why this overview ranks it the default recommendation for a first designed ceiling in a principal room.
4. Profiles at the Edge: Tray and Cove Ceilings
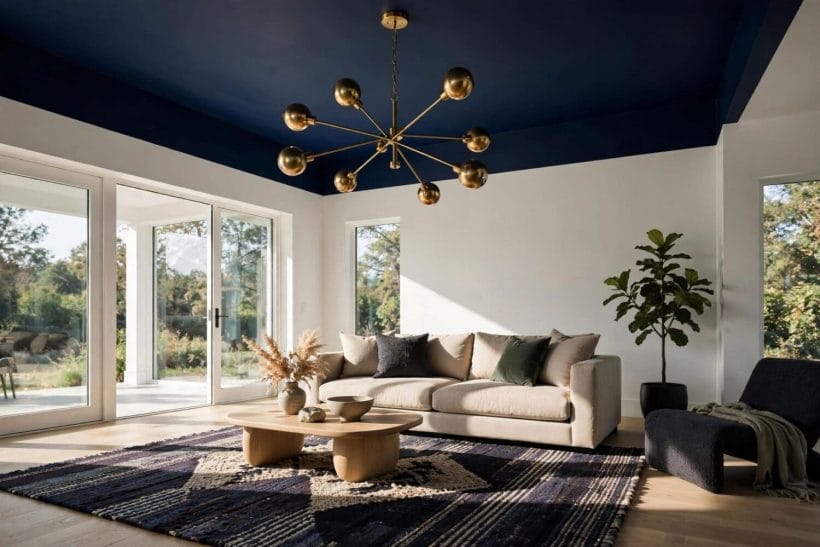
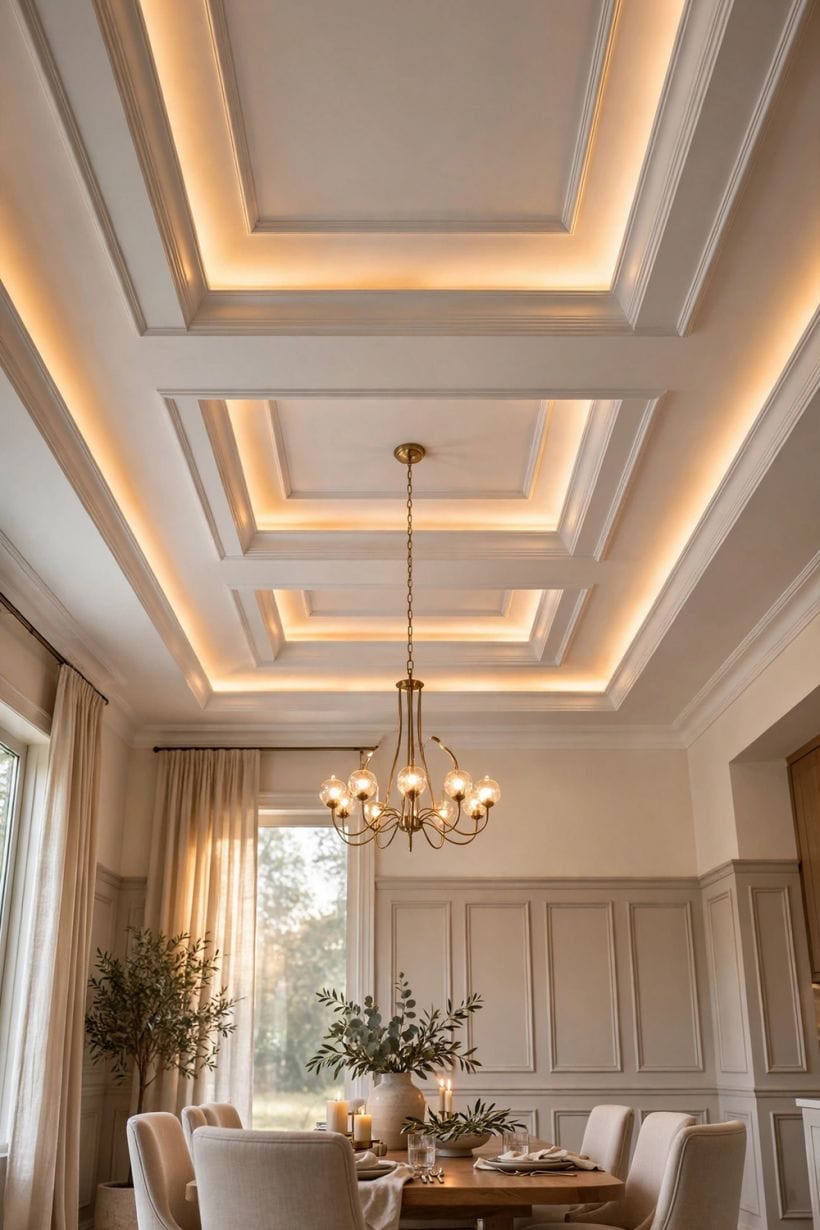
The third family works the ceiling’s perimeter: the tray, which steps the centre of the ceiling upward in one or more recessed levels like an inverted tray; and the cove, which curves or shelves the junction between wall and ceiling, often hiding light in the curve. Both leave the ceiling’s centre and height largely alone and spend their architecture at the edges, where the eye reads a room’s finish.
The tray has the cluster’s longest local history: the general tray ceiling survey owns the form — its levels, lighting and proportions — with room lanes, including the entryway’s, spun off beneath it. The cove’s owner is the cove ceiling post, where the profile’s shapes and its hidden-light craft are taught entire. This overview links and leaves: profiles are the connoisseur’s family, and their detail does not survive summarising.
Why profiles suit ordinary rooms
Because they ask the least: a tray’s step can be shallow, a cove’s curve can live entirely in the cornice zone, and neither touches the room’s usable height at its centre where heads and pendants are. For dining rooms, bedrooms and entries of standard height wanting a designed ceiling without drama’s costs, the profile family is the connoisseur’s answer and the overview’s quiet favourite.
5. Surface Finishes: Paint, Plaster, Timber and Whitewash
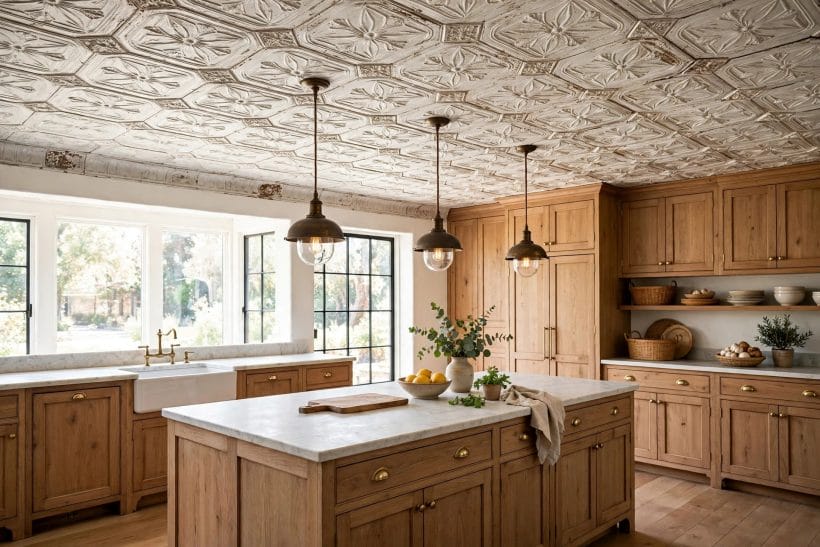
The fourth family changes nothing but the surface and changes everything visible: colour overhead — from the classic soft white through tonal ceilings that wrap the walls’ colour upward to the deep, room-lowering drama of a dark ceiling in a tall room. Paint is the ceiling’s fastest design and its most reversible, and this overview treats it with the seriousness its effect deserves.
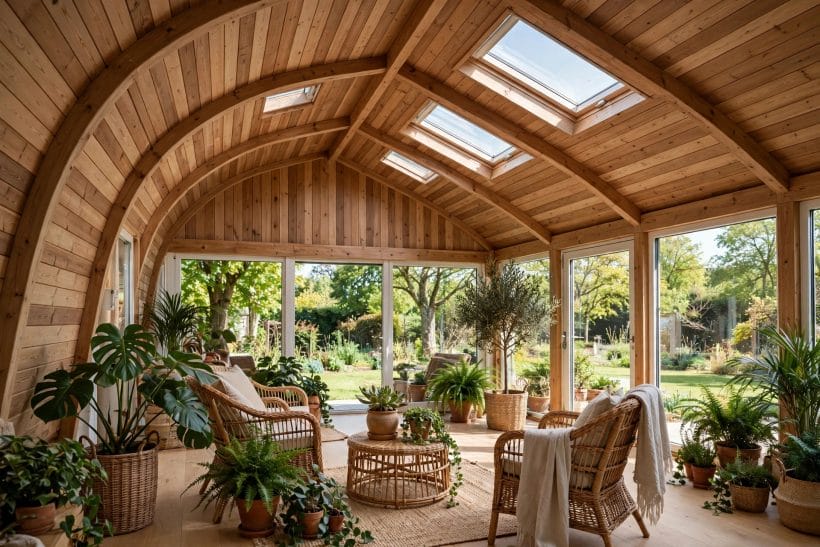
Timber overhead — boards, tongue-and-groove, beams’ cladding and the whitewashed finishes that lighten them — is the family’s warm wing. Its dedicated local owner is the whitewashed wood ceiling ideas post, where the lime-and-paint softening of wood ceilings is taught finish by finish; the wider house ceiling survey gathers the family’s beams, paint and light across the whole house. Between them, the surface family’s depth is fully owned, and this overview repeats none of it.
Plaster, texture and the honest flat
A flat ceiling in good plaster, crisply painted, with its junctions sharp and its surface calm, is not the absence of design but one of its dialects — the gallery’s white room, against which furniture and art perform. Texture, where it exists, should be chosen (a fine plaster movement, a deliberate beadboard) rather than inherited from a decade’s habit; the surface family’s cheapest upgrade is often simply deciding the flat ceiling on purpose.
Finishes are also where the ceiling meets the room’s light in the physical sense: matt surfaces drink glare, satin reflects a gentle sheen upward from lamps, and dark colours swallow the uplight that pale ones return. The lighting section below is this family’s other half.
6. Light From Above: The Ceiling as the Room’s Lighting Plan
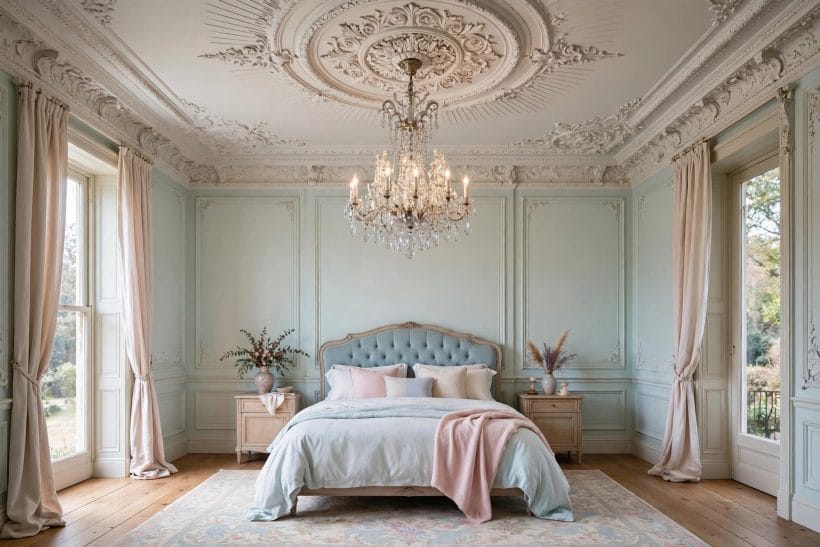
Every ceiling in this survey is finally judged after dark, by the light it carries. The designed ceiling and the lighting plan are one drawing: pendants need a centre worth hanging from, coffers and coves hide and hold light in their geometry, beams cast the shadows that make them read, and a flat ceiling’s whole evening character is its fittings and their dimming.
The grammar is layered, as in every room: a central fitting or a deliberate absence of one; downlights placed by the room’s tasks rather than in a hopeful grid; light washed up into coves and across ceilings from below, which flatters every family in this survey; and warm, dimmable control that lets one ceiling be bright at breakfast and low by dinner. Electrical work belongs to qualified electricians under local rules — the overview states the design, professionals perform it, here as everywhere in the cluster.
The ceiling rose and the fitting’s manners
Small architecture matters at the junction: a rose or medallion sized to the fitting and the room gives even a flat ceiling a designed centre, and a pendant dropped to the right height over a table or bed is the cheapest ceiling drama in this entire survey. Judge every fitting from the room’s seats and beds, at night, before it is final — the ceiling is the one surface always viewed reclining.
Daylight belongs in this section too, briefly: rooflights and high windows write on ceilings all day, moving the room’s brightest surface across it. Where the building offers them, the ceiling’s family should be chosen to receive the performance — pale, calm surfaces near the light, the drama placed where the sun will not bleach it into glare.
7. Choosing by Room: The Overview’s Map
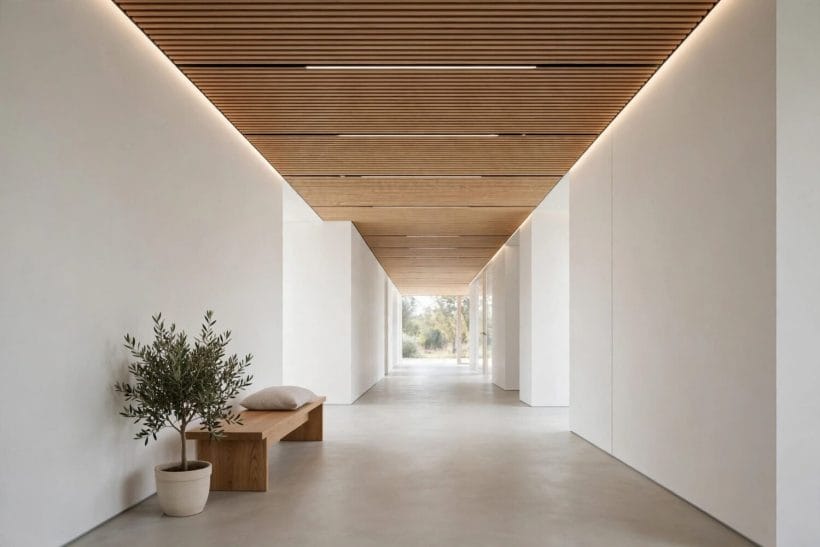
Living rooms take the cluster’s full range, and their slices are owned by the room lanes linked above — vault and coffer each have living-room surveys, because the room where the household sits longest deserves the depth. This overview’s map simply records the consensus: structure or profile for formality, finish and light for everything, and the ceiling decided with the seating plan, never after it.
Bedrooms ask for softness overhead — shallow profiles, tonal paint, the coffer thinned to a canopy’s suggestion — because the ceiling is the bedroom’s most-watched surface and must lower the pulse, not the ceiling. Kitchens align their ceilings to islands and worktops, as the coffered owner teaches, with finishes that forgive the room’s air. Bathrooms take the shallow, pale, moisture-aware members of every family, with their trades governing the wet facts.
Entries, halls and the small rooms
Entries spend their ceiling on ceremony in miniature — a profile’s step, a grid’s rhythm, a lantern centred — because first impressions are read upward more than any household admits. Small rooms and low rooms are not excluded from the cluster; they are assigned to its shallow end by design: moulding-depth coffers, perimeter profiles, pale finishes and light that lifts. The map’s only true exclusions are faked height and borrowed drama — everything else is matching.
And the tiny house, this site’s home ground, reads the map at its gentlest: one treated ceiling in the main space — boards, whitewash, a beam’s line — carries the whole dwelling’s overhead design, because at that scale the ceiling is always in view and a single honest treatment is a complete one.
8. Keeping It Simple: When the Right Ceiling Is a Quiet One
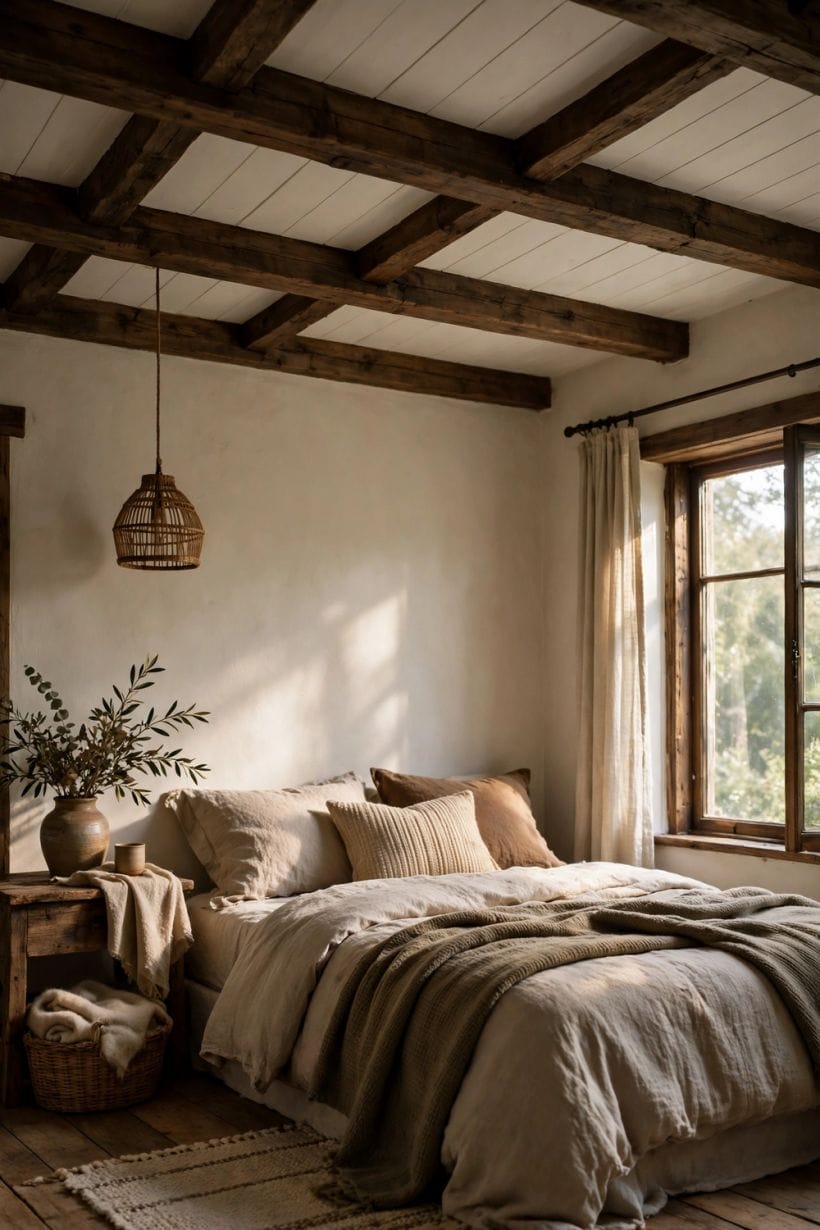
An overview that only sells drama would fail its subject: many rooms are best served by a ceiling that recedes — flat, pale, crisply finished, its light well placed — because the room’s riches are at eye level and below. The designed ceiling’s opposite is not the plain ceiling; it is the undecided one, inherited without a thought and lit without a plan.
Simplicity has its own specification, worth stating once: surfaces sound and smooth, junctions sharp, paint chosen rather than defaulted, a centre fitting with manners or a deliberate grid of light, and nothing — no stain, no crack, no forgotten hook — telling the eye the ceiling was abandoned. A quiet ceiling maintained to that standard is a designed ceiling, and this survey counts it as the cluster’s seventh lane, owned by every household that keeps it.
Where to spend first
If the ceiling budget is one item long, spend it on light: the fitting, its position and its dimming transform every family in this survey and the flat one most of all. If it is two items, add the finish — paint chosen as a colour, not a default. Structure and profile, the expensive families, come third and only where the room’s importance argues for them; the overview’s economics are deliberately unglamorous, because ceilings are forever and fashions are not.
9. Mistakes the Overview Exists to Prevent
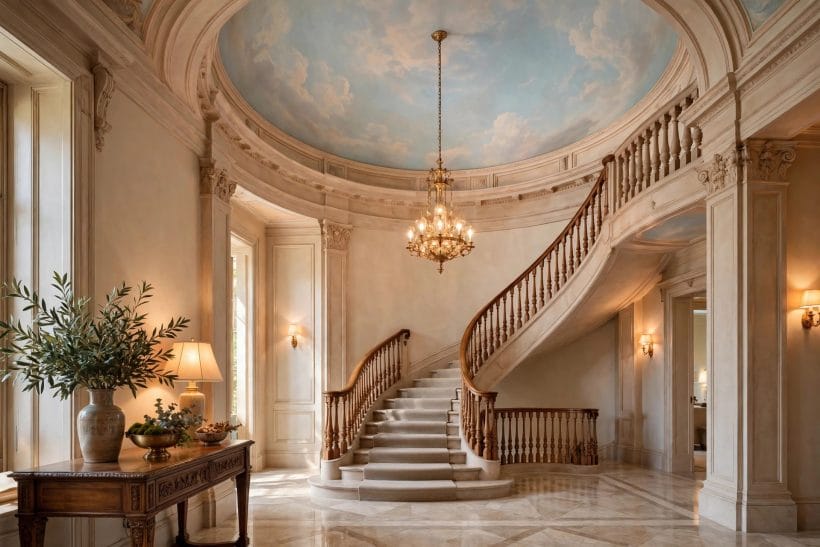
The cluster’s recurring errors are all failures of matching, which is why an overview exists to prevent them. Drama in the wrong room: the deep grid over a low bedroom, the vault’s imitation in a room whose height was never there. Depth in the wrong place: coffers centred on nothing, beams landing mid-door, a pendant centred on the ceiling rather than on the table beneath it — setting-out errors that the owner posts’ drawing disciplines exist to catch.
The second family of errors is amnesia: ceilings designed without their lighting, finishes chosen without their light, structure added without asking the room’s heat and echo to the meeting. Every owner post in this cluster teaches its lane whole — form, finish and light together — and the overview’s final counsel is simply to read the lane’s whole lesson before buying its first beam.
The inherited ceiling, unaudited
The commonest mistake is not choosing badly but never choosing: the artex of a previous decade, the stain map of an old leak, the hook from a forgotten fitting, all presiding over a beautifully furnished room. Audit the ceiling you have — soundness, surface, light — before admiring any in this survey; half of ceiling design is deciding what the present one needs, and it is sometimes only paint, light and forgiveness.
10. Costs and Pulling It Together
Costs across the cluster obey the families’ order, and this overview states it once for all of them: finishes are the least costly lane — paint and plaster priced by the room and the coats; lighting next, by the fittings and the electrician’s day; profiles and applied structure after that, by the joinery’s length and depth; and raised forms last and largest, where the building itself is being persuaded. In every lane the honest comparison is like for like — the same room, the same finish standard, the same light — with the trades’ written quotes doing the arithmetic this page deliberately leaves qualitative.
What no lane may economise is soundness: the ceiling beneath any treatment must be sound, its structure assessed where age or alteration argues, and all structural and electrical work placed with its professionals under local rules. Design is the household’s pleasure to direct; the building’s safety is not a finish option, in this overview or any post it links.
Final Considerations
The ceiling is the room’s largest uninterrupted surface and its most patient one: it will hold a vault’s drama, a grid’s order, a profile’s grace or a coat of considered colour with equal fidelity, for decades, asking only to be decided rather than defaulted. Choose its family by the room’s height, light and importance; follow the link to its owner; and let the fifth wall finally join the design.
The whole house’s other surfaces and rooms are gathered at the home design ideas hub — from which the only direction this post has not pointed is, at last, down.



0 Comments