

Every living room makes a promise with its ceiling. A flat one promises efficiency. A vaulted one promises air, ceremony and the long view upward — and then presents its invoices: the echo, the heat pooling where nobody sits, the sofa looking lost in its own room. The vault is not a luxury or a problem. It is a volume, and volumes can be furnished.
This page is the living-room slice of the vaulted ceiling’s story — sofas, beams, tall walls and lamplight in the one room where the height is lived under daily. The whole living-room family, every style and layout, lives on the living room ideas pillar. Other rooms under vaults — bedrooms, kitchens, entries — are another post’s country; here, the ceiling is judged by the sofa beneath it.
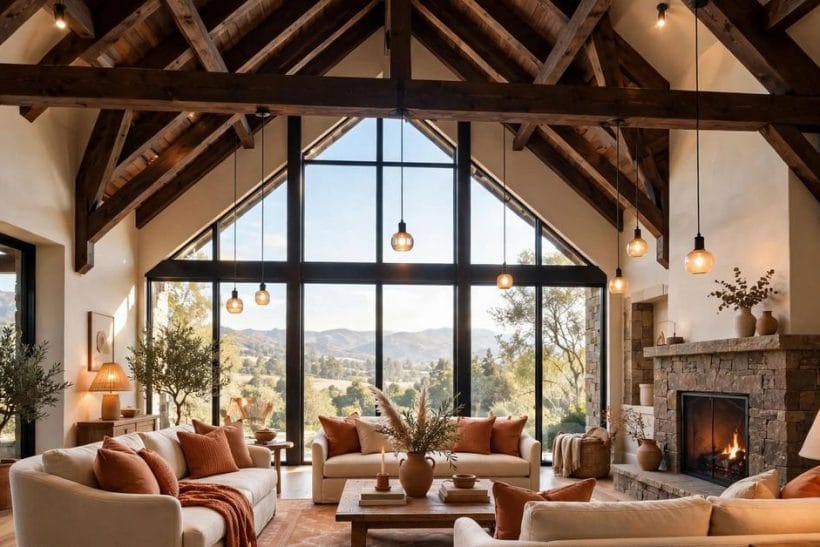
1. Vaulted Ceiling Living Room Ideas at a Glance
A vaulted ceiling living room is a sitting room whose ceiling rises — in a pitched, arched, barrel or cathedral form — well above the standard flat height, making volume itself the room’s chief furnishing. Its working parts are the shape of the rise and what it does to light and sound; the floor plan’s arrangement beneath an unusable upper air; and the layers — beams, windows, lighting, textiles — that mediate between the human scale of the seating and the architecture’s ambition overhead. It is the most theatrical member of the living room ideas family, and the one whose comfort is entirely a furnishing achievement.
| Question | Short answer |
|---|---|
| Is a vaulted living room comfortable or just impressive? | Both are available; furnishing decides. Bare, a tall room echoes, stratifies its heat and dwarfs its furniture. Furnished with rugs, upholstery mass, beams or coffers at the visual ceiling, and layered light, it becomes the most comfortable room in the house — airy in summer, ceremonious in winter, and quieter than its reputation. |
| What is the biggest mistake under a vault? | Furnishing it like a flat-ceilinged room and hoping. Standard sofas, a standard rug and one pendant at standard height leave the volume unaddressed: the eye rises and finds nothing, the voice rises and finds an echo. The vault must be answered at three heights — floor, eye and the visual ceiling — or it answers back. |
| Do beams suit every vaulted living room? | No — beams are one dialect. Exposed structure suits the rustic, traditional and farmhouse registers; clean white planes suit the modern vault; coffers and panelling suit the formal one. What every vault needs is something at height for the eye to measure by — beam, tie, pendant or paint — chosen in the room’s own style. |
| Is a vaulted living room expensive to heat? | It heats more air than a flat room — that is physics, not a flaw — but ceiling fans reversing in winter, honest insulation in the roof build-up and heat delivered at floor level keep the premium modest. The expensive vault is the uninsulated one with its warmth parked at the ridge. |
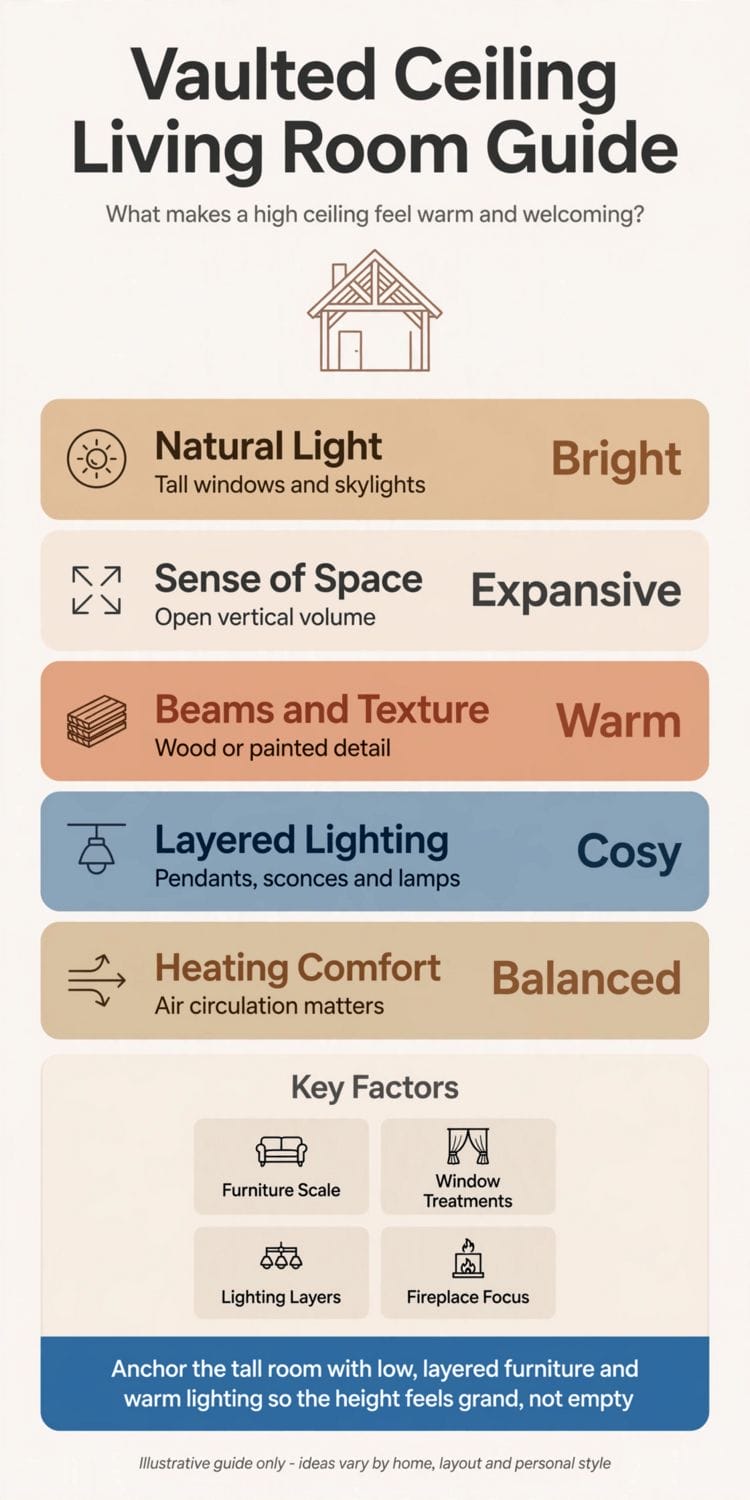
2. Reading the Volume: What the Height Changes
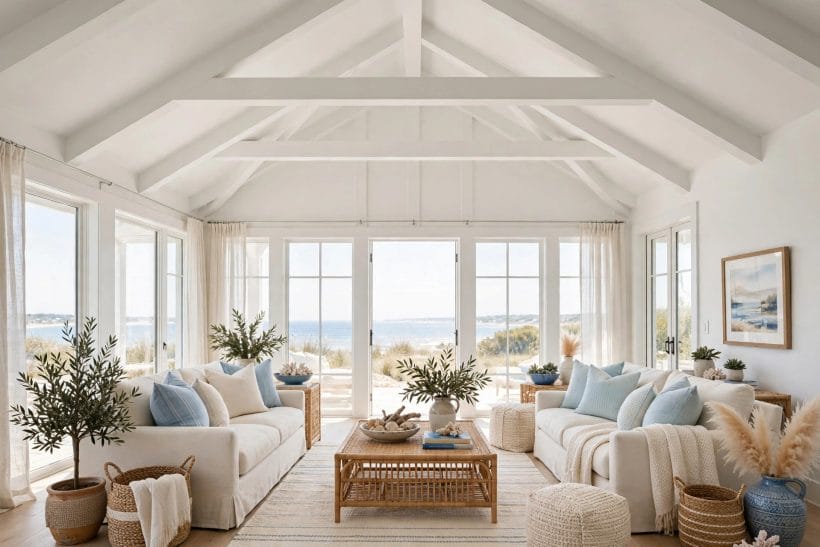
Before a single sofa is moved, the tall room must be read: its shape, its light’s behaviour, its acoustics, the exact height at which its air stops belonging to the people below. This section reads the volume the way a surveyor reads a site — because every later decision in this post is an answer to something measured here.
1. Name the vault’s shape before decorating it
Cathedral, pitched, barrel, arched, tray-to-slope: the rise’s geometry decides where the eye lands and where furniture can converse.
2. Find the room’s visual ceiling
Every tall room has two ceilings: the real one at the ridge, and the visual one — the height where beams, ties, a paint change or the pendant’s canopy tells the eye to stop rising.
3. Watch the light climb and pool
Tall glass and high windows pour light down the vault’s slopes in moving patches; note where it lands at breakfast and at four o’clock.
4. Listen to the room before furnishing it
Clap once in the empty room and count the echo’s manners.
5. Measure where the warm air goes to retire
Heat rises into the vault and pools at the ridge, exactly where nobody sits.
6. Read the tall wall as the room’s largest picture
The gable or high wall is a canvas of a size no other room owns: window, fireplace breast, art and shelving all compete for it.
7. Note the low edges where the vault meets the walls
Where the slope springs from the wall — the eaves line — the room keeps a band of ordinary height, and it is precious: standard lamps, bookcases, doors and human-scaled furniture all live there.
8. Respect the structure the vault is honest about
Trusses, rafters, purlins and ties are the building’s working drawing made visible. The tiny house plans with high ceilings teach the same respect at small scale: in a vaulted room, structure is not hidden, it is cast — and the furnishing should know which members are actors and which are scenery.
9. Decide the room’s register: chapel, barn or gallery
The tall room leans one of three ways — the serene chapel of the modern white vault, the warm barn of timber and stone, the formal gallery of coffer and panel.
10. Check the sight lines from the seats, upward
Sit where the sofas will sit and look where the eyes will wander: the ridge, the tall window, the pendant.
11. Agree what the height is for
Air and ceremony, a tree at Christmas, the view’s full height, a chandelier’s theatre — the household names the vault’s purpose and furnishes to it.
3. Sofa Layouts That Hold the Floor Together
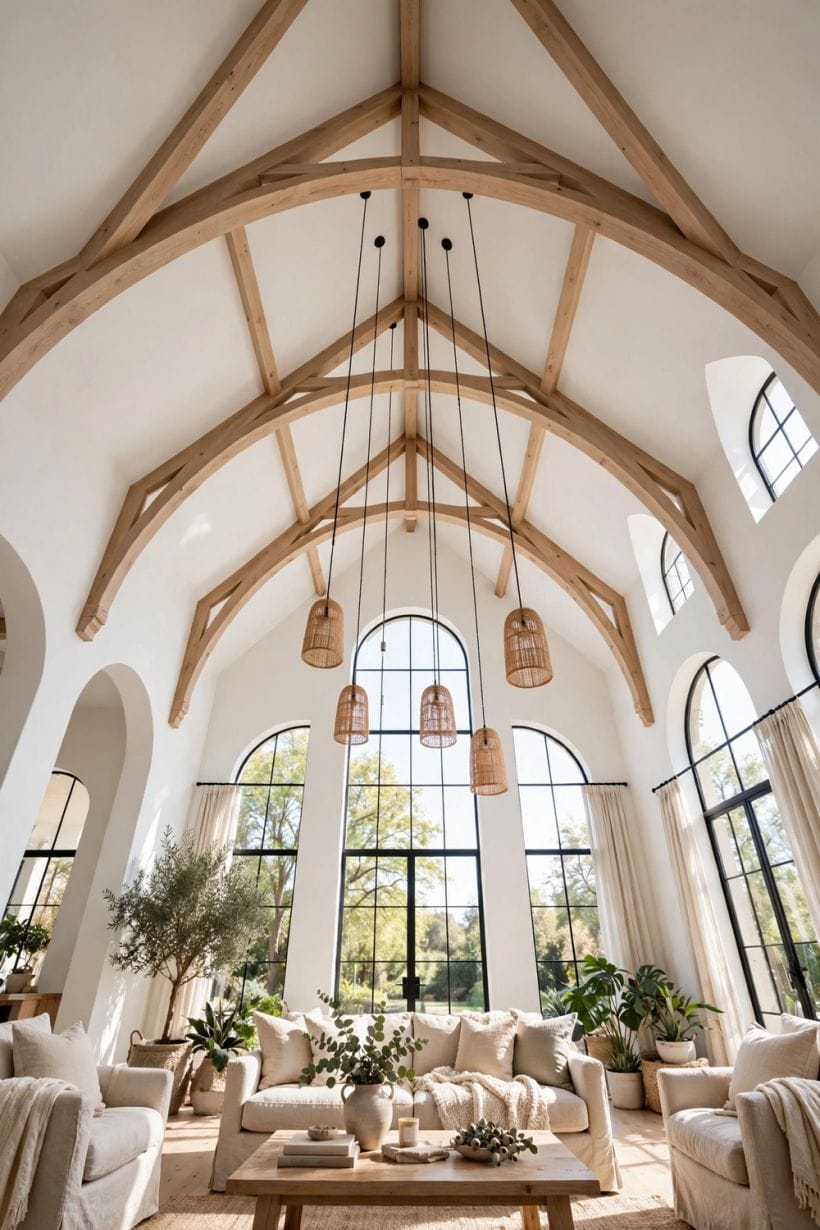
Under a vault, the floor plan carries double duty: it must converse at human scale while the architecture performs overhead. This section arranges the seating — islands, axes, rugs and the low furniture that anchors a tall room’s life to its floor.
12. Float the seating as an island in the volume
Pull the sofas off the walls and group them as an island on a generous rug: the tall room’s classic move.
13. Size the rug to the room’s ambition
A small rug under a vault looks like a raft on a lake.
14. Centre the arrangement on the room’s axis
Where the vault is symmetrical, the seating honours the axis — sofa and pair arranged about the fireplace or the tall window’s centre line. The traditional living room has always known what the vaulted room must relearn: ceremony underneath, symmetry overhead, and the two in agreement.
15. Build a low horizon with furniture height
Keep the island’s pieces low and horizontal — deep sofas, long coffee tables, a bench’s line — so the room reads in strata: low furniture, mid-height lamps and shelves, the volume above.
16. Give the island its own ceiling: canopy, beams or light
A rug defines the island’s floor; a beam line, a coffered band or a pendant group defines its ceiling within the ceiling.
17. Plan for the tree, the crowd and the quiet Tuesday
The vaulted room hosts the house’s extremes — the tall tree, the party’s thirty, the solitary reader.
18. Keep a reading chair in the light’s best corner
Every tall room has one corner where the day’s light lands longest; station the reading chair, its lamp and its table there.
19. Use console tables to finish the island’s backs
A floated sofa shows its back to the room; a console behind it — lamps, books, the tray — finishes the view and gives the island its working edge.
20. Let the fireplace anchor where the plan provides one
Where a hearth exists, the island turns to it as the room’s ground-level sun, the vault’s drama reserved for above.
21. Keep pathways at the eaves, views through the middle
Circulation runs at the room’s low edges, leaving the island and its sight lines unbroken: from the seats, the eye travels to window, hearth and ridge without crossing a corridor.
22. Scale the coffee table to the gathering, not the catalogue
In tall rooms the standard table drowns; a long, low, generous centre — or a pair working as one — holds the island’s traffic of books, trays and feet.
4. Beams and Ceiling Finishes: The Room’s Fifth Wall
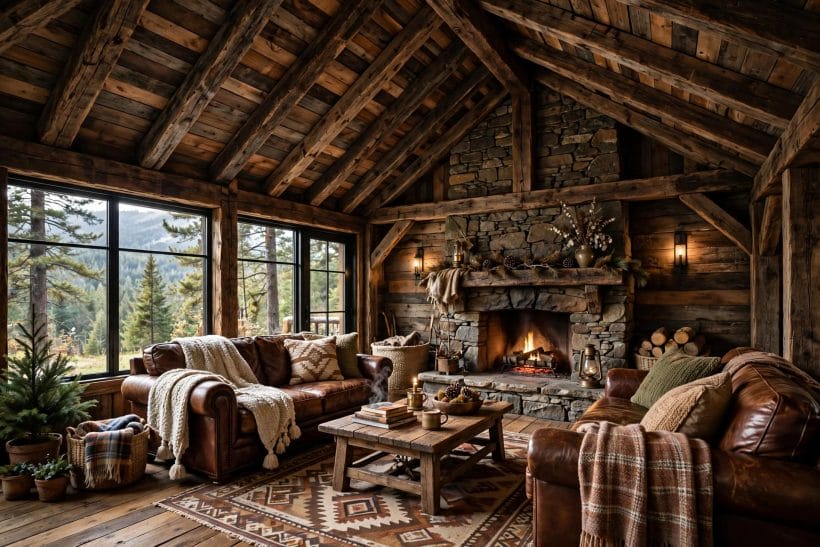
The vault’s surface is the largest single finish in the house and the one most often left as plastered default. This section finishes the fifth wall — beams in their registers, boarded and panelled ceilings, the painted vault — with the structure honoured and the eye given its measuring lines.
23. Let real structure lead where the building offers it
Genuine trusses and rafters, cleaned, oiled or painted, give the vault an authority no applied decoration matches.
24. Applied beams: honest in material, exact in rhythm
Where structure is hidden or absent, applied beams in real timber — hollow sections where weight demands — compose the visual ceiling.
25. Tie beams as the room’s kind ceiling line
A tie at the springing height or a collar above it draws the horizontal the eye rests on — the vault’s gift framed by its own geometry.
26. Board the vault for the warm register
Tongue-and-groove boarding, painted or timber, gives the slope a crafted surface that catches light in fine lines — the barn and cottage register, and the acoustic’s friend, softening the chapel echo by a degree that matters.
27. Coffer or panel the formal vault
Panelled and coffered treatments suit the formal and traditional registers, dividing the great slope into composed fields.
28. Paint the vault white for the gallery calm
The modern answer: one white across walls and slopes, the volume drawn by light and shadow alone.
29. Carry a colour overhead only with intent
A painted vault in the palette’s deep register lowers the visual ceiling to lamplight height and turns the room to evening at noon — magnificent in a media or winter room, oppressive in a family room that lives by day.
30. Mind the ridge: the room’s finishing line
Where the slopes meet, the ridge wants its detail — a beam, a boarded cap, the pendant’s canopy centred exactly.
31. Integrate the ceiling’s services invisibly
Speakers, smoke detection, the fan’s mount, any cooling vents: the tall ceiling’s services are planned in the drawing, colour-matched and placed on the composition’s lines, or they will freckle the fifth wall the room lives under.
32. Light the finish, not just the room
Uplight washing the slopes reveals the vault’s modelling at night; a ceiling kept in darkness after dusk wastes half the room’s architecture.
33. Respect the maintenance altitude
Whatever finishes the vault will one day be repainted, dusted and repaired from a scaffold or a long ladder — choose finishes whose renewal the household can face.
5. The Tall Wall: Windows, Fireplace and Art at Height
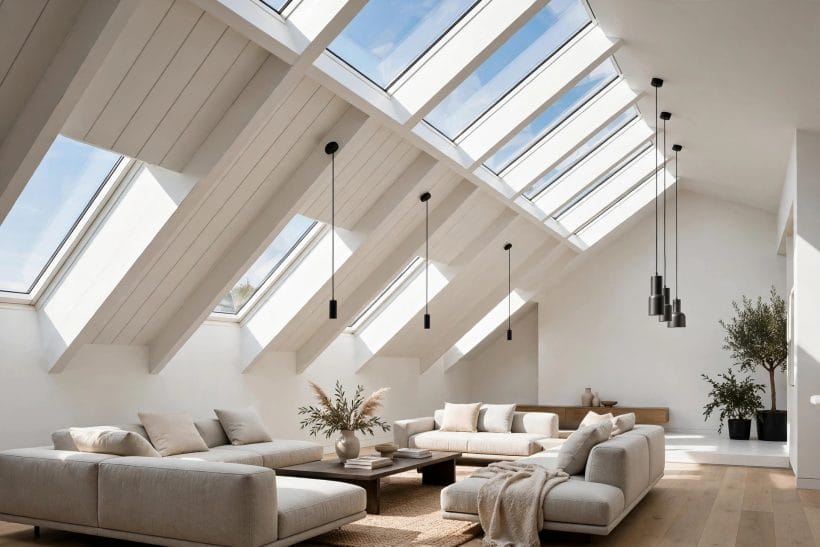
Every vaulted living room owns one wall of unusual height, and that wall is its public face. This section composes it — the great window, the chimney breast, shelving and art — so the room’s largest surface reads as a designed elevation rather than an accident of the roof.
34. Give the gable window the wall’s first claim
Where the tall wall is a gable, glass following the slope — a great window rising into the pitch — is the room’s defining gesture, made in the spirit of the small living room ideas reversed: here the luxury is not saving space but spending height. Its shading and glass specification are engineered, not hoped for.
35. Stack the fireplace breast as a full-height composition
Where a chimney breast climbs the tall wall, compose it in storeys: hearth and mantel at human scale, a middle register of panel or stone, the upper breast quiet or carrying one great piece.
36. Hang one great artwork rather than a colony of small ones
Height wants scale: a single large painting, tapestry or woven piece on the tall wall reads at the room’s distance.
37. Build shelving up one bay, not across the whole wall
A single full-height bookcase bay — ladder and all, where the romance is wanted — gives the tall wall its library moment without turning the room into a warehouse.
38. Let curtains fall the full height where they belong
Where the tall window takes curtains, they fall its whole height in one unbroken line — the room’s textile waterfall, and its acoustic softening in the bargain.
39. Compose mirrors and clocks at the room’s scale
An oversize mirror or a great clock on the tall wall borrows the architecture’s scale for the furniture’s purposes — light thrown, time told, the wall’s middle register occupied.
40. Keep the television in its place in the composition
The tall room’s screen is placed by the seating’s sight lines — on the eaves wall or a low cabinet, never enthroned at the ridge’s altar.
41. Use the upper wall for the family’s theatre
The high, quiet register of the tall wall is where the room keeps its ceremonies — the great wreath in season, the banner, the star.
42. Balance the tall wall against its opposite
Whatever the tall wall carries, its facing wall answers — the low bookcase wall, the window wall, the art at human height.
43. Leave air in the composition
The tall wall’s luxury is partly emptiness: stretches of plain surface where the light performs and the eye rests.
44. Finish the wall’s junctions like joinery
Where slope meets wall, beam meets breast, glass meets frame — the tall wall’s lines are long and unforgiving, and its junctions are caulked, shadow-gapped or trimmed with a draughtsman’s care.
6. Lighting the Height in Layers
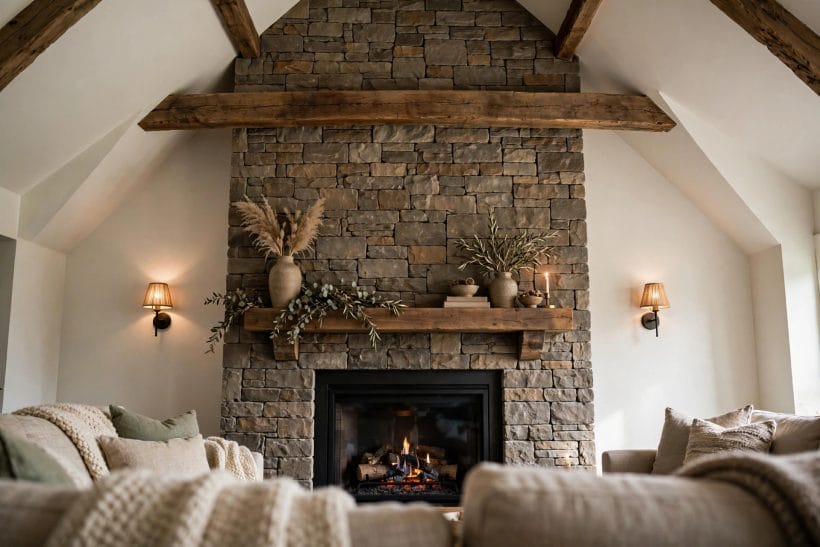
A tall room lit by one pendant is a well with a lamp in it. This section layers the vaulted room’s light — the high statement, the mid-height pools, the floor’s glow — so the volume is modelled at night as generously as the sun models it by day.
45. Give the ridge its statement: pendant, chandelier or none
The high centre wants either a considered statement — a chandelier or pendant group scaled to the volume, hung so its lowest point keeps the room’s sight lines — or the confidence of none, where beams and uplight carry the ceiling.
46. Scale the statement to the volume, not the table
Pendants are sized by the room’s cubic ambition: what looks oversized in the shop is often merely correct at the ridge.
47. Wash the slopes with uplight for the evening modelling
Torchères, wall uplights at the eaves or light concealed on the tie beams wash the vault’s slopes and reveal its shape after dark.
48. Pool lamplight at the seats, as in any kind room
Table and floor lamps at the island — the gray living room lanes and every other sibling agree — do the evening’s human work: faces, books, glasses lit kindly at sitting height. The tall room’s lamps are standard height on purpose; the strata are the design.
49. Light the tall wall’s art and the bookcase bay
Picture lights, a shaded lamp in the shelving bay, the fireplace’s own glow: the mid-register lighting gives the tall wall its evening portrait and stops the room’s composition vanishing above head height at dusk.
50. Put the layers on separate, dimmable circuits
Height, pools and accents on their own dimmers let the room change its register — full ceremony, evening calm, cinema dark — without a ladder or an electrician.
51. Borrow daylight’s design for the artificial scheme
Where the sun models the room by day, the lamps repeat the modelling by night: same directions, warmer colour.
52. Mind the glare from above at seated eye level
Exposed lamps at altitude shine straight into raised eyes; shades, diffusers and indirect sources keep the high light soft.
53. Light the eaves’ low life: shelves, doors, the bar
The room’s everyday edges — the bookcase’s lip, the drinks tray’s corner, the door’s approach — get their small lights too. A tall room whose grandeur is lit and whose usefulness is dark has its priorities exactly inverted.
54. Fit the tall glass with its evening answer
Daylight’s design must survive the dark: the great window that pours sun by day becomes a black mirror at night unless the room’s lighting gives the eye a nearer subject.
55. Keep a candlelight register within reach
The fireplace’s glow, candles on the mantel and the island’s table: the vaulted room at its lowest light is its most memorable, the volume sensed rather than seen.
7. Sound, Warmth and Air in a Tall Room
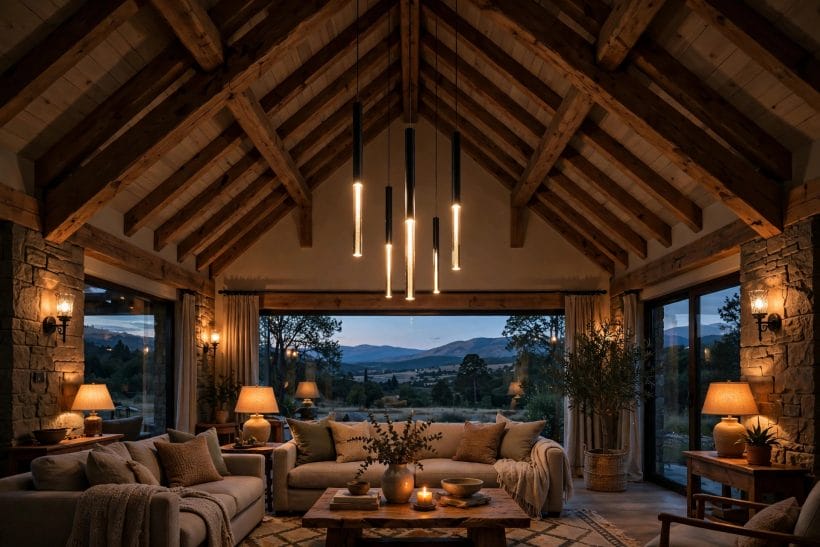
The vault’s physics are unforgiving and entirely manageable — once they are treated as design inputs rather than surprises. This section handles the tall room’s invisible systems: its echo, its stratified heat, its moving air, so the ceremony overhead costs nothing in comfort below.
56. Spend the acoustic budget in soft mass
Rugs with underlay, upholstered pieces in depth, curtains at the glass, books by the shelf-load: the tall room’s quiet is bought in soft mass, placed where the echo feeds.
57. Break the parallel slopes’ conversation
Two hard slopes facing each other pass sound like a whispering gallery.
58. Reverse the fans in winter, as the machinery intends
Ceiling fans at the ridge, turning slowly upward in the cold months, return the pooled warmth to the floor where the people are.
59. Deliver heat at the floor and let it rise through life
Heat emitters at skirting level — or warmth in the floor itself — serve the tall room best, rising through the occupied zone before retiring to the ridge.
60. Insulate the roof build-up like the bill depends on it
It does: the vault’s surface is the room’s largest heat escape, and its insulation is the difference between a modest premium and a scandal.
61. Seal the tall glass against the stack effect
A tall room is a gentle chimney; ill-fitting high windows and doors leak its warmth upward all winter. The glass’s seals and the door’s thresholds are maintenance items with a calendar — the physics charges interest on neglect.
62. Ventilate the summer peak deliberately
High openable vents or windows at the ridge let the day’s heat escape on summer evenings, pulling the cool through the rooms below — the old house’s trick, engineered into the new one.
63. Keep voices at conversation, not announcement
The arranged room — island seating at close quarters, soft surfaces near — lets the family speak at indoor volume under a ceiling built for choirs.
64. Let music have its place in the plan
Tall rooms flatter music as chapels do; speakers placed for the island, not the volume, keep the gift and drop the muddle.
65. Accept the small premium, itemised and chosen
The honest summary: a vaulted living room costs somewhat more to heat, light and finish than a flat one, and returns air, ceremony and the house’s best room.
8. Furnishing the Volume: Scale, Textiles and the Finishing Hand
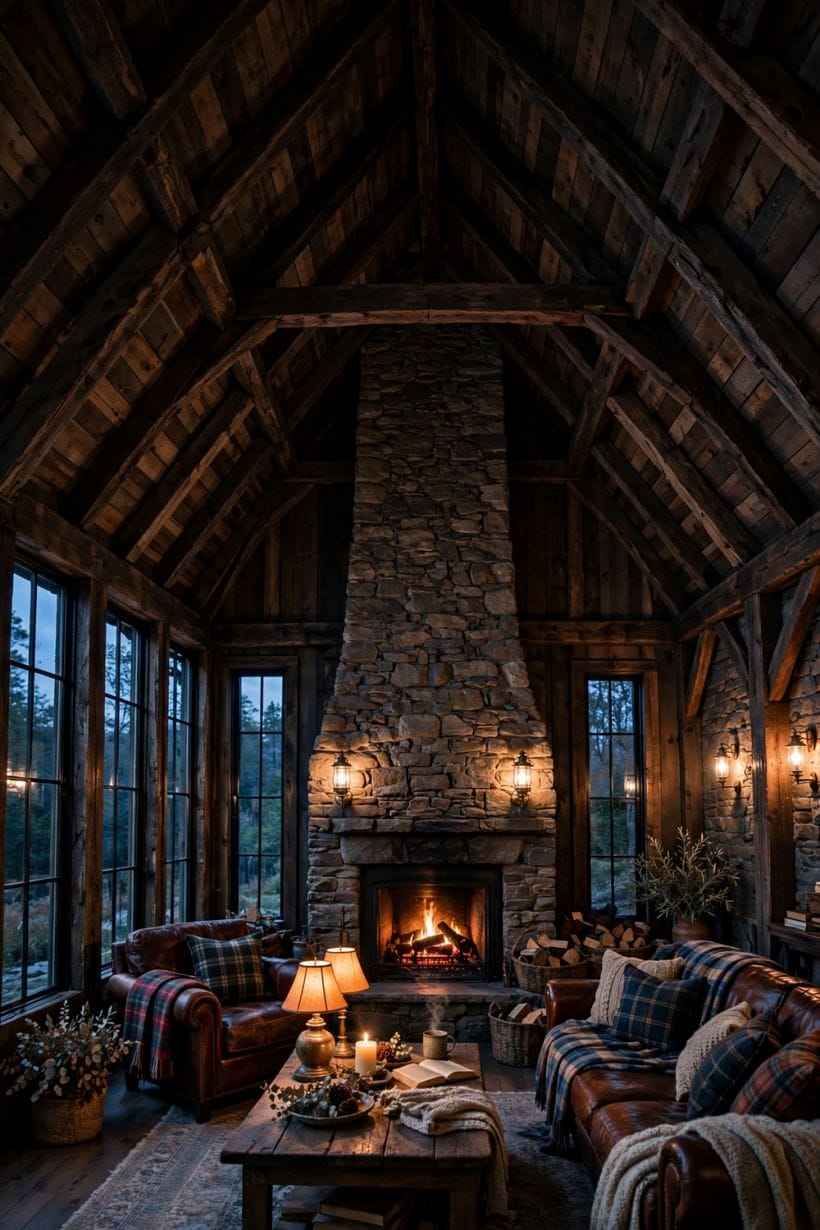
The last layer is judgement: furniture scaled to the architecture, textiles doing acoustic and visual duty, and the editing that keeps a big room gracious. This section finishes the room — the pieces’ proportions, the fabrics’ warmth, and the restraint that lets the height speak.
66. Scale furniture up a register, not a size in panic
Tall rooms want furniture of generous proportion and visual weight — deep sofas, substantial chairs, tables with presence — chosen piece by piece for the room’s distances.
67. Anchor with the heaviest pieces at the room’s heart
The island’s mass at the centre grounds the composition; lighter pieces migrate to the eaves.
68. Let textiles carry the warmth the architecture can’t
Wool, linen, velvet in the room’s register; throws and cushions in the palette’s deep notes; curtains where the glass allows. In a room of air and plaster, the fabrics are the climate — the gray living room walls lane makes the same point in its own colour family: the soft layer is the comfort layer.
69. Use pattern at the floor and keep the heights calm
Pattern belongs where the eye rests at ease — the rug, a cushion, the chair’s back — while the great surfaces above stay quiet.
70. Give the room its plants at architectural scale
One tall plant in the light’s path — a fig, an olive, a palm in the grand register — joins floor to ceiling like a living column.
71. Keep the mantel and shelves edited at long intervals of calm
Tall rooms tempt their owners to fill; resist upward. The mantel carries three considered things, the shelves breathe between their bays, and the tall wall’s emptiness — the room’s luxury — survives its furnishing.
72. Choose the Christmas tree the room was built for
The vault’s annual vindication: a tree at the height the ridge allows, stationed on the room’s axis, lit as the December pendant.
73. Rotate the room’s life with the seasons’ light
Summer’s arrangement opens to the glass and the garden; winter’s draws the island toward the hearth and the lamps.
74. Judge the finished room from the sofa at dusk
The audit is seated, at evening, with the lamps on: voices easy, faces lit, the slopes modelled above, the tall wall composed in the half-light.
75. Let the room grow quieter and better with keeping
A well-kept tall room improves: the timber deepens, the library bay fills, the rug’s pattern softens into the family’s map.
9. Checks and Mistakes: Before the First Purchase or the First Stone
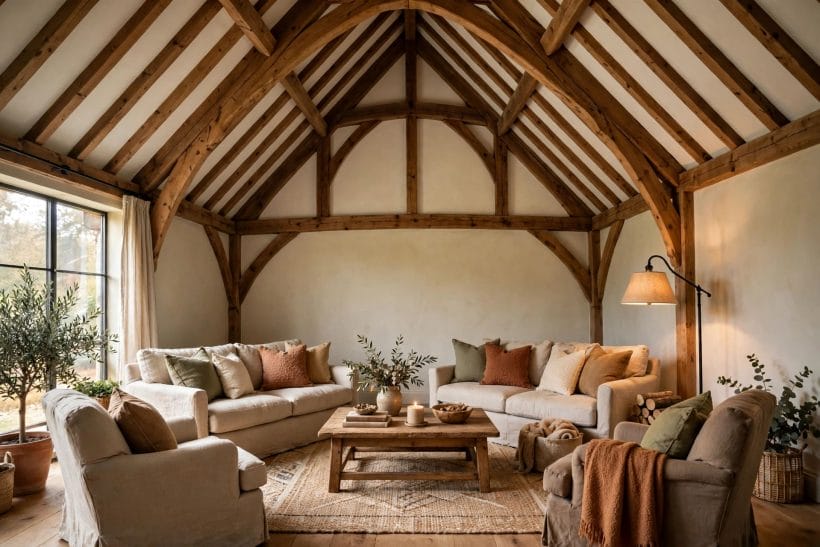
Before the first purchase, walk the checks in order: the vault’s shape and visual ceiling named; the island’s rug sized on the floor with tape; the acoustic budget — rug, upholstery, curtains, books — listed as furnishings, not afterthoughts; the tall wall drawn in elevation with its one composition settled; heat, fan and insulation specified for the volume’s physics; and the lighting layered on paper — ridge, pools, accents — before a single fitting is admired.
The faithful mistakes: furnishing a tall room with flat-room furniture and calling the echo atmosphere; one small pendant lost at the ridge; the television enthroned on the chimney breast at altitude; heating the ridge while the sofas freeze; small art scattered on a wall built for one great piece; and the volume’s air left unfurnished — no rug, no curtain, no soft mass — while the budget went on a chandelier nobody can hear beneath. Every one treats the vault as a ceiling rather than as the room itself.
One check is seated: before the plan is signed, sit in taped-out sofa positions at dusk and look up. The vaulted living room is experienced from below, at rest, for decades — its drawing is only finished when the view from the armchair has been approved by the people who will live in it.
10. Costs and Pulling It Together
Costs follow the volume’s honesty: the room asks more of everything — more rug, more curtain, more light, more heat — in rough proportion to its extra air, and returns the house’s one ceremonial room. The money is best spent in that order: the floor’s rug and the island’s seating first, the tall wall’s composition second, the ridge’s statement last — the room is lived in from the floor up, and its budget should climb in the same direction.
Pulling it together: read the volume; set the visual ceiling; float the island on its great rug; compose the tall wall once and well; light in layers on dimmers; spend the soft mass that buys the quiet; and let the fans turn the seasons over. The room then stands as the living-room family’s tall ambassador — proof, alongside the family room at the family’s other extreme, that a living room’s ceiling is a furnishing decision like any other, only larger.
Final Considerations
A vaulted ceiling living room is a house keeping one room for air and occasion. Furnished at three heights — the island’s comfort, the eye’s horizon, the visual ceiling’s line — it stops being a challenge with a sofa in it and becomes what it promised on the first viewing: the room the whole house is proud of.
Begin with the rug and the tape measure. Every triumph of the tall room — beam, window, chandelier — succeeds or fails by the gathering arranged beneath it.


0 Comments