

A concrete staircase does something no other stair quite manages: it turns a circulation route into a piece of architecture. Cast in place or assembled from precast pieces, it can be sculptural and floating or solid and calm, finished raw, polished or pigmented. This guide works through the layouts, colours and finishes, what drives the cost, and the practical details, structure, safety and upkeep, that decide whether the result delights for decades.
Stairs shape the rooms they connect, so it helps to plan them alongside the spaces in our tiny house living room ideas guide.
1. Concrete Staircase Ideas at a Glance
Before the tour of styles, here is the whole subject on one page. A concrete staircase is a structural element first and a design feature second: its layout is governed by the floor-to-floor height and the space available, its construction by formwork and reinforcement, and its character by the finish you choose. The most successful concrete stairs share three traits: comfortable geometry that feels natural underfoot, a finish chosen for the light and traffic the stair will actually get, and detailing, railings, edges and lighting, that was designed rather than improvised. Use this table as your map for the sections that follow.
| Element | What to know |
|---|---|
| Layouts | Straight, L-shaped, U-shaped, floating, spiral and curved, chosen to fit the available space and headroom. |
| Construction | Cast in place on temporary formwork, or built from precast elements; both are structural work for professionals. |
| Finishes | Raw and sealed, polished, board-formed texture, integral pigment, or treads in timber, stone or tile over a concrete base. |
| Colour | Natural greys in many tones, charcoal and darker pigments, warm sand tones, or pale, almost-white mixes. |
| Safety | Consistent step dimensions, a secure handrail, good lighting and a slip-aware tread finish are non-negotiable. |
| Cost drivers | Complexity of shape, formwork difficulty, finish level, railings and site access matter more than the concrete itself. |
| Upkeep | Sealing, gentle cleaning and early attention to edges and hairline cracks keep the surface looking its best. |
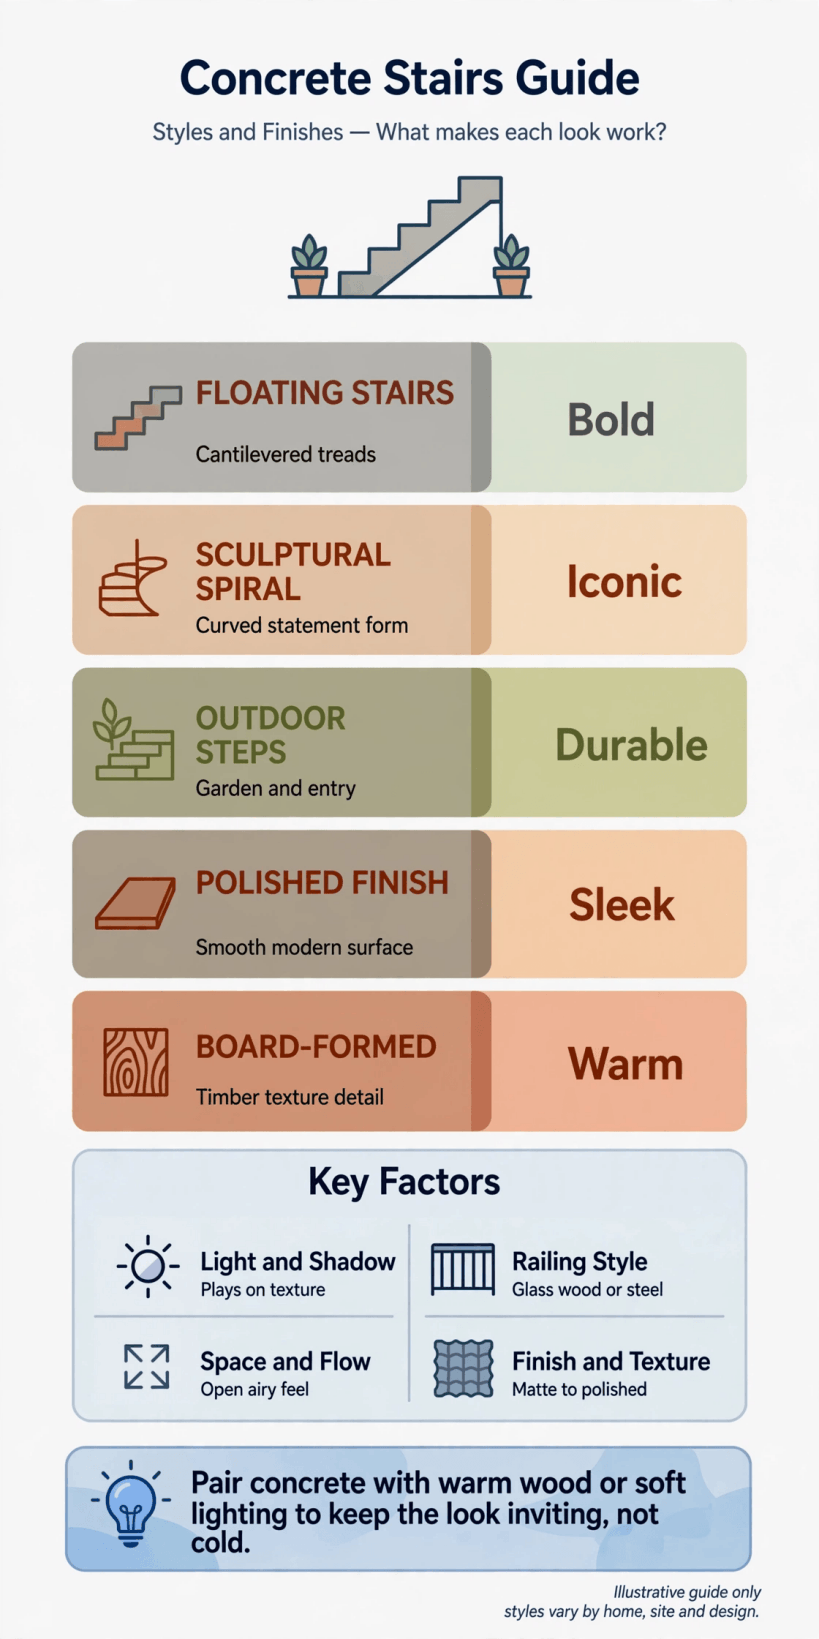
At a glance: choose the layout for your space, the finish for your light and traffic, and design the railing and lighting from the start.
2. Straight Flights: The Honest Workhorse
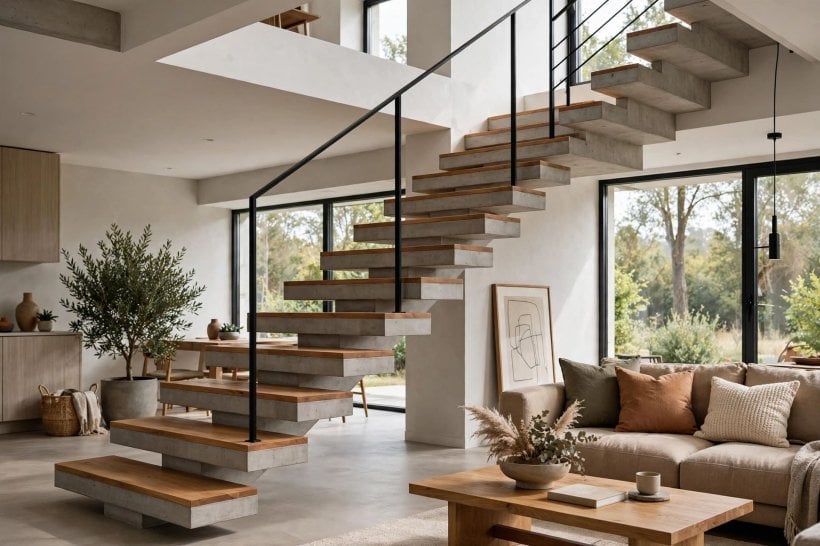
The straight flight is where most concrete staircases begin, and often where they should end. A single run of steps between two floors is the simplest form to build, the easiest to make comfortable, and the cheapest per step because its formwork, the temporary mould the concrete is poured into, is straightforward. Visually, that simplicity is a gift: a well-proportioned straight flight in smooth concrete reads as calm, modern architecture rather than a compromise.
Design interest comes from proportion and junctions. A slightly wider flight feels generous and lets two people pass; the way the stair meets the floor at top and bottom, flush or with a deliberate shadow gap, changes its character; and the wall beside it can be left plain to throw the steps into relief or used for a handrail that becomes a design line in its own right. Under-stair space beneath a solid straight flight can become cupboards, a reading nook or open shelving, which matters in compact homes.
Comfort lives in the dimensions. Even, consistent rises and goings, a pitch that does not feel like a ladder, and a landing or rest where the run is long all matter more than any finish. Regulations in your area will set limits and requirements for private stairs, and your designer or builder should work to them from the first sketch, not check afterwards.
Where a straight flight fails, it is usually because it was squeezed. If the only straight run available forces steep, shallow steps, a different layout from the next sections will serve you better than a heroic straight stair nobody enjoys climbing.
3. L-Shaped and Winder Stairs for Tight Corners
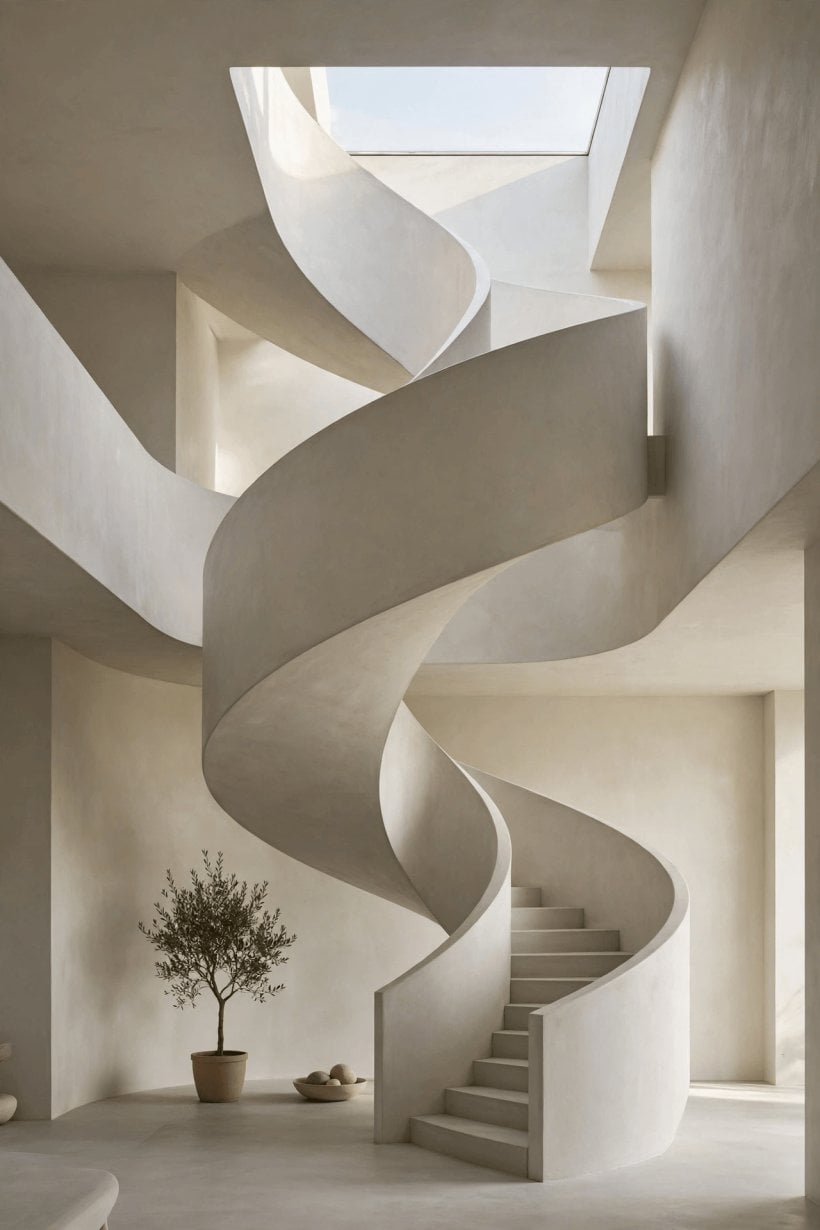
Turning a corner is the classic space-saving move, and concrete handles it beautifully. An L-shaped stair divides the climb into two flights joined by a landing, which gives knees and furniture a resting point and lets the stair fit along two walls of a hall. The landing is also a design opportunity: a window, a niche or a change of finish at the turn gives the climb a small moment of theatre.
Winder stairs take the idea further, replacing the flat landing with tapered steps that fan around the corner. They save the most space and produce an elegant, continuous sweep in cast concrete, but they demand respect. The narrow ends of winder treads are not full steps, so their geometry must be designed carefully, typically keeping the comfortable walking line a natural distance from the inside of the turn, and they are best kept for households without very young or unsteady climbers on that route.
In small homes, a corner stair can be transformative. It frees the rectangular chunk of floor a straight flight would claim and can tuck the upper flight over a bathroom, store or kitchen run, a trick that appears again and again in the layouts behind our tiny house bedroom ideas, where every landing and loft is made to earn its place.
Structurally, a corner concentrates loads and reinforcement at the turn, which is routine work for an experienced designer but one more reason this is not a casual DIY pour. Get the geometry drawn, checked against your local rules, and built from proper formwork, and an L or winder in concrete will feel as solid as it looks.
4. U-Shaped and Switchback Layouts
A U-shaped stair climbs half the height, lands, turns back on itself and climbs the rest. It suits taller floor-to-floor heights and homes where the stair hall is squarish rather than long, and it has an underrated virtue: the half-landing makes moving furniture, and life generally, easier than any continuous flight. In concrete, a switchback can be cast as two solid flights with a landing slab, or opened up so the two runs read as one sculptural ribbon.
The space between the two flights, the stairwell void, is where the design happens. Left open and railed, it drops light from a landing window or skylight down through the house and gives the stair an airy, architectural feel. Closed with storage, it becomes the hardest-working cupboard in the home. Wide switchbacks in larger homes sometimes carry a bench, planting or art on the landing, turning a pause in the climb into a destination.
Railings need early thought on a switchback, because the inner edges of two flights face each other across the void. A continuous handrail that turns the landing gracefully, whether in steel, timber or glass, is one of those details visitors notice without knowing why the stair feels well made.
For multigenerational homes, the U-shape has a practical trump card: the landing is the natural place where a future stairlift, or simply a rest, a chair and a future handrail on both sides, can be accommodated without redesigning the stair. Planning that kindness into the structure now costs little.
5. Floating and Cantilevered Concrete Stairs
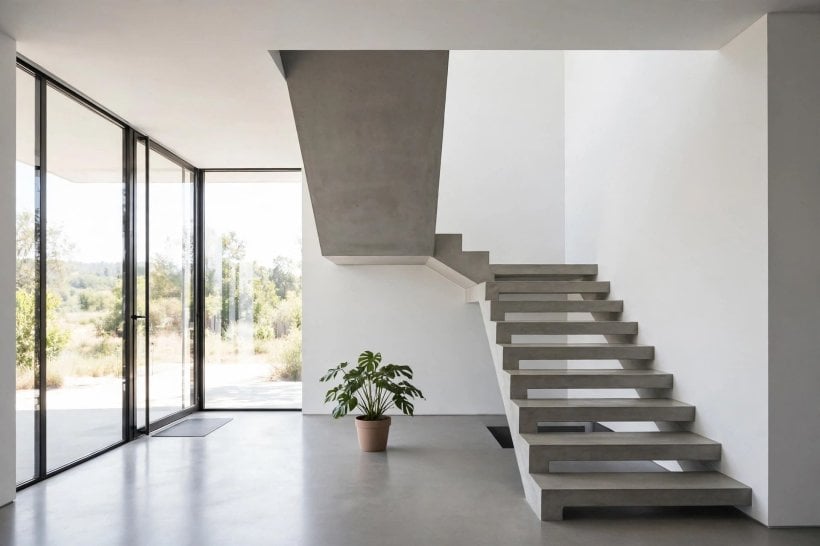
The floating stair is the image that sells the whole material: individual treads, or a folded ribbon of concrete, projecting from a wall with daylight passing beneath and no visible support. Done well, it is breathtaking, and it can make a small hall feel twice its size because the floor runs uninterrupted below. Done casually, it is dangerous, because every one of those treads is a small structural project in its own right.
The engineering hides inside the wall and the treads. Cantilevered steps anchor into a reinforced wall or a concealed steel structure, and the calculations, deflections and fixings are specialist work with no room for improvisation. Open risers, the gaps between treads, are also subject to rules in many places, particularly where children use the stair, and a design that ignores them will not pass inspection, however good it looks in a photograph.
Practically, floating stairs suit households that will enjoy them daily: confident climbers, no toddlers on the route, and an acceptance that open treads collect dust visibly and ask for frequent cleaning. Their sound is different too, a light ring rather than the thud of a solid flight, which some people love and others find unsettling until they are used to it.
If you love the look but not the constraints, consider the folded-plate or ribbon stair instead: a continuous zig-zag slab that touches the floor at both ends and reads almost as light, while behaving structurally like the solid stair it is. It is the connoisseur’s compromise and photographs nearly as well.
6. Spiral and Curved Concrete Staircases
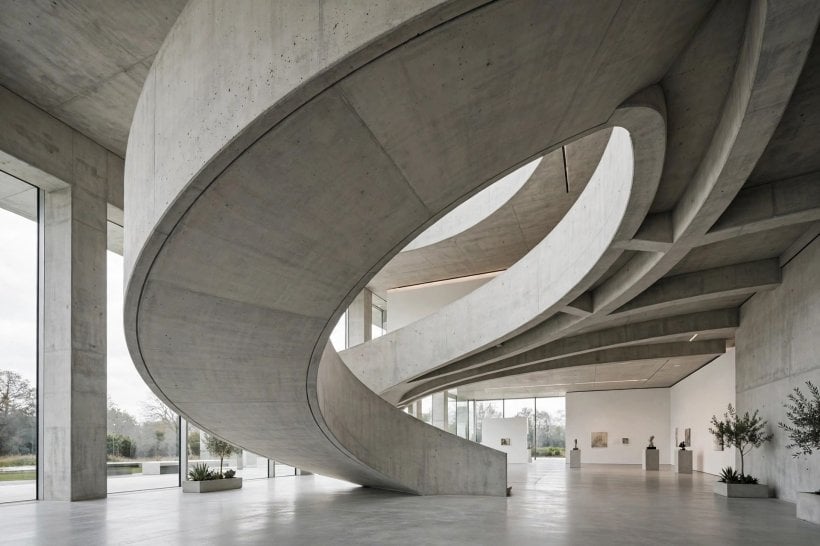
A curved concrete stair is sculpture you climb. Spirals wind around a central column in the tightest footprint of any layout, while helical stairs sweep in a wide arc without the central pole, producing the grand, flowing curves seen in gallery and hotel lobbies. In a home, even a modest curved flight transforms an entrance hall, because the eye follows its line whether it wants to or not.
The craft is in the formwork. Every tread differs, the mould is a piece of carpentry as complex as the stair itself, and the cost reflects that labour far more than the price of the concrete. This is the layout where choosing an experienced stair specialist matters most, and where a physical model or a full-size drawn setting-out on site earns its keep.
Use spirals with clear eyes. They are charming for a loft, studio or secondary route, and awkward for carrying furniture, laundry or a tired toddler. Tread width varies across each step, so the comfortable path is a specific line around the curve, and handrails on at least the outer edge, ideally both, are essential rather than decorative.
Curved stairs pair naturally with curved details elsewhere: a rounded wall, an arched doorway, the soft geometry in our colourful tiny house interiors feature. Keep finishes quiet on a dramatic curve; the shape is the decoration, and a simple sealed or polished surface lets it speak.
7. Outdoor Concrete Steps and Garden Staircases
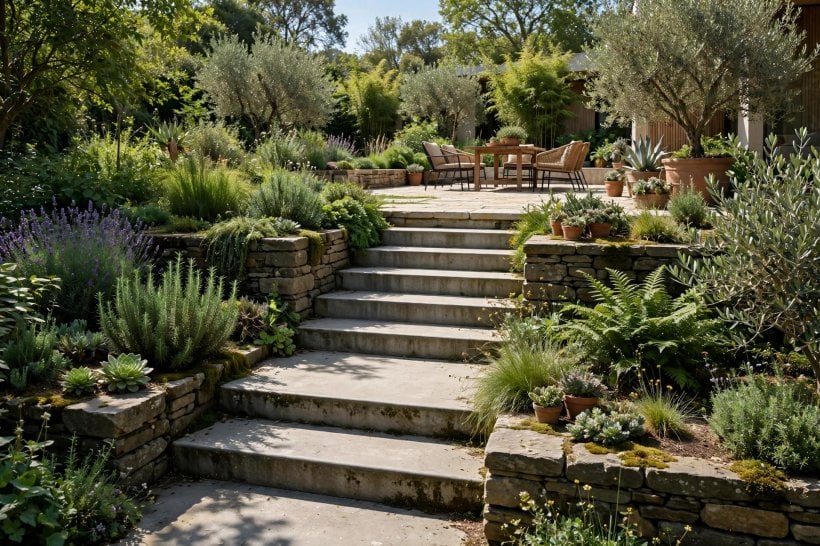
Outdoors is concrete’s home turf. Garden steps, entrance stairs and terrace flights in cast concrete shrug off weather that rots timber and shifts paving, and they can be cast in generous, shallow proportions that suit a slope far better than a steep interior stair. Wide treads with a gentle rise invite you to linger, double as seating at gatherings, and give planting a structure to spill against.
Design outdoor steps as landscape, not leftovers. Align them with paths and terraces, give them a landing where the view deserves one, and repeat the material or colour of nearby walls and edging so the garden reads as one composition; the planning mindset in our tiny house landscaping ideas applies exactly. A single bold flight up a slope can be the making of a terraced garden.
The practicalities are unglamorous and decisive. Outdoor treads need a slip-aware finish, a slight fall so water sheds instead of pooling, and drainage that keeps the base dry and frost-safe. In cold climates, the concrete mix and any finish must be chosen for freeze-thaw conditions, advice your supplier or contractor should give for your region rather than from a generic chart. Handrails belong on any flight steep or long enough to be used with full hands, in the dark, or by visiting grandparents.
Lighting makes outdoor steps safe and beautiful: low lights washing the treads, solar or wired, mark each edge without glare. Plan cable routes before the pour, because retrofitting neat lighting into solid concrete is nobody’s idea of fun.
8. Finishes and Colours: Polished, Board-Formed, Pigmented
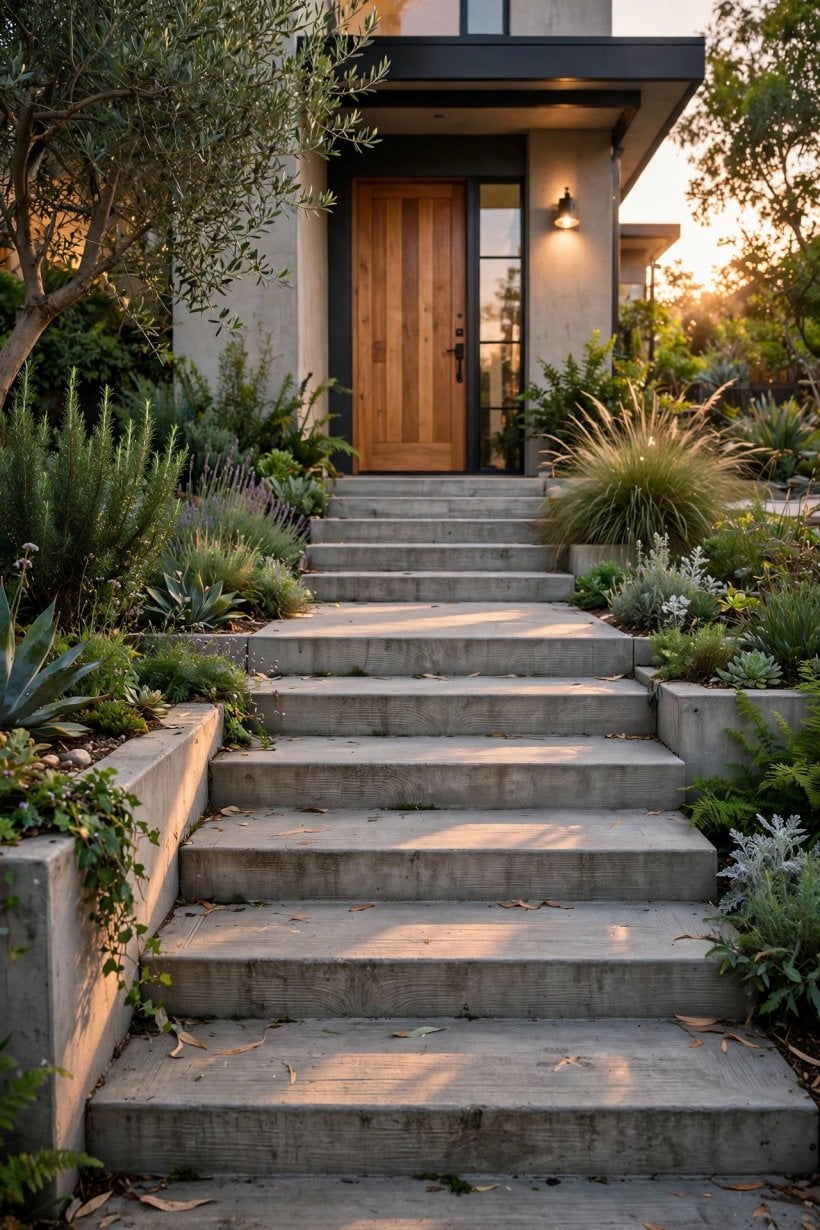
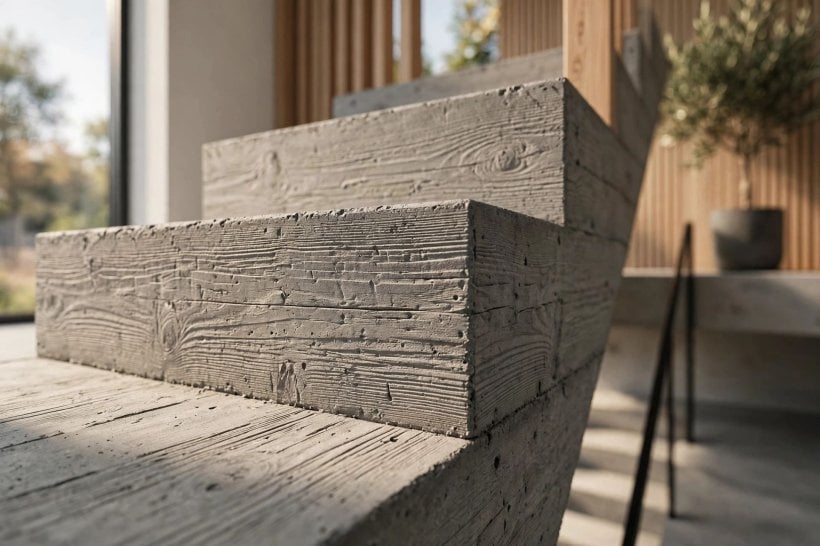
Finish is where a concrete stair finds its personality. Left raw and sealed, it shows the honest marks of its making, small colour variations, tiny air holes, the ghost of the formwork, and suits industrial and minimalist interiors. Board-formed concrete goes further, casting the grain and joints of timber boards into the surface for a warm, rustic texture that pairs beautifully with wood elsewhere in the house.
Polished concrete is the refined end of the family: ground smooth, sometimes with the aggregate showing like a terrazzo, it reflects light, feels cool and precise, and shows dust and footprints the way dark floors do, which is to say honestly. Pigmented mixes open the colour palette, from soft sand and terracotta tones to deep charcoal, with the colour running through the material rather than sitting on it as paint. Pale, almost-white stairs are possible with light cements and aggregates, and they can lift a dark hall dramatically.
Treads do not have to be bare. Timber, stone or tile caps over a concrete structure combine the solidity of the base with a warmer or more patterned walking surface, and they localise wear to a replaceable layer, a pragmatic luxury on a family stair. Nosings, the front edges of treads, deserve a decision too: crisp and square for modern schemes, slightly rounded for kinder wear and safer shins.
Whatever finish you choose, seal it as its maker directs and agree the sample in your own light. Concrete colour is famously moody, changing with daylight, age and the sealant’s sheen, and a stair is too permanent to choose from a brochure square. A sample tread, lived with for a week, is cheap insurance.
9. Railings, Lighting and Safety Details
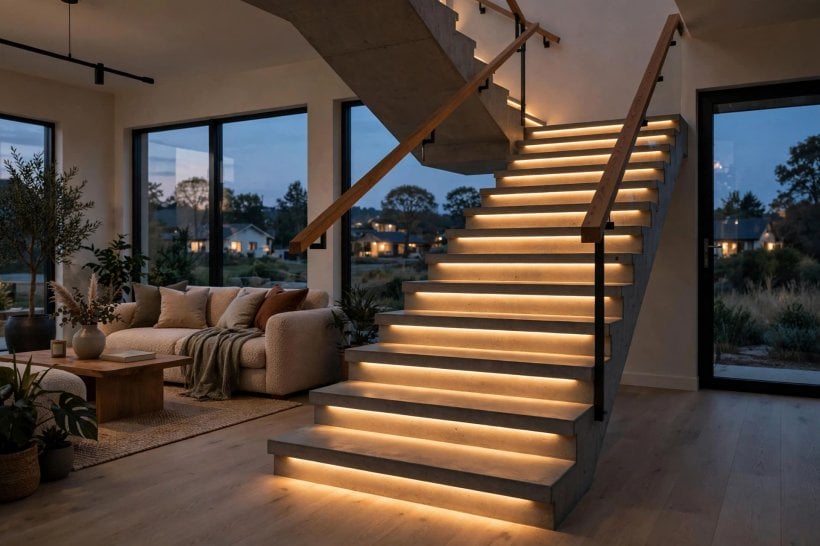
A great stair is judged by its details every single day. The handrail is the one you touch, so its height, grip and continuity matter more than its photograph: it should run the full flight, turn landings without leaving you grasping at air, and feel secure to a hand that actually needs it. Balustrades in glass keep the light that floating and open designs promise; steel spindles or a solid half-wall suit family traffic and give toddlers nothing to climb; a timber rail warms a cool concrete scheme at the exact point of contact.
Lighting is a safety system disguised as atmosphere. Step lights at low level, a well-placed pendant over a landing, and switches at both ends of the flight are the basics; motion-sensor lights earn their keep on night-time trips. Avoid fittings that shine into climbers’ eyes, and remember that a polished tread plus a downlight can glare, so test angles before finishes are final.
The safety list behind the beauty is short and absolute. Rises and goings must be consistent from first step to last, because feet learn the rhythm and trip on the exception. Headroom must be checked along the whole climb, especially under landings and sloping ceilings in loft conversions. Tread finish must grip in socks, not just in shoes, and rugs or runners, if used, must be fixed as if a child will sprint on them, because one will.
Local building rules will specify many of these points for your area, including guarding heights and open-riser limits, and they exist because stairs are statistically unforgiving. Treat your inspector as a free safety consultant and involve them early; the most elegant detail in this whole guide is a stair nobody ever falls on.
10. Costs, Building Notes and Practical Details
Concrete is an inexpensive material wrapped in skilled labour, and stair costs follow that logic. A simple straight flight in a basic sealed finish is the benchmark everything else is priced against; each complication, turns, curves, floating treads, polished or pigmented finishes, premium railings, multiplies formwork time and specialist input. Access matters too: a stair that can be poured with easy site access and simple scaffolding costs less to build than the same design threaded into a finished house.
Budget as a complete project. The stair itself is one line; add structural design, formwork, reinforcement, the pour and curing time, finishing and sealing, railing supply and fitting, lighting, and making good the floors and walls it touches. Curing time is a schedule cost as well as a technical one: concrete needs time to reach strength, and the programme should respect it rather than loading the stair early to keep other trades moving.
Choose your team by evidence. Ask to see a finished stair at least a year old, since concrete reveals its quality as it cures and seasons, and check how edges, junctions and the underside were finished, the places brochures never photograph. Agree in writing who is responsible for the setting-out dimensions, because a stair that arrives at the top floor at the wrong height is an expensive sculpture.
Maintenance, finally, is modest. Sweep and wash treads gently, re-seal surfaces as their finish requires, and deal with hairline cracks or chipped nosings early while they are cosmetic rather than structural questions for your builder. Treated kindly, concrete stairs outlast fashion cycles entirely, which is rather the point of building one. The same build-it-properly spirit runs through how to build your own tiny house, and it is the right spirit for this most permanent of home projects.
Final Considerations
A concrete staircase asks more of you at the design stage than almost any other element of a house, and repays that effort every day afterwards. Choose the layout that fits your space without squeezing its geometry, choose a finish you have seen and touched in your own light, design the railing and lighting alongside the steps rather than after them, and put the structure in professional hands.
Do that, and the 75 ideas distilled here reduce to the one stair your home actually needs: safe, comfortable, beautiful in the plainest daylight, and solid underfoot for generations. Concrete rewards the patient and the precise, and a staircase built with that patience becomes the piece visitors remember, and residents quietly love, long after the pour that made it. For the rooms it leads to, our tiny house bathroom ideas are a good next stop.

0 Comments