

A steel box is a strict teacher. It gives you a strong, weather-tight shell and a fixed width, then asks you to be clever with every centimetre inside it.
These 75 ideas start with layout, because layout is where container homes succeed or struggle, then move through openings, insulation, outdoor space and finishes, so you can plan a box that lives like a real home.
1. Start With the Shape of the Box
Every container project begins with the same decision: how many boxes, in what arrangement, doing what jobs? A single box suits a studio, office or guest room. Two boxes open up family living. Stacking buys a second floor without a bigger footprint, while an L-shape or courtyard plan creates sheltered outdoor space between the boxes. The table below compares the main arrangements at a glance. Whichever you choose, treat the structure seriously from day one: cutting and joining steel is engineering, not carpentry, so involve a qualified structural engineer and check local building and planning requirements with your city or county before you buy a single container. When people study container homes designs and plans, the ones that work share this habit: the arrangement was chosen for the plot and the household first, and decorated later.
| Arrangement | Best for | Watch out for |
|---|---|---|
| Single container | Studios, offices, guest suites, first small homes | Everything must fit one width; storage planning is critical |
| Two side by side | Open-plan family living with a wider main room | The join needs proper structural design and weatherproofing |
| Stacked two-storey | Small plots, views, separating sleep from living | Stairs take real space; crane access and structure need planning |
| L-shaped plan | Corner plots, sheltered patios, zoning noisy and quiet ends | The corner junction needs careful detailing |
| Courtyard between boxes | Hot climates, indoor-outdoor living, future expansion | Drainage and shade for the space between boxes |
| Single box plus roof deck | Views, small plots, outdoor entertaining | Roof structure, railings and access all need professional design |
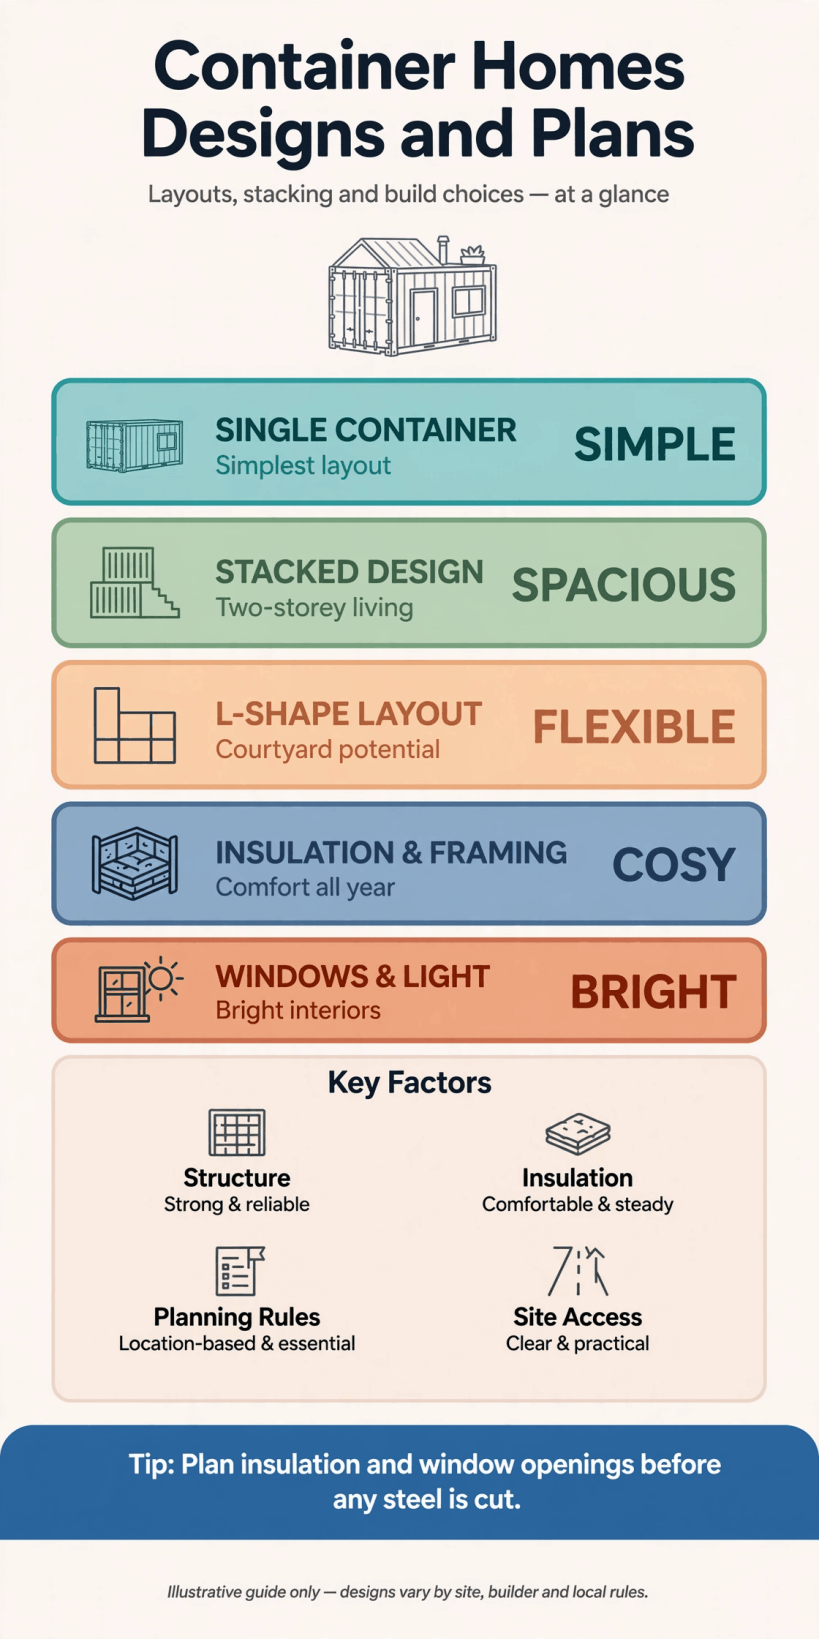
The main arrangements at a glance, from a single studio box to stacked and courtyard plans.
Whatever arrangement you pick, draw it to scale before you fall in love with it. Containers forgive very little, because the walls are where they are. Put the bed, sofa, table and storage on the drawing at real sizes, walk the routes between them in your head, and only then start choosing finishes. The ideas that follow assume that discipline, and they are ordered the way a project unfolds: shell first, services next, decoration last.
2. Single-Container Layouts That Live Large
One box, well planned, can hold a surprising amount of life. The trick is zoning: give each activity a defined place, however small, and let furniture rather than walls mark the boundaries. The small-space lessons in our tiny house and small-space interior design ideas apply directly here, because a container interior and a tiny house interior ask the same questions. Start with these eight layouts.
- Studio end-to-end. Bed at the quiet end, living space in the middle, kitchen along one wall, bathroom boxed at the far end.
- Central bathroom core. Put the bathroom in the middle to split sleeping from living and shorten plumbing runs.
- Gallery kitchen single. One straight run of units, a fold-down table opposite, and tall storage at both ends.
- Work-from-home box. Desk nook in a window bay, daybed for guests, and closed storage hiding work clutter at night.
- Guest suite box. Bed, small seating, kettle corner and a compact shower room, plumbed near an existing house if possible.
- Artist studio box. North-facing glazing if orientation allows, sink at one end, open floor for making, storage wall for materials.
- Teen or family overflow box. Sleeping, study and snack space that gives independence while staying close to the main house.
- Rental-ready single. Durable finishes, a proper kitchen corner, blackout blinds and a layout a guest understands in ten seconds.
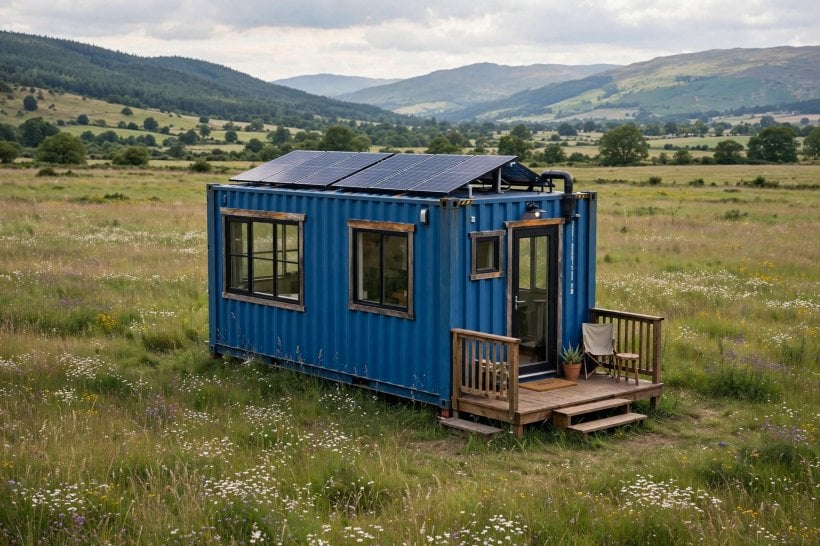
Notice how every single-box idea protects the same three things: a bed that is not also the sofa if you can possibly manage it, a table you can actually sit at, and storage that closes. Get those right and one box feels like a home rather than a corridor with furniture in it.
3. Joining Boxes: Side-by-Side and L-Shaped Plans
Two boxes change everything, because removing part of the adjoining walls, with proper engineering, creates a genuinely wide room. Alternatively, keep boxes separate and let each do one job well. Either way, plan the junction first: where the wide opening falls, where the structure is reinforced, and how water is kept out of the join forever. Sketch your arrangement the way our tiny house on wheels floor plan basics suggests, at scale, before pricing anything.
- Double-width living box. Two boxes joined along one long side for an open kitchen-living room, bedrooms in a second pair or level.
- Bedroom wing, living wing. One box sleeps, one box lives, joined by a glazed link that becomes the entrance hall.
- L-shaped family plan. Living in one leg, bedrooms in the other, and a sheltered patio in the crook of the L.
- Parallel boxes, courtyard between. Two separate boxes facing a shared deck, perfect for guests or older children.
- Offset parallel plan. Slide one box forward to create a private terrace at one end and a work yard at the other.
- T-shaped plan. A living box across the front, a quiet sleeping box behind, meeting at a central kitchen.
- Box plus conventional extension. Containers for bedrooms, a traditionally built living space if local skills suit that mix better.
- Phased pair. Live in box one, add box two next year, with the junction and services planned from the start.
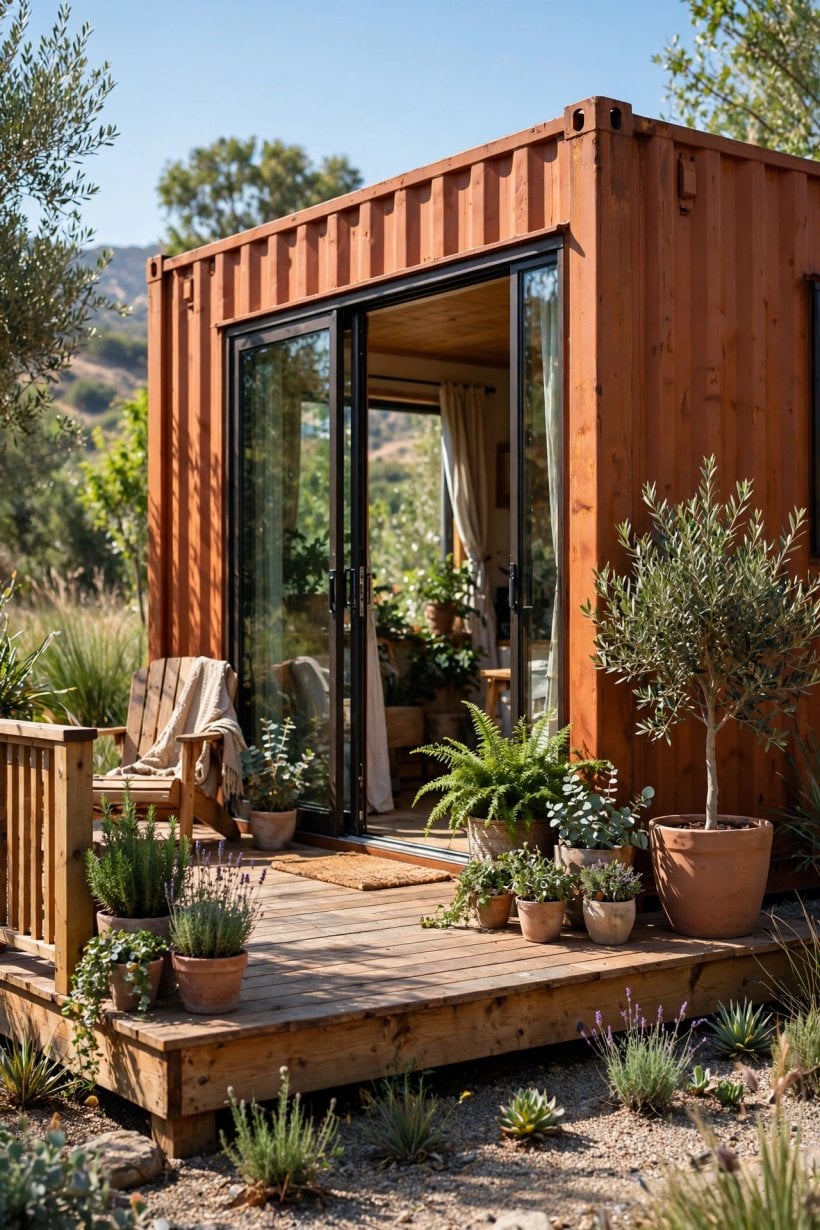
The joined plans live or die on their junctions, so budget for them honestly. A wide opening between boxes is one of the most valuable things you can buy in a container home, and one of the worst places to save money.
4. Stacked and Two-Storey Designs
Going up doubles your floor area on the same patch of ground and can lift living spaces into light and views. It also introduces stairs, structure and access questions, so design the staircase early rather than squeezing it in later. External stairs save precious internal width; internal stairs keep midnight journeys comfortable. Both are legitimate, and the right answer depends on climate and household.
- Classic two-up. Living below, bedrooms above, stacked directly for simple structure and plumbing.
- Cross-stacked design. Top box rotated or offset to create a covered terrace and a striking silhouette.
- Living on top. Bedrooms below in the cool, living above with the view and a big deck.
- External stair tower. A separate stair volume serving both levels, keeping every box interior completely open.
- Spiral stair corner. A compact spiral in one corner where a straight flight simply will not fit.
- Bridge-linked stacks. Two stacked pairs joined by a bridge hall at first-floor level over an entrance court.
- Roof terrace stack. Upper box set back so the lower roof becomes a terrace, with structure designed for it.
- Split-level boxes. Boxes at half-levels on a sloping plot, following the ground instead of fighting it.
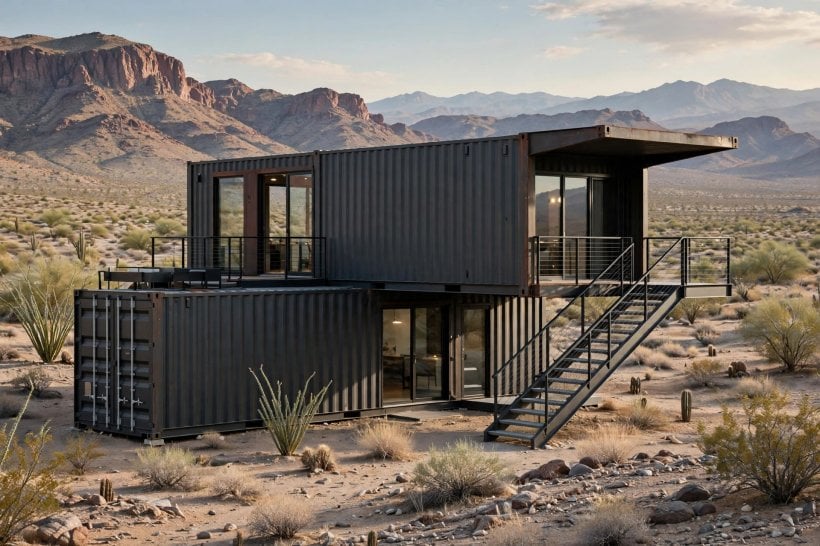
On any stacked scheme, ask early how the boxes arrive and lift into place. Crane access, ground conditions and delivery route can shape the design as much as your taste does, and discovering a problem on delivery day is the expensive way round.
5. Windows, Doors and Cut-Outs
Steel walls start windowless, so every opening is a decision, and every decision is structural. The golden rule is to plan all cut-outs on paper first, have them engineered, and make big openings earn their cost by doing several jobs: light, view, ventilation and emergency escape among them. Fewer, larger, well-placed openings usually beat many small ones scattered hopefully around the shell.
- End-wall glazing. Replace one container end with full-height glass for a dramatic, light-filled main room.
- Long-side picture windows. Wide, relatively shallow windows that light a room without weakening long walls excessively.
- Clerestory strip. High windows under the roof line for privacy, light and hot-air escape.
- Corner window wrap. Glazing turned around a corner where structure allows, opening diagonal views.
- Sliding wall section. A whole panel that opens the living space to a deck in good weather.
- Original doors as features. Keep the cargo doors as operable shutters or an industrial-style entrance where practical.
- Skylight over the core. A roof opening above a central bathroom or hall that would otherwise be windowless.
- Ventilation pairing. Openings placed opposite each other so a through-breeze does your cooling for free.
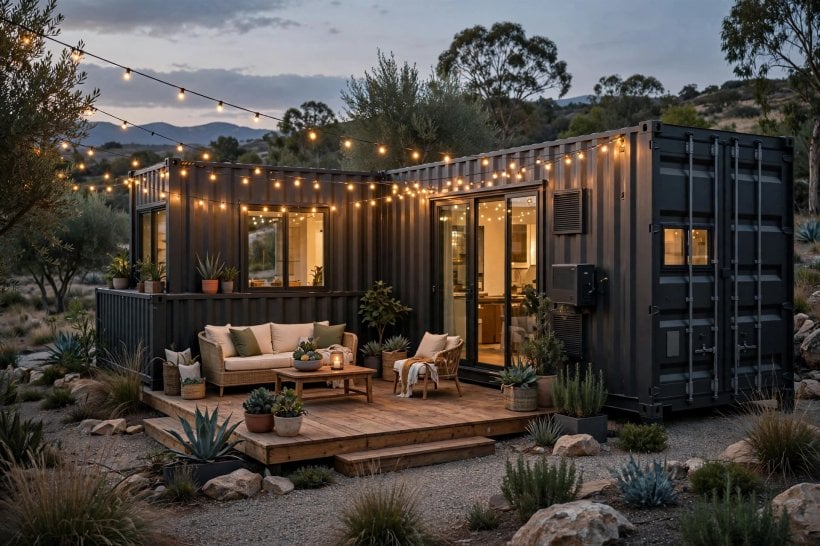
Treat every cut as a future weather seal and security point too. Frames, flashings and locks for steel openings are specialist work; the money spent doing them properly disappears into a dry, quiet home for decades.
6. Kitchens and Bathrooms in a Steel Shell
Services make or break container living, because water, waste and power all have to enter a metal box neatly and leave it safely. Group wet rooms together, keep pipe runs short, and decide access panels before lining the walls, so a future repair does not mean demolition. The layout principles in our tiny house kitchen design ideas translate well: compact work triangles, tall storage, and nothing on the worktop that could live in a cupboard.
- Back-to-back wet core. Kitchen and bathroom sharing one wall, one plumbing run and one service hatch.
- Full-width end kitchen. Units across the container end under a big window, dining along the side wall.
- Wet-room bathroom. A fully tanked shower room that uses every centimetre and shrugs off splashes.
- Pod bathroom. A prefabricated bathroom pod craned in before lining, for speed and watertight confidence.
- Laundry in the hall. Stacked washer and dryer in a ventilated cupboard instead of a whole utility room.
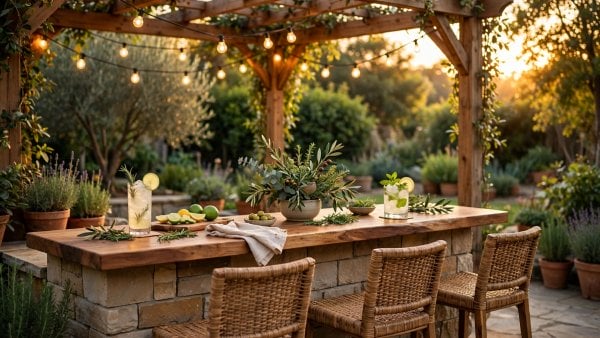
- Outdoor kitchen link. Indoor galley plus a covered outdoor cooking bench for summer and guests.
- Two small bathrooms. An ensuite and a family shower room back to back, rather than one large bathroom.
- Service spine wall. One lined wall carrying all pipes and cables, accessible behind removable panels.
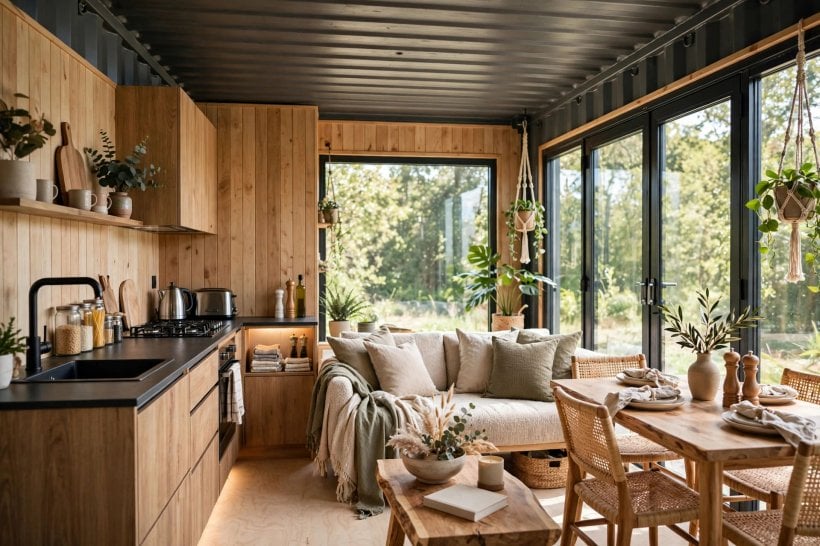
Before lining anything, photograph every pipe and cable in its final position and keep the pictures with your house documents. Future you, drilling a shelf into that wall, will be extremely grateful.
7. Insulation, Lining and Comfort
Steel is a wonderful structure and a enthusiastic conductor of heat and cold, so insulation is not an upgrade in a container home; it is the difference between a home and a storage unit with furniture. Where insulation sits, inside or outside the steel, affects room width, condensation behaviour and appearance, so take local professional advice for your climate and follow it consistently across walls, roof and floor.
- External insulation and cladding. Wrap the box outside to keep full internal width and a clean industrial or timber look.
- Internal stud lining. Frame and insulate inside where external wrapping is not possible, accepting slightly narrower rooms.
- High-performance thin insulation. Premium materials where width is precious, chosen with professional condensation advice.
- Roof-first priority. Extra attention overhead, where summer heat and winter loss are both greatest.
- Thermal-break detailing. Care at ribs, corners and frames where cold bridges love to form.
- Shading as insulation. Roof overhangs, pergolas and planting that stop sun hitting steel in the first place.
- Ventilated comfort. Trickle vents, extract in wet rooms and openable windows sized for real airflow.
- Sound softening. Rugs, lined ceilings and upholstered furniture to calm the natural echo of a metal shell.
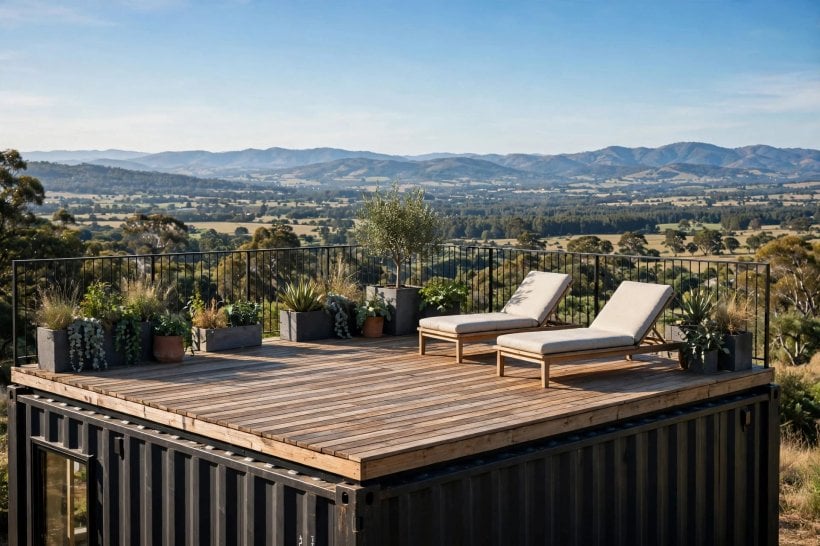
Comfort is also why the refresh ideas in our new interior design ideas for tiny houses matter here: textiles, timber tones and warm lighting turn an insulated box into a place that feels soft, quiet and welcoming rather than engineered.
8. Outdoor Living Around the Boxes
Containers sit in landscapes, and the space around them can double your living area for part of the year. Decks at the same level as the interior floor make the home feel twice its size, while a simple roof over outdoor space earns its keep in both sun and rain. Think of the plot as rooms without walls and plan it with the same care as the interior.
- Full-length side deck. A deck along the long wall, roofed if budget allows, as an outdoor living room.
- Entrance porch. A small covered threshold that keeps weather, mud and post out of the living space.
- Courtyard garden room. Planting and seating between boxes, sheltered from wind on most days.
- Roof deck retreat. Engineered access to a lower roof for morning coffee and evening views.
- Outdoor kitchen court. A hard-standing cooking and dining area beside the galley kitchen door.
- Fire-pit terrace. A gravel or paved circle a safe distance from the steel, for year-round evenings.
- Productive edges. Raised beds and herbs along the sunny side, softening the industrial lines.
- Carport and store lean-to. A simple roof against one side for cars, bikes, logs and tools.
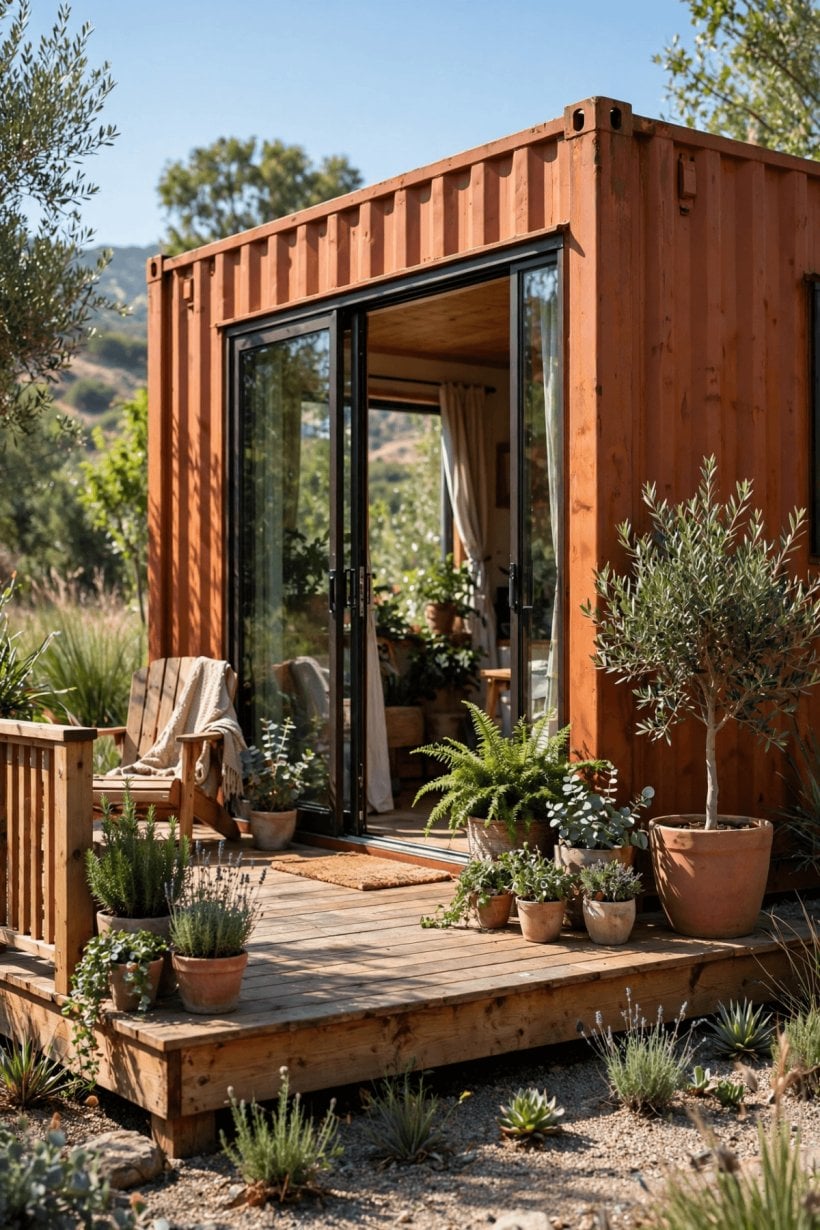
Levels deserve a thought here as well. Containers arrive with a high floor compared with a conventional house, so steps, ramps and deck heights need planning for everyone who will ever visit, from toddlers to grandparents.
9. Finishes, Colour and Cladding
A container can proudly look like a container or disappear into timber, render or planting; both are honourable choices. What matters is that the finish protects the steel, suits the setting and pleases you every time you come home. Inside, light colours and one or two warm materials usually beat a busy palette in a narrow space, a lesson our tiny house interior paint colors guide explores for small rooms generally.
- Honest steel, bold colour. Keep the corrugations, paint them one confident colour, and let the form speak.
- Timber-clad softening. Vertical or horizontal boards over part or all of the box for a cabin feel.
- Mixed-material design. Steel left bare beside timber and stone sections to break up a long elevation.
- Green camouflage. Deep green or charcoal paint plus climbing planting, for woodland and rural plots.
- Coastal whitewash. Pale cladding and light roofs near the sea, with detailing chosen for salty air.
- Industrial interior. One internal steel wall left visible as a feature, softened with wood and textiles.
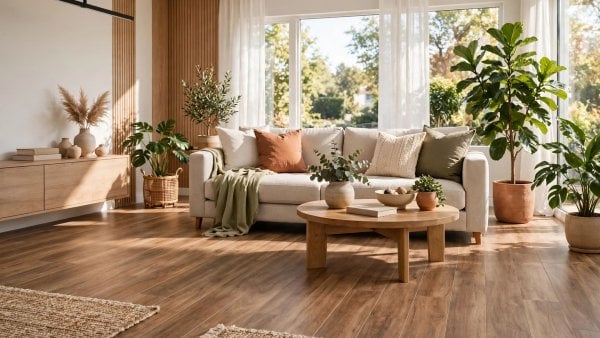
- Warm minimal interior. White lining, pale wood floor and black details, calm and easy to live with.
- Colour-zoned interior. Paint used to mark sleeping, working and eating zones instead of partitions.
- Heritage twist. Traditional porch details, panelling and planting around a proudly modern box.
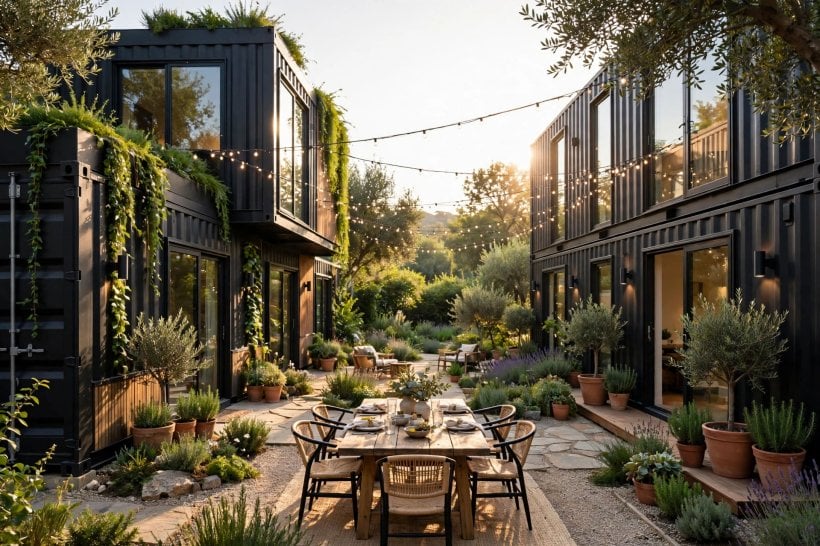
Whatever finish you choose, ask how it is maintained and how it ages. A beautiful cladding that needs scaffolding and specialist care every few years costs far more than its invoice suggests.
10. Costs, Permissions and Practical Checks
The final ten ideas are really checkpoints, because container projects fail on paperwork and preparation more often than on imagination. Costs vary enormously with condition of the boxes, distance, groundworks, openings, insulation standard and finish, so keep cost talk qualitative, gather real quotes locally, and never trust a number plucked from the internet, including any you might expect to find here.
- Permissions first. Talk to your city or county planning and building officials before buying boxes.
- Choose box condition honestly. Inspect for rust, damage and contamination history, and buy the best shell you can.
- Foundations matched to ground. Pads, strips or a slab chosen with local engineering advice for your soil.
- Delivery rehearsal. Walk the access route for turning space, overhead cables and ground strength.
- Engineer every cut. Structural sign-off for openings, joins and stacking, documented for insurers.
- Servicesquotations early. Water, waste, power and drainage quotes before the boxes land, not after.
- Insurance and mortgage realism. Talk to lenders and insurers early; non-standard construction needs the right products.
- Compare the alternative. Weigh the project against conventional options and the tiny houses for sale and rent buyer’s guide route.
- Learn from other builds. The process lessons in our how to build your own tiny house guide apply to project planning generally.
- Plan the second phase now. Foundations, services and junctions sized for the extension you might add later.
Keep a single project folder from the first phone call: permissions correspondence, engineer drawings, quotes, delivery notes and photographs at every stage. It feels bureaucratic until the day something is questioned, at which point it becomes the most valuable object you own. Container building rewards organised people, because the build itself can move quickly once boxes land, and decisions made in haste on a crane day are the ones people regret.
Final Considerations
A shipping container will never be a cottage, and that is its charm. It offers a strong shell, honest dimensions and a build that can move from drawing to delivery faster than most construction, provided the planning is done properly first. Start with the arrangement, engineer the changes, insulate like you mean it, and let finishes follow rather than lead.
Use these 75 ideas as a menu rather than a manifesto. The right five or six, chosen for your plot, your climate and your household, will matter more than all the rest combined. Check every rule with your local officials, take professional advice where steel is cut, and you can end up with a home that is compact, characterful and entirely your own.


0 Comments