
1. The Reach-In Closet at a Glance
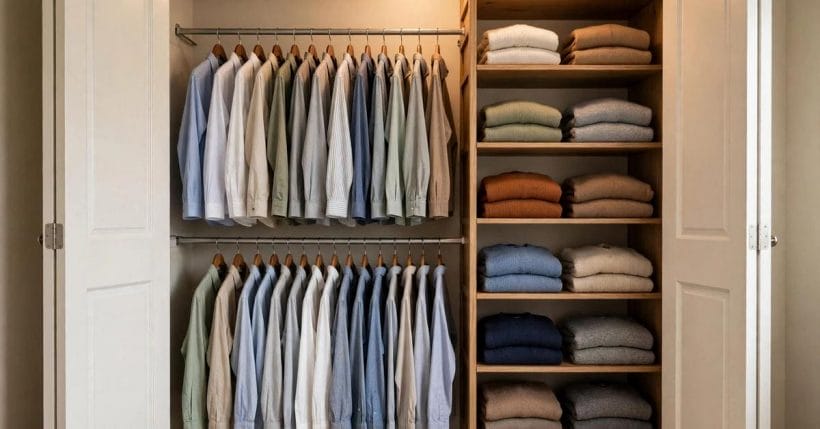
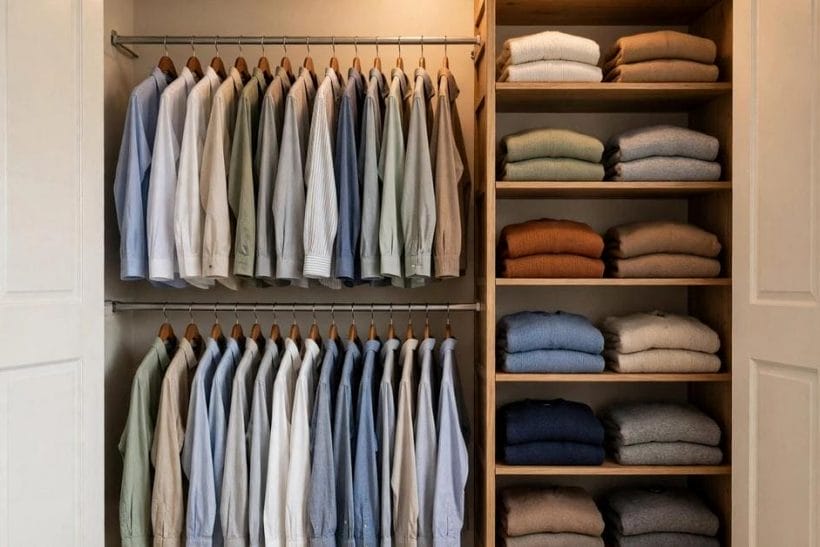
A reach-in closet is the shallow, door-fronted kind: a wardrobe’s depth of storage built into the wall, everything within arm’s reach, nothing you can walk into. This post stays strictly at that scale — layouts, rails, shelves, doors, light and finish for reach-ins only. The table sets out the parts in the order they deserve planning: layout first, because a reach-in’s depth is fixed and everything else is negotiation inside it.
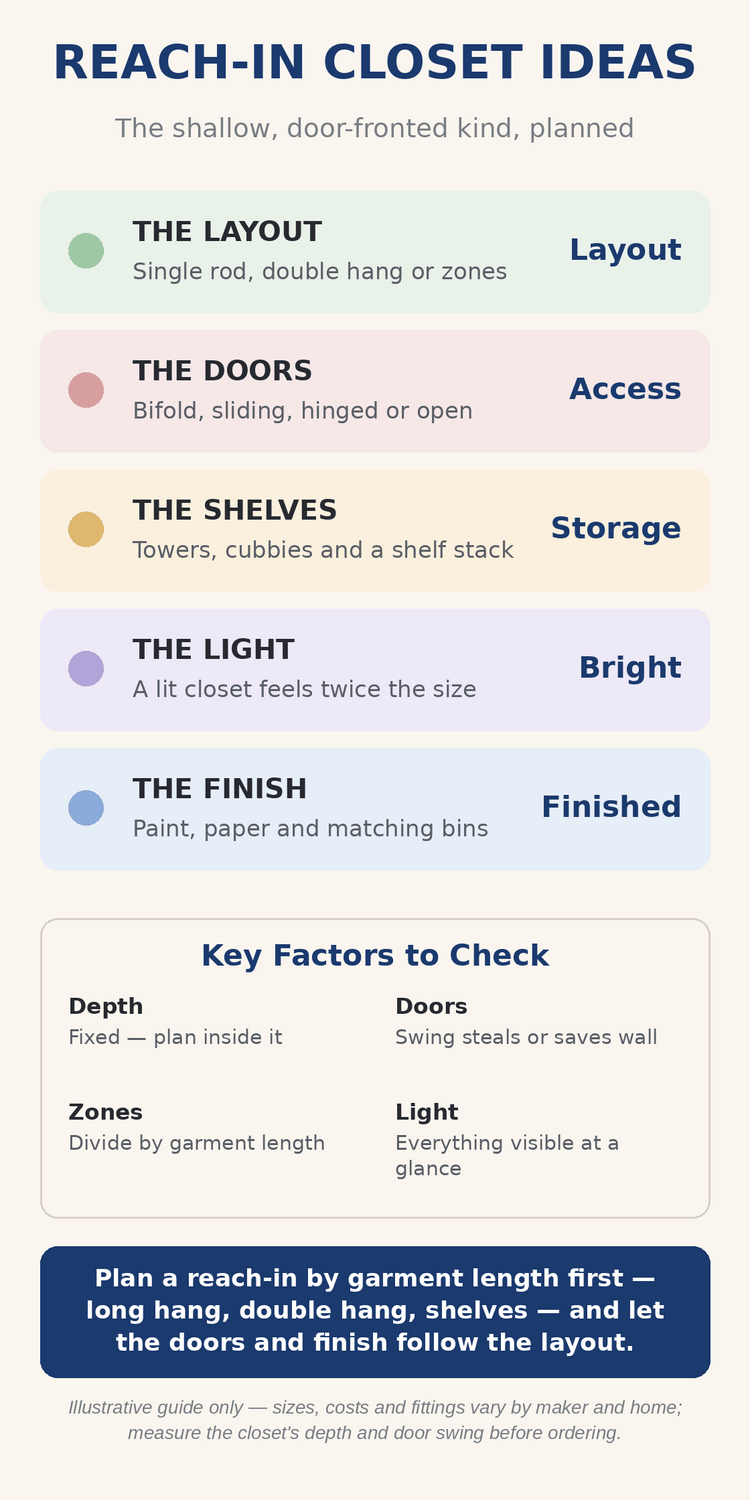
| Part | What It Covers | Why It Matters |
|---|---|---|
| THE LAYOUT | Single rod, double hang or zones | Layout |
| THE DOORS | Bifold, sliding, hinged or open | Access |
| THE SHELVES | Towers, cubbies and a shelf stack | Storage |
| THE LIGHT | A lit closet feels twice the size | Bright |
| THE FINISH | Paint, paper and matching bins | Finished |
Plan a reach-in by garment length first — long hang, double hang, shelves — and let the doors and finish follow the layout. Seventy-five ideas follow, every one of them sized for the shallow closet behind a door.
One habit of mind runs through all of them: a reach-in is not a small walk-in and should not be planned as one. It has no floor to stand on inside, no corners to turn, no room for furniture — and in exchange it offers something the bigger closets cannot: total visibility from a single standpoint, and nothing stored further than an arm’s length from the hand that needs it. Plan to those strengths and the shallow closet stops feeling like the consolation prize.
2. Layouts That Fit a Reach-In
For the whole subject at every scale, the owner’s collection is the closet ideas guide — this post is its reach-in specialist. The layout question here is singular: with a fixed shallow depth and one wall of length to play with, how do the rails, shelves and doors divide it?
1. The Full-Length Single Rod
One rail, wall to wall, with a shelf above: the original reach-in and still right for coat-heavy, dress-heavy wardrobes. Its virtue is honesty — everything visible at once — and its limit is the floor space beneath short clothes, which the later layouts reclaim.
2. Double Hang, End to End
Two rails, one above the other, for the whole width: double the shirts, double the trousers, and the classic answer for a working wardrobe. It asks the wardrobe to be mostly short garments — and for most people, most of the time, it is.
3. Long Hang Plus Double Hang
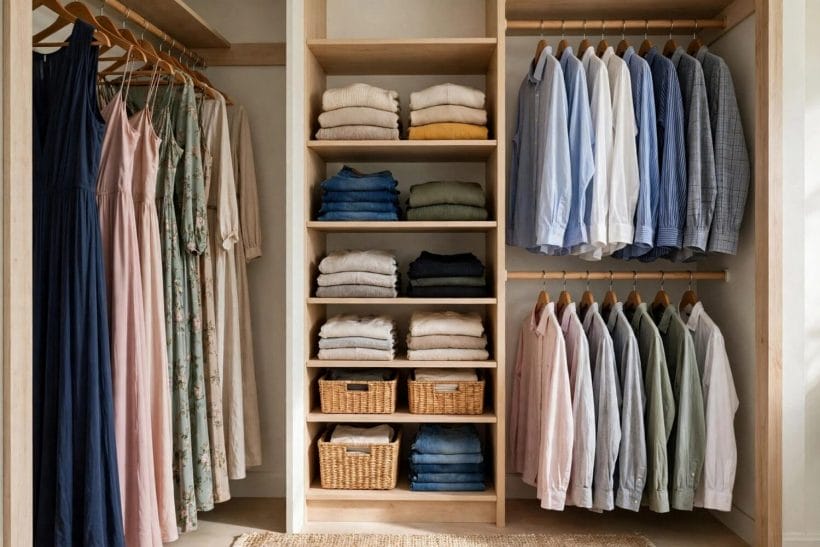
The zoned classic: a length of double hang for the everyday majority, a length of full-height rail for dresses and coats. Dividing by garment length — the principle this whole post runs on — starts here, in the layout, not in the tidying.
4. The Central Tower Layout
A shelf tower in the middle, hanging space flanking it on both sides. The tower takes everything folded, the rails take everything hung, and the symmetry makes the closet feel designed rather than accumulated.
5. Two Halves, Two People
Sharing a reach-in works when the division is architectural, not negotiated weekly: a tower or a shelf stack as the border, a side each, the long-hang shared at one end. Peace, preserved by carpentry.
6. The L of Shelves and Rail
Where the closet is wider than it is tall in use, an L of shelving wrapping one end, with rails along the rest, puts the folded things at the natural grabbing height and leaves the rail run unbroken.
7. Rail Above, Drawers Below
A single high rail for everything hung, a drawer unit beneath for everything else: underwear, knitwear, gym kit. The drawers replace the shelf tower for households that prefer things hidden to things folded.
8. The Open-Plan Reach-In
Doors off, everything arranged like a shop rail: rail, tower, baskets, all visible from the bed. It demands tidiness and rewards it — the room gains a dressed wall instead of a closed secret.
9. The Seasonal Rotation Layout
One end of the closet fitted as the off-season store — boxed, shelved, closed — the rest as this season’s working wardrobe. Twice a year the two swap contents, and the closet never holds more than the year asks of it.
3. Shelf Towers, Cubbies and Drawers
The vertical middle of the reach-in is where its capacity is won. When a spare room can be given over entirely, the spare room walk-in closet conversion is the grand version; here, the same thinking compresses into a tower a body-width wide.
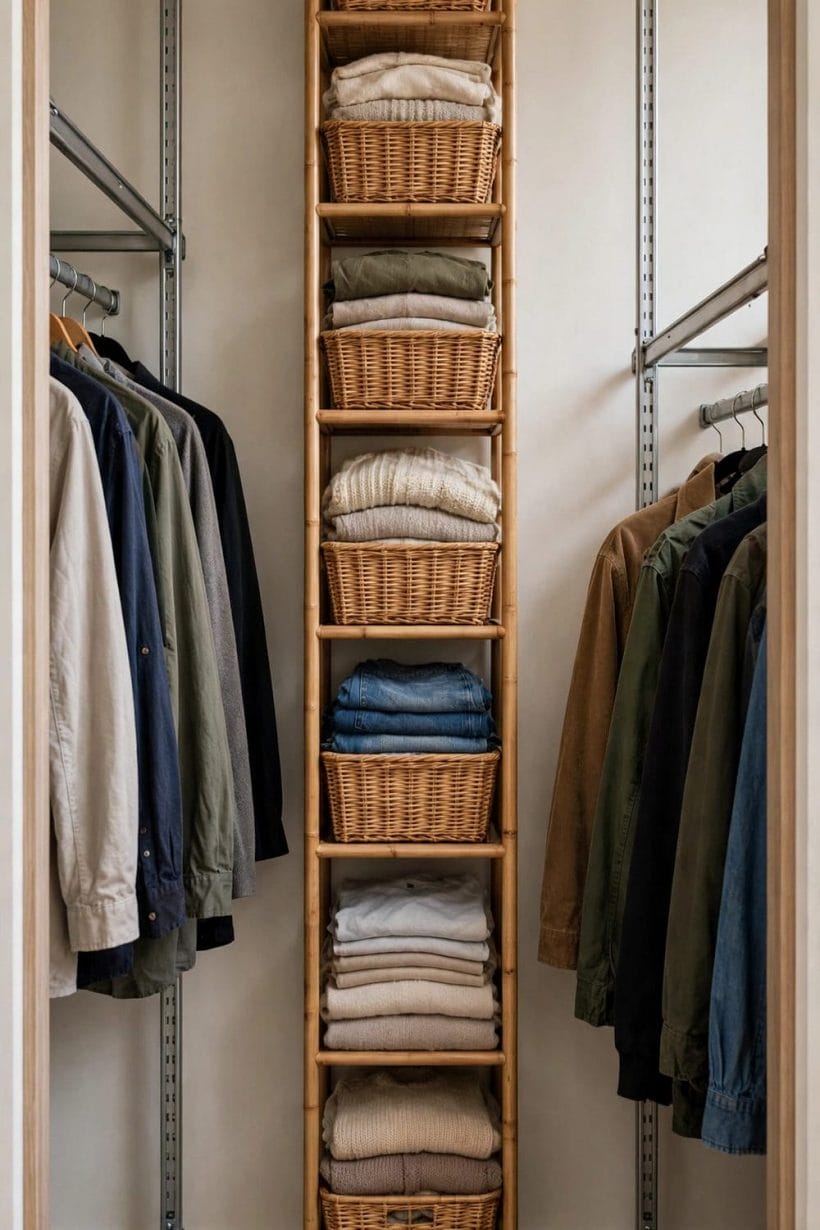
10. A Tower in the Middle
Shelves stacked from floor to ceiling in the closet’s centre divide the hanging into two honest zones and put folded clothes at every height. The tower is the reach-in’s hardest-working furniture — build the layout around it.
11. Cubbies for Folded Knitwear
Open cubbies sized to a folded jumper keep knitwear visible, aired and uncrushed — and stop the avalanche that a single deep shelf guarantees. One cubby per category is the discipline that makes it work.
12. A Drawer Stack at Waist Height
Drawers in the tower’s middle band take the small things — underwear, socks, gym kit — at the height hands want them. Above and below, open shelves serve the folded and the boxed.
13. Baskets That Match
A family of identical baskets turns open shelving tidy without doors: one for scarves, one for belts, one for the uncategorisable. Matching matters more than expensive — uniformity is what the eye reads as order.
14. The Top Shelf, Boxed
The highest shelf, reached twice a year, belongs to boxes: labelled, lidded, holding the out-of-season and the rarely worn. Down at eye level, only the current life of the wardrobe should be on display.
15. Divided Cubbies for Two
In a shared tower, a vertical divider or a strict left-right colour split keeps two people’s folded clothes from migrating. The border drawn in baskets and boxes outlasts every verbal agreement.
16. A Slim Tower for a Narrow Closet
Even a short reach-in takes a slim tower at one end — three or four shelves’ width of folded storage — and the rail run shortens gracefully around it. Narrow is a proportion, not a problem.
17. Open Shelves, Everything Visible
The all-open tower for the household that folds well: no drawers, no doors, every stack visible. It is the cheapest tower to build and the most honest to live with — mess has nowhere to hide.
18. The Tower as Divider
Run the tower slightly proud of the rails and it becomes the closet’s architecture: the eye reads two wardrobes and a cabinet, not one long cupboard. Styling the tower’s face — baskets, a plant on top — dresses the whole wall.
4. Hanging Space, Maximised
The rail is the reach-in’s prime land. A dedicated dressing room spreads it across walls; the reach-in concentrates it — so every hanging decision below is about matching rail to garment, honestly and without waste.
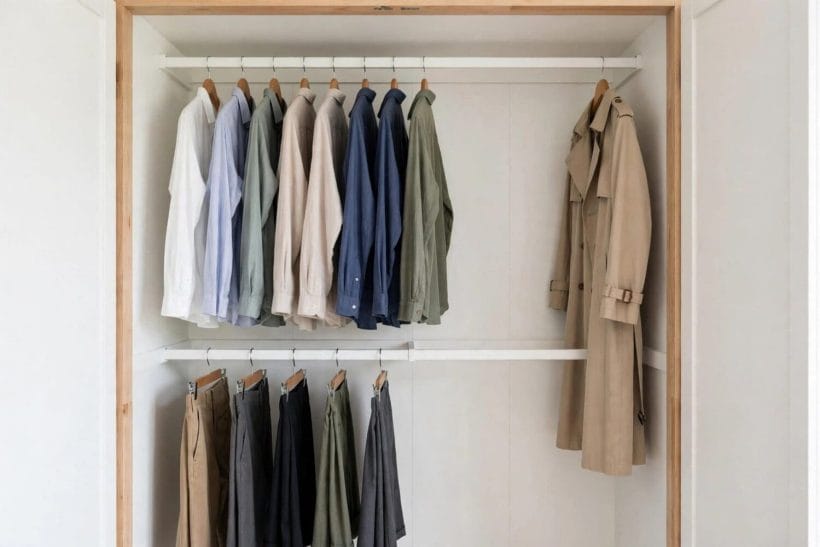
19. Double Hang for Shirts and Trousers
The workhorse pairing: shirts above, trousers below, both at full density. Fold trousers over hangers rather than clipping them and the lower rail doubles its count again.
20. A Long-Hang End for Dresses
Reserve one end — a quarter of the run is typical — at full height for dresses, coats and the long things. Cramming them into double hang wrinkles them and wastes the rail above the floor gap they create elsewhere.
21. Cascading Hangers for Blouses
Vertical cascading hangers drop a second blouse below the first from a single hook point, multiplying a short rail for light garments. Use them for the blouse-and-shirt family, not for heavy coats.
22. Slimline Hangers, One Family
Replacing a jumble of wire, wood and plastic with one slim hanger type visibly doubles a rail: shoulders align, garments hang at one pitch, and the whole run reads as order before a thing is tidied.
23. The Rail-End Hook Row
The dead few inches at a rail’s end take a row of hooks: tomorrow’s outfit, the robe, the hat of the season. Small, daily, and the first thing guests copy.
24. Trousers Folded Over Hangers
Folded over a hanger’s bar, trousers hang at half their clipped length and twice the density — the quiet trick behind most “how does it all fit” reach-ins. Keep one crease discipline and they come out presentable.
25. A Rail Reserved for This Week
A short section — an end, a lower corner — kept for the week’s planned outfits turns morning dressing into lifting, not searching. Refill it on Sunday; the rest of the closet stays undisturbed.
26. Nothing on the Floor
The floor of a reach-in is for shoes in their place and nothing else. The moment bags and boxes colonise it, the doors stop closing on a calm scene — floor discipline is the layout’s foundation.
5. Cubbies, Shoe Shelves and Bag Storage
Between the folded and the hung live the shaped things — shoes, bags, hats — that defeat flat shelves. The cubby wall in the photograph is the reach-in’s answer: a grid where every awkward object gets a cell of its own.
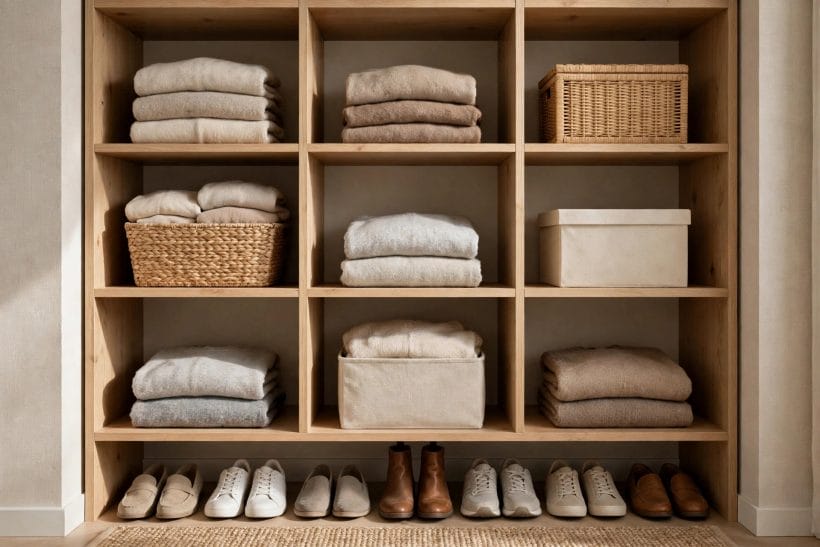
27. A Cubby Grid for Knitwear
Small square cells keep each knit folded, visible and uncompressed, and stop the lean-and-topple of a long shelf. Knitwear stored this way comes out worn, not excavated.
28. Shoe Cubbies at the Base
A low row of cubbies at the closet’s foot takes the everyday pairs upright and paired. Shoes stored visibly get worn in rotation; shoes stored in a pile get forgotten in layers.
29. Angled Shoe Shelves
A shelf tilted towards the eye displays heels and toes at a glance — the shop-window trick — and suits the open-front and doorless reach-ins best. A lip at the edge keeps the display from becoming a landslide.
30. Boots on the Floor, In a Row
Tall boots stand on the floor under the long hang, in a row, with shapers or rolled magazines holding their shape. The floor’s one sanctioned exception, and it earns it.
31. Bags on Hooks
Handbags keep their shape hung by their handles on hooks or a rail-end row, not crushed on a shelf. One hook per bag, spaced so they hang free, and the collection becomes the closet’s decoration.
32. A Shelf for Hats
Hats want height and air: a high shelf, one hat per stack at most, or hooks on the wall end. Stored this way they hold their shape for seasons; stored in a crush, they hold the crush.
33. Scarves Folded in a Cubby
One cubby, scarves folded in a visible pile, sorted by weight — silks above, woollens below. A whole accessory wardrobe in a single cell, chosen at a glance on a dark morning.
34. The Basket for Odds and Ends
Every closet generates uncategorisable things: the basket absorbs them honestly. One basket, emptied and re-sorted monthly, keeps the rest of the system strict.
6. Doors: Bifold, Sliding, Hinged or None
The doors decide how the closet meets the room: how much wall it reveals, how much floor its opening steals, how the bedroom feels at midnight. Small-space door logic is the tiny closet organization guide’s home ground; here, the four families and their reach-in manners.
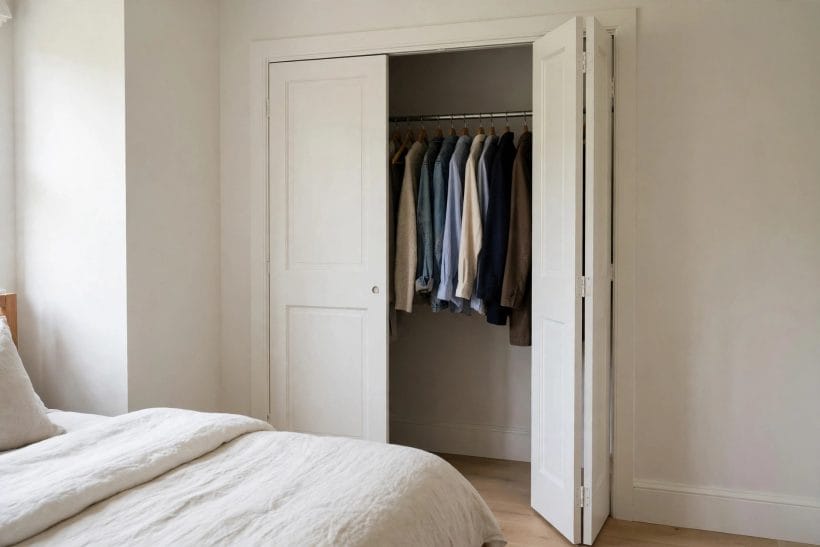
35. Bifold Doors, Painted
Bifolds open the whole width while folding flat against little wall — the reach-in’s classic partner. Painted to the room’s scheme and given decent handles, they read as panelling when closed and a wardrobe when open.
36. Sliding Doors for Tight Rooms
Where the bed stands close, sliding doors ask no swing room at all. Their compromise is access — half the closet hides behind the other door — so zone the layout by frequency: dailies behind the travelling half.
37. Hinged Doors With Mirrors
Full hinged doors open the whole closet at once and carry mirrors on their backs — dressing light and a last check in one. They need their swing kept clear, which small bedrooms must honestly weigh.
38. A Curtain Instead of Doors
A curtain on a rail softens the wall, costs little, and never jams, swings or reflects. In linen or a room-matching print it turns the closet into the bedroom’s softest feature — and removes every door problem at a stroke.
39. Open Front, Dressed Like a Shop
No doors at all: the reach-in as a displayed rail, viable only with the colour order and hanger discipline of section 8. For the naturally tidy it is the prettiest option; for everyone else, it is a promise to become so.
40. Louvred Doors for Air
Louvre slats ventilate the closet passively — a kindness in humid rooms and for leather and wool. Their dust-catching reputation is real but manageable, and their cottage look suits bedrooms that lean that way.
41. Doors That Match the Room
Paint the doors the wall colour and the closet disappears; paper or panel them and it becomes the feature. Either is better than the third option — doors that merely fail to match anything, including each other.
42. Handles Worth Touching
The doors are opened twice a day for decades; their handles are the closet’s handshake. Swapping tired knobs for a considered pair is the cheapest upgrade in this entire post and the one felt most often.
7. The Details Wall: Shoes, Bags and Finishing Touches
One stretch of the reach-in — an end wall, a door back, the tower’s flank — can hold the whole accessory life in a single composed wall, like the timber shoe wall in the photograph. Composing it deliberately beats scattering the details through every shelf.
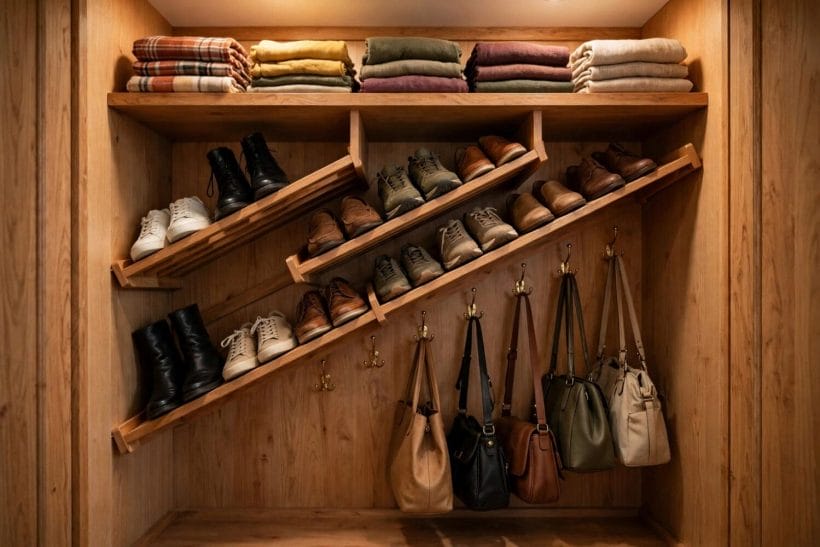
43. Angled Shoe Shelves in Timber
A run of angled shelves in warm timber displays the shoe collection as the wall’s artwork. Heels catch the lip, toes point out, and choosing a pair becomes the morning’s easiest decision.
44. Handbags on a Hook Row
Below the shelves, a row of hooks at shoulder height carries the bags by their handles, each hanging free and visible. The row reads as a boutique display because, functionally, it is one.
45. Folded Scarves on the Shelf
The shelf above the hooks takes folded scarves and shawls in colour order, softening the timber with the wardrobe’s prettiest textiles. Folded, not draped — draped reads as laundry within a week.
46. A Tray for Watch and Jewellery
One shallow tray on a shelf end gathers the daily watch, rings and cufflinks into a single landing strip. Small valuables with an address stop wandering the house’s surfaces.
47. Belt and Tie Hooks
A short hook rail or a single multi-hook takes belts and ties coiled and visible. These are the accessories most often owned in duplicate through simple invisibility — visibility is the cure.
48. The Stool That Lives Nearby
A small stool or ottoman just outside the doors serves shoe-putting-on, bag-packing and the top-shelf reach. Not stored in the closet — stationed by it, like staff.
49. A Basket for Donations
One basket permanently assigned to departures: the shirt that no longer fits goes in the day it is decided, not at the next annual purge. The closet stays edited because editing is continuous.
50. Labels on Every Basket
In a shared or family closet, labels turn searching into fetching. They also police the system kindly — a basket labelled scarves resists becoming a basket labelled miscellaneous.
8. Lighting and Colour Order
A reach-in is a cave behind doors unless light and order are planned into it — the two cheapest transformations in this post. The closet in the photograph glows because a light source lives inside it; the rainbow rail works because somebody decided the order once and kept it. Small-wardrobe thinking from the tiny house closet design ideas collection applies at exactly this scale.
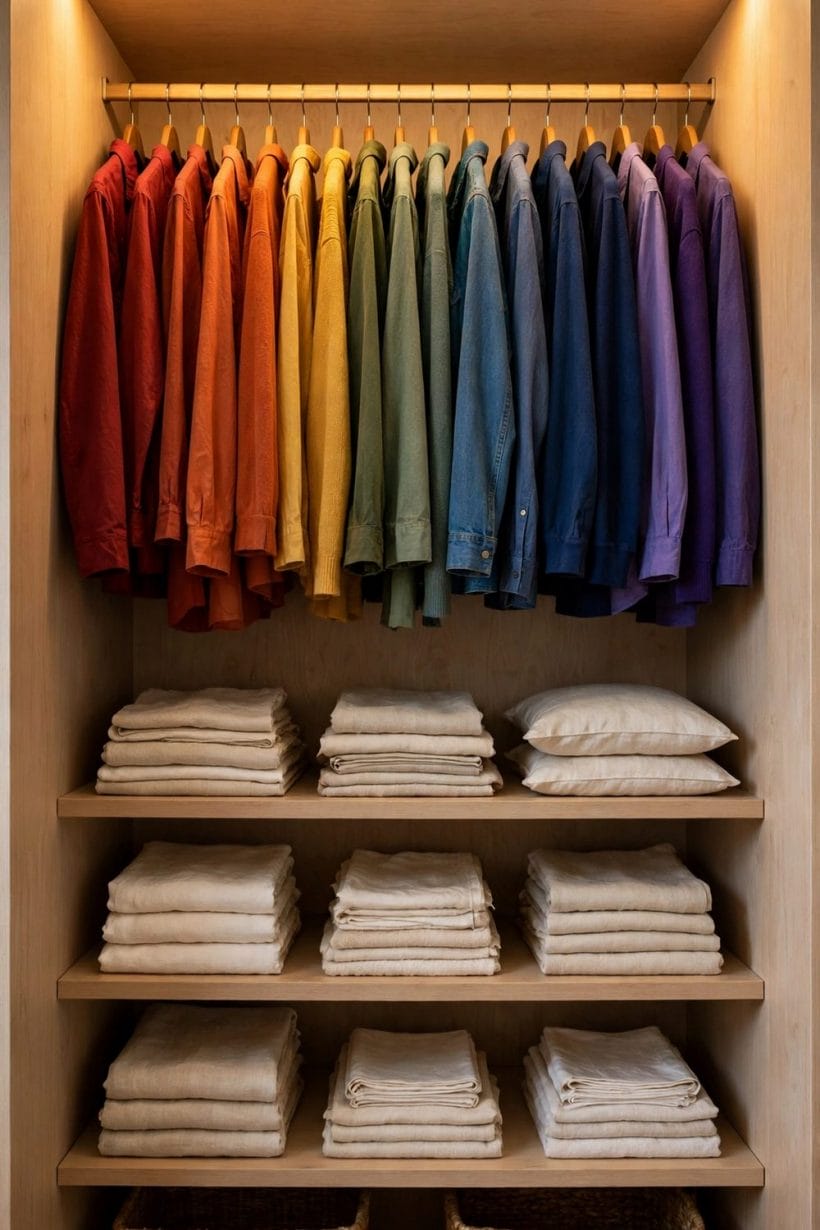
51. A Light Strip Above the Rail
A light source mounted inside, above the rail, ends the phone-torch era: colours read true, the back of the shelf exists, and the closet feels twice its size — the infographic’s promise, delivered. Fittings and wiring are an electrician’s conversation, as always.
52. Clothes in Colour Order
Hanging the rail from white through colours to black turns choosing into scanning and outfits into gradients. It costs an hour once and a second per garment forever — the best exchange rate in organising.
53. Whites and Lights Together
Folded stacks sorted by lightness — whites, creams, pastels — stay visibly clean and borrow each other’s brightness. Mixed stacks read as grey even when every item is spotless.
54. Matching Hangers Throughout
Repeated from section 4 because it belongs to both: one hanger family is the single strongest order signal a closet sends. In a colour-ordered, lit reach-in it is the finishing stroke.
55. Paint the Inside a Light Colour
The closet’s interior painted a pale, warm colour bounces what light there is and makes the contents the darkest things in view — which is to say, findable. Dark interiors are for walk-ins with windows.
56. A Papered Back Panel
Wallpaper or a painted contrast on the closet’s back wall turns opening the doors into a small event. Behind rails it survives as glimpses; behind open shelves it performs in full.
57. Folded Stacks, Squared
Stacks folded to one width and squared at the front edge read as a shop display; the same clothes an inch askew read as a jumble sale. The difference is thirty seconds with a folding board or a book.
58. A Mirror on the Door Back
The inside of a hinged or bifold door is dead space carrying a mirror perfectly: the outfit check happens at the closet, not across the room. On sliding doors, the mirror moves to the wall end instead.
9. Reach-Ins in Small Bedrooms
In a small bedroom the reach-in is not a cupboard, it is the storage strategy — which is why it pairs so naturally with the wider thinking in the tiny house storage ideas collection. These layouts assume the closet and the room are designed together, because at this scale they are the same problem.
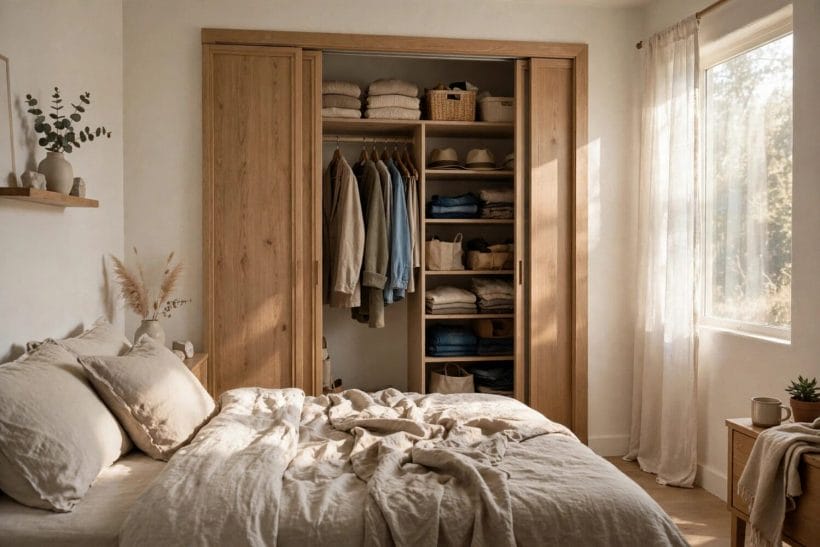
59. The Whole Wall, Shallow
A reach-in run along the bedroom’s full wall, doors sliding or curtained, gives a small room a wardrobe like a hotel’s — and removes the need for any freestanding furniture at all. The bed faces a calm front; the storage disappears into architecture.
60. Doors That Slide Past the Bed
Where the bed must stand close, sliding or bifold doors keep the closet usable at a body’s width of clearance. Measure the real gap with the bed made and duvet on — the showroom gap lies.
61. A Reach-In Each Side of the Bed
Two narrow reach-ins flanking the bed, one per sleeper, with the bedhead wall between: balanced, personal, and it turns the room’s storage into its symmetry. Each side runs its own tower-and-rail layout at miniature scale.
62. The Alcove, Fitted
Chimney-breast alcoves and odd recesses fit reach-in fronts exactly: a rail, a tower, doors made to the opening. The room’s awkwardness becomes its storage, and the fitted look flatters the whole bedroom.
63. The Under-Eaves Reach-In
In attic bedrooms, the eaves’ low run takes a reach-in with rails at the tall end and boxes, shoes and folded storage stepping down the slope. Wasted triangles become the wardrobe’s overflow, honestly labelled.
64. Guest Room, Half and Half
A guest room’s reach-in earns its keep split: half for guests — rail space, empty hangers, a shelf — half for the household’s boxed overflow. Guests feel hosted; the house loses no storage.
65. The Child’s Low Rail
A child’s reach-in with the rail at their height and cubbies below teaches dressing as a skill, not a service. As they grow, the tower’s shelves absorb what the rail outgrows, and the layout matures with them.
66. Everything Behind One Calm Front
The discipline that unifies all of these: whatever the interior’s cleverness, the closed front should be calm — matched doors, considered handles, nothing stacked on top. A small bedroom forgives a busy closet only when it cannot see it.
10. Costs, Order of Work and Keeping It Working
Costs for a reach-in refit spread across a wide and honest range: a paint-and-hangers refresh at one end, bespoke fitted joinery at the other, with modular rail-and-tower systems between. No figure belongs here without your measurements and your market — what transfers everywhere is the order of work, and the bedroom the closet serves matters as much as the closet, which the tiny bedroom ideas collection keeps in view.
67. Measure Before Anything
Width, depth, door swing, ceiling height, the rail’s true run after skirting: the five numbers every fitting, quote and layout in this post depends on. Measure twice; the closet will not forgive approximation.
68. Fittings Before Finishes
Rails, towers and drawers first; paint, paper and handles after. Finishing first is the classic error — every later fitting scars it, and the closet spends its life looking repaired.
69. The Budget, Spread Honestly
Spend on what moves and bears weight — rails, drawer runners, door hardware — and save on what is seen: baskets, boxes, paint. A reach-in fails at its hardware and charms at its surfaces, so fund them in that order.
70. Paint Before Rails
The one finishing exception: paint the empty shell before any fitting goes in. It is the only moment the closet is a bare box, and the pale interior of idea 55 is a morning’s work now or a misery later.
71. One Wall a Weekend
A reach-in refit divides naturally — shell, tower, rails, doors, details — into weekends. Living with each stage a week before the next exposes the layout’s lies while they are still cheap to fix.
72. Keep the System Flexible
Adjustable rails and movable shelves outlast fixed joinery because wardrobes change: jobs, climates, households. Build the frame permanent and the interior negotiable.
73. Edit Twice a Year
The layout works only if the contents are edited: two passes a year, the donation basket as overflow, every category re-counted against its space. A reach-in’s capacity is fixed; its contents must be governed to match.
74. The Door Swing, Final Check
Before the last screw: open every door fully, pull every drawer, slide every basket. Doors that kiss drawers and towers that block rails announce themselves now or annoy for a decade.
75. One Closet, Finished Properly
The closing idea is the post in miniature: take one reach-in — layout by garment length, tower in the middle, doors considered, light and colour order in — and finish it completely before dreaming of the next. A finished closet teaches the standard the rest of the house then follows.
Final Considerations
The reach-in asks little and gives much: a fixed shallow depth, one wall of length, a pair of doors — and in return, a wardrobe that can be entirely seen, reached and governed from one standing spot. Plan it by garment length, light it, order it, and let the general subject’s owner collection handle the walk-ins and dressing rooms. This one is yours, at arm’s reach, finished.




0 Comments