

Two people, one basin, seven in the morning: the queue, the elbows, the toothpaste diplomacy. The double vanity exists because that scene deserves a better set.
Seventy-five double-sink bathrooms follow: the vanity forms, the layouts, the fittings, the storage treaties and the small-room doubles — the vanity configuration only, plumbed and finished in general, professional terms.
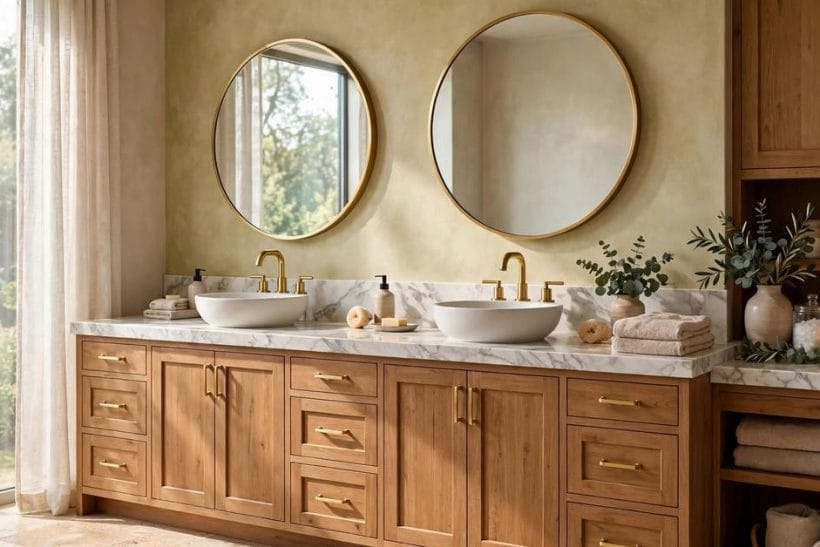
1. Double Sink Vanity at a Glance
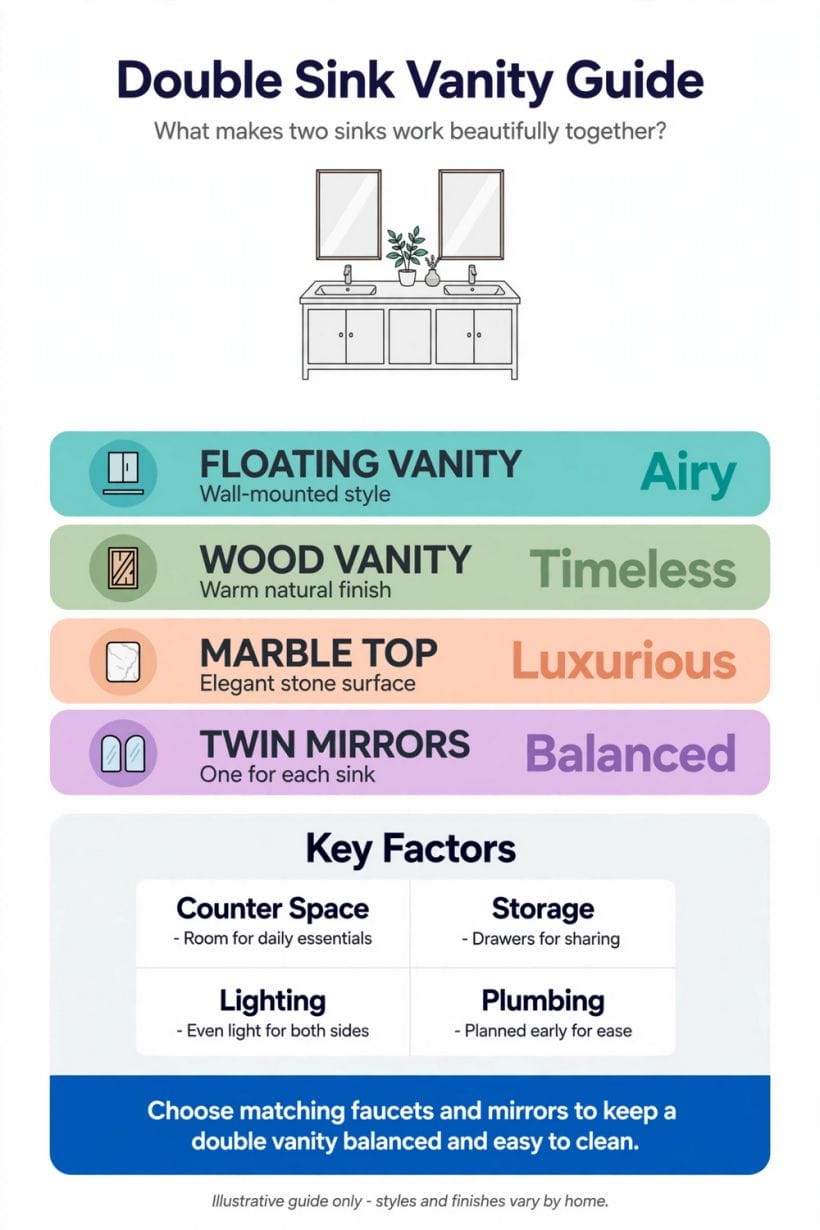
The central entity is the double sink vanity: one vanity unit — or a matched pair treated as one composition — carrying two basins, each with its own tap, mirror zone and storage territory, so two people can perform the washing routine in parallel. Its attributes are width honestly given, plumbing doubled behind one wall, storage divided fairly, and light balanced across two faces. This post owns the double-vanity configuration: the general bathroom field is the bathroom ideas pillar’s, and the principal-suite lane is linked where it belongs, not retold. All plumbing, electrical and fitting points are stated generally, as professional work under local rules.
| Question | Short answer |
|---|---|
| What makes a vanity a true double? | Two complete stations — basin, tap, mirror and storage each — not two bowls squeezed onto a single’s cabinet. |
| What layout suits most rooms? | The straight run on one wall: plumbing concentrated, traffic in one lane, the rest of the room left free. |
| What is the fairest storage plan? | A drawer and a territory per person, shared stock in the middle, and the counter kept clear by agreement. |
| Where do costs concentrate? | The carcass and counter, two basin-and-tap sets, doubled plumbing work, and the longer tiled splashback. |
2. The Vanity Itself: Twin Basins, Counters and Cabinet Forms
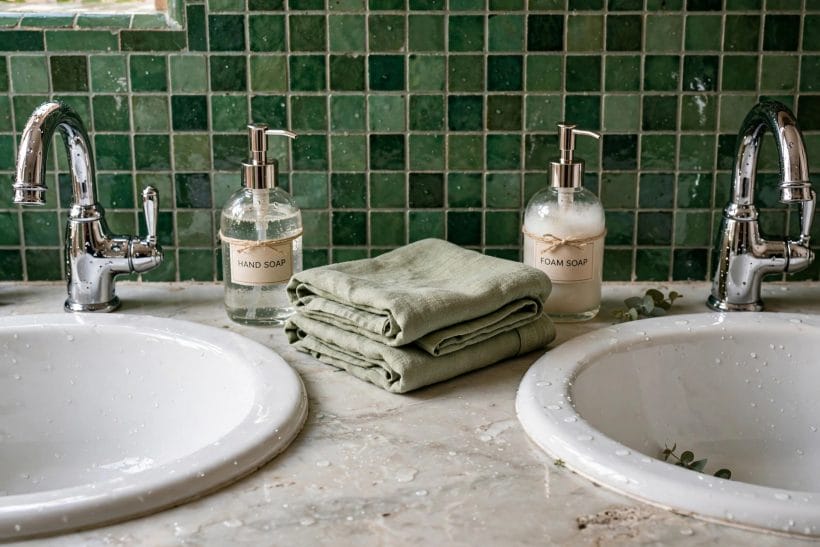
Everything in this survey hangs on one piece of furniture: a vanity carrying two basins. The general bathroom field around it belongs to the bathroom ideas pillar; here the subject is the double vanity itself — how its basins, counter and cabinets are formed, and why the form decides whether two people can actually use it at once.
1. Two basins on one long vanity
The classic arrangement: a single run of cabinetry with a basin at each end and counter between them.
2. The shared trough basin
One long, shallow trough with two taps serves two people in a single sculptural fitting.
3. Twin vessel basins on a slab
Bowls sitting proud on a stone or timber slab give the boutique-hotel register.
4. Undermount basins for the wipe-clean counter
Basins set beneath the counter leave one unbroken surface that a cloth can sweep straight into the bowl.
5. Integrated counters with moulded basins
A single moulded top — basins and counter formed as one piece — removes every seam where grime gathers.
6. Wall-hung vanities that float
A floating vanity lifts the cabinetry off the floor, shows more tile, and lets feet tuck under during the morning stand.
7. Furniture-style vanities on legs
A vanity built like a chest or sideboard, standing on legs with turned or tapered feet, brings the double sink into traditional and transitional rooms.
8. The double-drawer bank between basins
Drawers stacked between the two basins give the shared zone to the things both people reach for — towels, spares, the hairdryer — while each outer run of cabinetry stays personal.
9. Stone counters with twin cut-outs
A full stone counter — marble-look, granite-look or honest stone — with two basin cut-outs is the luxury register of the double vanity.
10. Timber counters, sealed and warm
A sealed timber counter warms the double vanity like no other surface and suits rustic, coastal and Scandinavian rooms. Water is timber’s honest enemy: the finish must be maintained, the basin rims sealed, and standing water wiped as a household habit.
11. The his-and-hers height difference
Two stations need not stand at the same height: a stepped counter, one side a touch lower, serves a household whose heights genuinely differ.
3. Layouts: Side-by-Side, Split and Shared Walls
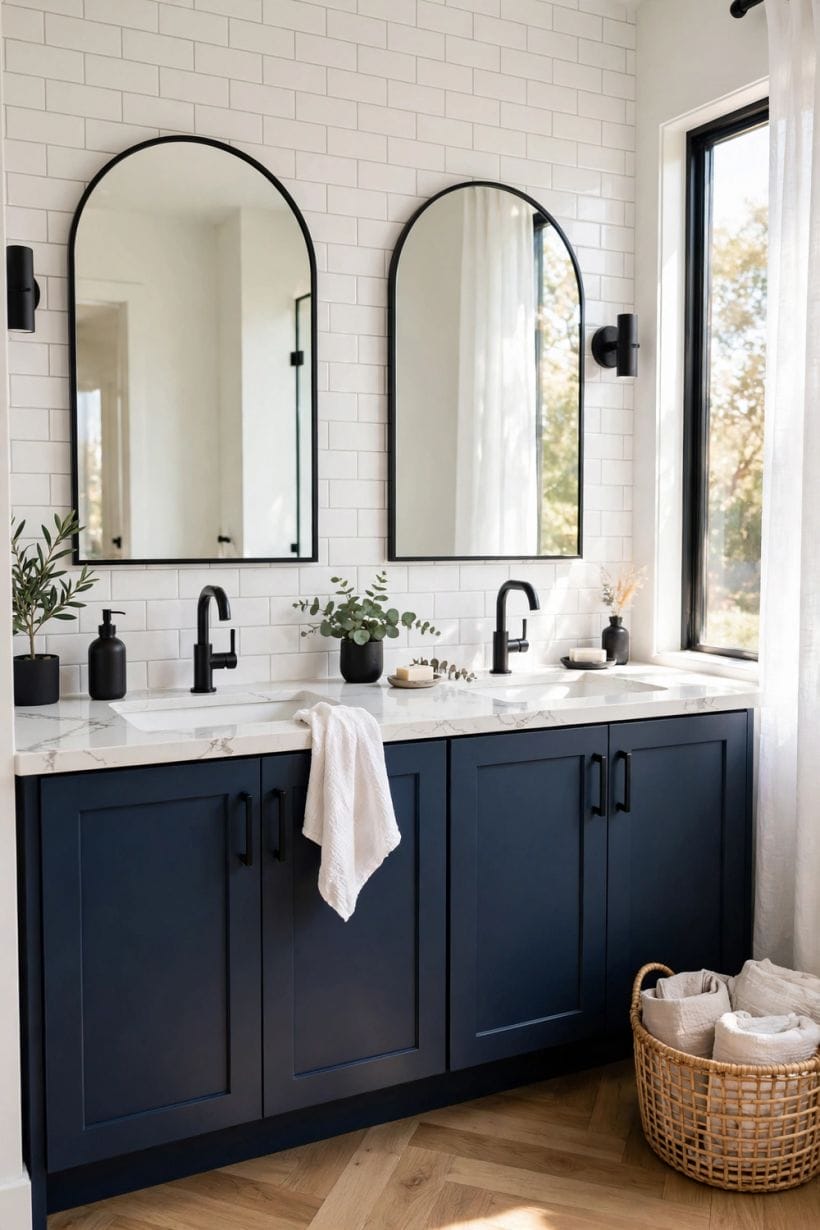
A double vanity is a layout decision before it is a furniture one. The principal suite’s wider bathroom questions belong to the master bathroom ideas survey; this section stays on where the two stations sit in relation to each other, the door, the bath and the morning traffic between them.
12. The straight run on one wall
Both basins along a single long wall, mirror above, storage below: the default layout and usually the right one. It keeps plumbing in one wall, traffic in one lane, and the rest of the room free for bath, shower and light.
13. Split vanities on facing walls
One basin on each of two facing or adjoining walls ends elbow warfare entirely — each person gets a station, a mirror and a territory.
14. The L-shaped corner vanity
A vanity turning a corner gives each station its own wall while sharing one furniture run.
15. Back-to-back vanities on a central island
In a large principal bathroom, a freestanding central vanity with a station on each face turns the double sink into architecture.
16. The his-and-hers alcove pair
Two separate single vanities, each in its own shallow alcove, read as a matched pair rather than one long unit. Alcoves give each station a framed, almost dressing-room character and let the wall between them carry art, shelving or the window.
17. Vanity opposite the bath
Placing the double run opposite a freestanding or built-in bath keeps the wettest fixture and the busiest furniture in conversation across the room, with the floor between them as shared stage. Morning traffic flows in a loop instead of a queue.
18. The window between the basins
Two basins flanking a central window give each washer daylight and a view, with mirrors on the side walls or as swing panels. It is the prettiest layout in the survey and the one that most rewards a room planned window-first.
19. A vanity wall shared with the shower screen
Running the vanity along the same wall the shower screen closes keeps all the room’s hard, plumbed work on one elevation and leaves the opposite wall soft — linen, a chair, a picture. Plumbers and tilers both approve of concentration.
20. The staggered pair at different depths
One station a little prouder of the wall than the other breaks a long vanity into two readable places and creates a natural passing point in narrow rooms.
21. Doubles in a Jack-and-Jill bathroom
A bathroom shared between two bedrooms is the double vanity’s natural home: two basins let two children or guests perform the morning routine in parallel, with doors at both ends locked and unlocked in the household’s own choreography.
22. The guest-suite double
A compact double in a guest bathroom reads as generosity out of proportion to its size: visitors travelling as a couple can unpack on both sides of the counter.
4. Basins, Taps and the Plumbing Wall
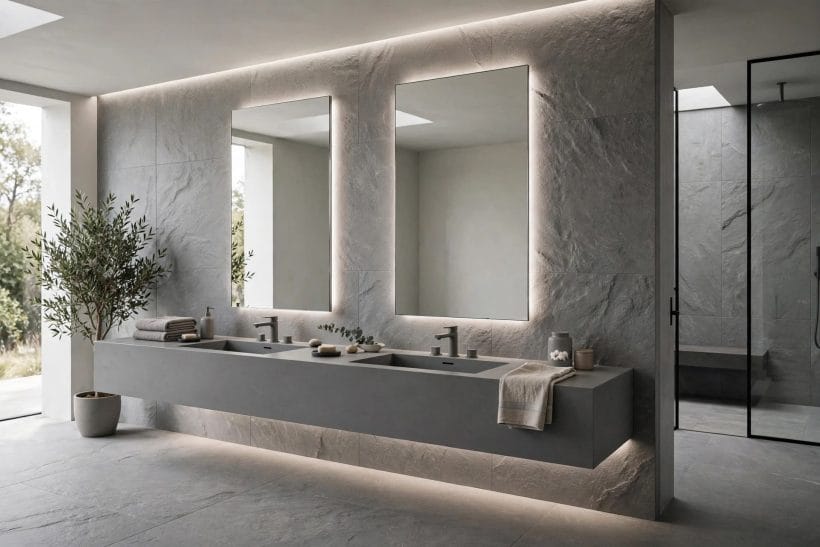
Two basins mean two of everything behind the wall as well as on it. This section covers the fittings’ visible choices — basin forms, tap arrangements, the mirror and light each station needs — while every supply, waste and pressure point is stated generally, as a plumber’s work under local rules.
23. Countertop basins in ceramic white
The honest classic: white ceramic basins that match the suite, shrug off every cleaner, and let the counter and taps carry the room’s style.
24. Coloured basins as the room’s accent
Soft sage, blush, ink blue or matte black basins turn the pair into the bathroom’s colour story. Coloured ceramics ask the rest of the room to stay quieter, and they reward households that enjoy a fixture doing the decorating.
25. Stone and concrete-look basins
Basins in stone or stone-look materials pair with the counter for a carved, monolithic calm. They are heavier and more porous than ceramic in character — sealing and gentle care are the standing terms, checked with the maker’s guidance.
26. Wall-mounted taps over each basin
Taps rising from the wall free the counter entirely and make wiping around the basin effortless.
27. Tall deck-mounted taps for vessel pairs
Vessel basins need taller taps or wall spouts; the pair of arcs over two bowls is a small skyline of its own. Match the tap finish across both stations exactly — near-matches shout across a shared counter.
28. One mixer per basin, always
Each basin deserves its own mixer: shared single controls between two basins are a false economy that guarantees negotiation at the tap. Two mixers also mean a failure closes one station, not the whole vanity.
29. The mirror pair, one per station
Two mirrors, aligned to their basins, end the mirror queue and let each person frame their own light. A single wide mirror is calmer visually; paired mirrors are kinder functionally — the household’s mornings decide which truth matters more.
30. A single wide mirror with twin lights
Where one long mirror wins, give it two lights — a sconce or lit section per station — so both faces are lit evenly and neither washer stands in the other’s shadow.
31. Backlit mirrors for the night routine
Mirrors with gentle built-in light flatter faces, double as night lighting, and keep the ceiling lights off at midnight visits. Electrical work near water is a qualified professional’s territory, stated once for the whole section.
32. Wastes, traps and the hidden half
Two basins double the traps, wastes and shut-off points behind or beneath the vanity; drawers must be shaped around them and access kept possible.
33. The splashback that protects the wall
A raised upstand or tiled splashback behind both basins defends the wall from the pair’s combined splashing. In double bathrooms the splash zone is continuous — treat it as one defended band, not two small ones with a vulnerable gap.
5. Tiles, Colour and the Mirror Wall
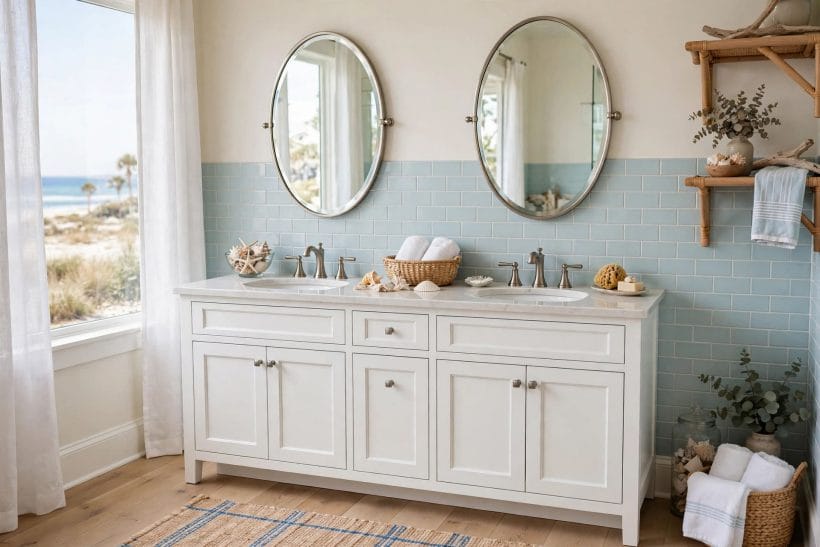
The wall behind a double vanity is the room’s most-seen surface — two people face it every morning — so its tiles, colour and light carry the design. The wider contemporary bathroom field is surveyed in the modern bathroom ideas post; here the wall stays behind the basins, where it belongs.
34. Large-format tiles, few grout lines
Big tiles behind the vanity calm the wall and cut grout maintenance to a minimum. With two basins splashing daily, fewer joints mean fewer lines to scrub — the practical and the serene pointing the same way.
35. A mosaic feature band at eye level
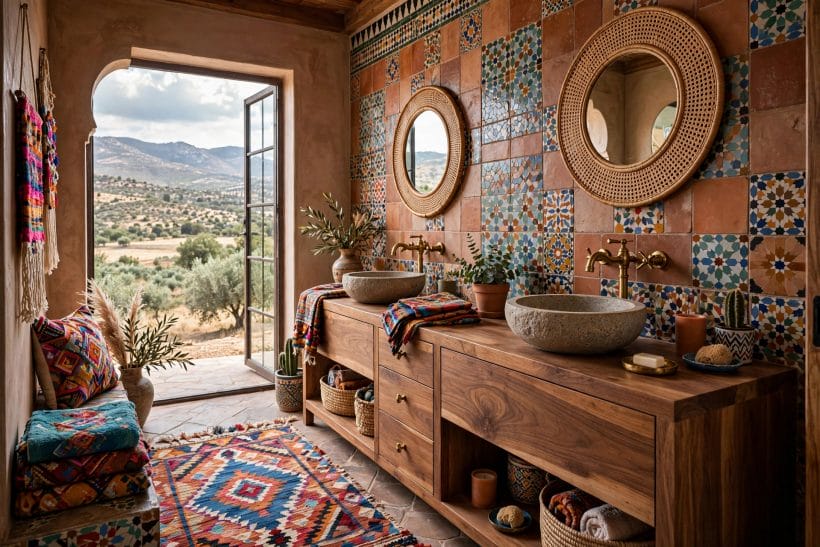
A strip of mosaic running behind both mirrors gives a long vanity its horizontal rhythm. Keep the band at one height, unbroken across both stations, so the pair reads as one composition rather than two decorated singles.
36. Tiles only to splash height, paint above
Tiling the wet band and painting above it softens family bathrooms and lets colour change cheaply as tastes move. Use a bathroom-grade paint and a crisp tile edge; the junction line, kept level, is the detail that sells the scheme.
37. Twin accent niches in the wall
A shallow recessed niche above each basin — for the day’s bottle, a small plant, nothing more — gives each station a personal frame. Niches in wet walls are a tiler’s and waterproofer’s work, framed and sealed professionally.
38. The dark wall behind pale basins
Deep green, ink or charcoal behind white ceramics makes the pair glow and hides water spots better than pale walls do. Dark behind a mirror wall needs the lighting planned brighter — mood is a decision, not an accident.
39. Colour carried from basin to tile
Echoing the basins’ colour in the splashback tiles — softly, a tone apart — ties the twin fittings into the wall. It is the decorator’s easiest chord in this survey and the one guests always notice.
40. Timber-look tiles for warmth without worry
Wood-effect porcelain behind a double vanity gives the warmth of timber with none of its water anxiety. Run the grain horizontally to stretch the wall, and let real timber appear only where it stays dry.
41. Terrazzo-look slabs as the whole splashback
One terrazzo-patterned surface behind both basins reads as a single artwork panel — busy enough to hide splashes, calm enough to face at dawn. Patterned splashbacks let every other surface in the room stay plain.
42. Sconces between and beside the mirrors
Lights flanking or separating the mirrors put light on faces, where it is wanted, instead of on the ceiling. Two stations want their light balanced — one bright side and one dim side will be negotiated about for years.
43. A shelf ledge along the mirror wall
A slim ledge running beneath the mirrors holds the morning’s small things off the wet counter. On a double vanity a ledge serves both stations from one line and keeps the counter itself looking impossibly clear.
44. Plants on the vanity wall
A trailing plant on a high shelf or a pair of small pots at the counter’s centre softens the hard wall delightfully. Choose plants that enjoy humidity, keep them off the splash line, and let green be the wall’s third colour.
6. Storage at Two Stations
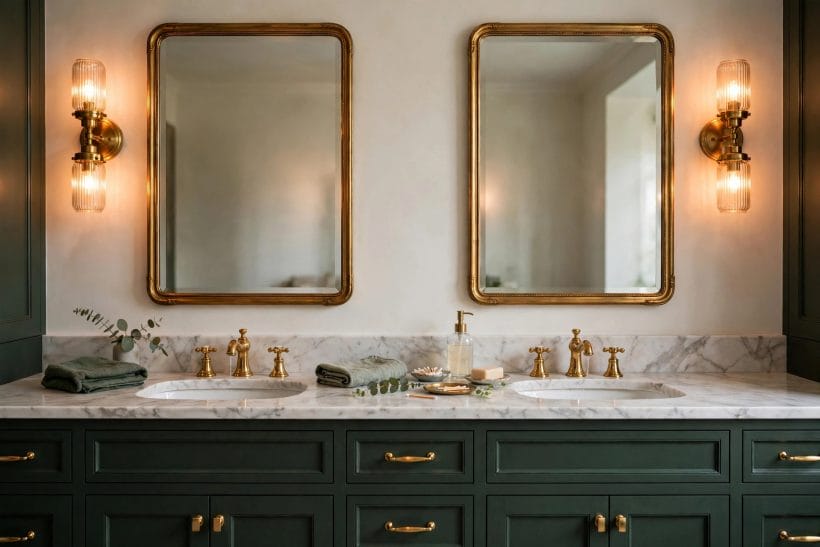
A double vanity succeeds or fails in its drawers. Two people bring two of everything — brushes, bottles, chargers, medicines — and the furniture must give each a territory while keeping the shared things shared. This section divides the vanity’s storage with the fairness the morning routine demands.
45. A drawer each, at the same height
The fairest plan in storage: one generous drawer per person, at identical height, contents entirely their own. Equality at the vanity is a design feature; households that build it in stop negotiating about bathroom territory altogether.
46. Deep drawers for bottles, shallow for tools
Bottles stand in deep drawers; brushes, tubes and tools lie in shallow ones. A double vanity mixing both depths at each station keeps the counter clear — the true test of whether storage was planned or merely provided.
47. The centre cabinet for shared stock
Towels, spare soaps, first aid and the household’s shared supplies belong in the middle cabinet or drawer bank between the basins. Shared stock centred means nobody’s personal drawer becomes the household’s overflow.
48. Mirror cabinets above each basin
A mirrored cabinet per station doubles storage while keeping the wall’s face calm. Cabinets with internal light and a socket for the toothbrush charger — fitted by an electrician — are the modern double’s quiet luxury.
49. Open shelving beneath a floating vanity
Rolled towels on an open shelf under a wall-hung vanity soften the cabinetry and keep linen in sight and in reach. Open shelves ask for tidy habits; in guest and principal bathrooms they read as hotel generosity.
50. Trays that define each territory
A tray per station on the counter corrals the daily objects into a visible, liftable order. When the counter is wiped, the trays lift; when guests come, the trays carry the clutter away in one move each.
51. Hidden charging inside a drawer
A socket inside a drawer — electrician-fitted, kept dry, used with the drawer ajar per maker guidance — swallows the toothbrush and shaver cables that colonise counters. On a double vanity, cable discipline is half of visual calm.
52. A laundry slot in the vanity run
A pull-out hamper section within the vanity’s length keeps worn clothes off the bathroom floor and out of sight. Ventilated, removable liners make it practical; its position at the run’s end keeps it clear of the splash zone.
53. Towel rails at both ends
Hand towels belong at the vanity’s ends, one per station, on rails or rings that keep them off the counter and apart from each other. Face towels shared between two washers are a habit the double vanity exists to retire.
54. The step stool that lives in a drawer
In family doubles, a low drawer or plinth step lets a child reach a basin safely, then vanishes. Designing the child’s reach into the furniture beats the plastic stool that migrates around the floor for years.
55. Linen towers flanking the run
Tall, narrow cabinets at both ends of the vanity — one for towels, one for the household’s bathroom stock — frame the pair and finish the wall. Towers also give a long run its punctuation: storage as architecture, at both full stops.
7. Small Bathrooms and Shared Family Bathrooms
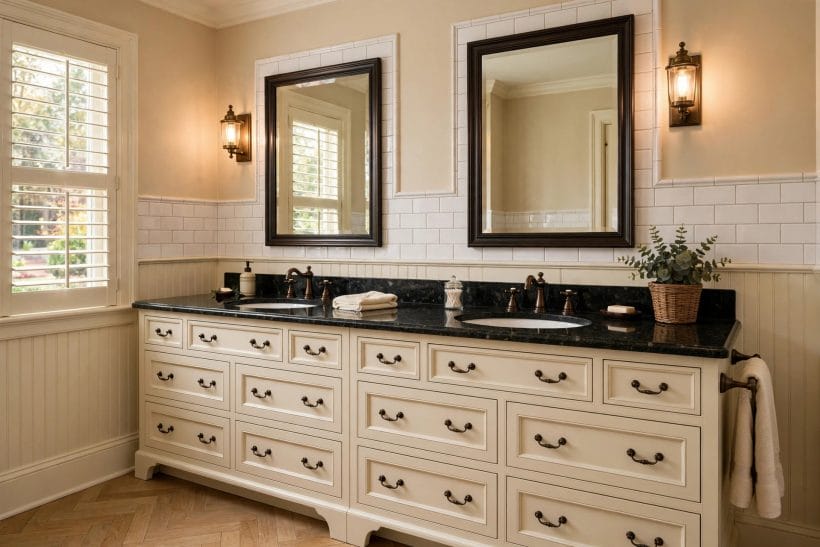
The double vanity is not only for grand suites. Fitted into alcoves, family bathrooms and the bath-only rooms the bath ideas survey covers, a compact double ends the school-run queue — provided its proportions stay honest and its basins stay usable rather than merely twinned.
56. The compact double in a family bathroom
A modest double vanity in the family bathroom turns serial mornings into parallel ones. Basins can be a little smaller when the routine is brushes and faces rather than long soaks and styling — proportion the fittings to the real ritual.
57. One long basin, two taps, small room
Where a full double vanity will not fit, a single wide basin with two mixers gives most of the benefit in less depth. It is the honest compromise: shared bowl, separate taps, no false promise of elbow room.
58. The corner double for the awkward room
An L-shaped or corner-sited compact vanity rescues rooms where the only long wall is broken by door and window. Corner doubles in small rooms should keep one station primary and one secondary — equal twins in a tiny corner serve neither.
59. Doubles in an ensuite for two shifts
Couples working different hours gain most from a double: one station can be used in near-darkness and quiet while the other side of the room sleeps. A dimmable mirror light on each station is the ensuite double’s kindest detail.
60. Children sharing without the queue
Two basins at family height ends the toothpaste standoff and teaches parallel routines early. Choose basins and taps that shrug off enthusiastic use, and give each child a drawer — territory works at every age.
61. The double under a sloping ceiling
Attic and eaves bathrooms can run a vanity along the low wall if headroom at the standing position is honestly checked. Mirrors may need to sit as panels rather than cabinets; the basins care nothing for the slope above them.
62. A narrow double with wall taps
Wall-mounted taps and slim basins buy back counter depth in tight rooms, letting a narrow vanity still serve two. Every fitting choice in a small double should be audited for the inches it returns.
63. The single-basin room, honestly kept
Some bathrooms are simply too small, and a generous single vanity with a wide counter serves better than two cramped basins.
64. Storage-first doubles in tiny rooms
In the smallest doubles, let drawers and mirror cabinets do the heavy lifting so the counter can stay almost empty. A clear counter makes a small bathroom feel twice its size; a crowded one halves it again.
65. Light and mirrors to widen the small double
A full-width mirror and bright, even light make a compact double feel like a suite’s. In small rooms the mirror wall is the cheapest square footage the household will ever buy.
8. Light, Finish and Keeping Two Basins Beautiful
The last section is the daily one: finishes that survive two people’s water, light that serves two faces, and the small keeping rituals that hold a double vanity together. The sea-air register of these finishes is at home in the coastal bathroom ideas survey; here the care stays on the vanity, wherever it stands.
66. Matching finishes across the pair
Both stations’ taps, handles, mirror frames and rails should share one finish, exactly. On a double vanity the eye compares constantly; matched finishes are the difference between a designed pair and two neighbouring singles.
67. Brushed finishes that forgive water marks
Brushed and matte metal finishes hide the water spots that two basins generate far better than polished ones. In hard-working doubles, forgiveness is a finish specification, not a cleaning rota.
68. Warm light for faces, both sides
Light at face height, warm in tone and balanced across both mirrors, is the double’s daily gift. Overhead-only lighting shadows both faces equally — equality of a kind nobody asked for.
69. A dimmer for the night and early shifts
Dimmable mirror or ceiling light lets the first riser wash without waking the house. On a shared vanity, considerate light is a relationship feature disguised as an electrical one.
70. Ventilation for double the steam
Two showers’ worth of morning steam is not the double vanity’s problem — but two washers’ splashing and breathing still fog mirrors and dampen walls. Effective extraction, professionally sized, keeps finishes and paint honest.
71. Seams and seals, checked as a ritual
The sealant lines around two basins and along the splashback work twice as hard as a single’s. Checking them as a household ritual — and renewing failing seals promptly, professionally where needed — is what keeps a vanity’s carcass dry inside.
72. Cleaners matched to the surfaces
Stone, timber, ceramic and coloured basins each want their own gentle regime; the double household does best with one simple kit agreed by both users. Abrasives on the wrong surface undo in a month what the finish promised for years.
73. The counter-clear agreement
Two people, one counter, one rule: only the tray’s worth of objects lives out. Doubles stay beautiful by agreement more than by architecture — the vanity provides the storage, the household provides the discipline.
74. Replacing one basin without redoing both
Pairs age unevenly; a basin style still in production, or a standard size honestly chosen, lets one be replaced alone. Forward households note the basin model somewhere — future repairs begin with that small kindness.
75. When the double outgrows the household
Children leave, routines change, and a double vanity simply becomes a single with a luxurious amount of counter. Good doubles age gracefully into singles; nothing about the pair is wasted when its second station retires to plants and perfume.
9. Checks and Mistakes: Before the First Purchase or the First Fitting
Measure the room’s real life before the furniture: stand two people at the imagined vanity, act out the routine, and mark where elbows, doors and drawers want to be. Most double-vanity mistakes are traffic mistakes wearing a furniture catalogue’s clothes.
Let a plumber see the plan before anything is ordered. Two basins change the wall’s supply and waste work, and the honest general rule is that plumbing planned early is plumbing that stays hidden, accessible and affordable in spirit — surprises inside walls are the expensive kind.
Check basin and tap pairings at the showroom sink, not on the page: run the tap, watch where the water lands, and judge the splash with your own hands. A pairing that splashes in the shop will splash at home, twice, every morning.
The mistakes that recur: cramming two basins onto a vanity sized for one, sharing a single mixer, lighting only the ceiling, matching nothing to nothing, and forgetting that drawers must dodge the plumbing. Every one is visible in this survey’s good examples by its absence.
10. Costs and Pulling It Together
Costs gather in predictable places: the vanity carcass and counter, two basins and two tap sets rather than one, the doubled plumbing work behind the wall, mirrors and their lighting, and the tiling of a longer splashback. Stated generally — as this whole survey states money — the double costs meaningfully more than the single it replaces, and the honest comparison is against the second bathroom the household may now never need to build.
Pull the scheme together from the stations outward: choose the layout the room’s traffic wants, the vanity form that carries it, the basins and taps as matched pairs, then the wall, the storage and the light. The site’s wider home design ideas collection holds the rooms around this one; within the bathroom, the double vanity is the decision everything else decorates.
Final Considerations
A double sink vanity is a small piece of social engineering in ceramic and cabinetry: it turns a queue into a companionship. Built at the right size, plumbed by professionals, lit for faces and stored with fairness, the pair of basins becomes the calmest station in the house’s busiest room — two people, side by side, starting the day at the same mirror wall, in parallel, at peace.



0 Comments