

Half an acre is the size where a homestead stops being a garden with ambitions and becomes a small farm with a house on it.
This step-by-step plan divides the land into clear zones — gardens, orchard, animals and water — in a 60/25/15 split you can pace out, peg out and build over three seasons.
1. The 60/25/15 Split: Reading a Half Acre Before You Peg It
A workable half acre homestead layout starts with proportions, and a resilient starting split is roughly sixty, twenty-five, fifteen. Around sixty percent of the land does the producing: the vegetable beds, the orchard block and the grass that rotates under both. Around twenty-five percent serves the animals: poultry runs, a small barn, a yard and the feed and bedding stores that keep livestock civilised. The remaining fifteen percent is the homestead’s working surface — the house, its yard and garden, the paths, parking, wood store and water infrastructure. The percentages flex with your soil and your household, but the discipline does not: production first, animals second, surfaces last, because surfaces are the easiest thing to expand and the hardest to give back.
Read the land before you ration it. Stand at each boundary and note the sun’s arc, the frost pockets, the wet corner that never dries, the dry bank that always does, and the wind’s favourite gate. The house wants the driest, most sheltered ground near the access; the garden wants the deepest soil and the longest light; the animals want the corner where drainage and distance forgive their noise and smell. If you are scaling down rather than up, the same logic compresses into the quarter acre farm layout with gardens, water and a small livestock corner; scaling up, it stretches into the 1 acre homestead layout with zones for gardens, animals and water. And the dwelling itself starts with the plans gathered in the tiny house floor plans collection.
| Zone | Share | What it contains | Water | Build priority |
|---|---|---|---|---|
| Production ground | About 60% | Vegetable beds, orchard block, rotational grass, compost-fed growing soil | Well and rain tanks, drip lines | Beds in season one, trees in the first winter |
| Animal ground | About 25% | Poultry runs, small barn, yard, feed and bedding store | Standpipe and drinkers | Fencing and shelter before any animals arrive |
| House and services | About 15% | House, yard, paths, parking, wood store, tanks and treatment area | House supply, roof catchment | Access and water first, surfaces last |
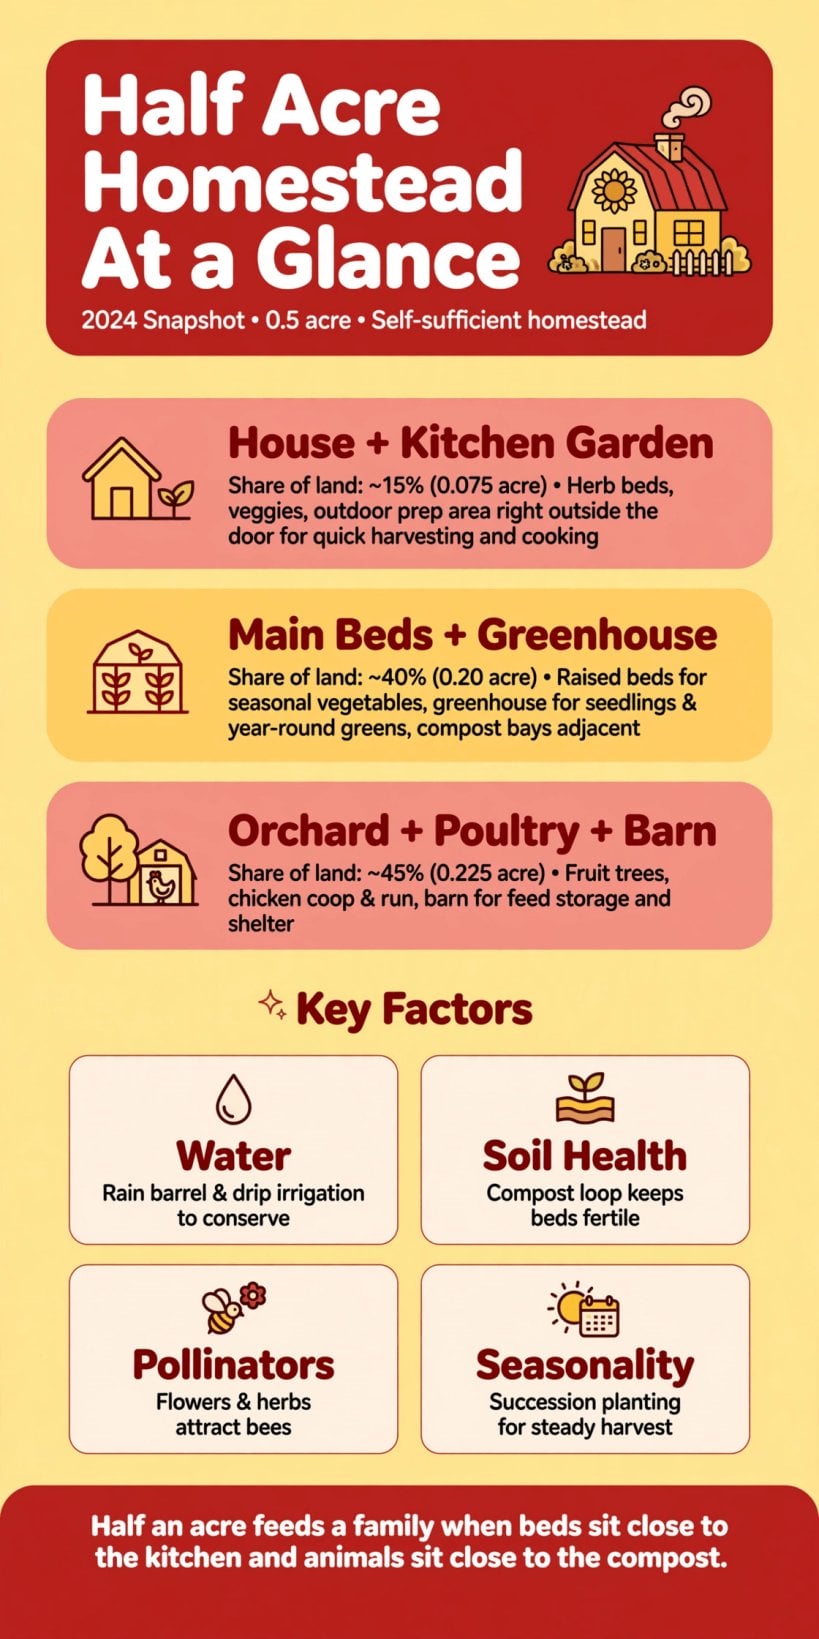
At a glance: the 60/25/15 split compared — production, animals and services in proportion, before a single bed is dug.
2. The House Zone: Cottage, Yard and Daily Life
The house zone is the smallest share of the land and the largest share of your life, so design it for the daily rounds rather than the photograph. Place the house where the morning round begins: kitchen door to the garden in a few steps, a view over the animal yard so a glance replaces a walk, and the wood store, the tools and the boot room gathered at the back door where mud is a fact, not a failure. The yard around the house is working ground — a sitting corner for the one hour of rest, yes, but also the herb beds, the salad patch, the cold frames and the nursery corner where seedlings harden off under your eye several times a day.
Keep the dwelling itself modest, and the whole zone breathes. A compact cottage with a porch, planned like the honest small homes in these compact cabin floor plans in timber frame, leaves ground for production and keeps heating, roofing and maintaining within a household’s spare hours. Site it to shelter the garden rather than compete with it: the house and its hedge on the windward side make a suntrap of the beds below, and its roof — the largest catchment surface on the homestead — should drain to tanks on the garden side, where the water is spent. Fifteen percent for house and services sounds tight until you walk it: measured in paces, it is a generous yard around a small house, which is exactly the ratio a productive homestead needs.
3. Garden Beds: Feeding the Household First
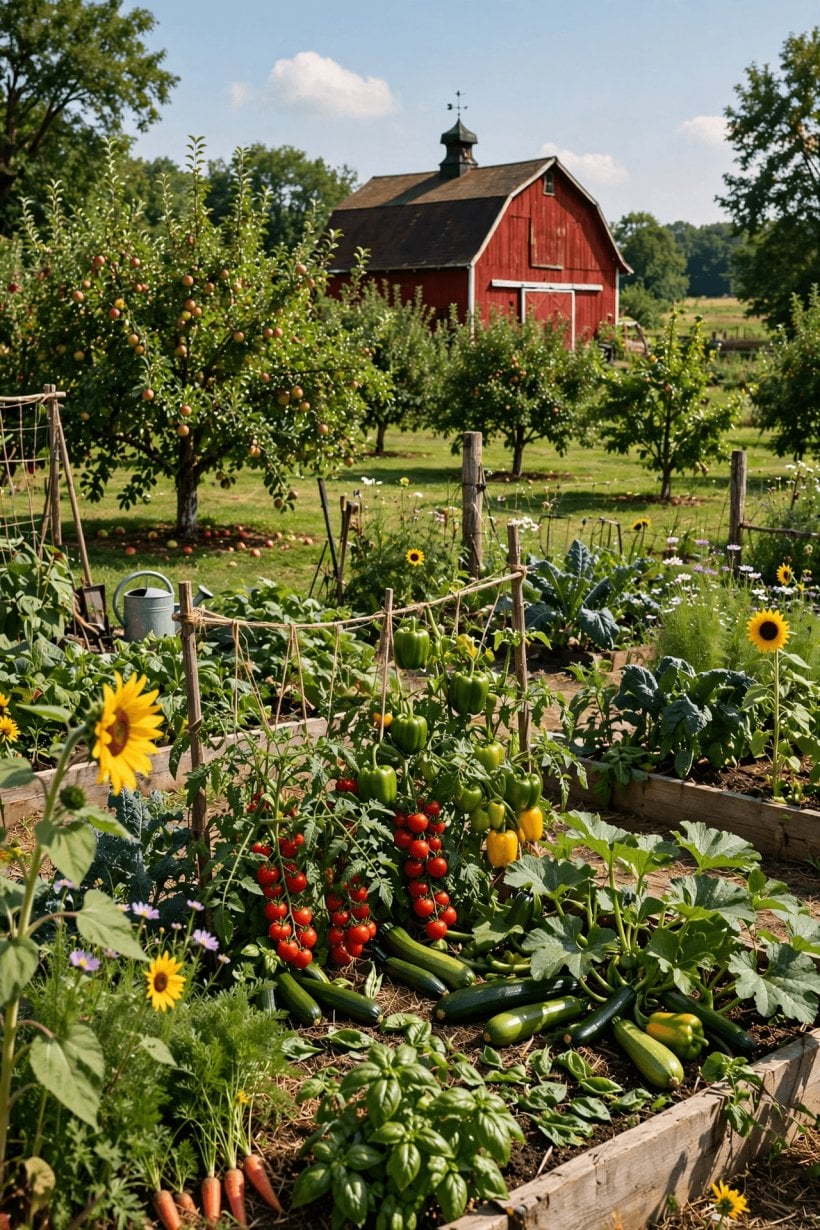
Within the production sixty percent, the vegetable beds are the beating heart, and they follow one rule: feed the household before you feed any ambition of surplus. Lay out permanent beds in a block near the house end of the garden zone — close enough for the daily harvest walk, far enough from the trees to keep full sun — with paths you can kneel on and a width two arms can reach across. Feed the beds from the compost system until the soil darkens and holds water like a sponge; deep, undisturbed soil is the half acre’s real irrigation system, storing the rain that falls and releasing it through the dry weeks.
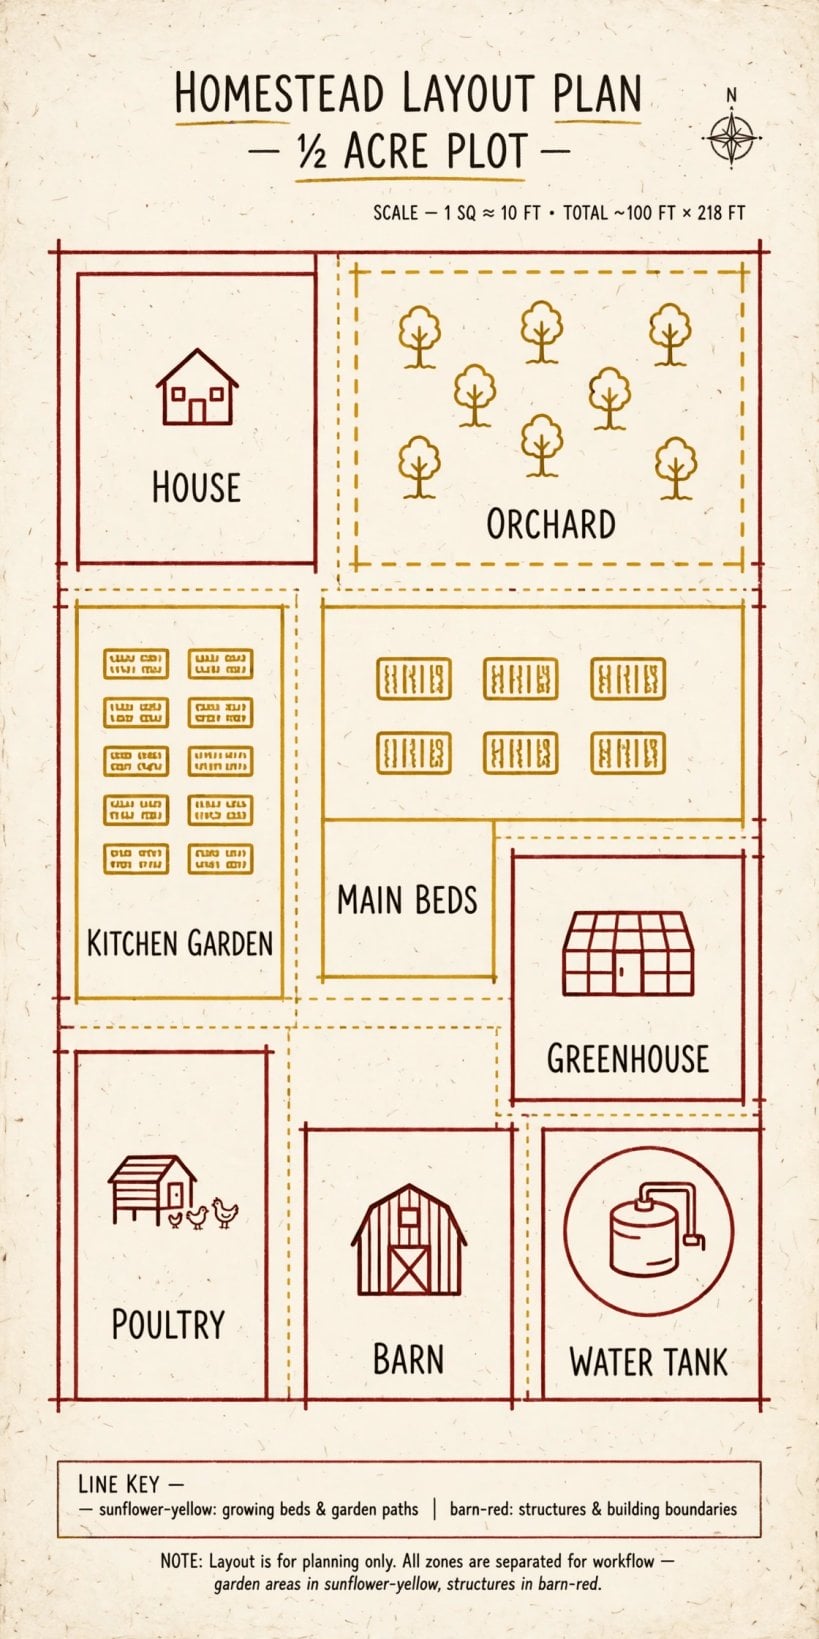
The labelled diagram above shows the beds where they belong: a compact block in the sunniest ground, orchard behind them, animals beyond, and every bed reachable from a main path without stepping on soil. Rotate the families of crops around the block year by year, keep one bed always in a green manure rest, and let the plan grow by success — a new bed added to a system that works will be tended, while five beds added to a system that is drowning will be abandoned to the prettiest weeds on the property. A half acre’s garden, intensively and calmly worked, produces the great majority of a household’s vegetables across the year, with gluts for the freezer and the preserving shelf arriving precisely when they should: all at once, in the best weeks, to people who planned the jars.
4. The Orchard Block: Trees With Grass Beneath
The orchard shares the production zone with the beds but thinks in decades where they think in seasons. Plant the block on the side of the garden away from the house, where maturing trees will not steal the beds’ light, and run the rows so machinery, barrows and eventually ladders travel in straight lines. Choose a working collection rather than a museum: dessert and cooking apples, pears, plums, a nut tree or two for the far row, and soft fruit — currants, gooseberries, cane fruit — along the orchard’s sunny edge, where netting is easy and picking is daily in season.
Under the trees, keep grass, and make the grass work. A rotational graze by the poultry, a hay cut taken to the barn, clover in the sward fixing the nitrogen the trees will spend — the orchard floor is a crop, not a carpet. Mulch each young tree wide, water it through its first two summers from the rain tanks, and protect every trunk from rabbits and strimmers with the grim seriousness of someone who has replanted a girdled tree. The orchard is the zone that most rewards the layout being right first time. Beds can migrate next spring; a tree planted in the wrong place is a twenty-year argument, and a tree planted in the right one is a inheritance that fruits.
5. Poultry and the Small Barn: The Animal Quarter
The animal twenty-five percent is a quarter of the land and the source of most of the homestead’s fertility, protein and daily entertainment. Poultry are its foundation stock: a laying flock in a fox-proof house with a run that rotates in sections, so the birds always have fresh ground and the ground always gets rest, manure and pest control in rotation. Ducks suit the wet corner if you have one; a pair of geese make alarm systems and orchard grazers of rare character. Beyond poultry, keep ambitions scaled to the acreage — rabbits in a barn colony, bees at the orchard’s quiet edge — and remember that every animal added is a twice-daily commitment in all weathers, including the weather in February and the week you wanted a holiday.
The small barn is this zone’s capital building, and it earns its footprint four ways: hay and bedding stored dry, feed locked against rats, tools and the barrow under cover, and a shelter bay where an animal can be isolated, a ewe or doe examined, or a load sorted out of the rain. Build it on the yard, on drained ground, with its doors opening to the yard rather than the pasture, and run power and water to it once, properly, at the start. A barn in the right place with a yard in front of it turns animal keeping from a mud sport into a routine — and routine, at seven in the morning in horizontal sleet, is the whole difference between a homestead that lasts and one that becomes a story.
6. Water Lines: Well, Rain and the Buried Map
Water is the layout’s invisible architecture, and on a half acre it deserves a drawing of its own. The well or borehole — where one serves the property — sits uphill and upstream of every manure heap, barn yard and treatment system, protected by a sealed apron and tested as a matter of routine. From the well, one buried main runs like a spine down the plot: to the house, to a standpipe at the garden, to the barn and animal drinkers, each branch with its own stopcock so a repair never dries the whole homestead. Lay it below frost depth, lay it before the beds and trees go in, and draw the map of exactly where it runs, because the spade forgets in a single season what the drawing remembers forever.
Rain is the second supply, and the roofs are its catchment: house, barn and sheds together shed a surprising river in a wet month, and tanks at each building turn that river into the garden’s summer. The sizing method in this guide to rainwater harvesting, roof catchment and tank sizing translates directly to homestead scale — count your roof, count your dry weeks, and let the arithmetic, not optimism, choose the tank. Keep the two systems married but honest: rainwater for gardens, orchards and animals, well water for the house, and a hose bridge between them for the drought year. A homestead whose water is planned can look at a dry forecast with concern; one whose water is improvised looks at it with dread.
7. Paths, Gates and Vehicle Access
Circulation is where half-acre plans quietly succeed or fail, because everything on a homestead moves: feed in, manure out, firewood across, harvest up, and you, twice a day, in the dark, in the rain, carrying something. One main track should run from the gate past the house to the barn yard, firm enough for a vehicle delivering hay or removing a fallen tree, because the day you need a vehicle at the barn is never a day when the ground is dry. From that spine, barrow paths branch to the garden block, the orchard rows and the compost, laid wide, straight and surfaced where winter turns them to soup.
Gates are the track’s punctuation, and each one is a small promise: wide enough for what must pass, hung to swing the way the loaded person walks, latched by a hand in a glove. Count the gates on your plan and interrogate each — a gate in the wrong place adds a hundred yards a week to the animal round, and a gate missing between the garden and the poultry is how hens attend the lettuce harvest. Keep the vehicle world and the animal world separated by the yard fencing, so a delivery never requires an escort through loose stock. It is unglamorous planning, measured in minutes and mud, and it is the difference between a layout that serves its people and a layout its people serve.
8. Compost, Manure and the Barn Yard Loop
Fertility on a half acre is a logistics problem wearing a biological disguise. The raw materials are generous — barn bedding and manure, poultry litter, garden waste, grass from the orchard floor, leaves from the boundaries — and the layout’s job is to give them a short, downhill, barrow-friendly journey to the compost yard and back out to the beds. Site the compost bays at the hinge between the animal zone and the garden: beside the barn yard where the muck originates, at the head of the garden where the finished compost is spent, turning a double journey into a loop with no empty miles.
The second diagram above shows that loop in plan: barn and yard feeding the bays, bays feeding the beds, beds and orchard returning their waste to the bays. Build the bays in threes — filling, cooking, ready — on a drained pad the tractor bucket or the barrow can reach in January, and roof them if your rainfall demands it, because drowned compost leaches the very goodness you built it to keep. Keep a separate, disciplined heap for the woody and the slow, and chip it for the orchard mulch. Walk the loop on paper and then walk it with a barrow before anything is built; fertility systems fail on geography far more often than on chemistry, and geography is the one thing the layout stage can still fix for free.
9. Fences and Shelter Belts: Boundaries That Work
A half acre needs fencing that thinks. The boundary must be stock-proof and dog-proof along every yard, because the animals you plan for are never the only animals interested in your plot. Inside, fencing divides the zones the plan depends on: garden safe from poultry, orchard rows open to controlled grazing, animal runs resting in rotation. Use the strongest fence on the boundary and around the garden, lighter divisions inside where a mistake costs a crop rather than a court case, and plant hedges along the fences wherever there is room — a hedge is a fence that feeds bees, shelters birds, breaks wind and improves every year it is left alone.
Shelter is the boundary’s second job. A belt of trees and shrubs on the windward edges — planted outside the orchard so their roots and shade never rob the fruit — takes the teeth out of the prevailing wind for the house, the garden and the animals alike, and a sheltered homestead grows like a larger one. Think, too, about the human boundary: the neighbours whose goodwill is a homestead asset. The cooperative patterns in these off-grid alternative communities, cohousing and ecovillages — shared hedges, shared harvests, fences maintained from both sides — describe the social fencing that keeps a small farm welcome in its landscape long after the wire has rusted twice over.
10. Build Order and Costs: Year One to Year Three
The final discipline is sequence, because a half acre built in the wrong order costs twice and works half as well. Year one is infrastructure: access, water lines buried, boundary fencing, the house made weatherproof, compost bays built, the first garden beds dug and the barn raised before any animal is bought. Year two is planting and stocking: orchard trees in their first winter, poultry once their house and runs are fox-proof, soft fruit along the fences, tanks connected to every roof. Year three is refinement: the remaining beds, the shelter belts, the surfaces and finishes, and the honest review of what the land has taught you about your own plan.
Costs follow that order, and the pattern is the reliable part: fencing, water and buildings are typically the heavy early spending, trees and stock are modest by comparison, and the homestead’s running costs settle low once the fertility loop and the rain tanks are working — provided the plan resisted buying animals before shelter and crops before compost. That spend-once-on-shared-systems logic is the same reasoning set out in this overview of homesteading economics and financial independence off grid, and it holds at every acreage. Check the local rules for wells, structures, livestock and water as you plan each phase, since they vary by place and change over time — then build in the order above, and let each finished zone start paying for the next.
Final Considerations
A half acre, split sixty for production, twenty-five for animals and fifteen for the house and its services, is not a compromise between a garden and a farm. It is a complete system: beds feeding people, trees feeding decades, animals feeding soil, roofs feeding tanks, and paths and fences quietly holding the whole conversation together. Plan it step by step, build it season by season, and resist every temptation to squeeze the proportions — the percentages are the plan. Walk your land, peg your zones, bury your water lines deep, and plant the trees in the first winter you own the place. The homestead you are imagining is mostly a sequence of right-sized decisions, and it starts with the pegs.


0 Comments