

What if the ladder is the problem? For anyone ageing in place, raising small children, or living with limited mobility, the classic tiny-house loft is not a feature — it is a daily negotiation with gravity.
These tiny house no loft plans compare three one-story answers — a studio single-level, a one-bedroom flat and an accessible layout — with ceiling strategies, honest fit notes and costs.
1. At a Glance: Tiny House No Loft Plans Compared
Removing the loft does not shrink a tiny house; it redistributes it. Every square foot that a loft borrows from the ceiling must be found on the floor, which makes one-story plans the most honest test of tiny design: nothing is hidden upstairs, nothing is climbed to, and the bed is a bed in a room rather than a berth above one. All three arrangements below are single-level, keep plumbing grouped, and use ceiling height — not a second sleeping level — to create the feeling of space. They differ in how much separation they buy: none, one bedroom’s worth, or a fully accessible plan where ease is the specification.
| Layout | Footprint | Sleeps | Best for |
|---|---|---|---|
| Studio single-level | One story, open plan | 1–2 | Solo living and couples who want one calm, level room sequence |
| One-bedroom flat | One story, one bedroom | 2 | A closing bedroom door, a real bathroom and flat-style living |
| Accessible layout | One story, step-free | 2 | Ageing in place, mobility aids and the safest night-time routes |
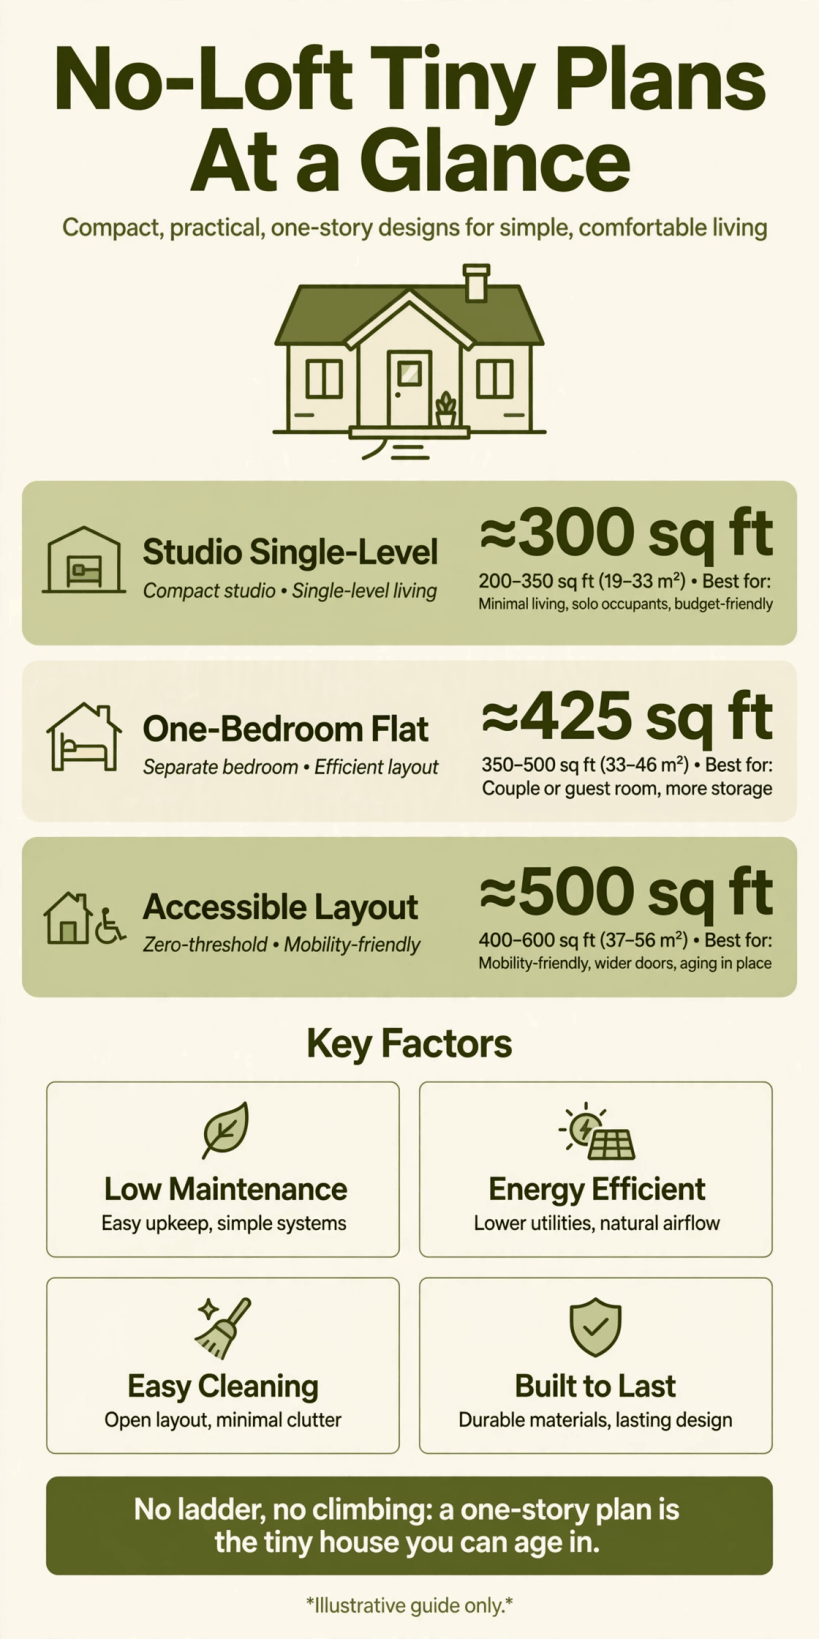
One story, three levels of separation: an open studio, a flat with a bedroom door, and a step-free plan built around ease.
Read the best-for column as a statement about the next twenty years, not the next twenty months. The studio suits a household whose life happens in shared space and whose sleeping can share it too. The one-bedroom flat suits anyone who needs one door that closes — for sleep, for work calls, for a partner’s different hours. The accessible layout suits households planning for the body they will have, not only the one they have now. For the full family of layouts, lofted and not, browse the complete hub of tiny house floor plans by size, story and bedrooms and compare every arrangement in this series side by side.
2. Why One Story? The Honest Case Against the Loft
The loft earned its place in tiny design honestly: it doubles sleeping without lengthening the footprint, and for young, able households it works beautifully — the loft versions in 12 x 32 tiny house floor plans show the arrangement at its best. But the loft’s costs are paid nightly and in kind. It is a climb, every night, often with a drink, a book or a child in hand. It is warm in summer and awkward in illness. It makes the bed the hardest furniture in the house to make, to reach in an emergency, and to leave in a hurry at 3 a.m. For a holiday cabin those are charming frictions. For a home — especially a forever home — they compound.
So the one-story plan is not the loft plan with something missing; it is a different answer to the question of who the house is for. It suits ageing in place, where the goal is a home that never has to be left for the sake of a staircase. It suits families with small children, whose night-time geography should be a corridor, not a ladder. It suits anyone with limited mobility, temporary or permanent, and anyone who has simply decided that their bed should be as easy to reach as their kettle. The park-model retirement layout in 14 x 40 tiny house floor plans applies the same thinking at the largest scale in this series; this article applies it at every scale, down to the smallest studio.
3. Layout One: The Studio Single-Level
The studio is the one-story idea at its purest: entry, kitchen, living and sleeping in a single level sequence, with the bathroom enclosed and everything else composed in zones. The bed is a real bed — that is the layout’s entire manifesto — placed in the quietest corner, screened if wished by a bookcase, a curtain on a ceiling track or a half-height partition that borrows light while breaking the sightline. The living zone takes the best windows, the kitchen runs along the wall that shares plumbing with the bathroom, and the floor throughout is one surface at one level, so the whole home can be crossed in the dark, in socks, without a single negotiation. For a single person or a couple in step with each other’s hours, it is the calmest plan in this article.
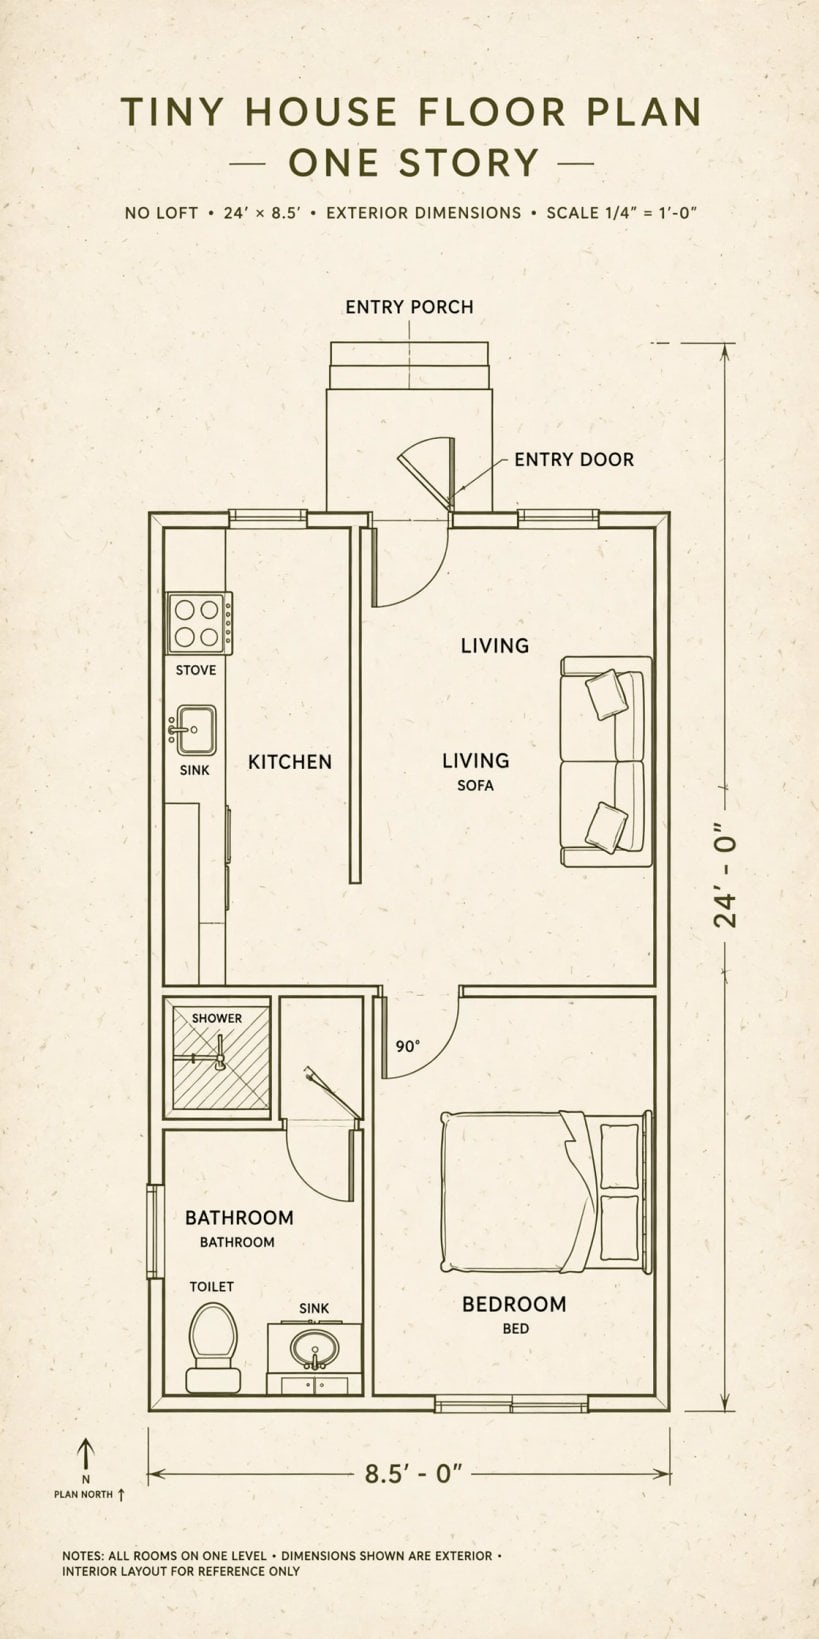
The studio’s design work is in the transitions. Without a loft to create a sense of two places, the plan uses ceiling and light: a higher ceiling over the living zone, a lower, cosier one over the bed corner if the roof allows, a change of rug and lighting temperature between them. Storage is a wall, not a level — full-height units at the entry end holding the household’s whole backstage. Guests are the studio’s honest limit: a sofa bed for nights, offered gladly, with no pretence of a guest room. Households that regularly host, or whose hours collide, should read on to the flat — the studio forgives almost everything except two different schedules in one room.
4. Layout Two: The One-Bedroom Flat
The one-bedroom flat is the layout most residents describe with the same word: normal. A bedroom with a door and a window. A bathroom beside it, reached from a small hall or lobby rather than through the bedroom in the best versions. A kitchen-living room that behaves like the front room of a small apartment, because that is exactly what it is. The footprint required is larger than the studio’s — a bedroom that takes a double bed, a wardrobe and walking space cannot be wished small — but in exchange the plan dissolves the classic tiny-house frictions entirely: no climbing, no converting, no apologising. Couples with different sleep hours, a partner who works calls from home, anyone whose reading light has ever started a negotiation — this is their plan.
Design it like a flat, not like a tiny house with a partition. The bedroom door should close on a room that fits the bed and the morning: space to dress, a window placed for air and light rather than for the elevation drawing, and blackout that works. The hall, if the footprint affords even a metre of it, is the plan’s unsung luxury — coat hooks, a linen cupboard, and the psychological threshold between public and private that lofts provide vertically and this plan provides on the flat. The bathroom belongs off that hall, serving bedroom and guests alike, with the laundry tucked into it or into a hall cupboard. Everything else — kitchen size, sofa, table — is ordinary small-flat planning, which is precisely the compliment the layout aims for.
5. Layout Three: The Accessible Layout
The accessible layout begins from the routes, not the rooms. A step-free entry — level or gently ramped, with a door wide enough to be unremarkable. A turning space where the plan changes direction. The bedroom and bathroom adjacent, so the most-travelled night route in the home is a few flat steps. The bathroom is the plan’s flagship: a walk-in or roll-in shower, room to transfer and turn, lever taps, and walls built to accept grab rails exactly where a future hand will look for them. The kitchen keeps its run continuous, with storage and appliances at heights that work seated and standing, and clear floor space in front of the worktop rather than a token gesture toward it.
What distinguishes this layout from a standard plan with features added is sequencing: accessibility is drawn first and the prettiness arranged around it, so nothing essential is retrofitted. Door swings are checked against mobility aids, not just against furniture. Thresholds are flush because the plan said so, not because someone remembered at fit-out. And the layout is planned for two mobilities at once — the resident’s today and the resident’s in fifteen years — which is simply good design wearing its honest name. Households building for ageing parents, for a partner with a progressive condition, or for their own third act will find this the most future-proof plan in the series: a home that never has to be left because a ladder became impossible.
6. Ceiling Height Strategies When There Is No Loft to Fill the Roof
Delete the loft and the roof becomes a question: what does all that height do now? The best one-story plans make it work three jobs — light, air and storage — without ever becoming a sleeping level. A cathedral or vaulted ceiling over the living zone is the classic answer, lifting the room’s volume so a modest footprint breathes like a larger one, with the slope following a shed or gable roof. Clerestory windows high on the tall wall pour in daylight that no neighbour can overlook. And the bathroom, which needs neither height nor a view, can sit under the low side or beneath a lowered ceiling of its own — the dead volume above it becoming the home’s long-term storage deck, reached by a ladder kept for Christmas decorations, not for nightly use.
The comparison work matters here: the roofline is doing the spatial labour that a loft does in other plans, so it must be chosen deliberately rather than by default. Our headroom comparison in shed roof vs gable roof tiny house floor plans walks through the trade-offs — a shed roof’s tall single wall of glass and simple structure against a gable’s symmetrical vault and loft-ready peak that a one-story plan deliberately leaves empty. Ventilation rides the same strategy: hot air rises into the vault and out of high vents, so the tall ceiling is climate equipment as well as theatre. Height, in a plan with no loft, is not wasted space. It is the space.
7. Kitchen, Bathroom and Laundry on One Level
One level simplifies the working rooms in one way and disciplines them in another. Simplified: plumbing lives on one floor, in one zone, with no loft above forcing bathroom placement or stealing headroom from the shower — the bathroom can sit exactly where the routes want it, beside the bedroom, with a full-height ceiling and a proper window in the versions that afford one. Disciplined: because nothing stacks, the kitchen, bathroom and laundry all draw on the same floor area the living needs, so the grouping habit from every other plan in this series applies with force — one wet wall, one service territory, short runs, and the laundry in the bathroom or a hall cupboard rather than in a room of its own the plan cannot spare.
The kitchen in a one-story plan earns a particular freedom: with no stair or loft edge dictating the layout, the run can take the wall with the best light and the view worth cooking toward, and in the flat and accessible layouts it can be planned to conventional small-kitchen standards — continuous worktop, a full-size sink, storage at hand height. In the accessible version the specification deepens: knee space under a section of worktop, side-opening or drawer appliances where possible, and taps a closed fist can work. None of this requires area the plan does not have; it requires the decisions to be made while the plan is still lines, which is the recurring moral of this entire series, told here at its most consequential.
8. Storage When There Is No Loft to Hide Things In
The loft’s secret second job, in most tiny houses, is storage — the boxes, suitcases and seasonal overflow live up there, out of sight and mostly out of mind. A one-story plan must rehouse that archive honestly, and it does so in three places. First, the storage wall: full-height, subdivided, at the entry end of the plan, holding coats, cleaning gear and the household’s paper life in one address. Second, the roof’s edge: the lowered ceiling over the bathroom and hall creates a storage deck for the twice-a-year things, reached occasionally and safely. Third, the furniture itself — beds with drawers beneath, benches that open, a dining table whose pedestal is a cupboard. What the plan refuses is the fourth place most homes use: the spare surface, the corner pile, the chairdrobe.
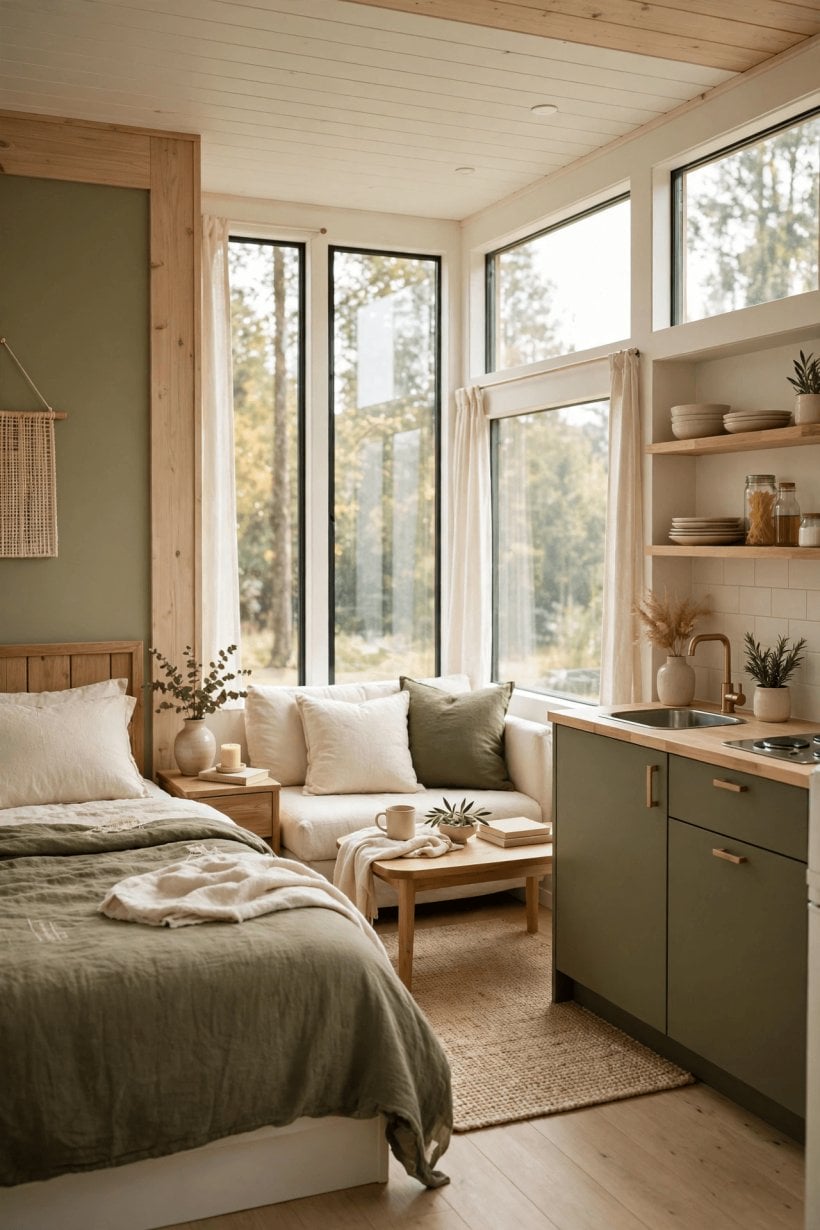
The entry, as ever, is where storage succeeds or fails, and on one level it can be planned properly: a bench at sitting height, hooks at two heights, a tray for the weather and a cupboard deep enough for the vacuum that every other plan in this series apologises for. The fuller treatment in our guide to tiny house floor plans with mudrooms and gear zones adapts beautifully to one-story plans, where no stair competes for the entry wall. The deeper principle is that a plan with no loft is a plan with no attic and no denial — every possession has an address on the drawing, which is precisely why these homes stay calm to live in long after lofted ones have begun to overflow.
9. Costs: What One-Story Tiny Builds Typically Involve
One-story plans rearrange the tiny-house budget rather than inflating it. Money leaves the roof: no loft structure, no stair joinery, no dormers or the taller, more complex roof a good loft demands — a simpler roof over a level plan is among the most straightforward structures in small building. Money arrives at the floor: the sleeping that a loft would have stacked must be floored, so a one-bedroom flat needs more footprint than its lofted equivalent, and ground — trailer length, foundation, slab — is priced by the metre. The accessible layout adds its specification honestly: wider doors, a larger bathroom done properly, level thresholds and reinforced walls are real line items, though modest ones when designed in from the start and famously expensive when retrofitted.
As throughout this series, the responsible way to hold these costs is as typical ranges shaped by route — a self-built studio at the modest end, a professionally finished accessible build at the committed end — with siting and service connections varying too much by location for any article to number them for you. The whole-life comparison favours these plans in a way worth stating plainly: a home that never needs a stairlift conversation, a downstairs conversion or a reluctant move has avoided the largest housing cost of later life entirely. Cheap to heat, quick to clean, and buildable without specialist loft carpentry, the one-story tiny house prices its compromises honestly — and the compromise, once the ceiling strategy is right, is mostly a smaller archive of stuff.
10. Choosing Your One-Story Layout
Choose by the household’s honest horizon. One person or a closely-synced couple belongs in the studio, where one level, one volume and one storage wall deliver the simplest, cheapest version of the idea. Anyone who needs a door that closes — on sleep, on work, on a partner’s dawn schedule — belongs in the one-bedroom flat, the layout that behaves like the small homes most people already understand. And any household building for the long term, for ageing in place, for children at ladder-age, or for mobility that is limited now or may be later, belongs in the accessible layout, whose specification is not an upgrade but a form of insurance paid in door widths and bathroom tiles. Compare the sizes either way: 10 x 20 tiny house floor plans show the discipline at its tightest, and 12 x 12 house plans show what a single square room can hold when the corners do the work.
Then rehearse the plan at the hours that decide it. Tape the footprint, walk the night route from bed to bathroom in the dark, carry an imaginary tray from kitchen to table, and act out the wettest, tiredest evening of the year. A one-story plan should feel almost boring in rehearsal — no climb to dread, no conversion to perform, nothing between the resident and rest but a few flat steps. That boredom is the luxury. The loft will always win the photograph; the plan with no loft wins the decade, one unremarkable, comfortable night at a time.
Final Considerations
A tiny house with no loft is not a compromise version of the idea — it is the idea, arranged for the households that lofts quietly exclude: those ageing in place, those raising small children, those living with limited mobility, and those who simply want their bed on the same level as their kettle. Keep the plumbing grouped, the ceiling tall where life happens, the storage addressed on the drawing, and the routes — above all, the routes — short, flat and forgiving. Check the rules for your build route before the plan hardens, and let the household’s hardest night, not its easiest afternoon, have the final say.


0 Comments