

The garage is the biggest front door most houses have, and on a farmhouse it sets the tone for the whole property: warm, practical and built to work. This guide gathers 75 farmhouse garage ideas and sorts them into layouts, doors, colours, storage and finishing details, so you can plan a farmhouse garage that looks rooted in the landscape and earns its keep every single day.
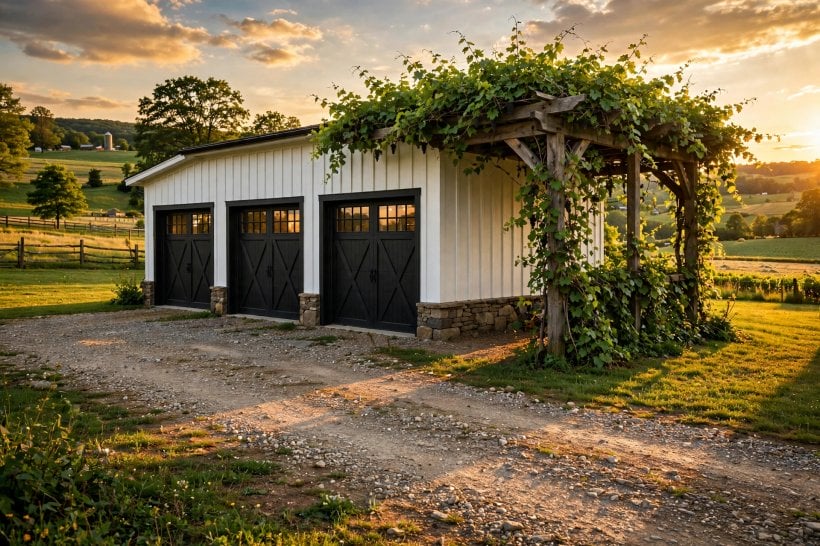
1. At a Glance: The Farmhouse Garage Decisions That Matter Most
Most farmhouse garage projects go wrong in the same few places: the building is sized for today’s car but not tomorrow’s mower and freezer, the doors face the weather, or the style is pasted on instead of built in. Start by deciding how the garage will really be used, because a parking space, a workshop and a seasonal store are three different buildings wearing the same roof. Measure your vehicles and kit with doors and tailgates open, then add walking room you can use with muddy boots and full hands. A farmhouse garage earns its character from proportion, honest materials and a few well-chosen details, not from decoration overload.
The table below lists the choices that shape cost and satisfaction most. If the garage is part of a wider smallholding or tiny home plan, this tiny barn house interior tour shows how barn-style buildings balance work and welcome, and the landscaping around the building matters as much as the building itself, as these tiny house landscaping ideas demonstrate with drives, paths and planting that shed water away from foundations.
| Decision | Good starting point | Why it matters |
|---|---|---|
| Size and bays | Fit vehicles plus work and storage zones | Too small is the most expensive mistake |
| Door style | Carriage or sectional doors in keeping with the house | Doors dominate the front elevation |
| Orientation | Doors sheltered from driving weather where possible | Weather decides wear, ice and comfort |
| Storage system | Walls first, floor kept clear | Vertical storage keeps bays usable |
| Power and light | Planned sockets, task light and daylight | Retrofitting services costs far more |
| Colour palette | Two or three tones drawn from the house and land | Cohesion makes the building look settled |
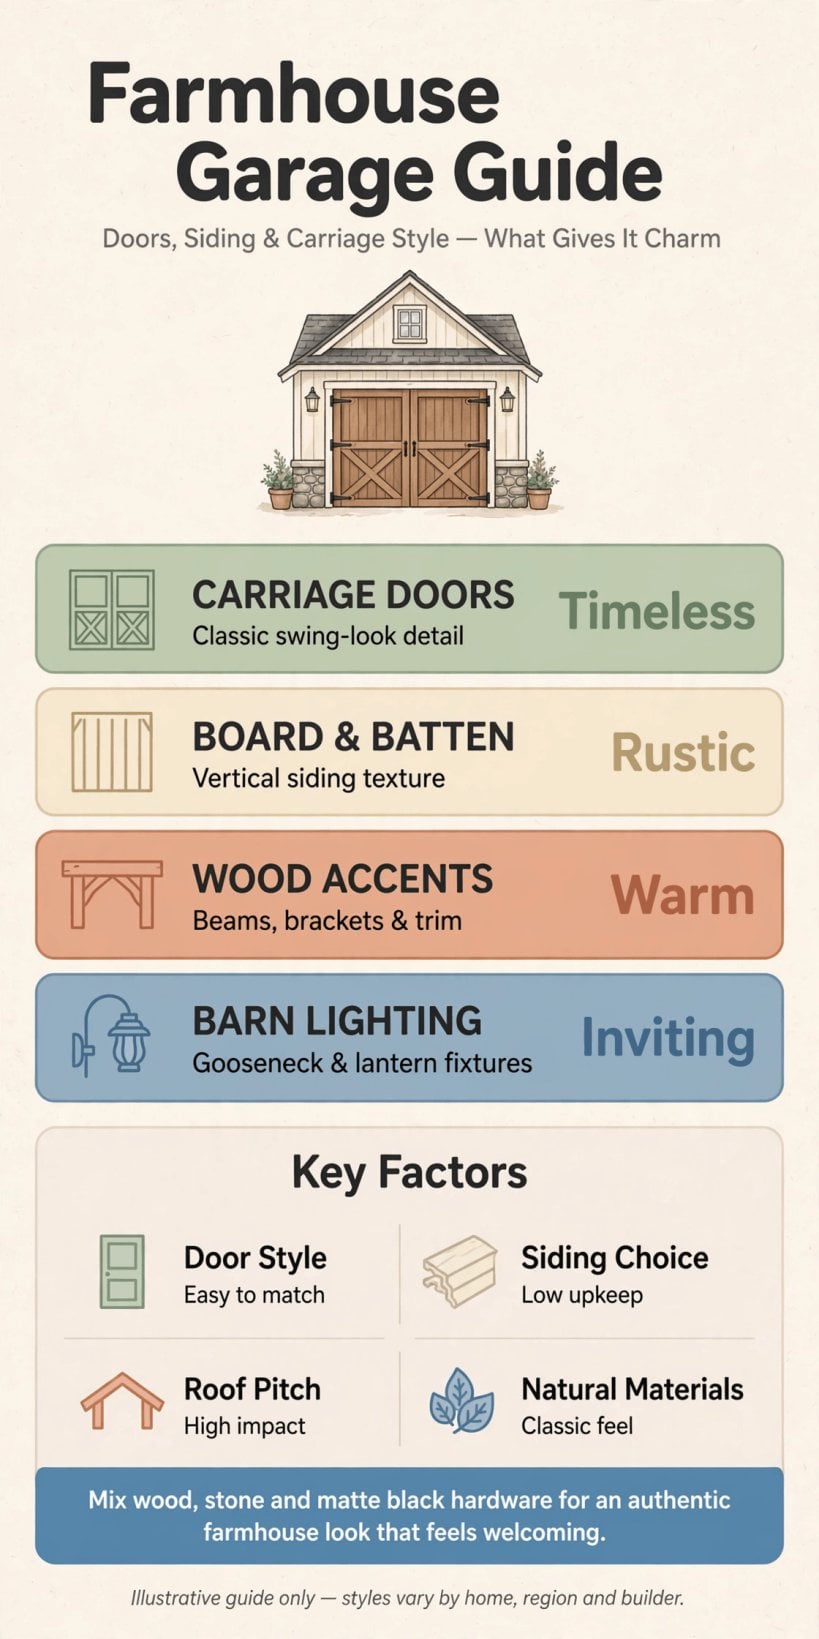
A quick visual summary of the layouts, doors, colours, storage and cost checks covered in this guide.
2. Layouts: Single, Double, Tandem and Workshop Bays
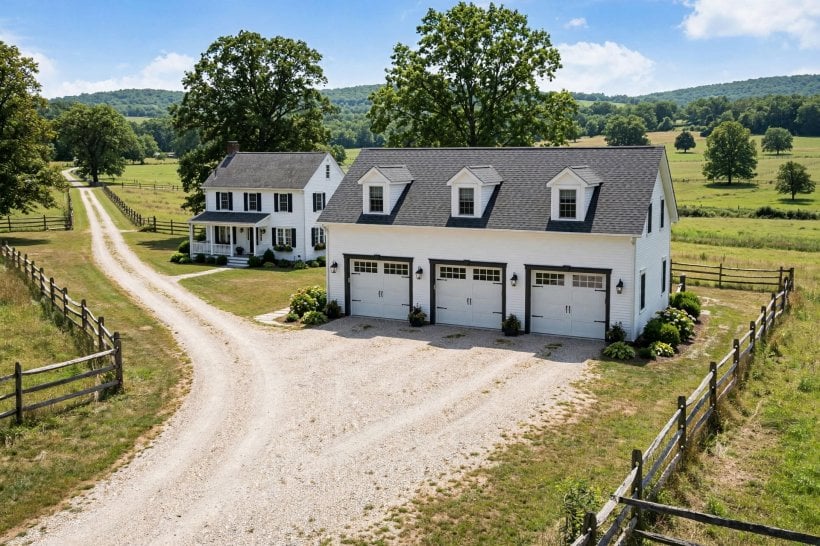
Layouts are the first of our 75 ideas, and they decide everything else. Ideas 1 to 8 cover the basic shapes: a single bay with deep storage walls; a double bay with a central workbench; a tandem layout for long, narrow plots; a double plus workshop bay with its own door; an L-shaped plan that shelters a yard corner; a drive-through bay for trailers; a bay plus lean-to for firewood and machinery; and a detached garage with a covered link to the house for rainy-day access. Sketch your layout at scale with the vehicles drawn in and doors open, because a plan that only works with everything closed will frustrate you weekly.
Think about the route from garage to kitchen door with armfuls of shopping, and about where muddy boots, dog towels and recycling live, because farmhouses generate all three in quantity. A small lobby zone inside the garage door, with hooks and a bench, keeps the mess out of the house. If your plot is compact, the space-saving discipline in these tiny house living room ideas applies outdoors too: every zone should have one clear job, and circulation space is never wasted space.
3. Doors: Carriage Style, Timber-Look and Practical Hardware
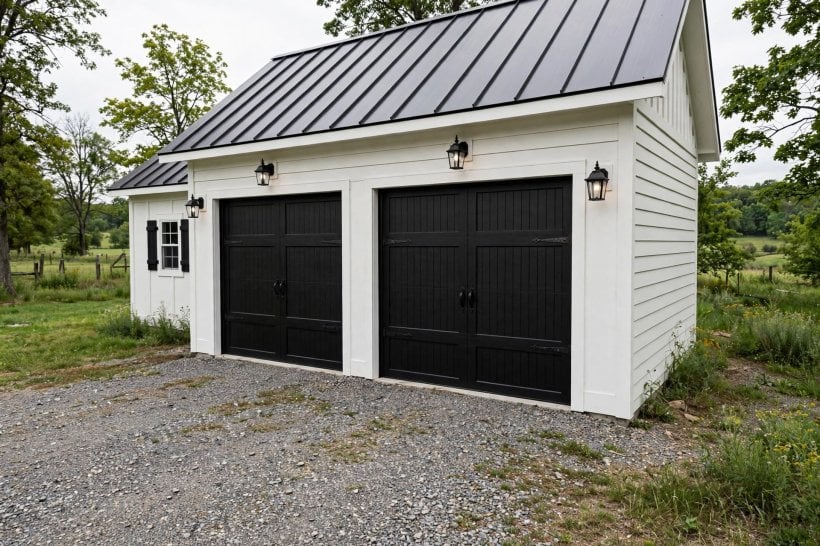
Ideas 9 to 17 are about the doors, the face of the building. Carriage-style doors with cross-bracing and strap hinges carry the farmhouse look most strongly, whether they genuinely swing or are sectional doors styled to look the part. Timber and timber-effect finishes warm up a large facade, while painted doors in a deep colour look crisp against pale cladding. Add windows along the top row of the door and you gain daylight inside without losing privacy or wall storage. Handles, hinges and latches in a blackened or galvanised finish complete the picture, and they should be chunky enough to use with gloves on.
Practicality matters as much as looks. Powered opening is worth prioritising if the doors are heavy or the drive is steep, and manual release in a power cut is essential. Seals at the threshold keep out driven rain, leaves and mice, and a slightly raised internal floor lip helps where the yard slopes toward the doors. Choose hardware rated for outdoor use and lubricate moving parts seasonally. A door that is beautiful but fights you every morning will be resented by February, so test display doors for weight and action before you commit, and check what the warranty actually covers.
4. Colours, Cladding and Roof Finishes That Suit the Land
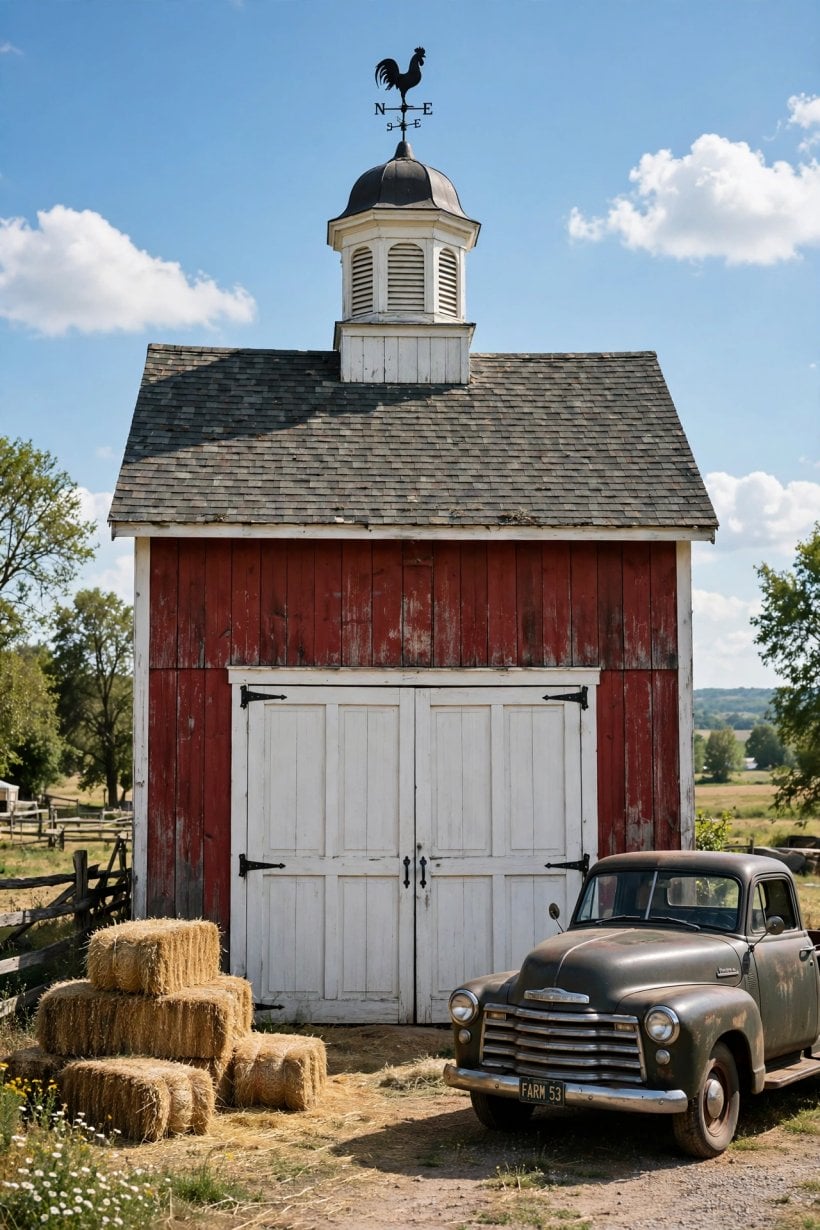
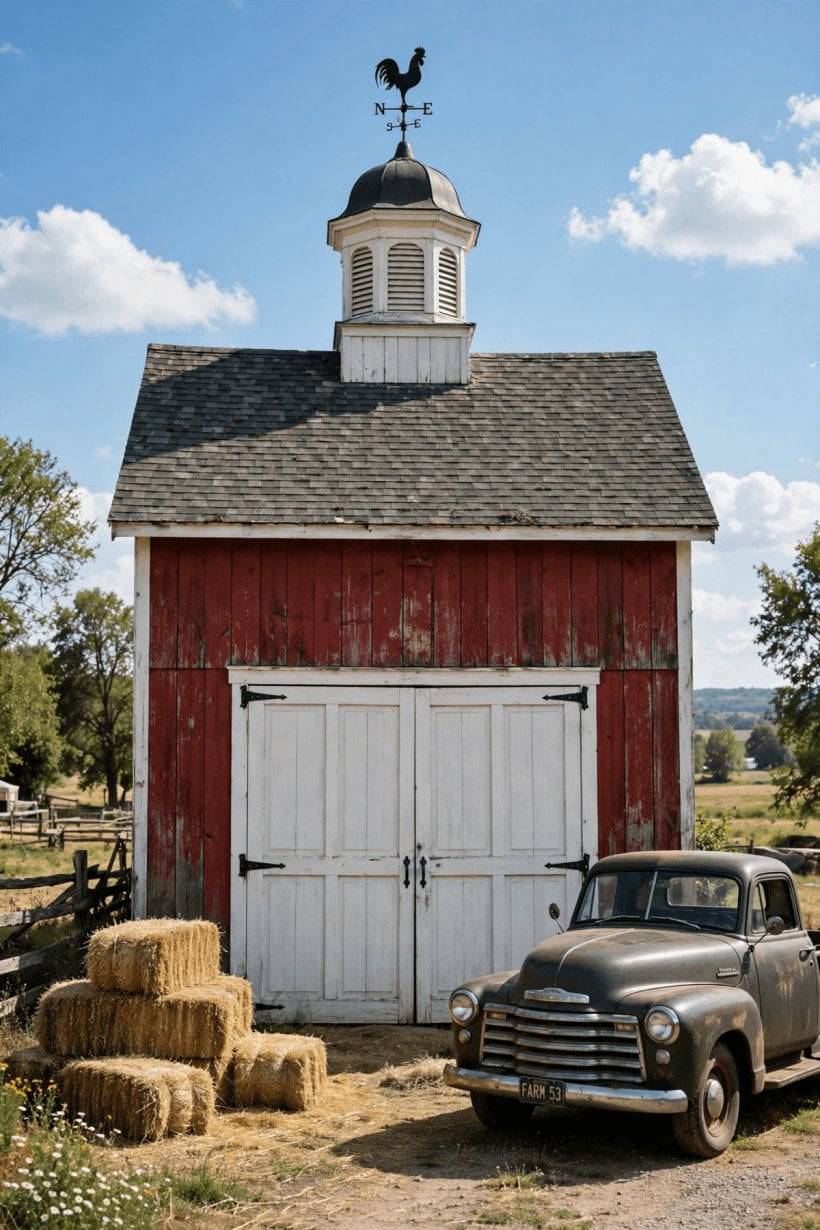
Ideas 18 to 26 cover the outside skin. Classic farmhouse palettes pair white or cream cladding with a dark roof and black door hardware; weathered timber and soft grey suit wooded plots; sage, stone and clay tones sit comfortably in open farmland; and a deep red nods to traditional barns without shouting. Vertical board cladding reads more agricultural than horizontal, and mixing a stone or brick base course with boards above grounds the building and shrugs off splashes. Roof finishes in matt charcoal, slate tones or weathered metal keep the silhouette calm, and gutters and downpipes in a matching tone disappear instead of striping the facade.
Sample colours on the actual cladding and view them in morning and evening light, because north-facing walls can turn a warm white surprisingly blue. Repeat the house’s main or trim colour somewhere on the garage so the two buildings read as family, and let one accent, often the doors, carry any stronger shade. The joyful approach in this colourful tiny house interior tour has an outdoor lesson too: confidence comes from a limited palette used consistently, not from more colours. Keep a labelled note of every paint and stain used, with dates, in the house file for touch-ups.
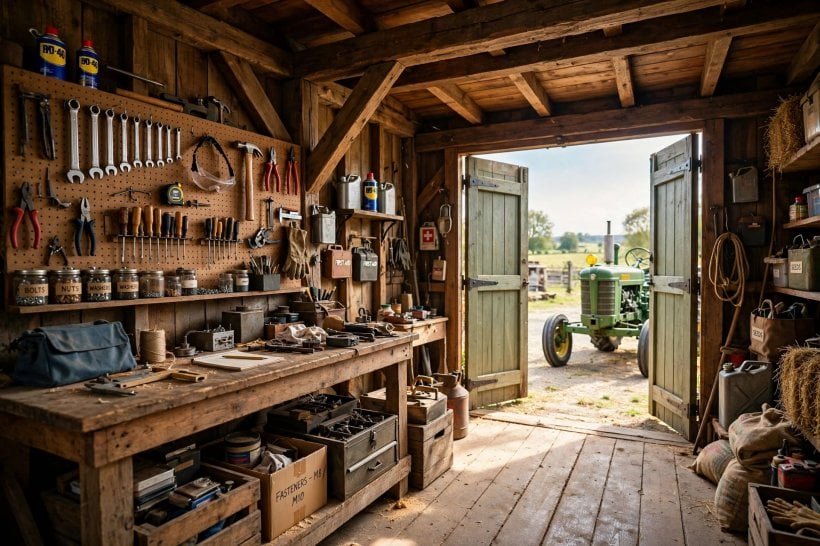
5. Storage Walls, Workbenches and Keeping the Floor Clear
Ideas 27 to 37 turn the inside into a working system. Line at least one wall with open shelving or a slatted panel so tools hang in sight and off the floor; fit a workbench under a window if you can, with a vice, task light and sockets at bench height; park bikes, mowers and seasonal kit in marked floor bays; and use the ceiling zone for ladders, timber and rarely used gear on proper racks. Farm households store oddly shaped things, from preserving pans to fencing tools, so adjustable shelving beats fixed joinery you cannot change. Label boxes by season and keep a strict rule that the car bay stays a car bay.
Build in the unglamorous essentials: a boot tray and mat by the pedestrian door, a tap and drain if plumbing allows, hooks for coats and dog leads, and a charging shelf for batteries and torches. Good storage thinking is the same skill celebrated in these tiny house bathroom ideas, where every object has a planned home. Review the system twice a year, ideally at the spring and autumn changeovers, and evict anything that has not moved in twelve months to the shed, the loft or a new owner. A garage that is re-sorted seasonally never becomes the room where things go to be forgotten.
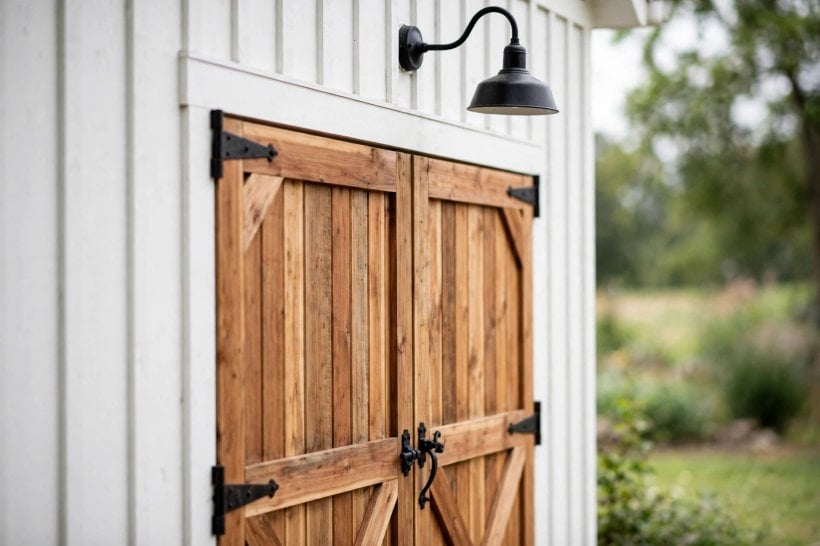
6. Lighting, Power and Heating for a Garage That Works All Year
Ideas 38 to 46 cover services. Daylight first: windows high on a side wall, a glazed top row in the doors, or a rooflight over the bench make daytime tasks pleasant and cheap. After dark, combine bright ceiling lights for general work with focused task lighting over the bench and a warm lantern by the pedestrian door, echoing the house so the yard feels like one place at night. Fit more sockets than you think you need, at varied heights, including one near the doors for outdoor tools and one by the bench for chargers, and discuss the whole plan with a qualified electrician before first fix, because adding circuits later means surface trunking and regret.
Heating deserves honesty. Most garages need only frost protection and a way to take the edge off for winter projects: good door seals, insulated doors if the budget allows, and a safe, suitable heater for working sessions rather than round-the-clock warmth. Ventilation matters just as much, especially if you store fuel, paints or a working freezer; a louvred vent and an opening window keep air moving and condensation down. Keep flammables in a proper metal cabinet away from heat sources, and fit a smoke alarm where regulations and common sense suggest. Comfort in a garage is mostly about dry, still air and light you can see by, and those come from detailing, not from a bigger heater.
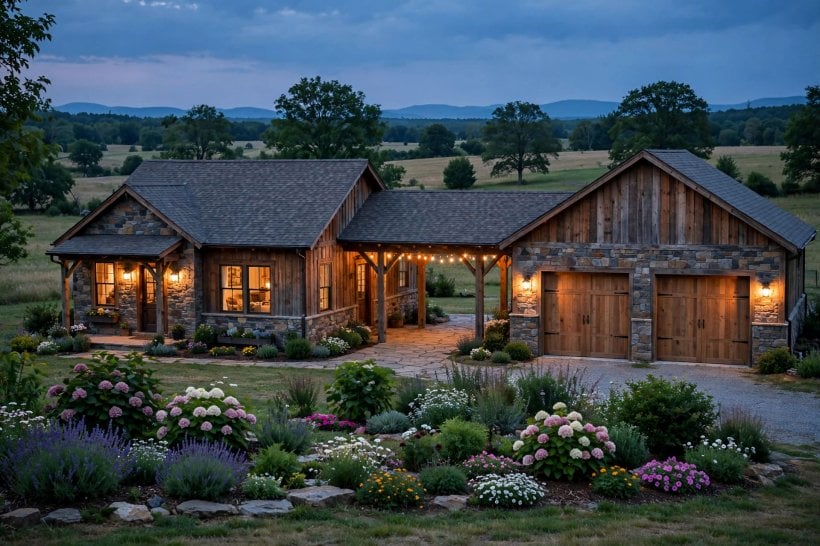
7. The Extras: Lofts, Lean-Tos, Mudrooms and Guest Space Above
Ideas 47 to 56 are the bonus spaces that make a farmhouse garage beloved. A storage loft over the bays swallows decorations, suitcases and out-of-season kit; pull-down stairs make it usable rather than theoretical. A lean-to along one side shelters firewood, bikes or a small tractor in the dry. A mudroom corner, or a connecting lobby to the house, catches the dirt of rural life before it reaches the kitchen floor. Some owners add a simple room above the garage for guests, hobbies or an office; if that tempts you, plan stairs, insulation, fire separation and services with professional advice from the start, because converting later is rarely simple, and local rules will have a say.
Even modest extras repay planning. A covered area outside the doors gives you somewhere dry to unload in the rain and to work on a dirty job without filling the bays. An outdoor tap and a hard standing with a drain make washing boots, dogs and machinery civilised. The small-space ingenuity in this bedroom interior design for tiny houses guide is a reminder that comfort in a compact footprint comes from built-ins and honest priorities, which is exactly how a good garage loft or lobby earns its keep. Choose one or two extras and do them properly rather than sketching five and finishing none.
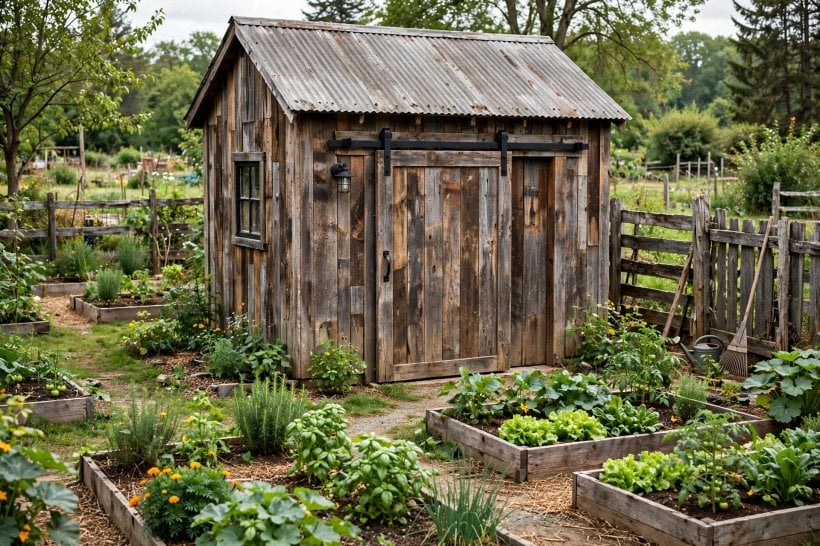
8. Drives, Aprons and Landscaping Around the Building
Ideas 57 to 65 take you outside. The apron in front of the doors takes the hardest wear on the property, so build it from a surface that tolerates turning wheels, oil drips and frost, with a gentle fall away from the doors so water never ponds against the threshold. Gravel suits the farmhouse look and drains freely, but needs edging and occasional raking where wheels turn; pavers and concrete cost more and stay put. Leave room to open car doors fully on the apron, and to walk around a parked vehicle with a wheelbarrow, because these small clearances are daily quality of life.
Soften the building with planting that can handle splashes and shade: shrubs against the side walls, a climber on a trellis away from the doors, and low planting that marks the drive edges without hiding sightlines. Keep soil and mulch below the cladding line, and set paths so the route to the house door is the driest line in wet weather. These tiny house landscaping ideas are full of drive and path treatments that work at small scale. A garage that sits in considered landscaping looks like it grew with the farm; one left in a sea of gravel looks like it was dropped there last Tuesday, whatever its doors cost.
9. Costs, Quotes and Where the Money Should Go
Ideas 66 to 71 are about budget. Spend first on the things that are hardest to change: size, structure, roof, doors and the apron. Save, if you must, on interior fit-out, which can grow shelf by shelf as funds allow. Get written quotes that separate groundwork, structure, doors, services and finishes, because a single figure hides where a builder is economising, and in garages the savings usually come out of the base and drainage, which is exactly where failure starts. Ask what is not included: many a garage quote quietly excludes the apron, electrical connection and making good the drive.
Keep a contingency for ground surprises, and phase the project if needed: weatherproof shell and doors this year, fit-out and extras next. If the garage is one element of a bigger self-build, this overview of how to build your own tiny house shows how sequencing decisions early keeps budgets honest later. Track actual spending against the quote headings in a simple notebook; the discipline sounds dull and saves real money, because small upgrades chosen one at a time have a way of adding up to a bay you did not budget for.
10. Maintenance and the Mistakes That Undermine a Good Garage
Ideas 72 to 75 keep the building young. Maintain door seals, hinges and openers seasonally; clear gutters and check the apron falls still shed water; treat or repaint timber on the maker’s schedule rather than after it peels; and keep the floor swept so leaks and pests show early. The common mistakes are consistent: building too small, doors facing the worst weather without shelter, no storage plan so the bays fill with clutter, services added as an afterthought, and style details applied while the proportions are wrong. Every one of them is cheapest to fix on paper.
Do a twice-yearly walk-around with a notebook, the way you would check the house: roof, gutters, cladding, door action, seals, lights and vents, inside and out. Note small jobs and batch them into a single maintenance weekend each spring and autumn. A garage maintained in small doses stays the hardest-working, best-looking building on the property, and the ideas in this guide keep paying you back every time the doors open in the rain and everything you need is dry, lit and exactly where it belongs.
Final Considerations
A great farmhouse garage is not a styled box but a working building with its priorities in order: right-sized layout, doors that suit the house and the weather, a limited palette drawn from the land, walls that store and a floor that stays clear, and services planned before they are needed. Choose your ideas from the 75 above by the way you actually live, phase the spending so the structure never suffers for the trimmings, and maintain the result little and often. Do that, and the biggest door on your property becomes one of its warmest welcomes.

0 Comments