

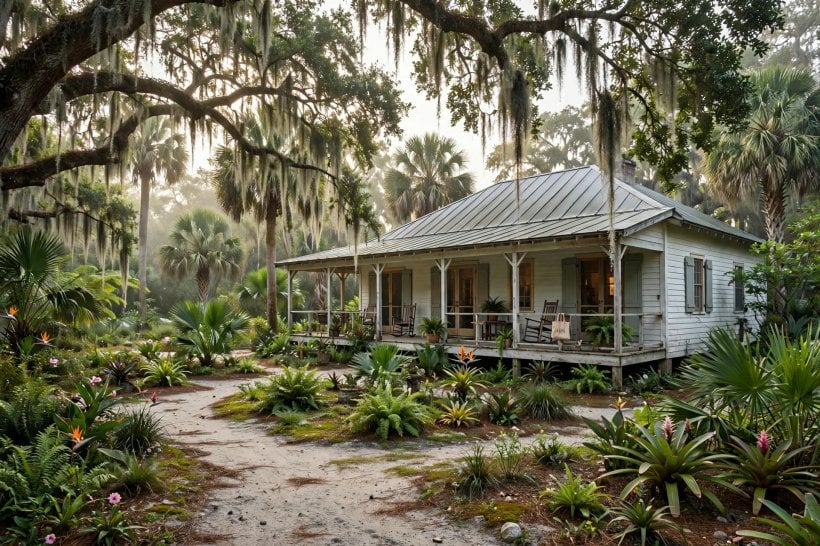
Long before air conditioning, Florida settlers built houses that stayed liveable through brutal summers: raised off the ground, wrapped in deep porches and roofed high and steep.
Their solutions were practical rather than picturesque, yet the result is one of the most loved regional styles in America. Here are the lessons this vernacular tradition still teaches anyone planning a small, sensible home.
1. Florida Cracker Style at a Glance
A cracker house is the traditional Florida settler home that developed from the eighteenth and nineteenth centuries onward, shaped by heat, humidity, insects, flooding and the materials at hand. The name comes from the Florida “crackers”, the cattle-herding settlers of the peninsula, and the style they left behind is a masterclass in climate-first design. Nothing on these houses is decoration for its own sake: every board, opening and overhang earns its place by making the house cooler, drier or longer-lasting.
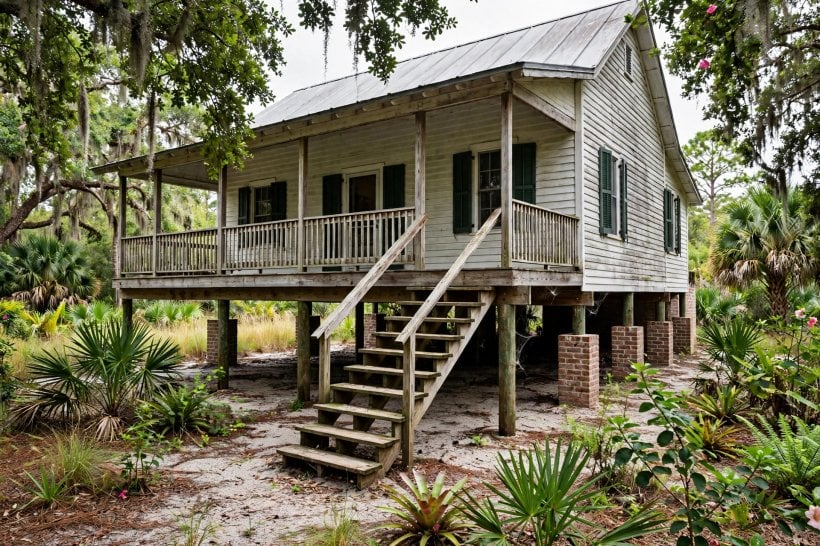
The classic ingredients are easy to list and hard to fake. The house stands raised on piers so air moves beneath the floor. A broad porch, often wrapping two or more sides, shades the walls and gives the family outdoor living space. The roof is steep and usually metal, shedding heavy rain and letting hot air rise into a vented peak. Inside, rooms line up so breezes can pass straight through, helped by tall windows, transoms and doors placed opposite one another. The table below sums up the elements and the job each one does.
| Element | Traditional form | What it does |
|---|---|---|
| Foundation | House raised on brick, stone or timber piers | Keeps floors dry, deters pests and lets air cool the underside |
| Porch | Deep veranda on one or more sides, roofed separately | Shades walls, shelters doors and adds outdoor living space |
| Roof | Steep pitch, often metal, with generous overhangs | Sheds heavy rain and vents rising hot air |
| Plan | Single-room-deep layout or central breezeway | Lets cross-breezes reach every room |
| Windows | Tall, shuttered, placed opposite doors and each other | Drives ventilation and daylight deep into the plan |
| Materials | Local pine and cypress, heart-pine floors | Durable, repairable and suited to the climate |
| Kitchen | Originally a separate building, later a rear wing | Kept cooking heat and fire risk away from living rooms |
| Grounds | Sandy swept yard, shade trees, outbuildings nearby | Reduces fire and insect risk and cools the plot |
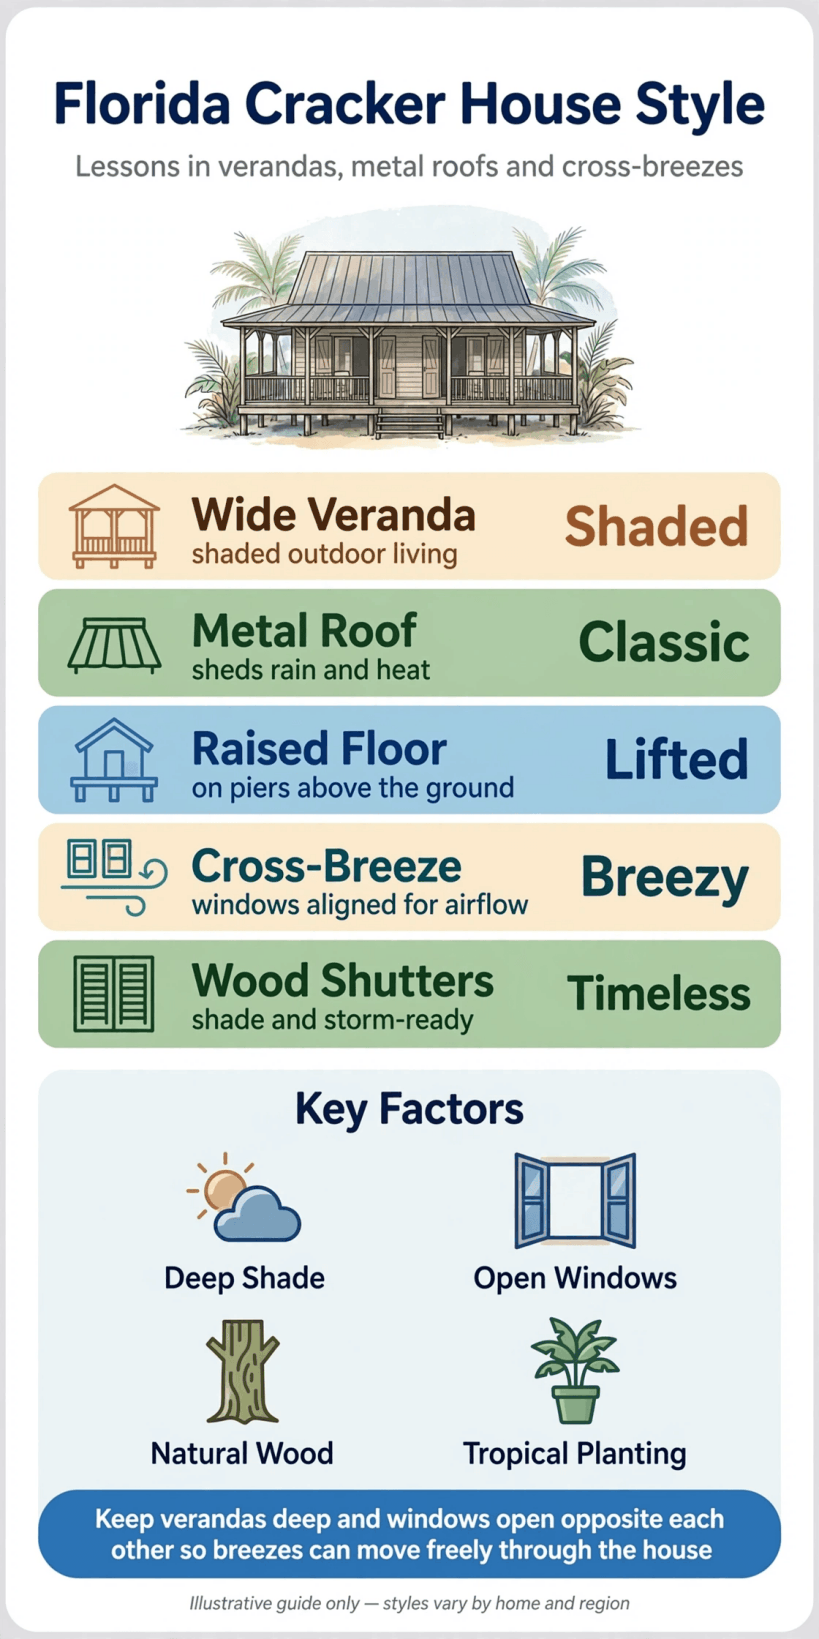
The style at a glance: raised floors, wrap-around porches, steep vented roofs and a plan arranged so the breeze can always get through.
Read the lessons that follow as a sequence. Each one depends on the others, which is precisely why the originals work so well: the porch protects the walls the roof shades, the piers dry the timbers the plan ventilates. Copy the system, not just the silhouette, and a small modern home can borrow the same comfort.
2. Lesson One: Raise the House Above the Ground
The first lesson is under your feet. Traditional Florida homes sit on piers, sometimes a modest step up, sometimes a full metre or more, and that gap does several jobs at once. Air moving beneath the floor carries away the damp that rots timber in a humid climate. Heavy rain and standing water pass under the house instead of soaking the floor structure. Insects and animals find the home harder to enter, and the underside stays accessible, so a leaking pipe or a damaged joist can be repaired without demolition.
The modern version of the lesson is not about copying piers exactly. It is about refusing to put living space directly on a damp slab where the site argues against it. Raised floors, ventilated voids and honest drainage paths all come from the same thinking. On a sloping or flood-aware plot, lifting the house also lifts the view, and the space beneath can shelter firewood, tools or a shaded sitting spot on the hottest afternoons.
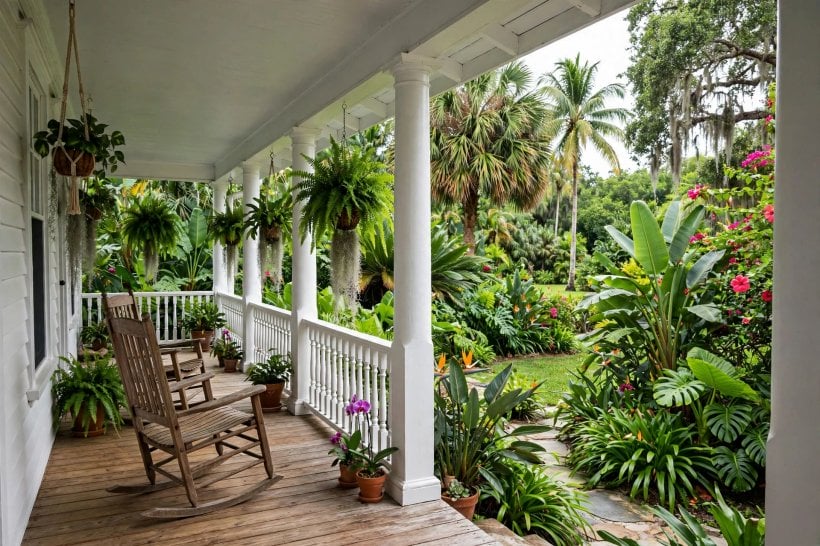
There are trade-offs to plan for. Steps or a ramp are needed at every entrance, which matters for pushchairs, wheelchairs and ageing knees, so design the approach as part of the architecture: a gently graded path to the porch, or steps wide enough to sit on. Pipes below a raised floor need protection from cold snaps and animals. Skirt the piers visually if you like, but never seal the void so tightly that the drying air cannot move.
Get this layer right and everything above it lasts longer. Get it wrong, and no amount of pretty porch detail will save the floors. That is why the settlers, who rebuilt rarely and repaired constantly, started here.
3. Lesson Two: Wrap the House in Porches
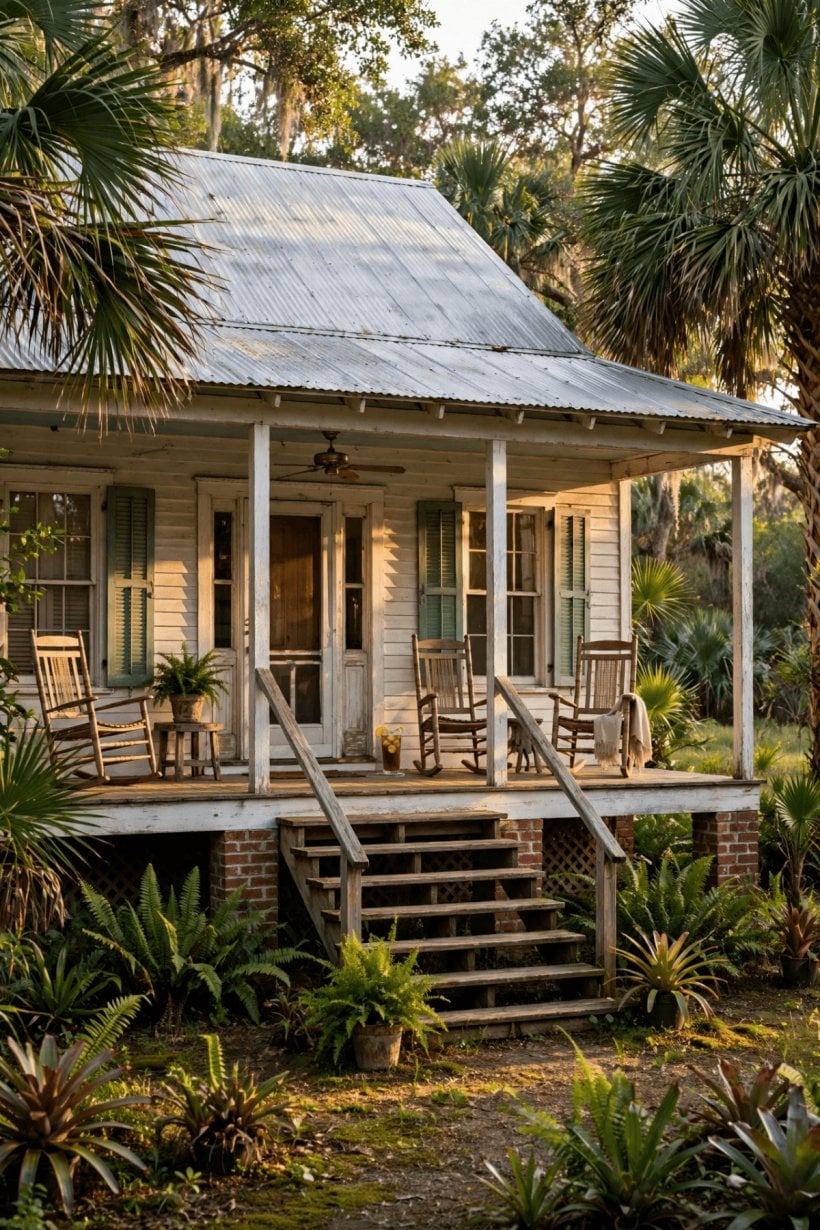
If the raised floor is the hidden lesson, the porch is the famous one. A deep veranda, commonly running across the front and often wrapping a side or two, is the social heart and the climate engine of the style. It shades the walls and windows from high summer sun, so rooms behind it stay measurably more comfortable. It keeps driving rain off doors and joinery. And it gives the household a room that needs no heating or cooling at all: a place to sit, work, shell peas, greet neighbours and watch the weather arrive.
Depth is the detail that decides whether a porch works. A shallow strip of deck is a gesture; a porch deep enough for chairs in a row, a table and people passing behind them is a room. Traditional porches also sit under their own lower-pitched roof, separate from the steep main roof, which keeps the shade low over the walls while the house roof rises high behind it.
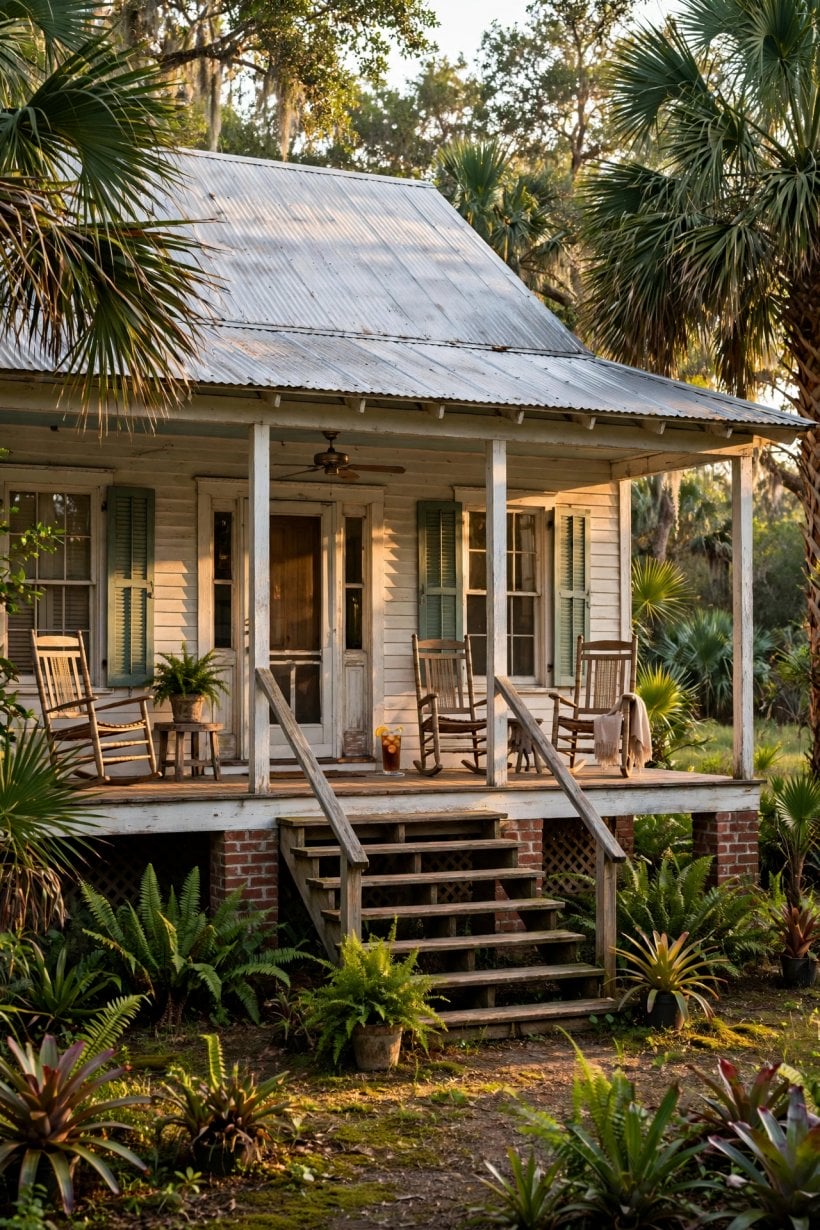
Modern small homes can steal this lesson at any scale. Even a porch along one elevation transforms how a compact house lives, adding the flexible in-between space that tiny floor plans lack. Screen it where insects are fierce, and it becomes a summer bedroom, dining room and office in one. Treat the porch as part of the house, not an ornament pinned to it, and budget for it accordingly.
4. Lesson Three: Give It a Steep Roof That Breathes
The third lesson is overhead. Florida rain arrives in volume, so the traditional roof is steep, simple and usually metal, throwing water clear of the walls and the porch below. Wide overhangs protect the timber siding and shade the top of the walls. At the peak, the design lets heat escape: hot air rises through the house and out through vents at the gable or ridge, pulling cooler air in below. The roof is, in effect, part of the ventilation system.
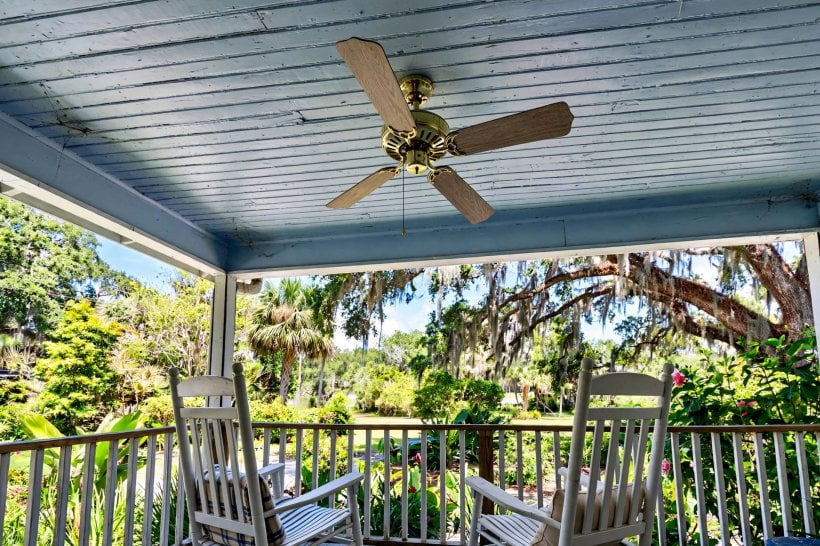
Inside, that tall roof creates volume. Ceilings follow the pitch or open into it, rooms feel larger than their floor area, and a ceiling fan turning slowly in that high space does the work that settlers expected from rising warm air alone. It is a reminder that comfort in a hot climate is mostly about moving air, shade and height, long before it is about machinery.
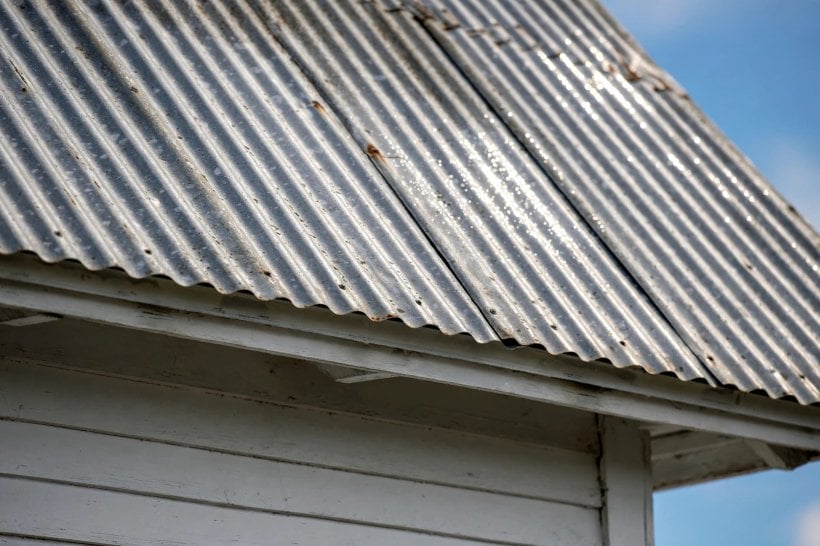
For a new build, the transferable points are straightforward. Choose the simplest roof geometry that gives you the pitch: intersecting show-off roofs leak money and water. Specify overhangs generously and detail the eaves so birds and insects cannot move in. If you add modern insulation and a radiant barrier, keep the venting paths the old builders relied on, or the roof that breathed becomes a roof that sweats.
5. Lesson Four: Plan Around the Breeze
Walk through an original and you notice the plan immediately: rooms are arranged one deep, or split by a central open passage, the famous dogtrot or breezeway. In the dogtrot form, two blocks of rooms sit under one roof with an open, shaded corridor between them, and air pours through that corridor all day. In simpler single-block houses, the same idea appears as front and back doors aligned, so the whole house becomes the passage.
The reasoning is pure physics, learned by living without alternatives. A room with openings on one side only traps hot air; a room with openings on two sides sheds it. Settlers arranged beds, tables and work spaces in the moving air and used the breezeway itself as the coolest seat in the house, a place to work and talk out of the sun.
Compact modern plans benefit just as much. A hallway aligned with windows at both ends, a stairwell that acts as a thermal chimney, or simply doors and windows placed opposite each other will keep a small home fresher for more of the year. Before reaching for mechanical cooling, sketch the air path through your plan. If the breeze cannot get in, across and out, the loveliest porch in the world will not rescue the bedrooms.
6. Lesson Five: Put Windows Opposite Windows
The fifth lesson works hand in hand with the plan. Traditional windows are tall rather than wide, often reaching from near the floor to near the ceiling, and they are placed in pairs across a room or opposite a door. Tall openings catch breezes at body level and let hot air escape at the top; shutters or louvres moderate sun and storm. Transom lights above doors keep air moving between rooms even when the doors are shut for privacy.
Height also solves a daylight problem. In a house shaded by porches and trees, tall windows pull in sky light from above the porch roof line and throw it deeper into the room. The combination means rooms stay usable through the day without lamps, another ordinary miracle of the style that visitors often credit to charm rather than design.
Apply the lesson with modern glazing by all means: double-glazed tall units, well-sealed shutters and fly screens give the old pattern new performance. What matters is the placement discipline. Map the openings on your plan before you fall in love with a facade, keep the pairs aligned, and remember the small rooms too — the space-saving logic in these tiny house bathroom ideas shows the same principle, that a modest room with the right opening in the right place outperforms a bigger room planned carelessly.
7. Lesson Six: Build With What Grows Nearby
The settlers built with the forest at the door: longleaf pine for structure, cypress where water threatened, and heart-pine boards for floors that shrugged off boots, dogs and furniture for generations. The lesson is not nostalgia for two particular species. It is that local, durable, repairable materials, used in simple details, outlast fashionable materials used cleverly. A board floor can be patched board by board; a timber wall can be re-sided in an afternoon; nothing in the house requires a specialist flown in with a proprietary part.
That philosophy suits small modern homes beautifully, because compact houses punish waste and reward simplicity. Choose materials your local merchants stock and your local trades know. Favour assemblies you can open up and fix: screwed boards over glued panels, accessible junctions, standard sizes. Where timber meets weather, copy the old detailing — drip edges, ventilation gaps, sacrificial boards at the splash zone.
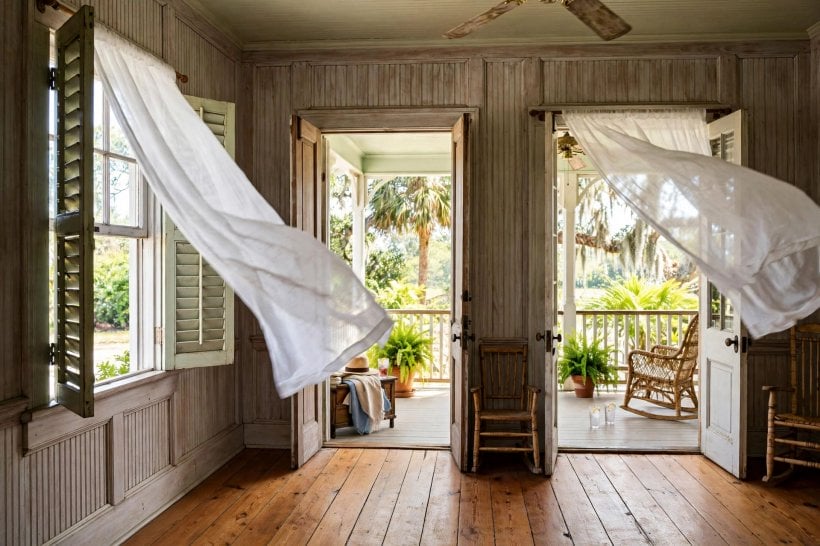
Inside, the same honesty reads as warmth. Heart-pine tones, plain painted boards and simple ironmongery give rooms the settled, unshowy character people love in a tiny barn house interior, where the materials themselves provide the decoration. If you want colour, add it the settler way, in textiles, painted furniture and a door or two, the approach celebrated in many colourful tiny house interior ideas: colour you can change in a weekend, on a house built to stand for a century.
8. Lesson Seven: Keep Rooms Simple and Let Them Flex
Step inside an original and the rooms are almost plain: rectangular, similar in size, minimally specialised. That plainness is a lesson. In a working settler household, a room might be bedroom, sitting room and sick room across a single year, so the architecture avoided built-in assumptions. Beds, tables and storage were furniture, not fixtures, and the household rearranged its life as it grew, shrank and changed work.
Modern small homes need exactly this flexibility. A spare room that can only ever be a bedroom is a wasted asset in a compact plan; a simple room with good light, a door that closes and power at sensible points can be a nursery, a study, a guest room or a studio in turn. Keep fitted furniture to the kitchen and bathroom, where services justify it, and let every other room stay loose.
The living spaces benefit most. A main room opening to the porch, furnished lightly, can host a crowd in summer and contract to a cosy core in winter, much like the adaptable layouts in these tiny house living room ideas. And when bedrooms stay simple, the calming recipes in collections of bedroom interior design ideas for tiny houses apply directly: pale textiles, one good reading light, blackout from shutters or lined curtains, and nothing that cannot be moved by one person.
9. Lesson Eight: Shade the Grounds, Not Just the House
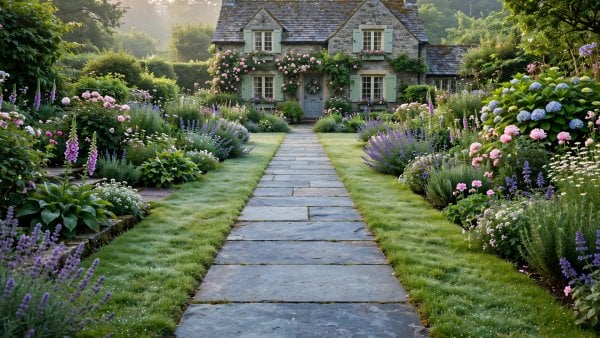
The old homesteads teach a landscape lesson too. Yards were traditionally swept sand, kept clear of undergrowth, with shade from a few large trees positioned to cool the house and the work areas between outbuildings. The clear yard was practical: it discouraged snakes and insects near the door, reduced fire risk around a timber house, and made every dropped tool and wandering chicken easy to spot. Trees did the decorative and climatic work, their canopies shading roofs and porches through the fiercest hours.
You do not need the swept yard to use the principle. What matters is the relationship between house, shade and air. Plant or keep large-canopy trees where they shadow the roof and the west wall, keep planting low and open near the walls so air reaches the piers and siding, and give yourself one deeply shaded outdoor place that is not the porch, for the hours when even the porch is hot.
Plan paths, beds and seating with the same climate-first logic, and the structured approach in these tiny house landscaping ideas adapts naturally, because small plots feel it first when shade and drainage are wrong. Remember the outbuildings lesson as well: a shed, store or workshop placed to shade a yard edge or shelter a garden can do for your plot what the barn and smokehouse did for the homestead.
10. Lesson Nine: Look After It Little and Often
The final lesson is about time. These houses were built by people who expected to maintain them personally, and the design assumes an owner with a ladder, a paint pot and a free Saturday. Timber siding was painted or whitewashed on a cycle; roofs were inspected after storms; the open underfloor let you crawl in and fix the small leak before it became a rotten joist. Nothing was maintenance-free, and in exchange, almost everything was maintainable.
Modern owners can keep the bargain. Choose finishes you can renew yourself, keep a simple annual rhythm of checks — roof and gutters after storm season, paint and putty before the wet months, underfloor inspection while you check for pests — and fix small failures in weeks, not years. The houses that survive from the settler era are not the ones built from miracle materials; they are the ones somebody kept an eye on.
Adapting the style today also means knowing where to break with tradition. Modern insulation, sealed glazing, efficient cooling for heatwaves and current wiring and plumbing standards all belong in a new cracker-inspired home; they slot into the old framework without disturbing it, because the framework — shade, height, airflow, repairable materials — was never the fragile part. The step-by-step mindset in this guide to how to build your own tiny house applies at any scale: sequence the work sensibly, and do not finish a surface you cannot later open.
Above all, the style rewards patience. A porch added deep enough, a roof pitched honestly, a plan drawn around the breeze: none of these are expensive decisions, but all of them are hard to retrofit. The settlers made them first because they had no choice. You have every choice, which makes their discipline the most valuable lesson of all.
Final Considerations
Florida Cracker style is not a costume of porches and tin roofs; it is a working system for living well in a demanding climate, assembled from raised floors, shade, height, moving air and repairable local materials. Borrow the system whole, adapt its details with modern materials and standards, and even a very small home gains the calm, breezy character people travel to see in the originals. Start with the sleeping spaces, where comfort is judged nightly, and let these tiny house bedroom ideas help you finish the plan.


0 Comments