

A garage is often the first thing a visitor sees and the last thing a homeowner thinks to finish. Its door fills much of the front wall, its roof shapes the street view, and small details decide whether it looks built with the house or added as an afterthought.
These garage exterior ideas work through the door, cladding, roof, colour and kerb-side details in order, so you can lift one tired elevation without rebuilding the whole structure.
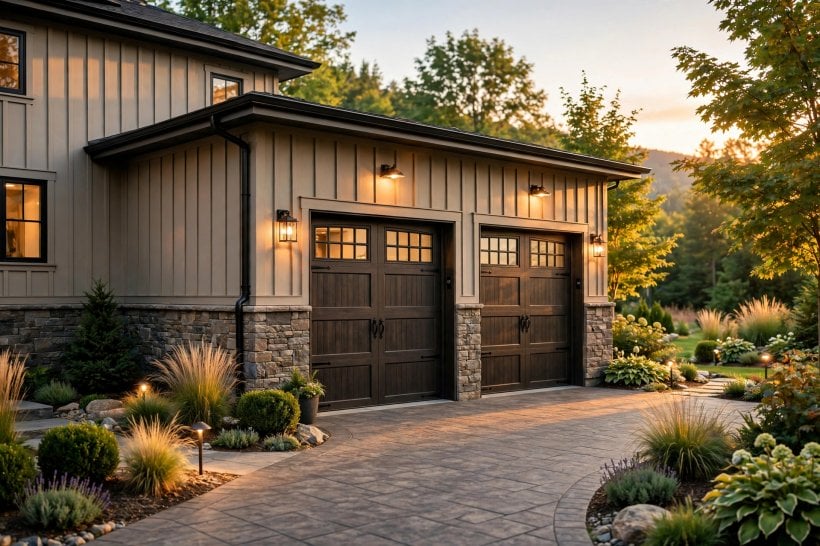
1. Garage Exterior Ideas at a Glance
Start with proportion before decoration. The door, the wall around it, the roof above it and the driveway below it read as one picture from the street, so the strongest upgrades change one of those four layers well rather than scattering small ornaments everywhere. Match the house where you want calm continuity, contrast it where the garage deserves its own identity, and keep every finish maintainable from a ladder and a driveway, not from scaffolding you will never hire again.
| What makes the biggest difference first? | The door. It is usually the largest single surface on the elevation, so its style, colour and panel rhythm set the tone for everything around it. |
| Should a garage match the house exactly? | Not necessarily. Matching cladding and trim feels settled on an attached garage, while a deliberate contrast can work beautifully on a detached building. |
| Which roof form is best? | The one that echoes the main house — a pitched roof for most homes, a simple lean-to or flat form where the house itself is modern and low. |
| Can a plain garage gain windows safely? | Often, yes — real windows high on the wall, glazed door panels or convincing false windows all add scale without exposing the contents at eye level. |
| Do exterior changes need permission? | Sometimes. Door, cladding and roof changes can affect planning rules, permitted development limits and building control, so check locally before ordering anything structural. |
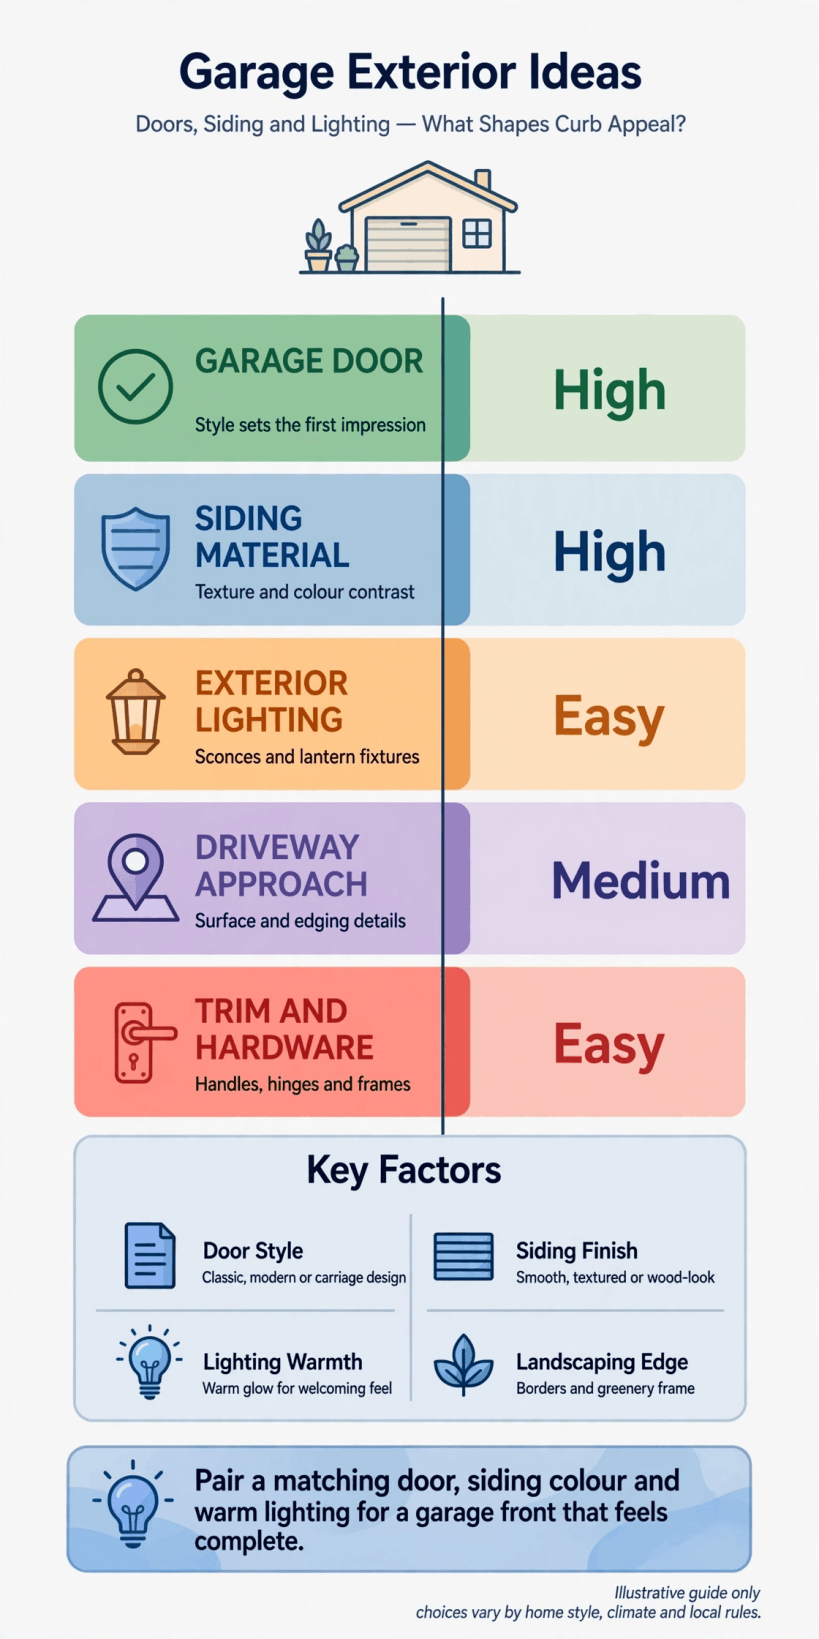
At a glance: treat the garage as four layers — door, walls, roof and driveway — and improve them in that order for the clearest kerb appeal gain.
2. Doors That Set the Whole Frontage
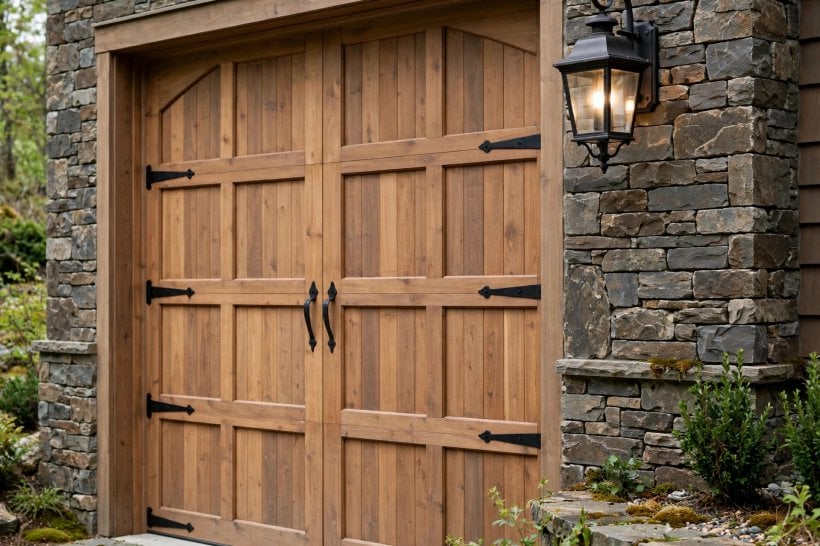
Because the door dominates, choose its style before you choose paint colours or planters. The character-first thinking in our dutch doors for tiny houses guide applies here too — judge each option by three things: how its panels divide the opening, whether it suits the house’s period, and how you actually use the garage day to day. A beautiful door you fight to open, insulate or maintain will not stay beautiful in your estimation for long.
1. Carriage-Style Doors
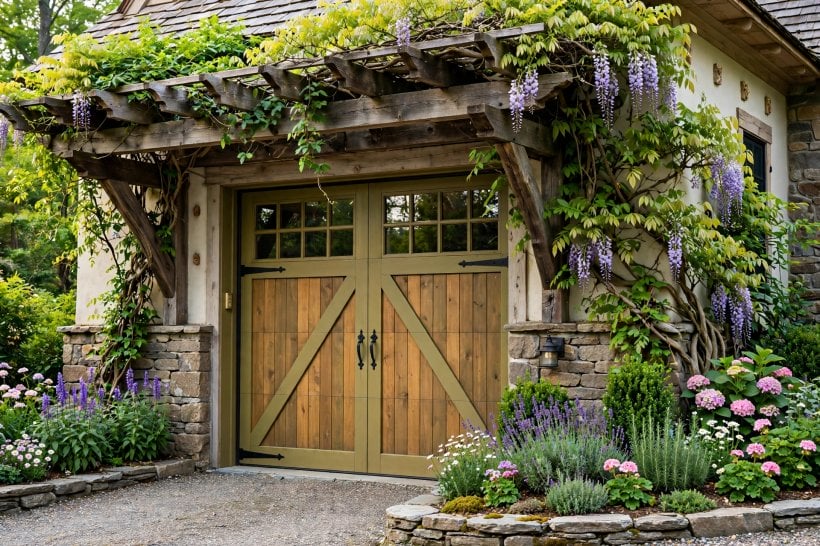
Carriage-style doors borrow the language of old coach-house doors — vertical boarding, cross bracing, strap hinges and ring handles — while opening with modern sectional or automated hardware underneath. They suit traditional, cottage and farmhouse-fronted homes best, especially in painted timber tones or deep heritage colours. Keep the detailing honest and chunky rather than fussy: wide boards, simple ironwork and a divided top row of glazing read as craftsmanship from the street, while too many small ornaments quickly look applied rather than built.
2. Clean Sectional Doors
Sectional doors, lifting in horizontal panels, are the quiet modern default for good reason: they seal well, automate easily and need no swing room on the driveway. Their exterior gift is restraint — wide, flat or subtly grooved panels in a single well-chosen colour let the house itself stay the star. Choose panel proportions that rhyme with the facade, such as long horizontal lines under a low modern roof, and avoid high-gloss finishes that show every ripple, dent and streak of driveway dust.
3. Roller and Side-Hinged Doors
Roller doors coil above the opening, which frees ceiling space inside for storage and suits garages where headroom or a hoist matters more than period charm; their fine horizontal slats give a crisp, utilitarian face that pairs well with metal cladding and contemporary houses. Side-hinged doors open like a pair of gates and are ideal when you mostly enter on foot or with a bicycle — one leaf opens without lifting the whole front — and they carry traditional boarding and ironmongery particularly convincingly.
3. Cladding to Match or Contrast the House

Walls are the frame around the door, and cladding decides whether the garage belongs to the house or merely stands beside it. Matching brick, render or siding creates continuity on attached garages, while a detached building can take a bolder, contrasting skin and read as a garden structure in its own right — the same match-or-contrast question our new home exterior design ideas work through for the main house. Whichever route you take, detail the corners and the junction with the roof properly; cladding failures almost always start at edges, not in the middle of a wall.
4. Brick and Masonry to Match
Matching brick is the safest cladding move on an attached garage, and the hardest to get exactly right. Brick size, bond pattern, mortar colour and weathering all show, so a near match can look worse than an honest contrast if the new work is too bright or too regular beside aged masonry. Where a perfect match is impossible, consider reusing the house brick only as a pier or plinth course and letting a complementary render or board finish the rest of the wall with a deliberate break line.
5. Timber Boarding and Weatherboard
Horizontal weatherboard or vertical board-and-batten brings warmth and scale to plain block or brick garages, breaking a wide wall into human-sized rhythms. Timber suits rural, coastal and garden settings, and it can be painted to match the house trim or left in a stained finish that contrasts gently with masonry. Plan for maintenance honestly: painted softwood needs recoating on a cycle, while durable species and good end-grain sealing stretch the intervals. Keep boards clear of the ground on a masonry plinth so splashback does not rot the lowest course.
6. Render, Metal and Fibre-Cement Finishes
Smooth or lightly textured render gives a crisp, modern face and is forgiving on uneven masonry, provided cracks and damp in the wall beneath are fixed first rather than coated over. Standing-seam metal and fibre-cement boards offer the contemporary alternative — sharp lines, low maintenance and strong contrast against traditional brick houses. With any sheet or board system, the craft is in the trims: aligned fixings, neat corner profiles and a shadow gap at the base turn a utilitarian material into an architectural one.
4. Roof Forms and Overhead Details
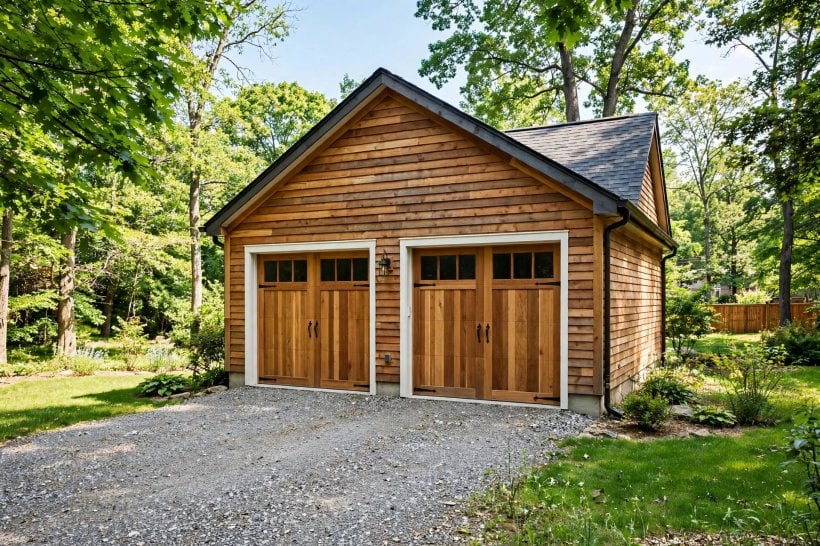
The roof is the garage’s silhouette, the part a passer-by registers before any detail. Echo the main house in pitch, material and overhang wherever you can, and treat fascias, soffits and gutters as part of the design rather than leftovers — clean, continuous guttering in a colour matched to the trim quietly makes the whole building look maintained. The roof is also where a small garage can gain presence, because height and shadow lines read from much further away than door hardware ever will.
7. Pitched Roofs That Echo the House
A gabled or hipped pitched roof in the same tile or slate family as the house is the classic kerb appeal upgrade, turning a boxy garage into a miniature of the main building. The gable end is valuable design space: a vent detail, a small round window or cladding in the triangle above the door wall adds a focal point without cluttering the face. Match ridge height sensibly — a garage roof that rivals the house looks competitive rather than companionable, so keep it clearly subordinate in scale.
8. Lean-To and Flat Roofs, Done Crisp
Single-pitch lean-to and flat roofs suit modern houses, side garages tucked against a boundary and plots where a tall ridge would shade a neighbour’s garden. Their success depends entirely on edges: a slim metal fascia, a slight fall that sheds water invisibly, and a parapet or coping that finishes the wall cleanly. Avoid the sagging felt-box look by keeping the roof plane true, the overhang deliberate and the rainwater goods tucked rather than dangling — on a simple form there is nowhere for sloppy detailing to hide.
9. Eyebrow Roofs and Small Canopies
A shallow eyebrow roof or canopy carried over the garage door on brackets is a small structure with an outsized effect: it throws a shadow line across the door, sheds drips away from the threshold and gives wall lights a sheltered home. Tiled to match the main roof or finished in standing-seam metal, it suits traditional and transitional houses especially well. Keep the projection modest and the brackets proportioned to carry the visual weight, and align the canopy with the door head so it reads as architecture, not an awning added later.
5. Windows, Light and Privacy
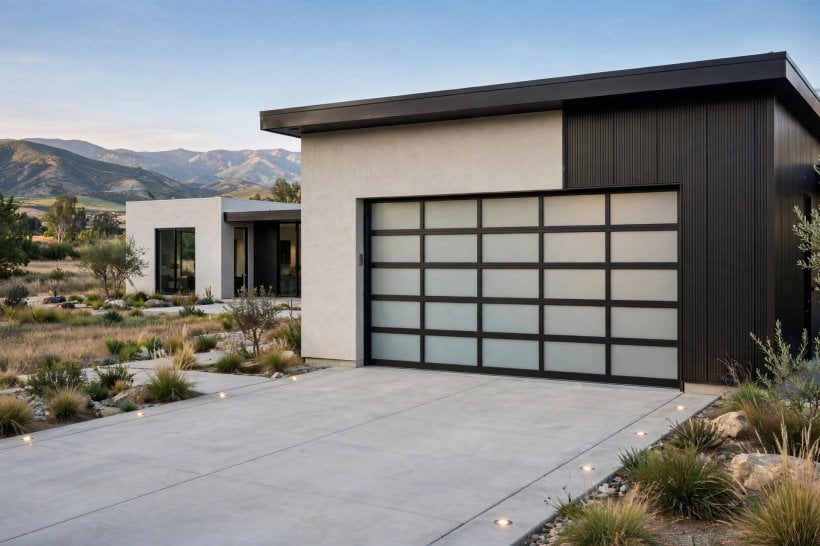
Bare garage walls look blank because real buildings have openings; adding even a suggestion of windows restores scale and friendliness. The balance to strike is daylight and proportion on the outside against privacy and security on the inside, and there are honest ways to get both. Place glazing high, make it obscure where the garage stores valuables, and repeat the window shapes used on the house so the garage joins the same architectural family rather than inventing its own.
10. A Row of Glazed Door Panels
A horizontal row of glazed panels across the top section of a sectional or carriage door is the simplest window upgrade of all — it breaks up the door’s blankness, throws daylight deep into the garage and keeps sightlines into the interior above casual eye level. Frosted, obscure or tinted glazing protects privacy while still reading as glass from the street. Keep the divisions aligned with the door’s panel rhythm, and choose frames that match the door colour so the row reads as one designed element.
11. Real Windows, Placed High
Where the wall allows, a pair of small real windows flanking the door or set high on a side wall transforms both the elevation and the working light inside. High placement is the key move: it admits sky light, keeps tools and storage out of view and is harder to reach from outside. Match the house in frame colour, glazing bars and sill detail, and consider fixed or top-hung openers for ventilation without a wide-open casement inviting attention when the garage is unattended.
12. False Windows and Shutters
False windows — a framed, glazed-look panel with shutters or a louvred vent behind dark glass-effect material — give a windowless wall believable scale where a real opening is impractical for structure, security or cost. They work when they imitate completely: proper frame depth, a sill, divided lights in the house style and shutters sized as if they could actually close over the glass. Undersized, flat stick-on versions fool nobody, so build fewer and build them properly, positioned where a real window would sensibly go.
6. Colour, Numbers and Lighting Details
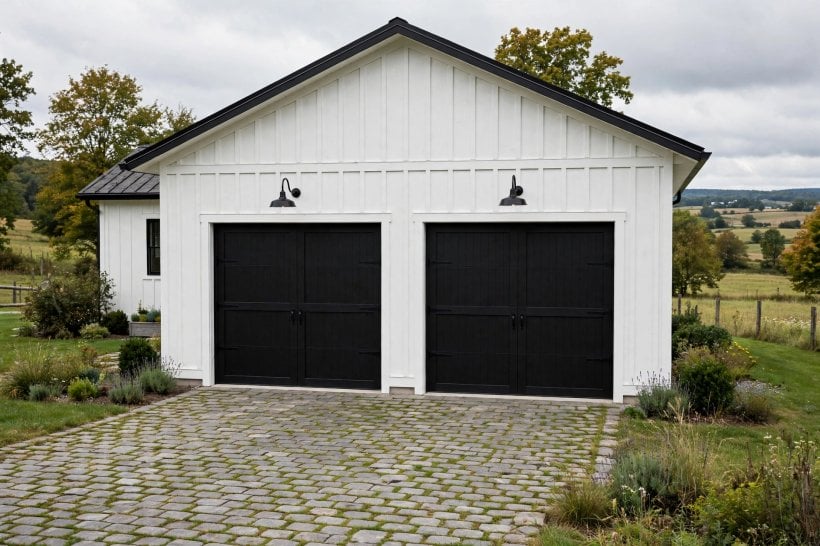
With structure settled, colour and small fittings do the finishing work — and they are the cheapest layer to change, so they reward bravery more than any other. Coordinate the door with the front door of the house for instant cohesion, or let it anchor a colour scheme drawn from a wider palette — weighing the finish trade-offs in our paint vs stain for exterior wood guide before you commit. Finish with numbers and lighting treated as jewellery: few pieces, well made, and placed with intention rather than scattered.
13. A Painted Door in a House Colour
Painting the garage door the same colour as the house’s front door and window trim is the single most reliable cohesion trick in this roundup — the eye links the two buildings immediately, even when their materials differ. Deep greens, inky blues, warm greys and classic black all carry large door surfaces well, while bright colours need a calm facade around them to avoid shouting. Use a finish system made for the door material, prepare properly, and expect sun-facing doors to want refreshing sooner than shaded ones.
14. House Numbers and Hardware
House numbers mounted on or beside the garage are a practical gift to delivery drivers and guests when the garage fronts the street ahead of the house — choose numerals large enough to read from a moving car, in a finish that matches the door hardware. Complete the set with considered ironmongery: handles, hinges and letter plates in one metal and one style. On carriage doors especially, substantial black ironwork sells the traditional illusion, while brushed metal suits the clean lines of sectional and metal-clad designs.
15. Paired Wall Lanterns and Path Light
A lantern either side of the garage door is the classic symmetrical arrangement, lighting faces, locks and the driveway edge while framing the door like a picture. Extend the welcome with low path or bollard light toward the house door, following the principles in our exterior lighting for security guide — warm colour temperature, fittings shielded against glare and sensors or timers so light arrives when needed instead of burning all night. Keep fittings in one family and finish across door, garage and porch so the frontage reads as one scheme.
7. Driveway, Apron and Threshold Junctions
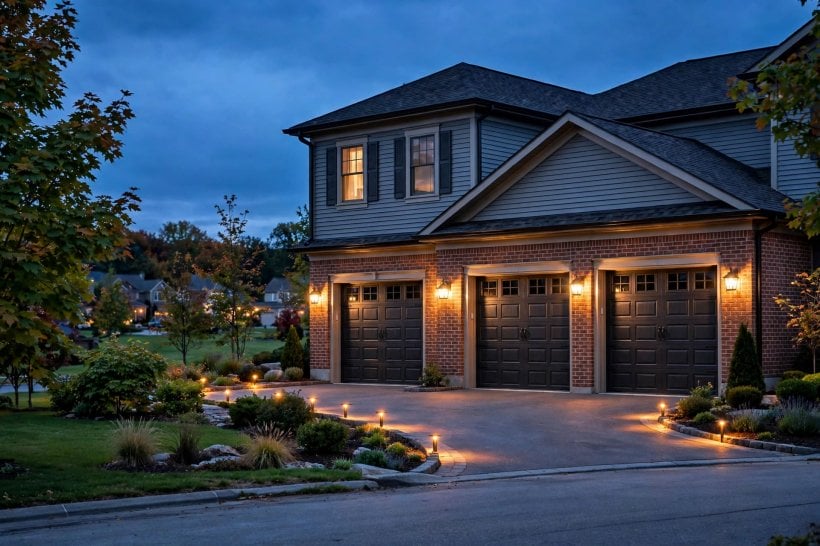
The prettiest garage front still fails if the ground in front of it is cracked, stained or puddled. The driveway, the apron strip directly before the door and the threshold itself form the foreground of every street view, so their materials and edges deserve the same care as the door — the options in our eco-friendly driveway alternatives guide pair naturally with the treatments here. Aim for a junction that sheds water away from the door, resists turning tyres and marks a clear, deliberate line between drive and building.
16. A Defined Apron in a Second Material
An apron one to two metres deep in a contrasting material — setts, pavers or a band of brick across a gravel or concrete drive — gives the garage a doorstep and absorbs the scuffs, oil drips and tight turning that happen right at the door. The material change also signals the end of the drive and the start of the building’s territory, which makes even a simple frontage feel planned. Keep the apron level, well drained and edged firmly so loose surfaces do not migrate across it.
17. Thresholds, Drainage and Clean Edges
The threshold where door meets ground does quiet, critical work: a sound seal keeps driven rain, leaves and dust out of the garage, and a shallow drainage channel across the opening protects the interior where the drive slopes toward the building. Renew perished seals, keep the channel clear, and edge the driveway where it meets walls and lawn so gravel stays on the drive and soil stays in the beds. These are unglamorous fixes, but a dry line under the door and crisp edges either side read as care from twenty metres away.
18. Pergolas Over the Door and Drive Edge
A pergola beam structure over the garage door — or a short pergola run along the drive edge — adds the vertical, garden-like layer that flat frontages lack, softening the door with shadow and, once planted, with climbing roses, jasmine or a vine. It suits detached garages and cottage-style houses best, and it can carry the lanterns and number plaque of the previous section with real charm. Build it in durable timber or metal with footings clear of the door swing and drainage, and keep climbers pruned off the door’s moving parts and seals.
8. Landscaping, Corners and Softening
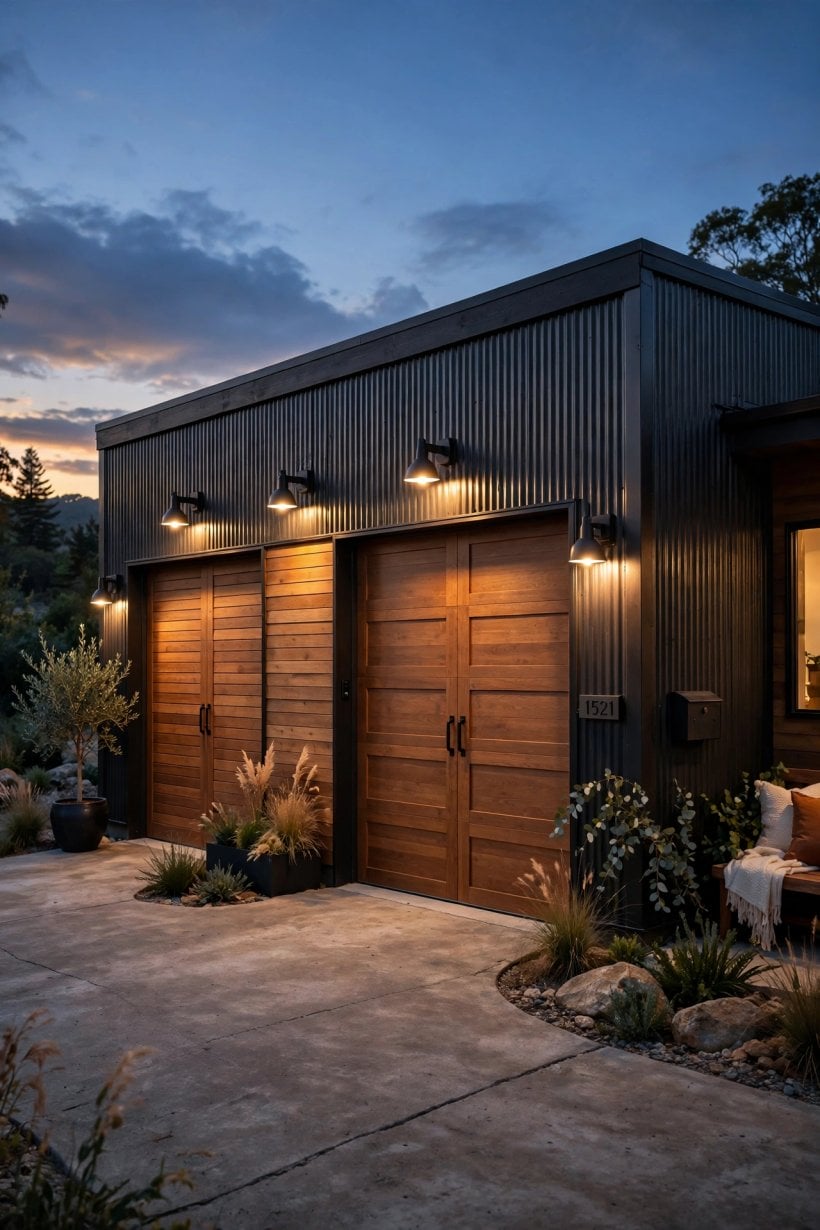
Planting is what turns a well-finished garage into part of a home’s landscape. The trick is placement rather than quantity: corners, wall bases and the strips beside the driveway do the softening, while the door swing, the turning circle and sightlines for reversing must stay ruthlessly clear. Choose plants that hold their shape in winter — evergreen structure first, seasonal flowers second — and size them for their mature spread, not the pot they arrived in, so the garage is framed rather than slowly swallowed.
19. Corner Planting That Anchors the Building
A planted group at each front corner anchors the garage to the ground and hides the hard right angle where wall meets earth. Layer a small evergreen shrub or ornamental grass behind lower mounding plants, keeping the group clear of the door’s arc and the driver’s view. Corners are also the kind place for one taller accent — a slender small tree or a standard shrub in a substantial pot — which lifts the eye to the roofline and balances the door’s wide, low rectangle with something vertical.
20. Climbers and Green Walls
A climber on a side wall or a trellis panel beside the door gives a plain garage a garden identity no paint can match. Use a proper support — wires or trellis held slightly off the wall — so growth can be pruned and the cladding maintained behind it, and favour climbers whose vigour matches the wall’s size. Keep growth trimmed clear of gutters, roof edges and the door mechanism, and remember that a green wall is a commitment: an untended climber reads as neglect faster than any bare wall does.
21. Planters, Window Boxes and Seasonal Colour
Where beds are impossible — a garage opening straight onto the drive — substantial planters flanking the door do the softening instead. Weight and scale matter: small pots look apologetic against a wide door, so choose fewer, larger containers, plant them densely with evergreen structure plus seasonal colour, and group them where they will not be clipped by car doors or mirrors. A window box under a real or false window completes the cottage effect, provided it is fixed soundly and watered faithfully through summer.
9. Attached vs Detached: Treating Each Right
The final design decision is philosophical: should the garage disappear into the house, or stand as a building in its own right? Attached garages usually answer one way and detached garages the other, and fighting that logic produces the awkward results everyone has seen — a detached garage straining to mimic brickwork it cannot match, or an attached garage painted like a separate cottage. If a change of use is ever on the horizon, our guide to turning a shed into a tiny house shows why keeping an outbuilding’s exterior house-like today protects tomorrow’s options.
22. Attached Garages: Continuity First
An attached garage shares a wall, a roofline and usually a driveway with the house, so continuity is its whole exterior strategy: match cladding or render, align trim and gutter colours, repeat the house’s window style in any garage glazing and keep the door within the house palette. Small linking details — the same house number font, the same lantern beside both doors, a porch or canopy line carried across — stitch the junction until the garage reads as the house’s ground floor extended, which is precisely what good attached design should feel like.
23. Detached Garages: A Building of Its Own
A detached garage earns the freedom to differ: bolder cladding, a distinct roof material, barn-style doors and garden-building details like a small porch or a covered side log store all sit comfortably on a structure with its own plot of ground. The discipline is relationship rather than sameness — echo one or two house elements, such as the roof pitch or the trim colour, so the two buildings converse without copying. Give the detached garage its own finished details on all visible sides, not just the front, since neighbours and the garden will see the rest.
10. Planning Checks and Final Ideas
Two ideas remain, and they are the ones that protect all the others: checking what you are allowed to change before you change it, and finishing with the maintenance pass that makes finished work look finished. Neither is glamorous, and together they are the difference between a garage project that sails and one that stalls in letters, returns and remedial work. Treat this section as the roundup’s checklist rather than its afterthought.
24. Planning and Permission Checks
Many garage exterior changes are minor, but the safe assumption is to check rather than guess. In general terms, planning rules and permitted development rights can cover changes to a building’s external appearance — especially on the front elevation, in conservation areas or on listed buildings — while building control can be involved where structure, roofing, electrics for new lighting or a change of use is concerned. Confirm your position with your local authority or a professional before ordering doors, cladding or roof work, keep any approvals with the house documents, and tell your insurer about material changes to the building’s fabric.
25. The Finishing Maintenance Pass
The last idea costs the least and photographs the best: once the main work is done, walk the frontage slowly and finish everything the eye catches. Wash the door and cladding, touch in paint on trims and ironwork, oil or adjust hinges and handles, clean lantern glass and window panes, re-point the odd cracked mortar joint, sweep and edge the apron, and weed the corner beds. A garage that is merely clean, aligned and freshly edged will outshine a grander design left dusty and crooked — and repeating this pass each spring keeps every earlier idea in this list paying its kerb appeal rent.
Close the project with three practical checks. Operation: open and close the door fully with cars in their real parking places, and confirm sensors, remotes and manual release all work. Water: hose the threshold and roof edges lightly and confirm nothing runs inside or overflows a gutter. Records: file paint colours, door and cladding product details, approvals and installer contacts together — the next owner, and future you, will thank you when a panel, slat or shade of paint needs matching years from now.
Final Considerations
The strongest garage fronts are rarely the most expensive ones; they are the ones where door, cladding, roof and driveway were considered together and finished completely. Work in that order, match or contrast deliberately rather than accidentally, and let small, well-made details — numbers, lanterns, a clean threshold — carry the polish. Choose one layer, finish it properly, and let the garage take its place as part of the house rather than an apology in front of it.
Start from the street, photograph your own frontage, and be honest about which layer lets it down first. That photograph, plus the checks in the final section, will sequence the work better than any shopping list — and every finished layer makes the next one easier to choose.



0 Comments