

Gray is the floor that goes with almost everything and dates almost never. Pale gray brightens a small ensuite, charcoal grounds a big family bathroom, and every shade between hides the daily evidence of wet feet and dropped towels better than white ever will.
These 75 ideas work through the whole decision — tile materials and patterns, grout, vanities, walls, warming tricks, layouts and the practical checks — so you can build the version that suits your room.
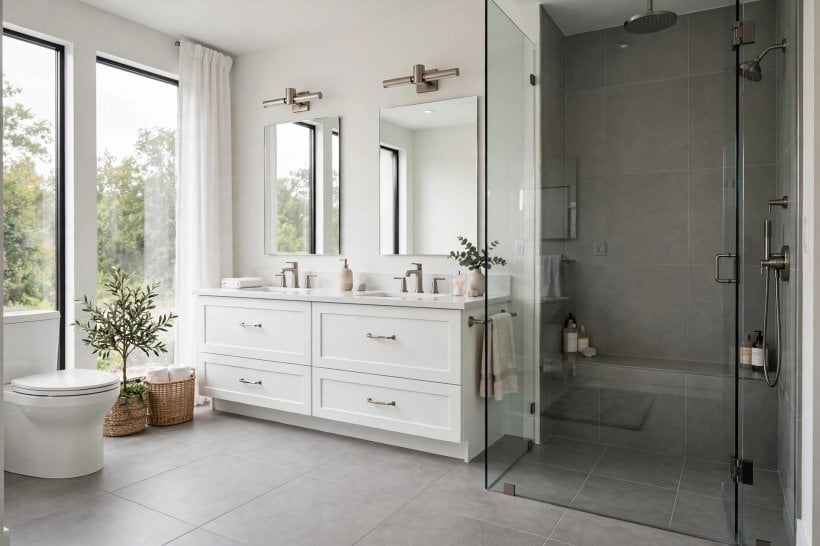
1. Gray Floor Bathroom Ideas at a Glance
A grey floor bathroom succeeds or fails on three choices: the shade (pale, mid or charcoal), the finish (matte, textured or polished) and what you put on top of it — vanity, wall tile and metals either warm the gray up or sharpen it into something cooler and more architectural. This roundup is organised in that order: floors first, then the pieces that sit on them, then layouts and final checks. Pick a shade family early and let it referee every later decision.
| Which gray shade suits a small bathroom? | Pale to mid gray. It reflects more light than charcoal and shows less dust and limescale contrast than a very dark floor. |
| What floor materials come in gray? | Porcelain in concrete, stone and wood-look finishes leads, with real concrete, natural stone and gray vinyl plank as the main alternatives. |
| Matte or polished? | Matte and lightly textured finishes are the usual choice for wet floors; polished looks dressier but shows water marks and is generally the more slippery-feeling option when wet. |
| What vanity colours work on gray? | White for contrast, oak and walnut for warmth, black and navy for drama, and soft colours like sage for a gentler scheme. |
| Does gray make a bathroom feel cold? | Only if everything else is cool too. Warm metals, wood, textiles and warm-white lighting turn the same floor calm rather than chilly. |
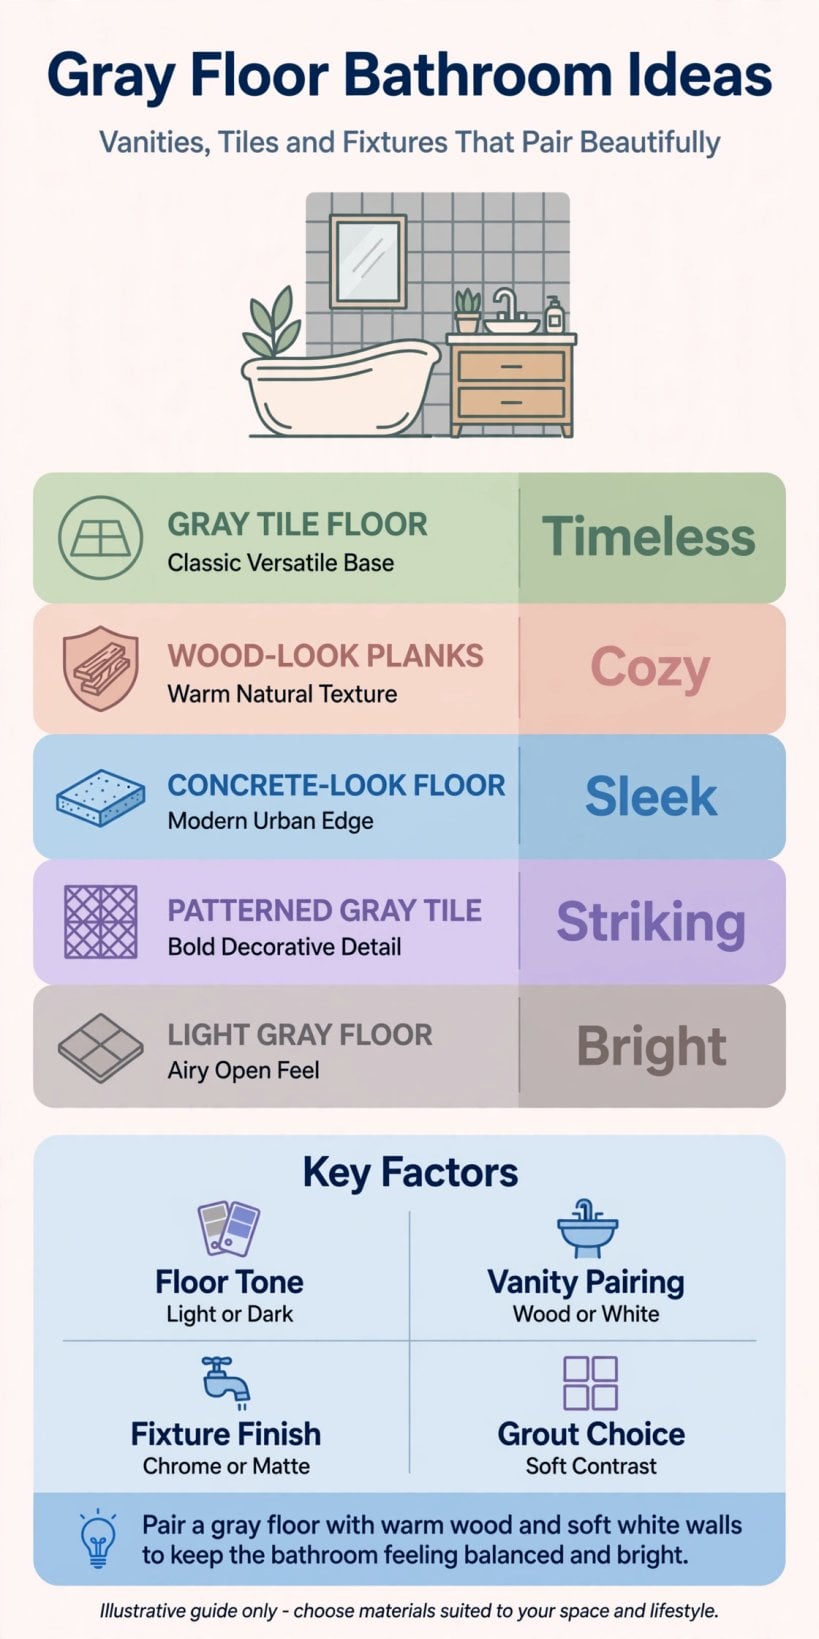
At a glance: choose the shade first, then the finish, then let vanity, walls and metals decide whether your gray reads warm or cool.
2. Floor Tiles and Materials: The Nine Foundations
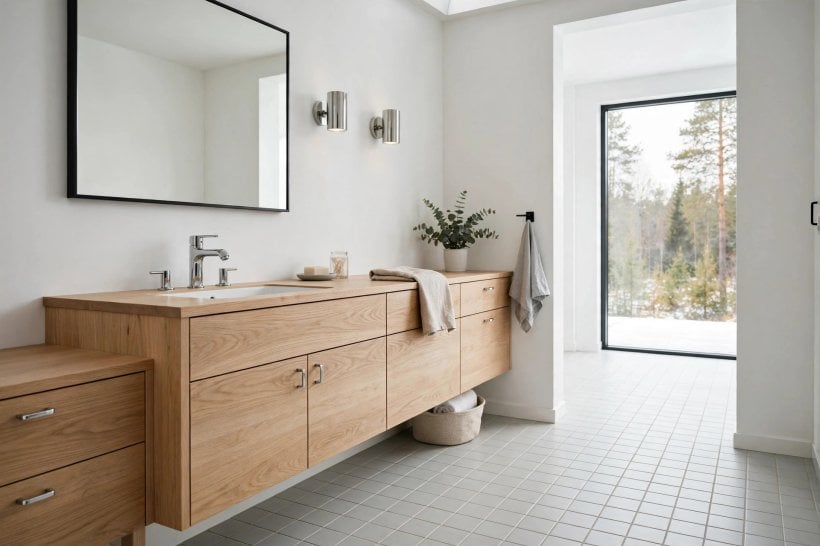
Every idea in this list stands on one of these nine floors. They differ in texture, maintenance and mood more than in colour, so choose by how the room is used — daily family traffic, a guest ensuite, a wet room — and not by the showroom sample alone.
1. Large-Format Light Gray Porcelain
Big pale tiles with few grout lines are the default modern gray floor: calm, bright and easy to live with. The large format makes small rooms feel wider because the eye reads one continuous plane instead of a grid.
2. Mid-Gray Concrete-Look Porcelain
Concrete-look porcelain gives the industrial softness of poured concrete with a consistent, stain-resistant surface. Mid gray is the hardest-working shade in this whole list — dark enough to forgive daily use, light enough not to shrink the room.
3. Dark Charcoal Porcelain Slabs
Charcoal floors ground a large bathroom and make white sanitaryware look sculptural. Balance them with pale walls and good lighting, and expect to see pale dust and limescale more readily than on a mid-gray.
4. Wood-Look Plank Tile in Weathered Gray
Porcelain planks printed and textured like driftwood or weathered oak bring wood’s pattern into a wet room without wood’s worries. Run them lengthways down the room to stretch it, and keep the printed tone silvery rather than brown-gray if you want a coastal feel.
5. Stone-Look Porcelain with Soft Veining
Marble- and limestone-look porcelains in gray put gentle movement underfoot without the sealing routine of real stone. Choose soft, cloudy veining rather than dramatic streaks — the floor should whisper, because everything else in the room sits on it.
6. Real Polished Concrete, Sealed
A poured or micro-topped concrete floor is the genuine article: one seamless surface with natural tonal variation. It needs a proper seal, periodic resealing, and acceptance that hairline marks and tonal patches are part of its character, not defects.
7. Gray Slate-Look Tile with a Riven Texture
Slate-look tiles carry a cleft, layered texture that hides dirt brilliantly and gives bare feet something to grip. The rustic surface suits country and lodge-style bathrooms, and pairs naturally with wood and black iron fittings.
8. Pale Gray Terrazzo-Look Porcelain
Terrazzo-look tiles scatter chips of white, charcoal and stone tones through a pale gray base. The speckle is practical camouflage — crumbs, hairs and water spots all but disappear — and it adds pattern without needing a patterned layout.
9. Gray Vinyl Plank for a Warmer Underfoot Feel
Luxury vinyl plank in gray is softer and warmer underfoot than any tile, forgiving of dropped bottles and kind to older knees. It suits ensuites and cloakrooms especially well; follow the maker’s guidance on water exposure around baths and showers.
3. Patterns, Layouts and Grout: Ideas 10–18
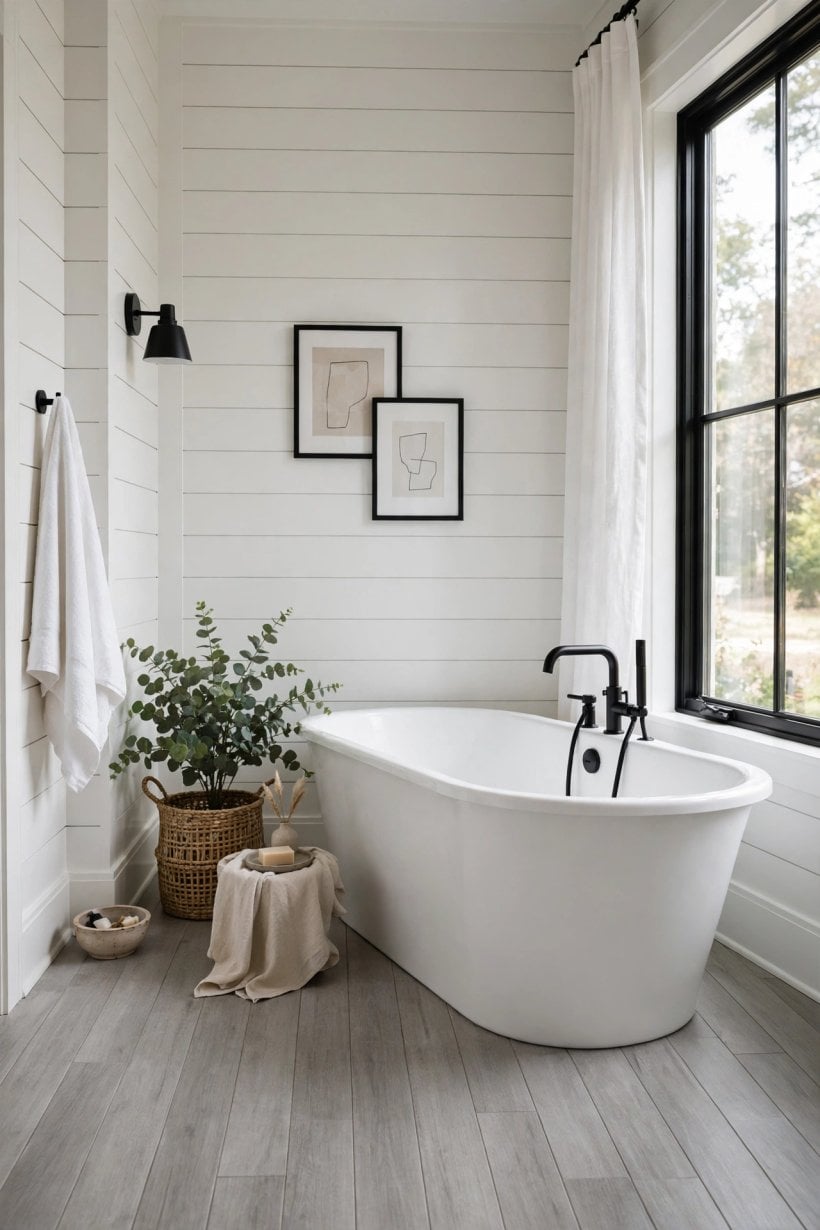
The same gray tile becomes nine different floors depending on how it is laid and grouted. Pattern adds the interest; grout colour decides whether you see a calm field or a clear grid — neither is wrong, but choose it deliberately, because grout is the cheapest design lever in the room.
10. Herringbone in Mid-Gray Planks
Herringbone turns plain planks into the room’s main event and makes narrow bathrooms feel wider across their short dimension. Keep walls and vanity quiet when the floor is this busy, and expect the laying to cost more time than a straight bond.
11. Chevron for a Sharper, Dressier Line
Chevron’s mitred points read more formal than herringbone’s broken zigzag, like a parquet floor translated into tile. It suits long rooms, where the arrow of the pattern pulls the eye down the length and makes the space feel grander.
12. Running Bond with Offset Seams
The classic brick-style offset is the calm workhorse layout for large tiles. A third-offset rather than a half-offset avoids the stepped look that can appear with slightly bowed large-format tiles, and keeps the floor reading as one plane.
13. Stacked Grid for a Modern Flat Look
Aligning every joint in a strict grid gives the most architectural, gallery-like floor. It demands square, well-calibrated tiles and a level substrate, because any drift in the lines is visible — but when it is right, nothing looks cleaner.
14. Basketweave Mosaic in Two Grays
Basketweave mosaics weave pale and mid-gray pieces into a pattern with a traditional, almost fabric-like rhythm. Supplied on mesh sheets, they suit smaller floors and shower bases where a vintage note is wanted without a vintage maintenance load.
15. Hexagon Tiles, Small and Large
Hexagons are the friendly geometry of bathroom floors, traditional in small sizes and bold in large ones. Mixed gray tones across the hexes — a soft blend rather than random singles — give a floor that hides variation beautifully.
16. Matching Gray Grout for a Seamless Field
Grout matched closely to the tile makes the floor read as one surface, enlarging the room and calming patterned layouts. It is the choice when the tile itself — its texture or veining — is meant to be the feature.
17. Pale Grout to Make Each Tile Read
Light grout against mid-gray tile draws the grid, making shape and layout the decoration. It brightens the floor overall, but pale grout in wet zones needs sealing and honest cleaning to stay pale.
18. Dark Grout for Graphic Definition
Charcoal grout with pale gray tile gives a crisp, graphic grid that shrugs off staining worries entirely. The look is confident and slightly retro; it works best where the rest of the room is simple enough to carry a drawn floor.
4. Vanities That Sit Well on Gray: Ideas 19–27
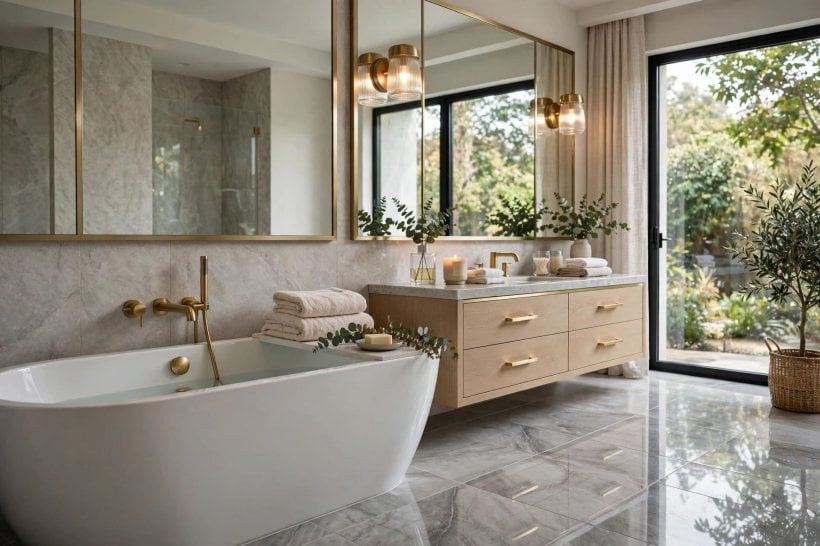
The vanity is the largest piece of furniture the floor has to get along with, and the pairings below cover the full range from safe to dramatic. The styling threads through all of them appear throughout our tiny house bathroom designs, where vanity and floor are always chosen as one decision.
19. Crisp White Vanity, Black Handles
White on gray is the pairing that cannot fail: the vanity reads clean against the floor, and black handles and taps give it an outline. Keep the white a true white rather than cream, which can look tired against cool gray.
20. Warm Oak Floating Vanity
Oak’s honey tone is gray’s natural warmer, and floating the unit keeps the floor visible so the room feels bigger. This is the combination to choose if you love gray floors but fear a cold room.
21. Walnut Vanity for Depth Against Pale Floors
Dark walnut over a pale gray floor gives a rich, hotel-like contrast that charcoal paint cannot match for texture. Add brass or black fittings — chrome can look stark against walnut’s warmth.
22. Matte Black Vanity in a Small Room
A black vanity on a mid-gray floor sounds dark but reads smart and deliberate, especially with a white basin and pale walls above. Keep the floor mid rather than charcoal gray so the unit does not disappear into it.
23. Navy Vanity for a Cool, Coastal Note
Navy and gray share a cool undertone, so the pairing feels composed rather than contrasting. Brushed nickel or chrome fittings and white textiles complete a scheme that suits seaside and Scandinavian-leaning homes alike.
24. Soft Sage Vanity to Soften the Gray
Sage green is the gentle way to add colour over a gray floor: muted enough to stay calm, alive enough to stop the room feeling monochrome. It pairs particularly well with stone-look and concrete-look floors.
25. Double Vanity Run in One Long Line
One long vanity with two basins keeps a shared bathroom civilised at the morning peak. A single unbroken unit also simplifies the floor: the tile runs wall to wall beneath it with no awkward returns.
26. Corner Vanity That Buys Back Floor
In a cloakroom or tight ensuite, a corner vanity frees the middle of the room, which is where the gray floor earns its keep visually. Choose a rounded basin profile — corners in tight rooms meet hips.
27. Open-Shelf Vanity to Keep the Floor Visible
An open frame or shelf vanity shows the most floor of any style, which makes small rooms feel largest and lets a patterned gray floor run uninterrupted. The trade is discipline: everything stored there is on display.
5. Walls, Showers and Wet Zones: Ideas 28–36
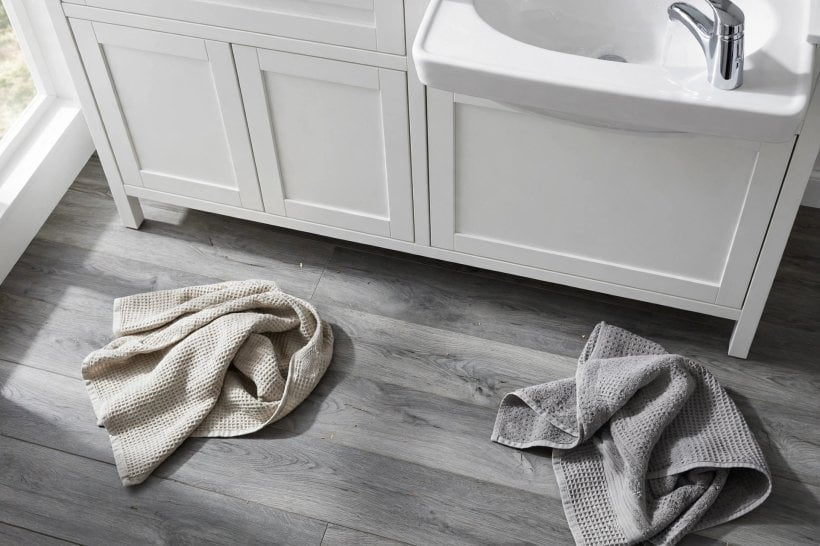
Above the floor line, the rule is contrast in tone rather than in colour: walls either step lighter than the floor or commit to going darker, and wet zones work best when the floor runs through them unbroken. A fully waterproofed wet zone follows the principles in our waterproof tiny house bathroom guide, scaled up from tiny rooms to family ones.
28. White Subway Tile Above a Gray Floor
The oldest pairing in the book still works: white brick-format wall tile keeps the room bright while the gray floor does the grounding. Run the subway in a stacked grid rather than brick bond if you want it to feel current instead of cottagey.
29. Gray-on-Gray: Wall Tile a Shade Lighter
Tonal gray-on-gray is the calmest scheme of all — walls one or two shades lighter than the floor, so the room wraps rather than contrasts. Vary the texture between wall and floor, matte against satin, so the tones separate in changing light.
30. Large Wall Tiles to Match Large Floor Tiles
Carrying the same large format up the walls gives a seamless, stone-box effect with very few grout lines anywhere. Align wall and floor joints where they meet for the full architectural effect — it takes planning, and it shows.
31. Walk-In Shower Floored in the Same Gray
Running the bathroom floor straight into the shower, with the fall formed beneath it, removes the visual step that chops small rooms in two. Small mosaic versions of the same gray are often used on the shower fall itself, where the extra grout lines help underfoot.
32. Frameless Glass to Keep the Floor in View
A single frameless glass panel screens splash without hiding the floor, so the gray runs wall to wall and the room reads at full size. It is the single most effective trick for making a gray-floored ensuite feel like a hotel wet room.
33. Shower Niche Tiled to Match the Floor
Lining a recessed shampoo niche with the floor’s gray tile ties the shower to the room and gives the niche a deliberate, designed look. Add a slim metal edge trim for a crisp line, and slope the niche shelf slightly so it sheds water.
34. Curbless Entry with a Single Floor Plane
Removing the shower curb entirely leaves one level floor — easier to step into, easier to clean, and the most spacious-feeling option of all. It depends on proper falls and waterproofing beneath, planned before a single tile is laid.
35. Charcoal Feature Wall Behind a Pale Gray Floor
One dark wall — behind the bath or the vanity — gives a pale floor its drama without darkening the whole room. Keep the charcoal matte, repeat it in one or two accessories, and let everything else stay light.
36. Freestanding Tub on a Mid-Gray Floor
A white freestanding tub standing on mid-gray tile is the money shot of the gray bathroom: the floor acts as a stage and the tub as sculpture. Leave clear space around it — the look depends on the floor being visible on all sides.
6. Warming Gray Up: Ideas 37–45
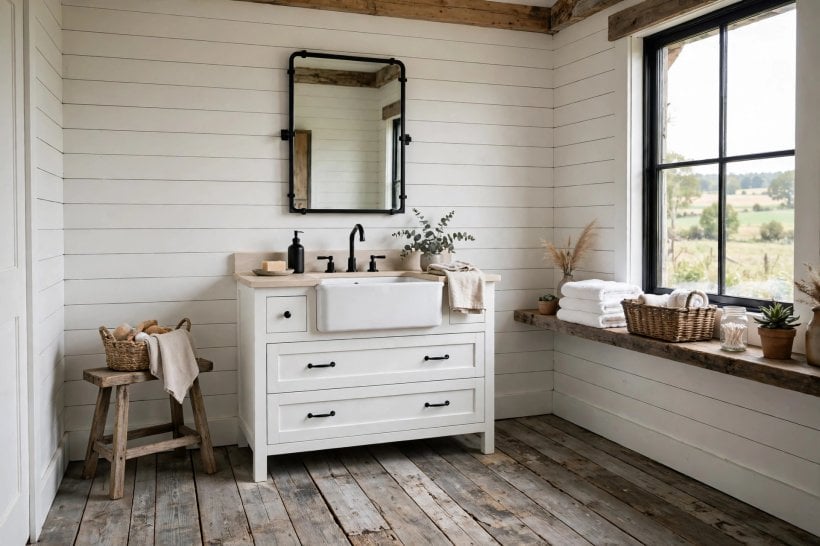
Gray’s only real risk is coldness, and every idea in this section is a countermeasure. None of them requires changing the floor — warmth is added in layers of metal, wood, fabric and light, most of which can be swapped in an afternoon.
37. Brushed Brass Taps and Handles
Brass is gray’s best friend: its warmth flatters cool floors instantly, and brushed finishes hide water spots better than polished ones. Carry it through taps, handles, mirror frame and light fittings so it reads as a scheme, not an accident.
38. Warm Wood Mirror Frame and Stools
A wood-framed mirror and a simple bath stool or bench bring organic texture that no tile can. Teak and oak both tolerate bathroom humidity well and age gracefully beside gray.
39. Cream and Oatmeal Textiles
Towels, bath mats and a shower curtain in cream, oatmeal or soft beige take the blue edge off a gray floor every time you walk in. Textiles are the cheapest warmth in this list — and the easiest to change with the seasons.
40. Warm-White Lighting to Take the Chill Off
Light temperature changes how gray reads more than paint does: warm-white bulbs pull gray toward greige, while cool-white bulbs push it blue. Layer ceiling light with softer light at the mirror so the room flatters people as well as tiles.
41. A Woven Bath Mat over Cool Tile
A thick woven or cotton mat where you actually stand — at the basin and beside the bath — removes the cold-shock moment that gives gray floors their chilly reputation. Choose washable weaves; bathroom textiles earn their keep in the laundry.
42. Terracotta and Clay Accents in Small Doses
A terracotta pot, a clay soap dish or rust-toned towels give gray an earthy counterpoint borrowed from Mediterranean bathrooms. Small doses are the rule: the gray stays in charge, the clay just warms the edges.
43. Greenery Against Gray
Plants are the living warm-up: a trailing fern or a humidity-loving leafy plant against gray tile looks lush precisely because the background is neutral. Even one plant on the vanity changes the room’s temperature feel.
44. Warm Gray — “Greige” — Floor Tiles
If you are choosing the tile itself, a warm gray with a beige undertone splits the difference between gray’s calm and wood’s warmth. Check samples beside your vanity and in your own light; greige shifts more between daylight and bulb light than true gray does.
45. Candlelight and Low-Level Evening Light
Low, warm light at bath time — candles on a safe ledge, a dimmable fitting, a small lamp-toned night light — turns a gray bathroom from clinical to spa. Plan a dimmer or a second, softer light circuit if the bathroom is used for long evening soaks.
7. Cool, Clean and Contemporary: Ideas 46–54
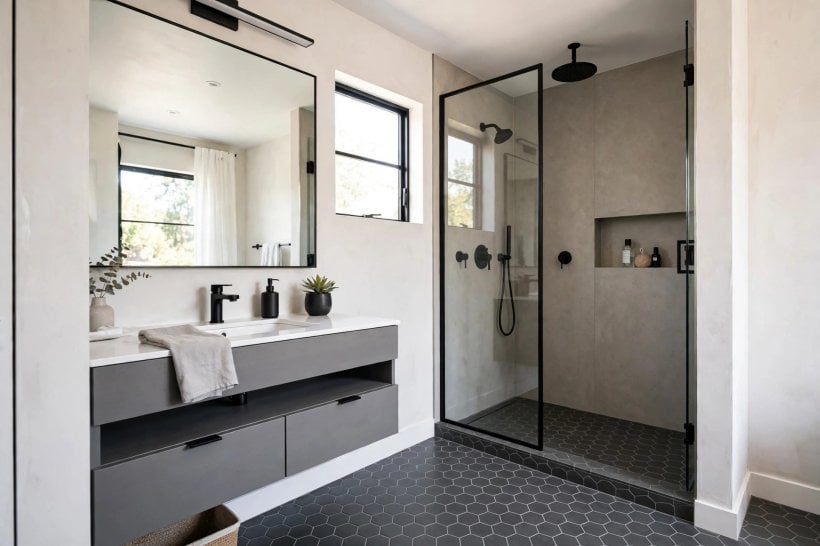
The opposite direction is equally valid: lean into gray’s coolness with chrome, glass and unbroken lines for a room that feels like a boutique hotel or a gallery. The compact versions of this look are a staple of interior design for bathroom tiny houses, where clean lines do the work that space cannot.
46. Chrome Fixtures with Blue-Gray Floors
Chrome and blue-gray are natural partners — both cool, both crisp, both easy to match across brands. The pairing suits north-facing rooms, where the light is cool anyway and fighting it is a losing battle.
47. Frameless Mirrors and Glass Shelves
Removing frames removes visual noise: a frameless mirror and glass shelving keep sightlines open and let the gray floor and walls carry the design. Use mirrored cabinets if open glass shelves would only collect clutter.
48. Black-Framed Shower Glass
A black grid frame over shower glass draws a deliberate outline against gray, in the industrial style that suits concrete-look floors best. Keep the grid simple — one frame, minimal divisions — so it reads as architecture rather than decoration.
49. Gloss Wall Tiles Against a Matte Floor
Gloss walls bounce light around while a matte gray floor absorbs it, and that contrast of finishes is what makes an all-gray room feel designed rather than flat. It also keeps the practical finish — matte — where feet actually go.
50. Monochrome: Gray Floor, Gray Vanity, White Ceiling
Full monochrome works when the grays are clearly stepped: mid-gray floor, paler gray vanity, white basin and ceiling. Black or chrome accents give the eye its punctuation, and texture differences keep the layers separate.
51. Pale Blue-Gray for a Spa-Cool Feel
The palest blue-grays read as water and stone — the spa palette. Pair them with eucalyptus tones, pale wood kept minimal, and white textiles, and keep metals chrome rather than brass so the coolness stays intentional.
52. Integrated Linear Drain in a Matching Finish
A linear drain along the shower wall, finished to blend with the gray tile, removes the visual interruption of a centre waste. Tile-insert drain covers go furthest — the floor pattern runs almost unbroken to the wall.
53. Handleless Vanity and Concealed Storage
Push-to-open drawers and storage hidden behind mirror fronts keep every surface flush, which is the contemporary look in one sentence. It also means fewer handles to clean and nothing for towels to snag on.
54. Polished Concrete-Look Floor, Softly Sheened
A satin or softly polished concrete-look tile gives the cool scheme its one reflective surface, bouncing a little light without going full gloss. Reserve polished finishes for lower-splash areas and confirm the maker’s guidance for wet-floor use before committing.
8. Small Bathrooms and Space-Saving Fixtures: Ideas 55–63
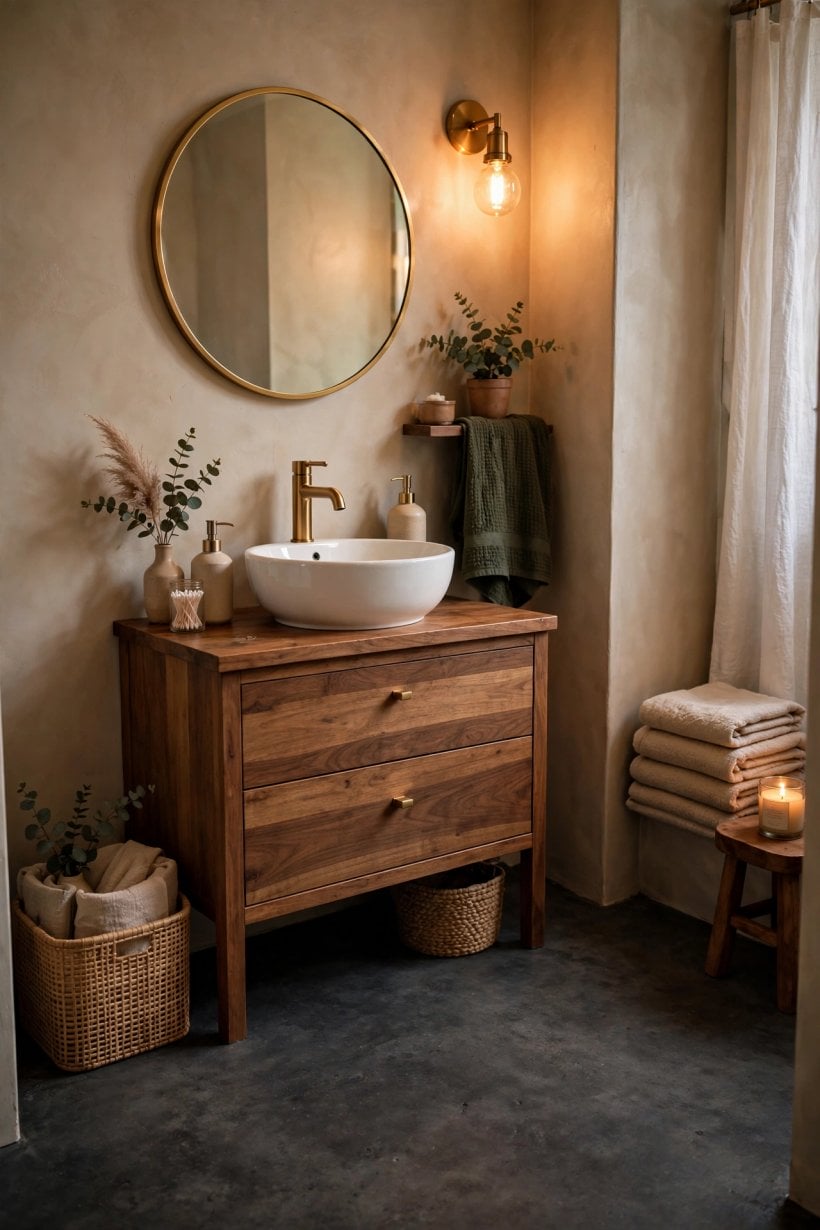
In a small bathroom, the floor is the largest visible surface you own — which makes gray, pale and continuous, a genuine space tool rather than just a colour. These nine ideas combine floor choices with the fixtures that show the most of it, the same thinking that drives the layouts in our tiny house bathroom layouts.
55. Wall-Hung Toilet to Show More Floor
A wall-hung pan floats above the tile, so the gray floor runs to the wall uninterrupted and the room reads bigger. It also makes mopping a one-minute job, with no pedestal base to work around.
56. Floating Vanity with Open Floor Beneath
Like the wall-hung toilet, a floating vanity returns its footprint to the visible floor, and visible floor is what small rooms are short of. Keep the under-vanity zone empty or use it for a single neat basket — clutter there cancels the effect.
57. Compact Corner Basin
A corner basin reclaims the deadest square in a small bathroom and frees the straight walls for storage or a larger shower. Rounded corner designs keep the walkway clear of hip-height corners.
58. Sliding Shower Door or a Single Fixed Screen
Doors that swing eat the room twice — once in plan, once in use. A sliding door or one fixed glass screen keeps the entry clear, protects the floor outside the shower, and never meets the vanity mid-swing.
59. Large Floor Tiles to Calm a Small Room
Counterintuitive but reliable: large tiles mean fewer grout lines, fewer visual interruptions, and a room that reads larger. Pale gray in a large format is the strongest version of the trick.
60. One Gray Running Through the Doorway
Continuing the same gray flooring from a landing or hall into the bathroom removes the threshold break and borrows visual space from both rooms. It works best with porcelain or vinyl that suits both settings.
61. Recessed Niches Instead of Caddies
Bottles in a wall niche keep the shower floor and edges clear, so nothing competes with the gray underfoot. Plan niches before tiling begins — they are a framing decision, not an accessory.
62. Shower over a Short Tub
Where a bath must stay in a small room, a shower over a compact tub with a glass screen keeps both functions on one footprint. The gray floor then only has to serve one wet zone, and the screen keeps it that way.
63. Mirror Cabinet Storage Instead of Shelves
A recessed or slim mirror cabinet swallows the bottles that would otherwise line the basin and bath edge. With surfaces clear, a small gray bathroom looks intentional instead of crowded.
9. Layouts and Ensuites: Ideas 64–69
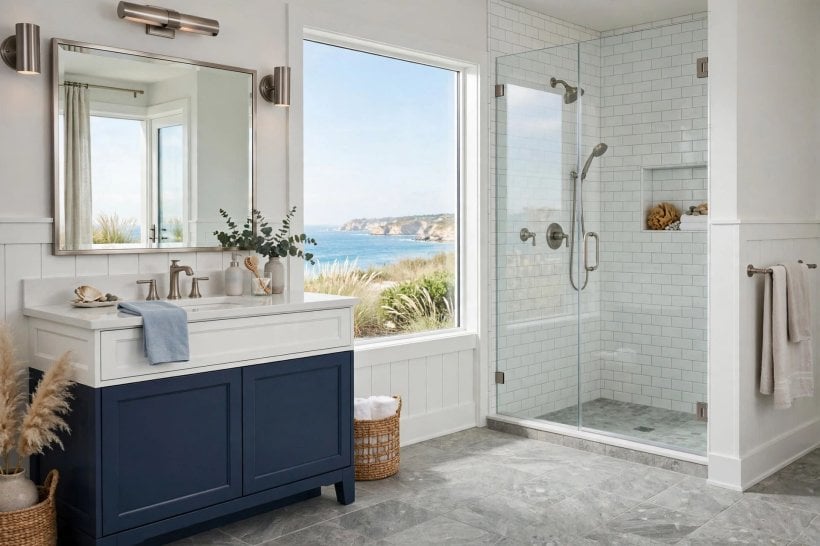
Layout is where gray floors quietly shine: one calm floor unifies whatever arrangement of fixtures the room’s shape forces on you. These six layouts cover the shapes most homes actually have, and echo the planning in our tiny house bathroom interiors, where every layout decision is made under space pressure.
64. The Straight Ensuite: Shower, Basin, Toilet in a Row
The classic long, thin ensuite puts everything on one wall with the plumbing in a single run. A continuous mid-gray floor down its length makes the narrowness read as sleek rather than squeezed.
65. L-Shaped Layout with the Shower in the Corner
Putting the shower in the corner of an L-shaped room leaves the long arm for vanity and bath. The gray floor turns the corner with the room, tying the two arms into one space.
66. Wet-Room Layout over One Gray Floor
The full wet room — open shower, everything waterproofed, one gently sloped floor — is the layout gray does best, because the single surface is the design. Keep the fall and drainage in the hands of an experienced installer.
67. Jack-and-Jill with a Shared Gray Spine
Two doors, one bathroom: a shared layout with basins at both ends and the bath or shower in the middle. One gray floor throughout keeps the shared zone neutral territory that belongs to neither bedroom.
68. Primary Bathroom with Wet and Dry Zones
In a larger room, zone the layout — shower and bath at the wet end, vanity and dressing space at the dry end — and let one gray floor run through both. The zoning is done by fixtures and light, the unity by the floor.
69. Guest Bathroom, Simplified
Guests need a basin, a toilet, a decent shower and somewhere to put a towel — nothing more exotic. A pale gray floor with white fixtures is the version nobody can dislike, and the easiest of all to keep guest-ready.
10. Final Ideas and Checks: 70–75
The last six are less about looks and more about living with the floor you have chosen — finish, warmth underfoot, cleaning, and two checks that cost nothing and save the most regret. Work through them before the order is placed, not after the tiles arrive.
70. Matte vs Polished: Choose the Finish Honestly
Matte and lightly textured finishes are the general recommendation for wet bathroom floors, because polished surfaces are widely understood to feel more slippery when wet and to show every water mark. Be honest about who uses the room — children, older relatives, bare feet at speed — and let that, not the showroom shine, decide.
71. Underfloor Heating under Porcelain
Electric underfloor heating suits porcelain and stone-look tiles well, because tile conducts and holds the warmth evenly. It turns a cool gray floor into the warmest surface in the house and helps the floor dry faster after showers — plan it before tiling, with the thermostat where you can reach it half-asleep.
72. Mid-Gray for Everyday Cleaning Behaviour
Mid-gray is the shade that forgives real life: pale dust shows on charcoal, dark hairs show on white, and mid-gray hides both between cleans. Matte mid-gray porcelain with mid-gray grout is about as low-maintenance as a bathroom floor gets.
73. Test Tiles in Your Own Light Before Ordering
Gray is a chameleon: the same tile reads blue in a north-facing room, warm under evening bulbs and flat in a windowless ensuite. Live with full-size samples for a day, wet and dry, before ordering — this one check prevents more gray regrets than any other.
74. Seal and Maintain the Grout, Not Just the Tile
Porcelain itself shrugs off water, but grout is the floor’s maintenance frontier: seal it where the maker advises, especially pale grout, and refresh tired grout rather than blaming the tile. A gray floor with clean grout lines looks new for years; neglected grout makes even good tile look tired.
75. The Whole-Room Check: Floor, Walls, Metal, Wood
Before ordering anything, lay the four samples together — floor tile, wall tile or paint, metal finish, vanity material — and judge the set, not the pieces. If the four sit calmly together in your light, every one of the 75 ideas built on them will hold together too.
Final Considerations
A grey floor bathroom is not a trend to ride but a foundation to build on: the shade sets the room’s light, the finish sets how it feels underfoot, and everything above it — white or walnut, brass or chrome, warm textiles or cool glass — decides the temperature of the result. Choose the floor for the room you actually have, in the light it actually gets, and gray will quietly make every later decision easier. The same confidence with a single strong surface carries outdoors too, as our simple outdoor shower ideas show in a very different setting.
Start with the checks, not the catalogue: samples in your own light, a finish chosen for wet bare feet, grout planned as part of the design, and warmth or coolness added deliberately in the layers you can change. Do that, and the gray floor stops being a compromise colour and becomes what it should have been all along — the calmest decision in the room.

0 Comments