

Ask a household what it would change about its house and the hallway rarely gets mentioned — yet the same household negotiates its hallway a hundred times a day: passing with the laundry, squeezing past the coats, tilting the new bookcase through the turn. Hallway width is the quiet dimension, the one that decides whether a house feels easy or effortful without anyone naming why.
This guide owns the generic question — standard versus wide — and answers it the practical way: what the width is really measuring, where the standard default strains, what the generous version buys, and the three rehearsals that judge any corridor more honestly than a tape measure. Dimensions are stated generally throughout, because the right width is a relationship between a household and its traffic, not a single figure — and any building rule that applies is your local one, to be checked locally.
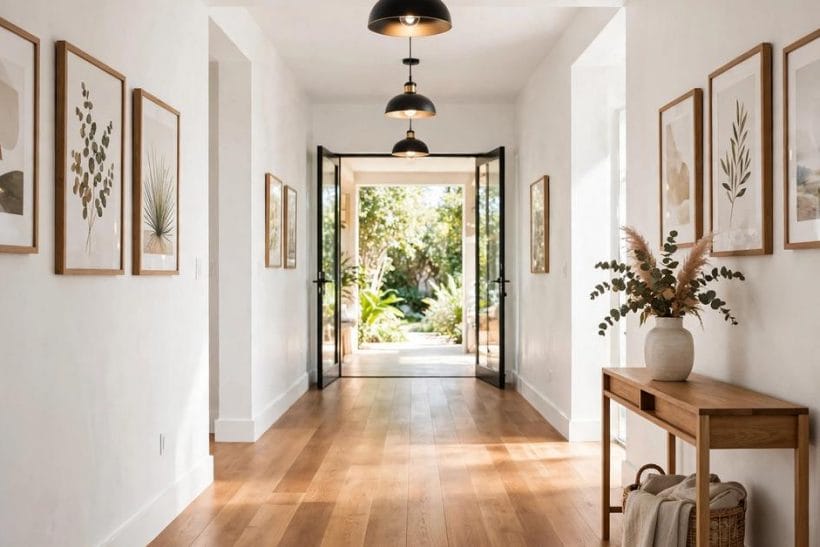
1. Hallway Width at a Glance
The central entity is hallway width: the clear distance between a corridor’s walls, skirting to skirting, at its narrowest working point. Its attributes are the traffic it must carry (passing, turning, carrying), the features that spend it (door swings, stairs, radiators, stored objects), the second duties it can hold (storage, seating, gallery) and the household’s future (children, mobility, ageing in place). Standard and wide are not rivals but settings of the same dial, and this guide’s job is to help you set it.
| Question | Short answer |
|---|---|
| What decides the right width? | The traffic: passing, turning and carrying — rehearsed, not guessed. |
| Is a standard hallway a problem? | No — it strains only at open doors, stored clutter and tight turns. |
| What does wide actually buy? | Thoughtless passing, furniture room, and accessibility that needs no retrofit. |
| Can a narrow hallway be improved? | Yes — door swings, one-wall storage, light and continuity; walls are the last resort. |
| Are there rules about hallway width? | Building rules exist and vary by place — check your local requirements; this guide stays general. |
| What about tiny houses? | Short links, shared duties, and never narrower than the turning test allows. |
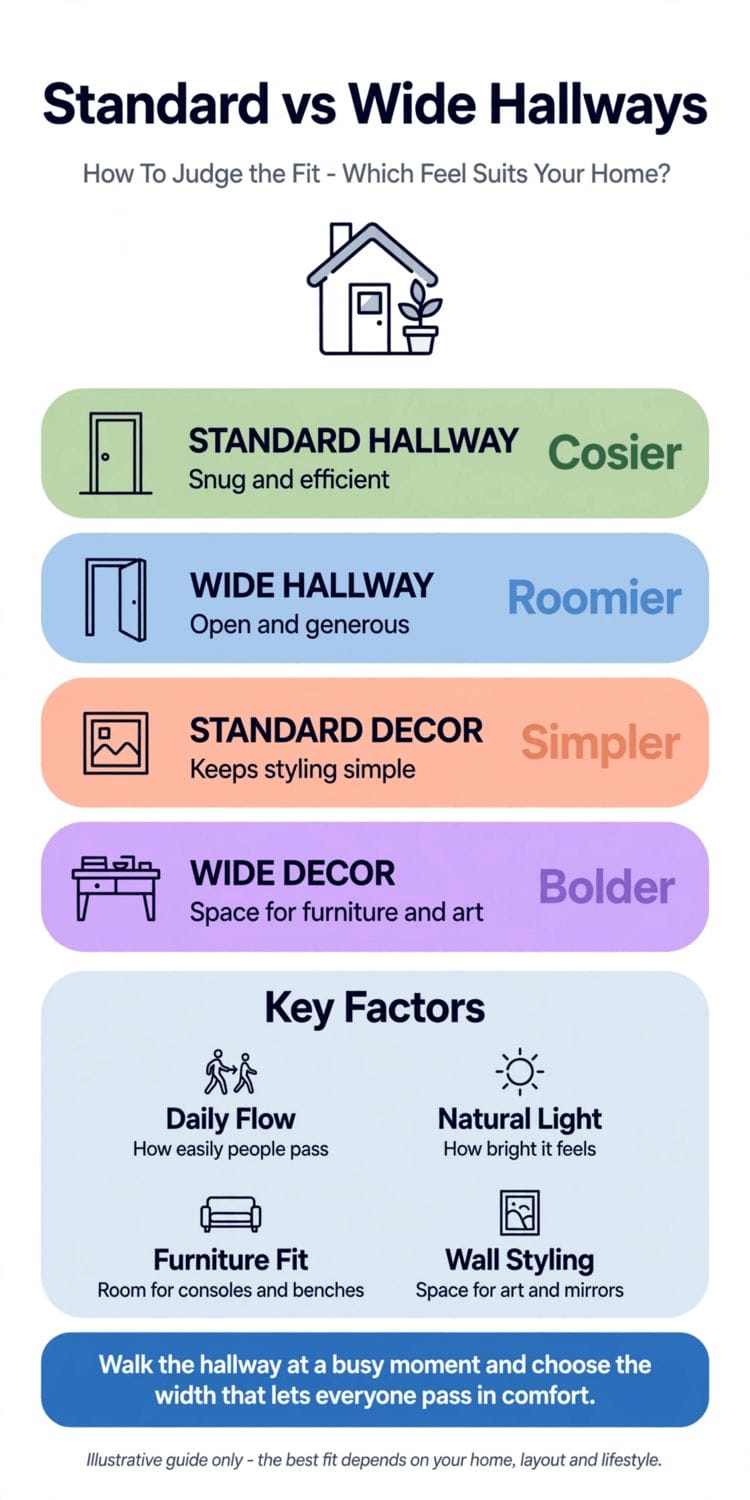
2. What Width Is Really Measuring: Bodies, Furniture and Movement
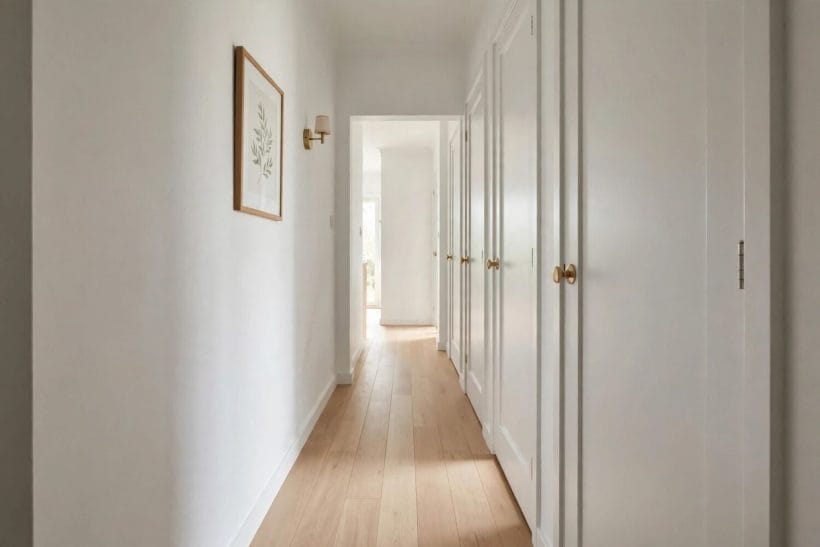
A hallway’s width is never really about the hallway. It is about the largest things that must move through it — people passing each other, furniture being carried, a wheelchair turning, a pushchair parking — measured against the walls that constrain them. Judge any hallway by its traffic, present and future, and the width question answers itself in plain language.
The body is the first measuring tool
Every hallway test begins with bodies: one person walking naturally, two people passing without either turning sideways, an adult carrying a child or a laundry basket, someone on crutches or with a frame. A corridor that serves all four without negotiation is wide enough for daily life; one that fails the passing test will be complained about for decades.
Furniture is the second, stricter test
Sofas, mattresses, wardrobes and bookcases all make the journey down the hallway at least twice — in, and years later, out. The governing measurement is not the corridor’s width alone but the width together with the turns at its ends: a generous hall with an impossible corner fails exactly where a narrower, straighter one succeeds.
Movement patterns decide what ‘enough’ means
A hallway between bedrooms in a quiet flat carries slippers; a hallway between the front door and the kitchen of a family house carries shopping, school bags, dogs and deliveries, sometimes simultaneously. Width is spent by the busiest hour of the busiest day, so plan for the Saturday-morning hallway, not the Tuesday-evening one.
3. The Standard Hallway: The Everyday Default and Where It Strains
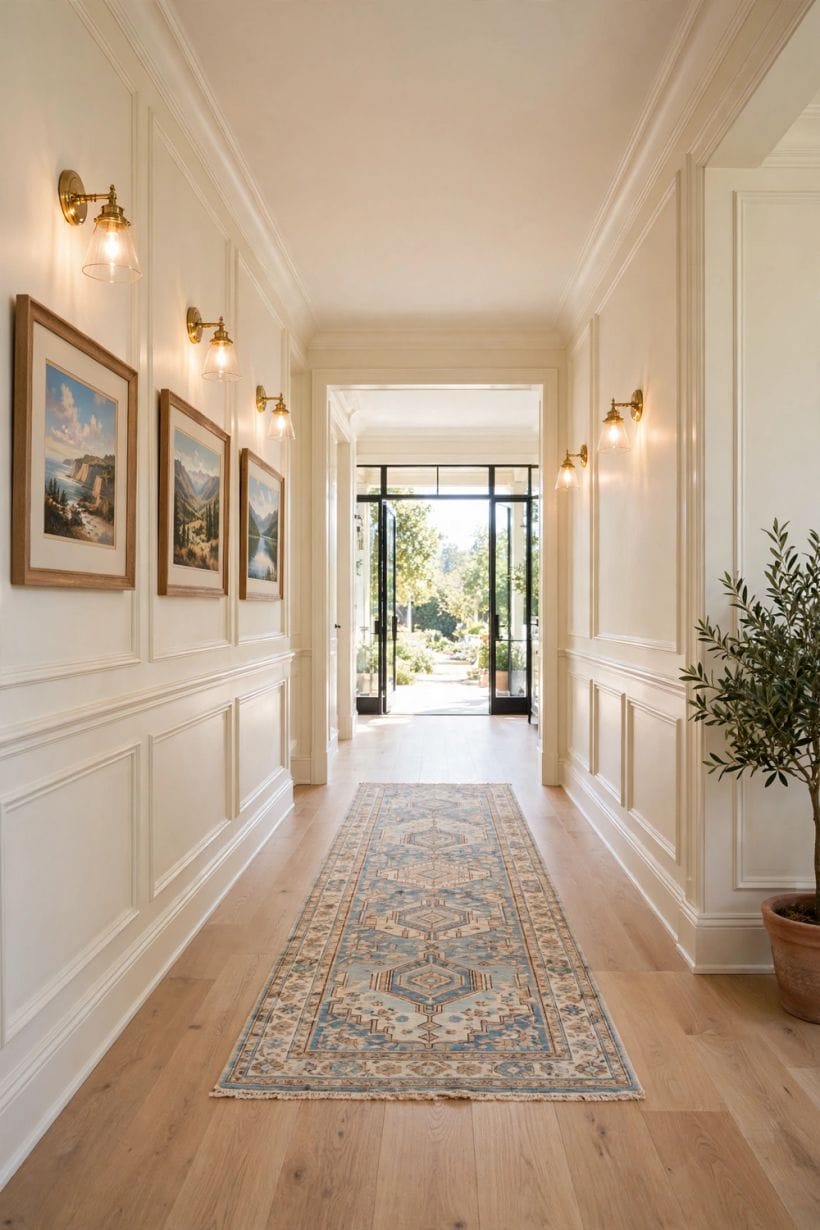
Most houses are built with a standard hallway: wide enough for one person to walk comfortably and for most furniture to pass with care, because that is what plots, budgets and habits have settled on. It is a workable default — the strain appears at predictable points, and knowing them is most of hallway wisdom.
Where standard width works without complaint
Short, straight runs between rooms; hallways used by one or two people at a time; homes whose large furniture arrived by a different route — through a wide doorway, a removable window, a garden door. In such houses the hallway is a passage and nothing more, and standard width serves it perfectly well.
Where the strain shows first
The passing squeeze past an open door; the coat-and-bag pile that narrows the route further; the pram parked against the wall that turns a corridor into a slalom. Standard width has no slack, so every object left in it is paid for immediately in comfort — the discipline it demands is a clear floor, always.
The entry sequence matters as much as the width
A standard hallway survives daily life when its first steps are organised: the entryway ideas in this collection are the standard hall’s survival kit — a bench, hooks and storage placed so the arriving household sheds its clutter at the door instead of distributing it along the corridor’s whole length.
4. The Wide Hallway: What the Extra Space Buys
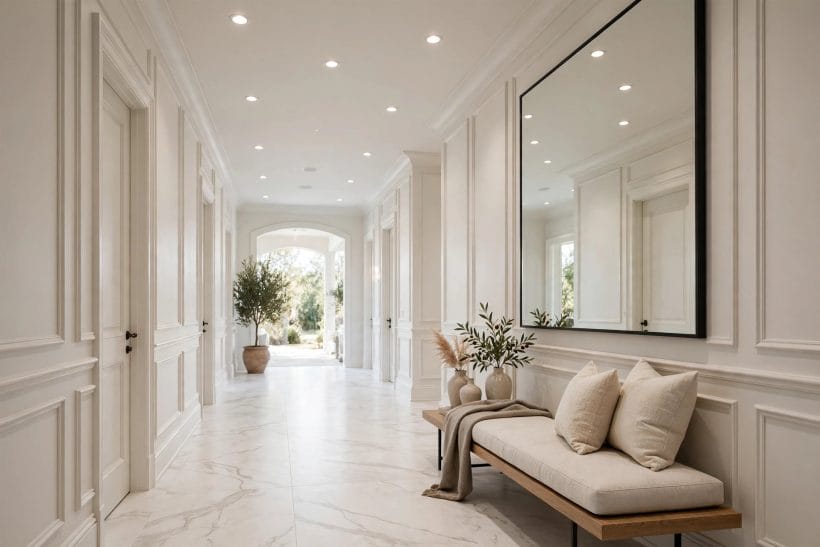
A wide hallway is not a failed room or wasted floor area; it is circulation with slack, and slack is what a house spends on comfort, dignity and change. The extra width is bought once, in the plan, and repaid daily in everything that becomes easier.
Passing becomes thoughtless
The first dividend is social: two people pass without choreography, a parent and child walk side by side, a guest is not pressed against the coats. Houses are judged by such moments far more than by their dimensions on a plan, and the wide hallway collects this credit at every single use.
Accessibility arrives without renovation
Width is the one accessibility feature that cannot be retrofitted cheaply. A generous hallway already suits a wheelchair’s approach, a frame’s rhythm and a carer’s position beside the person they help. Households planning to age in place, or to welcome anyone who might, should treat width as the plan’s insurance policy.
Furniture, art and light get room to work
The wide hallway can hold what the standard cannot: a console and a mirror, a run of pictures properly spaced, a bench, a bookcase. It behaves, in short, like a narrow room — and in houses where rooms are precious, that second life is the real return on the extra floor area, explored further below.
The old-house lesson
Generous hallways are commonest in older houses, built when the hall was a room in its own right — somewhere callers waited, coats lived and the household gathered at the stair foot. Period houses that kept their wide halls feel gracious in a way visitors notice without naming; those carved up for extra bathrooms feel mean in the same unnamed way. If you own the old pattern, think twice before spending its width on anything else.
5. Passing, Turning and Carrying: The Three Honest Tests
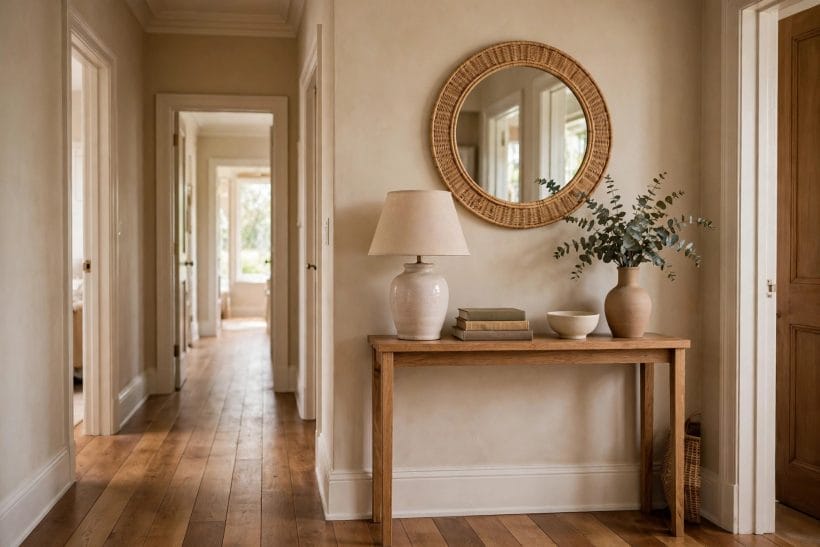
Forget tape measures for a moment. Any hallway — existing, planned or merely suspected — can be judged by three rehearsals, each of which can be acted out with chalk lines on a driveway or a borrowed corridor. They catch every width problem that matters and several that drawings hide.
Test one: the passing test
Walk the hallway’s outline with another person, toward each other, one of you carrying a basket. If either of you turns a shoulder, the width is standard at best; if you pass as you would on a pavement, it is generous. Add a dog weaving between legs for the household-grade version of the same examination.
Test two: the turning test
Mark the hallway’s width and try to turn around in it while carrying something long — a broom across both hands is the classic instrument — then try turning a chair, a pram or an imaginary wheelchair at the corridor’s end and at every doorway off it. Turning, not walking, is where tight hallways actually fail.
Test three: the carrying test
Carry the largest soft thing the house owns — a mattress is the honest choice, a big picture frame the convenient one — through the route from front door to furthest bedroom. Note every point where the load tilts, scrapes or stops. Those points, not the plan’s nominal width, are the hallway’s real specification, and most can be eased by door swings and corners rather than by width alone.
6. Doors, Stairs and the Points Where Width Is Lost
A hallway’s usable width is its wall-to-wall width minus everything that steals from it: door swings, radiator depths, stair winders, newel posts and the household’s own furniture. Auditing the theft is usually more profitable than mourning the walls.
Door swings are width, spent in advance
A door opening into a hallway sweeps a quarter-circle of the corridor’s space and pins anyone passing against the far wall. Rehanging a door to open into its room, reversing its swing, or — in a renovation — choosing a sliding or folding leaf returns that arc to the traffic. It is the cheapest width a household will ever gain.
The stair junction is the pinch of most houses
Where the hall meets the stairs, width is negotiated between the arriving traffic, the stair’s own footprint and the newel that guards the corner. The staircase ideas collection treats that junction as design territory: keep the newel zone clear, resist the under-stair cupboard door that opens across the route, and the pinch relaxes without a single wall moving.
Radiators, rails and the slow narrowing
A hallway narrows by stealth: a deeper radiator, a dado rail, picture frames on both walls, the pram, the shoe rack that became a shoe cupboard. Each is small; together they can tax a standard hallway a meaningful share of its width. The audit is simply to walk the route touching nothing — if you brush three objects, the hall is narrower than its walls say.
7. Hallways That Work Twice: Storage, Seating and Gallery Use
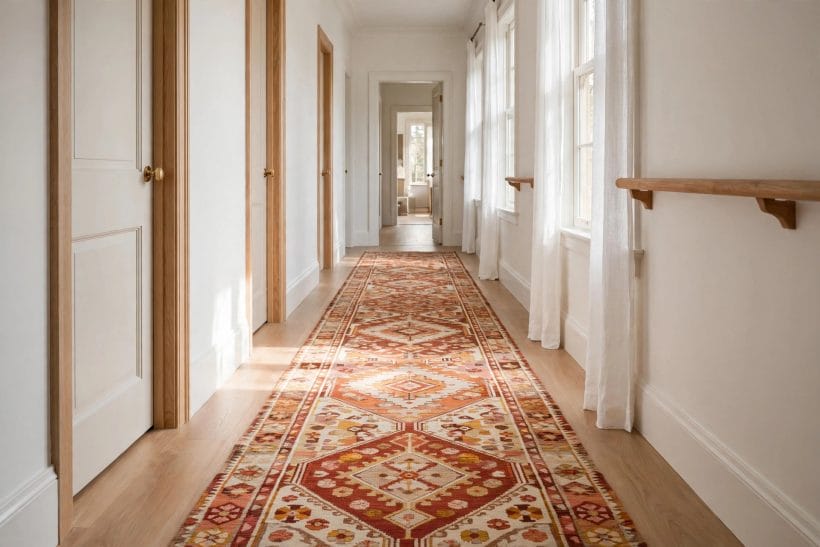
Once a hallway passes the three tests with something to spare, the surplus can be put to work — carefully, and always subordinate to the traffic. A working hallway is judged by whether the route still feels clear; the moment the furniture negotiates with the walking, the bargain has gone too far.
Storage along one wall only
The golden rule of the furnished hallway: one wall works, the other stays clean. A shallow run of cupboards, shelves or hooks on a single side leaves a clear visual and physical lane, while storage on both sides turns even a wide corridor into a wardrobe with a draught. Depth discipline matters more than capacity.
A seat changes the hallway’s social rank
A bench or a single chair by the door converts the hallway from corridor to threshold room — somewhere to sit for shoes, to wait for a taxi, to park a bag gracefully. In wide halls a small desk or reading chair at the far end, near the window if there is one, claims the light without blocking the route.
The gallery treatment
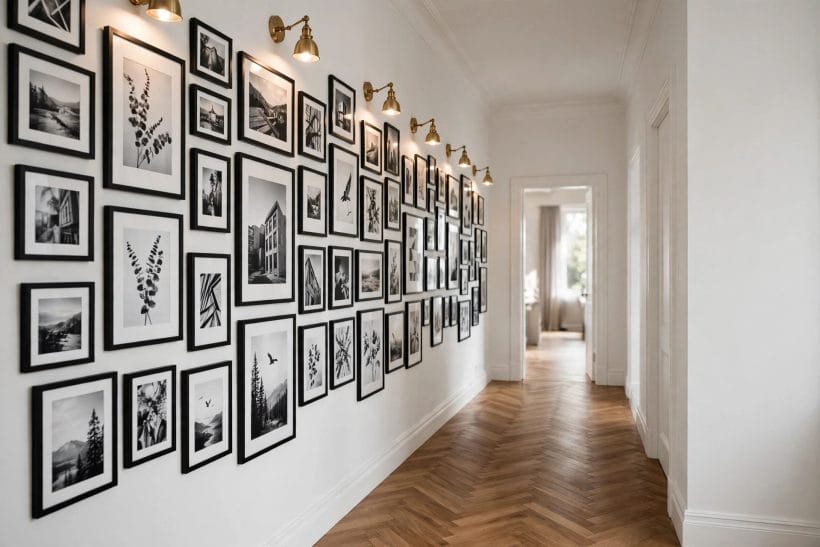
Pictures want length and even light, and hallways have both: a single run of frames on the working wall, hung at a consistent centre line, makes the passage a gallery the household walks through daily. Keep frames flush and glass glare in mind; the living room ideas pillar’s picture-hanging discipline applies here unchanged, at corridor scale.
8. Narrowing and Widening: What Can Actually Be Changed
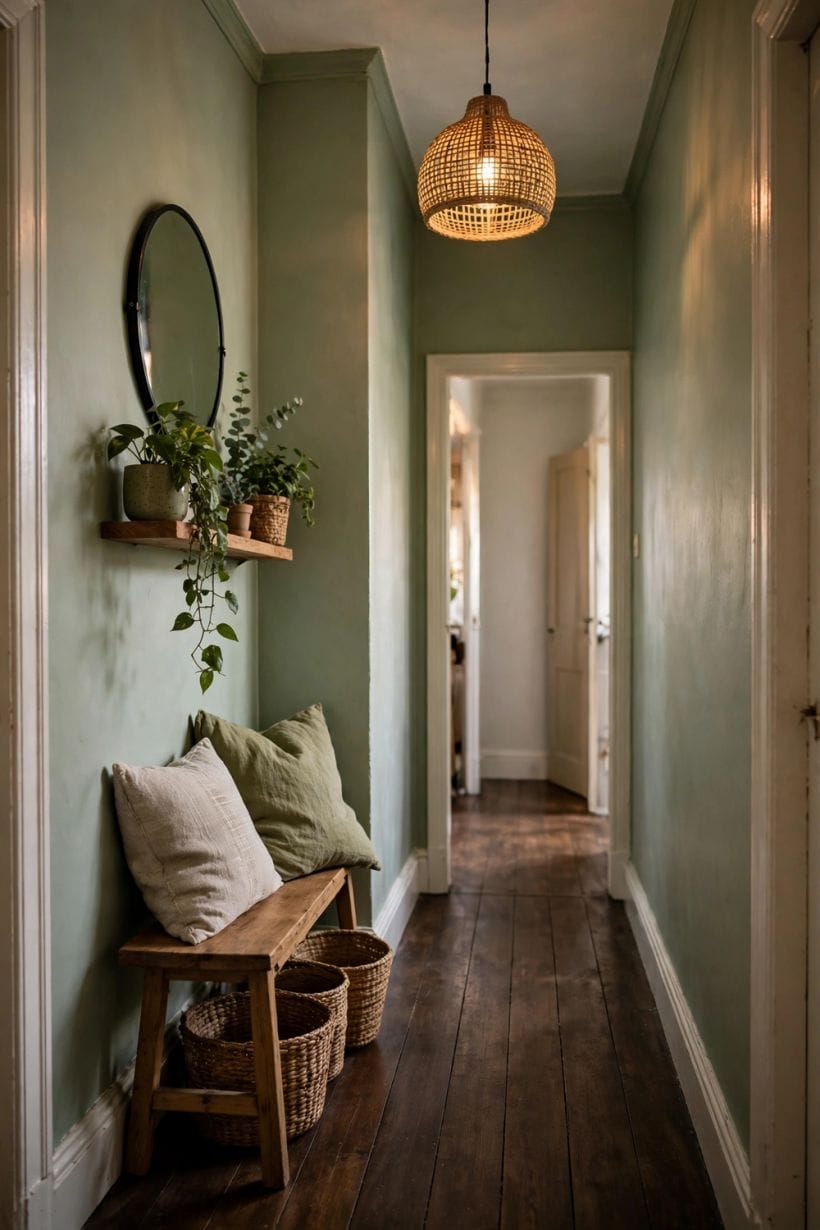
Households rarely get to choose a hallway’s width from scratch, so the practical question is what can be changed in the one that exists. The honest answer splits in two: the apparent width is very adjustable; the structural width is adjustable only at renovation scale, and sometimes not at all.
Apparent width: light, colour and continuity
Pale walls, a light floor that runs unbroken from the rooms it joins, doors painted to match the walls and glare-free lighting all widen a hallway to the eye and to the mood. Mirrors on the clean wall double the sense of space. None of this moves a wall, and all of it changes how narrow the corridor feels to live with.
Real width: borrowing from rooms
Moving a hallway wall means taking from a neighbouring room, and it is occasionally the best money in a renovation — a bedroom’s surplus alcove given to the corridor can transform the house’s circulation. It is structural, dusty, professional work with rules that vary by place; this is the point at which local professional advice and the local rule book stop being formalities.
Measuring honestly before deciding
Measure the existing hallway the way this guide’s sibling measures its subject: wall to wall at the narrowest point, skirting to skirting, at door swings and at the stair junction — the method family set out in garage measurements. Decisions made on the plan’s nominal width, rather than the corridor’s real pinch points, are how renovation money gets wasted.
9. Width in Small Homes and Tiny Houses
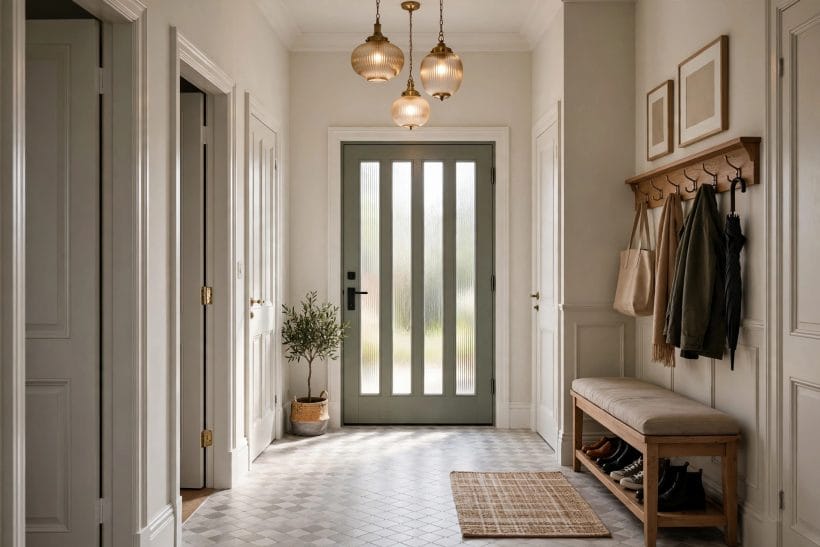
Small homes argue about hallway width differently: every hand’s breadth given to circulation is taken from a room, so the corridor must justify itself by the hour. The answer is rarely no hallway at all — it is a hallway that is short, shared with other duties, and no narrower than the three tests allow.
The short, wide-enough link beats the long corridor
In compact plans the hallway should be a link, not a street: a few steps between door and rooms, wide enough to pass and turn, and short enough that its floor area stays trivial. Open-plan edges, a shared entry-living space and doors grouped around a single landing all shrink the corridor’s claim on the plan.
Planning the width on paper first
This is the decision a floor planner exists for: draw the plan, set the corridor, and walk the routes virtually before a wall is framed. The wider design field assembled under home design ideas includes the small-space collections where these trade-offs are worked through room by room; the hallway’s share should be argued there, in the whole plan, not guessed on site.
Small-room lessons apply at corridor scale
The small living room ideas in the published collection teach the transferable discipline: furniture scaled to the space, one clear route through it, storage that hugs the walls. A tiny hallway furnished by those rules — a shallow bench, hooks above it, nothing on the floor — serves a small house better than a bare one twice its width.
10. Costs and Pulling It Together
Width costs floor area once and pays out daily, so the economics argue for generosity wherever the plan can find it — and for honesty where it cannot. A standard hallway, audited and kept clear, serves most households well; a wide one serves them thoughtlessly. The expensive failure is the in-between hallway that consumed the area without delivering the ease.
Before any decision, run the three rehearsals on the real corridor or the chalked plan, measure at the pinch points rather than the nominal width, and check any local building rules with the people who enforce them. The hallway is the house’s handshake — it is worth the few hours it takes to get its grip right.
Final Considerations
Standard or wide is finally the wrong argument: the right question is what your hallway must carry, today and in twenty years, and whether its narrowest honest point can carry it. Answer that with rehearsals rather than habits, and the width — whatever the walls allow — will be the right one.
Keep the route clear, spend the surplus on one wall only, and let the corridor be judged the way it is used: at the busiest hour, with everyone’s hands full. A hallway that passes that test has earned whatever width it has.


0 Comments